2 results - Properties for sale: 8362 (Balterswil)

More objects in your automatically expanded search area
20 results - Radius: + 10km
New building
Riccardo Bieler

Riccardo Bieler

1 / 5
Riccardo Bieler

Riccardo Bieler

  • Parking space
  • Balcony / Terrace
  • Garage
  • +5
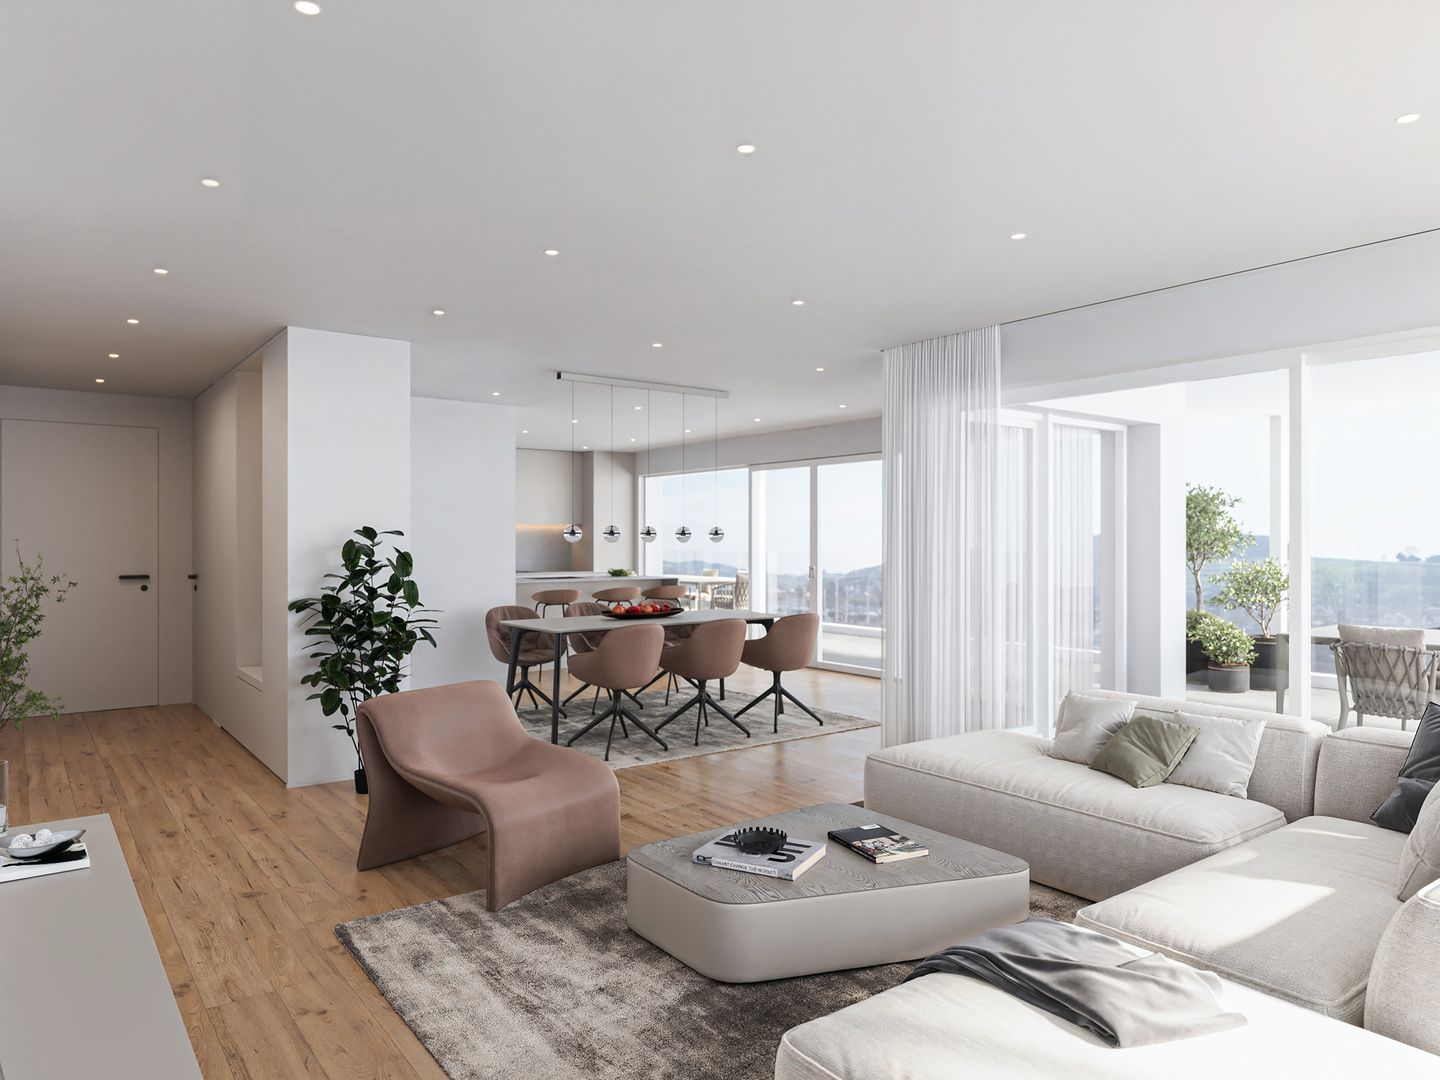
3.5 rooms, 135m², CHF 1,390,000.–
Top
Untere Grundgasse 7, 9500 Wil

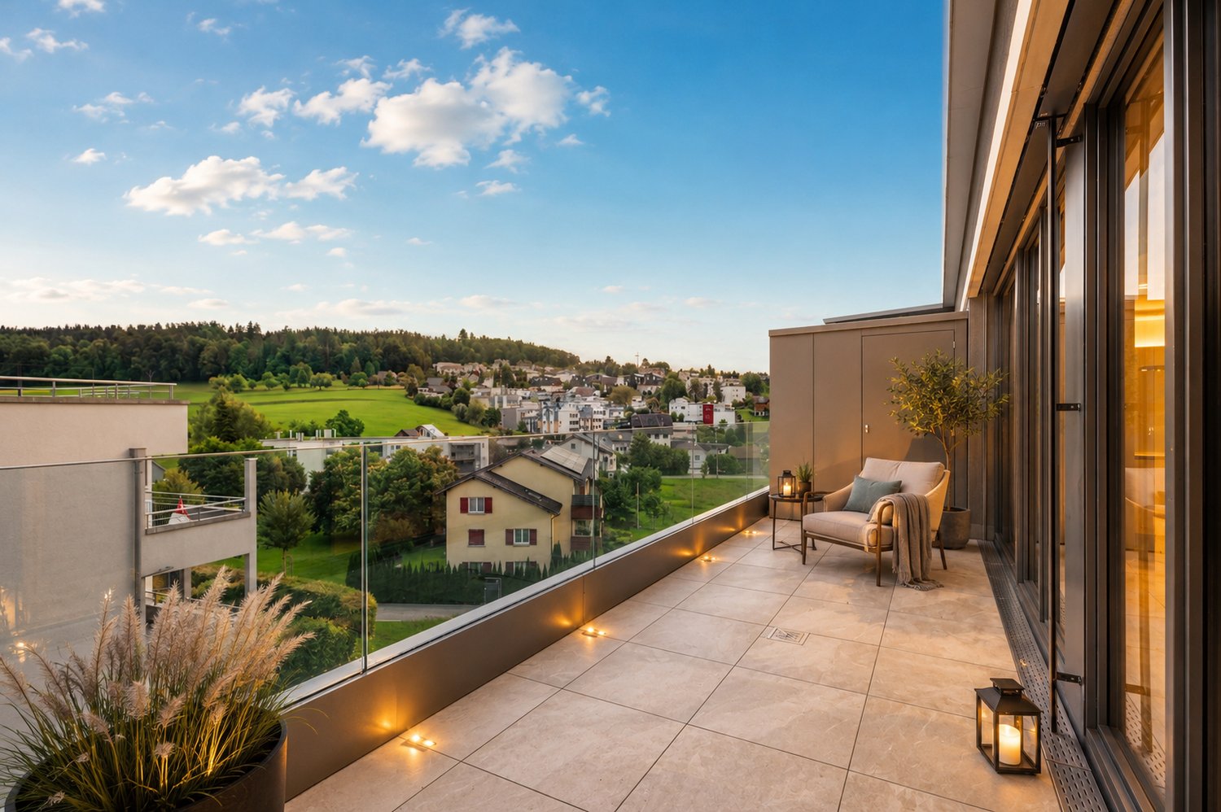
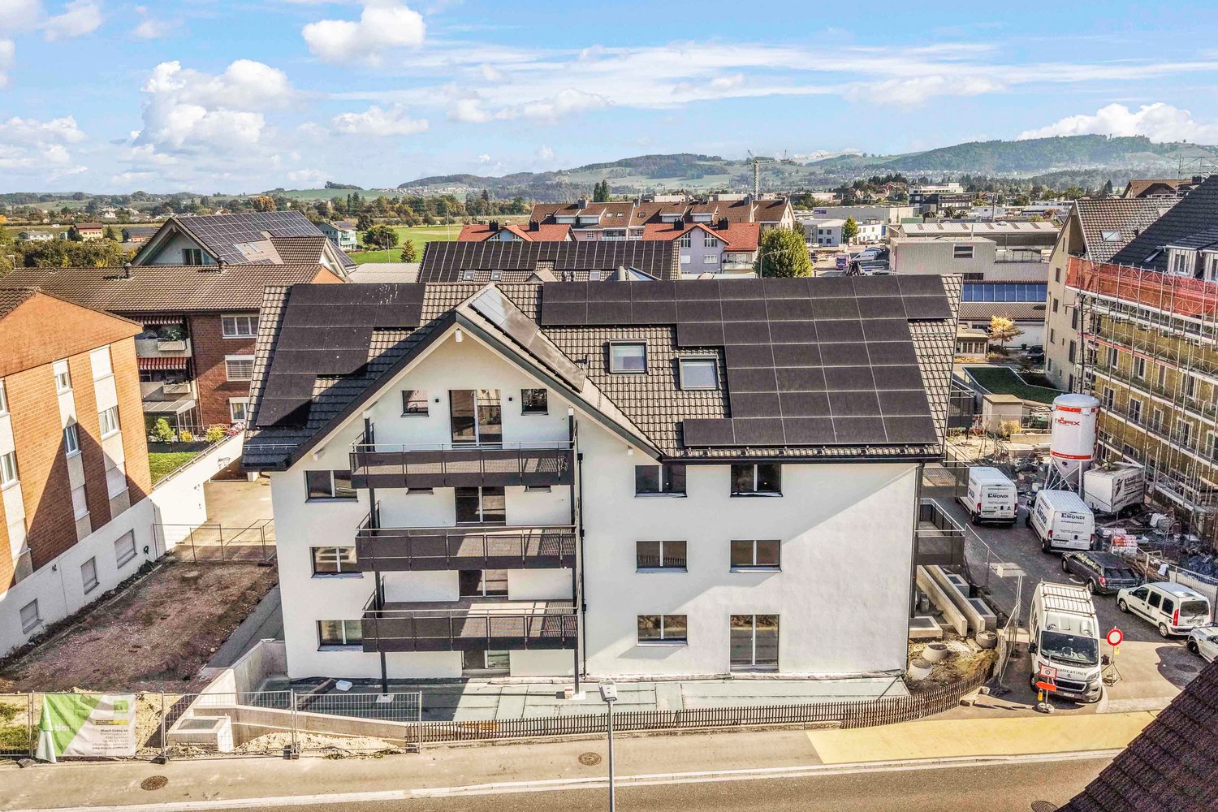
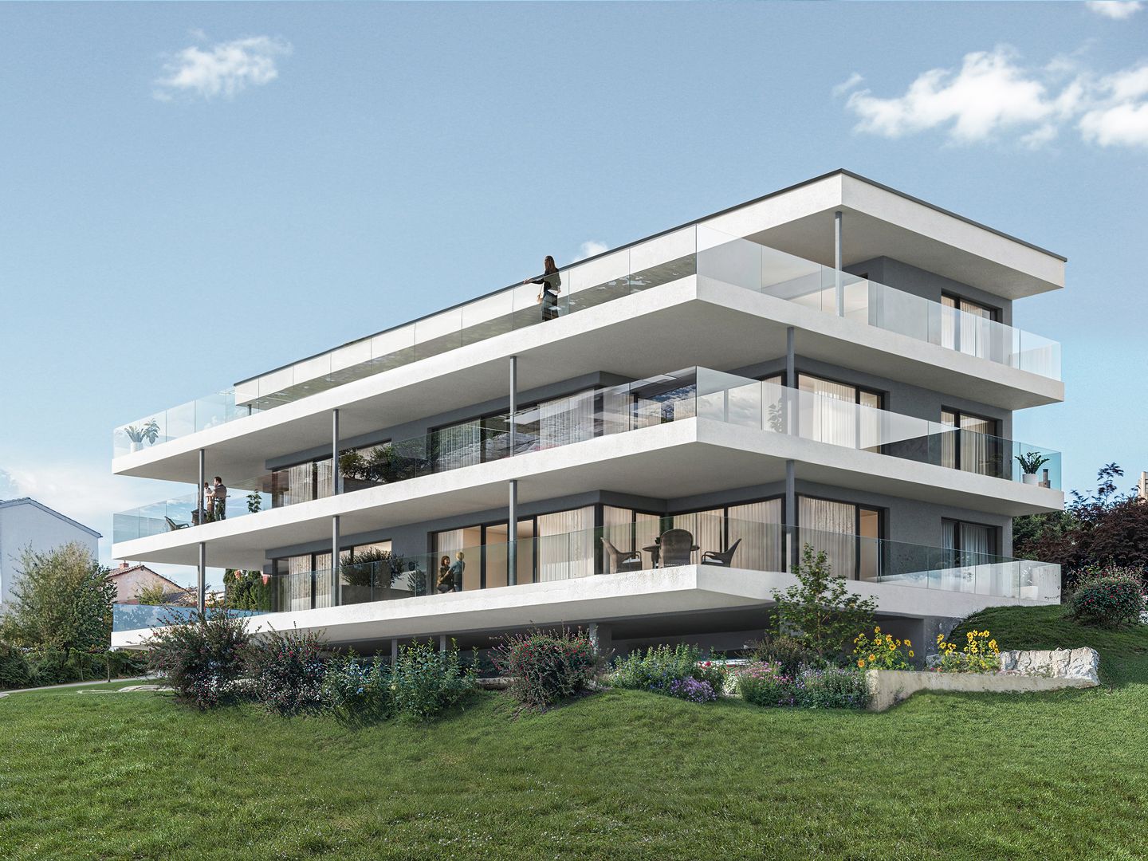
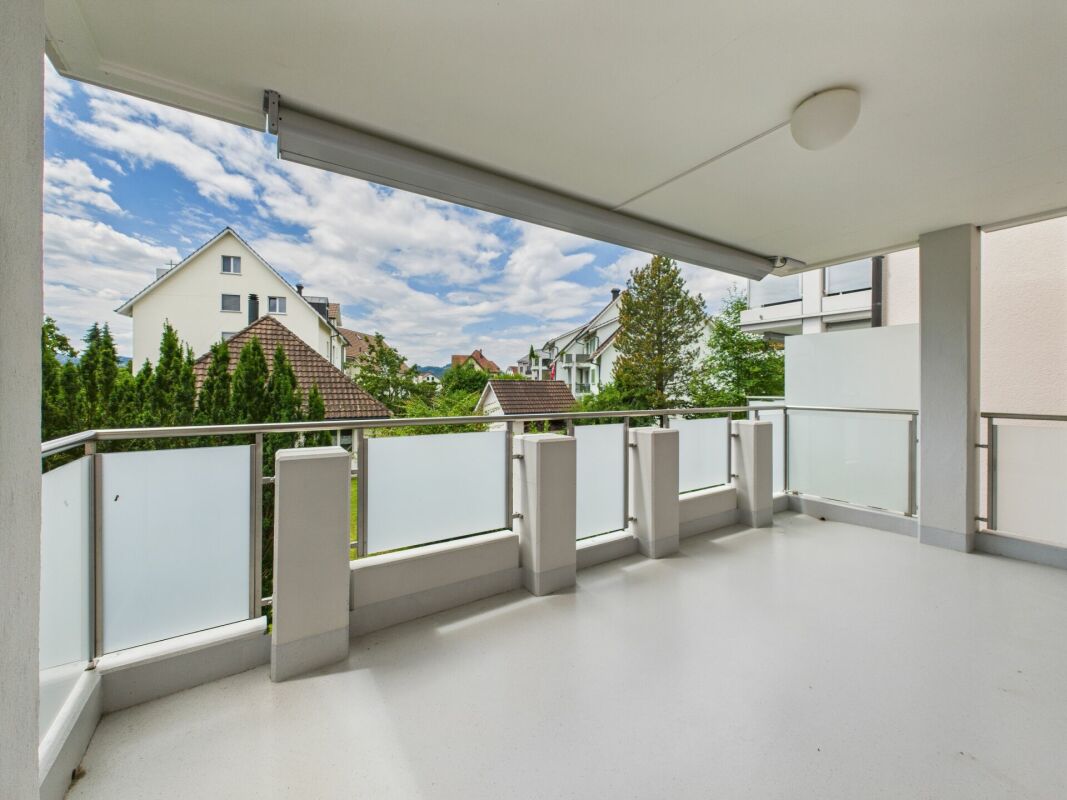
Exclusive new attic apartment in first occupancy with two terraces

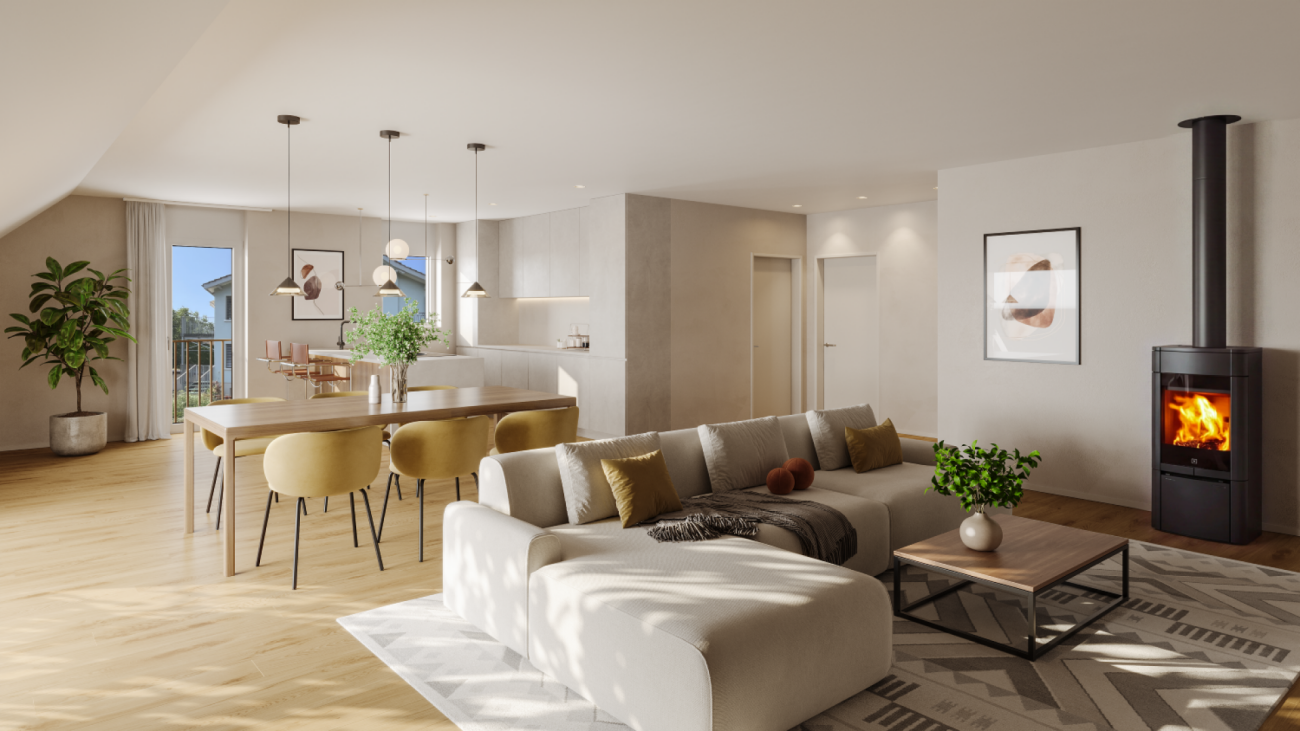
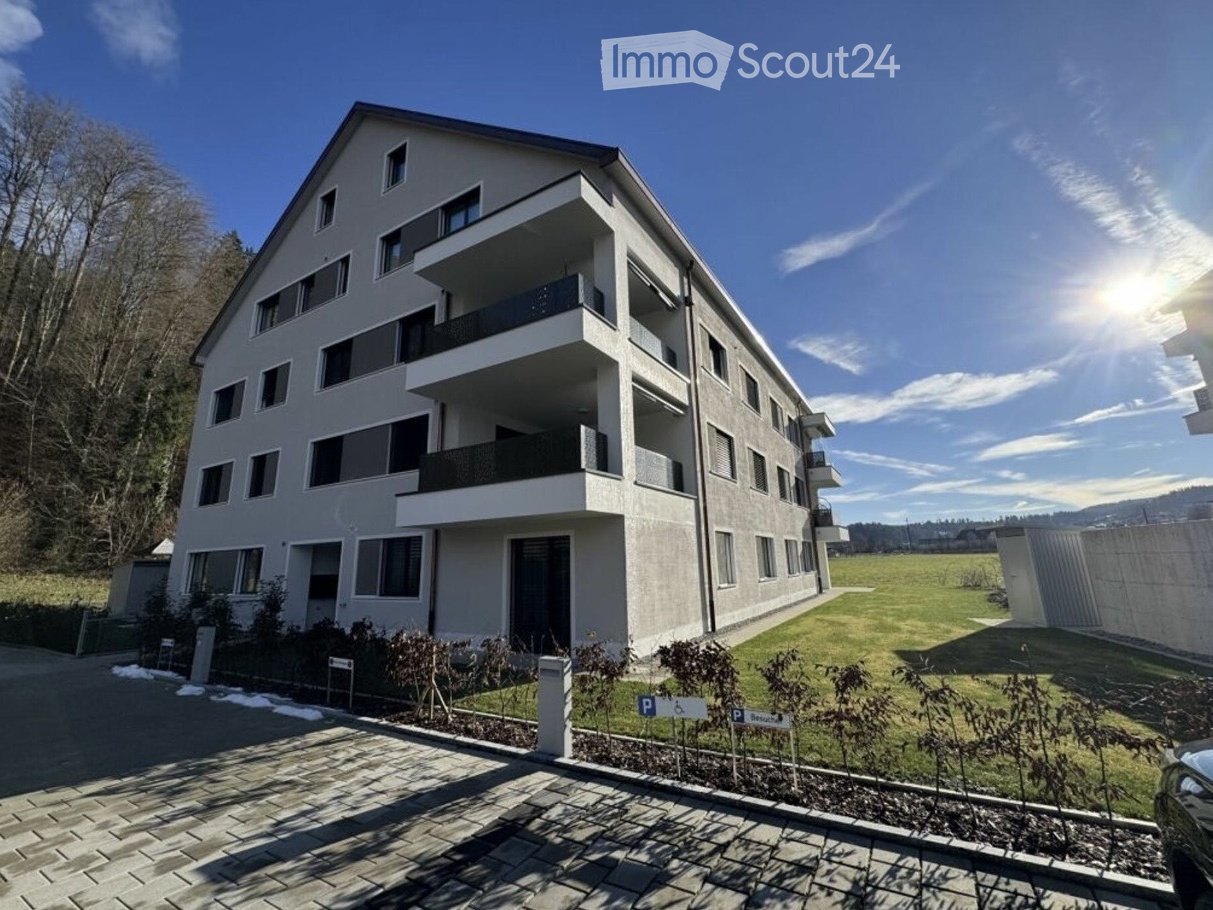
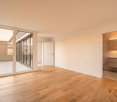
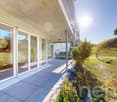
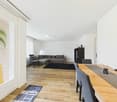
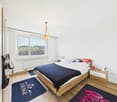
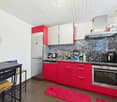
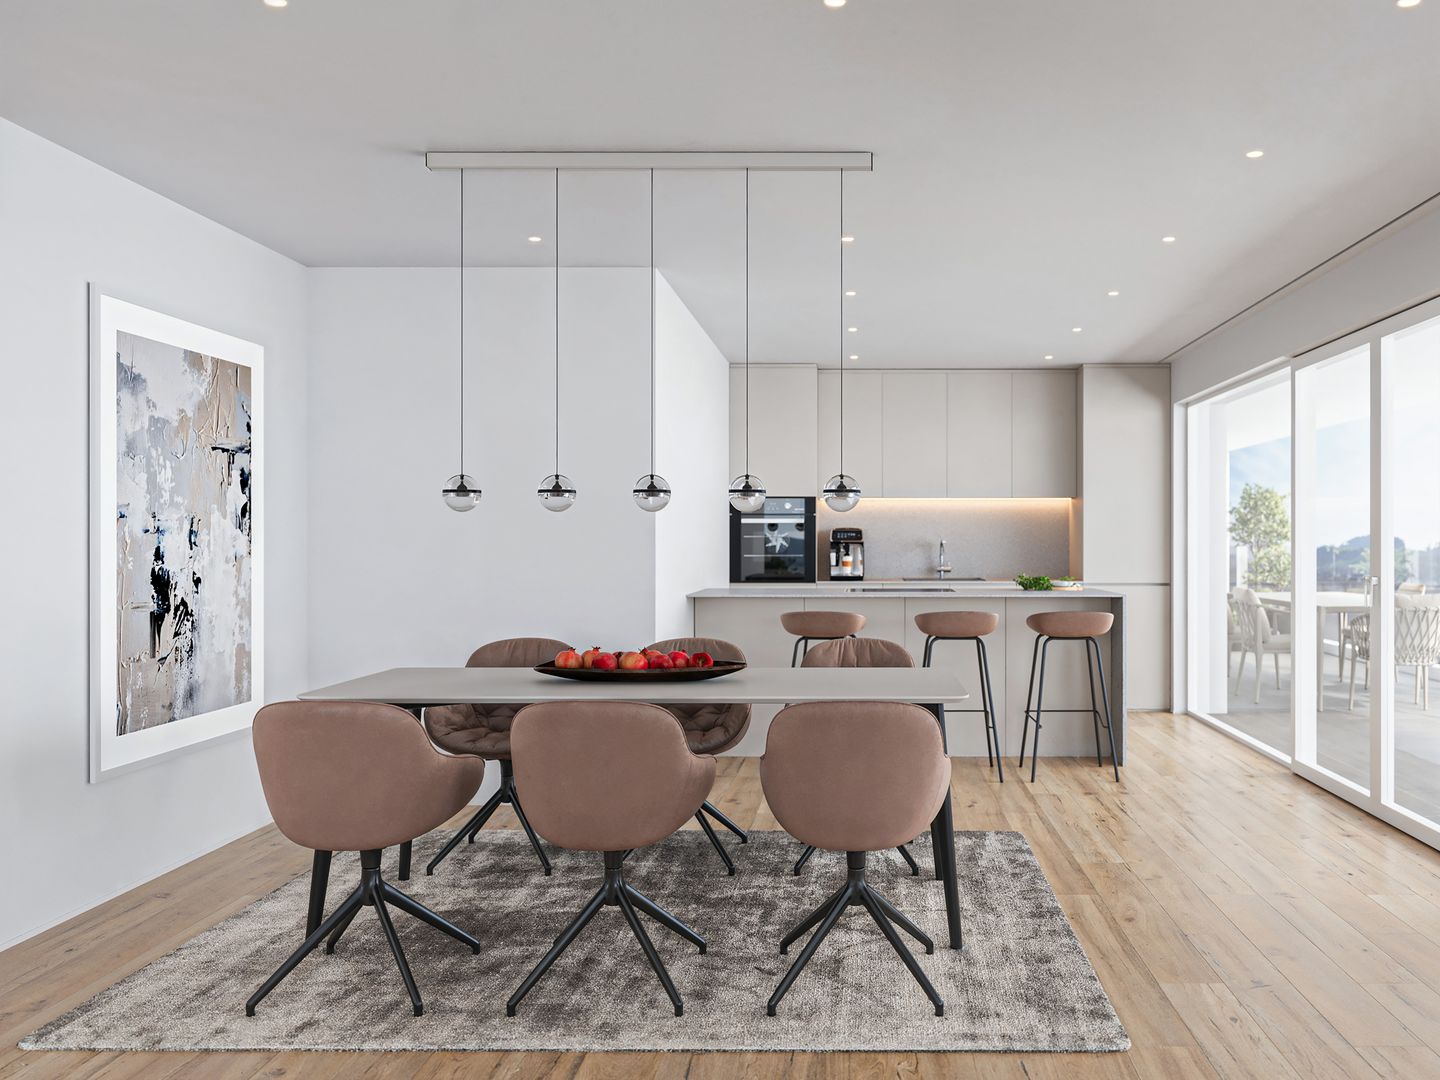
High up, bright and completely new: This exclusive3.5-room attic apartment in first occupancy combines spacious living witha well-thought-out floor plan and equipment that leaves no wishesunfulfilled. Two sunny terraces, one of them covered with elegantglass sliding doors, invite you to enjoy, no matter what the weather is like.The modern kitchen with central island and Electrolux appliances is the heart of the apartment. The open dining and living area with directterrace access creates a spacious atmosphere, ideal for relaxed evenings for two or social hours with family and friends.Two quiet bedrooms offer the perfect retreat.The master bedroom has an elegant bathroom en suite withbathtub and shower. Both bathrooms are generously designed and equipped withhigh-quality tiles up to the ceiling, an ambience that brings a hotel feeling into everyday life.The apartment is located in a carefully realized, family-friendlysuperstructure of a renowned Swiss construction company.Barrier-free elevator to the underground garage, private basement room with its ownlaundry area as well as two underground parking spaces directly at the house entrance (each CHF 40,000.–, obligatory) complete the offer.An apartment for all those who are looking for the best and deserve it. Convinceyourself: We look forward to your contact and will show youthis special property personally.

  • Parking space
  • Balcony / Terrace
  • Garage
  • +5
Travel time
-
New building
1 / 7
3.5 rooms, CHF 830,000.–
Top
Winterthurerstrasse 52, 8370 Sirnach

NEW BUILDING HIGHLIGHT IN SIRNACH!

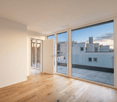
New building highlight in Sirnach TGThis attractive 3.5-room apartment on the 2nd floor combines modern living comfort with a special plus in quality of life. A spacious balcony and a private garden share create wonderful retreats outdoors. Here you can enjoy living with a lot of space and quality of life. The light-filled rooms and the contemporary interior design create a bright, friendly, and inviting living atmosphere. The high-quality kitchen convinces with its stylish design and equipment that harmoniously combines functionality and aesthetics. The noble oak parquet gives the rooms warmth and naturalness and provides a modern, cozy ambiance. The two bathrooms also convince with a modern design and carefully selected materials. A separate shower and a bathtub offer additional comfort and enable a flexible design of everyday life. The house's own underground garage provides additional comfort, allowing convenient and weather-protected parking. The interior design is already in full swing. Look forward to a home that delights with high-quality materials, modern equipment, and generous spaces. The apartment is available for occupancy from October and offers you the opportunity to start a new chapter in a stylish and modern living environment soon.HIGHLIGHT:Balcony, approx. 13m²Location and surroundings:The property benefits from a good infrastructure with shopping facilities, schools, and other daily necessities nearby. The sunny location and the family-friendly environment make the apartment an attractive home for both couples and families. The apartment is located quietly and yet centrally in Sirnach. • Denner (supermarket): approx. 5 minutes on foot • Bus stop Breite: approx. 6 minutes on foot • Upper schoolhouse: approx. 6 minutes on foot – ideal for families with children • Amavita pharmacy: approx. 6 minutes on foot • Sirnach train station: approx. 7 minutes on foot – for a convenient connection to public transport If you have any questions or would like to visit the site, we are happy to help.Your team: Boutique Immobilien

Travel time
-
New building
1 / 7
3.5 rooms, CHF 860,000.–
Top
Winterthurerstrasse, 8370 Sirnach

NEW BUILD HIGHLIGHT IN SIRNACH!

New build highlight in Sirnach TGThis attractive 3.5-room apartment on the ground floor combines modern living comfort with a special plus in quality of life. Two separate terrace exits and a private garden share create wonderful retreats outdoors. Whether relaxing hours on the terrace, cozy evenings in the green or a sunny start to the day – here you can enjoy living with a lot of space and quality of life. The light-filled rooms and the contemporary interior design create a bright, friendly and inviting living atmosphere. The high-quality selected kitchen convinces with its stylish design and an equipment that harmoniously combines functionality and aesthetics. The noble oak parquet gives the rooms warmth and naturalness and provides a modern, cozy ambiance. The two wet cells also convince with a modern design and carefully selected materials. A separate shower as well as a bathtub offer additional comfort and enable a flexible design of everyday life. For additional comfort, the house-owned underground garage provides convenient and weather-protected parking. The interior construction is already in full swing. Look forward to a home that delights with high-quality materials, modern equipment and generous spaces. The apartment is available for occupancy from October and offers you the opportunity to start a new chapter in a stylish and modern living environment soon.HIGHLIGHT:2 terraces; approx. 15 m² / approx. 23.5 m²1 garden department: approx. 20m²Location and surroundings:The property benefits from a good infrastructure with shopping facilities, schools and other daily necessities nearby. The sunny location and the family-friendly environment make the apartment an attractive home for both couples and families. The apartment is quiet and yet central in Sirnach. • Denner (supermarket): approx. 5 minutes on foot • Bus stop Breite: approx. 6 minutes on foot • Upper school house: approx. 6 minutes on foot – ideal for families with children • Amavita pharmacy: approx. 6 minutes on foot • Sirnach train station: approx. 7 minutes on foot – for a convenient connection to public transport If you have any questions or would like to visit the site, we are happy to assist you.Your team: Boutique Immobilien

Travel time
-
1 / 15
3.5 rooms, 83m², CHF 549,000.–
Im Hof 15A, 8355 Aadorf

3.5 room apartment in a family-friendly neighborhood

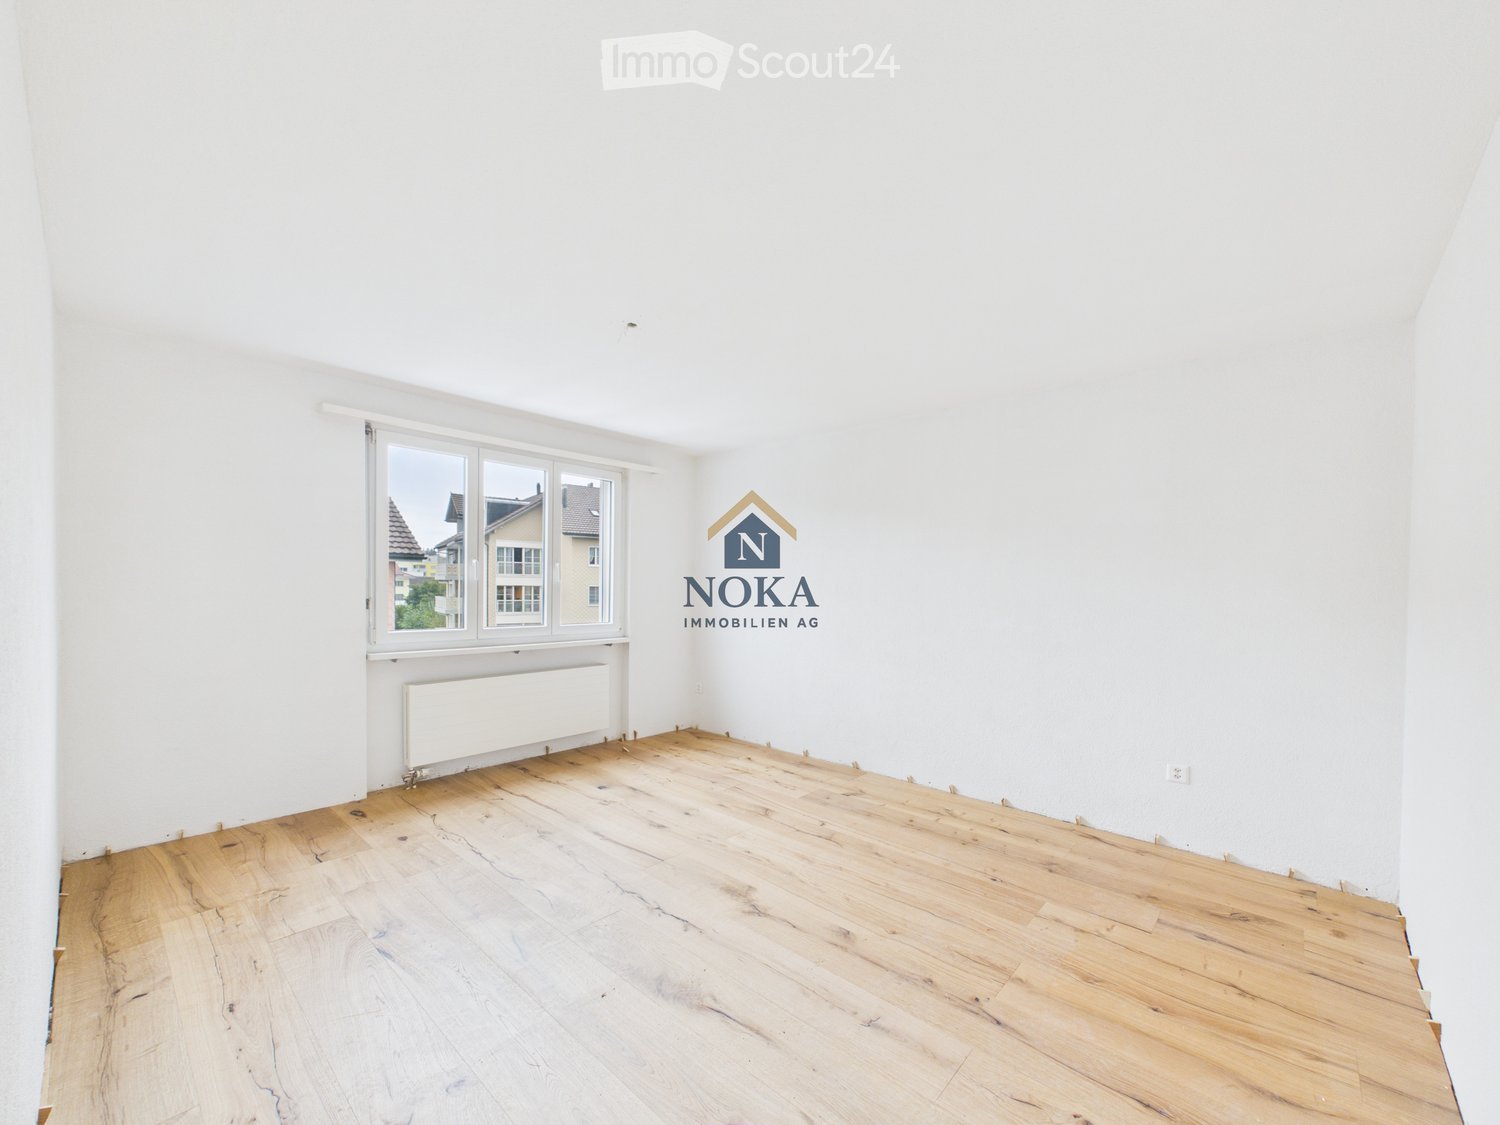
Floor plans, more pictures, a video and additional information can be found on www.stoehr-immobilien.chThis nice 3.5 room apartment is located on the 2nd floor of a multi-family house with a total of 8 apartments in a family-friendly neighborhood in Aadorf.The apartment has a practical room layout and a net living area of approximately 83 m2. The west-facing balcony with approximately 9 m2 invites you to enjoy the afternoon and evening sun. Thanks to individual design possibilities, your very personal home is created.In a central location, this property combines a pleasant living atmosphere with nature enjoyment. Schools, public transport and motorway in immediate proximity - ideal for family-friendly, nature-loving living with excellent connections.An underground parking space is included in the purchase price.The most important things in brief: • 3.5 room apartment on the 2nd floor • Year of construction 1985 • Double-shell masonry • 8 apartments in the building • Net living area approx. 83 m2 • 1 wet room with bathtub • Practical built-in cabinets in the bathroom and the two rooms • Balcony with west orientation (approx. 9 m2) • Heating system: district heating (2025) via underfloor heating • Own cellar compartment • 1 underground parking space included in the price • No elevator Location:The apartment is located in a quiet residential area with good infrastructure. The surroundings offer a pleasant combination of living quality and good connections to the surrounding centers. Detailed distances to schools and shopping facilities can be found in the documentation on our website.We are happy to answer any questions or arrange a viewing. All information is subject to error and omission.Stöhr Immobilien GmbHwww.stoehr-immobilien.chAbout Stöhr Immobilien:As an established family business with a branch office in the heart of Winterthur, we combine long-standing experience, in-depth expertise and a broad network of relationships with genuine passion for real estate. Our goal is to sell every property promptly, professionally and with an optimal result.We offer an all-inclusive service with a pure success fee. From the first consultation to marketing and on to the transfer of ownership, we take care of all tasks related to the sale. We take care of every detail with foresight, commitment and a sense of touch.Our customers appreciate not only our technical competence but also our personal and human support. Thanks to our database with over 7,500 verified interested parties, we find the right buyer even with a discreet sales wish.We are particularly proud of the numerous 5-star reviews on Google, which reflect our seriousness, quality and great commitment. Every property has its own special story, and we help with heart to write its next chapter.

Travel time
-
New building
1 / 12
  • Parking space
  • Balcony / Terrace
  • Garage
  • +7
3.5 rooms, 194m², CHF 1,070,000.–
Aadorferstrasse 28, 9548 Matzingen

194 m² | 3.5-room attic apartment | First occupancy

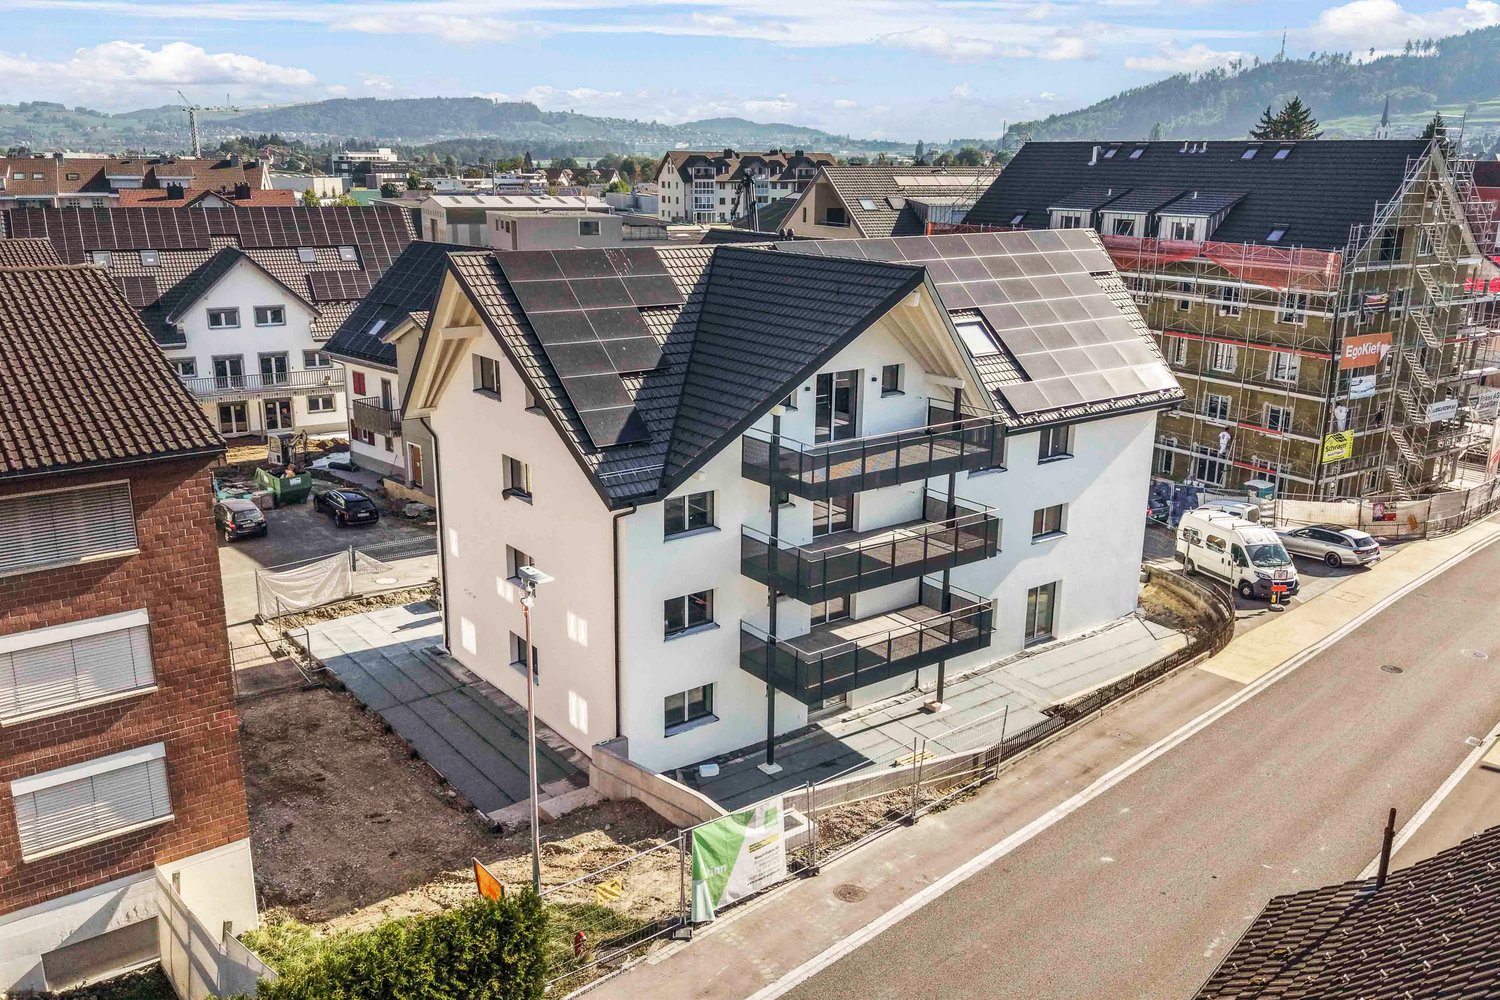
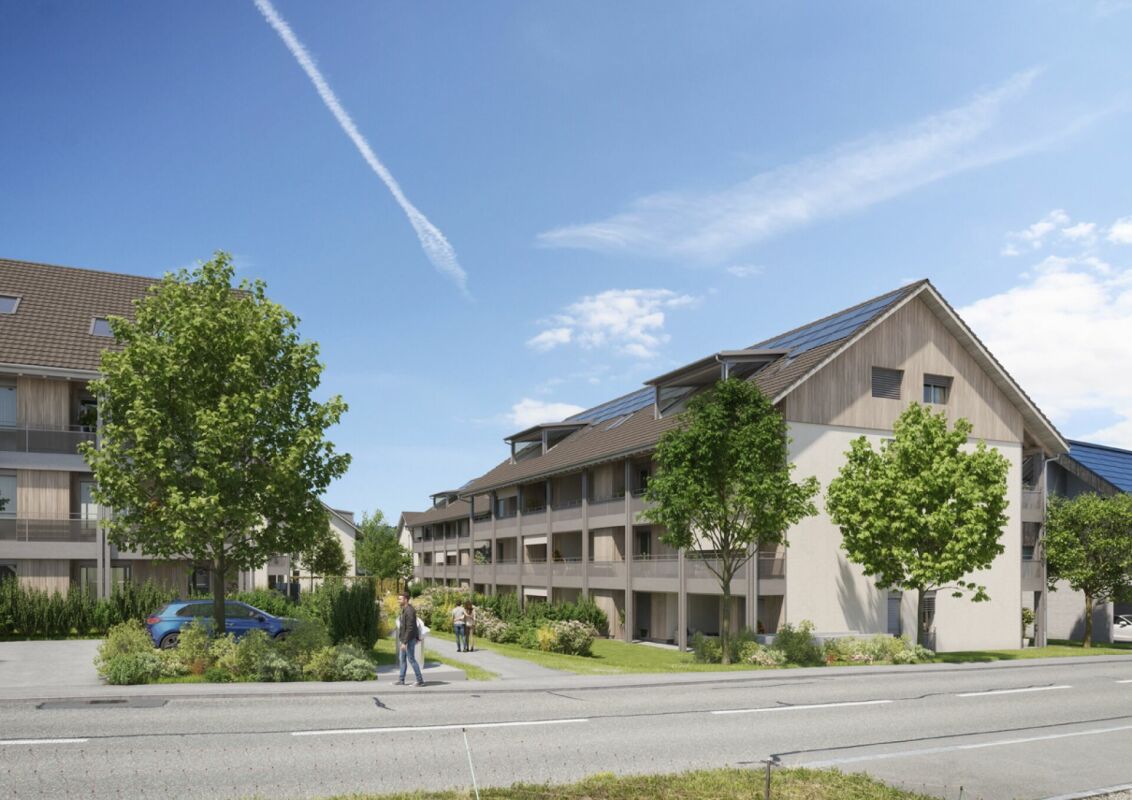
194 m² | 3.5-room attic apartment | New construction project | First occupancy Let yourself be inspired by the furnished model apartment and the project model "Mühliblick". Convince yourself of the quality and imagine what your new home could look like. Arrange a non-binding viewing appointment.On Aadorferstrasse 26 and 28, modern multi-family houses with condominiums from 2.5 to 4.5 rooms as well as spacious 6.5-room single-family houses are being built. In the buildings on Aadorferstrasse 24 and 30, we are realizing rental apartments. Completion is planned from June 2028.Imagine living in a home that perfectly suits your lifestyle - modern, sustainable, and comfortable. That's exactly what our new construction project "Mühliblick" offers. The attractive residential area combines the tranquility and idyll of the rural surroundings with the proximity and amenities of the village center and the train station.The project is being built according to the latest guidelines in the Minergie standard (geothermal energy | deep drilling, building-owned photovoltaic system, and management for electric mobility in the underground garage). This means we are relying on a future-proof construction method that not only increases the quality of life but also protects the environment.Matzingen TG convinces with its excellent geographical location. Thanks to the nearby motorway access A1 feeder (Matzingen | Aadorf) and the regular connections of public transport (SBB | S15 | IC | IR), you can quickly reach the surrounding centers of Winterthur - Zurich and Frauenfeld - Wil SG - St. Gallen. The children attend kindergarten, primary school, and secondary school in the village.We would be happy to introduce you to the most important points. • The multi-family houses are optimally arranged and sunny. • Modern architecture: thanks to the partially floor-to-ceiling windows, a lot of light enters the living rooms. • The well-thought-out floor plan offers a lot of space for individual living. • Wide, spacious entrance area | corridor with built-in closets | wardrobe • Open kitchen with modern appliances • Spacious living | dining | kitchen with reduit | storage room • Parent's room with own shower | WC • Additional separate bathroom | WC • The apartment has its own washing and storage room. • Sunny, covered terrace • The attic provides additional storage space. • The buildings are constructed massively and earthquake-proof, achieving excellent sound values - 1A construction - proven Vetter quality. • With the elevator, you can reach the living floor directly and comfortably from the underground garage (wheelchair accessible). • A experienced landscape architect was commissioned for the park-like outdoor design. • Each apartment has its own comfort ventilation. • Minergie: more living quality, good economy, low energy consumption, denser building envelope • Favorable MINERGIE mortgages (ask your bank) Underground parking space at Fr. 37'500.00Motorcycle parking space at Fr. 4'500.00Additional storage room from Fr. 17'500.00The detailed documentation for this and all other projects can be found at www.vetter.ch. For a non-binding viewing appointment, Stefan Vetter is available at phone 052 369 45 48 or mobile 079 278 55 99.

  • Parking space
  • Balcony / Terrace
  • Garage
  • +7
Travel time
-
Markus Spiegel

Markus Spiegel

1 / 12
Markus Spiegel

Markus Spiegel

  • Parking space
  • Garage
  • View
  • +1
3.5 rooms, 100m², CHF 975,000.–
Elsau, 8352 Elsau

Bright and well-maintained 3.5-room garden apartment in a superb location

Welcome to your new home in 8352 Elsau! This beautiful and very well-maintained 3.5-room garden apartment impresses with approximately 100 m² of living space, a bright and spacious living environment, and an optimally thought-out floor plan. The multi-family house built in 2006 presents itself in a very good and well-maintained condition. Particularly noteworthy is the completely newly laid parquet floor, which gives the apartment a modern, high-quality, and at the same time warm atmosphere. The very bright living and dining area offers plenty of space for cozy living and social hours. Thanks to the optimal room division, the individual areas can be ideally used and individually designed. Another major advantage is the two bathrooms, which provide additional comfort in everyday life ? ideal also for couples or small families. As a garden apartment, this home also offers a special added value: the private outdoor area invites you to linger, relax, and enjoy, and expands the living space into the outdoors during the warmer months. Your advantages at a glance: • 3.5 rooms • approx. 100 m² of living space • Bright and friendly rooms • Optimal floor plan • 2 bathrooms • Completely new parquet floor • Very well-maintained condition • Year of construction 2006 • Garden/outdoor area • 1 underground parking space • 2 spacious cellar compartments • Connection for a possible chimney • Quiet and pleasant living environment This attractive garden apartment is ideal for

  • Parking space
  • Garage
  • View
  • +1
1 / 14
3.5 rooms, 143m², CHF 915,000.–
Florahof 14, 8353 Elgg

3.5-room garden apartment with converted basement and 4.5-room living feel

Your new home This stylish garden apartment offers more space than the number of rooms initially suggests: In addition to approximately 101 m² of living space on the ground floor, you have an additional, fully developed and heated room with approximately 42 m² available in the basement. Whether as a cozy guest room, spacious home office, hobby room, or personal retreat - the versatile additional room allows for use similar to a 4.5-room apartment. In total, you can expect approximately 143 m² of heated space with plenty of freedom for your individual living needs.In a quiet and well-sunned residential area at Florahof 14 in Elgg, the apartment combines modern architecture, high-quality materials, and a well-thought-out room concept into a harmonious overall picture. The multi-family house, built in 2016, also convinces with its Minergie certificate and modern building technology - ideal prerequisites for a comfortable and stylish home.The heart of the apartment is the spacious, openly designed living and dining area with a modern, handleless kitchen. An elegant cooking island with granite cover, high-quality V-Zug appliances, and ceiling spots and integrated curtain rails give the rooms a stylish ambiance. A stylish wardrobe with an integrated built-in cupboard in the entrance area provides practical storage space and ensures a welcoming reception.The living area opens directly onto the spacious, partially covered garden seating area. The approximately 145 m² large, private garden invites you to relax, enjoy, and linger outdoors. Privacy screens and sun shades provide pleasant privacy and additional comfort.Two bedrooms with noble, oiled Doussie parquet and direct garden access create a cozy living atmosphere. Two modern bathrooms with floor-level showers, glass partitions, and practical under-sink furniture, as well as a separate laundry room with its own washing tower, complement the comfortable room offer.A special highlight awaits you in the basement: A clever mirror system in the light shaft provides natural daylight and a pleasant atmosphere in the developed additional room. Directly adjacent is the private cellar compartment with approximately 10 m², which offers additional storage space. Via the staircase, you can reach the house's own underground parking garage with a parking space. A lift is also available.Even in technical terms, the apartment leaves hardly any wishes unfulfilled: An energy-efficient heating system based on wood, a photovoltaic system, underfloor heating with individual room control, controlled apartment ventilation, electric louvers, and a fiber optic connection ensure modern living comfort.A home that combines stylish living, versatile room design, and the advantages of a private garden in a special way. We look forward to presenting this attractive garden maisonette apartment to you during a personal viewing.Sales price: CHF 915,000.- plus 1 underground parking space at CHF 35,000.- Highlights at a glanceLiving and room offer • Stylish 3.5-room garden apartment with modern living concept • Year of construction 2016 with energy-efficient Minergie standard • Approximately 101 m² of living space on the ground floor • Additional approximately 42 m² fully developed and heated room in the basement • Bright, spacious living and dining area with open room design • Two cozy bedrooms with direct access to the garden • High-quality wardrobe with integrated built-in cupboard and practical storage space in the entrance area • Noble, oiled Doussie parquet in the bedrooms • Stylish ceiling spots in the entrance area and kitchen • Elegantly integrated curtain rails in the concrete ceiling Modern kitchen • Elegant, handleless kitchen with spacious cooking island • High-quality kitchen appliances from the brand V-Zug • Noble and easy-to-clean granite cover • Modern glass ceramic cooktop • Practical combi steamer for versatile cooking options • Integrated dishwasher • Spacious refrigerator • Steam extractor with charcoal filter • Discreet under-cabinet lighting for pleasant lighting conditions Bathrooms and living comfort • Two stylishly designed, modern bathrooms • Spacious, floor-level shower areas for high comfort • Elegant glass shower partitions with integrated shower trays • Modern sinks with practical under-sink furniture • Separate laundry room with its own washing machine and dryer • Pleasant underfloor heating with individual room control • Electric louvers for optimal light and privacy protection • Controlled apartment ventilation for a pleasant room climate • Modern fiber optic connection Garden and outdoor area • Approximately 145 m² private garden for relaxation and enjoyment • Spacious, partially covered garden seating area • Pleasant privacy thanks to existing privacy screens • Sun shades for additional comfort on sunny days • Direct garden access from the living area and both bedrooms Basement and parking • Approximately 42 m² large, fully developed and heated additional room • Natural daylight thanks to a clever mirror system in the light shaft • Versatile usage options as a home office, hobby room, or personal retreat • Private cellar compartment with approximately 10 m² of additional storage space • Practical internal connection to the cellar and staircase • One parking space in the spacious, house-owned underground parking garage • Convenient access thanks to a lift in the building Energy and building technology • Minergie-certified multi-family house • Very good thermal insulation for energy-efficient construction • Sustainable, energy-efficient heating system based on wood • Photovoltaic system on the building for power generation • Controlled ventilation system for a pleasant room climate • Modern and contemporary building technology
Travel time
-
1 / 16
3.5 rooms, 91m², CHF 895,000.–
Rosenbergstrasse 19, 8370 Sirnach

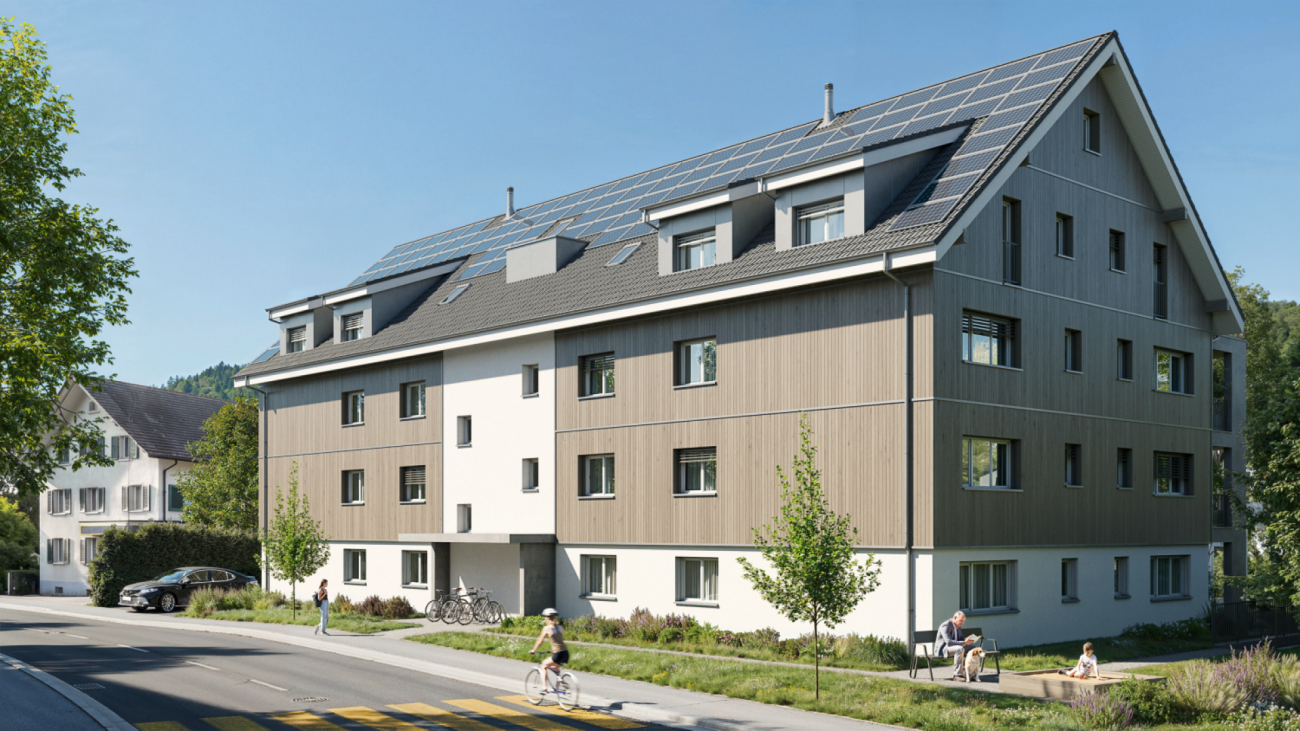
New construction project "Sunny Hill 2" - a dream home on Rosenberg in Sirnach (W102).
Following the successful completion of the new construction project "Sunny Hill 1" in 2026, further down Rosenbergstrasse, the next chapter now begins: "Sunny Hill 2".In a preferred location, a high-quality new construction project with a total of five residential units is being built - for people who appreciate modern living, plenty of light, spacious rooms, and a beautiful view.Currently, two attractive 3.5-room apartments are available for sale on the ground and upper floors, as well as the attic apartment. The well-thought-out and spacious floor plans offer plenty of space for individual living. Large windows provide bright, light-filled rooms, while the spacious outdoor areas extend the living space in a pleasant way during the warm months.Depending on the apartment, a wonderful view of the surrounding area and the countryside opens up. Here, a preferred residential location, modern architecture, and high living comfort come together to create a home where you can feel comfortable from the very first moment."Sunny Hill 2" offers the opportunity to start a new chapter in life. For those who currently live in their own house and increasingly do not want to deal with gardening, maintenance, and daily tasks around a property, this is the chance to take the step from a house to a high-quality condominium - without having to sacrifice the advantages of homeownership, privacy, and high living comfort.The spacious living areas, attractive location, and beautiful outdoor areas create a home that combines comfort and quality of life. At the same time, owning a condominium offers the opportunity to make everyday life easier and more relaxed."Sunny Hill 2" is aimed at people who consciously want to live smaller, but by no means worse. It is aimed at couples who want to treat themselves to something special for the next chapter in their lives, at people who want to exchange their house for a modern and low-maintenance form of living, or at anyone who wants to fulfill their dream of high-quality homeownership in a preferred location.There are also suitable options available for parking. Carports can be purchased for CHF 35,000 per space, and outdoor parking spaces are available for CHF 15,000 per space. This allows parking to be tailored to individual needs.The new construction project convinces with its location, modern architecture, and carefully planned living areas. Bright rooms, spacious outdoor areas, contemporary construction standards, and a beautiful view create the conditions for a home that meets your own wishes and ideas.Expected move-in date: December 2027Perhaps this is the right time for a new beginning. Exchange your house for a high-quality condominium and gain time for the beautiful things in life. Design your new home according to your wishes and look forward to many personal feel-good moments in "Sunny Hill 2".We would be happy to tell you more about this beautiful new construction project.Welcome home.Fulfill your dream of owning your own home.Live according to your wishes.

Travel time
-
1 / 16
3.5 rooms, 91m², CHF 895,000.–
Rosenbergstrasse 19, 8370 Sirnach

New construction project "Sunny Hill 2" - a dream home on Rosenberg in Sirnach (W101).

Following the successful completion of the new construction project "Sunny Hill 1" in 2026, further down Rosenbergstrasse, the next chapter now begins: "Sunny Hill 2".In a preferred location, a high-quality new construction project with a total of five residential units is being built - for people who appreciate modern living, plenty of light, spacious rooms, and a beautiful view.Currently, four attractive 3.5-room apartments are for sale - two on the ground floor and two on the first floor. The well-thought-out and spacious floor plans offer plenty of space for individual living. Large windows provide bright, light-filled rooms, while the spacious outdoor areas extend the living space in a pleasant way during the warm months.Depending on the apartment, a wonderful view of the surrounding area and the countryside opens up. Here, a preferred residential location, modern architecture, and high living comfort combine to create a home where you can feel at ease from the very first moment."Sunny Hill 2" offers the opportunity to start a new chapter in life. For those who currently live in their own house and increasingly do not want to deal with gardening, maintenance, and daily tasks around a property, this is the chance to take the step from a house to a high-quality owned apartment - without having to sacrifice the advantages of home ownership, privacy, and high living comfort.The spacious living areas, attractive location, and beautiful outdoor areas create a home that combines comfort and quality of life. At the same time, owning an apartment offers the opportunity to make everyday life simpler and more relaxed."Sunny Hill 2" is aimed at people who consciously want to live smaller, but by no means worse. It is aimed at couples who want to treat themselves to something special for the next chapter of their lives, at people who want to exchange their house for a modern and low-maintenance form of living, or at anyone who wants to fulfill their dream of high-quality home ownership in a preferred location.There are also suitable options for parking. Carports can be purchased for CHF 35,000 per space, and outdoor parking spaces are available for CHF 15,000 per space. This allows parking to be optimized according to personal needs.The new construction project convinces with its location, modern architecture, and carefully planned living areas. Bright rooms, spacious outdoor areas, contemporary construction standards, and a magnificent view create the conditions for a home that meets your own wishes and ideas.Expected move-in date: December 2027Perhaps this is the right time for a new beginning. Exchange your house for a high-quality owned apartment and gain time for the beautiful things in life. Design your new home according to your wishes and look forward to many personal feel-good moments in "Sunny Hill 2".We would be happy to tell you more about this beautiful new construction project and show you the various options for the four available 3.5-room apartments.Welcome home.Fulfill your dream of owning your own home.Live according to your wishes.

Travel time
-
1 / 16
3.5 rooms, 91m², CHF 910,000.–
Rosenbergstrasse 19, 8370 Sirnach

New construction project "Sunny Hill 2" - a dream home on Rosenberg in Sirnach (W002).

Following the successful completion of the new construction project "Sunny Hill 1" in 2026, further down Rosenbergstrasse, the next chapter now follows: "Sunny Hill 2".In a preferred location, a high-quality new construction project with a total of five residential units is being built - for people who appreciate modern living, a lot of light, spacious rooms, and a beautiful view.Currently, two attractive 3.5-room apartments are available for sale on the ground and upper floors, as well as the attic apartment. The well-thought-out and spacious floor plans offer plenty of room for individual living. Large windows provide bright, light-filled rooms, while the spacious outdoor areas extend the living space in a pleasant way during the warm months.Depending on the apartment, a wonderful view of the surrounding area and the countryside opens up. Here, a preferred residential location, modern architecture, and high living comfort come together to create a home where you can feel at ease from the very first moment."Sunny Hill 2" offers the opportunity to start a new chapter in life. For those who currently live in their own house and increasingly do not want to deal with gardening, maintenance, and daily tasks around a property, this is the chance to take the step from a house to a high-quality owned apartment - without having to sacrifice the advantages of home ownership, privacy, and high living comfort.The spacious living areas, attractive location, and beautiful outdoor areas create a home that combines comfort and quality of life. At the same time, owning an apartment offers the opportunity to make everyday life easier and more relaxed."Sunny Hill 2" is aimed at people who consciously want to live smaller, but by no means worse. It is aimed at couples who want to treat themselves to something special for the next chapter of their lives, at people who want to exchange their house for a modern and low-maintenance form of living, or at anyone who wants to fulfill their dream of high-quality home ownership in a preferred location.There are also suitable options available for parking. Carports can be purchased for CHF 35,000 per space, and outdoor parking spaces are available for CHF 15,000 per space. This allows parking to be optimized according to personal needs.The new construction project convinces with its location, modern architecture, and carefully planned living areas. Bright rooms, spacious outdoor areas, contemporary construction standards, and a beautiful view create the conditions for a home that meets your own wishes and ideas.Expected move-in date: December 2027Perhaps this is the right time for a new beginning. Exchange your house for a high-quality owned apartment and gain time for the beautiful things in life. Design your new home according to your wishes and look forward to many personal feel-good moments in "Sunny Hill 2".We would be happy to tell you more about this beautiful new construction project.Welcome home.Fulfill your dream of owning your own home.Live according to your wishes.

Travel time
-
1 / 16
3.5 rooms, 91m², CHF 890,000.–
Rosenbergstrasse 19, 8370 Sirnach

New construction project "Sunny Hill 2" - a dream home on Rosenberg in Sirnach (W001).

Following the successful completion of the new construction project "Sunny Hill 1" in 2026, further down Rosenbergstrasse, the next chapter now follows: "Sunny Hill 2".In a preferred location, a high-quality new construction project with a total of five residential units is being built - for people who appreciate modern living, plenty of light, spacious rooms, and a beautiful view.Currently, two attractive 3.5-room apartments are available for sale on the ground and upper floors, as well as the attic apartment. The well-thought-out and spacious floor plans offer plenty of space for individual living. Large windows provide bright, light-filled rooms, while the spacious outdoor areas extend the living space in a pleasant way during the warm months.Depending on the apartment, a wonderful view of the surrounding area and the countryside opens up. Here, a preferred residential location, modern architecture, and high living comfort come together to create a home where you can feel at ease from the very first moment."Sunny Hill 2" offers the opportunity to start a new chapter in life. For those who currently live in their own house and increasingly do not want to deal with gardening, maintenance, and daily tasks around a property, this is the chance to take the step from a house to a high-quality condominium - without having to sacrifice the advantages of home ownership, privacy, and high living comfort.The spacious living areas, attractive location, and beautiful outdoor areas create a home that combines comfort and quality of life. At the same time, owning a condominium offers the opportunity to make everyday life easier and more relaxed."Sunny Hill 2" is aimed at people who consciously want to live smaller, but by no means worse. It is aimed at couples who want to indulge in something special for the next chapter of their lives, at people who want to exchange their house for a modern and low-maintenance form of living, or at anyone who wants to fulfill their dream of high-quality home ownership in a preferred location.There are also suitable options available for parking. Carports can be purchased for CHF 35,000 per space, and outdoor parking spaces are available for CHF 15,000 per space. This allows parking to be optimized according to personal needs.The new construction project convinces with its location, modern architecture, and carefully planned living areas. Bright rooms, spacious outdoor areas, contemporary construction standards, and a magnificent view create the conditions for a home that meets your own wishes and ideas.Expected move-in date: December 2027Perhaps this is the right time for a new beginning. Exchange your house for a high-quality condominium and gain time for the beautiful things in life. Design your new home according to your wishes and look forward to many personal feel-good moments in "Sunny Hill 2".We would be happy to tell you more about this beautiful new construction project.Welcome home.Fulfill your dream of owning your own home.Live according to your wishes.

Travel time
-
1 / 16
3.5 rooms, 110m², CHF 920,000.–
Konstanzerstrasse 36, 9512 Rossrüti

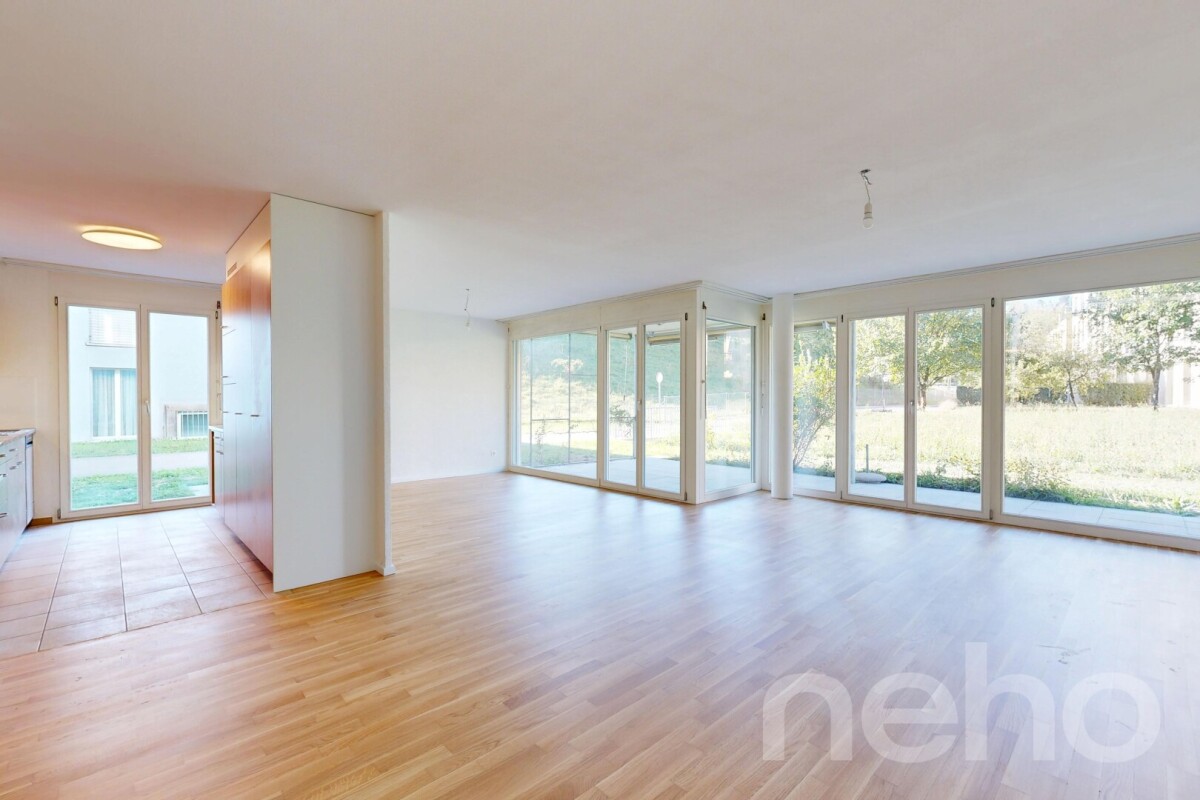
Modern garden apartment in a green area with beautiful views, 3.5 to 4.5 rooms, CHF 920,000

Spacious living, enjoying your own garden and still having the advantages of an apartment. This high-quality, 3½-room garden apartment in Rossrüti offers approximately 110 m² of living space, an exceptionally spacious outdoor area with around 200 m², including a covered seating area and 30 m² terrace, as well as a living feel that is more reminiscent of a single-family home than a classic apartment. The current, very open room layout can be easily converted back into a 4½-room layout if needed. Plenty of space to live - indoors and outdoors The heart of the apartment is the exceptionally spacious living, dining, and kitchen area. The open layout, large window areas, and direct access to the outdoors create a bright and spacious room feel. Oiled oak parquet, carefully selected materials, and high-quality interior design create a modern and warm living atmosphere. On cooler days, the living area is made cozy by the Swedish stove. The spacious, open kitchen with a cooking island blends seamlessly into the living room and offers plenty of workspace and storage space. It is ideal for those who like to cook and stay connected with family or guests at the same time. The outdoor area makes the difference What makes this apartment special begins directly in front of the large window areas. The spacious outdoor area offers plenty of greenery and various possibilities to move life outdoors. The covered seating area becomes an additional living and dining area outdoors, while the spacious terrace offers further possibilities for lounging, grilling, or planting. The adjacent garden provides a living feel, through its size, open green space, and natural surroundings, which is rarely found in an apartment. There is space for long summer evenings with friends, a quiet coffee in the morning, or simply your own piece of greenery right in front of the door. Exactly this combination of spacious living and garden makes the apartment an interesting alternative to a single-family home. Spacious 3½ rooms - with the option of 4½ rooms The apartment is currently used as a very spacious 3½-room apartment. This has created an exceptionally open living, dining, and kitchen area. Those who need an additional children's, work, or guest room have the possibility to adjust the room layout with manageable construction effort back towards a 4½-room solution. Thus, the apartment is suitable for both couples who want a lot of space and families or people who need a separate home office in the long term. Retreat with own bathroom The spacious master bedroom has its own en-suite bathroom with daylight, bathtub, and large shower. A second bathroom offers additional comfort for guests and everyday life. The washing machine and dryer are conveniently located in the apartment. The additional room can be flexibly used as a bedroom, children's room, guest room, or home office. Comfort on one level The entire apartment is located on one level and can be easily reached by elevator. Thus, it is not only interesting for families and couples but also for people who want to live comfortably and barrier-free in the long term. A spacious basement compartment and two underground parking spaces complement the space offer. Nature-loving living and yet close to Wil. The most important features • approx. 110 m² living space • spacious garden and outdoor area • covered seating area • additional large terrace • very spacious living/dining/kitchen area • high-quality open kitchen with cooking island • Swedish stove • large window areas and plenty of daylight • master bedroom with en-suite bathroom • bathtub and large shower • second bathroom • washing machine and dryer in the apartment • currently 3½ rooms with the possibility of 4½ rooms • elevator • spacious basement compartment • two underground parking spaces • quiet and natural living location • short distance to Wil Purchase priceApartment: CHF 920,000.- 2 underground parking spaces, each CHF 35,000.-, must be purchased. For people who do not want to choose between an apartment and a house. This garden apartment combines the spaciousness and outdoor space of a house with the comfortable advantages of an apartment. Convince yourself of the special space and living feel of this apartment during a personal visit. We look forward to your contact.

Travel time
-

Suggested properties for you based on search results