1 result - Properties for sale with Balcony / Terrace: 8269 (Fruthwilen)

1 / 11
3.5 rooms76m²CHF 615,000.–
8269 Fruthwilen

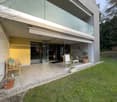
Charming 3.5-room apartment with peace and privacy

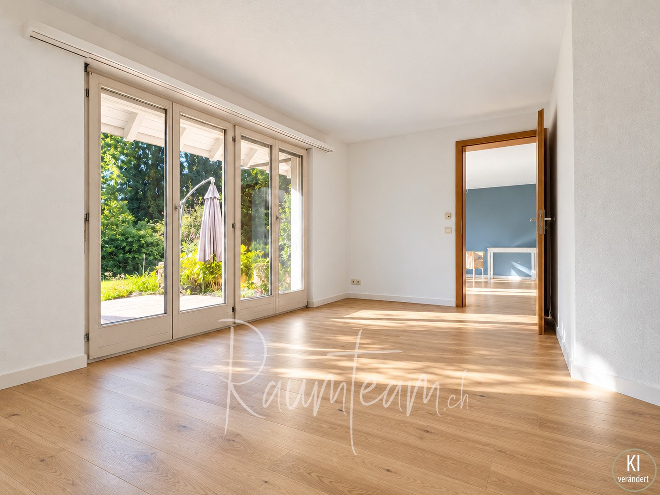
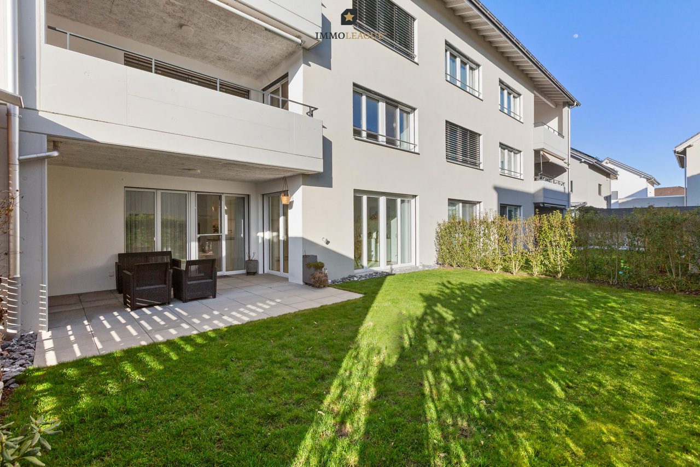
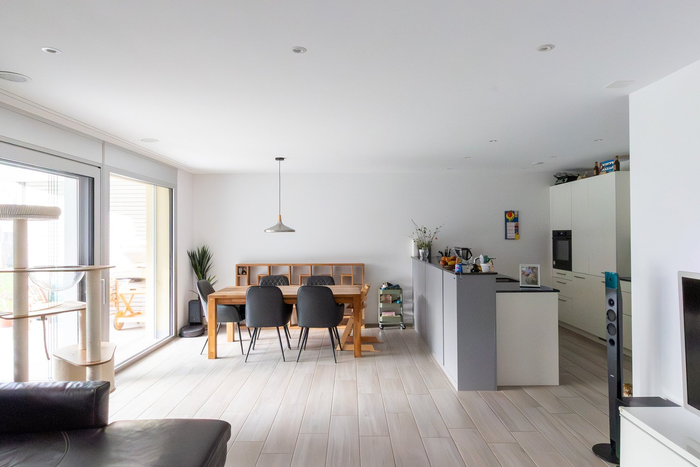
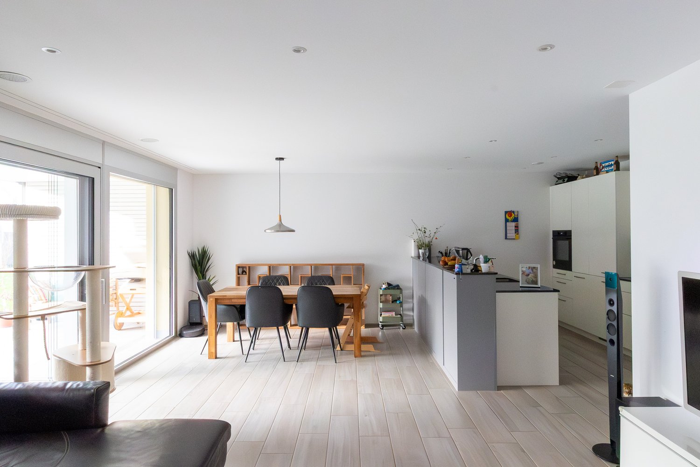
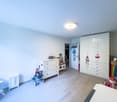
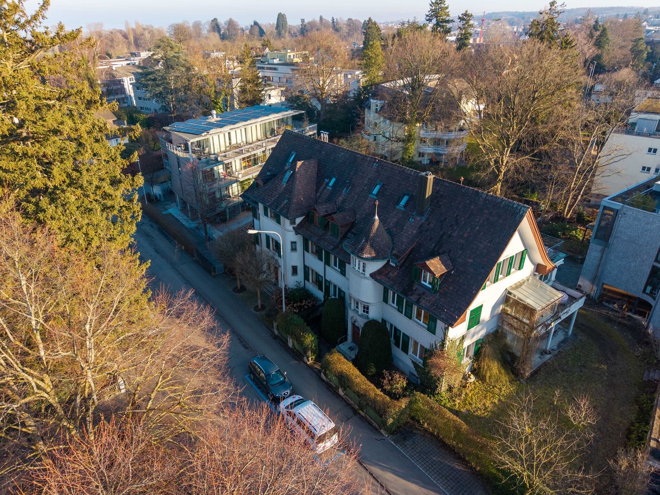
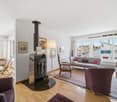
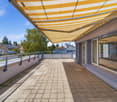
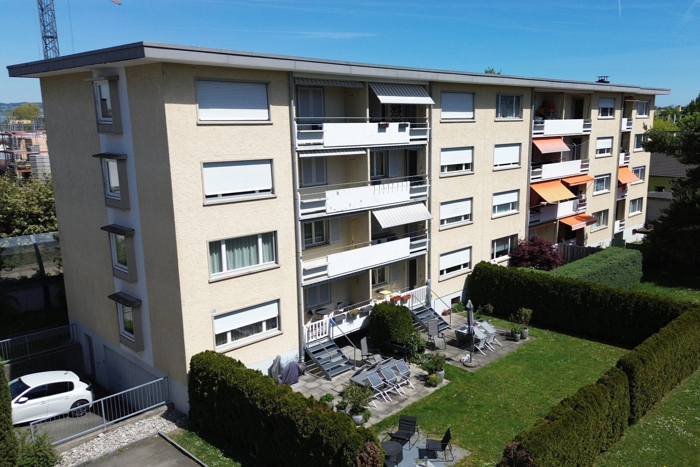
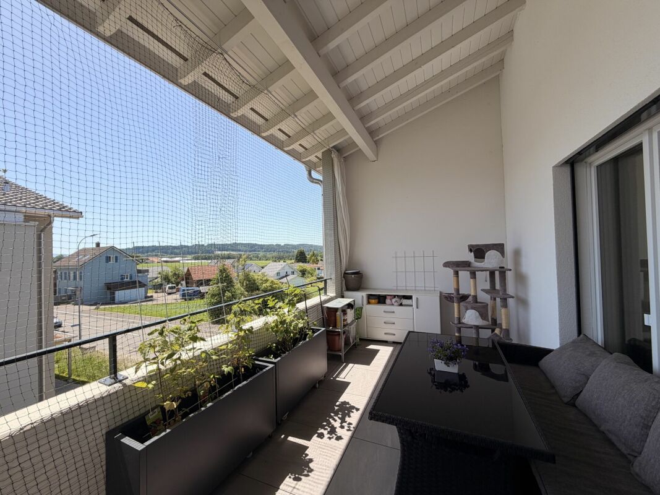
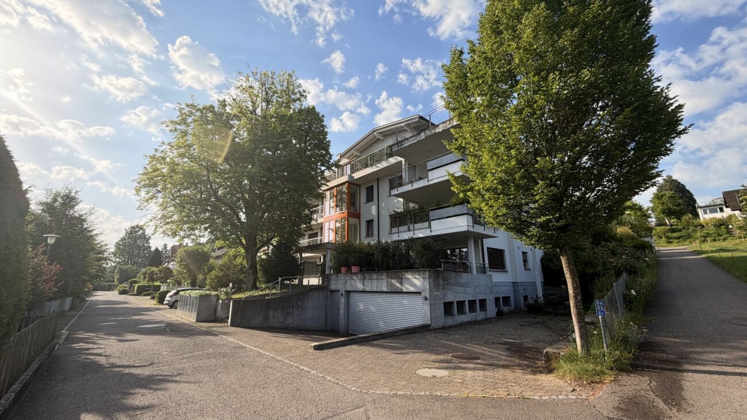
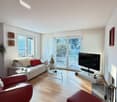
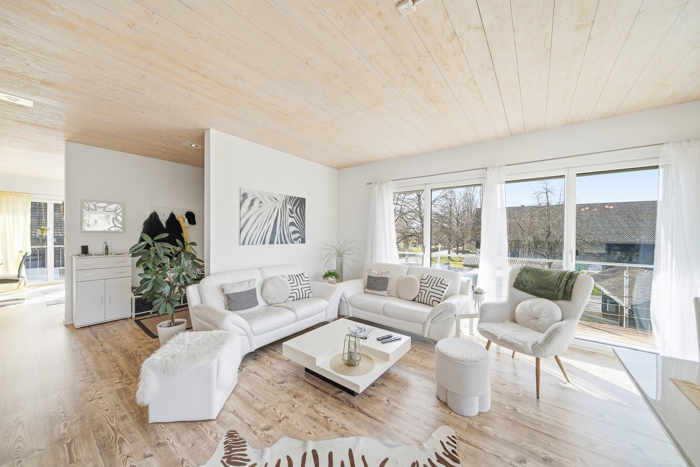
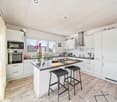
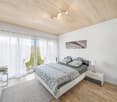
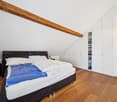
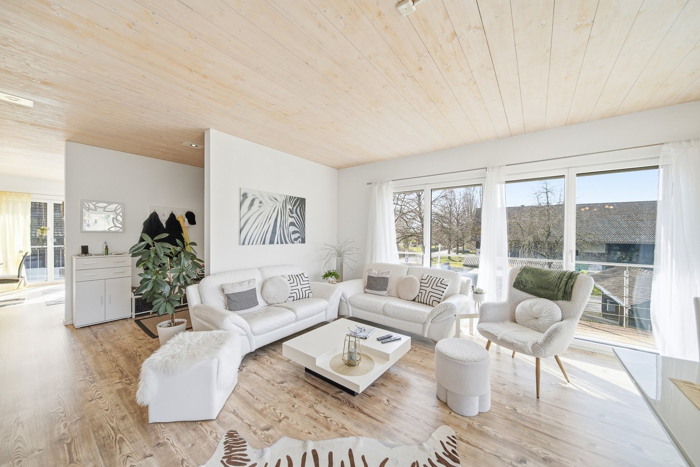
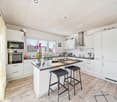
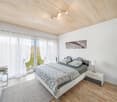
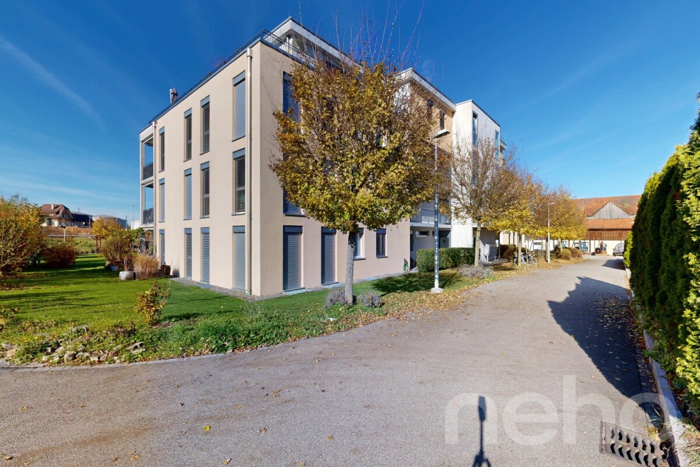
Welcome to your new home, a very special apartment for nature lovers:The cozy 3-room apartment is located on the garden floor of a well-maintained multi-family house. The approximately 76 m2 large living area is extended by a approximately 28 m2 large sun terrace and a garden share of approximately 133 m2, which borders the unbuildable Tobel of the Fruthwilerbach. Here you live in absolute idyll and privacy.If you love being close to nature and have a desire for a cozy home with a very special living feeling, this apartment could be perfect for you.In addition to the dining area with open kitchen, there is a separate living room and a spacious bedroom. A WC with shower next to the kitchen / wardrobe and a second bathroom with bathtub next to the bedroom complete the offer. Directly next to the apartment door is the spacious communal laundry room, which is only used by one other party. The apartment includes two cellar rooms. The underground parking space is particularly wide due to its own bike path directly next to the car. The apartment is accessible by stairs.All key data of this special apartment at a glance: • Net living area approximately 76 m2 • approximately 28 m2 large sun terrace • approximately 133 m2 large garden share in special use • Garden floor (no elevator) • two cellar rooms (included in the price) • very wide underground parking space (+ CHF 35,000) • well-maintained multi-family house with few residential units • two bathrooms: shower WC and bath with bathtub and WC I would be happy to send you the detailed documents of this special apartment upon request.Image editingThe apartment is currently rented, the rental agreement ends on 31.08.2026.For the protection of the tenants' privacy, the photos were depersonalized using AI. The room dimensions, materials, and fixed installations were not changed.RAUMTEAMReal estate for the highest demandsOwner: Svenja Heldwww.raumteam.ch071 520 76 30

More objects in your automatically expanded search area
20 results - Radius: + 10km
  • Empty hallway with wooden flooring, white walls, and recessed ceiling lighting. The hallway leads to a tiled room and a windowed area with a radiator.
  • Empty room with wooden flooring, white walls, large windows, and a radiator. No furniture or equipment present.
  • Modern bathroom with a white sink, round mirror, glass shower enclosure, and a radiator. The space features grey tiles and a window providing natural light.
  • Modern bathroom with a large sink, sleek faucet, round mirror, glass-enclosed shower, and a toilet. Features include a window with frosted glass and modern lighting.
  • Modern bathroom with a round sink, sleek faucet, and illuminated round mirror above it. Grey tiled walls and a granite countertop.
  • Modern bathroom with a white sink, round mirror, white cabinet, and toilet. Features grey tiled walls and a glass shower enclosure.
  • Empty room with light wooden flooring, white walls, and a single door. No furniture or equipment is present.
  • Empty room with light wooden flooring, white walls, and a large window with a view of greenery. A radiator is visible below the window, and a sliding glass door leads to a balcony area.
  • Balcony with tiled floor, black metal railing, and large window with wooden frame on one side.
  • Balcony with tiled floor, wooden-framed glass door, black metal railing, and view of greenery and a parked car.
  • Ground floor plan showing a living-dining room, kitchen, bathroom, bedroom, children's room, and balcony.
1 / 15
3 rooms76m²EUR 435,000.–
Top
Hauptstraße 312, 78343 Gaienhofen

High-quality 3-room apartment on Lake Constance with balcony, garden access, and parking space

Just around 350 meters from the Lake Constance shore, a high-quality 3-room apartment with approximately 75.86 m² of living space awaits you in Gaienhofen-Hemmenhofen. The apartment was comprehensively renovated in 2026 and is being offered as a first-time rental after renovation – ready for occupancy and without further renovation costs.The heart of the apartment is the spacious living and dining area with access to the covered balcony and garden. Two additional rooms can be flexibly used as bedrooms, home offices, children's or guest rooms.Comprehensively renovated in 2026The apartment has not only been visually redesigned but also technically renewed. This includes electrical installation, sanitary and sewage pipes, triple-glazed windows, electric roller shutters, interior doors, and apartment entrance door, as well as all wall and ceiling surfaces.The roller shutters can be controlled and individually programmed via JUNG HOME. The radiators have separately programmable electronic thermostats. A fiber optic connection has already been laid to the apartment.High-quality materialsA consistent material and color concept connects the rooms. High-quality oak parquet has been fully bonded in the living area, hallway, and bedrooms. The kitchen, bathroom, and balcony are equipped with large-format tiles in a warm taupe tone.The walls and ceilings have been completely replastered with lime mortar and painted with lime paint. The mineral structure supports a pleasant, humidity-regulating room climate.The kitchen can be individually planned according to your own ideas. Italian blue-green ribbed tiles and the coordinated wall lighting already form a characteristic framework.Individually designed bathroomThe completely redesigned bathroom features a floor-level shower with integrated LED light strip, GROHE Essence fittings, an Italian design washbasin, and a Kermi design radiator. Custom-made bathroom furniture provides storage space and discreetly integrates the washing machine into the design.The apartment includes a private cellar room and an outdoor parking space. Additionally, two spacious communal cellar rooms are available, including one for bicycles.The central heating system of the building was renewed in April 2026 and converted from oil to gas.Living on the HöriHemmenhofen is located on the Höri on the western shore of Lake Constance. The lake shore is accessible after just around 350 meters. Restaurants, cafes, and basic medical care are located directly on site; Radolfzell, Singen, and Konstanz offer further shopping and transport links.Switzerland is also practically on your doorstep: the historic old town of Stein am Rhein is only around 8 km away. Thus, the apartment combines the special living and leisure quality of Lake Constance with short distances to Switzerland.Purchase price: 435,000 € including outdoor parking spaceThe sale is commission-free directly from the owner. The apartment is available immediately.Energy certificate: Consumption certificate, 82 kWh/(m²·a), efficiency class C. The certificate does not yet take into account the recently renewed heating system and the new triple-glazed windows.We would be happy to arrange a personal viewing appointment with you.

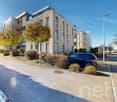
  • Modern multi-story residential building with balconies, surrounded by greenery and pathways.
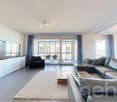
  • Open-plan living and dining area with a modern kitchen island, leather sofa, armchairs, coffee table, dining table, and chairs. Large windows with curtains and a pendant light.
  • Modern bedroom with a large bed, nightstand with lamp, wooden floor, large window with white curtains, and a small table with a plant.
  • Modern two-story house with white facade, large windows, balconies, and solar panels on the neighboring roof. The house features a well-maintained garden with seating area and decorative plants.
  • Floor plan of a house with living room, kitchen, two bedrooms, hallway, entrance, separate WC, bathroom, and storage room.
1 / 5
3.5 rooms105m²CHF 1,060,000.–
Top
Haldenstrasse 7a, 8274 Tägerwilen

3.5-room apartment - First occupancy in a quiet prime location in Tägerwilen for sale

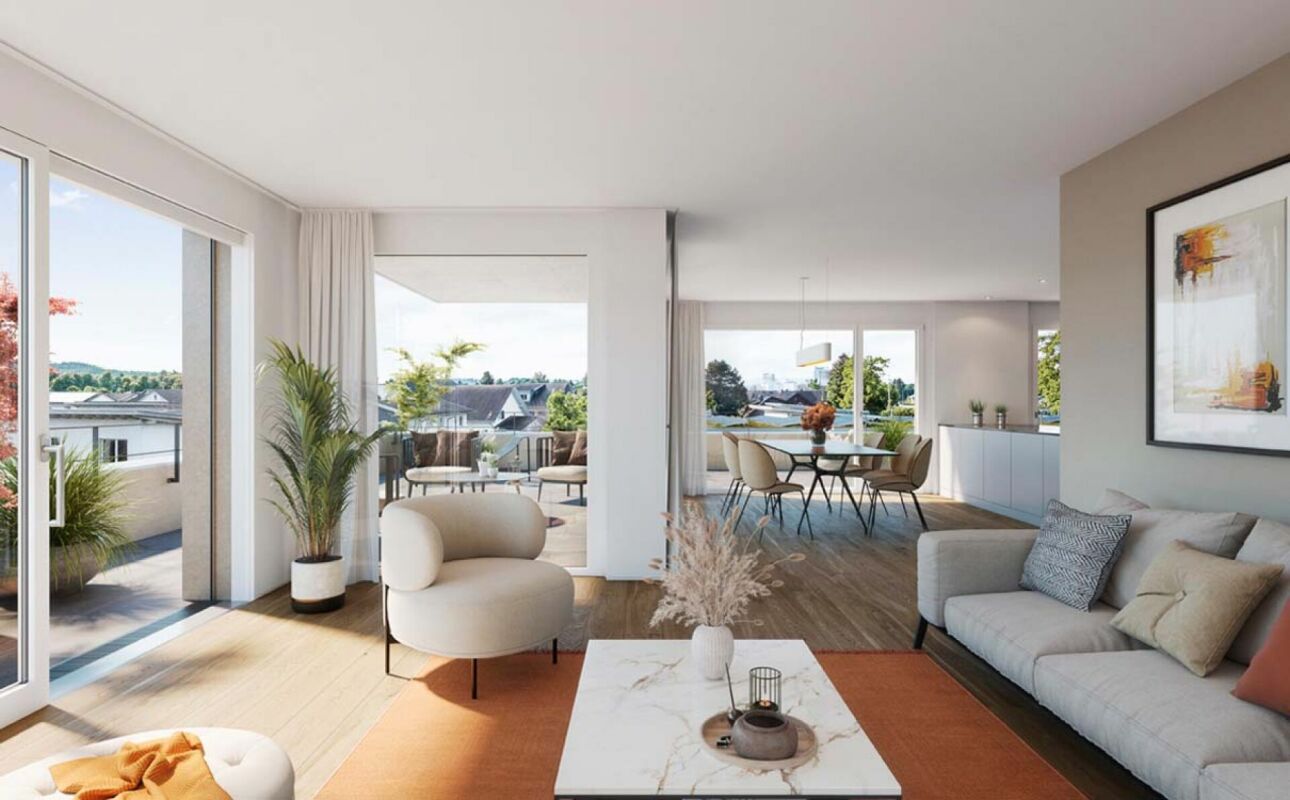
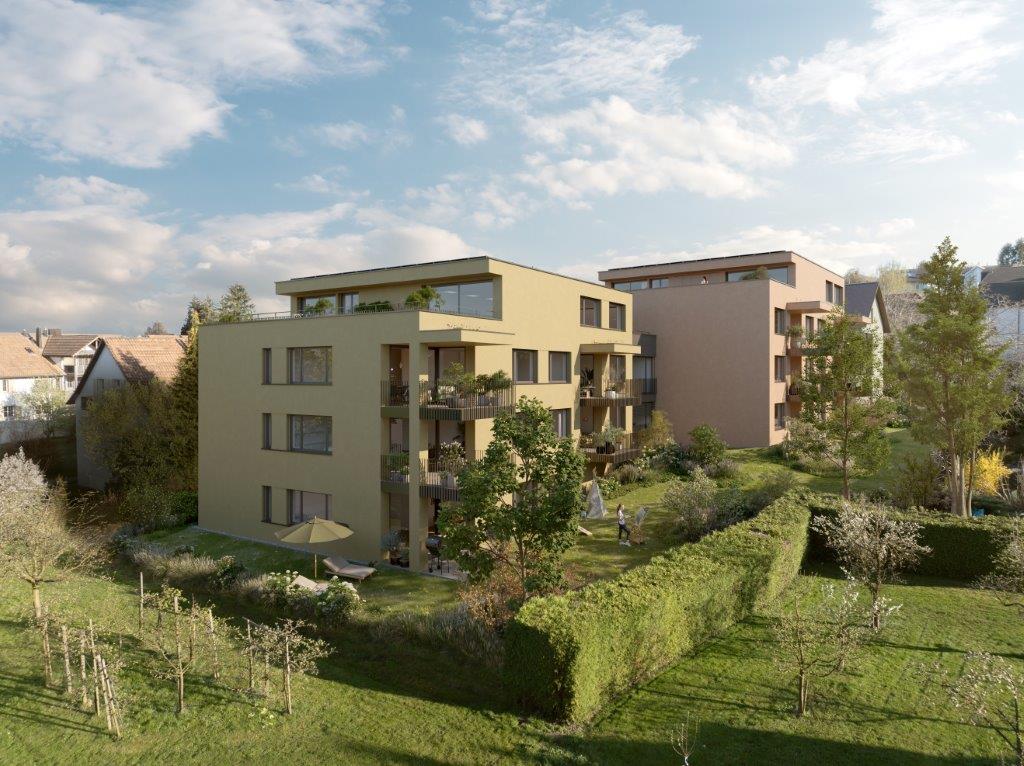
At Haldenstrasse 7A, we are selling an exclusive 3.5-room new apartment in a modern terraced house. The apartment combines a lot of privacy, noble materials, and the latest building technology.Further information incl. project brochure at: haldenstrasse.chFeatures & advantages: • Living & cooking: Open, bright living/dining concept with ceiling heights of up to 2.55 m and a high-quality kitchen including a cooking island. • Outdoor areas: Own private garden share (approx. 99 m²), a covered terrace (14.5 m²) and an additional covered seating area (24 m²) for sunny and weather-protected hours outdoors. • Private laundry tower: Private housekeeping room directly in the apartment with washing machine, dryer, and sink. • Ancillary rooms: Spacious cellar compartment (13 m²) and outdoor storage room (2 m²) included. • Parking: Garage parking spaces in extra width (pre-equipped for e-charging stations) can be rented or bought (135.-/month / 40'000.-). • Barrier-free access & accessibility: Elevator to all floors, barrier-free access. • Climate & environment: Highest energy standard (Minergie-P), environmentally friendly geothermal heating with integrated floor cooling («Free Cooling») and photovoltaics. Quiet single-family house district in the middle of tax-friendly Tägerwilen. Shopping facilities for daily needs as well as the nearby recreation area and Lake Constance are in the immediate vicinity.The building is currently in the final construction phase. On-site visits are possible by prior arrangement.Note: The published images are visualizations/renderings. Deviations in construction, color, or details compared to the actual execution are reserved.

Travel time
-
1 / 13
3.5 rooms89m²CHF 625,000.–
Sonnhaldenstrasse 1, 8280 Kreuzlingen

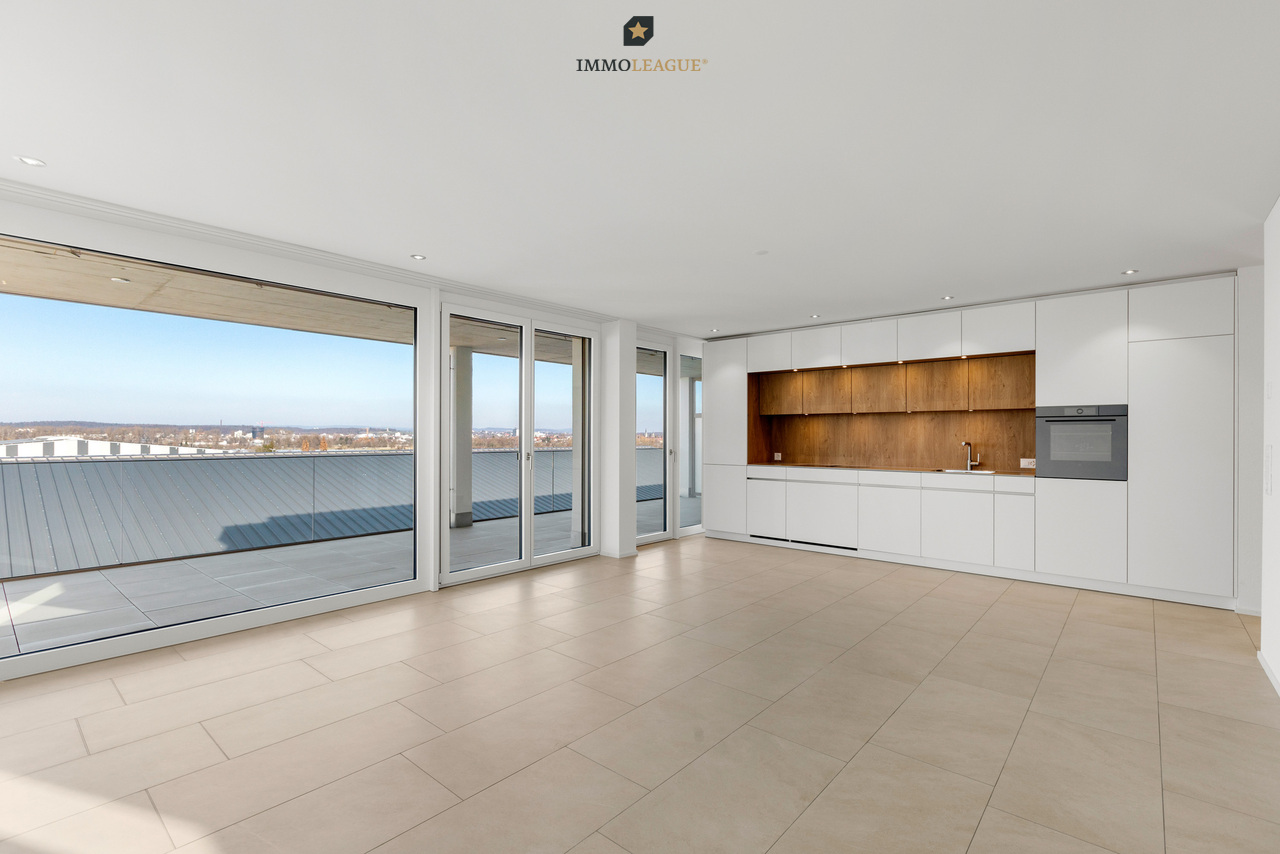
Gemütliches, sehr gepflegtes Zuhause mit Südbalkon und Seeblick.

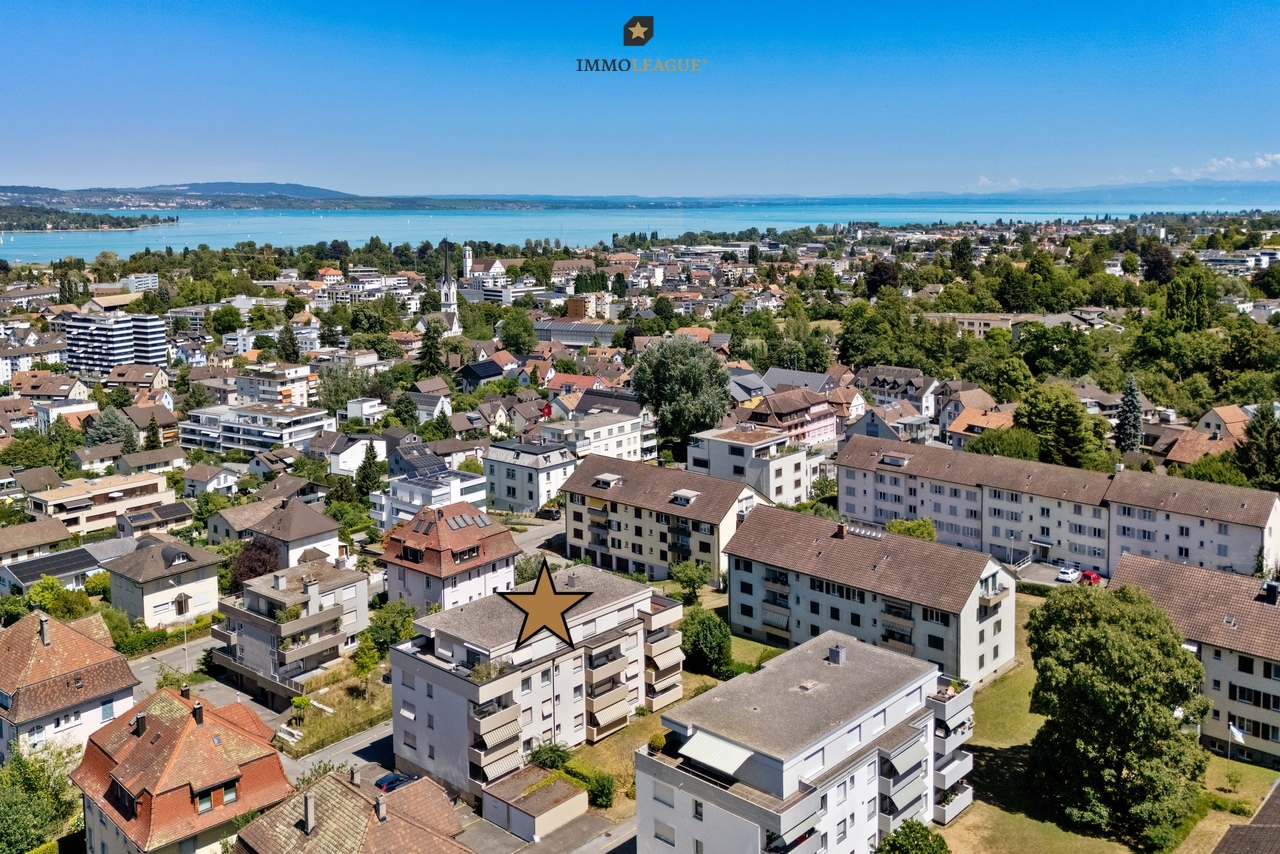
Herzlich willkommen im schönen Kreuzlingen.Lassen Sie sich von diesem gemütlichen und sehr gepflegten Zuhause mit Südbalkon und Seeblick an zentraler und begehrter Lage inspirieren.Besuchen Sie die eigene Webseite dieser Immobilie unter: https://immoleague.ch/immobilie?id=6115333und erhalten Sie Zugang zu: Virtueller Besichtigung, ausführlicher Dokumentation mit weiteren Bildern, Grundrissplänen, weiteren Zahlen, Daten und Fakten etc.Einige Besonderheiten dieser Immobilie:+ Ideal zur Eigennutzung - ein Zuhause mit hoher Wohn- und Lebensqualität+ Attraktive Kapitalanlage mit nachhaltigem Wertsteigerungs- und Renditepotenzial+ Begehrte & ruhige Lage+ Gepflegtes & beliebtes Wohnquartier+ Renovierter Gesamtzustand+ Neu angelegter und pflegeleichter Garten mit Bewässerungsanlage+ Ged. Sitzplatz mit hochwertiger Markise mit Lichtschutzfaktor 50+ Waschmaschinen- & Trockneranschluss in der Wohnung+ Gesamte Einrichtung kann erworben werden+ Uvm.Garagenstellplatz: 1 (zzgl. CHF 35.000.-)Bereits getätigte Investitionen:2000: Erneuerung sämtlicher Fenster2018: Fassadenanstrich2019: Erneuerung der Wasserleitungen im Keller2022: Modernisierung des Badezimmers (Investition ca. EUR 24.000)Die Aussenfassade wurde bereits 1985 wärmegedämmt (isoliert).Wenn Sie weitere Informationen für Ihre Entscheidungsgrundlage benötigen, sind wir gerne für Sie da.Ihr ImmoLeague Team.Kennen Sie jemanden, der diese Immobilie kaufen möchte oder benötigen Sie Unterstützung beim Verkauf Ihrer Immobilie?Nutzen Sie jetzt unseren Online Schnellrechner unter: https://bit.ly/2RoSH9RDie ImmoLeague AG bietet Ihnen eine professionelle und auf Ihre Bedürfnisse ausgerichtete Dienstleistung, zu unschlagbaren Konditionen.Welcome to beautiful Kreuzlingen.Be inspired by this cozy and very well-maintained home with a south-facing balcony and lake views in a central and highly sought-after location.Visit this property's dedicated website at: https://immoleague.ch/immobilie?id=6115333and gain access to: a virtual tour, detailed documentation with additional photos, floor plans, further figures, data, and facts, etc.Some highlights of this property: Ideal for owner-occupancy--a home offering a high quality of living Attractive investment with sustainable potential for appreciation and returns Sought-after & quiet location Well-maintained & popular residential neighborhood Fully renovated Newly landscaped and low-maintenance garden with an irrigation system Covered patio with a high-quality awning offering SPF 50 sun protection Washer and dryer connections in the apartment All furnishings are available for purchase And much moreGarage space: 1 (plus CHF 35,000)Investments already made:2000: Replacement of all windows2018: Exterior painting2019: Replacement of water pipes in the basement2022: Bathroom renovation (investment approx. EUR 24,000)The exterior facade was thermally insulated as early as 1985.If you need further information to help you make your decision, we're happy to assist you.Your ImmoLeague Team.Do you know someone who might be interested in buying this property, or do you need help selling your own property?Use our online quick calculator now at: https://bit.ly/2RoSH9RImmoLeague AG offers you professional services tailored to your needs, at unbeatable terms

Travel time
-
1 / 11
3.5 rooms128m²CHF 795,000.–
Lindenweg 3, 8573 Altishausen

Lichtdurchflutet und durchdacht - Wohnen mit ged. Sitzplatz & Garten

Herzlich Willkommen im schönen Altishausen.Lassen Sie sich von dieser exquisiten Gartenwohnung an zentraler Lage inspirieren und begeistern.Besuchen Sie die eigene Webseite dieser Immobilie unter: https://immoleague.ch/immobilie?id=5893725und erhalten Sie Zugang zu: Virtueller Besichtigung, ausführlicher Dokumentation mit weiteren Bildern, Grundrissplänen, weiteren Zahlen, Daten und Fakten etc.Einige Besonderheiten dieser Immobilie + Übernahme einer attraktiven Festhypothek von 1,4% / 6 Jahre möglich+ Reduit mit integriertem Waschturm+ Durchdachtes Raumkonzept+ Sep. WC+ Familienfreundliches Wohnquartier+ Gepflegter Umschwung+ Grosszügige Gartenfläche mit über 60m2+ Sonnenverwöhnter Sitzplatz+ Neuwertiger Gesamtzustand ohne Investitionsbedarf+ Zukunftssicher: Stetig wachsende Infrastruktur in Altishausen+ Uvm.Tiefgaragenplätze: 2 (zzgl. je CHF 35.000.-)Wenn Sie weitere Informationen für Ihre Entscheidungsgrundlage benötigen, sind wir gerne für Sie da.Ihr ImmoLeague Team.Kennen Sie jemanden, der diese Immobilie kaufen möchte oder benötigen Sie Unterstützung beim Verkauf Ihrer Immobilie?Nutzen Sie jetzt unseren Online Schnellrechner unter: https://bit.ly/2RoSH9RDie ImmoLeague AG bietet Ihnen eine professionelle und auf Ihre Bedürfnisse ausgerichtete Dienstleistung, zu unschlagbaren Konditionen.Welcome to beautiful Altishausen.Let this exquisite garden apartment in a central location inspire and delight you.Visit this property's dedicated website at: https://immoleague.ch/immobilie?id=5893725and gain access to: a virtual tour, detailed documentation with additional photos, floor plans, further figures, data, and facts, etc.Some special features of this property Takeover of an attractive fixed-rate mortgage at 1.4% / 6-year term available Storage room with built-in laundry tower Well-thought-out floor plan Separate toilet Family-friendly residential neighborhood Well-maintained grounds Spacious garden area of over 60 m² Sun-drenched patio Like-new overall condition with no need for investment Future-proof: Steadily growing infrastructure in Altishausen And much moreUnderground parking spaces: 2 (plus CHF 35,000 each)If you need further information to help you make your decision, we are happy to assist you.Your ImmoLeague Team.Do you know someone who would like to buy this property, or do you need assistance selling your property?Use our online quick calculator now at: https://bit.ly/2RoSH9RImmoLeague AG offers you a professional service tailored to your needs, at unbeatable terms

Travel time
-
1 / 20
  • Balcony / Terrace
  • Garage
  • Elevator
  • +3
3.5 rooms93m²CHF 850,000.–
Kleestrasse, 8280 Kreuzlingen

3.5 room ground floor apartment with 1 parking space for sale

Discover this 3.5-room garden/ground floor apartment at Kleestrasse 8 on the ground floor of a modern new building from 2020 in Kreuzlingen. With 93 m² of living space, this rented owner-occupied apartment offers the highest comfort and is immediately available.The apartment convinces with: • Modern equipment: New building standard from 2020 with well-thought-out room layout • Two bathrooms: Spacious sanitary facilities for comfort • Private balcony with approximately 21 m2: Perfect for relaxed hours outdoors • Garage: Secure parking space in the underground garage for your vehicle • Elevator: Convenient access to all floors • TV/cable connection etc: Modern media equipment included Special advantages: The apartment is wheelchair accessible and child-friendly. The quiet location ensures relaxing time, while you benefit from plenty of sunshine in the summer.Perfect location: In just 4 minutes' walk, you can reach the Rothaus bus stop, and the Remisberg secondary school is within 5 minutes' walk. For daily shopping, PEP food is available within 12 minutes' walk. The proximity to the train station guarantees excellent connections.This modern apartment is ideal for families, couples, or anyone who values contemporary living comfort in a quiet environment.Take the opportunity and arrange a viewing appointment directly after filling out the contact form via the booking tool!

  • Balcony / Terrace
  • Garage
  • Elevator
  • +3
Travel time
-
1 / 20
  • Balcony / Terrace
  • Garage
  • Elevator
  • +3
3.5 rooms93m²CHF 850,000.–
Kleestrasse, 8280 Kreuzlingen

Rented 3.5 room ground floor apartment with 1 parking space for sale

Discover this 3.5-room apartment at Kleestrasse 8 on the ground floor of a modern new building from 2020 in Kreuzlingen. With 93 m² of living space, this rented owner-occupied apartment offers the highest comfort and is immediately available.The apartment convinces with: • Modern equipment: New building standard from 2020 with well-thought-out room layout • Two bathrooms: Spacious sanitary facilities for comfort • Private balcony with approximately 21 m2: Perfect for relaxed hours outdoors • Garage: Secure parking space in the underground garage for your vehicle • Elevator: Convenient access to all floors • TV/cable connection etc: Modern media equipment included Special advantages: The apartment is wheelchair accessible and child-friendly. The quiet location ensures relaxing times, while you benefit from plenty of sunshine in the summer.Perfect location: In just 4 walking minutes, you can reach the Rothaus bus stop, and the Remisberg secondary school is a 5-minute walk away. For daily shopping, PEP food is available within 12 walking minutes. The proximity to the train station guarantees excellent connections.This modern apartment is ideal for families, couples, or anyone who values contemporary living comfort in a quiet environment.Take the opportunity and arrange a viewing appointment directly after filling out the contact form via the booking tool!

  • Balcony / Terrace
  • Garage
  • Elevator
  • +3
Travel time
-
1 / 13
3.5 rooms98m²CHF 895,000.–
Ruetstrasse 6, 8274 Tägerwilen

Ihr Zuhause in Tägerwilen. Neubau an zentraler Lage.

Zentrale Wohnlage in Tägerwilen. Moderne, elegante Neubauwohnungen.An attraktiver Lage in Tägerwilen bietet sich Ihnen die Gelegenheit, in einem eleganten Mehrfamilienhaus mit insgesamt sechs exklusiven Eigentumswohnungen zu wohnen. Zur Auswahl stehen stilvolle 2.5- bis 3.5-Zimmer-Wohnungen sowie eine einzigartige 5.5- bis 6.5-Zimmer-Attikawohnung der Extraklasse.Die Wohnungen sind bereits fertig ausgebaut und bezugsbereit. Das Gebäude überzeugt zudem mit einer nachhaltigen Energielösung: Eine Wärmepumpe mit Erdsonden und Fussbodenheizung sorgt für effiziente Wärme, während eine Photovoltaikanlage umweltfreundlichen Strom für den Eigenverbrauch produziert.Highlights im Überblick+ Exklusiver Ausbaustandard mit hochwertigen Materialien+ Lichtdurchflutete Räume dank grosszügigen Fensterfronten+ Zentrumsnah & dennoch ruhig mit herrlichem Blick ins Grüne+ Funktionale, durchdachte Grundrisse mit Ankleide/Garderobe+ Moderne, hochwertige Küchenausstattung+ Behindertengerecht & rollstuhlgängig+ Elektrische Lamellenstoren+ Energieeffiziente Photovoltaikanlage+ Glasfaser-Internet & umfassende Multimediaanschlüsse+ Grosszügige Kellerräume+ Waschmaschine/Tumbler teilweise in den Wohnungen integriert+ Besucherparkplätze sowie Tiefgarage & Aussenparkplätze+ Vorbereitung für E-Ladestationen+ Und vieles mehr...Tiefgaragenplätze können zusätzlich für CHF 35'000.- pro Platz erworben werden. Aussenparkplätze sind für je CHF 18'000.- erhältlichZusätzlich besteht die Möglichkeit, eine separate, ungeteilte Tiefgarage mit Platz für bis zu 8 Fahrzeuge für einen Aufpreis von CHF 300'000 zu erwerben. Diese ist vorzugsweise im Zusammenhang mit dem Erwerb der exklusiven Attikawohnung abzugeben.Nutzen Sie diese einmalige Gelegenheit.Die attraktive Gemeinde Tägerwilen liegt im wunderschönen Kanton Thurgau, direkt an der Grenze zu Deutschland und unweit des Bodensees. Mit rund 4'500 Einwohnerinnen und Einwohnern bietet Tägerwilen eine ideale Kombination aus ländlichem Charme und städtischer Nähe. Die hervorragende Infrastruktur mit Schulen, Einkaufsmöglichkeiten, Gastronomie und Freizeitangeboten macht die Gemeinde besonders familienfreundlich und lebenswert.Die Nähe zu Kreuzlingen und Konstanz sowie die gute Anbindung an den öffentlichen Verkehr und die Autobahn sorgen für kurze Wege und hohen Wohnkomfort. Natur- und Sportbegeisterte kommen hier ebenfalls auf ihre Kosten - ob beim Wandern, Radfahren oder bei Ausflügen an den nahegelegenen See.Tägerwilen ist ein Ort, der für Lebensqualität, Gemeinschaft und eine herrliche Umgebung steht.Sie sind an dieser einmaligen Gelegenheit interessiert und wünschen weitere Informationen für Ihre Entscheidungsgrundlage? Dann melden Sie sich gerne bei uns. Wir sind für Sie da. Ihr ImmoLeague TeamSie kennen jemanden, der sich für diese Immobilie interessieren könnte oder benötigen selbst Unterstützung beim Verkauf Ihrer Immobilie?Als zertifizierte und mehrfach ausgezeichnete ImmobilienExperten stehen wir Ihnen mit unserem leistungsstarken Angebot für Ihre Fragen und Anliegen gerne zur Seite. Central residential location in Tägerwilen. Modern, elegant new-build apartments.In an attractive location in Tägerwilen, you have the opportunity to live in an elegant apartment building with a total of six exclusive condominiums. You can choose from stylish 2.5- to 3.5-room apartments and a unique 5.5- to 6.5-room attic apartment in a class of its own.The apartments are already finished and ready to move into. The building also boasts a sustainable energy solution: a heat pump with geothermal probes and underfloor heating provides efficient heating, while a photovoltaic system produces environmentally friendly electricity for the building's own consumption.Highlights at a glance Exclusive fit-out standard with high-quality materials Light-flooded rooms thanks to generous window fronts Close to the center & yet quiet with a wonderful view of the...

Travel time
-
1 / 8
3.5 rooms111m²CHF 720,000.–
Lindenweg 3, 8573 Altishausen

Cozy 3.5 room apartment

Apartment:A cozy 3.5-room apartment in the beautiful Altishausen.The apartment is a lovingly decorated object that offers a high-quality finish.The kitchen features top-of-the-line V-ZUG appliances and a noble quartz stone as a kitchen surface. The floor in the apartment is a structured oak parquet in dark brown. The glass plate in the kitchen can be replaced and color-coordinated with the new furniture.Additionally, the apartment offers: • covered loggia with 12 m² • two bathrooms • bathtub and shower • private laundry tower and tumble dryer in a separate storage room • spacious cellar compartment with over 11 m² • underground parking spaces • playground in the neighborhood • great condominium community • The apartment can also be purchased with an additional ventilated storage room with over 12 m² for 20,000 francs (windowless). Location:Altishausen is located on the well-connected route Weinfelden-Kreuzlingen.This offers many shopping and leisure opportunities in a short distance.On foot, you can reach the Siegershausen train station in 17 minutes, and by bike in less than 5 minutes.There, you will find, in addition to the well-stocked farm shop in Altishausen, also the next shopping opportunities with the Prima shop and the Landi.Weinfelden city center: 10 minutesKreuzlingen city center: 7 minutesKreuzlingen South motorway exit: 8 minutesDespite the good transport links, you can reach the forest and nature in just a few minutes on foot.Parking:Two underground parking spaces can be purchased for the apartment for 30,000 francs each (e-mobility can be retrofitted if needed).Bicycles can be parked in the house's own bike room or under the covered bike stand in front of the house.We look forward to showing you the beautiful apartment in detail during a viewing!

Travel time
-
1 / 14
3.5 rooms124m²CHF 890,000.–
Storenstrasse 8, 8280 Kreuzlingen

Elegant living with a far-reaching view

Elegant 3.5-room apartment with a far-reaching view in the quiet Weinberg quarter Located in a slightly elevated position with a beautiful view in the desirable and quiet Weinberg quarter, we are selling this high-quality 3.5-room apartment with approximately 124 m² of living space on the 1st floor of a well-maintained multi-family house.The apartment impresses with its generous room layout, a very high-quality finish, and two balconies: A large balcony with a beautiful view of Konstanz and another south-facing balcony that invites you to spend sunny hours outdoors.The living area boasts elegant parquet floors, a cozy fireplace, and plenty of light. The open, elegant kitchen blends harmoniously with the dining area and meets high standards.The bedroom has an en-suite bathroom, which provides additional comfort and privacy.A private gas heating system in the basement with modern underfloor heating ensures a pleasant living climate.An underground parking space is included in the purchase price and rounds off this attractive offer.Highlights at a glance:- 3.5 rooms | approximately 124 m² of living space- 1st floor- Quiet, slightly elevated position with a view in the Weinberg quarter- Two balconies (with a view of Konstanz and a south-facing side)- High-quality finish- Parquet floors and fireplace- Modern kitchen- Bedroom with en-suite bathroom- Private gas heating with underfloor heating- Underground parking space for an additional 30,000 CHFA rare opportunity to combine elegant living in a preferred location with peace, sun, and a view.

Travel time
-
1 / 11
3.5 rooms116m²CHF 860,000.–
Sunneggstrasse 4, 8514 Amlikon-Bissegg

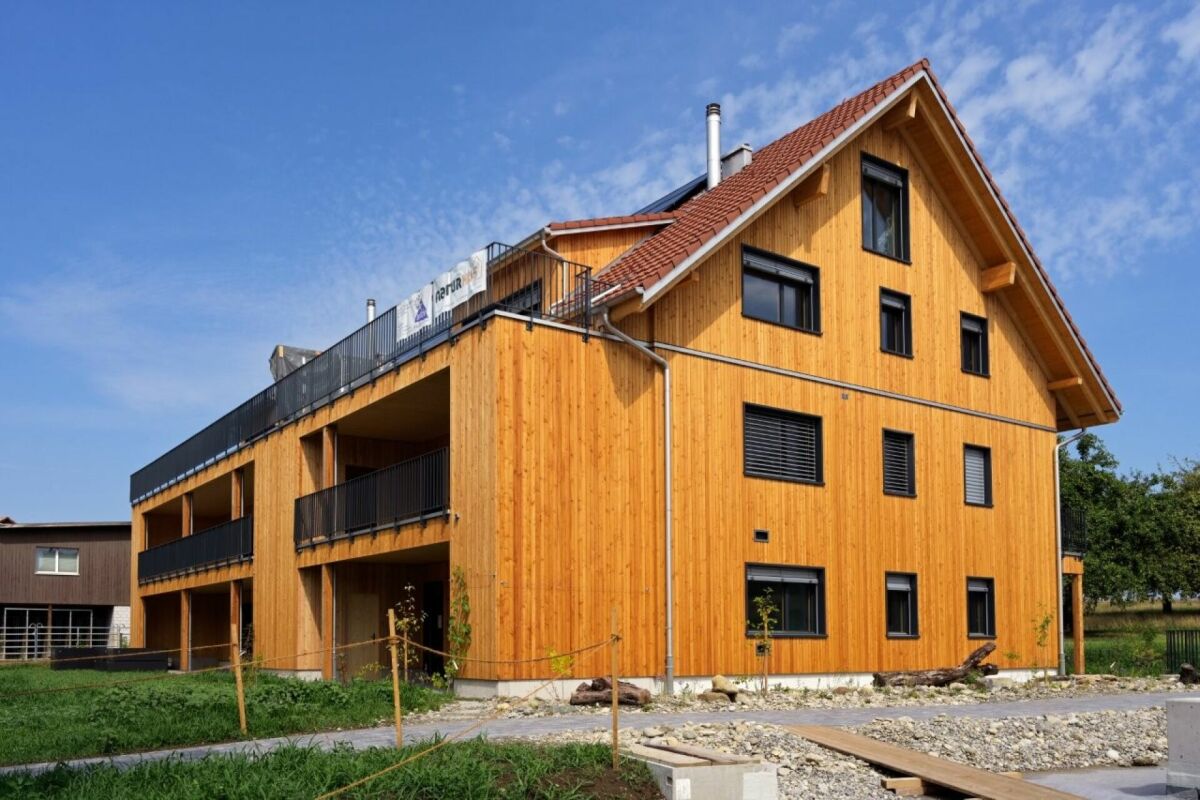
Dream Home in Wood100 - Sunnegg Development

We cordially invite you to the Open House Day: Saturday, 12 September 2026, 09.00 - 16.00Sunday, 13 September 2026, 10.00 - 14.00? Sunneggstrasse 8, 8514 Amlikon-BisseggAccess the project homepage directly: www.sunnegg.naturhus.ch In the hamlet of Bänikon, two modern multi-family houses with 6 high-quality solid wood condominiums each are being built, constructed according to the innovative Holz100 system by Erwin Thoma.The excellent properties of pure wood, combined with loam and natural insulation materials, enable a consistently adhesive-free construction method.The scent of pure wood, its warm radiation, and the modern, harmonious design create a healthy feel-good climate.The wonderful, hilly landscape of Thurgau with its lush meadows, extensive forests, and sunny vineyards invites you to hike, bike, and ride. Enjoy relaxing hours in nature and benefit from the post bus stop right in front of your doorstep. The post bus line between Frauenfeld and Weinfelden provides a convenient and reliable connection to the surrounding cities.Discover high-quality condominiums with 3.5 to 5.5 rooms, created for families, couples, or anyone who wants to live close to nature and still remain flexible. For people who live consciously and think long-term.Natural. Value-stable. Unique.Additional purchase objects: • Parking space in the underground garage CHF 35,000.- • Hobby room CHF 25,000.- • Outdoor parking space CHF 20,000.- Gross floor area: 116 m2Net living area: 101 m2Are you also interested in an adhesive-free Holz100 condominium or would you like to learn more about it?Ask us non-bindingly for our sales brochure and let yourself be convinced of the advantages of our natural building materials.If you are interested, we would be happy to meet with you for a personal conversation.Important note: The Wegelin Immobilien AG supports the Thomas Rohner Immobilien GmbH in the sale of the apartments. Your contact details will be passed on to the builder Thomas Rohner. He looks forward to your contact and will be happy to provide you with the documents. By filling out this contact form, you agree to the procedure.Your contact person for all questions:Thomas Rohner, 071 655 19 55, t.rohner@anobia.ch


Travel time
-
1 / 11
3.5 rooms100m²CHF 575,000.–
Bächlistrasse 5, 8266 Steckborn

Living between green and Untersee

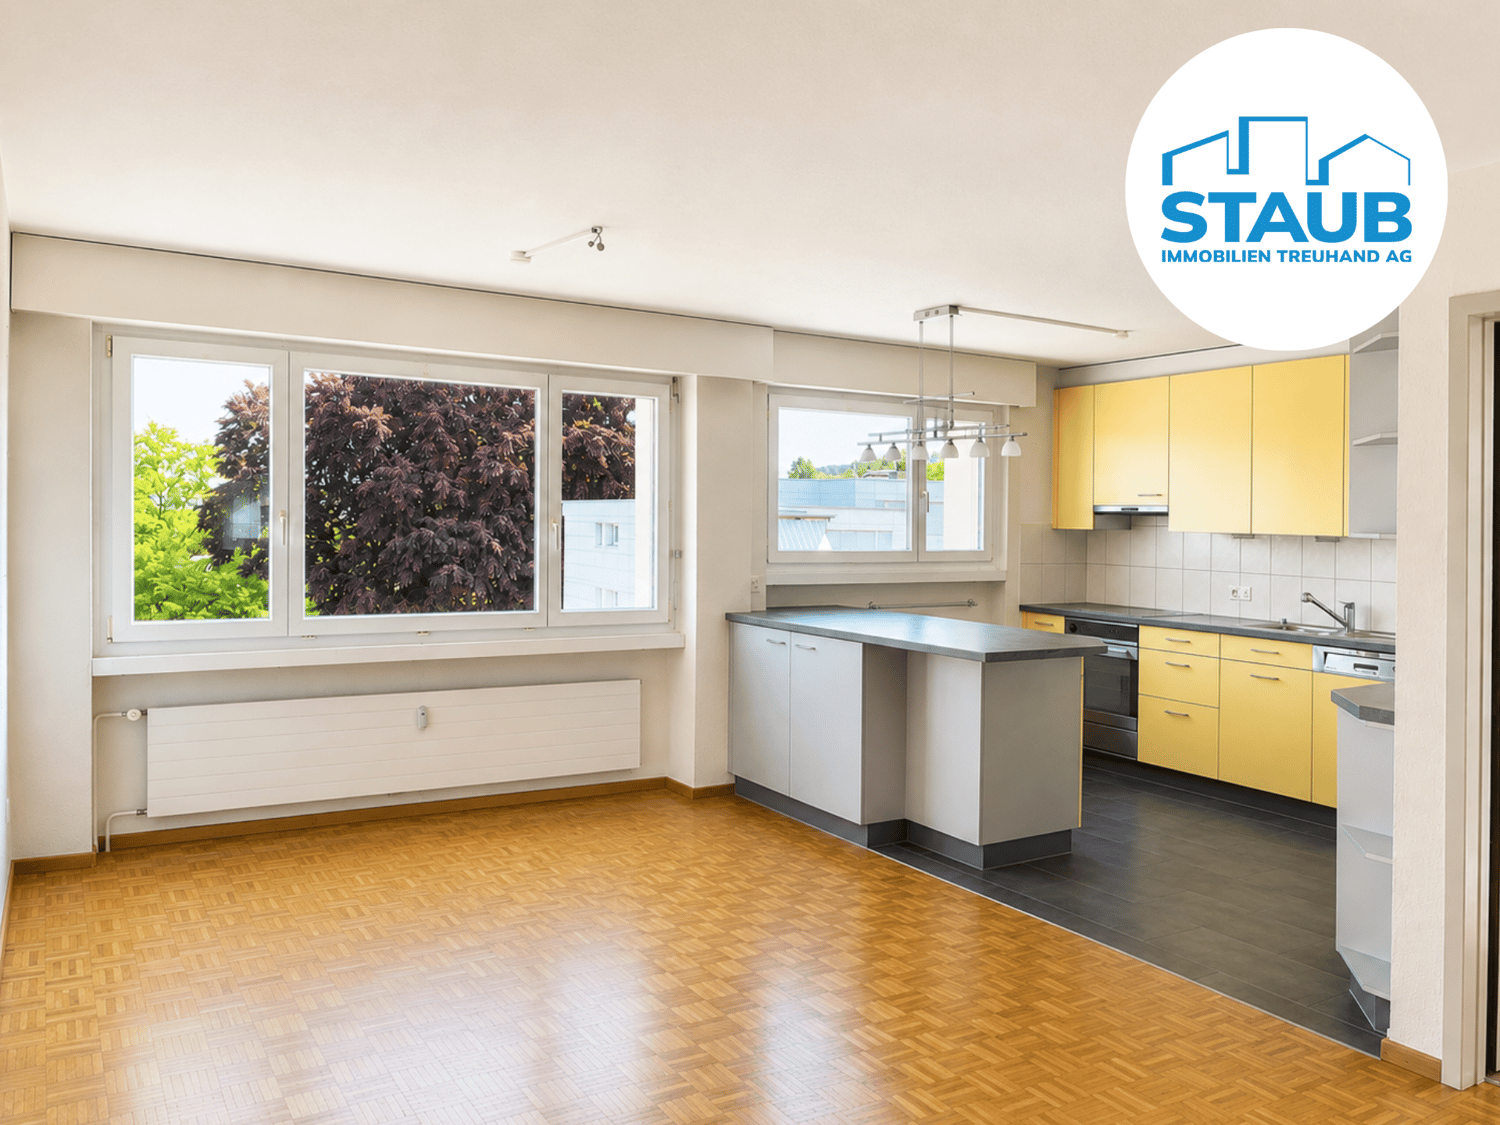
Living between green and UnterseeIn a quiet and green residential area, just about 10 minutes' walk from Untersee, this bright 4.5-room apartment is located on the 2nd floor of a well-maintained multi-family house. The attractive development convinces with a spacious green area and a communal playground.The apartment has a functional floor plan with three rooms, a spacious living area with balcony access, a bright dining area with open kitchen, and a bathroom and separate toilet. The apartment is in a largely intact condition and offers potential for modernization with targeted renovation measures according to your own ideas.A cellar compartment, communal auxiliary rooms, and bicycle rooms also offer sufficient flexibility. An underground parking space can be purchased additionally.Note: The published pictures were partially digitally edited and may differ from the actual condition of the apartment.Interested? Request the detailed sales documents now and arrange a personal viewing appointment with us. We look forward to presenting the property to you on site!--------------------------------------------------------------------------------------------------------------------------------------------------------Do you have a property yourself and want to sell it under the best conditions within a reasonable time frame? Don't hesitate to contact us without obligation. We take the time to show you free of charge, on site or in our consulting and sales office, how you can successfully sell your object at the "best price": www.staub-immo.ch.Since 1962 – personal, networked, committed

Travel time
-
Liridon Sadiki

Liridon Sadiki

1 / 12
Liridon Sadiki

Liridon Sadiki

  • Parking space
  • Balcony / Terrace
  • Elevator
3.5 rooms143m²CHF 1,495,000.–
8280 Kreuzlingen

VIEW OF LIVING COMFORT MEETS

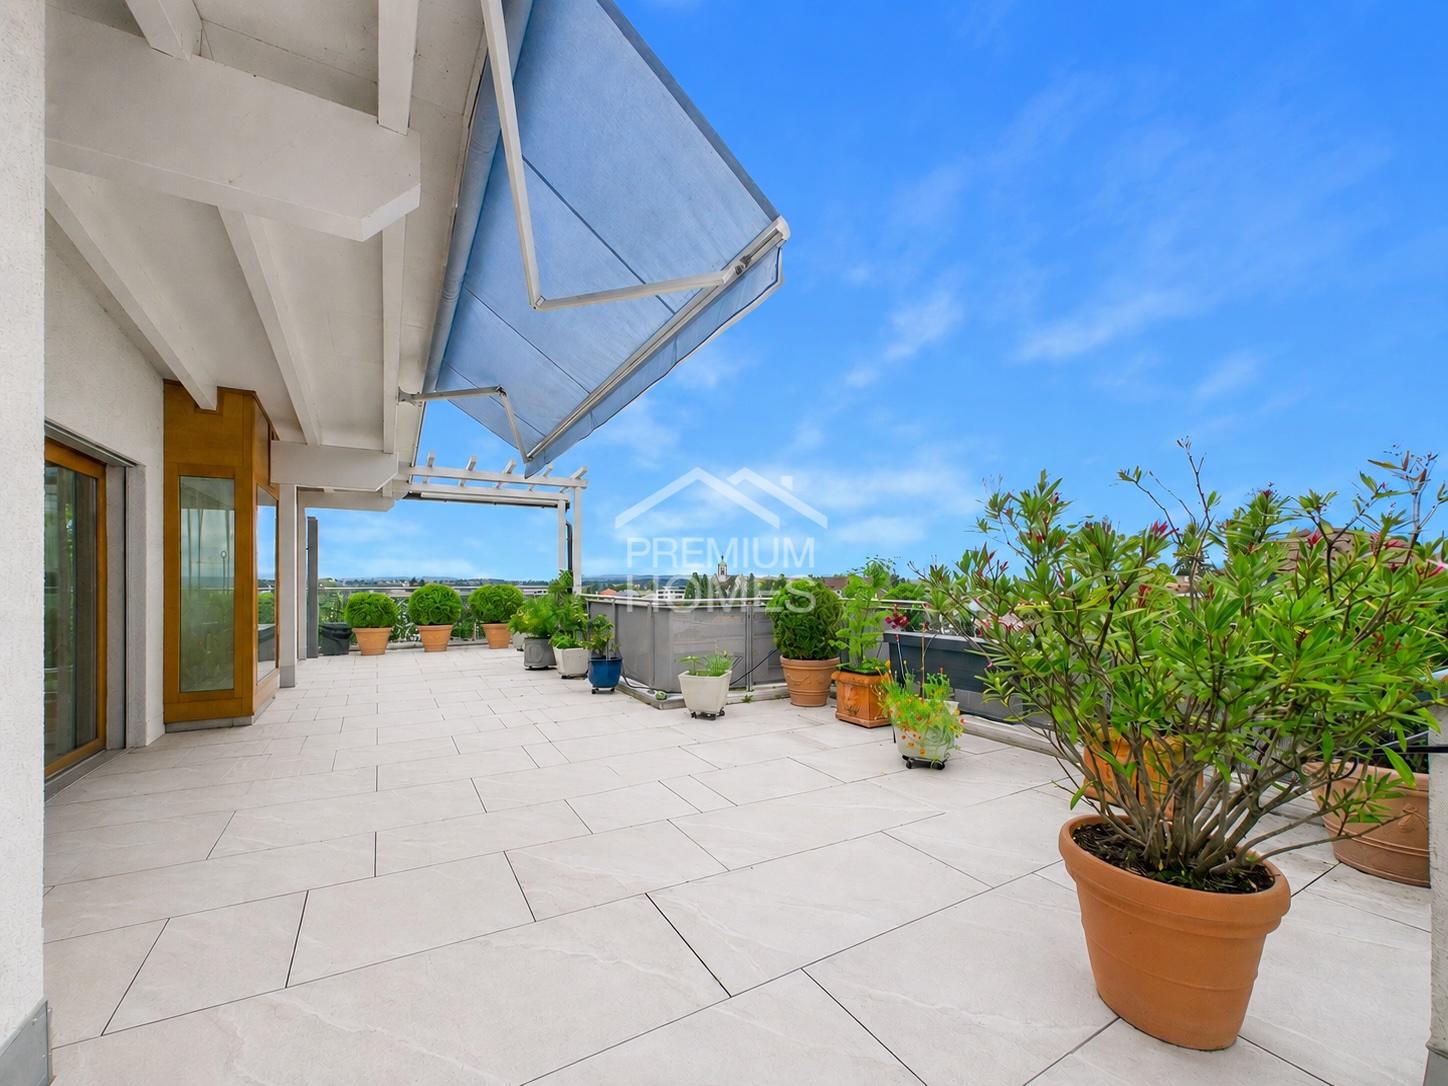
This special attic oasis combines tranquility, privacy, and a central location in a harmonious way - just a few minutes' walk from Lake Constance and the lively city center. The sunny orientation, the well-kept surroundings, and the pleasant neighborhood create a living atmosphere with a high quality of life.The apartment spans an entire floor, offering an exceptional sense of space and a high level of privacy. Originally designed as a 4.5-room apartment, it now convinces as a spacious 3.5-room apartment with a particularly generous room thanks to the merger. The direct elevator access to the apartment, the spacious and bright rooms, and the flexible room layout underline the exclusive character of this home.A special highlight is the surrounding terrace, which offers sun, tranquility, and a far-reaching view at any time of day. Whether at breakfast in the morning, relaxed hours in the afternoon, or a glass of wine in the evening - living here becomes a unique living experience. Here, no wishes are left unfulfilled. Take advantage and convince yourself! This PREMIUM HOMES offer includes: • Family-friendly, quiet location • Sun-kissed rooms • Central location with ideal infrastructure • Direct elevator access to the apartment • All-day sunshine • Modern kitchen • Plenty of privacy • En-suite bathroom with bathtub • Laundry tower in the apartment • Ample storage space • Large cellar • Spacious terrace with 230 m² • 2x underground parking spaces excl. at CHF 35'000.- Interested? We would be happy to take you on a non-binding tour! Do you want to sell your house or apartment worry-free? We will tell you the current market value of your property, discreetly and non-bindingly! Are you interested in a first non-binding exchange of ideas? Don't hesitate and contact us. We look forward to hearing from you.

  • Parking space
  • Balcony / Terrace
  • Elevator
1 / 23
3.5 rooms132m²Price on request
Sangenstrasse 22a, 8570 Weinfelden

Exclusive living in a quiet residential area

Are you looking for a modern condominium with a lot of comfort, high-quality equipment, and a natural location just a few minutes from the city center? Then discover this exclusive 3.5-room attic apartment in the multi-family house at Sangenstrasse 22a31 in 8570 Weinfelden TG. The object, built in 2023 to a high standard, impresses with modern architecture, high-quality materials, and a living area of around 108 m² (gross 132 m²). Two spacious terraces with beautiful planting offer a magnificent view into the green and create additional space for relaxation and enjoyment. The quiet residential location combines privacy with excellent proximity to the center. Stylish interior design Already the entrance welcomes you with an elegant built-in wardrobe and practical side cabinets. Elegant fine stoneware tiles adorn the bright, friendly living area, which is the heart of the apartment. The modern kitchen with very good infrastructure offers spacious workspaces, plenty of storage space, and a contemporary ambiance. The entire equipment impresses with high quality. Two elegant bathrooms, a versatile room, dressing room, and study provide additional space. A spacious basement and technical room offer valuable storage space. Even your vehicles are well taken care of: the apartment comes with two underground parking spaces. The elevator connects the basement directly to the attic apartment. An air-water pump ensures a pleasant room climate throughout the year. You see, you shouldn't miss this attractive living experience. Here, the exclusive home for people with high demands presents itself: modern, quiet, and natural. Explore this dreamy beautiful attic apartment on the following pages and come to me for a viewing appointment as soon as possible. I look forward to getting to know you. Welcome to Weinfelden, Canton TG Weinfelden, with around 12,500 inhabitants, is one of the larger municipalities in the canton of Thurgau. The town is located in the gentle hill country at the transition between the Thurtal and Ottenberg. Thanks to its central location, Weinfelden is an excellent starting point for excursions into the surrounding area and beyond. Weinfelden is an attractive place to live and work. Many factors contribute to the high quality of life in Weinfelden, such as beautiful residential areas, children's playgrounds, a complete range of schools and workplaces, excellent local recreation areas, attractive shopping opportunities, and a diverse cultural and club scene. Weinfelden underlines its central character with attractive opportunities in gastronomy and retail. The entire town is compact and can be explored on foot. Parking facilities are available in sufficient numbers. Weinfelden has spacious shopping centers, and the offer is complemented by local retail. The primary school, from kindergarten to secondary school, has a very good infrastructure in Weinfelden, with all levels available. Weinfelden is the location of the largest vocational training center in the canton (Campus BBZ). In addition to the scenic charms of Ottenberg and Thurauen, the town offers a diverse range of sports and cultural activities. Sports facilities, outdoor pool, indoor pool, ice rink, curling hall, and tennis hall, as well as many other opportunities, are available to individual and club athletes. Transport links in Weinfelden Public transport: Weinfelden - Kreuzlingen approx. 19 minutes Weinfelden - St. Gallen approx. 43 minutes Weinfelden - Frauenfeld approx. 11 minutes Motorway connections: Weinfelden - Kreuzlingen approx. 20 minutes Weinfelden - St. Gallen approx. 35 minutes (via A1/E60) Weinfelden - Frauenfeld approx. 17 minutes Next shopping opportunities Shopping on foot: City center Migros/Coop and other shops approx. 14 minutes Shopping centers Walkestrasse Weinfelden in 15 minutes Shopping by car: Shopping centers Walkestrasse Weinfelden in 3 minutes Coop Weinfelden in 3 minutes Migros Rösslifelsen Weinfelden 4 minutes Tax rate 2026 Municipal tax rate 55%, primary school tax rate 61%, secondary school tax rate 28%. Churches Weinfelden: Evangelical church community 15%, Roman Catholic church community 17%. State tax canton 109%. Total tax rate (without church tax 253%), Evangelical 268%, Catholic 270%.

Travel time
-
1 / 15
3.5 rooms80m²CHF 715,000.–
8570 Weinfelden

Modern 3.5-room new apartment in Weinfelden – Minergie certified

Address: Marktstrasse 19A, 8570 WeinfeldenThis exclusive 3.5-room new apartment (completion April 2026) combines stylish living, high-quality construction, and future-oriented energy efficiency. On approximately 95 m² of gross floor area (around 80 m² of net living space), you can expect a home that convinces with elegance, comfort, and sustainable construction.As soon as you enter, you feel the special living quality: The noble oak parquet floor gives the rooms a warm, inviting atmosphere, while the well-thought-out room layout provides a spacious living feeling. The heart of the apartment is the modern kitchen – equipped with high-quality Miele appliances, including a combination oven with steamer – perfect for all those who appreciate pleasure and quality.A real highlight is the approximately 15 m² large loggia: Your personal retreat for relaxed hours – whether during morning coffee or at the end of a long day.The apartment has two stylishly designed bathrooms. The guest bathroom offers additional comfort with its own laundry tower (Miele washing machine and dryer).The building meets the Minergie-P standard, which means not only a sustainable living experience for you but also extremely low energy and ancillary costs – a clear advantage for the future.The location also convinces on all points: Within a few minutes' walk, you can reach shopping facilities, restaurants, public transport, and much more. Here you live centrally, comfortably, and excellently connected.Highlights at a glance: • First occupancy of a new apartment (completion April 2026) • Minergie-P certified building with very low ancillary costs • Approximately 15 m² large, sunny loggia • High-quality oak parquet in all living rooms • Exclusive kitchen with Miele appliances & combination steamer • Two bathrooms, including a guest bathroom with its own laundry tower • Central, excellently connected location • Underground parking space with preparation for an E-charging station available as an option

1 / 17
3.5 rooms80m²CHF 840,000.–
8570 Weinfelden

New Building - Minergie P Certified - 3.5 Room New Apartment in Top Location!

Marktstrasse 19, 8570 Weinfelden Apartment 3.1 – Modern 3.5-Room Attic Apartment with a Great ViewThis exclusive new apartment convinces with a high-quality construction, modern design, and a well-thought-out room layout.The 3.5-room apartment is located on the top floor and offers a particularly bright and friendly living atmosphere with plenty of daylight and a beautiful view, thanks to its southwest orientation and generous window fronts.With a living area of 78.1 m² (net) and a spacious loggia of 19.01 m², the apartment is ideal for couples or discerning individuals who value quality and comfort.Equipment & Highlights: • High-quality oak parquet floor in all living rooms • Modern, energy-efficient kitchen with high-quality appliances from Miele • Two stylish bathrooms with rain showers • Washing machine and dryer directly in the apartment • Generous window areas for bright rooms • Underground parking with preparation for e-charging stations • Intelligent, energy-efficient building technology • Minergie-P certified – the highest standards in energy efficiency and sustainability Thanks to the Minergie-P standard, you benefit from very low ancillary costs and a future-oriented living concept.Location: Weinfelden offers an ideal combination of urban infrastructure and natural living. Shopping facilities, restaurants, schools, and public transport are within a few minutes' walk. At the same time, the surroundings with vineyards and recreational areas invite you to relax. Zurich, St. Gallen, Kreuzlingen, and Konstanz are quickly and easily accessible.Contact: For further information or a viewing appointment, we are at your disposal: Phone: +41 78 215 66 29We look forward to your contact.

Suggested properties for you based on search results