1 result - Properties for sale with Balcony / Terrace: 8266 (Steckborn)

1 / 11
3.5 rooms100m²CHF 575,000.–
Bächlistrasse 5, 8266 Steckborn
Living between green and Untersee

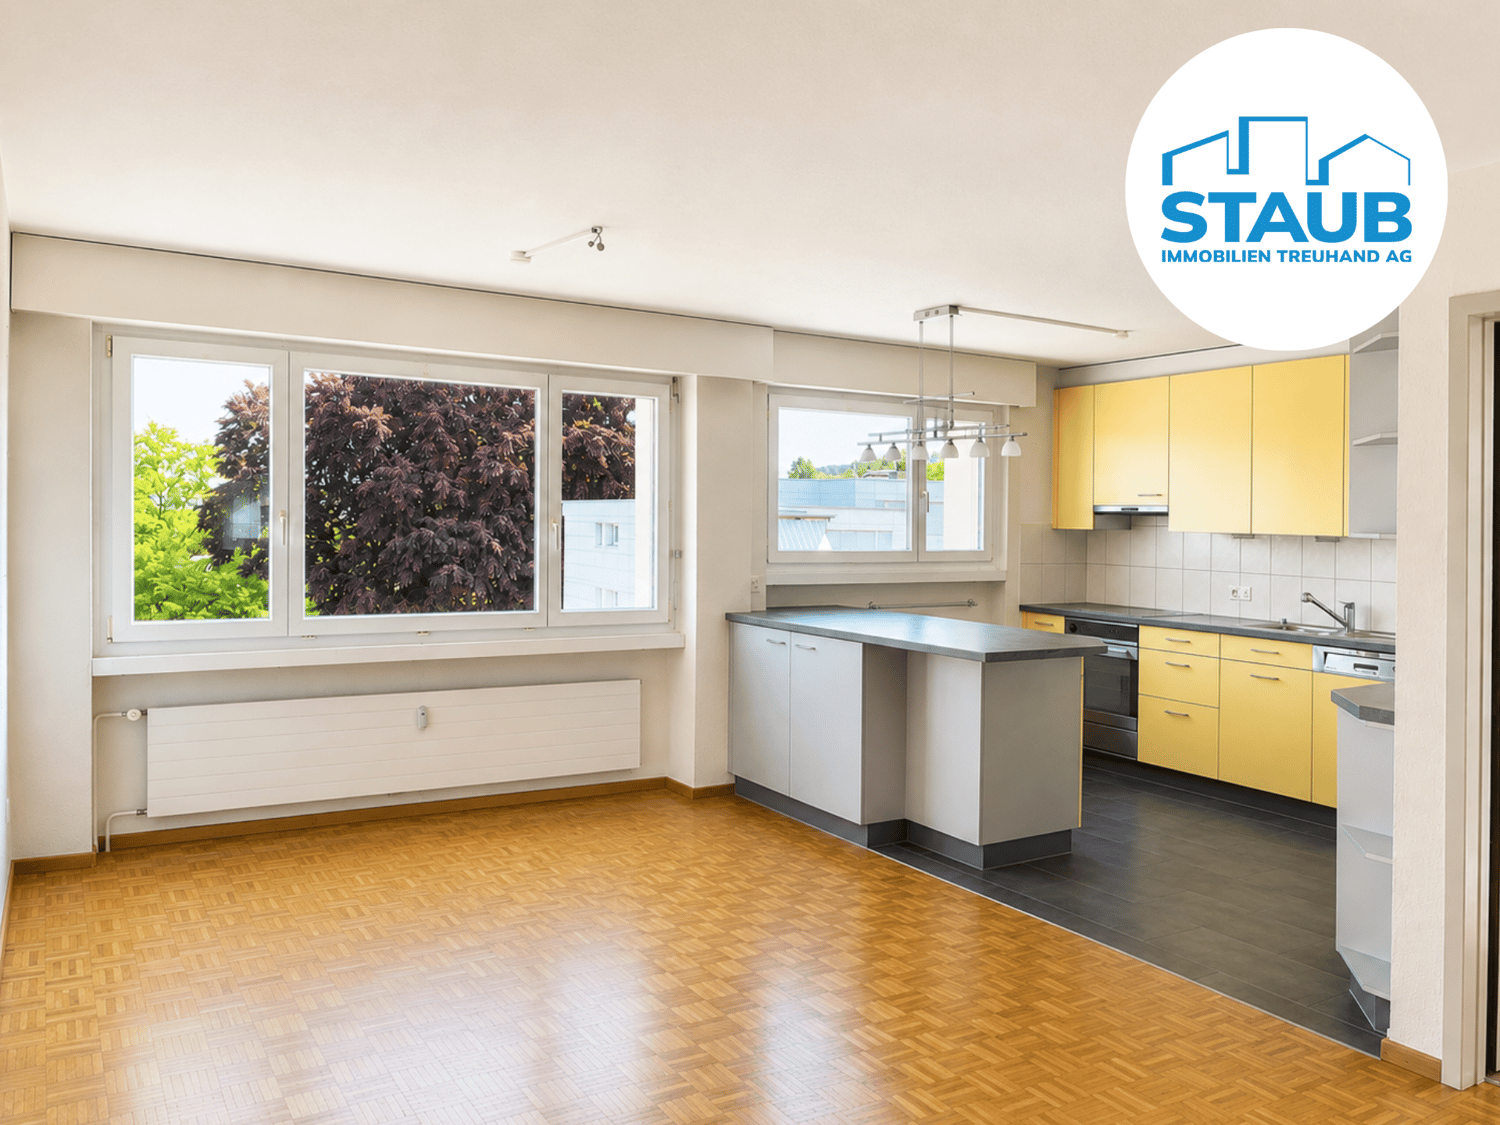
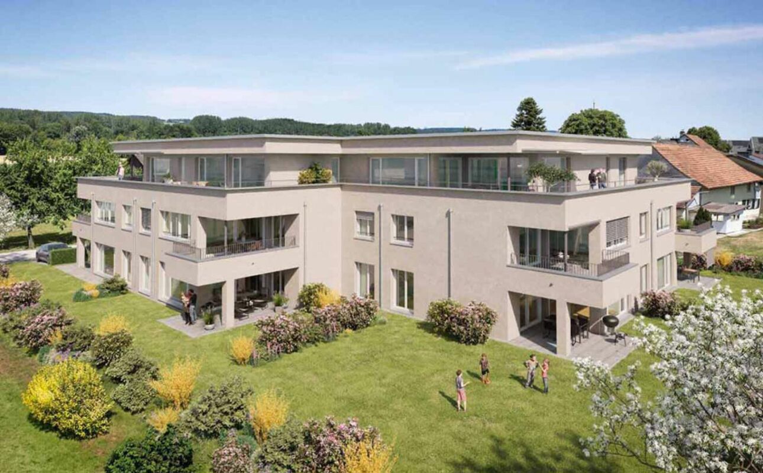
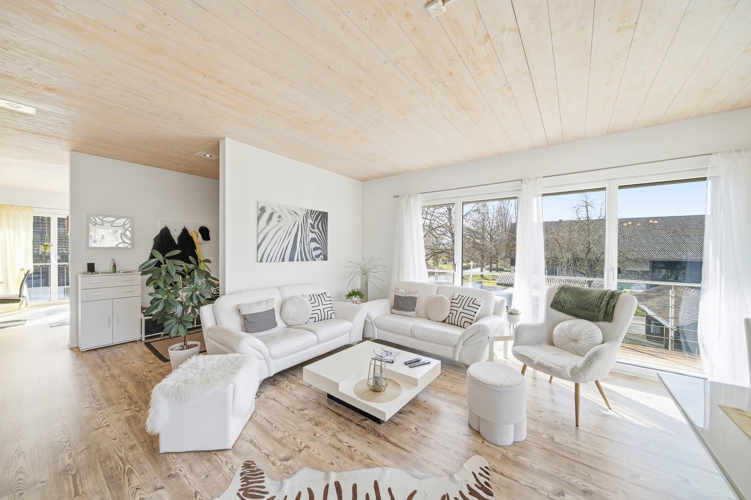
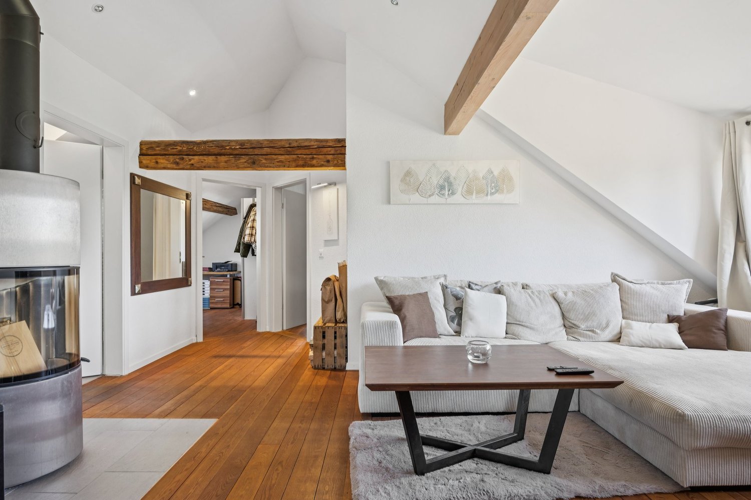
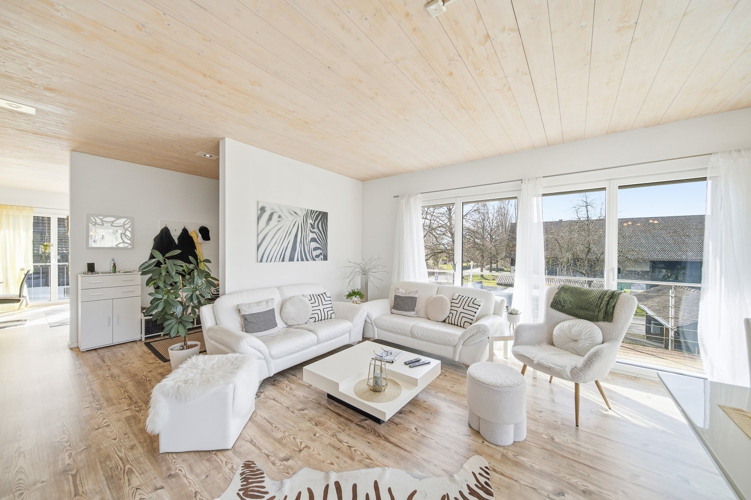
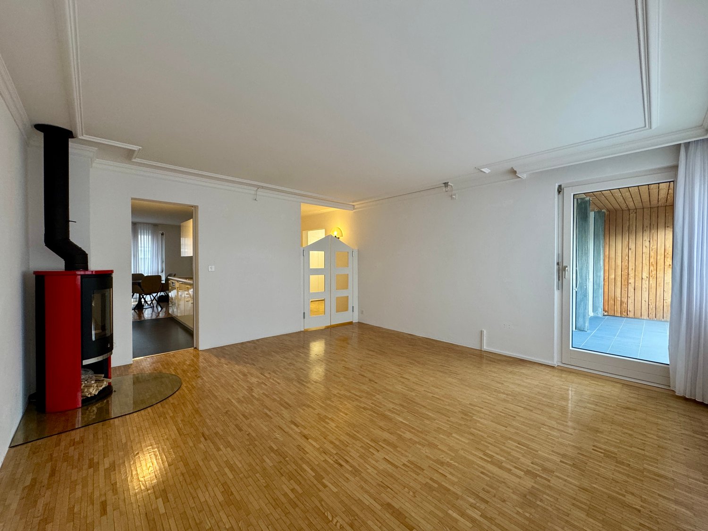
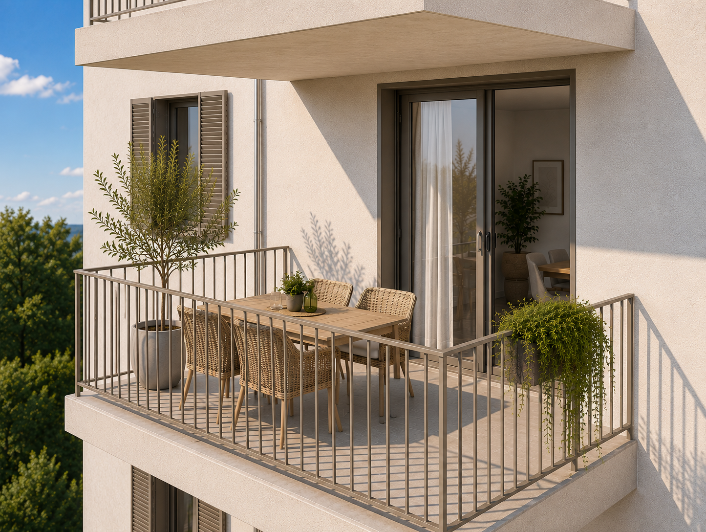
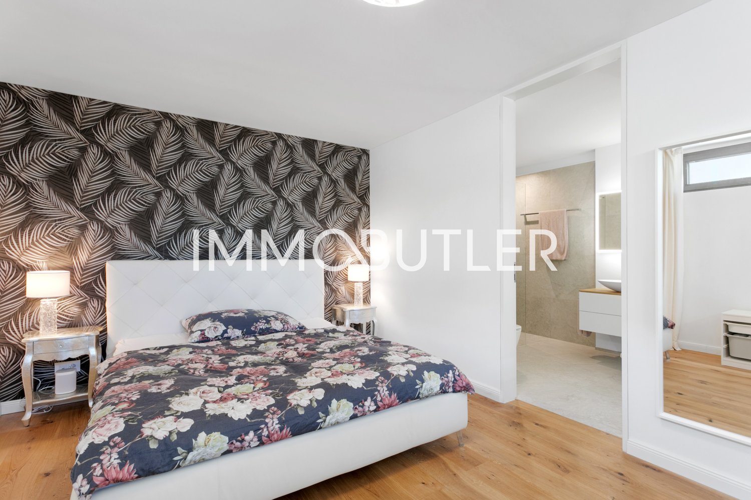
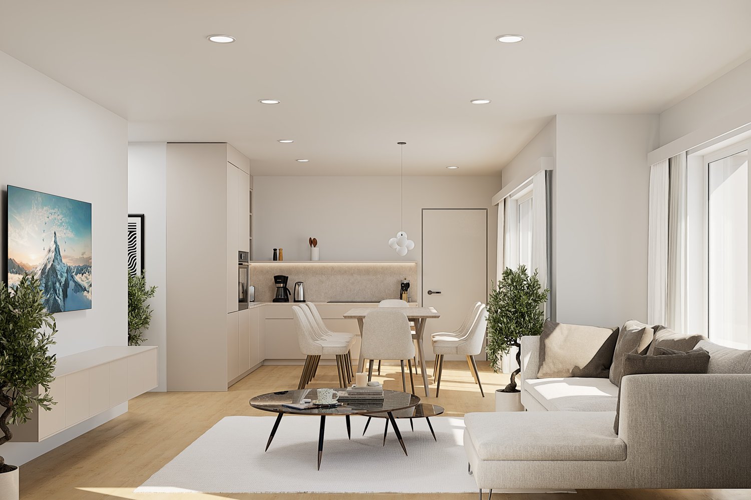
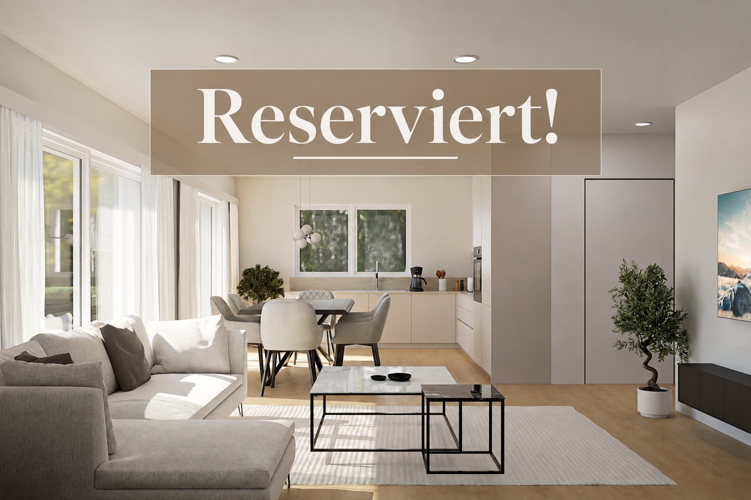
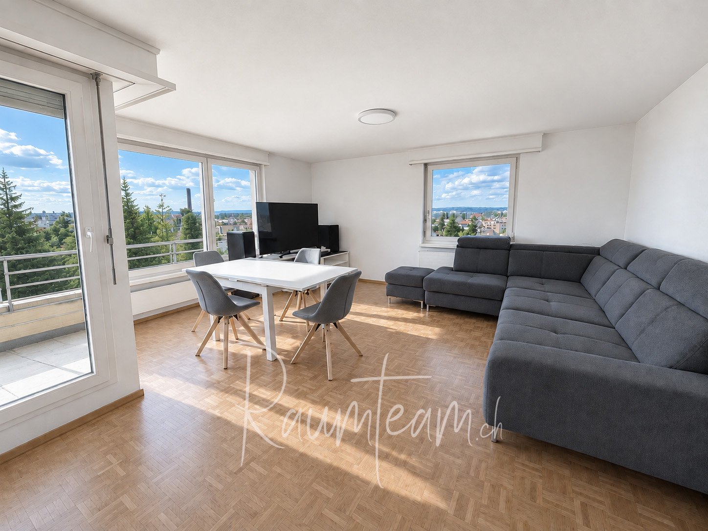
Living between green and UnterseeIn a quiet and green residential area, just about 10 minutes' walk from Untersee, this bright 4.5-room apartment is located on the 2nd floor of a well-maintained multi-family house. The attractive development convinces with a spacious green area and a communal playground.The apartment has a functional floor plan with three rooms, a spacious living area with balcony access, a bright dining area with open kitchen, and a bathroom and separate toilet. The apartment is in a largely intact condition and offers potential for modernization with targeted renovation measures according to your own ideas.A cellar compartment, communal auxiliary rooms, and bicycle rooms also offer sufficient flexibility. An underground parking space can be purchased additionally.Note: The published pictures were partially digitally edited and may differ from the actual condition of the apartment.Interested? Request the detailed sales documents now and arrange a personal viewing appointment with us. We look forward to presenting the property to you on site!--------------------------------------------------------------------------------------------------------------------------------------------------------Do you have a property yourself and want to sell it under the best conditions within a reasonable time frame? Don't hesitate to contact us without obligation. We take the time to show you free of charge, on site or in our consulting and sales office, how you can successfully sell your object at the "best price": www.staub-immo.ch.Since 1962 – personal, networked, committed

Travel time
-
More objects in your automatically expanded search area
19 results - Radius: + 10km
  • Empty hallway with wooden flooring, white walls, and recessed ceiling lighting. The hallway leads to a tiled room and a windowed area with a radiator.
  • Empty room with wooden flooring, white walls, large windows, and a radiator. No furniture or equipment present.
  • Modern bathroom with a white sink, round mirror, glass shower enclosure, and a radiator. The space features grey tiles and a window providing natural light.
  • Modern bathroom with a large sink, sleek faucet, round mirror, glass-enclosed shower, and a toilet. Features include a window with frosted glass and modern lighting.
  • Modern bathroom with a round sink, sleek faucet, and illuminated round mirror above it. Grey tiled walls and a granite countertop.
  • Modern bathroom with a white sink, round mirror, white cabinet, and toilet. Features grey tiled walls and a glass shower enclosure.
  • Empty room with light wooden flooring, white walls, and a single door. No furniture or equipment is present.
  • Empty room with light wooden flooring, white walls, and a large window with a view of greenery. A radiator is visible below the window, and a sliding glass door leads to a balcony area.
  • Balcony with tiled floor, black metal railing, and large window with wooden frame on one side.
  • Balcony with tiled floor, wooden-framed glass door, black metal railing, and view of greenery and a parked car.
  • Ground floor plan showing a living-dining room, kitchen, bathroom, bedroom, children's room, and balcony.
1 / 15
3 rooms76m²EUR 435,000.–
Top
Hauptstraße 312, 78343 Gaienhofen

High-quality 3-room apartment on Lake Constance with balcony, garden access, and parking space

Just around 350 meters from the Lake Constance shore, a high-quality 3-room apartment with approximately 75.86 m² of living space awaits you in Gaienhofen-Hemmenhofen. The apartment was comprehensively renovated in 2026 and is being offered as a first-time rental after renovation – ready for occupancy and without further renovation costs.The heart of the apartment is the spacious living and dining area with access to the covered balcony and garden. Two additional rooms can be flexibly used as bedrooms, home offices, children's or guest rooms.Comprehensively renovated in 2026The apartment has not only been visually redesigned but also technically renewed. This includes electrical installation, sanitary and sewage pipes, triple-glazed windows, electric roller shutters, interior doors, and apartment entrance door, as well as all wall and ceiling surfaces.The roller shutters can be controlled and individually programmed via JUNG HOME. The radiators have separately programmable electronic thermostats. A fiber optic connection has already been laid to the apartment.High-quality materialsA consistent material and color concept connects the rooms. High-quality oak parquet has been fully bonded in the living area, hallway, and bedrooms. The kitchen, bathroom, and balcony are equipped with large-format tiles in a warm taupe tone.The walls and ceilings have been completely replastered with lime mortar and painted with lime paint. The mineral structure supports a pleasant, humidity-regulating room climate.The kitchen can be individually planned according to your own ideas. Italian blue-green ribbed tiles and the coordinated wall lighting already form a characteristic framework.Individually designed bathroomThe completely redesigned bathroom features a floor-level shower with integrated LED light strip, GROHE Essence fittings, an Italian design washbasin, and a Kermi design radiator. Custom-made bathroom furniture provides storage space and discreetly integrates the washing machine into the design.The apartment includes a private cellar room and an outdoor parking space. Additionally, two spacious communal cellar rooms are available, including one for bicycles.The central heating system of the building was renewed in April 2026 and converted from oil to gas.Living on the HöriHemmenhofen is located on the Höri on the western shore of Lake Constance. The lake shore is accessible after just around 350 meters. Restaurants, cafes, and basic medical care are located directly on site; Radolfzell, Singen, and Konstanz offer further shopping and transport links.Switzerland is also practically on your doorstep: the historic old town of Stein am Rhein is only around 8 km away. Thus, the apartment combines the special living and leisure quality of Lake Constance with short distances to Switzerland.Purchase price: 435,000 € including outdoor parking spaceThe sale is commission-free directly from the owner. The apartment is available immediately.Energy certificate: Consumption certificate, 82 kWh/(m²·a), efficiency class C. The certificate does not yet take into account the recently renewed heating system and the new triple-glazed windows.We would be happy to arrange a personal viewing appointment with you.

  • Modern multi-story residential building with balconies, surrounded by greenery and pathways.
  • Open-plan living and dining area with a modern kitchen island, leather sofa, armchairs, coffee table, dining table, and chairs. Large windows with curtains and a pendant light.
  • Modern bedroom with a large bed, nightstand with lamp, wooden floor, large window with white curtains, and a small table with a plant.
  • Modern two-story house with white facade, large windows, balconies, and solar panels on the neighboring roof. The house features a well-maintained garden with seating area and decorative plants.
  • Floor plan of a house with living room, kitchen, two bedrooms, hallway, entrance, separate WC, bathroom, and storage room.
1 / 5
3.5 rooms105m²CHF 1,060,000.–
Top
Haldenstrasse 7a, 8274 Tägerwilen

3.5-room apartment - First occupancy in a quiet prime location in Tägerwilen for sale

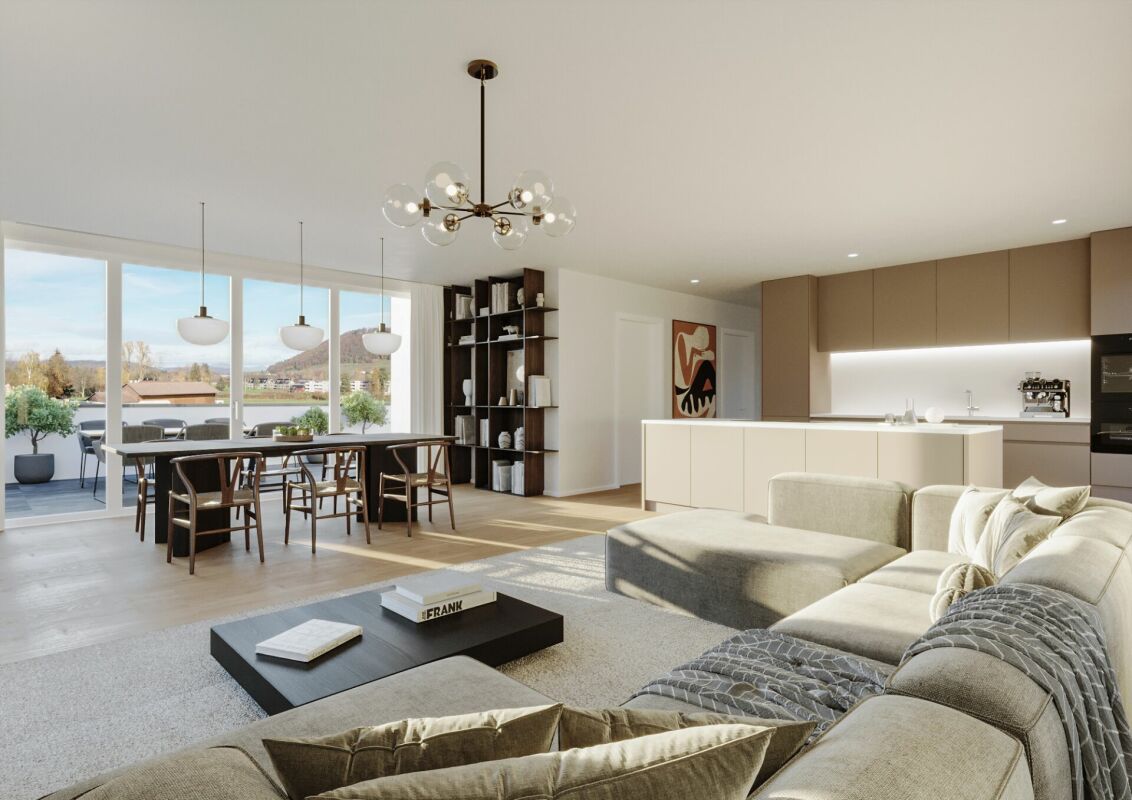
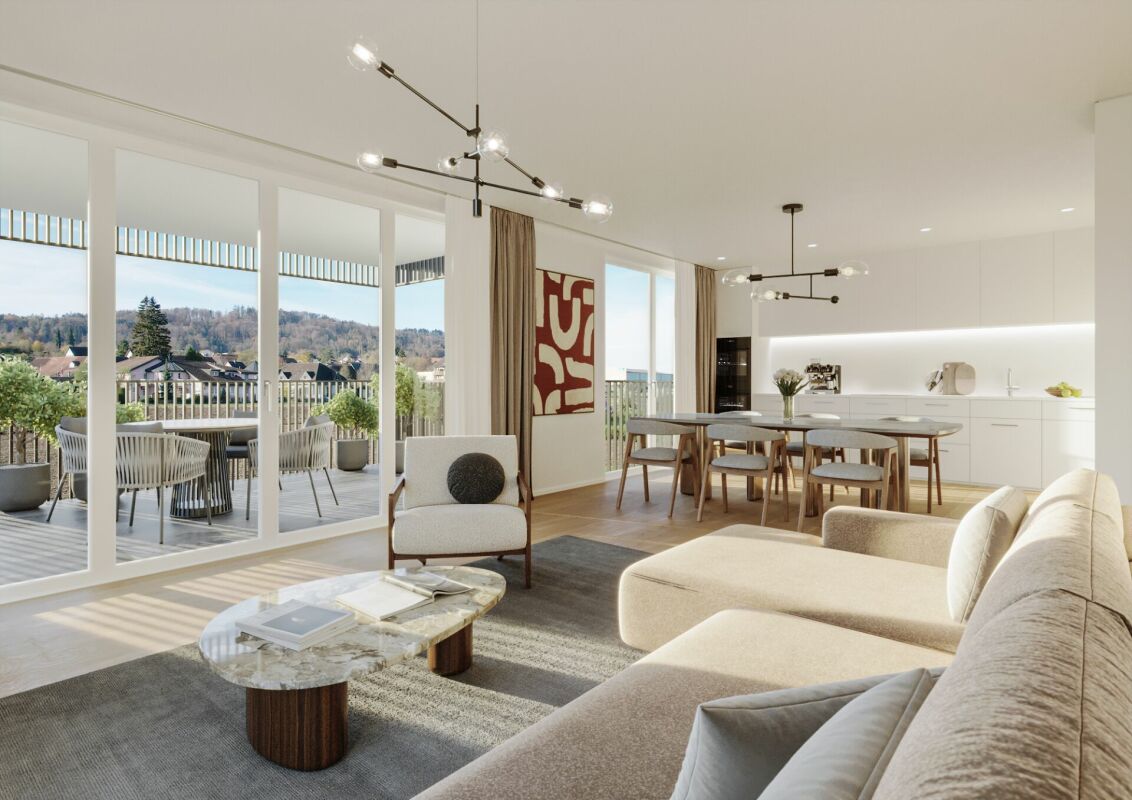
At Haldenstrasse 7A, we are selling an exclusive 3.5-room new apartment in a modern terraced house. The apartment combines a lot of privacy, noble materials, and the latest building technology.Further information incl. project brochure at: haldenstrasse.chFeatures & advantages: • Living & cooking: Open, bright living/dining concept with ceiling heights of up to 2.55 m and a high-quality kitchen including a cooking island. • Outdoor areas: Own private garden share (approx. 99 m²), a covered terrace (14.5 m²) and an additional covered seating area (24 m²) for sunny and weather-protected hours outdoors. • Private laundry tower: Private housekeeping room directly in the apartment with washing machine, dryer, and sink. • Ancillary rooms: Spacious cellar compartment (13 m²) and outdoor storage room (2 m²) included. • Parking: Garage parking spaces in extra width (pre-equipped for e-charging stations) can be rented or bought (135.-/month / 40'000.-). • Barrier-free access & accessibility: Elevator to all floors, barrier-free access. • Climate & environment: Highest energy standard (Minergie-P), environmentally friendly geothermal heating with integrated floor cooling («Free Cooling») and photovoltaics. Quiet single-family house district in the middle of tax-friendly Tägerwilen. Shopping facilities for daily needs as well as the nearby recreation area and Lake Constance are in the immediate vicinity.The building is currently in the final construction phase. On-site visits are possible by prior arrangement.Note: The published images are visualizations/renderings. Deviations in construction, color, or details compared to the actual execution are reserved.

Travel time
-
1 / 13
3.5 rooms136m²CHF 990,000.–
Eschenzerstrasse 29, 8260 Stein am Rhein

Exclusive 3.5-room attic apartment with large terrace

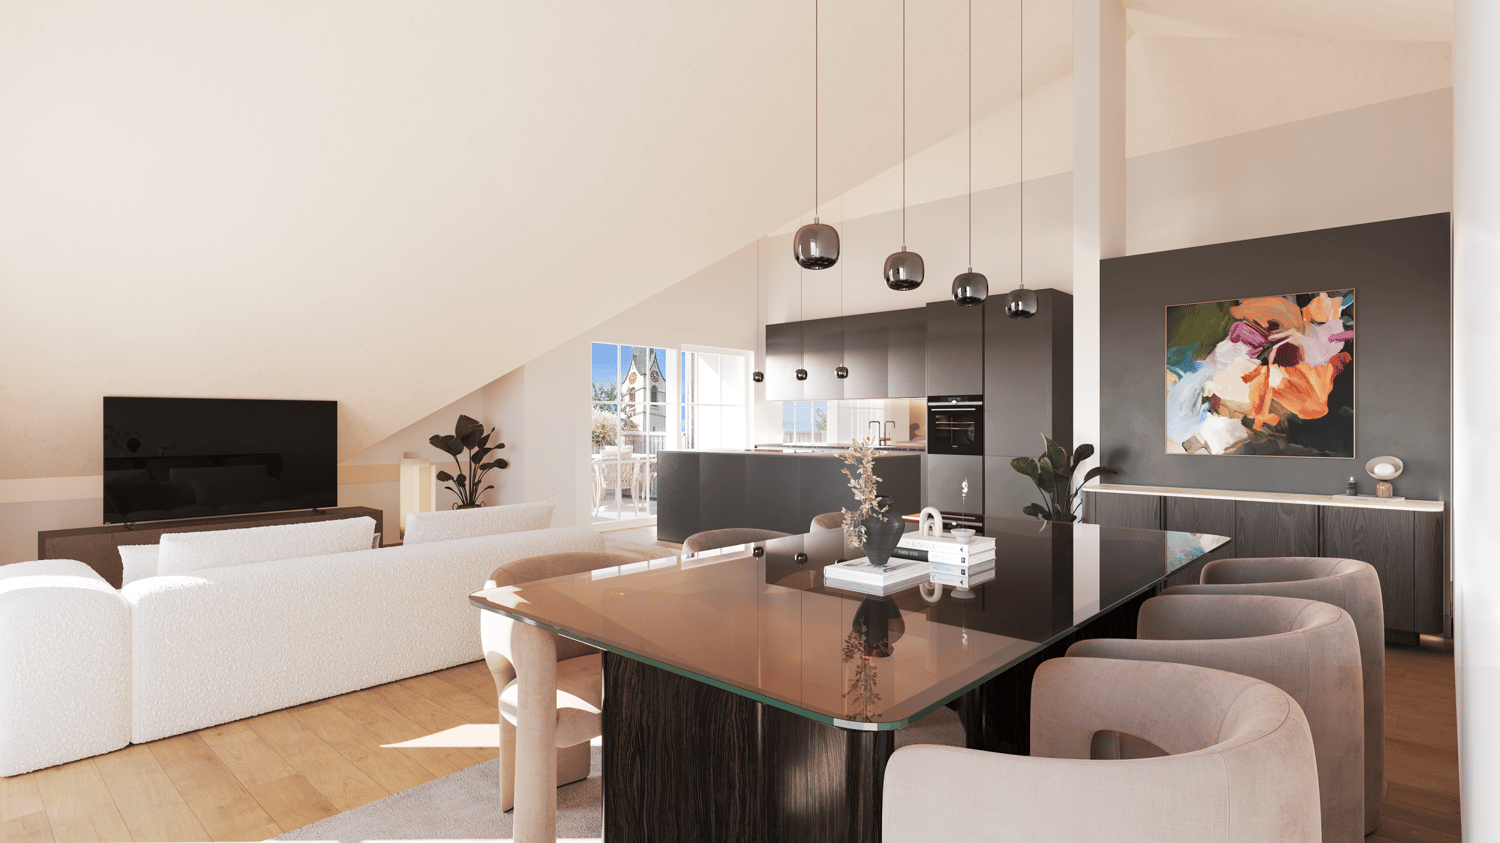
3 1/2 room attic apartment This exclusive 3½-room attic apartment combines spacious rooms, high-quality materials, and timeless architecture to create a unique living experience. With approximately 136 m² of living space, a spacious terrace, and a lift that goes directly to the apartment, you can enjoy the highest level of comfort in a well-maintained building.The openly designed living, dining, and kitchen area is the heart of the apartment and impresses with plenty of daylight and a modern, spacious feel. The large window fronts create a seamless transition to the terrace and expand the living space in a harmonious way.Two comfortable bedrooms and two stylish bathrooms offer ideal conditions for couples, small families, or people who need space. The offer is complemented by two underground parking spaces and two cellar compartments, which provide additional comfort and storage space.The picturesque town of Stein am Rhein combines a historic atmosphere with an excellent infrastructure and high quality of life. Shopping facilities, schools, leisure activities, and the Rhine are all within a short distance, making this location particularly attractive.Virtual tour at: https://tour.ogulo.com/ouGZ Practical and spacious room layout • Attic floor: Entrance, living/dining/kitchen, 2 bedrooms, bathroom, shower, spacious terrace • Auxiliary rooms: 2 cellar compartments • Parking: 2 underground parking spaces

Travel time
-
New building
1 / 12
  • Parking space
  • Balcony / Terrace
  • Garage
  • +5
3.5 rooms144m²CHF 945,000.–
Wiesenstrasse 40a, 8552 Felben-Wellhausen

124 m² | 3.5-room apartment on the top floor | First occupancy

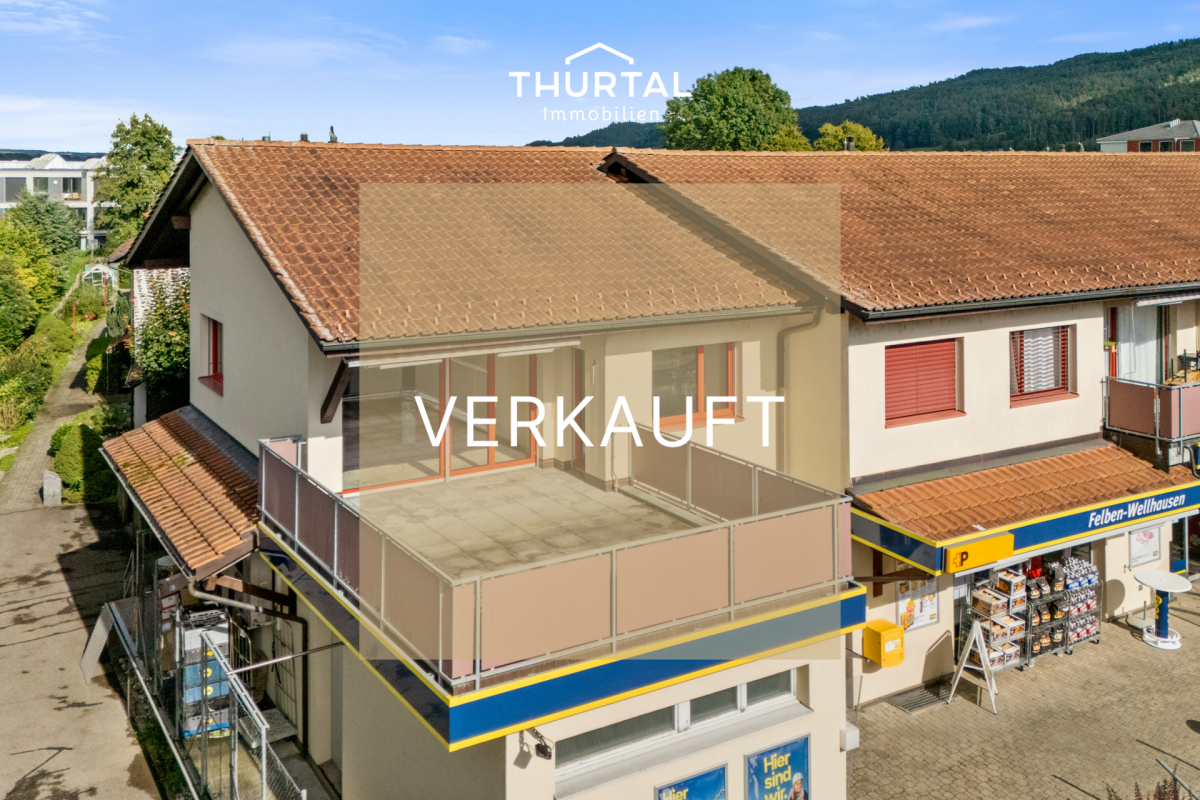
124 m² | 3.5-room apartment | New building project | First occupancy Let yourself be inspired by our furnished model apartment. Experience the high-quality construction and finishing quality up close and get an impression of what your future home could look like. Arrange a non-binding viewing appointment - we look forward to your visit.The new building project includes a modern multi-family house with attractive 3½- to 5½-room condominiums as well as spacious 6½- and 7½-room single-family homes. The move-in date is planned for April 2028.Imagine living in a home that perfectly fits your lifestyle - modern, sustainable, and comfortable. That's exactly what our new building project "Wiesenstrasse" offers.The attractive residential area combines the peace and tranquility of a rural environment with the advantages of excellent infrastructure. The village center, shopping facilities, and train station are within short distance and provide a high quality of life.The building will be constructed according to modern energy standards and consistently focuses on sustainability. The buildings will be heated with district heating. A building-owned photovoltaic system produces environmentally friendly electricity, while an intelligent load management system for electric mobility in the underground garage supports future-oriented mobility. This creates a sustainable home that optimally combines living comfort, energy efficiency, and value retention.Felben-Wellhausen, located just outside the gates of the cantonal capital Frauenfeld, convinces with its excellent location. The nearby motorway access A7 (Frauenfeld-Ost) and regular S-Bahn connections enable short journeys to Frauenfeld, Winterthur, and Weinfelden. Kindergarten, primary school, and secondary school are located directly in the village. We would be happy to introduce you to the most important points. • Optimally sunny multi-family house with well-thought-out building layout • Modern architecture with partially floor-to-ceiling windows for bright living rooms • Spacious and functional floor plans with plenty of space for individual living • Wide, spacious entrance area | Corridor with built-in closets | Wardrobe • Open kitchen with modern appliances • Spacious living | Dining | Kitchen • Parent's room with own shower | WC • Additional separate bathroom | WC • The apartment has its own washing and storage room. • Sunny, covered balcony • Massive, earthquake-resistant construction with excellent sound insulation - proven Vetter quality • The elevator takes you directly and comfortably from the underground garage to the living floor (wheelchair accessible). • A experienced landscape architect was commissioned for the park-like design of the surroundings. • A ventilation system is installed in the apartment. • High living comfort thanks to low energy consumption, dense building envelope, and economical operation Underground parking space at CHF 37,500.00 Outdoor parking space at CHF 21,500.00 The detailed documentation for this and all other projects can be found at www.vetter.ch.For a non-binding consultation or to visit our model apartment, Stefan Vetter is available at phone 052 369 45 48 or mobile 079 278 55 99.We look forward to presenting your new home to you in person.

  • Parking space
  • Balcony / Terrace
  • Garage
  • +5
Travel time
-
1 / 13
3.5 rooms98m²CHF 895,000.–
Ruetstrasse 6, 8274 Tägerwilen

Ihr Zuhause in Tägerwilen. Neubau an zentraler Lage.

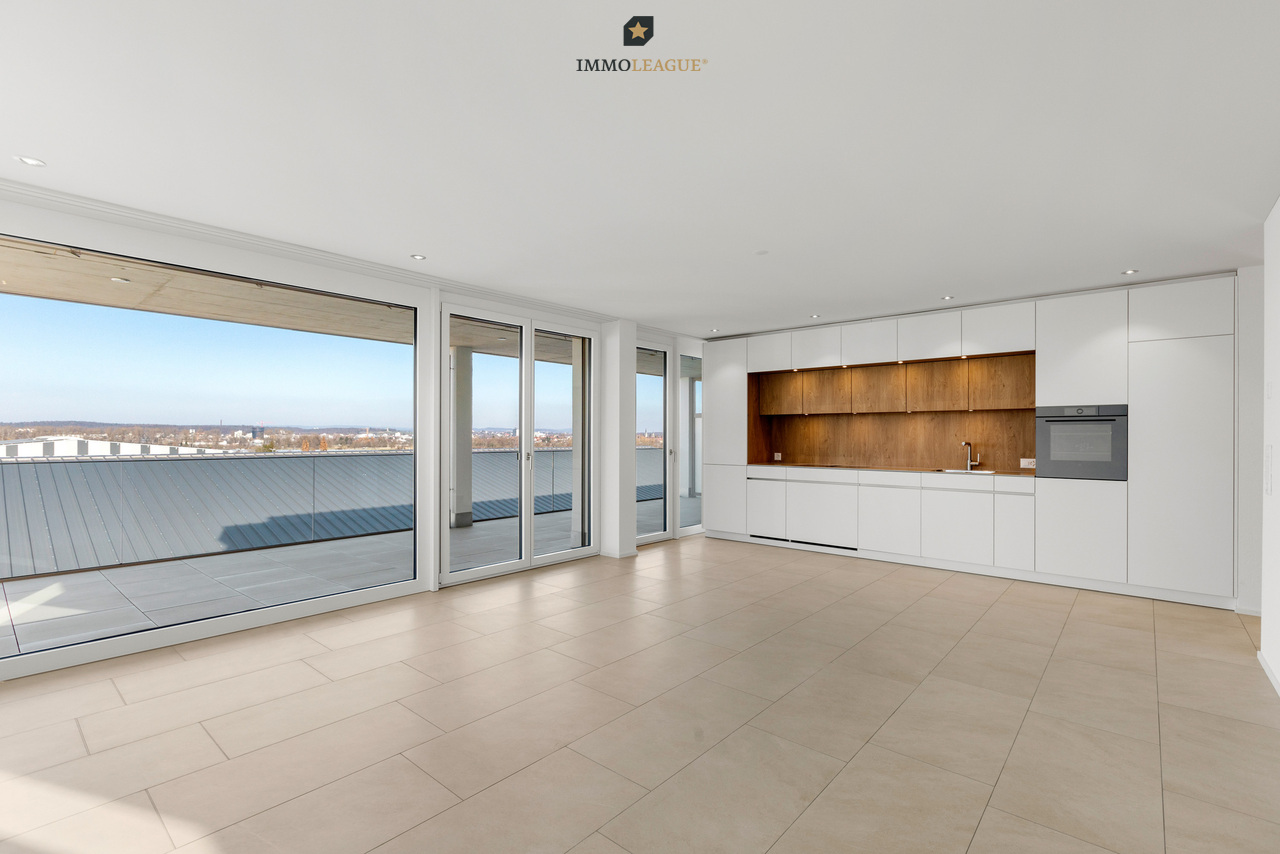
Zentrale Wohnlage in Tägerwilen. Moderne, elegante Neubauwohnungen.An attraktiver Lage in Tägerwilen bietet sich Ihnen die Gelegenheit, in einem eleganten Mehrfamilienhaus mit insgesamt sechs exklusiven Eigentumswohnungen zu wohnen. Zur Auswahl stehen stilvolle 2.5- bis 3.5-Zimmer-Wohnungen sowie eine einzigartige 5.5- bis 6.5-Zimmer-Attikawohnung der Extraklasse.Die Wohnungen sind bereits fertig ausgebaut und bezugsbereit. Das Gebäude überzeugt zudem mit einer nachhaltigen Energielösung: Eine Wärmepumpe mit Erdsonden und Fussbodenheizung sorgt für effiziente Wärme, während eine Photovoltaikanlage umweltfreundlichen Strom für den Eigenverbrauch produziert.Highlights im Überblick+ Exklusiver Ausbaustandard mit hochwertigen Materialien+ Lichtdurchflutete Räume dank grosszügigen Fensterfronten+ Zentrumsnah & dennoch ruhig mit herrlichem Blick ins Grüne+ Funktionale, durchdachte Grundrisse mit Ankleide/Garderobe+ Moderne, hochwertige Küchenausstattung+ Behindertengerecht & rollstuhlgängig+ Elektrische Lamellenstoren+ Energieeffiziente Photovoltaikanlage+ Glasfaser-Internet & umfassende Multimediaanschlüsse+ Grosszügige Kellerräume+ Waschmaschine/Tumbler teilweise in den Wohnungen integriert+ Besucherparkplätze sowie Tiefgarage & Aussenparkplätze+ Vorbereitung für E-Ladestationen+ Und vieles mehr...Tiefgaragenplätze können zusätzlich für CHF 35'000.- pro Platz erworben werden. Aussenparkplätze sind für je CHF 18'000.- erhältlichZusätzlich besteht die Möglichkeit, eine separate, ungeteilte Tiefgarage mit Platz für bis zu 8 Fahrzeuge für einen Aufpreis von CHF 300'000 zu erwerben. Diese ist vorzugsweise im Zusammenhang mit dem Erwerb der exklusiven Attikawohnung abzugeben.Nutzen Sie diese einmalige Gelegenheit.Die attraktive Gemeinde Tägerwilen liegt im wunderschönen Kanton Thurgau, direkt an der Grenze zu Deutschland und unweit des Bodensees. Mit rund 4'500 Einwohnerinnen und Einwohnern bietet Tägerwilen eine ideale Kombination aus ländlichem Charme und städtischer Nähe. Die hervorragende Infrastruktur mit Schulen, Einkaufsmöglichkeiten, Gastronomie und Freizeitangeboten macht die Gemeinde besonders familienfreundlich und lebenswert.Die Nähe zu Kreuzlingen und Konstanz sowie die gute Anbindung an den öffentlichen Verkehr und die Autobahn sorgen für kurze Wege und hohen Wohnkomfort. Natur- und Sportbegeisterte kommen hier ebenfalls auf ihre Kosten - ob beim Wandern, Radfahren oder bei Ausflügen an den nahegelegenen See.Tägerwilen ist ein Ort, der für Lebensqualität, Gemeinschaft und eine herrliche Umgebung steht.Sie sind an dieser einmaligen Gelegenheit interessiert und wünschen weitere Informationen für Ihre Entscheidungsgrundlage? Dann melden Sie sich gerne bei uns. Wir sind für Sie da. Ihr ImmoLeague TeamSie kennen jemanden, der sich für diese Immobilie interessieren könnte oder benötigen selbst Unterstützung beim Verkauf Ihrer Immobilie?Als zertifizierte und mehrfach ausgezeichnete ImmobilienExperten stehen wir Ihnen mit unserem leistungsstarken Angebot für Ihre Fragen und Anliegen gerne zur Seite. Central residential location in Tägerwilen. Modern, elegant new-build apartments.In an attractive location in Tägerwilen, you have the opportunity to live in an elegant apartment building with a total of six exclusive condominiums. You can choose from stylish 2.5- to 3.5-room apartments and a unique 5.5- to 6.5-room attic apartment in a class of its own.The apartments are already finished and ready to move into. The building also boasts a sustainable energy solution: a heat pump with geothermal probes and underfloor heating provides efficient heating, while a photovoltaic system produces environmentally friendly electricity for the building's own consumption.Highlights at a glance Exclusive fit-out standard with high-quality materials Light-flooded rooms thanks to generous window fronts Close to the center & yet quiet with a wonderful view of the...

Travel time
-
  • empty room, hardwood floors, fireplace, sliding glass doors to deck
  • Kitchen with stainless steel refrigerator, sink, tiled countertops, built-in cabinets, tiled backsplash, and ceiling lights.
  • modern bathroom, white tile, wooden cabinet, double sink, washing machine, toilet, bathtub
  • Empty room with hardwood floors, white walls, fireplace in the corner, windows covered with white curtains, spot lights on ceiling
  • White tiled bathroom, bathtub with shower, single sink vanity, mirror, wall-mounted towel rack
  • Empty room with white walls, white curtains, red carpet, and white wardrobe.
  • Empty room with white walls, red carpet, white curtains, flatscreen TV, media console
  • Modern bathroom with white tiles, white sink with chrome faucet, white toilet with tiger-print lid, and a mounted mirror with built-in shelves.
  • white tiled walls, white countertop, white shower stall, overhead shower
  • Corridor with white walls, wooden floors, glass door to a balcony, a toilet, washing machine, and storage closet
  • The hallway features wooden flooring, white walls, a modern light fixture on the left wall, and an open door leading to another room with a glass window. On the right side, there is a kitchen area equipped with white cabinets, a stainless steel refrigerat
  • blue tiled floor, wooden ceiling, metal railings, outdoor view
  • entrance area with floor door leading to balcony, gray tiles, transparent screens
  • two tables, metal stand, blue metal staircase, lamps, white radiator, chairs
  • Residential building with several units, balconies, solar panels, red highlighted unit
  • Company logo with text B & S Immobilien, a B&S mark and centered
1 / 16
3.5 rooms96m²CHF 629,000.–
Köhlerweid 10, 8260 Stein am Rhein

Charming 3.5-room apartment with balcony in Stein am Rhein

Discover this beautiful 3.5-room apartment on the 1st floor in the quiet Köhlerweid in Stein am Rhein. With 96 m² of living space and a practical lift, this property offers modern comfort in one of the most beautiful areas of Switzerland.The apartment impresses with: • Two bathrooms: One bathroom with double sink, bathtub and private laundry tower, as well as a second bathroom with shower • Cozy balcony: Perfect for relaxed hours outdoors • Fireplace: Creates a warm and inviting atmosphere • Garage: Offers secure parking and additional storage space • Child-friendly equipment: Ideal for families • Additional feature: Community rooms and a sauna within the residential complex Dream location: The apartment is located in a quiet environment and is yet perfectly connected. Stein am Rhein train station is only 5 minutes' walk away, as is the bus stop. A Coop supermarket is conveniently located 5 minutes' walk away. The proximity to the Rhine and lake, as well as the sunny location, make this property particularly attractive.This apartment is available immediately and is perfect for families or couples who want to enjoy life in one of the most picturesque towns in Switzerland. The combination of modern living comfort, quiet location, and excellent infrastructure makes this property a true gem.A parking space can be purchased additionally.If you have any further questions or are interested in a viewing on site, we are at your disposal at any time and look forward to your contact.

Travel time
-
1 / 1
3.5 rooms130m²Price on request
Kirchgasse 11, 8264 Eschenz

Attic apartment with loft feeling and far-reaching views towards the lake!

Newly built apartment at Zur Wagnerei in Eschenz This 3.5-room attic apartment is not just the top floor. It's a style of its own. Lots of light, dormer windows with character, and a floor plan that feels spacious without being impractical.The centerpiece is the open living, dining, and kitchen area with around 70 m². Here you have space for a long dining table, a real living zone, and a kitchen that not only looks good but is also meant to be used. The roof shape creates a cozy atmosphere that you rarely find in normal floor plans.Highlights of the apartment • Living area approx. 133 m² • Open living, dining, and kitchen area approx. 70 m² • Balcony approx. 6.7 m² • Bedroom with walk-in closet • Several storage spaces under the roof for clever storage • Private laundry room in the apartment • Elevator in the building New building quality that counts in everyday life • Air-water heat pump combined with photovoltaics • Underfloor heating with individual room control • Triple glazing for peace and energy efficiency • Sun protection depending on the facade side with • Shutters or electric blinds • Preparation for e-mobility in the underground garage • Interior design can be customized within the budget possibilities, from kitchen to flooring Location in EschenzYou live centrally in the village center of Eschenz and can reach the train station in a short distance. This makes everyday life easy, especially if you commute. At the same time, the home is located in an area that is popular due to its proximity to water and nature. The Untersee and the Rhine are nearby, ideal for walks, a round of water, or short breaks after work. A special excursion destination nearby is the Werd Island monastery, which can be reached from Eschenz via a wooden bridge. A location that combines everyday life, leisure, and relaxation well.Zur Wagnerei projectNew building with a total of 11 apartments, underground garage, and outdoor parking spaces. The wooden facade and pitched roof fit beautifully into the village center.More information can be found on the project website.www.zurwagnerei-eschenz.ch

Travel time
-
1 / 7
  • Balcony / Terrace
  • Garage
  • Tumble dryer
  • +1
3.5 rooms104m²CHF 750,000.–
8564 Wäldi

PURE HOUSE FEELING - BUNGALOW WITH LARGE GARDEN

In quiet and pleasant location of Wäldi awaits you this modern 3.5 room detached house with around 104 m² of living space. The property, built in 2015, impresses with a clear architecture, well thought-out room layout and a harmonious overall picture for comfortable living in everyday life.The living and dining area presents itself bright and open designed and creates a pleasant living atmosphere. Large window areas provide plenty of daylight and underline the modern feeling of living. The adjoining balcony with around 9 m² invites you to actively use the outdoor area be it for a quiet start to the day or relaxing evenings outdoors.The 3.5 rooms offer versatile usage options and are ideal for couples or small households, who value a well-kept home in a manageable size .The quiet surroundings create a pleasant retreat far away from the hectic everyday life.Technically the house is contemporary equipped: An efficient air/water heat pump provides sustainable and pleasant warmth. In addition there is a separate washing machine and a tumble dryer available, which offers additional comfort in everyday life.The offer is rounded off by a dedicated garage box, which not only provides protection for your vehicle, but also creates practical storage space .A modern home for everyone who appreciates peace, functionality and a clear quality of living .In a quiet and pleasant location in Wäldi, this modern 3.5-room single-family house with around 104 m² of living space awaits you. Built in 2015, the property impresses with its clear architecture, thoughtful room layout, and a harmonious overall picture for comfortable everyday living.The living and dining area is bright and open, creating a pleasant living atmosphere. Large window areas provide plenty of daylight and emphasize the modern living feel. The adjoining balcony, with around 9 m², invites you to actively use the outdoor space – whether for a peaceful start to the day or relaxed evenings outdoors.The 3.5 rooms offer versatile usage options and are ideal for couples or small households who value a well-maintained home in a manageable size. The quiet surroundings create a pleasant retreat away from the hectic everyday life.Technically, the house is equipped with modern amenities: An efficient air/water heat pump provides sustainable and pleasant warmth. Additionally, a private washing machine and a dryer are available, offering extra comfort in daily life.The offer is rounded off by a private garage box, which not only protects your vehicle but also creates practical storage space.A modern home for all who appreciate tranquility, functionality, and clear living quality.The adjacent property is also for sale: https://www.propertyowner.ch/de/immobilien/26-00052/Interested? For more information, pictures, and a virtual tour as well as viewing options, please visit: propertyowner.ch/de/immobilien/26-00047 Get a free property value assessment. See exclusive listings first. As a member of the Swiss Property Owners Association, you benefit from a free property valuation and gain access to exclusive listings on propertyowner.ch before they are publicly published.

  • Balcony / Terrace
  • Garage
  • Tumble dryer
  • +1
1 / 11
3.5 rooms76m²CHF 615,000.–
8269 Fruthwilen

Charming 3.5-room apartment with peace and privacy

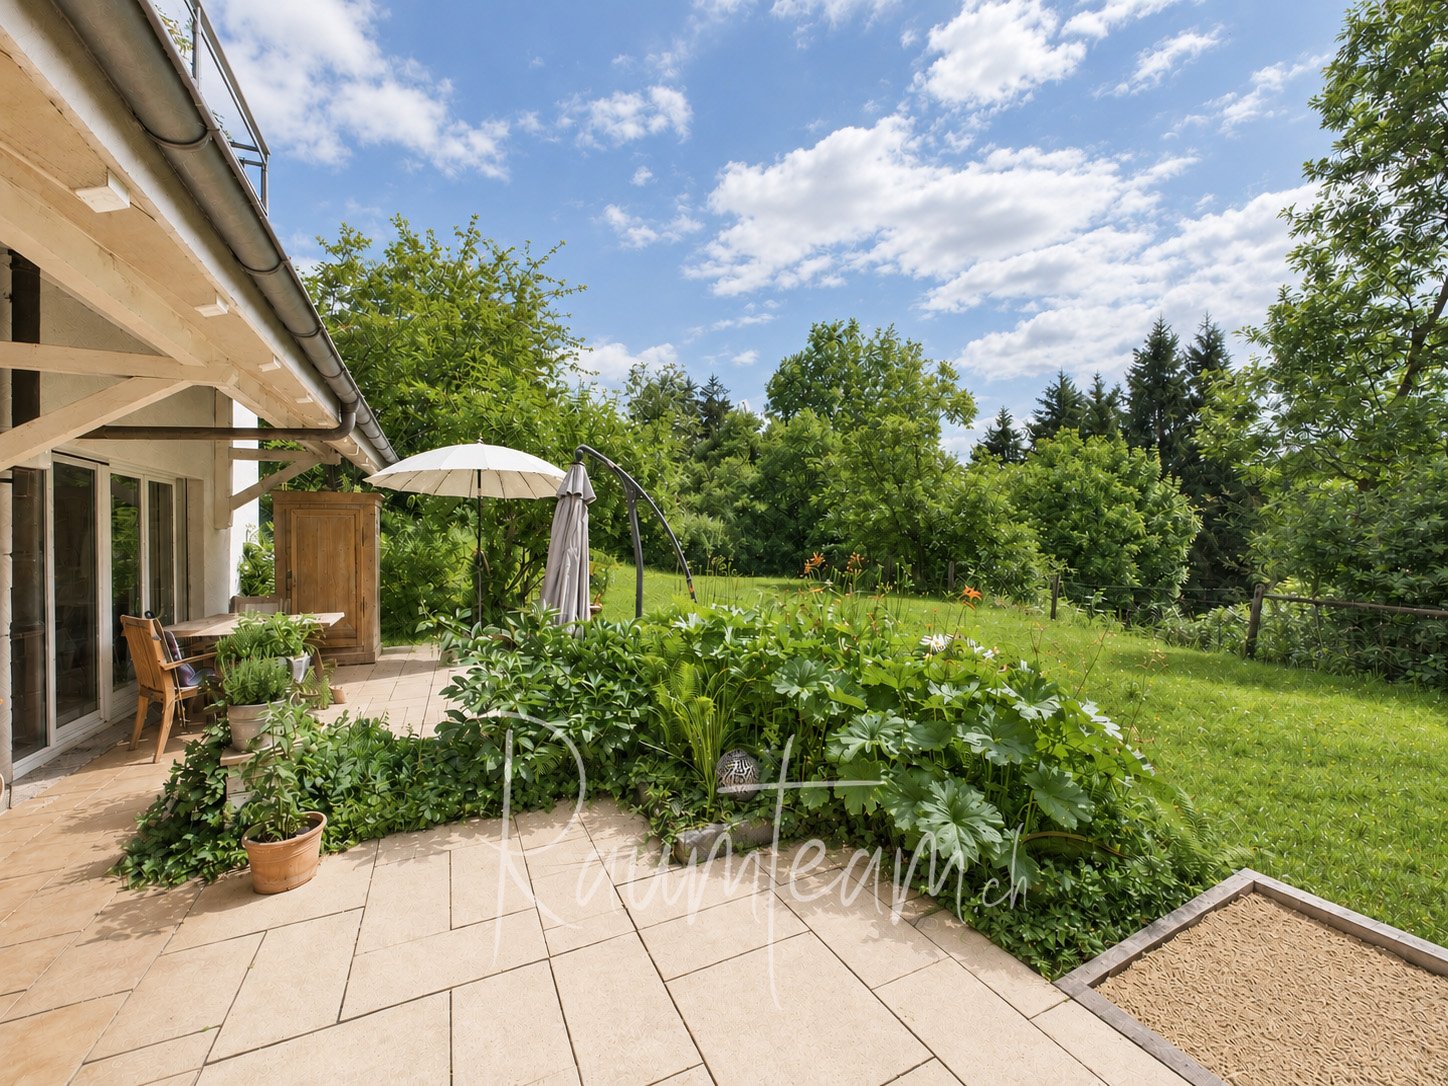
Welcome to your new home, a very special apartment for nature lovers:The cozy 3-room apartment is located on the garden floor of a well-maintained multi-family house. The approximately 76 m2 large living area is extended by a approximately 28 m2 large sun terrace and a garden share of approximately 133 m2, which borders the unbuildable Tobel of the Fruthwilerbach. Here you live in absolute idyll and privacy.If you love being close to nature and have a desire for a cozy home with a very special living feeling, this apartment could be perfect for you.In addition to the dining area with open kitchen, there is a separate living room and a spacious bedroom. A WC with shower next to the kitchen / wardrobe and a second bathroom with bathtub next to the bedroom complete the offer. Directly next to the apartment door is the spacious communal laundry room, which is only used by one other party. The apartment includes two cellar rooms. The underground parking space is particularly wide due to its own bike path directly next to the car. The apartment is accessible by stairs.All key data of this special apartment at a glance: • Net living area approximately 76 m2 • approximately 28 m2 large sun terrace • approximately 133 m2 large garden share in special use • Garden floor (no elevator) • two cellar rooms (included in the price) • very wide underground parking space (+ CHF 35,000) • well-maintained multi-family house with few residential units • two bathrooms: shower WC and bath with bathtub and WC I would be happy to send you the detailed documents of this special apartment upon request.Image editingThe apartment is currently rented, the rental agreement ends on 31.08.2026.For the protection of the tenants' privacy, the photos were depersonalized using AI. The room dimensions, materials, and fixed installations were not changed.RAUMTEAMReal estate for the highest demandsOwner: Svenja Heldwww.raumteam.ch071 520 76 30

1 / 11
3.5 rooms117m²CHF 1,045,000.–
8264 Eschenz

Eye-catcher Eschenz – Exclusive new apartments in a stylish country house style

3.5-room attic apartment No. 3.1 in the Eye-catcher Eschenz116.4 m² net living area | balcony | 5 years guaranteeIn the Eye-catcher Eschenz, this exclusive 3.5-room attic apartment No. 3.1 is being built, which combines generous living comfort with timeless architecture in an elegant country house style. The apartment convinces with a high-quality interior design, a well-thought-out room layout, and a sunny balcony that harmoniously extends the living area into the outdoors.With 116.4 m² of net living area, this attic apartment offers an exceptionally spacious living feel and is ideal for couples or single people with high demands who value privacy, light, and a wide view.High-quality construction standardParticular attention was paid to quality, durability, and stylish materialization in the interior design. At the same time, you benefit from attractive budgets for the individual design of your new home.Highlights of the apartment: • Exclusive and high-quality construction standard • Timeless architecture in an elegant country house style • Noble oak parquet floor in all living and sleeping rooms • High-quality tile coverings in wet cells and reduction • Modern kitchen with generous budget and high-quality brand appliances • Spacious window areas for bright and light-filled rooms • Sunny balcony with attic character – ideal for relaxing and enjoying with a wide view • Lift and comfortable access • Energy-efficient and sustainable construction Budgets for floor coverings: • Living and sleeping: CHF 130.–/m² • Wet cells and reduction: CHF 150.–/m² Living in an attractive locationEschenz combines natural living with an excellent infrastructure. The proximity to the Rhine and Untersee, numerous walking and cycling paths, as well as shopping facilities, schools, and the train station are within a short distance. At the same time, you benefit from a good connection to Stein am Rhein, Frauenfeld, Kreuzlingen, Schaffhausen, and Zurich.Eye-catcher Eschenz project • 8 exclusive condominiums • New building in high-quality country house style • Completion autumn 2027 • High-quality interior design with exclusive materials • Quiet and family-friendly living location Secure the 3.5-room attic apartment No. 3.1 in the Eye-catcher Eschenz now.We would be happy to provide you with the detailed sales documentation and advise you personally.More information at: www.blickfang-eschenz.ch

1 / 11
3.5 rooms70m²CHF 580,000.–
8264 Eschenz

Eyecatcher Eschenz – Exclusive new apartments in a stylish country house style

3.5-room garden apartment No. 1.1 in Eyecatcher Eschenz68.3 m² net living area | 65.5 m² private garden share | 5 years guaranteeIn Eyecatcher Eschenz, this attractive 3.5-room garden apartment is being built, which combines modern living comfort with timeless architecture in an elegant country house style. The apartment convinces with a high-quality interior design, a well-thought-out room layout, and a spacious private garden, which creates additional living space outdoors.With 68.3 m² of net living area and a 65.5 m² large garden share, this apartment is ideal for couples, single people, or small families who want to live close to nature and at the same time benefit from high-quality construction.High-quality construction standardParticular emphasis was placed on quality, durability, and stylish materialization in the interior design. At the same time, you benefit from attractive budgets for the individual design of your new home.Highlights of the apartment: • Exclusive and high-quality construction standard • Timeless architecture in elegant country house style • Noble oak parquet floor in all living and sleeping rooms • High-quality tile coverings in wet cells and reduction • Modern kitchen with generous budget and high-quality brand appliances • Spacious window areas for bright and light-filled rooms • Private garden with 65.5 m² – ideal for relaxing, enjoying, or for social hours outdoors • Lift and comfortable access • Energy-efficient and sustainable construction Budgets for floor coverings: • Living and sleeping: CHF 130.–/m² • Wet cells and reduction: CHF 150.–/m² Living in an attractive locationEschenz combines natural living with an excellent infrastructure. The proximity to the Rhine and Untersee, numerous walking and cycling paths, as well as shopping facilities, schools, and the train station are within a short distance. At the same time, you benefit from a good connection to Stein am Rhein, Frauenfeld, Kreuzlingen, Schaffhausen, and Zurich.Project Eyecatcher Eschenz • 8 exclusive condominiums • New building in high-quality country house style • Completion autumn 2027 • High-quality interior design with exclusive materials • Quiet and family-friendly residential area Secure the 3.5-room garden apartment No. 1.1 in Eyecatcher Eschenz now.We would be happy to provide you with the detailed sales documentation and advise you personally.More information at: www.blickfang-eschenz.ch

1 / 8
3.5 rooms101m²CHF 820,000.–
Rosengartenstrasse, 8555 Müllheim Dorf

Residential quality in the Rose Garden

3.5 room garden apartment with 84 m² private outdoor area Free on-site inspections:Thursday, 17.09. + 01.10.2026, 16.00 to 17.30This attractive 3.5 room garden apartment in the Rosengarten in Müllheim combines modern living with an exceptionally spacious outdoor area. In total, you have 84 m² of private garden and seating areas at your disposal.Enjoy your morning coffee on the sunny seating area in the south and let the day end on the north side in the spacious garden with the evening sun. Two seating areas and the adjacent lawn create plenty of space to relax or for social hours with family and friends.Inside, the apartment impresses with a well-thought-out floor plan and bright living rooms. Depending on the construction progress, personal wishes can still be taken into account when it comes to the interior design.The Rosengarten residential project combines modern living with a unique park area. Old tree population, new green spaces, and a fountain create a quiet environment with high quality of stay. The listed villa from 1868 gives the development its special character.Highlights- Ready for occupancy from autumn 2026- 3.5 room garden apartment- 84 m² private garden and seating areas- Seating area facing south- Spacious garden with evening sun on the north side- Individual design options for the interior- Sustainable groundwater heat pump- Underground parking with direct accessFurther information at rosengarten.haeberlinag.ch

Travel time
-
1 / 10
3 rooms66m²CHF 535,000.–
8264 Eschenz

Eye-catcher Eschenz – Exclusive new apartments in a stylish country house style

3-room apartment No. 2.1 on the 1st floor in the Eye-catcher Eschenz65.5 m² net living area | Balcony | 5 years guaranteeIn the Eye-catcher Eschenz, this attractive 3-room apartment No. 2.1 on the 1st floor is being built, which combines modern living comfort with timeless architecture in an elegant country house style. The apartment impresses with a high-quality interior, a well-thought-out room layout, and a cozy balcony that harmoniously extends the living area into the outdoors.With 65.5 m² of net living area, this apartment is ideal for couples, single people, or small families who want to live close to nature and at the same time benefit from high-quality construction.High-quality construction standardParticular attention was paid to quality, durability, and stylish materialization in the interior construction. At the same time, you benefit from attractive budgets for the individual design of your new home.Highlights of the apartment: • Exclusive and high-quality construction standard • Timeless architecture in an elegant country house style • Noble oak parquet floor in all living and sleeping rooms • High-quality tile coverings in wet cells and reduction • Modern kitchen with generous budget and high-quality brand appliances • Spacious window areas for bright and light-filled rooms • Sunny balcony – ideal for relaxing and enjoying • Lift and comfortable access • Energy-efficient and sustainable construction Budgets for floor coverings: • Living and sleeping: CHF 130.–/m² • Wet cells and reduction: CHF 150.–/m² Living in an attractive locationEschenz combines natural living with an excellent infrastructure. The proximity to the Rhine and Untersee, numerous walking and cycling paths, as well as shopping facilities, schools, and the train station are within short distance. At the same time, you benefit from a good connection to Stein am Rhein, Frauenfeld, Kreuzlingen, Schaffhausen, and Zurich.Eye-catcher Eschenz project • 8 exclusive condominiums • New building in high-quality country house style • Completion autumn 2027 • High-quality interior construction with exclusive materials • Quiet and family-friendly living location Secure the 3-room apartment No. 2.1 on the 1st floor of the Eye-catcher Eschenz now.We would be happy to provide you with the detailed sales documentation and advise you personally.More information at: www.blickfang-eschenz.ch

Suggested properties for you based on search results