7455 (Mulegns) - Properties for sale with Balcony / Terrace, Elevator

We recommend expanding your search criteria to get similar results. The current filters didn’t return any matches.

If you don’t want to change your current search criteria, we recommend creating a search alert, so you’ll be notified when matching offers become available.

More objects in your automatically expanded search area
8 results - Radius: + 20km
1 / 8
3.5 rooms, CHF 1,600,000.–
Via Ruinatsch, 7500 St. Moritz

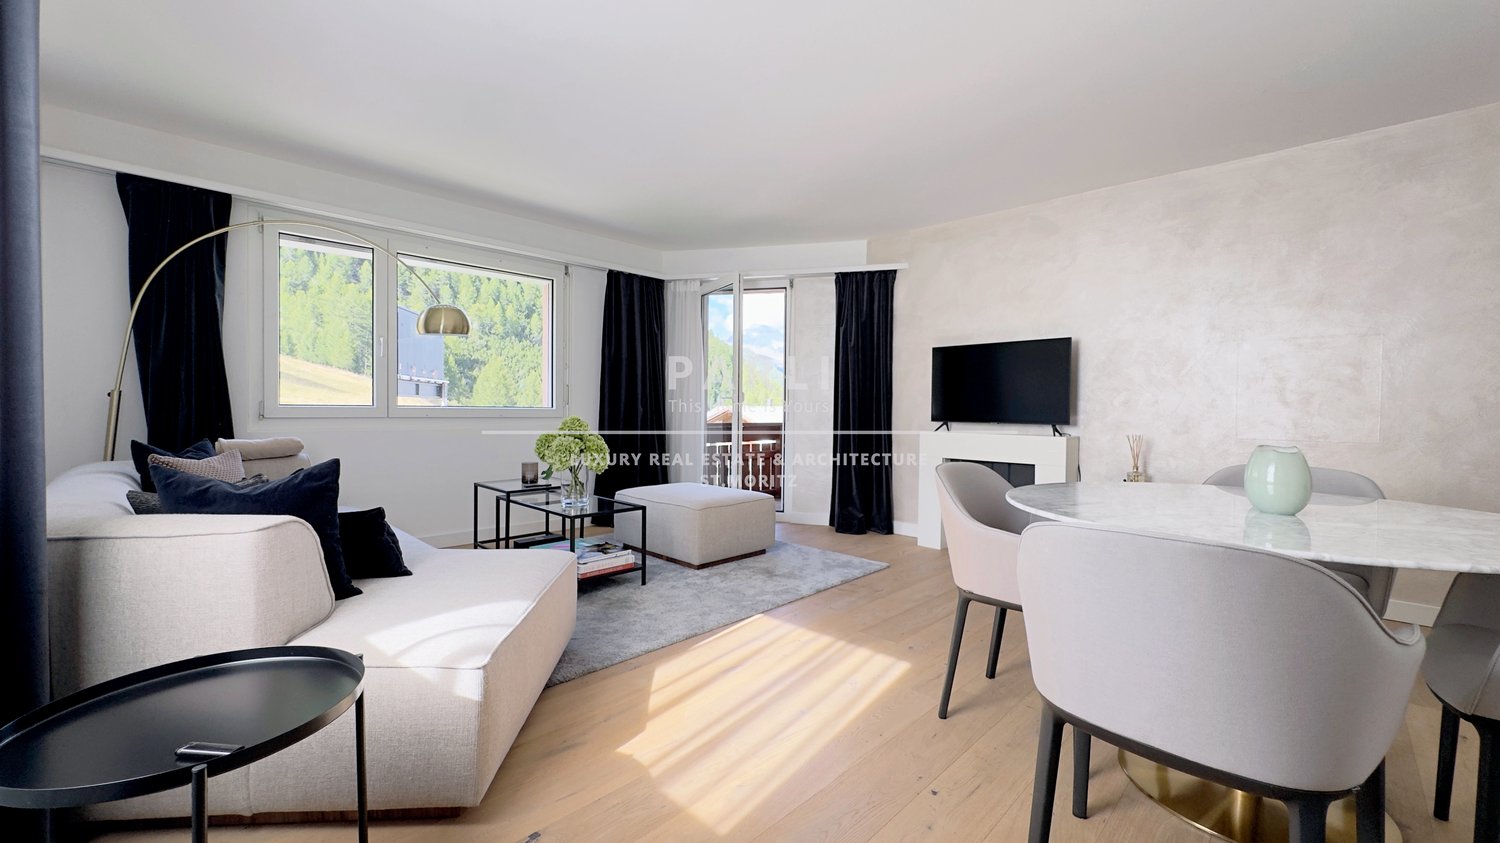
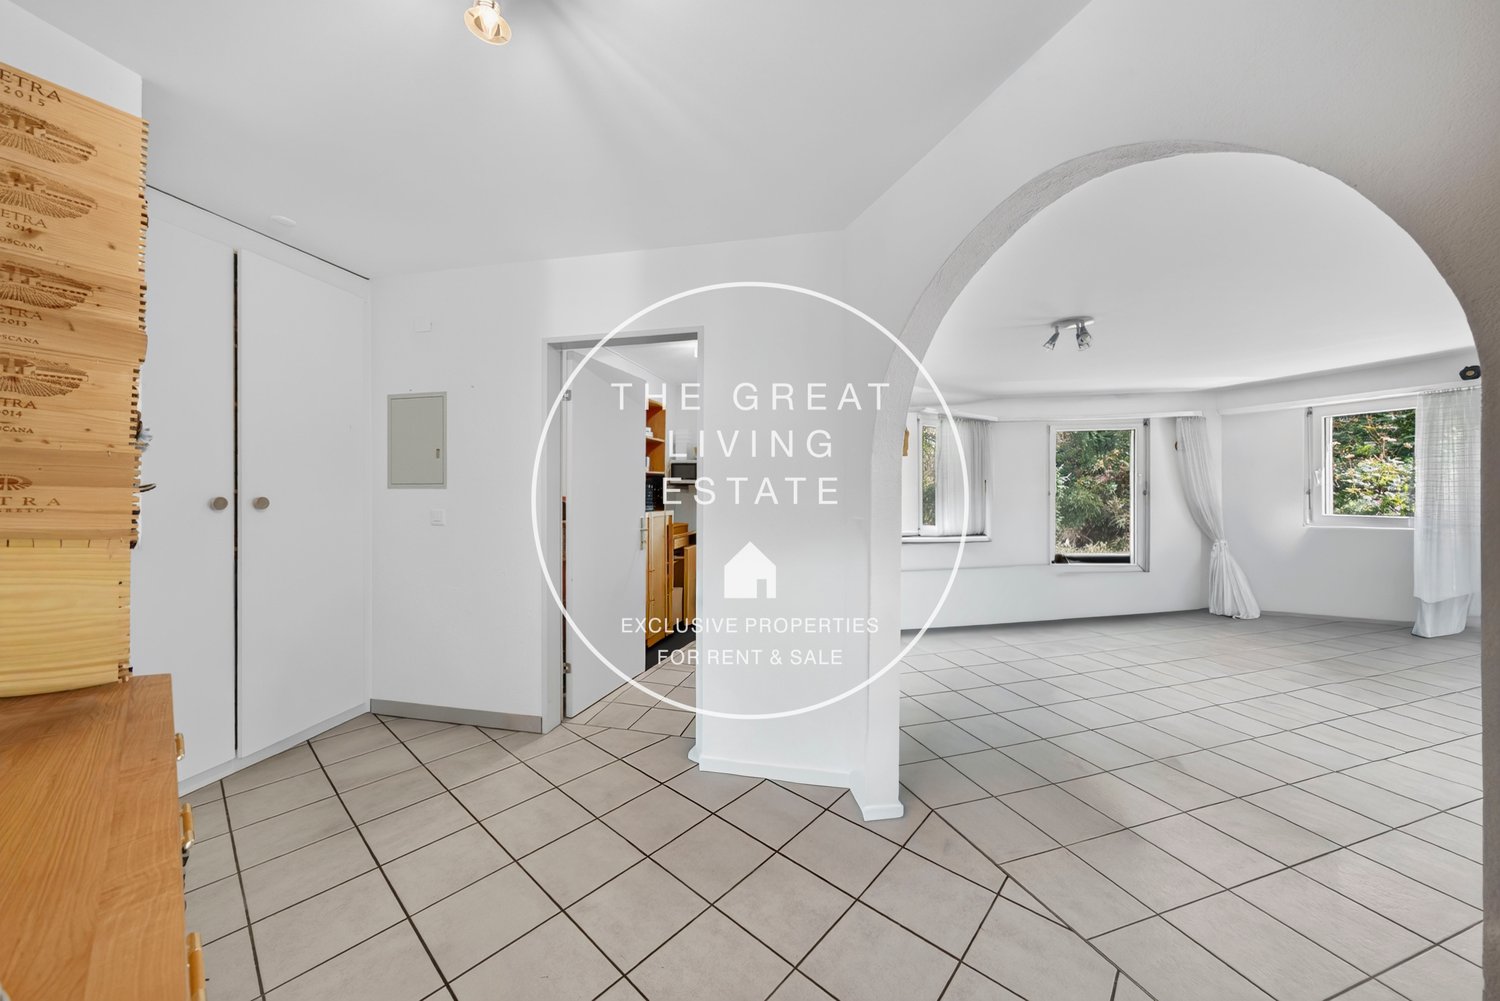
Apartment with 3.5 rooms and balcony in St. Moritz

Welcome to this bright apartment with 3.5 rooms located in the prestigious area of St. Moritz, in the heart of the Swiss Engadine. With a total living area of 83 m², this property represents a unique opportunity for those who want to live or invest in one of the most exclusive destinations in the Alps.The apartment stands out for its spacious, bright spaces, with large windows that flood every room with natural light. The images show a cozy living room with tile floor, white walls, and an elegant arch that connects the various rooms, giving the whole a refined and timeless character.Main features of the apartment: • Bright living room: Spacious and well-lit, with tile floor, large windows with curtains, and an arch that leads to the other rooms. • Private balcony: Ideal for enjoying the Alpine panorama and sunny summer days. • Bathroom: A fully equipped bathroom available to the occupants. • Elevator: The building has an elevator for maximum comfort. • 3.5 rooms: A functional and versatile distribution of spaces. Exposure and context: The area is quiet both day and night, guaranteeing a peaceful and restful environment, perfect for those seeking peace and relaxation away from the daily hustle and bustle.Location: Located in Via Ruinatsch in St. Moritz (7500), this apartment is situated in one of the most sought-after locations in Switzerland, internationally renowned for its ski slopes, crystal-clear lakes, and cosmopolitan atmosphere. A valuable investment in a context of absolute prestige.Don't miss the opportunity to acquire this beautiful apartment in one of the most iconic destinations in the Swiss Alps. An exceptional refuge for every season.

Travel time
-
1 / 9
3.5 rooms, 98m², CHF 1,590,000.–
Voa Garner 3, 7082 Vaz

Modern Second Home with Panoramic View

Located on a sunny south-facing slope in Lain (Vaz/Obervaz), near Lenzerheide, this 3.5-room apartment on the 2nd floor awaits you with a bright living area, balcony, and large southwest-facing terrace - including a wide mountain view. Quiet, well-maintained, and easily accessible by lift (wheelchair accessible) - ideal as a main or holiday address. • Living: 98 m² net living area; bright living/dining area with chimney; open, modern kitchen (BORA glass ceramic, oven, dishwasher) • Outdoor areas: Balcony approx. 14 m² plus terrace/seating area approx. 24 m², sunny south/southwest facing • Rooms & bathrooms: 2 bedrooms; en-suite bathroom with bathtub; second bathroom with shower - both with windows • Building: Built in 2010, house with only 5 units; renovation year 2023 • Comfort: Lift, barrier-free, cellar approx. 7 m² with own washing machine and tumble dryer; intercom system • Energy: Ecological pellet heating; pleasant underfloor heating • Parking: 1-2 garage spaces with direct house access optional • Location: Bus stop Tranter Moira approx. 250 m; Lenzerheide/Arosa ski area in a few minutes • Availability & costs: available immediately; purchase price CHF 1'590'000; ancillary costs approx. CHF 5'142/year Conclusion: Sunny panoramic location, modern equipment, and short distances - the perfect combination for relaxed living near Lenzerheide.

Travel time
-
1 / 9
3.5 rooms, CHF 1,450,000.–
Strada Cantonale 350, 7516 Maloja

Spacious 3.5-room apartment in the heart of Maloja

Spacious 3.5-room apartment in the heart of Maloja In the heart of Maloja, this spacious and very well-maintained 3.5-room apartment with 92 m² of living space awaits you. The apartment, built in 2007, combines alpine charm with comfortable living and is ideal as a personal retreat or attractive second home. The open and spacious living and dining area with a real wooden fireplace forms the heart of the apartment. The high-quality equipment with arven wood in the kitchen, doors, and bathroom furniture gives the rooms a warm, natural, and typically Engadine atmosphere. Noble natural stone flooring complements the wooden elements and underlines the high-quality, alpine character of the apartment. The apartment has two bedrooms, two bathrooms, and two balconies. The large balcony by the dining area and the additional balcony by the main bedroom offer beautiful views of the surrounding mountain and natural landscape and enjoy morning sun. The apartment is located on the 1st floor with a lift and has a garage space in the basement as well as a separate cellar compartment. A communal bike and ski room is also available. The location in the village center of Maloja offers an ideal combination of tranquility, nature, and short distances. Hiking and biking trails as well as the lake are located in the immediate vicinity. The Furtschellas ski area can be reached in around 10 minutes. Thus, Maloja offers a variety of opportunities for relaxation and sports throughout the year. A charming apartment with plenty of space, high-quality natural materials, and versatile use - an ideal retreat.

Travel time
-
1 / 7
3.5 rooms, 74m², Price on request
Via Chavallera 25, 7500 St. Moritz

Gut gelegen, sonnig und mit direktem Zugang zum Skigebiet

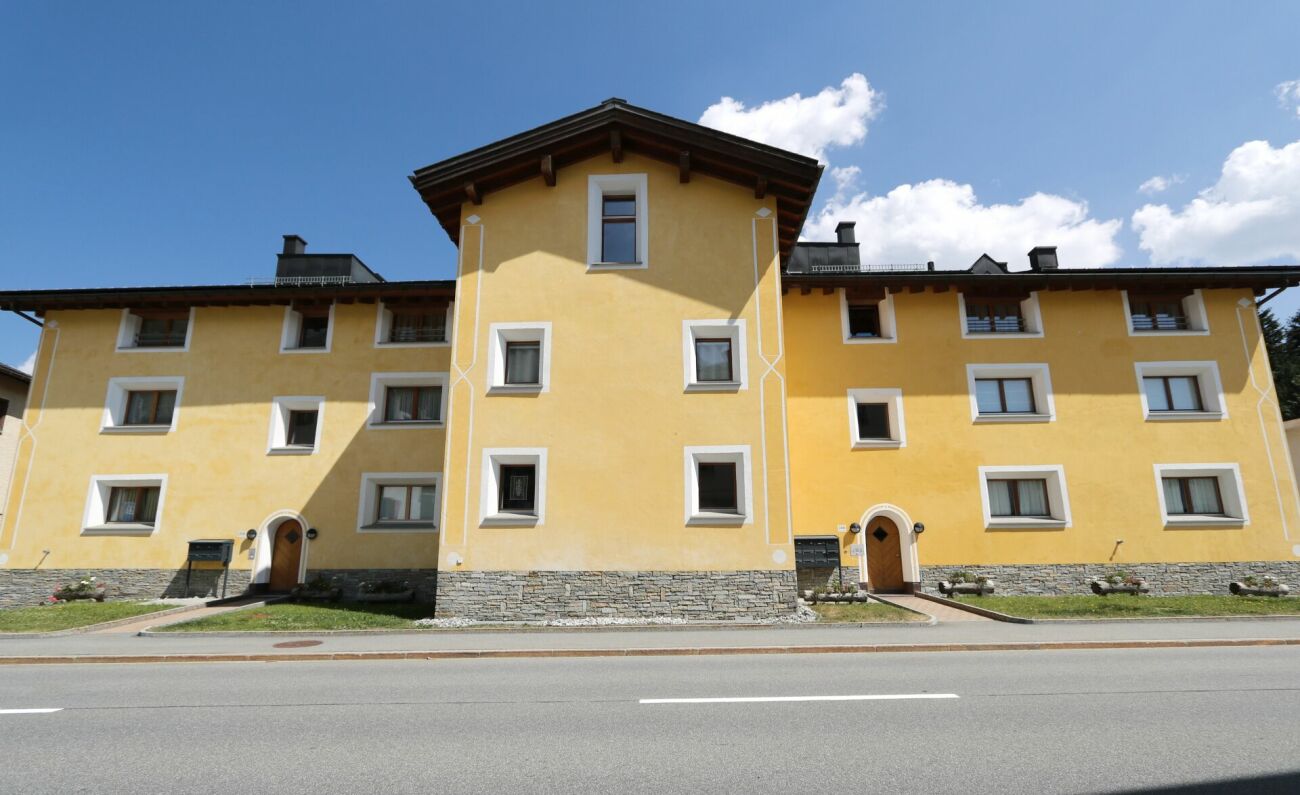
Die 3.5-Zimmer-Wohnung in der Chesa Chavallera überzeugt vor allem durch ihre attraktive Lage, die gute Besonnung und ihren funktionalen Grundriss. Sie befindet sich im 2. Obergeschoss des mittleren Gebäudekörpers. Die Stockwerkeigentümergemeinschaft besteht aus drei aneinandergebauten Gebäuden mit jeweils eigener Erschliessung.Der Wohnbereich ist klar und praktisch organisiert. Der Küche vorgelagert liegt ein separater Essbereich, der sich mit einer Schiebetüre vom Wohnzimmer abtrennen lässt. So kann der Grundriss flexibel genutzt werden - offen und grosszügig im Alltag oder gemütlich und etwas privater beim Essen. Vom Wohnzimmer gelangt man auf den Balkon mit freier Aussicht und viel Sonnenschein. Das Badezimmer ist mit einer Badewanne ausgestattet. Ein eigenes Kellerabteil im Untergeschoss sowie ein Aussenabstellplatz sind der Wohnung zugeteilt und runden das Angebot ab.Ein besonderes Plus ist die Nähe zum Skigebiet: Der Zugang zur Signalbahn ist praktisch direkt von der Liegenschaft aus möglich. Damit ist der Weg auf die Piste kurz und unkompliziert.Die Wohnanlage verfügt über einen grosszügigen allgemeinen Aussenbereich, der den Bewohnern zur gemeinsamen Nutzung zur Verfügung steht.Die Stockwerkeigentümergemeinschaft plant eine energetische Sanierung der Gebäudehülle. Über die geplanten Massnahmen wird Ende Oktober 2026 befunden.The 3.5-room apartment in Chesa Chavallera offers an appealing combination of a favourable, sunny location and a well-conceived, practical layout. It is situated on the second floor of the middle building in a condominium complex comprising three adjoining buildings, each with its own separate access.The living area has a clear, functional layout and can either be joined with or separated from the dining area with adjoining kitchen by means of a sliding door. This allows the space to be used flexibly - open and airy in everyday life or cosy and more intimate when dining. The living area opens into a sunny balcony with unobstructed views. The apartment's bathroom comes with a bathtub. The apartment has an allocated cellar space in the basement and a parking space outside the property.One advantage of this apartment is its proximity to the local ski area: the nearest Signalbahn stop is virtually on the doorstep, providing quick and easy access to the pistes.Residents are able to use the spacious communal outdoor area.The condominium association plans to have the building envelope retrofitted. A decision on the proposed measures is due to be made at the end of October 2026.Le peculiarità più convincenti dell'appartamento di 3.5 locali all'interno della Chesa Chavallera sono la sua posizione interessante, l'ottima esposizione al sole e la sua disposizione funzionale. L'appartamento si trova al secondo piano superiore dell'edificio centrale. Il complesso residenziale è costituito da tre edifici adiacenti, ciascuno con un proprio ingresso.La zona giorno è organizzata in modo chiaro e pratico. Di fronte alla cucina si trova una zona pranzo separata con una porta scorrevole per delimitarla dal soggiorno. Questo consente di sfruttare in modo flessibile la disposizione degli spazi: aperta e spaziosa nella vita quotidiana o accogliente e un po' più riservata durante i pasti. Dal soggiorno si accede al balcone con vista libera e molta luce solare. Il bagno è dotato di una vasca. Completano l'offerta un vano cantina privato nel seminterrato e un posto auto esterno.Un plusvalore è la vicinanza al comprensorio sciistico: si accede alla funivia Signal praticamente da casa. Questo rende il percorso verso la pista breve e semplice.Il complesso residenziale dispone di un'ampia area esterna comune, a disposizione di tutti gli inquilini.La comunione dei comproprietari di piano ha in programma una riqualificazione energetica dell'involucro edilizio; le misure previste saranno oggetto di deliberazione alla fine di ottobre 2026.

Travel time
-
1 / 4
  • Balcony / Terrace
  • Elevator
  • Wheelchair access
3.5 rooms, 108m², CHF 860,000.–
7492 Alvaneu Dorf

LAST APARTMENT WITH PANORAMIC VIEW!

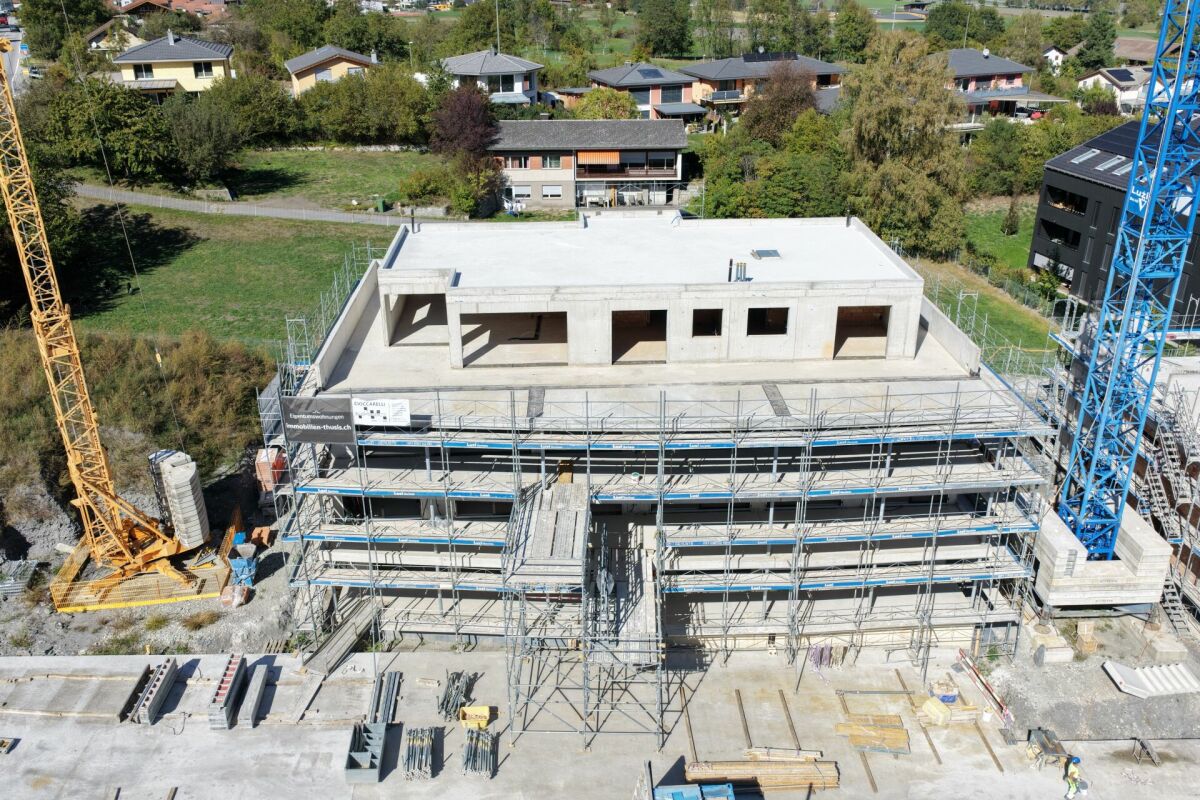
In the heart of Alvaneu, this exclusive attic apartment with 3.5 rooms and a living area of 108 m² is offered for sale. The residential building with ten units is located in a sunny spot in the middle of the village and places great emphasis on sustainability and energy efficiency. The high construction standard and high-quality materials are part of the offer. The construction start has already begun, and the completion is planned for the end of 2026. Take the opportunity to bring in your personal ideas and individually select the materials for the interior design.This BETTERHOMES offer is characterized by the following advantages:- beautiful, centrally located retirement home (PRIMARY RESIDENCE)- great importance is attached to energy efficiency and sustainability- high construction standard and corresponding material quality are part of the offer- completion planned by the end of 2026- materials for interior design can be selected individually- only three more apartments on the ground floor are still available- underground parking space can be purchased for CHF 45,000 each- prepared electrical connections for e-cars- and, and, and ...Interested? Contact us for a non-binding viewing!Not found anything suitable? Over 2,000 more offers at: www.betterhomes.ch - the real estate fair mediatorDo you want to market a property yourself?Take advantage of our know-how: https://www.betterhomes.ch/de/profitierenDo you want to have a property valued?Find out its value now through our free valuation, immediately and non-binding!https://www.betterhomes.ch/de/knowledge/estimationMore detailsLocation: centralCondition: new buildingBathrooms / wet cells: 2 (1x bathtub / WC / sink, 1x shower / WC / sink) Heating system: heat pump, underfloor heatingPublic transport: bus, 100 mSchools: kindergarten / primary school / secondary school, 250 mShops: Volg, 200 m

  • Balcony / Terrace
  • Elevator
  • Wheelchair access
1 / 8
3.5 rooms, 127m², CHF 830,000.–
7430 Thusis

Living "In da Studa"

3.5 room apartment on the 1st floor The two multi-family houses "In da Studa" are located in a prime location in the midst of an idyllic garden complex in the charming Thusner residential area "Caznerwiesen". Supplementing the 4 existing buildings, the development will be completed with 2 autonomous new buildings. The two houses consist of 4 upper floors, including an attic floor, a basement, and an underground garage that connects both houses. In total, 16 attractive condominiums will be realized. Shopping facilities, playgrounds, and the bus stop are within walking distance.The two new buildings will be planned by an experienced architect and realized by a local company that has already built the existing development and many other properties in the area.The floor plans impress with openness, generosity, and efficiency. The 4.5-room apartment on the ground floor has a living and dining area with an open kitchen and access to the sunny terrace, three bedrooms, a laundry room, two bathrooms, and a dressing room. The construction standard is high-quality, and the apartment size is perfect for couples and families. From the exclusive attic apartment, which spans the entire floor, you have an excellent view of the entire valley.In the outdoor area, an idyllic garden complex is being created. The property also has a spacious underground garage, sufficient outdoor and visitor parking spaces. The apartment was planned according to the guidelines for barrier-free construction and can be ideally used until old age.Here you can enjoy the lovely charm and quality of life of a village, in close proximity to the city of Chur.The apartments can be used as a primary or secondary residence.

1 / 7
3.5 rooms, 190m², Price on request
7505 Celerina/Schlarigna

Trais Sulais - Luxury Residences in Celerina

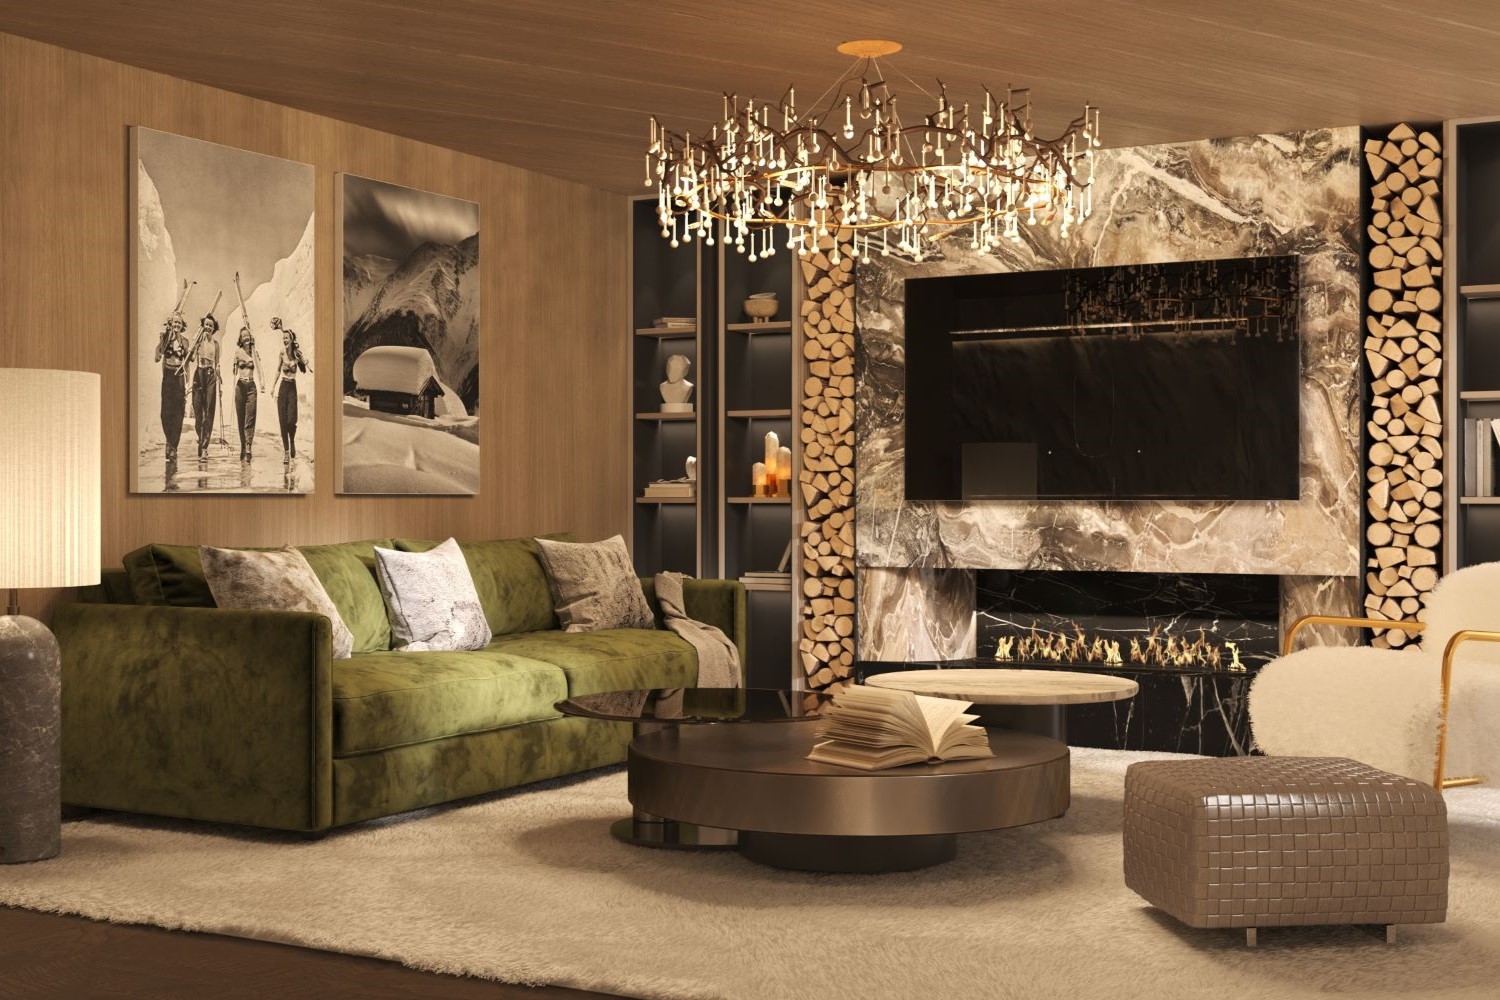
The LocationIn Trais Sulais, you can enjoy top-class qualities that are hard to beat. The Upper Engadine, with St. Moritz and its high-alpine lake landscape, is one of the world's best ski and winter sports areas and is at the forefront of exclusive mountain destinations. Celerina in the Upper Engadine shines with the most hours of sunshine, and the valley opens up in three directions, offering unique landscapes and limitless nature, as if three suns were shining for the highest quality of life.The Most ImportantTrais Sulais, designed by the renowned architect Tasso Kalfopoulos, consists of twelve luxury residences that are classified as second homes and leave no wishes unfulfilled.We invite you to discover the space offer of the 3.5-room apartment 3 with approximately 187 m2 of living space (apartment and private spa), two balconies, as well as private ancillary rooms such as a wine cellar, laundry room, and cellar. The interior design can be tailored to your wishes, for which a generous buyer budget is available. The purchase price also includes two garage parking spaces.Availability: end of 2027. An overview of the project can be found at: www.traisssulais.chThe FinancialThe residences are available from CHF 5 million. We will be happy to inform solvent interested parties about the financial aspects.The SpecialTrais Sulais will exude understatement on the outside and exclusivity on the inside. This is achieved through the best materials and well-thought-out room concepts, while always preserving the traditional Engadine style of the building.