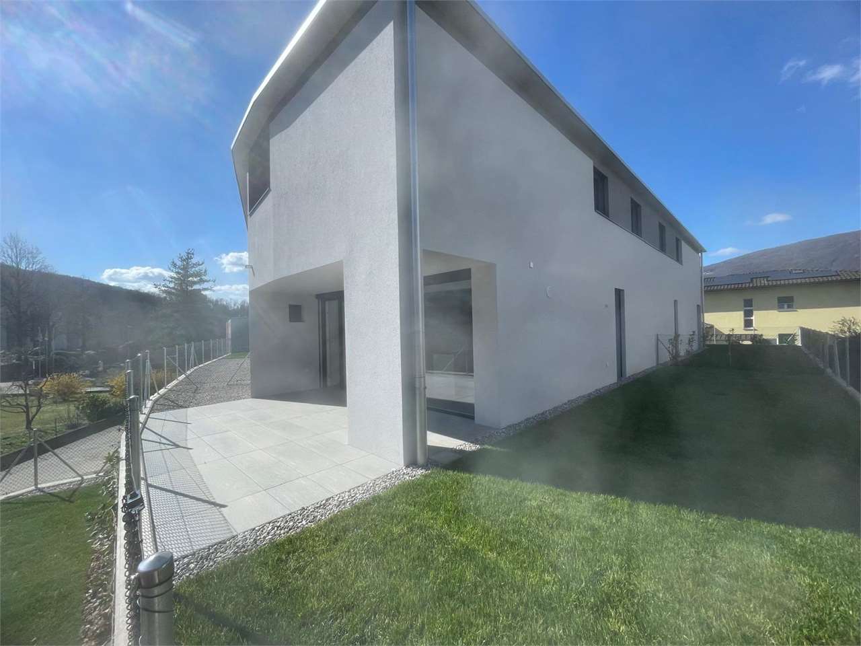
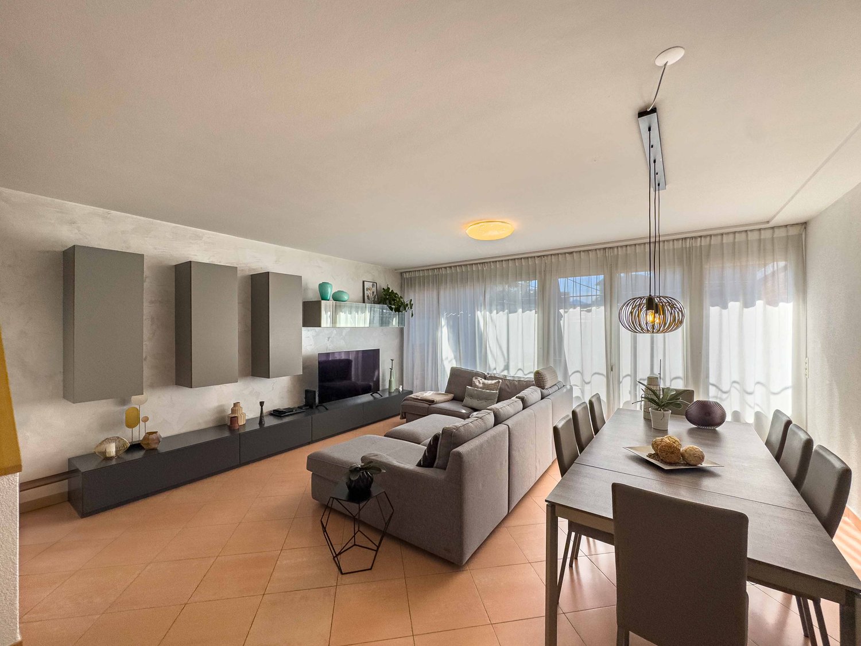
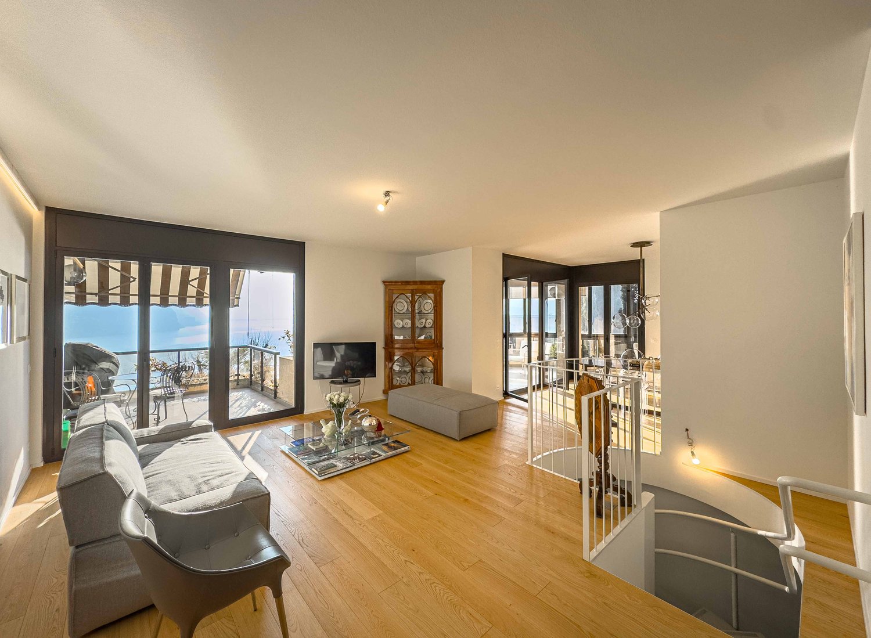
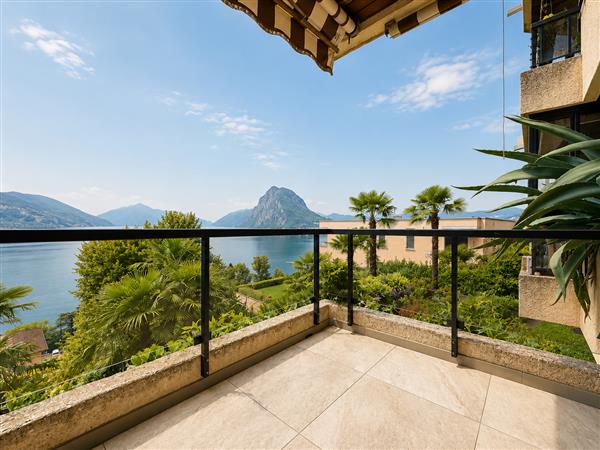
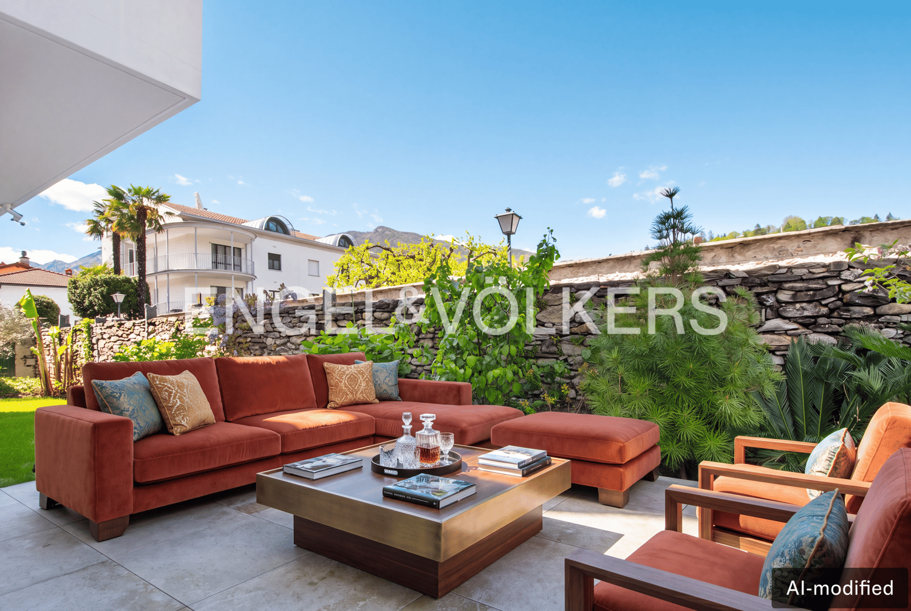
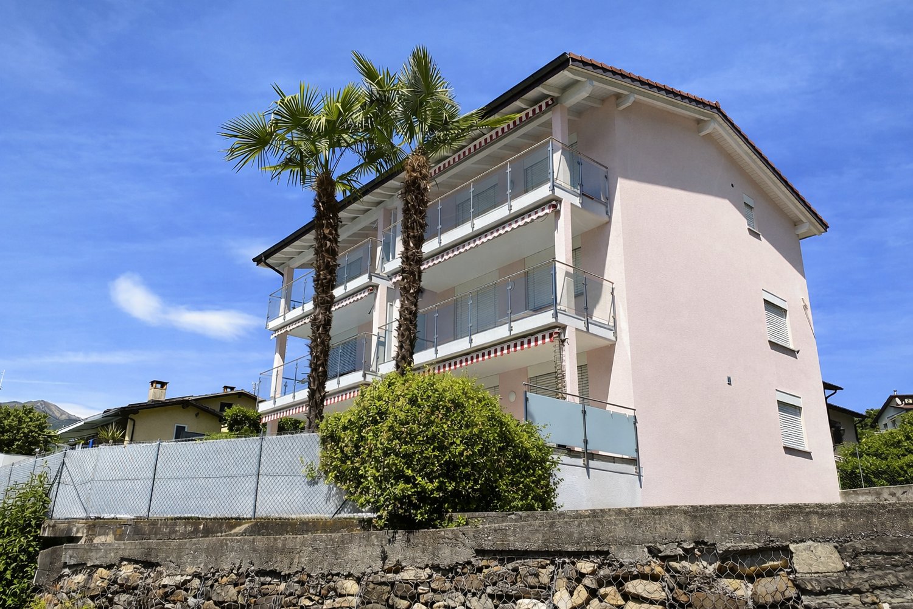
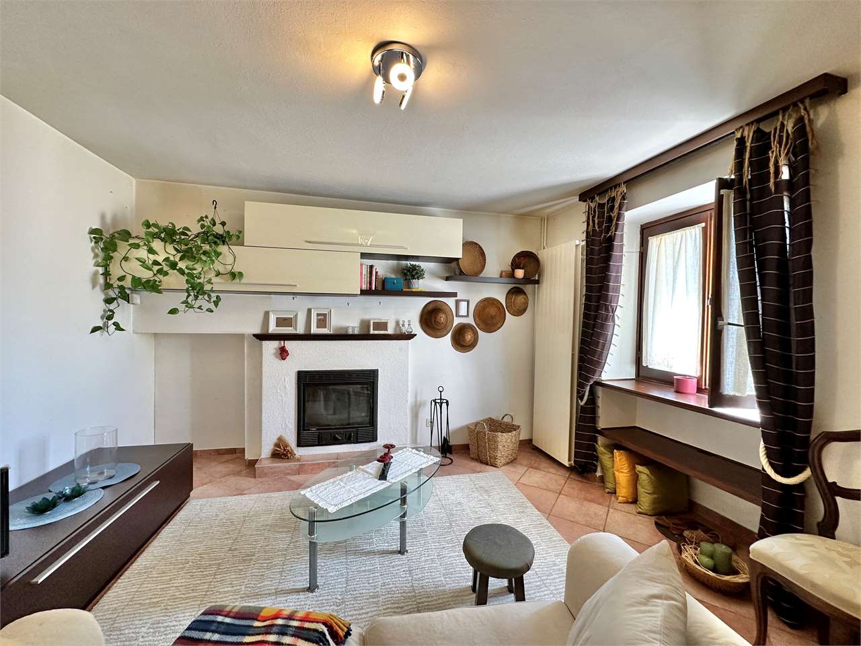
6805 (Mezzovico) - Maisonette / Duplex buy

We recommend expanding your search criteria to get similar results. The current filters didn’t return any matches.

If you don’t want to change your current search criteria, we recommend creating a search alert, so you’ll be notified when matching offers become available.

More objects in your automatically expanded search area
28 results - Radius: + 10km
Giovanni Mastroddi

Giovanni Mastroddi

1 / 13
Giovanni Mastroddi

Giovanni Mastroddi

  • Parking space
  • Balcony / Terrace
  • Child-friendly
4 rooms, 175m², CHF 2,900,000.–
Premium
6900 Lugano

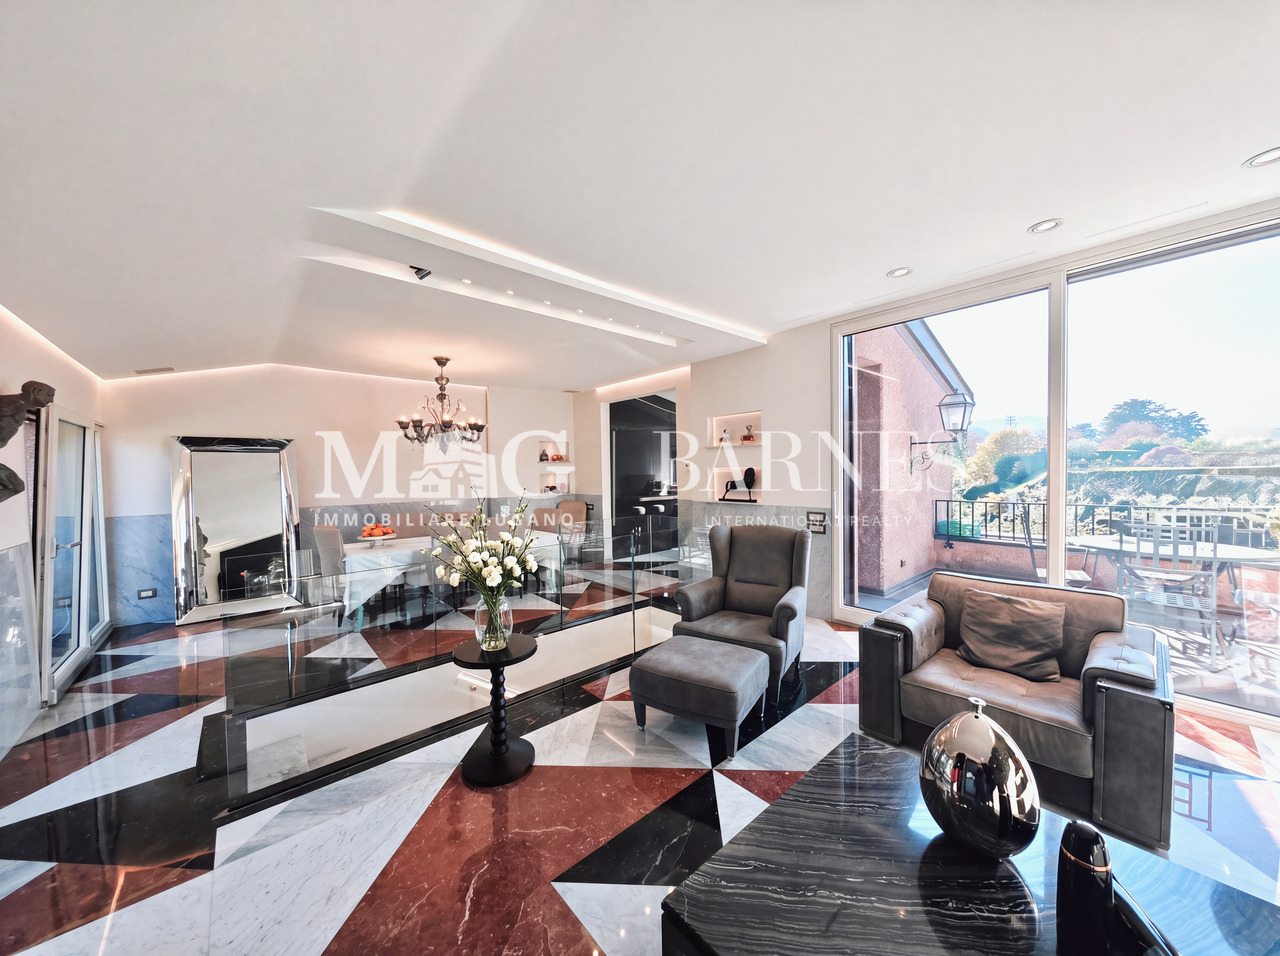
Duplex di charme ed eleganza, in contesto di assoluto pregio

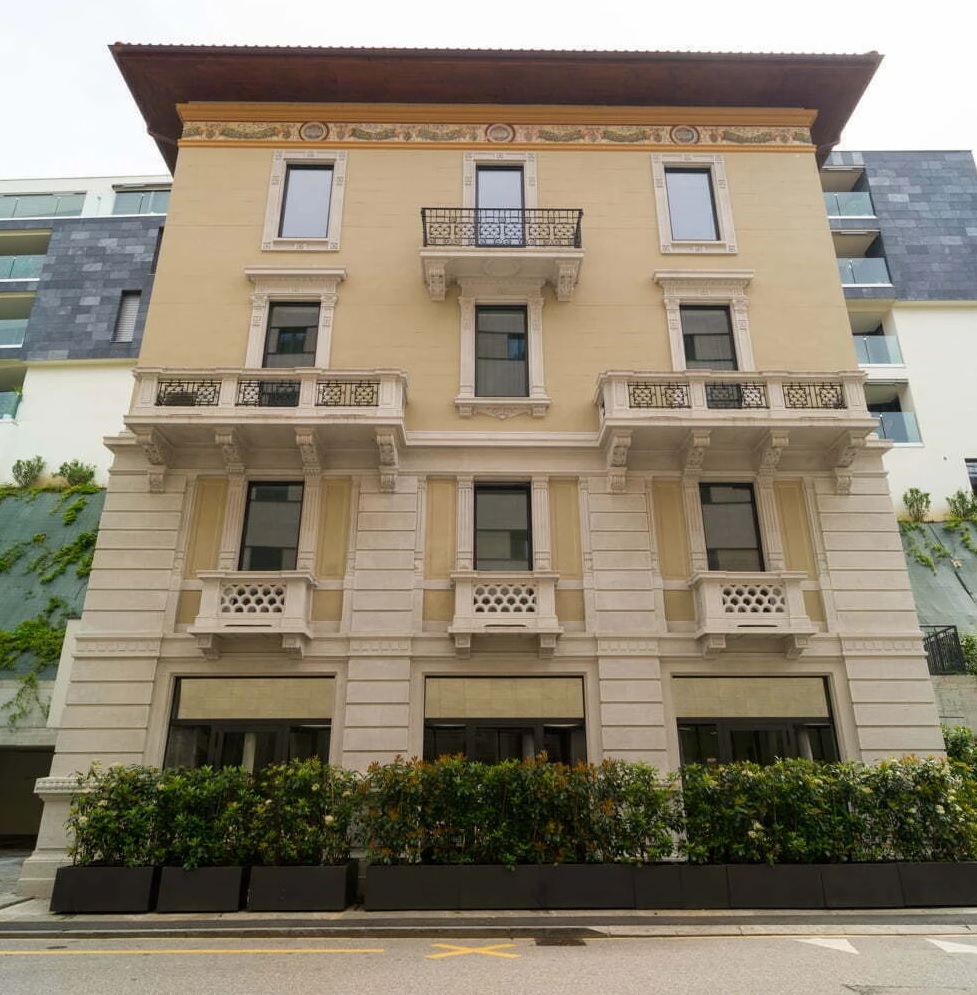
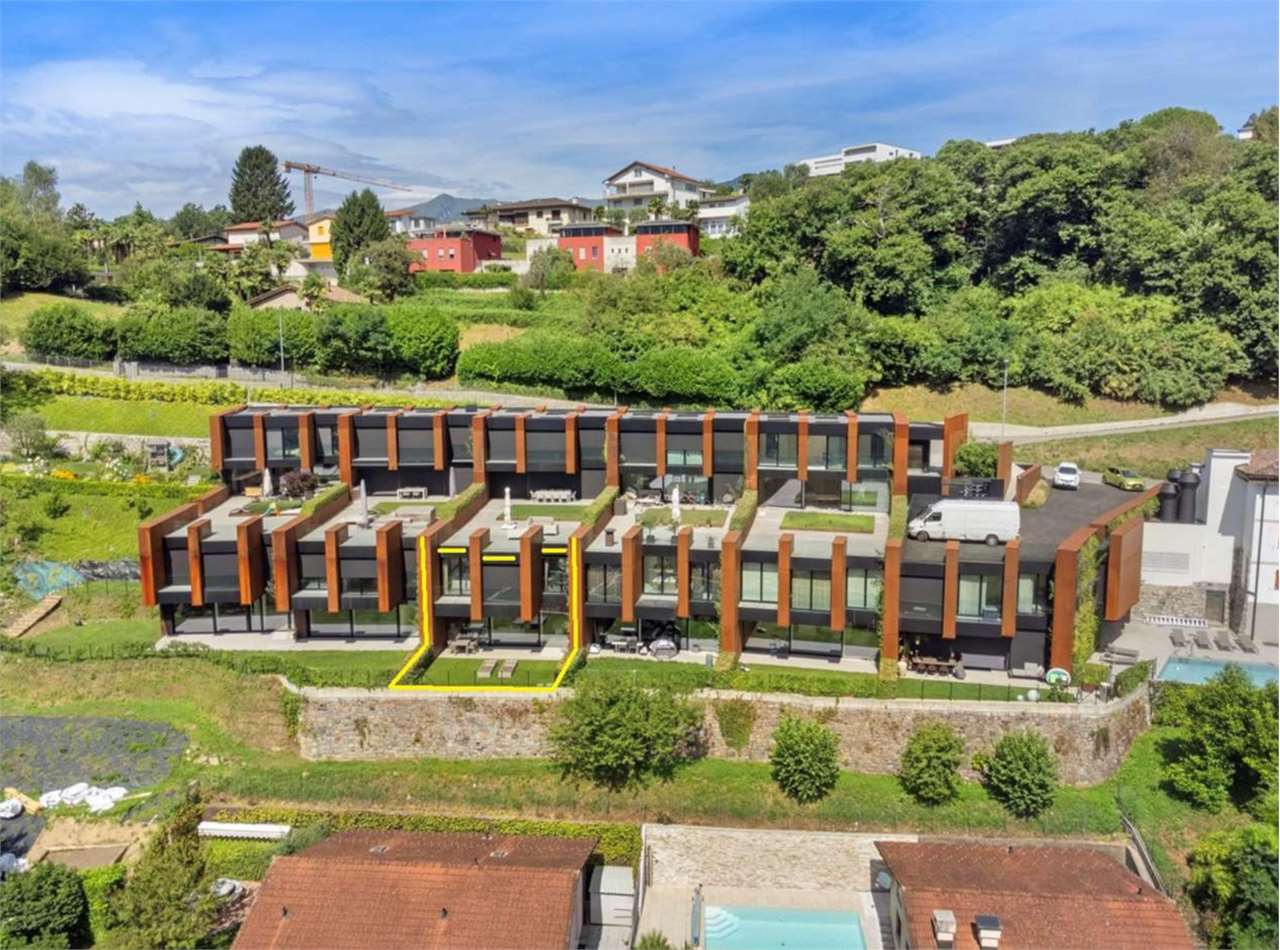
Elegante duplex ristrutturato all'interno di una prestigiosa ed esclusiva Residenza con servizi di hotellerie.All'interno di questa location situata, in una delle zone più esclusive e ricercate di Lugano, proponiamo in vendita un elegante appartamento duplex completamente ristrutturato con materiali e finiture di alto standing. E' possibile acquistarlo anche come 2 Residenza.L'immobile si sviluppa su tre livelli per una superficie complessiva di circa 186,5 m² e una superficie commerciale di 175 m².Gli ambienti, luminosi e moderni, sono stati progettati e pensati con particolare attenzione al comfort, alla qualità e cura dei dettagli.Distribuzione degli spazi:Piano terra: • ingresso; • camera padronale con bagno en suite; • seconda camera doppia con bagno privato; • spazio esterno privato di circa 33 m²; Piano primo: • accogliente soggiorno con zona pranzo e uscita diretta sul terrazzo; • cucina open moderna completamente accessoriata, con uscita diretta sul terrazzo; • bagno ospiti; Piano interrato: • spaziosa area guardaroba attrezzata con arredi su misura; • bagno di servizio con doccia; • lavanderia e stireria. • collegamento diretto con l'autorimessa ed il ristorante della residenza. Completano la proprietà due posti auto in autorimessa e l'accesso agli spazi verdi curati che circondano la residenza.La posizione privilegiata, immersa nella quiete e nel verde della Collina d'Oro ma a pochi minuti dal centro di Lugano, fa di questo appartamento una soluzione ideale per chi desidera unire eleganza, comfort e riservatezza in un contesto di prestigio.Élégant duplex rénové au sein d'une Résidence prestigieuse et exclusive avec services d'hôtellerieDans cet endroit, situé dans l'une des zones les plus exclusives et recherchées de Lugano, nous offrons à la vente un élégant appartement en duplex entièrement rénové avec des matériaux et des finitions de haut standing. Il est également possible de l'acheter comme 2ème résidence.La propriété est développée sur trois niveaux pour une surface totale d'environ 186,5 m² et une surface commerciale de 175 m².Les pièces lumineuses et modernes ont été conçues et dessinées avec une attention particulière au confort, à la qualité et au soin des détails.Distribution des espaces:Au rez-de-chaussée: • hall d'entrée; • chambre principale avec salle de bain attenante; • deuxième chambre double avec salle de bain attenante; • espace extérieur privé d'environ 33 m²; Premier étage : • salon confortable avec coin repas et sortie directe sur la terrasse; • cuisine ouverte moderne entièrement équipée avec sortie directe sur la terrasse; • salle de bains pour invités; Sous-sol : • espacieux espace garde-robe équipé de meubles sur mesure; • salle de bains utilitaire avec douche; • blanchisserie et salle de repassage. • connexion directe au garage et au restaurant de la résidence. La propriété est complétée par deux places de parking dans le garage et l'accès aux espaces verts manucurés qui entourent la résidence.La situation privilégiée, immergée dans la tranquillité et la verdure de la Collina d'Oro mais à seulement quelques minutes du centre de Lugano, fait de cet appartement une solution idéale pour ceux qui souhaitent combiner élégance, confort et intimité dans un contexte prestigieux.Elegantes renoviertes Duplex in einer prestigeträchtigen und exklusiven Residenz mit Hotellerie-Dienstleistungen.In dieser Lage, in einer der exklusivsten und begehrtesten Gegenden von Lugano,...

  • Parking space
  • Balcony / Terrace
  • Child-friendly
  • Modern kitchen with beige cabinets, dark blue countertops, built-in appliances, and a large window overlooking a balcony or terrace.
  • The image shows a panoramic view of a city surrounded by mountains. There are several multi-story residential and commercial buildings visible, with a balcony or terrace on one of the buildings in the foreground. The sky is partly cloudy, creating an atmo
  • Spacious dining area with a large white table and blue chairs, modern kitchen with built-in appliances, hardwood flooring, and large windows providing natural light
  • Modern bathroom with white walls, large vanity sink, black faucets, glass shower enclosure, and recessed lighting.
  • Open-concept living space with wooden stairs, blue and white built-in cabinets, dining table, and a cozy seating area with a pink sofa.
  • Spacious open-concept living area with a modern kitchen, dining table, and living room furniture. The room features gray walls, hardwood floors, and a built-in entertainment unit. The kitchen is visible in the background and appears to have a dishwasher.
  • Modern bathroom with a red vanity cabinet, white sink, and glass shower enclosure. The room has a minimalist and sleek design with neutral colors and lighting fixtures.
  • Spacious bedroom with a large bed, gray upholstered headboard, and wooden flooring. The room has a clean, minimalist design with white walls and a doorway leading to another room.
  • Spacious outdoor terrace with wooden decking, potted plants and shrubs, overlooking a scenic mountain landscape with a blue sky and clouds.
  • Spacious living room with large windows, hardwood floors, gray accent wall, built-in TV unit, comfortable sofa and armchair, and a balcony with a view
1 / 10
4.5 rooms, 200m², CHF 1,800,000.–
Top
6900 Lugano

Lake view duplex attic with terrace

We offer a luxurious attic duplex, completely renovated and custom furnished, located in Via Molinazzo 21 in Lugano-Viganello.The entrance is situated on the fifth floor, from where you access the spacious living and dining area with double exposure, served by two balconies. On the same floor, we also find the guest bathroom and a convenient service area..Going down one floor, the fourth floor is structured with the master bedroom with en-suite bathroom with shower, two other large bedrooms, and the third bathroom of the house with bathtub/shower. On the fourth floor, there are also two balconies that offer a pleasant view of the lake to the south and a park to the north.The most exclusive area of the property is certainly the magnificent rooftop, which enjoys a 360° view of the lake and the center of Lugano. The large terrace is easily accessible from the internal staircase and is equipped to accommodate a hot tub and a kitchen/barbecue area. This wonderful space is perfect for enjoying moments of total relaxation in complete privacy and surrounded by greenery and an open view of the entire city.Heating with underfloor heating. Air conditioning in all rooms.The connections for the washing machine/dryer are directly in the apartment, on both floors.Domotic system.The apartment is sold complete with furnishings carefully designed by the interior designers of Studio A++ in Lugano.Completing the property is a cellar and 3 indoor parking spaces.Possibility of purchasing as a secondary residence/vacation homePrice 1'800'000.- CHF + 150'000.- CHF for 3 parking spaces + 50'000.- CHF for furnishings

1 / 25
  • Parking space
  • Balcony / Terrace
  • Garage
  • +4
4.5 rooms, 199m², CHF 1,900,000.–
Via Molinazzo 21, 6962 Lugano

Penthouse Duplex with Panoramic Terrace | Viganello – Lugano

In a central and well-connected location, in the heart of Viganello, we offer an elegant penthouse duplex completely renovated and custom-furnished, with high-end finishes.The property spans three levels:● Main level (5th floor): Spacious and bright living area with double exposure and two panoramic balconies with open views of the city and surrounding hills. Also present are a walk-in closet and a guest bathroom.● Lower level (4th floor): Master bedroom with en-suite bathroom, two additional spacious bedrooms, and a second complete bathroom with bathtub and shower. This level also features two balconies ideal for outdoor relaxation.● Upper level (penthouse): A spectacular panoramic terrace with 360-degree views, prepared for hot tub and kitchen/barbecue area, with approved building permits. A private oasis surrounded by greenery, perfect for experiencing wellness in the open air.The apartment, which has undergone total renovation, features brand-new electrical and plumbing systems, integrated domotics, air conditioning on both levels, and preparation for washer/dryer. Every detail has been carefully planned to combine functionality, comfort, and aesthetics.The price also includes complete custom furniture, designed to enhance every environment. Three indoor parking spaces and a private cellar complete this exclusive offer.It is possible to purchase the property also as a second home.📍 A rare opportunity in the Lugano real estate market: A unique solution for those seeking elegance, privacy, and absolute quality.

  • Parking space
  • Balcony / Terrace
  • Garage
  • +4
Travel time
-
1 / 12
4.5 rooms, CHF 695,000.–
Vicolo della Pergola, 6648 Minusio

Apartment 4.5 rooms near the lake in Minusio

Apartment 4.5 rooms near the lake in Minusio, in a wonderful residential complex with a large outdoor pool, barbecue, hobby room and large communal lawn. Possibility of purchasing also as a second home.The area is flat and the main shops, restaurants, schools and lake are nearby. Public transport is also within walking distance.The property is a duplex with 4.5 rooms and is spread over the ground floor and first floor of a building constructed in 1972. The interior spaces are divided as follows: entrance hall with space for a wall cabinet, large living room with open kitchen and access to a balcony with a view of the green area, guest bathroom. An internal staircase leads to the upper floor, which accommodates the sleeping area, consisting of a master bedroom, two other bedrooms and a complete bathroom.1 cellar is included in the price. It is possible to purchase 1 parking space in the underground garage for 35,000 CHF. There are also 7 parking spaces for guests available for shared use by the residents.The residential complex dates back to 1972. In 2016, the roof was replaced, and shortly, a treatment will be applied to the facades to restore them to a state similar to new.The apartment is in good condition. In 2005, the floors, kitchen and bathrooms were replaced, in 2020 the furniture in the bathrooms and the water pipes. The floors in the living area and the coverings in the bathrooms are tiled, the floors in the sleeping area are parquet, the windows are wooden, the kitchen is furnished.The heating of the apartment is electric and is distributed through floor serpentine. Solar panels are used to heat the water in the pool and the water heaters for the management of the building.The position is strategic for services and connections. On foot, you can reach shops, restaurants, public transport, commercial activities, schools and the lake shore.MEASURESApartment: 120 sqmTerrace: 12 sqmCommercial area: 126 sqmRef.: V-TD-MIN-VDP-10

Travel time
-
1 / 12
5.5 rooms, 250m², CHF 2,560,000.–
6612 Ascona

Spacious garden apartment with guest apartment (65)

Second homeVery quiet location near the lake and piazzaSpacious living area with fireplaceTwo covered terraces and private gardenHigh-quality, modern interior designLarge kitchen with direct garden accessSeparate apartment for guests or staffIdeal for dog owners, families, elderly people with care staffUnderground parking space and two additional garage spacesFirst and second homes possibleAscona, often referred to as the "Pearl of Lake Maggiore", is internationally famous as a holiday resort with a high cultural level, located at the delta of the Maggia river in a unique, sun-kissed bay. The privileged location in the midst of a diverse landscape, the southern climate, long-standing tradition in tourism, and a pronounced sense of hospitality among the inhabitants create ideal conditions for holidays and relaxation, and are the basis for Ascona's reputation as a fairy-tale holiday resort. Noteworthy is the rich cultural and artistic heritage in this old town with numerous witnesses from the Middle Ages and the Renaissance. Also diverse are the traces of artists who lived in Ascona from the 17th century onwards, including the unique Baroque facade of the Casa Serodine. However, it was the turn of the century that brought Ascona the most fascinating era of its cultural history: a group of people from the north seeking a natural way of life settled on the hill above Ascona at that time and named it "Monte Verità", the mountain of truth.

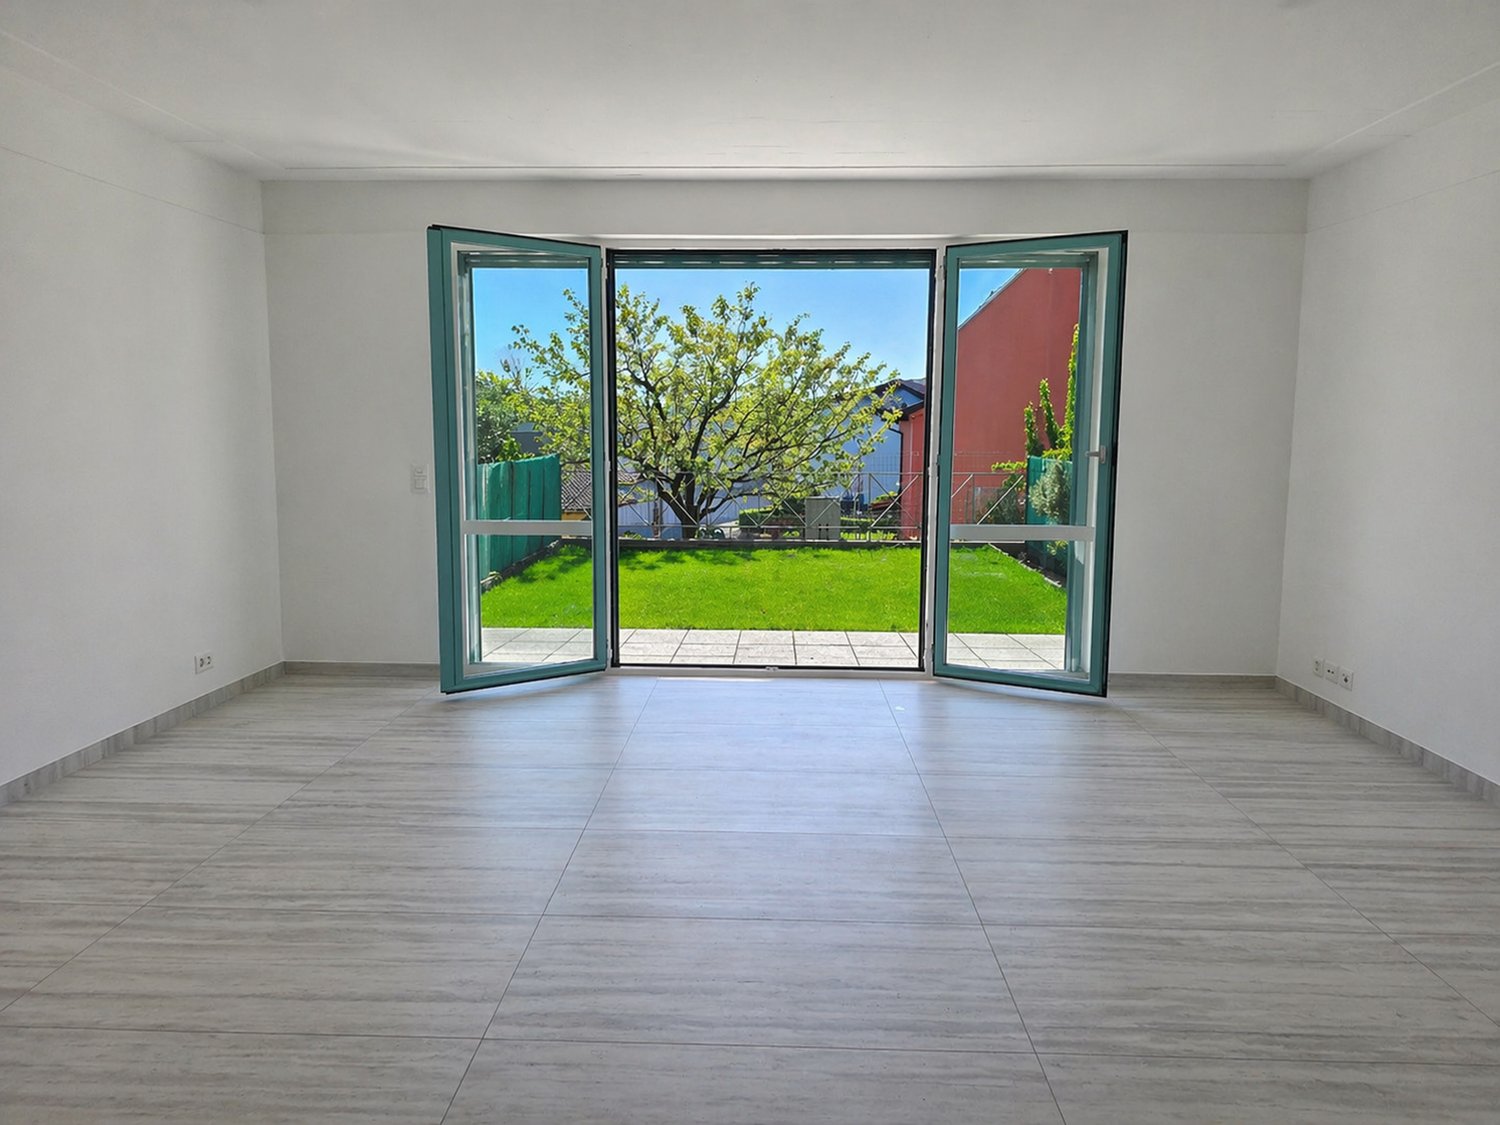
  • empty room, large glass doors, wooden floor, white walls, garden view
  • modern kitchen with white cabinets, granite countertops, stainless steel appliances, tiled flooring, two windows
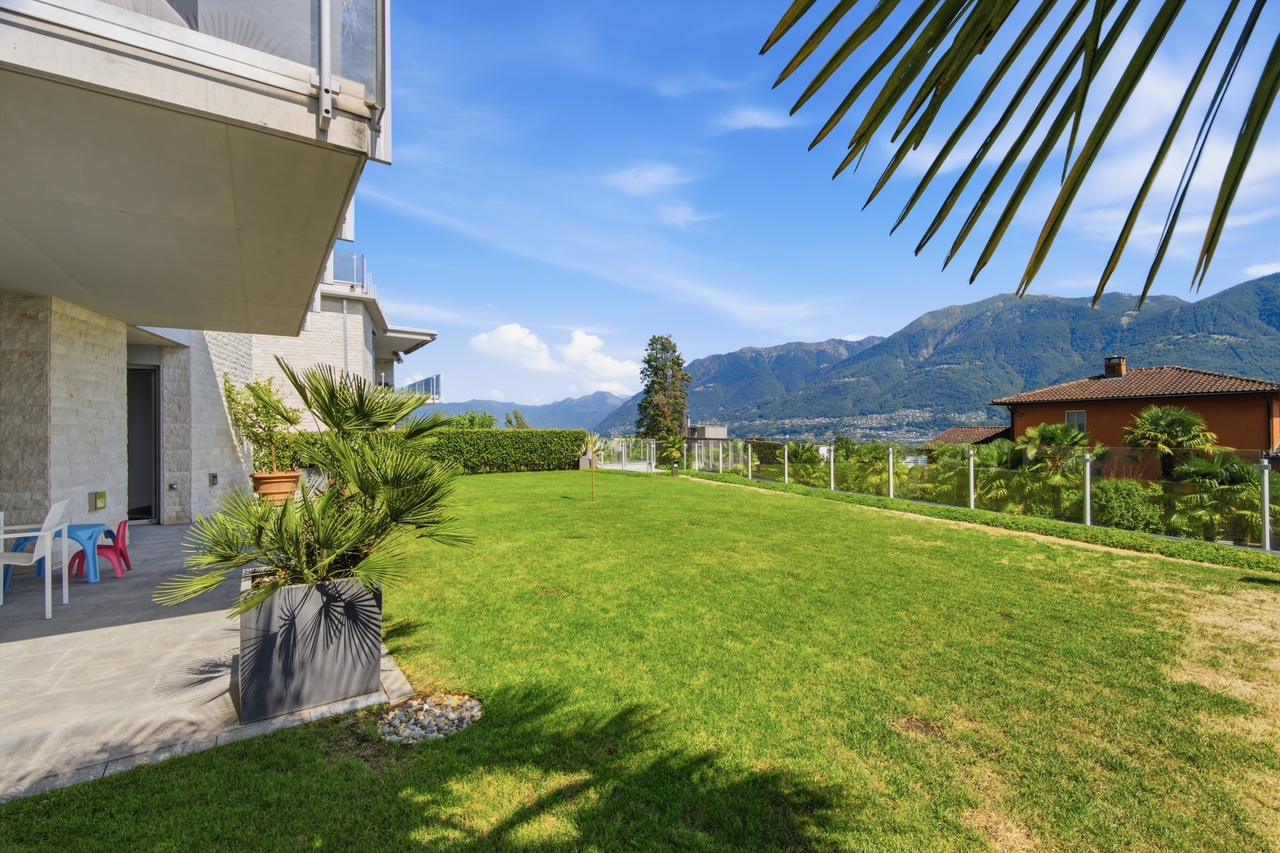
  • well-maintained garden with green lawn, surrounded by green fences, paved patio, trees, and plants
  • green lawn, green fence, trees, mountains in the background
  • empty room, wooden floor, white walls, glass door, small window, power outlets
  • empty room, wooden floor, white walls, white wardrobes, open door
  • View of a neighborhood with houses, mountains, and a clear blue sky
  • Balcony with metal railing, overlooking a garden and mountains
  • Bathroom with white tiles, white toilet, white sink, round mirror, wall-mounted light
  • Empty garage with white walls, gray floor, and a wooden shelf above the garage door
  • Empty room with white walls, gray floor, a garage door, and a ceiling light
  • Empty room with white walls, gray floor, and a single light fixture on the ceiling.
  • white tiled walls, shower head, shower rail, towel rack
1 / 13
modern kitchen with white cabinets, granite countertops, stainless steel appliances, tiled flooring, two windows
well-maintained garden with green lawn, surrounded by green fences, paved patio, trees, and plants
green lawn, green fence, trees, mountains in the background
4.5 rooms, 130m², CHF 690,000.–
6598 Tenero

Beautiful duplex apartment with 4.5 rooms in Tenero

Discover this magnificent duplex apartment with 4.5 rooms in the picturesque town of Tenero, in the heart of Ticino. With its 130 m² living space, this property offers spacious rooms and modern comfort, ideal for families or those looking for a representative residence.Recently renovated and never inhabited.The apartment features: • 4.5 spacious rooms: Distributed over two levels to maximize privacy and functionality • 2 bathrooms: Comfort and practicality for the whole family • Private balcony: Outdoor area for relaxation and enjoyment of the Ticino climate • Garage included: Covered parking for maximum comfort • Quiet surroundings: Quiet location, away from traffic noise • Sunny orientation: Optimal natural lighting during the summer months Strategic location: The apartment enjoys an enviable location, with Tenero train station just 5 minutes' walk away, ensuring quick connections to major cities. The "Tenero Chiesa" bus stop is also just 5 minutes' walk away. For daily needs, the Migros supermarket is within 6 minutes' walk, while the Stella d'Oro pharmacy is just 4 minutes away. Families appreciate the proximity to the Tenero Contra municipal schools, which are within 9 minutes' walk.The property benefits from its proximity to the lake and the river, offering numerous opportunities for outdoor activities and relaxation in nature. Available immediately, this apartment represents a unique opportunity to live in one of the most sought-after areas of Ticino, where peace and nature are combined with all necessary services.

1 / 12
4.5 rooms, 162m², CHF 2,095,000.–
Via Lido 26D, 6612 Ascona

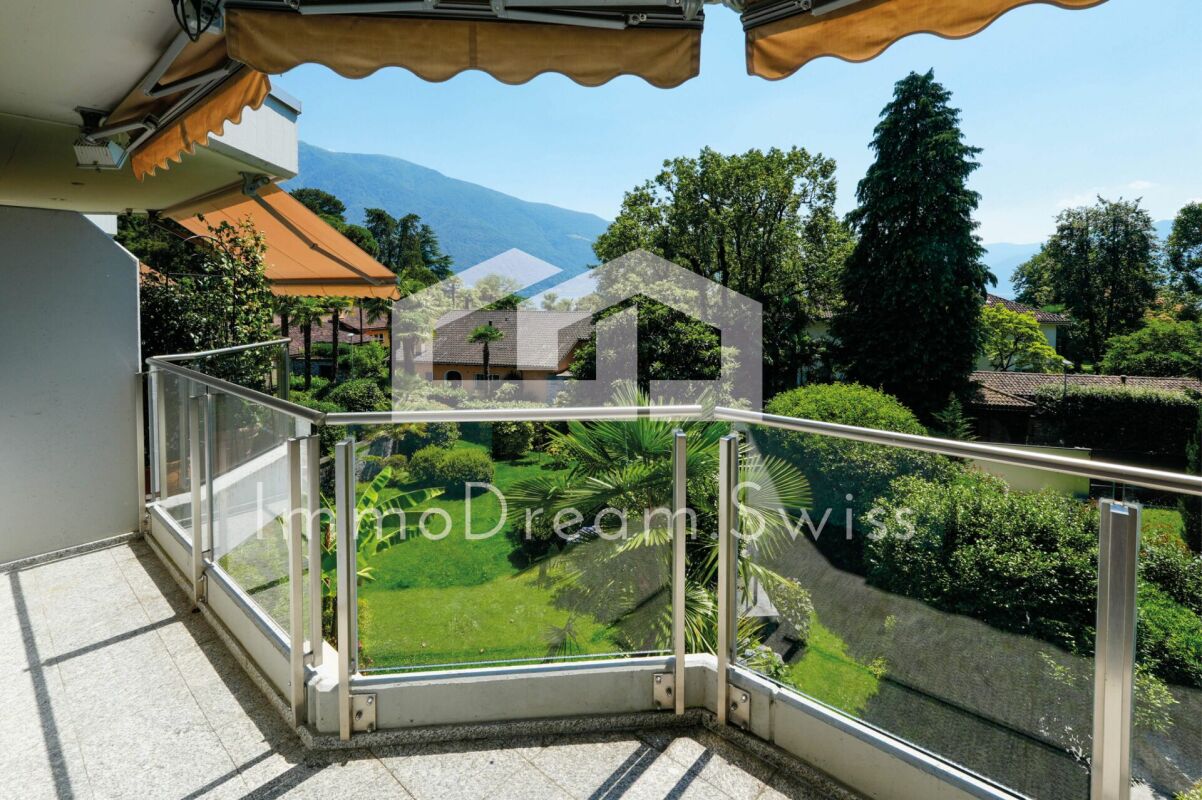
Spacious and bright 4 ½ room maisonette property, "Residenza al Parco", with partial lake view

Spacious and bright 4 ½ room maisonette property, in the popular "Residenza al Parco", with partial lake view Located in a privileged position, just a few steps from Piazza Giuseppe Motta, the golf course, and the beach, which can be reached in just a few minutes on foot, this unusual property is situated at Via Lido 26D in Ascona. This residential area offers not only peace and privacy but also combines the Mediterranean lifestyle with the highest living comfort in an ideal way. The Residenza al Parco consists of three multi-family houses, with a total of 31 apartments, and in addition to the spacious and beautiful garden, it also offers a indoor pool and a sauna that can be used by all owners. The attractive 4 ½ room maisonette property for sale, with approximately 160m² of living space, is located on the first and second floors. It has been recently renovated (partly new plaster ceilings with built-in LED spots / completely repainted / all electrical switches and sockets replaced / toilet and bathroom: new fixtures / new floor covering in the staircase and basement) and is therefore in good and well-maintained condition. It convinces with its bright rooms, spacious room layout, and well-maintained construction standard, with balconies offering a beautiful view of the surrounding gardens and partially of Lake Maggiore. The apartment can be easily reached by lift or via the staircase. In the corridor area, there is a wardrobe and a guest toilet, and thanks to the two skylights, this area appears pleasantly bright. To the right of the entrance, you will find the high-quality and excellently equipped kitchen, which has been executed with white high-gloss covers, a granite worktop, a practical cooking island, and an integrated dining table. Cooking is really fun here. The kitchen flows smoothly into the adjacent and spacious dining room, which can be separated by a sliding door. From here, you can also access the balcony or the living room. The very spacious living room, which forms the heart of this floor, is approximately 41m² in size. A bright, openly designed room area with a window front that will delight you, as well as access to the balcony. Up the stairs, in the corridor area, you reach the lower part of the apartment, or the bedroom area, and from one room, you can access another balcony. Additionally, there are two bathrooms on this floor, one with a shower, sink with base and mirror cabinet, toilet, and a washing machine/tumble dryer tower, and a second, larger bathroom with a shower, bathtub, double sink with base and mirror cabinet, and access to a loggia. The property also includes two basement rooms, which are connected to each other, and for your vehicles, two parking spaces in the underground garage. Whether as a primary or secondary residence, you live here where others vacation. We are happy to provide you with further information or arrange a viewing and look forward to hearing from you or reading from you, Your ImmoDream.Swiss team

Travel time
-
1 / 12
4 rooms, 104m², CHF 790,000.–
Via Casenzano 8, 6575 Vairano

Charming 4.5-room holiday apartment with outdoor swimming pool

Discover this charming 4.5-room duplex apartment with two terraces in the picturesque Vairano (Gambarogno). Built in 2004, this apartment offers a perfect blend of modern comfort and wonderful views of Lake Maggiore and the surrounding mountains.Highlights of the apartment • Picturesque views: Enjoy the unobstructed views from both terraces, the living room, and two bedrooms. • Spacious living room: With approximately 104 m2 of living space, 17 m2 of terrace space, and a storage room with around 15 m2 of usable space and built-in closets, this duplex apartment offers space to live and relax. • Private parking: Two outdoor parking spaces for exclusive use, directly at the house entrance, are included in the sales price. • Community pool: Refresh yourself on hot summer days in the house's outdoor swimming pool and enjoy the Mediterranean atmosphere. • Second and primary residence Location and surroundings • Quiet, sunny location. • The bus stop Paese is a two-minute walk away. • The grottos and restaurants in the surrounding area offer typical Ticino cuisine. • The hiking trails of Gambarogno are practically at your doorstep. Room offer - equipment • Openly designed floor plan with living on two floors (OG/DG), with optimal room division. • Two private terraces invite you to linger. • OG: Spacious living/dining area with open kitchen and access to the terrace and lake/mountain view. • DG: Two bedrooms with access to the second terrace with panoramic views. The third, slightly smaller room is well suited as a study or guest room. • One spacious bathroom per floor and a laundry room with washing tower complete the room offer. • The spacious storage room with closets is located on the garden floor. Take the opportunity to spend time in one of the most beautiful regions of Switzerland. Interested? I look forward to your contact with me.

Travel time
-
1 / 13
4.5 rooms, 222m², CHF 1,900,000.–
6952 Canobbio

Duplex with lake view, garden and pool

This splendid duplex apartment is located in an exclusive residence in Canobbio with approximately 170 sqm of living space, this property offers a unique experience and a series of high-level amenities.Access to this property is facilitated by a modern elevator that will take you directly from the garage to the house. The living area welcomes you with an entrance equipped with a large closet, followed by a refined and cozy living room, ideal for relaxation and socialization. The modern open-plan kitchen with island is perfect for cooking lovers and for entertaining guests. On the same floor, you will find a guest bathroom, a large pantry, and a private laundry room for optimal space management.The generous private terrace of approximately 27 sqm, with an additional green corner of 45 sqm, offers an ideal space to enjoy the summer sun, organize dinners, and spend pleasant moments outdoors.The sleeping area hosts three bedrooms, including a spacious master bedroom with en-suite bathroom and walk-in closet. An additional bathroom is available to serve the other two bedrooms.This property also offers incredible amenities for wellness and relaxation. A fully equipped gym allows you to stay fit, while the sauna offers moments of pure relaxation. The beautiful outdoor pool completes the experience, inviting you to refresh yourself during the summer months.To ensure comfort, 2 parking spaces in the garage and a cellar are available. Living here means embracing the luxury lifestyle and comfort in a unique context in the heart of Canobbio, just a few minutes from the center.

1 / 13
5.5 rooms, 281m², CHF 5,960,000.–
6612 Ascona

Maisonette nel villaggio svizzero del 2025

Nel cuore di Ascona, in posizione privilegiata e tranquilla, proponiamo in vendita una splendida maisonette con vista sul Lago di Locarno, capace di coniugare charme, funzionalità e alta qualità abitativa. L'unità fa parte di un esclusivo complesso di sole 8 residenze, la cui architettura moderna combina armoniosamente pietra naturale e ampie superfici vetrate.L'appartamento offre una superficie abitabile di 281 mq, a cui si aggiungono due terrazze per complessivi 74 mq e un giardino privato di 209 mq. Si sviluppa su due livelli, collegati da un ascensore interno, e presenta ambienti luminosi e perfettamente distribuiti.Al piano superiore si apre un'accogliente zona giorno con grandi vetrate che garantiscono luce naturale per tutto l'arco della giornata. La cucina, moderna e completamente attrezzata con elettrodomestici di ultima generazione, si integra armoniosamente con l'elegante zona pranzo, ideale per momenti conviviali. Completa il piano una spaziosa terrazza, perfetta per pranzi e cene all'aperto. Su questo livello si trovano inoltre una camera da letto e un servizio, ideali per accogliere gli ospiti.La zona notte, situata al piano inferiore, comprende tre ampie camere da letto rifinite con materiali di pregio. Ogni camera dispone di bagno privato con doccia, aria condizionata e zanzariere. Sullo stesso livello si trovano anche una sauna e un pratico ripostiglio.La proprietà include un curato giardino privato con doccia esterna al piano inferiore e una cantina ad uso esclusivo.La splendida piscina condominiale invita al relax e a piacevoli momenti al sole in un'oasi di pace. Ogni appartamento dispone inoltre di uno spogliatoio privato con doccia nell'area piscina. È presente anche una palestra condominiale completamente attrezzata.La residenza è dotata di garage sotterraneo servito da ascensore. L'unità dispone di tre posti auto privati, in vendita separatamente al prezzo di CHF 80'000.- ciascuno.La posizione è strategica: a pochi minuti dal lungolago, da ristoranti, boutique e servizi, pur mantenendo un'atmosfera riservata e silenziosa.Una soluzione ideale sia come residenza primaria sia come casa vacanza in una delle località più ricercate del Ticino.Im Herzen von Ascona, in einer privilegierten und ruhigen Lage, bieten wir eine herrliche Maisonette-Wohnung mit Blick auf den See von Locarno zum Verkauf an, die Charme, Funktionalität und Wohnqualität vereint und Teil eines Komplexes von nur 8 Einheiten ist, dessen moderne Architektur Naturstein und Glas kombiniert.Die Wohnung misst 281 m2, zu denen noch die beiden Terrassen von insgesamt 74 m2 und der Garten von 209 m2 hinzukommen. Sie erstreckt sich über zwei Ebenen, die durch einen internen Aufzug verbunden sind und bietet helle und gut verteilte Räume. Im Obergeschoss finden wir einen gemütlichen Wohnbereich mit großen Fenstern, die den ganzen Tag über für natürliches Licht sorgen, eine moderne Küche, die mit den neuesten Geräten ausgestattet ist, einen idealen Essbereich und eine Terrasse für gesellige Momente.Auf dieser Etage befinden sich ein Schlafzimmer und ein Badezimmer, das für die Unterbringung von Gästen genutzt werden kann.Der Schlafbereich, der sich auf der unteren Ebene befindet, verfügt über drei geräumige Schlafzimmer, die mit edlen Materialien ausgestattet sind. Jedes Zimmer hat ein eigenes Bad mit Dusche, Klimaanlage und Moskitonetz. Auf der gleichen Etage gibt es eine Sauna und einen Abstellraum.Das Anwesen verfügt über einen Garten mit einer privaten Dusche auf der unteren Ebene und einen privaten Keller.Der schöne Swimmingpool lädt zum Entspannen und Sonnenbaden in einer Oase der Ruhe ein.Jede Wohnung hat einen eigenen Umkleideraum mit Dusche. Es gibt auch einen gemeinschaftlichen Fitnessraum.Die Residenz verfügt über eine Tiefgarage, die von einem bequemen Aufzug bedient wird, und die Einheit verfügt über drei private Parkplätze, die zu je CHF 80.000,-- verkauft...

1 / 13
6.5 rooms, 272m², Price on request
6900 Lugano

Duplex panoramico nel centro di Lugano | Residenza Domus Pax

Nel cuore di Lugano, a breve distanza dalla stazione, da Via Nassa e dal lungolago, questo duplex nella Residenza Domus Pax si distingue per l'ampiezza degli spazi, la qualità della ristrutturazione e la sua posizione dominante, con uno sguardo privilegiato sul lago, sulla città storica e sui profili del Monte Brè e del Monte San Salvatore.Il piano principale accoglie una zona giorno di notevole respiro, concepita come una sequenza fluida di ambienti dedicati alla rappresentanza e alla vita quotidiana. Living, sala da pranzo e aree conviviali dialogano con le grandi aperture panoramiche e con le terrazze, che introducono la luce naturale negli interni e ampliano la percezione dello spazio verso il paesaggio. La cucina separata, dalle linee essenziali e dotata di apparecchiature di alto livello, conserva una dimensione funzionale e discreta, adatta sia all'uso quotidiano sia all'ospitalità.La recente ristrutturazione ha privilegiato materiali selezionati, finiture curate e soluzioni tecniche contemporanee. I pavimenti in legno, le superfici luminose, le armadiature su misura e alcuni elementi di forte carattere compositivo definiscono ambienti generosi, capaci di accogliere arte, libri e arredi importanti con naturalezza. Sullo stesso livello si trovano inoltre un locale lavanderia, eventualmente riconvertibile in studio o camera supplementare, un servizio ospiti e un guardaroba.Il piano superiore è dedicato alla zona notte, con camere ampie, bagni en-suite, cabine armadio e accessi privati agli spazi esterni. Ogni ambiente mantiene una relazione diretta con la luce e con il panorama, offrendo una dimensione riservata e silenziosa sopra il centro città. Un'area indipendente, completa di bagno, colonna lavanderia, cucina e accesso separato, consente di accogliere ospiti o personale di servizio con piena autonomia.L'appartamento dispone di sistema domotico, impianto di allarme, due cantine e quattro posti auto meccanizzati. La Residenza Domus Pax offre inoltre un'area fitness condominiale. E' possibile acquistare la proprietà come residenza secondaria. La posizione consente di vivere Lugano con rara immediatezza: il centro, le boutique, i ristoranti, la stazione e il lago sono raggiungibili in pochi minuti, mentre l'appartamento conserva una dimensione privata e sopraelevata, con una delle prospettive più riconoscibili della città.Im Herzen von Lugano, nur wenige Schritte vom Bahnhof, der Via Nassa und der Seepromenade entfernt, befindet sich dieses grosszügige Duplex in der Domus Pax. Die erhöhte Lage verleiht der Wohnung eine besondere Präsenz, mit einem privilegierten Blick auf den See, die historische Stadt sowie die Silhouetten des Monte Brè und des Monte San Salvatore.Die Hauptebene empfängt mit einem weitläufigen Wohnbereich, der als offene, fliessende Abfolge von Räumen für Wohnen, Empfang und Alltag konzipiert ist. Wohn- und Essbereich stehen in direktem Dialog mit den grossen Panoramafenstern und den Terrassen, welche das natürliche Licht in die Innenräume führen und den Blick über Lugano und den Ceresio öffnen. Die separate Küche ist klar und funktional gestaltet, mit hochwertigen Geräten ausgestattet und sowohl für den täglichen Gebrauch als auch für diskrete Gastlichkeit geeignet.Die kürzlich erfolgte Renovation setzt auf ausgewählte Materialien, sorgfältige Ausführungen und zeitgemässe technische Lösungen. Holzböden, helle Oberflächen, massgefertigte Einbauten und architektonische Akzente verleihen den Räumen Charakter, ohne ihre Zurückhaltung zu verlieren. Auf derselben Ebene befinden sich zudem eine Waschküche, die bei Bedarf als Arbeitszimmer oder zusätzliches Zimmer genutzt werden kann, ein Gäste-WC sowie eine Garderobe.Die obere Etage ist dem privaten Schlafbereich gewidmet. Grosszügige Zimmer, Bäder en suite, Ankleiden und private Aussenbereiche schaffen eine ruhige und geschützte Wohnatmosphäre über der Stadt. Jeder Raum ist auf Licht und...


1 / 26
4.5 rooms, 244m², Price on request
Via Rinaldo Simen 99B, 6648 Minusio

For sale in Minusio - modern attic duplex of 4.5 rooms with lake view in a semi-detached house

For sale in Minusio a duplex attic in a villa with a contemporary design and high-end finishes. The privileged position offers a splendid view of Lake Maggiore and gives the object a special touch of exclusivity and class.The property for sale is located on the upper floors. The spacious interiors open onto a generous panoramic balcony on the top floor (attic), perfect for relaxation and conviviality, enriched with a whirlpool bath with enchanting lake views and an outdoor kitchen with a wood-fired oven. Here, comfort and luxury blend into a unique living experience, where every detail has been carefully curated.All floors of the apartment are directly accessible by elevator and are arranged as follows:On the ground floor: • Spacious garage (3 cars), equipped with electric vehicle charging; • Fitness room; • Laundry room; • Technical room (geothermal heat pump; solar panels); • Stairwell and elevator access; • Climatized wine cellar. On the second floor (night area): • Entrance hall/cloakroom with large built-in wardrobes; • Master bedroom with large walk-in closet, modern en-suite bathroom, and private spa area (sauna, steam room, relaxation area) with access to the covered terrace; • Second bedroom with en-suite bathroom; On the third floor (day area): • Cloakroom with large built-in wardrobes, elevator, stairwell; • Guest toilet (WC/washbasin); • Spacious living room with access to the covered terrace with lake views; • Modern kitchen (Poliform Varenna model) with high-end appliances, open to the bright living room. On the top floor (attic): • Large and bright studio opening onto the large partially covered terrace; • Bathroom with shower; • Large terrace, partially covered, with outdoor kitchen and wood-fired oven, whirlpool, and breathtaking lake views. The modern architecture, large glass surfaces, and harmony between indoors and outdoors make this property an ideal solution both as a primary residence and as a valuable investment. The value of the property is complemented by the CECE certification, which guarantees high energy efficiency and sustainability.FURTHER INFORMATION: • The apartment has a total usable area (living area + ancillary areas without balconies) of 334.30 m² and can only be used as a primary residence; • CECE energy certification; • Air recycling system; • Central vacuum system; • Selling price: "upon request". CONTACT, INFORMATION, AND VIEWINGS:FIDIFIM Sagl - 091 743 44 45
Travel time
-