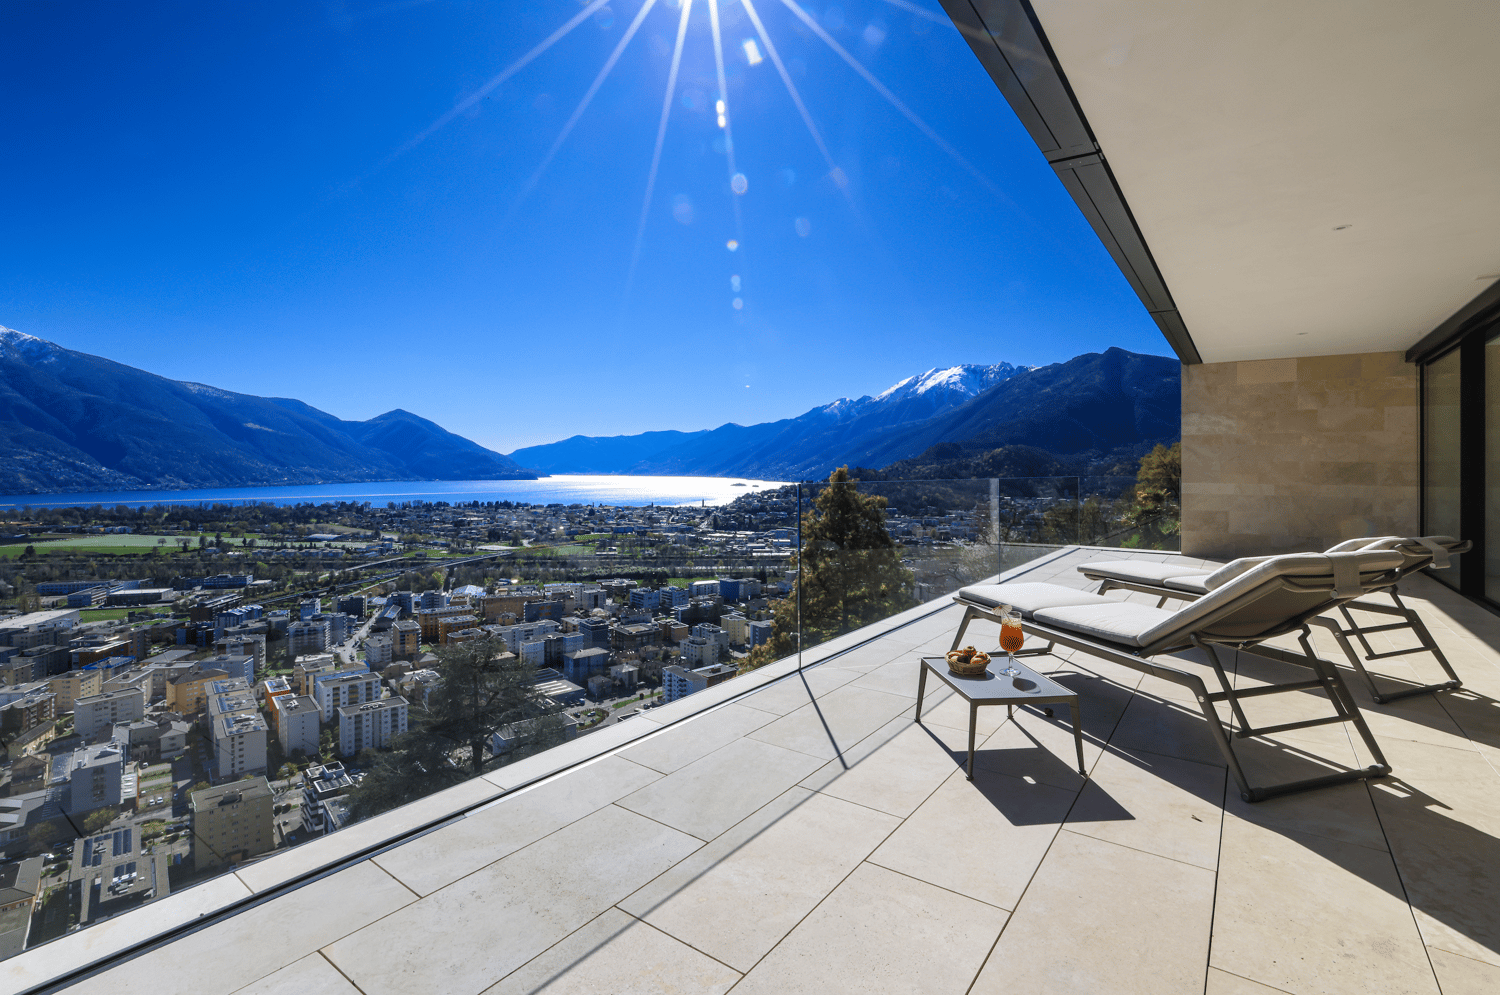
6657 (Palagnedra) - Properties for sale with Balcony / Terrace, New building

We recommend expanding your search criteria to get similar results. The current filters didn’t return any matches.

If you don’t want to change your current search criteria, we recommend creating a search alert, so you’ll be notified when matching offers become available.

More objects in your automatically expanded search area
20 results - Radius: + 10km
1 / 13
3.5 rooms, 122m², CHF 1,015,000.–
Via Serafino Balestra 5, 6600 Locarno

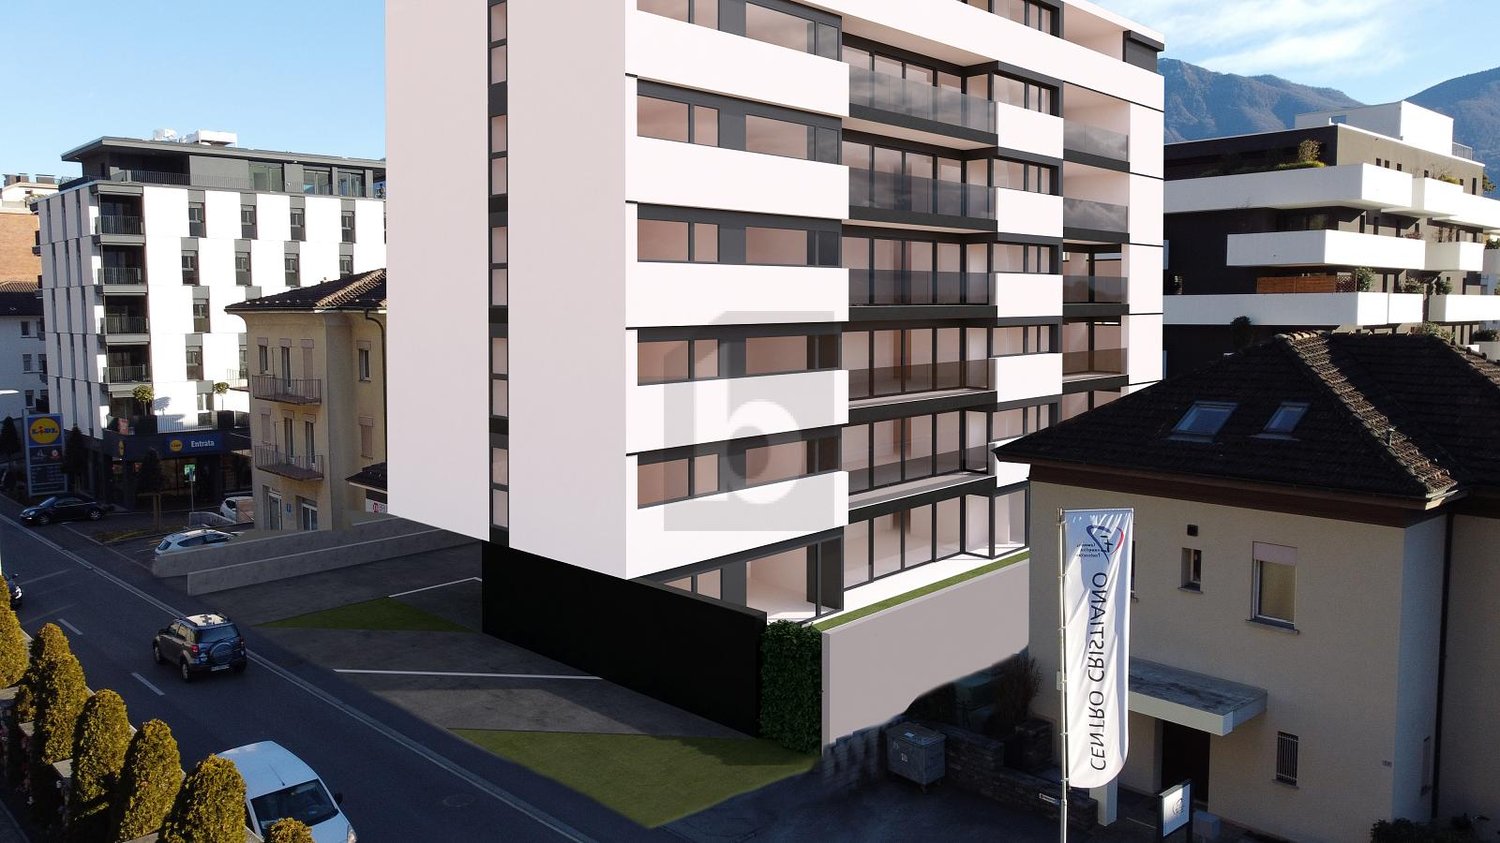
New 3.5-room apartments with 122 m² and a loggia in the heart of Locarno

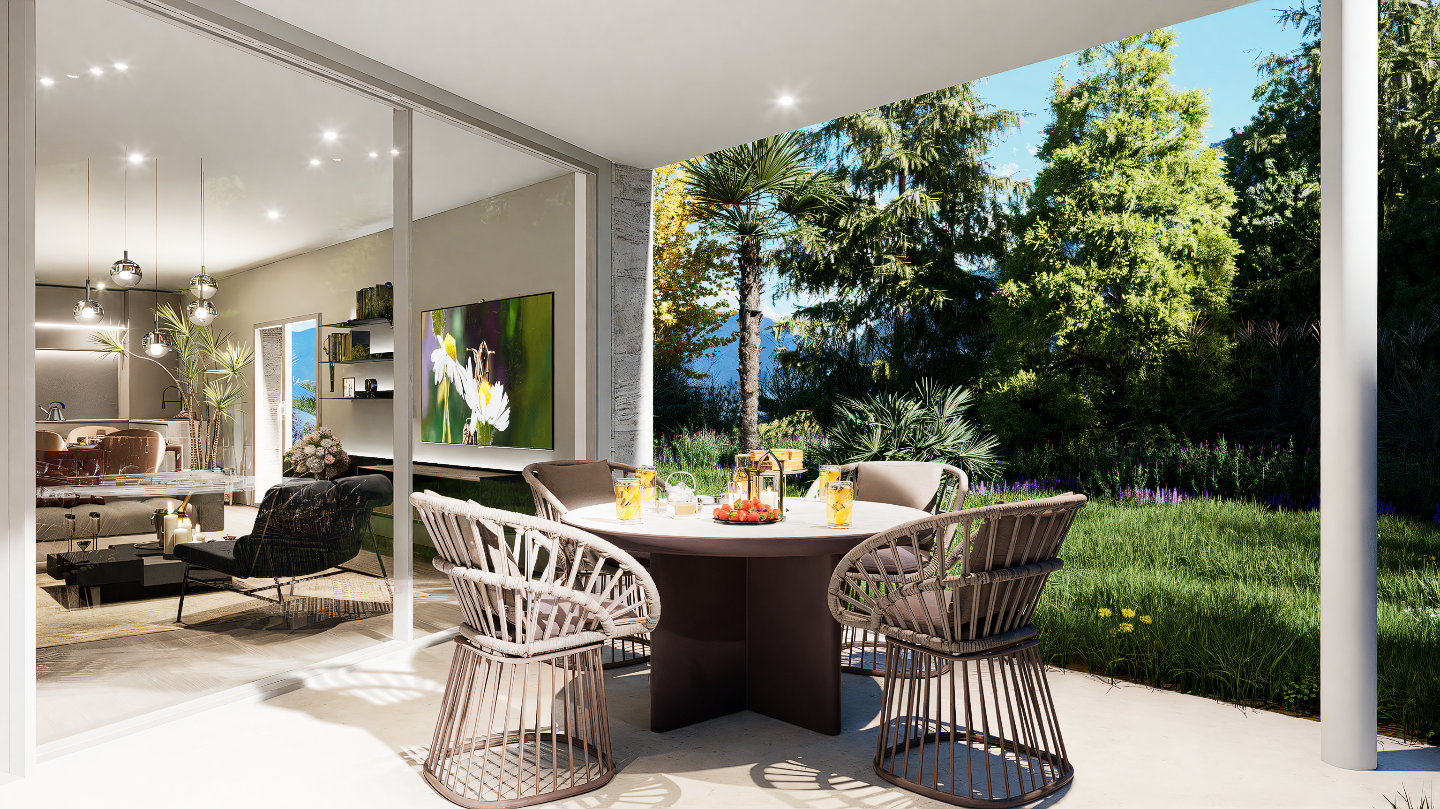
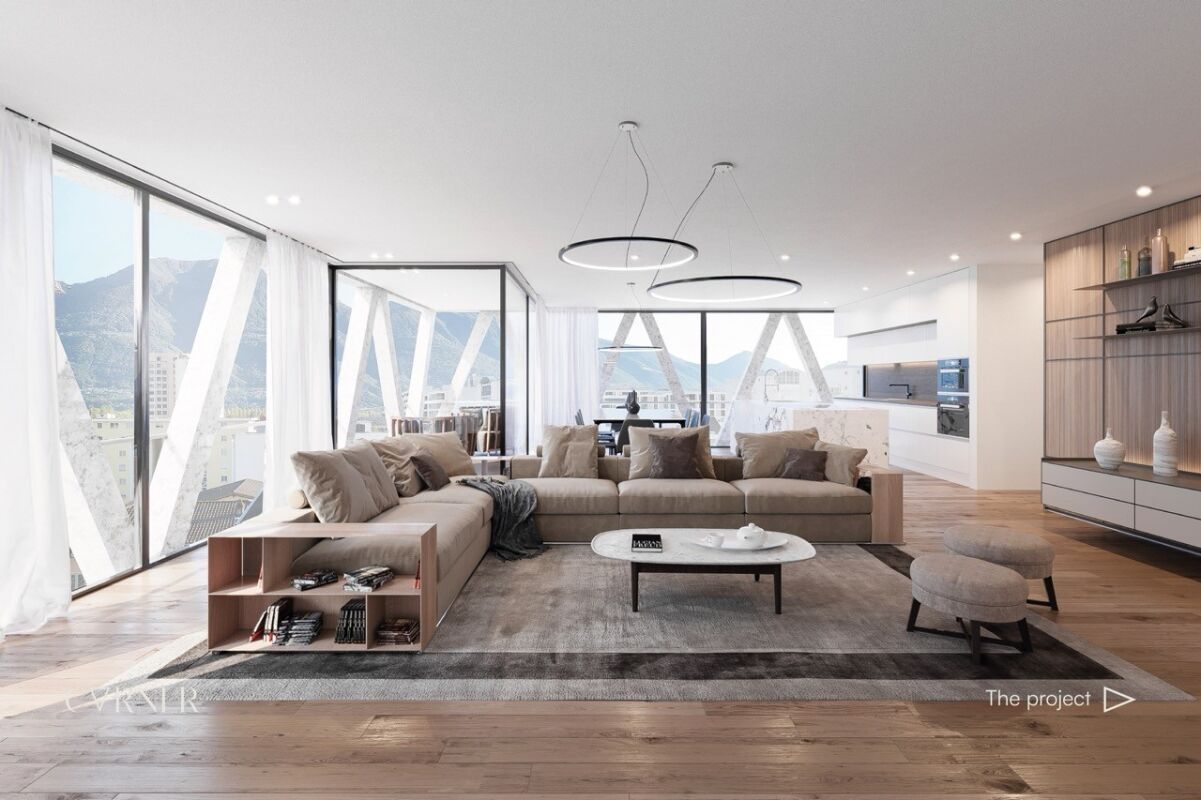
Residenza Corner 6600 – Generous living spaces and contemporary design in the heart of Locarno Residenza Corner 6600 – Generous living spaces and contemporary design in the heart of LocarnoJust a short walk from the historic centre, Piazza Grande, the lakeside promenade and all essential amenities, Residenza Corner 6600 is taking shape: a contemporary residential development distinguished by its striking architecture, light-filled interiors and modern construction solutions designed to provide comfort, energy efficiency and outstanding living quality.The development offers new 3.5-room apartments with a gross living area of approximately 122 m², available on different floors of the residence. Each apartment features a carefully planned layout, expansive windows and a private covered loggia conceived as a natural extension of the living area.The entrance opens into a spacious and bright living zone, where the lounge, dining area and kitchen are harmoniously connected. The result is an inviting environment, equally suited to everyday living and entertaining. The open-plan kitchen is equipped with high-quality Siemens appliances and, depending on the progress of construction, may be personalised to reflect the future owners’ individual preferences.The sleeping area comprises a generous double bedroom and a second room, ideally suited as a child’s bedroom, guest room or home office. Two modern bathrooms with showers provide additional comfort and practicality, while a private laundry room completes a layout designed around the needs of everyday life.The covered loggia provides a private and sheltered outdoor space that can be enjoyed throughout much of the year. Expansive glazing allows abundant natural light into the interiors and, from the higher floors, offers pleasant open views across the city and towards the surrounding mountains.Schüco aluminium windows with triple glazing ensure excellent thermal and acoustic insulation. Underfloor heating, an air-to-water heat pump and a summer cooling system provide a comfortable indoor climate in every season. Motorised vertical blinds on the loggia complete a modern specification consistently focused on comfort and convenience.The residence also features a modern lift serving the various floors, an underground garage with a car lift, private parking spaces and ancillary rooms. Depending on the progress of construction, selected interior finishes may still be personalised to suit the future owners’ individual requirements.The location is one of the development’s principal strengths: schools, shops, public transport, sports facilities and the lakeside promenade are all within easy reach. Residenza Corner 6600 therefore combines the convenience of a lively and well-connected urban setting with the tranquillity and quality of a contemporary new-build residence.An ideal opportunity for couples, small families and professionals looking for a spacious, modern and energy-efficient home in the heart of Locarno.Key features • New 3.5-room apartments • Approximately 122 m² of gross living area • Choice of different floors • Spacious open-plan living, dining and kitchen area • Kitchen with Siemens appliances • Generous double bedroom • Second room, also suitable as a home office • Two modern bathrooms with showers • Private laundry room • Private covered loggia • Expansive windows and bright interiors • Schüco aluminium windows with triple glazing • Underfloor heating • Air-to-water heat pump • Summer cooling system • Motorised vertical blinds on the loggia • Lift and underground garage with car lift • Opportunity to personalise selected interior finishes • Primary residence • Prices starting from CHF 1,015,000 • Underground parking space: CHF 60,000 Discover the apartment that best suits your needs.Contact us to receive the latest price list, floor

Travel time
-
1 / 9
3.5 rooms, 116m², CHF 1,140,000.–
Piazza G. Pedrazzini, 6600 Locarno

Vivi il lusso a Locarno - Prestigioso 3.5 locali in centro (auch Zweitwohnsitz)

Splendido 3.5 di lusso nel cuore di Locarno Residenza Piazza Fontana - Appartamenti di 3.5 Locali nel cuore di LocarnoResidenza secondaria possibile Scopri gli eleganti appartamenti di 3.5 locali nella nuova Residenza Piazza Fontana, situata in una posizione strategica nel centro di Locarno. Questi appartamenti rappresentano l'essenza del lusso e del comfort, offrendo ampi spazi abitativi e una qualità di vita superiore.Caratteristiche principali:Finiture d'eccezione: Gli appartamenti sono rifiniti con materiali di alta qualità che soddisfano i più elevati standard. Ogni unità offre superfici lussuose e dettagli di prima classe per un'esperienza abitativa senza pari.Posizione ideale: La Residenza Piazza Fontana si trova in Piazza Fontana Pedrazzini, un importante pezzo storico della città. A pochi passi dal centro città e dalle rive del Lago Maggiore, con facile accesso ai campi da tennis di Locarno e alla clinica Santa Chiara. Ascona è raggiungibile in soli 7 minuti di auto, Lugano in 30 minuti e Milano in 90 minuti.Fuori, la vitalità del centro città; dentro, una quiete rara: secondo la valutazione fonica specialistica, gli ambienti interni a finestre chiuse raggiungono livelli sonori particolarmente contenuti, pari a circa 15 dB(A) di notte, paragonabili al respiro leggero in una stanza silenziosa, e circa 25 dB(A) di giorno, come un sussurro delicato in un ambiente tranquillo. Una combinazione ideale per chi desidera vivere in una posizione centrale, elegante e confortevole, senza rinunciare alla tranquillità abitativa.Superfici variabili: Disponiamo di diverse tipologie di appartamenti, da 2.5 a 4.5 locali, con superfici lorde variabili da 96 m² a 204 m² e terrazze da 18 m² a 193 m².Design personalizzabile: Ogni appartamento può essere personalizzato secondo i tuoi gusti e desideri, con la possibilità di scegliere le finiture interne.Efficienza energetica: La costruzione è progettata per garantire eccellenti isolamenti termici e acustici. Il riscaldamento è fornito da una pompa di calore con pannelli solari, e il raffrescamento estivo avviene tramite scambiatori di calore, assicurando così costi contenuti.Dettagli degli appartamenti di 3.5 locali:Superficie lorda: Tra 103 m² e 124 m²Terrazza: Tra 21 m² e 23 m²Cantina e lavanderia: Ogni appartamento dispone di una cantina e una lavanderia privataConsegna prevista: 2028 Un territorio ricco di opportunità:Clima mediterraneo: Locarno gode di un clima mite e soleggiato, ideale per chi ama vivere all'aperto e praticare sport.Attività ricreative: Sul Lago Maggiore e nelle vicine Valli Verzasca e Maggia è possibile praticare numerosi sport nautici e attività all'aperto. Gli appassionati di golf possono scegliere tra il Golf Club Patriziale di Ascona e il Golf Gerre di Losone.Eventi culturali: La regione offre un ricco calendario di eventi culturali e di intrattenimento, come il Festival del Film di Locarno e il Moon and Stars, oltre al famoso Jazz Ascona. Contatti: Per maggiori informazioni e per organizzare una visita, contattateci:OMNINVEST SA - Progetti Immobiliari: Via A. Ciseri 13, CH-6600 Locarno. Tel. 091 743 61 90. Email: info@omninvest.ch. www.omninvest.chVivi il lusso a Locarno, scegli un appartamento nella Residenza Piazza Fontana. DEUTSCHResidenza Piazza Fontana - 3.5-Zimmer-Wohnungen im Herzen von LocarnoZweitwohnsitz möglich Entdecken Sie die eleganten 3.5-Zimmer-Wohnungen in der neuen Residenza Piazza Fontana, strategisch im Zentrum von Locarno gelegen. Diese Wohnungen verkörpern den Inbegriff von Luxus und Komfort und bieten großzügige Wohnräume sowie eine hohe Lebensqualität.Hauptmerkmale:Hochwertige Ausführungen: Die Wohnungen sind mit hochwertigen Materialien ausgestattet, die höchsten Ansprüchen gerecht werden. Jede Einheit bietet luxuriöse Oberflächen und erstklassige Details für ein unvergleichliches Wohngefühl.Ideale Lage: Die Residenza Piazza Fontana befindet sich an der Piazza Fontana Pedrazzini, einem wichtigen historischen Ort der Stadt. Nur wenige Schritte vom Stadtzentrum und den Ufern des Lago Maggiore entfernt, mit einfachem Zugang zu den Tennisplätzen von Locarno und der Klinik Santa Chiara. Ascona ist in nur 7 Autominuten erreichbar, Lugano in 30 Minuten und Mailand in 90 Minuten.Draussen die Lebendigkeit des Stadtzentrums; drinnen eine seltene Ruhe: Gemäss der fachtechnischen Lärmbewertung erreichen die Innenräume bei geschlossenen Fenstern besonders niedrige Schallpegel von rund 15 dB(A) nachts, vergleichbar mit leichtem Atmen in einem stillen Raum, und rund 25 dB(A) tagsüber, wie ein leises Flüstern in einer ruhigen Umgebung. Eine ideale Kombination für alle, die an zentraler, eleganter und komfortabler Lage wohnen möchten, ohne auf Wohnruhe verzichten zu müssen.Variable Flächen: Wir bieten verschiedene Wohnungstypen, von 2.5 bis 4.5 Zimmern, mit Bruttowohnflächen von 96 m² bis 204 m² und Terrassen von 18 m² bis 193 m².Personalisierbares Design: Jede Wohnung kann nach Ihren Wünschen und Vorstellungen individuell gestaltet werden, mit der Möglichkeit, die Ausführungen auszuwählen.Energieeffizienz: Das Gebäude ist so konzipiert, dass es exzellente thermische und akustische Isolierungen bietet. Die Heizung wird durch eine Wärmepumpe mit Solarpaneelen betrieben, und die sommerliche Kühlung erfolgt durch Wärmetauscher, was niedrige Betriebskosten gewährleistet.Details der 3.5-Zimmer-Wohnungen:Bruttowohnfläche: Zwischen 103 m² und 124 m²Terrasse: Zwischen 21 m² und 23 m²Keller und Waschküche: Jede Wohnung verfügt über einen privaten Keller und WaschkücheVoraussichtliche Fertigstellung: 2028Eine Region voller Möglichkeiten:Mittelmeerklima: Locarno genießt ein mildes und sonniges Klima, ideal für diejenigen, die das Leben im Freien und Sport lieben.Freizeitaktivitäten: Am Lago Maggiore und in den nahegelegenen Tälern Verzasca und Maggia gibt es zahlreiche Wassersport- und Outdoor-Aktivitäten. Golfbegeisterte können zwischen dem Golf Club Patriziale Ascona und dem Golf Gerre Losone wählen.Kulturelle Veranstaltungen: Die Region bietet breites Angebot an Kultur und Unterhaltung wie das Locarno Filmfestival und Moon and Stars -Festival sowie dem berühmten Jazz Ascona.Kontakt: Für weitere Informationen und zur Vereinbarung eines Besichtigungstermins kontaktieren Sie uns bitte:OMNINVEST SA - Immobilienprojekte: Via A. Ciseri 13, CH-6600 Locarno. Tel. 091 743 61 90. E-Mail: info@omninvest.ch. www.omninvest.chLeben Sie den Luxus in Locarno, wählen Sie Ihre Wohnung in der Residenza Piazza Fontana.
Travel time
-
1 / 10
3.5 rooms, 141m², CHF 1,680,000.–
via ai Monti 143, 6605 Locarno

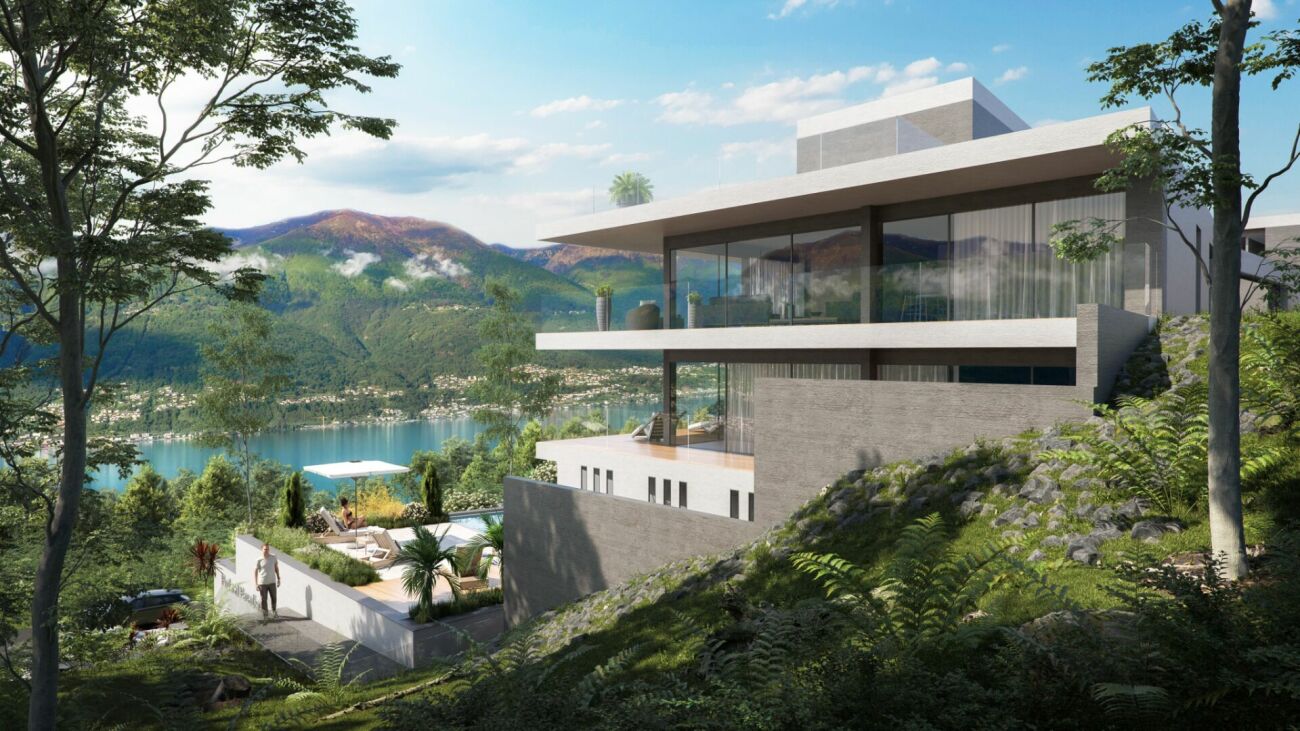
Esclusivo appartamento 3.5 in nuova residenza con vista panoramica

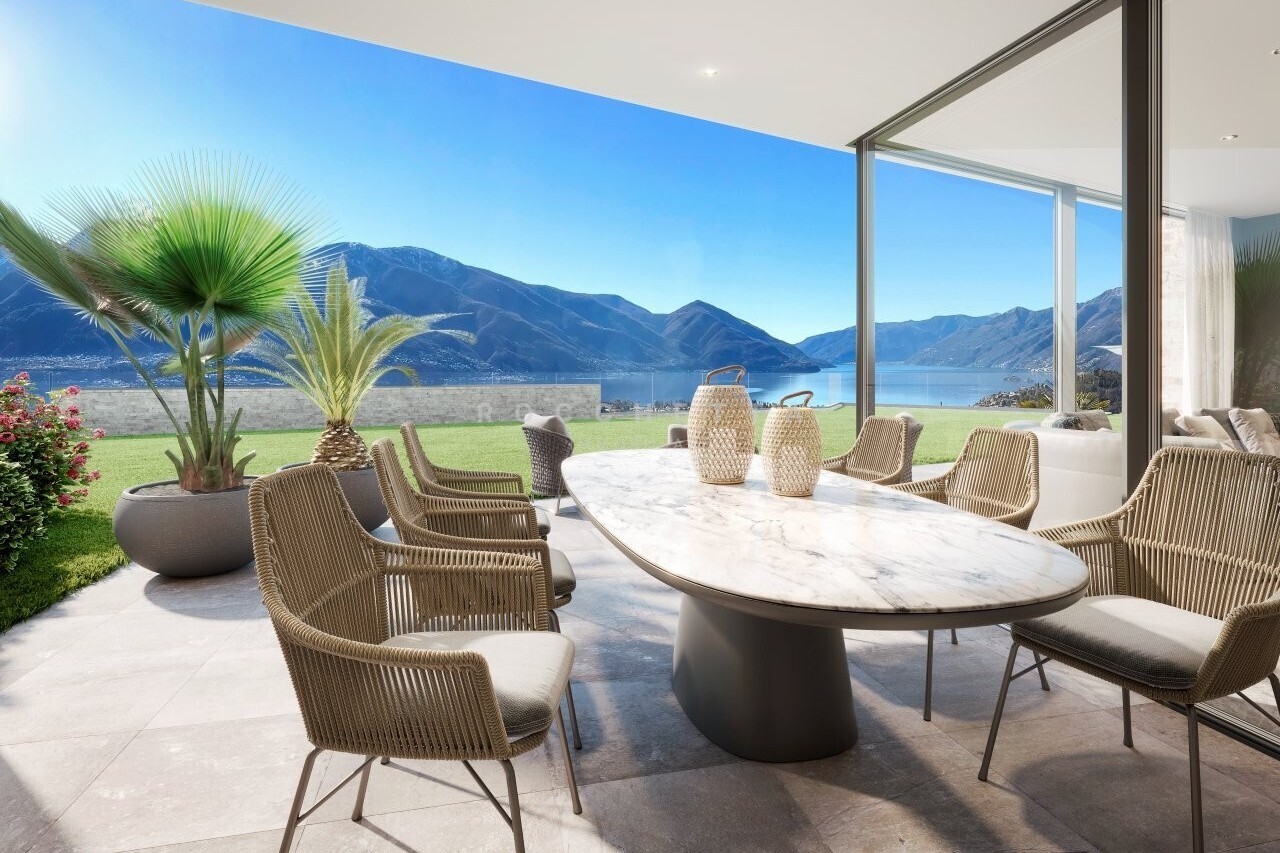
A Locarno-Monti, in una posizione privilegiata, soleggiata e caratterizzata da un ineguagliabile fascino mediterraneo, è in vendita questo esclusivo appartamento di 3.5 locali inserito in un prestigioso complesso residenziale attualmente in fase di costruzione.L'abitazione gode di una straordinaria privacy ed è immersa in un contesto esclusivo, impreziosito da una vista panoramica sul Lago Maggiore, sulle montagne circostanti e sulla regione.Si tratta inoltre dell'ultima unità di 3.5 locali ancora disponibile all'interno della residenza, un'opportunità rara per chi desidera una proprietà di alto standing in una delle località più ambite del Locarnese.L'accesso all'appartamento è particolarmente comodo grazie a un ascensore che collega direttamente l'unità abitativa all'autorimessa.Le finiture interne sono ancora completamente personalizzabili. Un architetto esperto e il nostro team di vendita vi accompagneranno in ogni fase del progetto fino alla consegna dell'immobile chiavi in mano, garantendo un servizio professionale e su misura.Questa esclusiva proprietà è disponibile unicamente come residenza primaria. La posizione privilegiata, l'elevata qualità costruttiva e il piacevole clima mediterraneo rendono questa proposta ideale per chi desidera uno stile di vita elegante e ricercato in una delle località più ambite del Locarnese.La residenza si trova inoltre a pochi minuti dal centro di Locarno e da tutti i principali servizi.Siamo a vostra completa disposizione per ulteriori informazioni o per organizzare una consulenza personalizzata.Prezzo di vendita: CHF 1'680'000.--.Due posti auto riservati in autorimessa a CHF 60'000.-- ciascuno.***In Locarno-Monti, an privilegierter und sonnenverwöhnter Hanglage mit unvergleichlichem mediterranem Charme steht diese exklusive 3.5-Zimmer-Wohnung in einer exklusiven Wohnresidenz, die sich derzeit im Bau befindet, zum Verkauf.Die Wohnung bietet ein Höchstmass an Privatsphäre und befindet sich in einem exklusiven Umfeld mit spektakulärem Panoramablick auf den Lago Maggiore, die umliegenden Berge und die Region.Es handelt sich zudem um die letzte verfügbare 3.5-Zimmer-Wohnung innerhalb dieser exklusiven Residenz - eine seltene Gelegenheit für alle, die noch eine hochwertige Immobilie in einer der begehrtesten Wohnlagen des Locarnese suchen.Der Zugang zur Wohnung erfolgt bequem über einen Lift, der die Wohneinheit direkt mit der Tiefgarage verbindet.Die Innenausstattung kann derzeit noch vollständig nach den individuellen Wünschen des Käufers gestaltet werden. Ein erfahrener Architekt und unser Verkaufsteam begleiten Sie während des gesamten Projekts bis zur schlüsselfertigen Übergabe und garantieren einen professionellen, massgeschneiderten Service.Diese exklusive Immobilie kann ausschliesslich als Erstwohnsitz erworben werden. Die privilegierte Lage, die hohe Bauqualität und das angenehme mediterrane Klima machen dieses Angebot ideal für anspruchsvolle Käufer, die einen eleganten Lebensstil in einer der begehrtesten Regionen des Tessins suchen.Die Residenz befindet sich zudem nur wenige Minuten vom Zentrum von Locarno und sämtlichen wichtigen Dienstleistungen entfernt.Gerne stehen wir Ihnen für weitere Informationen oder eine persönliche Beratung zur Verfügung.Verkaufspreis: CHF 1'680'000.--.Zwei Einstellplätze in der Tiefgarage zu je CHF 60'000.--.
Travel time
-
1 / 7
3.5 rooms, 101m², CHF 975,000.–
Via Ubrio 2, 6616 Losone

Elegant 3.5-room apartment in exclusive project - only 8 units in Losone

Losone The property is located in Via Ubrio in Losone, close to the Losone golf course. All important services (shopping centers, doctors, bus stops, etc.) are nearby. The property borders directly on the non-buildable area along the Maggia river. The house entrance and garage entrance are located on the north side of the building, while the loggias and terraces of the apartments are mostly oriented south to maximize natural light. Elegant 3.5-room apartment in exclusive project - only 8 units in Losone Comfort and design in a unique environment: This 3.5-room apartment on the 1st floor in Losone offers an ideal living solution - both as a primary residence and as a holiday home. Embedded in the green and adjacent to a state-owned, non-overbuildable forest area, the building is characterized by a simple, contemporary design. South- and east-facing terraces and loggias provide optimal natural light conditions.The apartment impresses with a spacious living area with open living and dining room and a modern kitchen. From here, you can directly access the sunny, spacious terrace with a beautiful view of the surrounding countryside, ideal for relaxed hours outdoors. Two bedrooms are available, and two fully equipped bathrooms, as well as an internal vault/laundry room, offer additional comfort and functionality.The unit also includes a private parking space in the underground garage and two cellar compartments.The entire building is designed for high living comfort and features underfloor heating and cooling, an integrated air purification system, and preparation for a water treatment system.The property is built in solid construction (reinforced concrete) and is equipped with high-quality materials inside and out. It comprises three above-ground floors and a developed attic under the pitched roof. Each unit has a covered loggia or spacious outdoor terraces; the ground-floor apartments have private gardens. The building offers an underground garage with access via a reversible ramp, four outdoor parking spaces, covered outdoor areas for bicycles, and a multifunctional community garden.Particular attention was paid to energy efficiency and living comfort - including photovoltaic modules and modern building technology, which contribute to a high level of well-being. A living concept in which architectural design, functionality, and high-quality materials harmoniously combine.Parking prices • Garage parking space: CHF 40,000 • Outdoor parking space: CHF 30,000 • Motorcycle space in the garage: CHF 10,000 Calculation of sales areaThe sales area includes: the gross floor areas (including interior and exterior walls), 50% of the covered terraces and attic terraces, 33% of the uncovered terraces, 10% of the garden areas, and 20% of the cellar areas.NoteThe shown images and renderings serve exclusively for illustration purposes and are not part of a contract.For more residential and commercial offers, visit:www.straciproperties.chinfo@straciproperties.chMarialuisa StraciTel. +41 79 268 50 85

Travel time
-
1 / 7
3.5 rooms, 100m², CHF 1,350,000.–
via ai Monti 63, 6600 Locarno

Monolite - La vostra Finestra Mediterranea sul Lago Maggiore

Eleganza. Tranquillità. Panorama. E la città ai vostri piedi.In posizione privilegiata sopra il centro storico di Locarno nasce Monolite, un gioiello architettonico con sole sei unità esclusive. Ciascuna offre privacy, atmosfera mediterranea e vista panoramica sul Lago Maggiore, sul centro storico e sulle montagne, a pochi minuti a piedi dal centro.Monolite unisce la tranquillità di una posizione esclusiva con la vicinanza al vivace centro. Una casa moderna che riflette la leggerezza dello stile di vita mediterraneo. Caffè, ristoranti, passeggiate e la fermata dell'autobus a due passi, in un'oasi di sole e quiete.Caratteristiche principali:6 unità esclusive, inclusa una Villetta-Duplex con privacy totaleAlcune con disponibilità di residenza secondariaEsposizione a sud, soleggiamento continuo, microclima mediterraneoVista panoramica sul Lago Maggiore e centro storicoMateriali pregiati, tecnologie all'avanguardiaPersonalizzazione interna con architetto espertoPossibilità di piscina privata per Villetta-Duplex o appartamento con giardinoMonolite rappresenta un linguaggio architettonico chiaro, eleganza senza tempo e solidità, ispirata al monolite.Un team di vendita esperto vi accompagnerà con professionalità fino alla consegna chiavi in mano.La vostra nuova casa a Locarno Monti - personale, raffinata, unica.Ci contattati per ulteriori dettagli o una consulenza senza impegno!***Eleganz. Ruhe. Aussicht. Und das Stadtleben zu Ihren Füssen.In erhöhter Lage über der Altstadt von Locarno entsteht mit Monolite ein architektonisches Juwel mit nur sechs exklusiven Wohneinheiten. Jede ist ein Unikat mit höchster Privatsphäre, mediterranem Flair und unverbaubarer Panoramasicht über den Lago Maggiore, die Altstadt und Berge - alles nur wenige Gehminuten vom Zentrum entfernt.Monolite vereint die Ruhe einer privilegierten Lage mit der Nähe zum pulsierenden Stadtzentrum. Ein modernes Zuhause, das die Leichtigkeit südlicher Lebensart spiegelt. Cafés, Restaurants, Altstadtspaziergänge und eine Bushaltestelle direkt vor der Tür sorgen für urbanen Komfort - bei Ruhe und Sonne.Highlights:6 exklusive Einheiten, darunter eine Duplex-Villetta mit absoluter PrivatsphäreTeils auch als Zweitwohnsitz erwerblichSüdliche Ausrichtung, ganztägige Sonne, mediterranes MikroklimaPanoramablick auf Lago Maggiore und AltstadtHöchster Ausbaustandard, edle Materialien, moderne TechnikInnenausbau nach Wunsch, begleitet von erfahrenem ArchitektenOptional privater Pool bei Duplex-Villetta oder GartenwohnungDer Name Monolite symbolisiert klare Architektur, zeitlose Eleganz und Beständigkeit, inspiriert vom Monolithen. Ein erfahrenes Verkaufsteam begleitet Sie persönlich und professionell vom ersten Termin bis zur schlüsselfertigen Übergabe.Ihr neues Zuhause in Locarno Monti - persönlich, stilvoll, einzigartig.Kontaktieren Sie uns für detailliertere Informationen oder ein unverbindliches Gespräch!

Travel time
-
1 / 12
3.5 rooms, 111m², CHF 782,000.–
6600 Locarno

3736/03 -ERSTWOHNSITZ - LUMINOSO 3.5 LOCALI CON BELLA VISTA APERTA A SUD

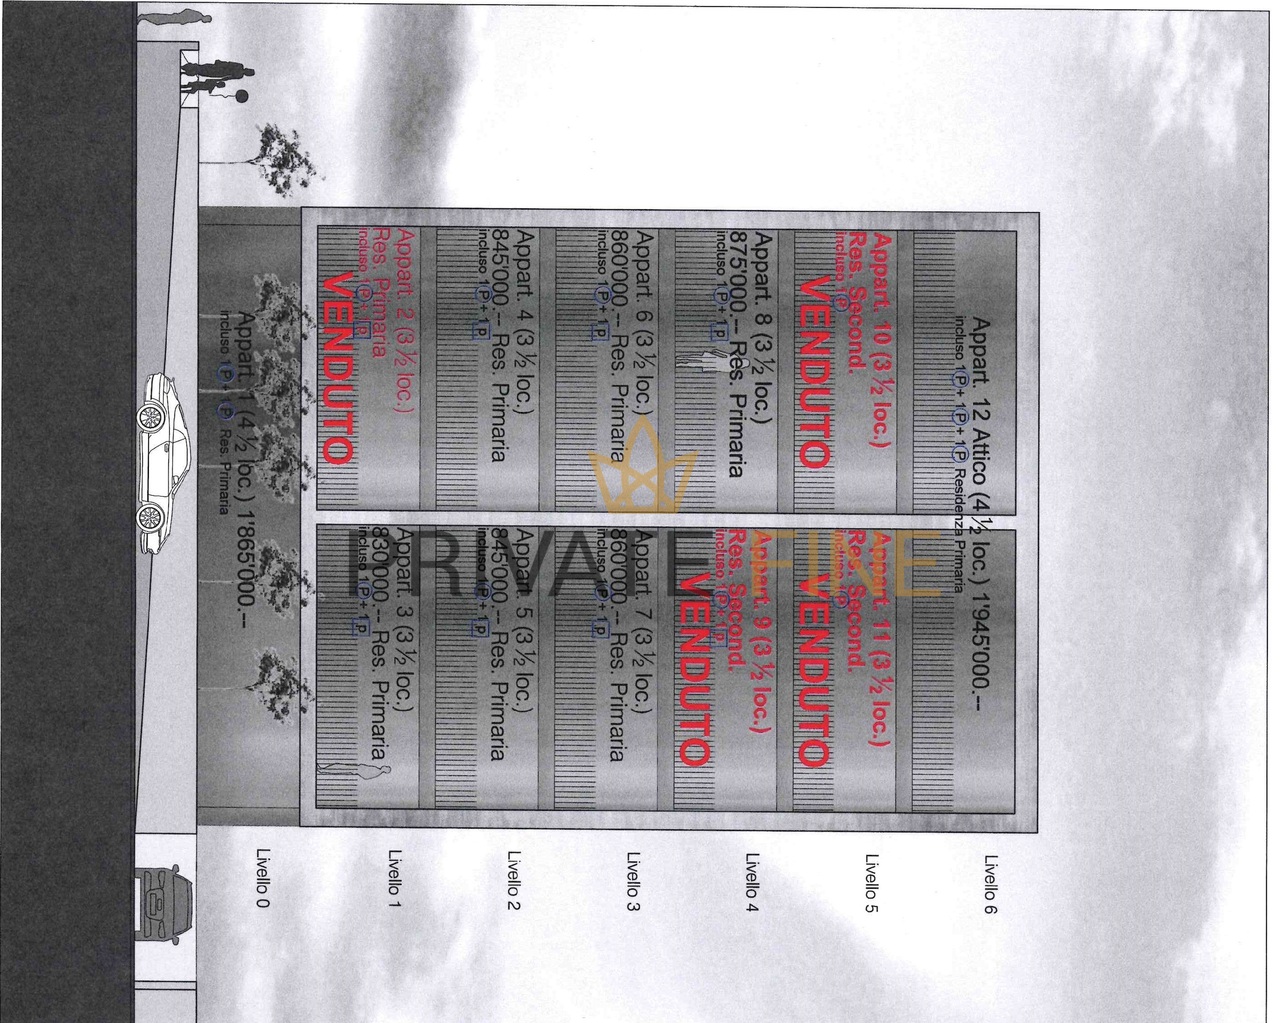
Wir teilen unseren geschätzten Kunden mit, dass Anfragen, die mit Ihrer Mobiltelefonnummer eingehen, vorrangig beantwortet werden.-.-.-.-.-.-.-.-.-.-.-.-.-.-.-.-.-.-.-.-.-.-.-.-.-.-.-.-…-.-.-.-.4.5 Attika Wohnung in Erstwohnsitz4.5 Ziw. Wohnung mit Garten Erstwohnsitz3.5 Ziw. erstwohnsitz Erste und Dritte EtageAndere offerte in Zweitwohnsitz moglich in Locarno -www.immobiliaretettamanti.ch.-.-.-.-.-.-.-.-.-.-.-.-.-.-.-.-.-.-.-.-.-.-.-.-.--.-.-.-.-.-.-.-.-.Besuch unsere WebsiteIn ZweitwohnsitzWir haben andere neue Wohnungen schon in Bau !!--..-.Solduno, einem Ortsteil der Gemeinde Locarno, neue exklusive Gebäude in Gehweite der wichtigsten Dienstleistungen mit einem offenen Blick auf den Fluss Maggia und hervorragende Sonneneinstrahlung.Das neue Gebäude mit 12 Wohnungen wird in einem Wohngebiet in Solduno gebaut, der nur wenige Schrittevon den wichtigsten Dienstleistungen entfernt ist.-.-.-.-…-.-.-.-.-.-.-.-.-.-.Das Gebäude hat 8 Geschosse und wird, mit der Verwendung von Holzfaserplatten des Typs OSB, in Sichtbeton ausgeführt.-.-.-.-.-.—.-.-.-.-.-.-.-.Alle Wohnungen sind nach Süden ausgerichtet, was eine hervorragende Sonneneinstrahlung garantiert.Das Grundstück bietet eine freie Aussicht auf den Lago Maggiore und Fluss Maggia und ist optimal besonnt.Alle Wohnungen sowohl die Terrassen sind gegen Süd ausgerichtet, was eine ideale natürliche Belichtung derWohnräume erlaubt.Das Gebäude befindet sich wenige Fussminuten von der Schule, der Bushaltestelle und den zahlreichenGeschäften in der Umgebung.Nur wenige Minuten von Schulen, Bushaltestelle und Geschäften entfernt. Es wird 12 Wohnungen mit 3.5 und 4.5 Zimmern beherbergen, die wie folgt aufgeteilt sind: Erdgeschoss - Wohnung No.1 - Erstwohnsitz 4 ½-Zimmer-WohnungBruttogeschossfläche 193 m2 + überdachte Terrassen 72 m2 und Privatgarten von 260 m2 Von Ebene 1 bis Ebene 5 zwei Einheiten pro Etage 3.5 -Zimmer-WohnungenEbene 1. No. 03 Verkaufspreis wohnung CHF 782’000.--Ebene 3. No. 06-07 Verkaufspreis wohnung CHF 812’000.--Bruttonutzfläche von 96 m2 + überdachte Terrasse 30 m2Keller 6 m22 Parkplätze in Tiefgarage + CHF 75’000.— ( total)Ebene 6 - Penthouse No.12 - Nur Erstwohnsitz mit SEESICHTPenthouse 4.5 Zi.w mit direktem Zugang über den AufzugBruttogeschossfläche von 200 m2 + 60 m2 überdachte Terrasse+ 12 m2 keller + kamin, + auf die Terasse ( jacuzzi + Kuche mit Grill ). Verkaufspreise Penthouse 4.5 Zimmer von CHF 1'895'000Garagenstellplätze + CHF 50'000 pro Stück Baubeginn - Oktober 2024Lieferung - von september 2026-.-.-.-.-.-.-.-.-.-.-.-.-.-.-.-.-.-.-.-.-.-.-.-.-.-Wir teilen unseren geschätzten Kunden mit, dass Anfragen, die mit Ihrer Mobiltelefonnummer eingehen, vorrangig beantwortet werden.-.-.-.-.-.-.-.-.-.-.-.-.-.-.-.-.-.-.-.-.-.-.-.-.-.-.-.-…-.

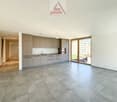
  • large room, gray tile floor, sliding glass doors leading to a balcony
  • open plan kitchen with modern cabinets and integrated appliances, large windows, tiled flooring, no furniture
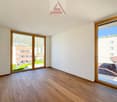
  • wooden floor, large windows, minimalist design, bright
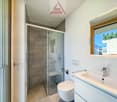
  • modern bathroom with gray tiles, glass shower enclosure, white vanity, toilet, silver faucet
  • Balcony with floor tiles, steel railing, distant view of a house and mountains
1 / 5
open plan kitchen with modern cabinets and integrated appliances, large windows, tiled flooring, no furniture
wooden floor, large windows, minimalist design, bright
modern bathroom with gray tiles, glass shower enclosure, white vanity, toilet, silver faucet
  • Balcony / Terrace
  • Garage
  • Elevator
  • +2
3.5 rooms, 87m², CHF 845,000.–
6616 Losone

Nuovo 3.5 locali a Losone / Neue 3.5-Zimmer-Wohnung in Losone

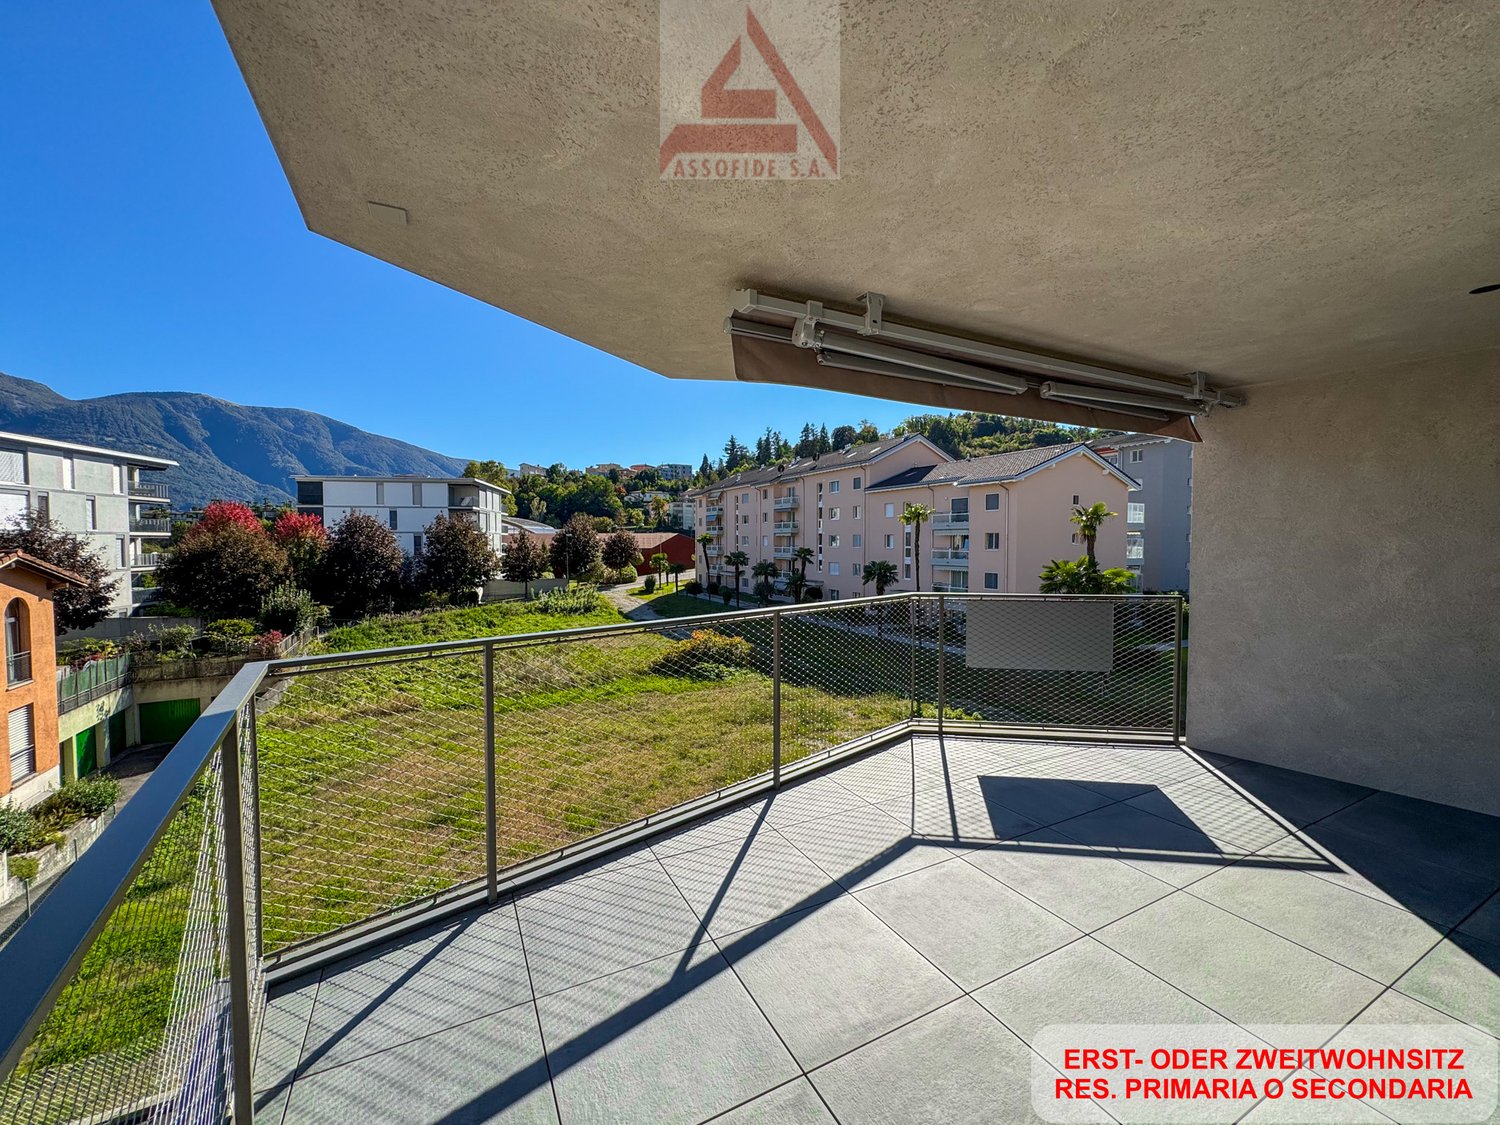
RES. PRIMARIA O SECONDARIA - A Losone, in zona tranquilla, soleggiata e vicino a tutte le infrastrutture e ai principali servizi, sorge questa nuova residenza dal design moderno ed essenziale, pensata per offrire il massimo comfort abitativo. Al suo interno, al 1° piano, troviamo questo bellissimo appartamento di 3.5 locali, ideale per chi desidera vivere in un ambiente luminoso, funzionale e contemporaneo. L’ascensore con accesso diretto assicura praticità e privacy. La zona giorno particolarmente ampia accoglie la cucina moderna, la sala da pranzo e il soggiorno. Le grandi vetrate regalano una splendida luce naturale e si aprono sulla terrazza coperta esposta a sud. La zona notte ospita due camere da letto, entrambe molto luminose e particolarmente spaziose e due bagni moderni e funzionali di cui uno en suite. A disposizione anche una cantina, inclusa nel prezzo, e un garage box disponibile a CHF 50'000.ERST- ODER ZWEITWOHNSITZ - In Losone, in ruhiger und sonniger Lage in der Nähe aller Infrastrukturen und wichtigsten Dienstleistungen, befindet sich diese neue Residenz mit modernem und essenziellem Design, die für maximalen Wohnkomfort konzipiert wurde. Im ersten Stock befindet sich diese schöne 3.5-Zimmerwohnung, die sich ideal für alle eignet, die in einer hellen, funktionalen und zeitgemässen Umgebung leben möchten. Ein Aufzug mit direktem Zugang sorgt für Komfort und Privatsphäre. Der besonders grosszügige Wohnbereich umfasst eine moderne Küche, ein Esszimmer und ein Wohnzimmer. Die grossen Fenster lassen viel Tageslicht herein und öffnen sich zur gedeckten Terrasse in Südlage. Der Schlafbereich umfasst zwei helle und geräumige Schlafzimmer, von denen eines über ein elegantes Bad en suite verfügt. Ein zweites modernes und funktionales Badezimmer steht ebenfalls zur Verfügung. Im Preis inbegriffen ist ein Keller. Eine Garage ist für CHF 50'000 erhältlich.

  • Balcony / Terrace
  • Garage
  • Elevator
  • +2
  • terrace with steel railings, panoramic view, metal mesh fencing
  • open space, modern kitchen, tiled floor, sliding glass door to the patio
  • empty room, large windows, hardwood floors, views of nearby buildings
  • white tiles, glass shower enclosure, white toilet, white sink, wooden framed window
  • large glass doors, terrace, tiled floor, white walls, mountains view
1 / 5
open space, modern kitchen, tiled floor, sliding glass door to the patio
empty room, large windows, hardwood floors, views of nearby buildings
white tiles, glass shower enclosure, white toilet, white sink, wooden framed window
  • Balcony / Terrace
  • Garage
  • Elevator
  • +2
3.5 rooms, 83m², CHF 815,000.–
6616 Losone

Modernità, comfort e stile / Modernität, Komfort und Stil

RES. PRIMARIA O SECONDARIA - A Losone, in zona tranquilla, soleggiata e vicino a tutte le infrastrutture e ai principali servizi, sorge questa nuova residenza dal design moderno ed essenziale, pensata per offrire il massimo comfort abitativo. Al suo interno, al 2° piano, troviamo questo bellissimo appartamento di 3.5 locali, ideale per chi desidera vivere in un ambiente luminoso, funzionale e contemporaneo. L’ascensore con accesso diretto assicura praticità e privacy. La zona giorno particolarmente ampia accoglie la cucina moderna, la sala da pranzo e il soggiorno. Le grandi vetrate regalano una splendida luce naturale e si aprono sulla terrazza coperta esposta a sud. La zona notte ospita due camere da letto, entrambe molto luminose e particolarmente spaziose e due bagni moderni e funzionali di cui uno en suite. A disposizione anche una cantina, inclusa nel prezzo, e un garage box disponibile a CHF 50'000.ERST- ODER ZWEITWOHNSITZ - In Losone, in ruhiger und sonniger Lage in der Nähe aller Infrastrukturen und wichtigsten Dienstleistungen, befindet sich diese neue Residenz mit modernem und essenziellem Design, die für maximalen Wohnkomfort konzipiert wurde. Im zweiten Stock befindet sich diese schöne 3.5-Zimmerwohnung, die sich ideal für alle eignet, die in einer hellen, funktionalen und zeitgemässen Umgebung leben möchten. Ein Aufzug mit direktem Zugang sorgt für Komfort und Privatsphäre. Der besonders grosszügige Wohnbereich umfasst eine moderne Küche, ein Esszimmer und ein Wohnzimmer. Die grossen Fenster lassen viel Tageslicht herein und öffnen sich zur gedeckten Terrasse in Südlage. Der Schlafbereich umfasst zwei helle und geräumige Schlafzimmer, von denen eines über ein elegantes Bad en suite verfügt. Ein zweites modernes und funktionales Badezimmer steht ebenfalls zur Verfügung. Im Preis inbegriffen ist ein Keller. Eine Garage ist für CHF 50'000 erhältlich.

  • Balcony / Terrace
  • Garage
  • Elevator
  • +2
1 / 1
  • Balcony / Terrace
  • Garage
  • Elevator
3.5 rooms, 95m², CHF 857,000.–
6600 Solduno

Residenza SOLDU 25'75 - Zentrale 3.5 Zi.-Neubauwohnung (54)

Residenza SOLDU 25'75, ist ein hochstehendes Gebäude, das sich in der schönen Stadt Solduno befindet, in einem Wohngebiet in Gehweite der wichtigsten Dienstleistungen.Der Standort bietet einen freien Blick auf den Fluss Maggia und eine hervorragende Sonnenausrichtung. Alle Wohnungen sind nach Süden ausgerichtet, ebenso die Terrassen, so dass alle Wohnbereiche optimal besonnt sind. Das Gebäude ist wie folgt konzipiert. Das Gebäude wird sich über 8 Etagen erstrecken und über 12 Wohnungen verfügen.Im Keller-/Garagengeschoss stehen 23 Parkplätze, ein Aufzug und privater Keller für jede Wohnung zur Verfügung, während Wasch- und Bügelräume auf der Etage vorhanden sind. Zur gemeinsamen Nutzung sind 1 Fahrradraum und 1 Technikraum vorgesehen. Die Residenz wird wie folgt aufgeteilt: im Erdgeschoss wird es eine 4 1/2-Zimmer-Wohnung mit schönen Privatgärten geben, während vom 1. bis zum 5. Stock zwei 3 1/2-Zimmer-Wohnungen und schließlich im 6. und letzten Stock das Penthouse mit direktem Zugang über einen Aufzug liegen werden.In den 4 1/2-Zimmer-Wohnungen ist auch ein schöner Kamin und ein TV-Block vorhanden. Elektrische Steuerungen für den gesamten Sonnenschutz (Lamellen), Thermostate im Wohn- und Küchenbereich, Videogegensprechanlage sind vorhanden.Alle Wohnungen verfügen über Hauptschlafzimmer und Hauptbadezimmer mit großen Duschen, die hochwertig verarbeitet sind und dank der großzügigen Öffnungen mit thermisch getrennten Aluminiumrahmen helle Räume garantieren.Zögern Sie nicht, die Verkaufsunterlagen anzufordern!Residenza SOLDU 25'75, is a high standing building located in the beautiful town of Solduno, in a residential area within walking distance of the main services.The location offers an unobstructed view of the Maggia river and excellent sun exposure. All apartments are south-facing, as are the terraces, so that all living areas are optimally exposed to the sun. The building is designed as follows. The building will be spread over 8 floors and will have 12 apartments.In the basement/garage level there are 23 parking spaces, an elevator and private cellars for each apartment, while laundry and ironing rooms are available on the floor. There is 1 bicycle room and 1 technical room for communal use. The residence will be distributed as follows: on the first floor there will be a 4 1/2-room apartment with beautiful private gardens, while from the 1st to the 5th floor there will be two 3 1/2-room apartments and finally on the 6th and last floor the penthouse with direct access via an elevator.In the 4 1/2-room apartments there is also a beautiful fireplace and a TV block. Electric controls for all sun protection (slats), thermostats in the living room and kitchen area, video intercom are available.All apartments have master bedrooms and master bathrooms with large showers, which are finished to a high standard and guarantee bright rooms thanks to the generous openings with thermally broken aluminum frames.Do not hesitate to request the sales documentation!Residenza SOLDU 25'75, è uno stabile di alto standing, il quale sorgerà in via Bartolomeo Varenna 90 nel bellissimo comune di Solduno, in una zona a vocazione residenziale a pochi passi dai principali servizi.Il sedime gode di una vista aperta sul fiume Maggia e di ottima esposizione solare. Tutti gli appartamenti sono infatti rivolti a sud, così come le terrazze, garantendo un ideale soleggiamento a tutte le zone giorno. Lo stabile è così concepito: lo stabile sarà articolato su 8 livelli con una disponibilità di 12 appartamenti.Al piano cantina/autorimessa, 23 posteggi a disposizione, ascensore, cantine private per ogni appartamento, mentre i locali lavanderia e stireria sono previsti sul piano. Ad uso comune vi sarà a disposizione 1 locale bici e 1 locale tecnico. La Residenza sarà così suddivisa: al Piano Terra un appartamento da 4 1/2 locali con...

  • Balcony / Terrace
  • Garage
  • Elevator