104 results - Properties for sale with Balcony / Terrace: 6648 (Minusio)

1 / 21
6 rooms, 230m², CHF 2,980,000.–
6648 Minusio

An exclusive retreat where space, privacy and a pool turn every day into a holiday

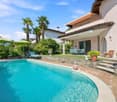
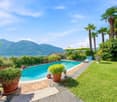
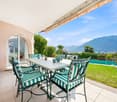
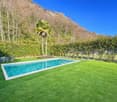
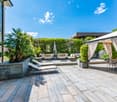
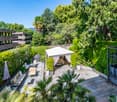
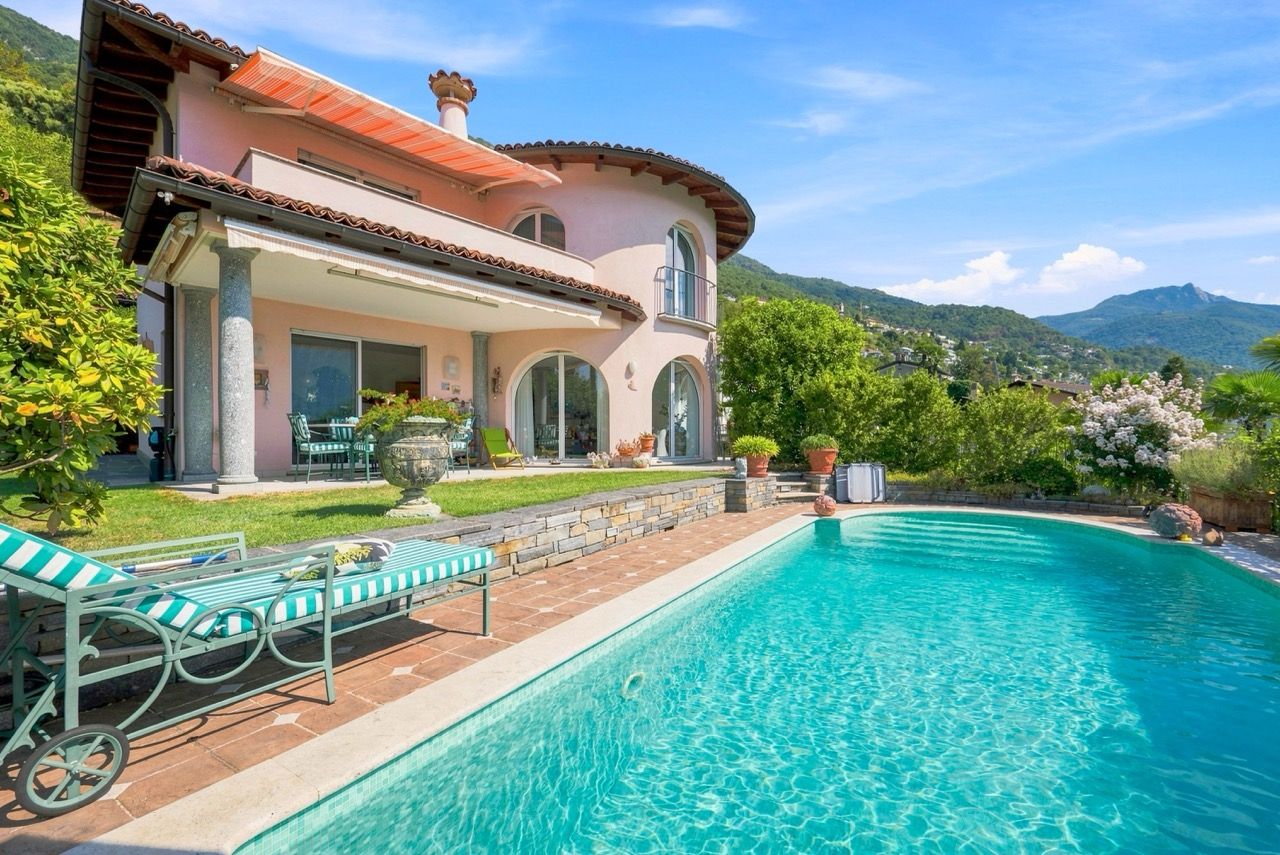
An exclusive retreat where space, privacy and a pool turn every day into a holiday Set in a peaceful residential area of Minusio overlooking Lake Maggiore, this 6-room villa embodies the pleasure of living in Ticino through an elegant combination of Mediterranean atmosphere, privacy and generous indoor and outdoor spaces.The property enjoys open lake views extending across a panorama of up to 180 degrees. Palm trees, lush vegetation and carefully selected details create an intimate and relaxing setting, while the outdoor swimming pool becomes the heart of summer living. From the very first moment, the house conveys a sense of peace and serenity: a place designed for everyday living, entertaining guests and rediscovering one’s own space and well-being.The villa is arranged over three levels and offers approximately 230 m² of net living space, approximately 250 m² of gross living space and approximately 265 m² of usable space. Including the ancillary rooms and the lower-ground floor, the total gross floor area amounts to approximately 290 m².From the parking area, a series of characteristic stone steps leads to the property and an inviting green space in front of the entrance. Once inside, an elegant entrance hall harmoniously connects the villa’s different levels.The main floor features a bright living area with lounge and dining room, a separate kitchen that remains visually connected to the surrounding spaces, and a guest WC. The entire level opens directly onto the outdoor areas: the living and dining rooms provide access to the garden, covered patio, terrace and swimming pool. The indoor and outdoor spaces flow naturally into one another, creating the ideal setting for al fresco dining, entertaining or simply enjoying the surrounding landscape.Measuring approximately 8 × 3.5 metres and around 1.5 metres deep, the swimming pool is set within a private and verdant environment. Originally built in 2007 and completely refurbished in 2021, it features renewed technical systems and completes the experience of an authentic Mediterranean residence on Lake Maggiore.On the upper floor, a central landing connects the three bedrooms and the bathroom. The two principal bedrooms both have access to the balcony, which offers a magnificent view of the lake. Enhanced by built-in wardrobes and a private en-suite bathroom with bathtub, the principal bedroom is one of the home’s most captivating spaces. Its distinctive design culminates in a semicircular section with three large floor-to-ceiling windows. From the bed, the lake appears as a single work of art presented from three different perspectives. A third versatile bedroom, harmoniously integrated into the layout, completes this floor.The lower-ground floor can be accessed both internally and directly from the garden. It comprises a spacious hobby room officially approved for residential use, a further habitable room currently used as an office, a laundry room, cellar and technical rooms. This level provides attractive possibilities for working from home, accommodating guests, exercising, pursuing hobbies or creating a more independent living area.The property has been consistently maintained and updated. Significant work carried out in recent years includes the complete refurbishment of the swimming pool and its technical systems, the renovation of the guest bathroom and resin-finished shower, new flooring throughout the main floor and several appliance upgrades. The RASI inspection was completed in June 2025, followed by the correction of the identified items. The villa is also equipped with a fibre-optic internet connection.Two covered outdoor parking spaces are available. Based on a current agreement with the neighbour, an additional area is also being used to park a third vehicle.The villa is also authorised for use as a secondary residence, making it particularly attractive for those wishing to enjoy holidays in Ticino or spend extended periods in the region throughout the year.Subject

1 / 19
4.5 rooms, 130m², CHF 850,000.–
6648 Minusio

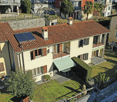
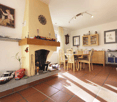
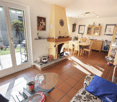
Villetta a schiera di 4.5 locali con vista panoramica a Minusio

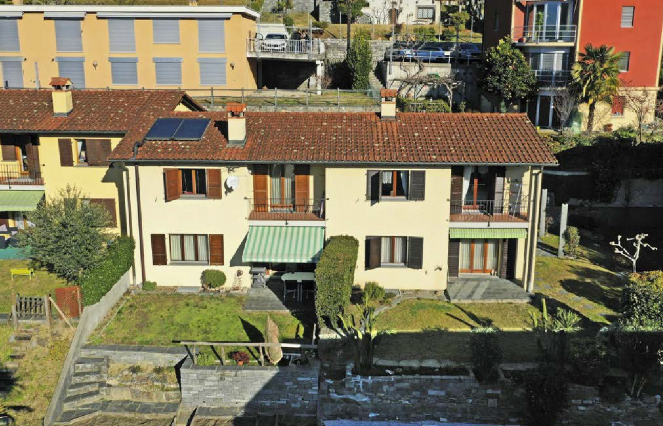
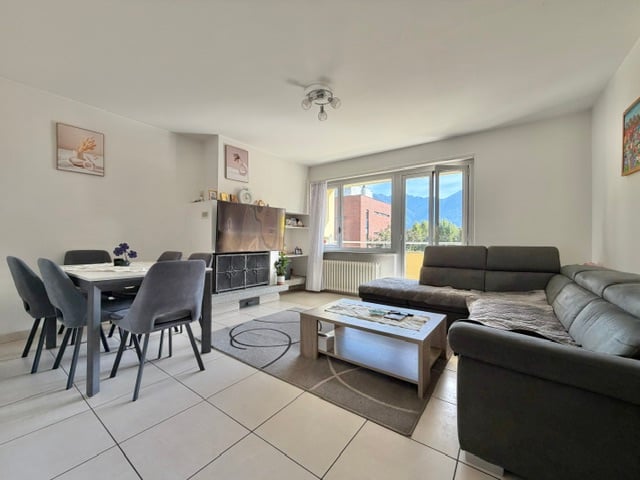
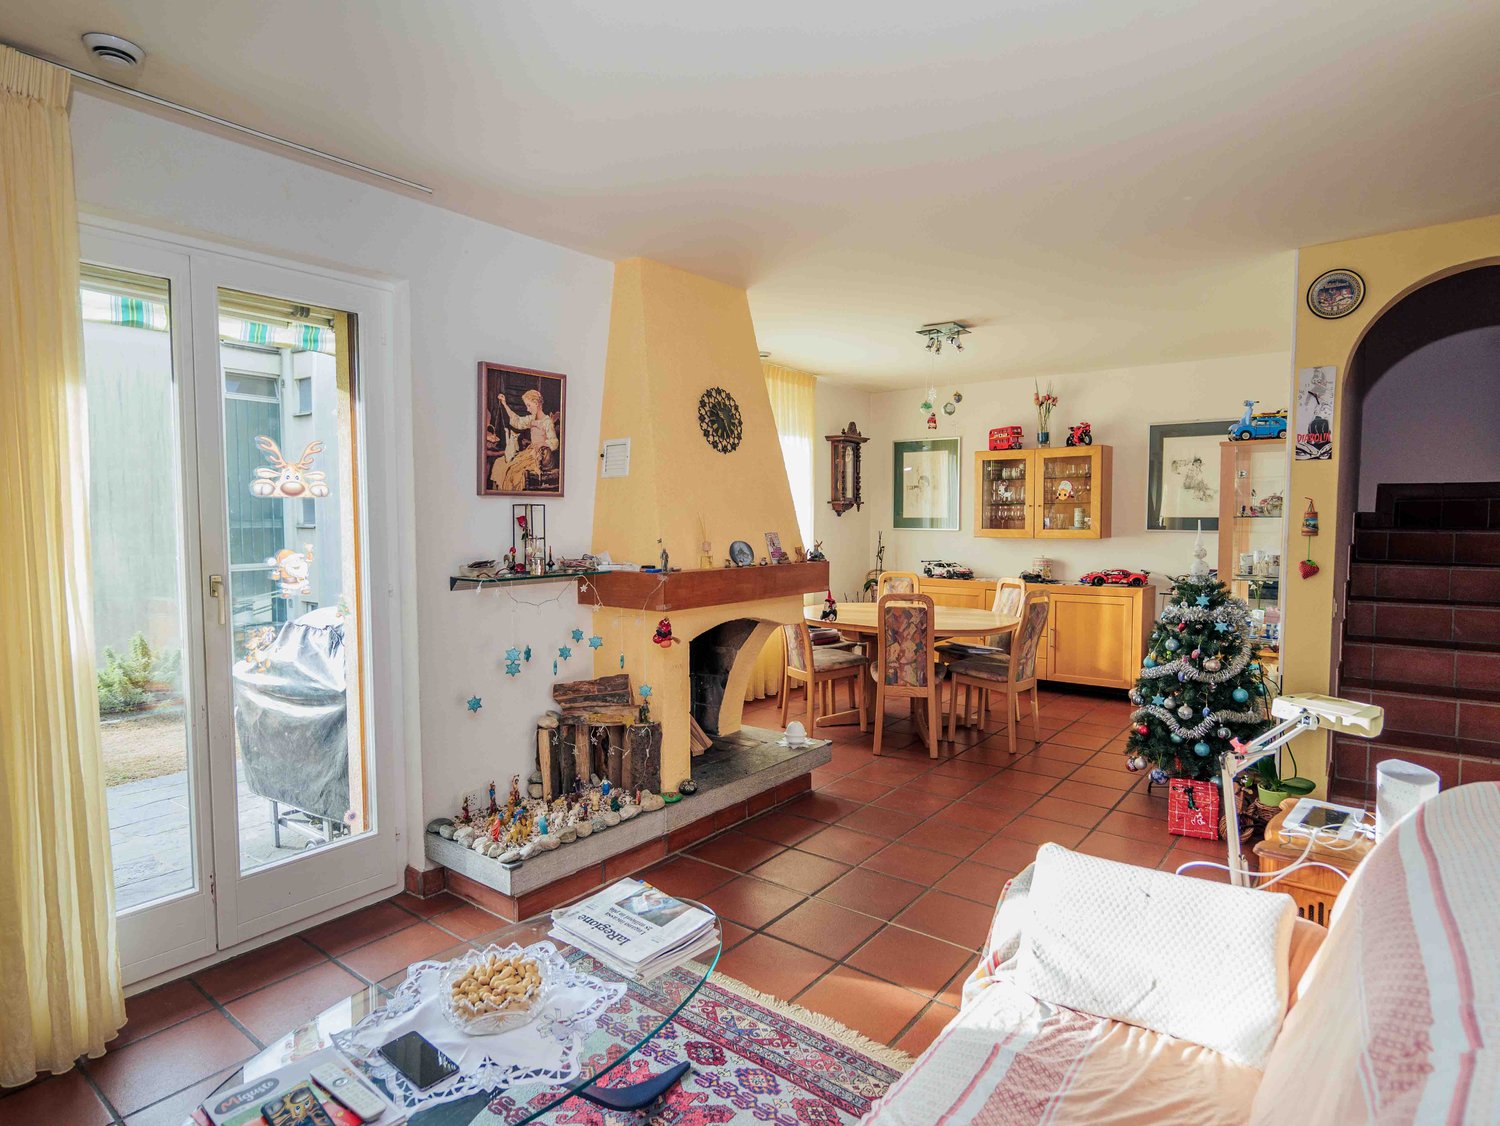
Benvenuti a questa bella casa unifamiliare nel cuore di Minusio. Attraente per la sua praticità, comodità e location, a pochi passi delle scuole Cadogno e della via San Gottardo. La casa si presenta come segue: pianterreno con ingresso, WC ospiti, cucina separata e soggiorno con due ambienti living e sale-à-manger. Il primo piano dispone di tre camere da letto ed un bagno appena rinnovato, mentre il piano interrato presenta una cantina, una grande hobby-raum ed una grande lavanderia/ locale tecnico con la termopompa e l’impianto fotovoltaico. Infatti, le spese sono molto contenute, ca. 2’500/anno per tutta l’elettricità. Il soggiorno si affaccia su un piccolo giardino molto ben curato compreso di impianto irrigazione. Le tende da sole sono elettriche ed i vetri doppi. Anche all’ingresso della casa troviamo un piccolo giardino terrazzato molto curato con una comoda casetta per i attrezzi. Un posto auto scoperto appartiene alla proprietà pochi scalini piu in su. Attendiamo vostre proposte di sopraluogo con piacere! Minusio è conosciuta per il suo lungolago, un magnifico percorso panoramico lungo le rive del Lago Maggiore. Seguendo il lungolago di Minusio, Muralto e Locarno si raggiunge il Parco delle Camelie, in prossimità del delta della Maggia. Anche i sentieri che collegano Brione ed Orselina sono il sogno di tanti escursionisti. ___________Willkommen in dieses schöne Einfamilienhaus im Herzen von Minusio. Sehr attraktiv für ihre zentrale Lage, Konfort und praktischen Grundriss. Die Schule und die Via San Gottardo befinden sich an unmittelbarer Naehe. Die Aufteilung ist wie folgt: EG mit zwei Ambiente Wohn- und Essbereich, Eingang, Gäste-WC, separate Küche, und Zugang zur bedeckten Terrasse und Garten mit Bewässerungsanlage, elektrische Sonnenstoren usw. Im OG befinden sich drei Schlafzimmer mit einem Badezimmer. Im UG befindet sich ein grosser Hobby-Raum, ein Kellerraum und eine grosse Waschküche mit Technik. Da befindet sich die Termopumpe und die Fotovoltaikanlage. Die Nebenkosten sind recht tief, um die 2›500 im Jahr für die ganze Stromrechnung. Am Hauseingang ist ein kleiner terrassierter Garten mit einem grossen Ahorn und ein kleines Häuschen-Werkstatt. Zum Haus gehört ein praktischer Aussenparkplatz. Wir freuen uns auf Ihre Kontaktaufnahme! Minusio ist als Urlaubsort sehr bekannt und seine Seepromenade ist sehr beliebt, ein wunderbarer Panoramaweg längs den Lago Maggiore bis zum Parco delle Camelie. Sehr beliebt auch sind die Wanderwege die Brione und Orselina verbinden, mit unverbaubare Aussicht über den ganzen See. Minusio ist eine Freude für Fahrradfahrer, Läufer und diejenige die Sport in der Natur treiben.

1 / 23
9.5 rooms, 312m², CHF 4,950,000.–
6648 Minusio

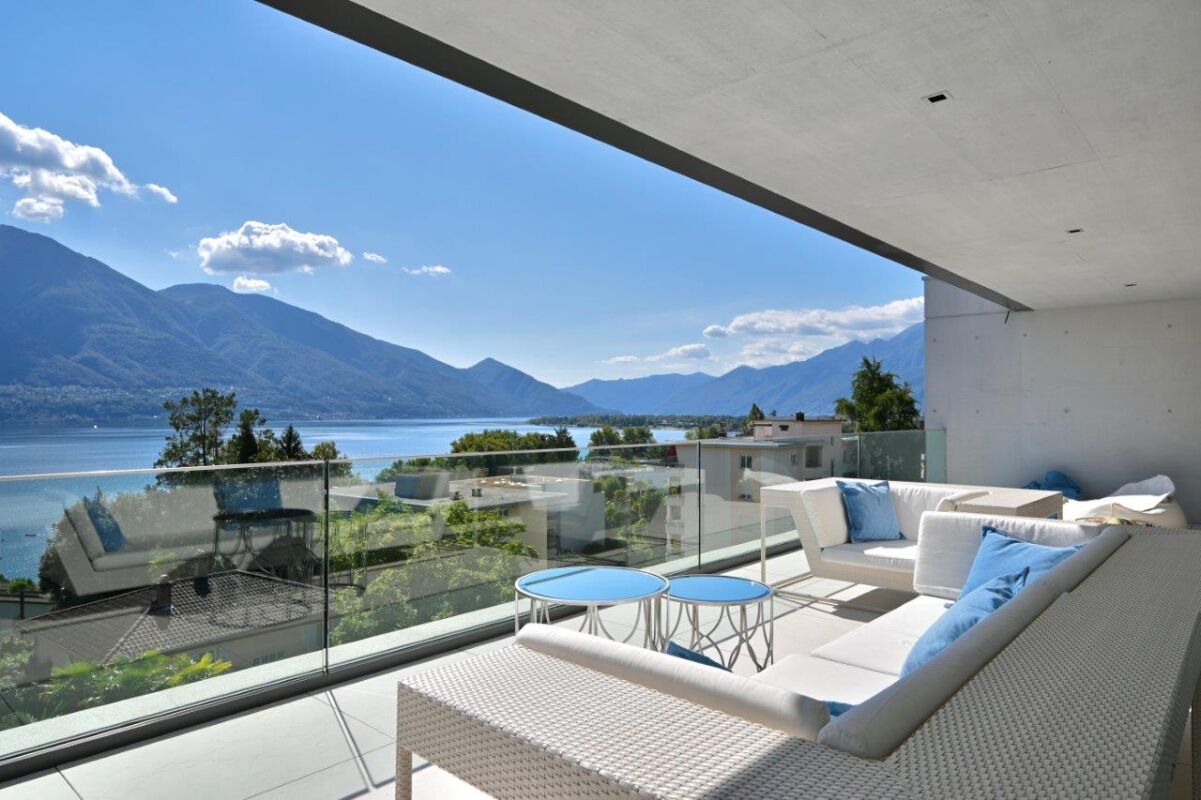
Large and luxurious duplex penthouse with spectacular lake views.

In Minusio, in a highly sunny location just a short walk from the lakeside promenade, we are pleased to offer for sale this exceptional 9.5-room duplex penthouse featuring generous living spaces, top-quality finishes, and magnificent terraces with breathtaking panoramic views over Lake Maggiore.This outstanding property benefits from private lift access directly into the apartment on both levels and is arranged as follows:Penthouse LevelA spacious and bright living area with a central fireplace and direct access to the generous 64 sqm terrace, offering spectacular 180° views of the lake, surrounding mountains, and the Gulf of Locarno. A large designer kitchen equipped with every modern convenience and a small side terrace. Guest area comprising a study, a bedroom, and an elegant bathroom with shower. Wellness and fitness area featuring Technogym equipment, a sauna, and a whirlpool bath. Guest bathroom and cloakroom.Lower LevelThe sleeping quarters comprise four spacious bedrooms, each with its own en-suite bathroom and access to a further large terrace. The master suite also features a generous walk-in wardrobe and an impressive en-suite bathroom with double washbasins, a marble bathtub, and a large walk-in shower.A laundry room and an additional hobby/multipurpose room with extensive built-in wardrobes complete this floor.In addition to its high-end finishes, this elegant residence is equipped with a state-of-the-art home automation system and a comprehensive security alarm system.The property also includes the exclusive use of four convenient parking spaces in the underground garage, a bicycle storage area, and a spacious private cellar.There is also the possibility of purchasing a studio apartment on the ground floor (with independent external access), complete with kitchenette, bathroom, and private terrace.Sale price of the apartment: CHF 4,950,000Sale price of parking spaces and garage: CHF 240,000Suitable as a primary or secondary residence.

1 / 7
Price on request
Via Mezzaro, 6648 Minusio

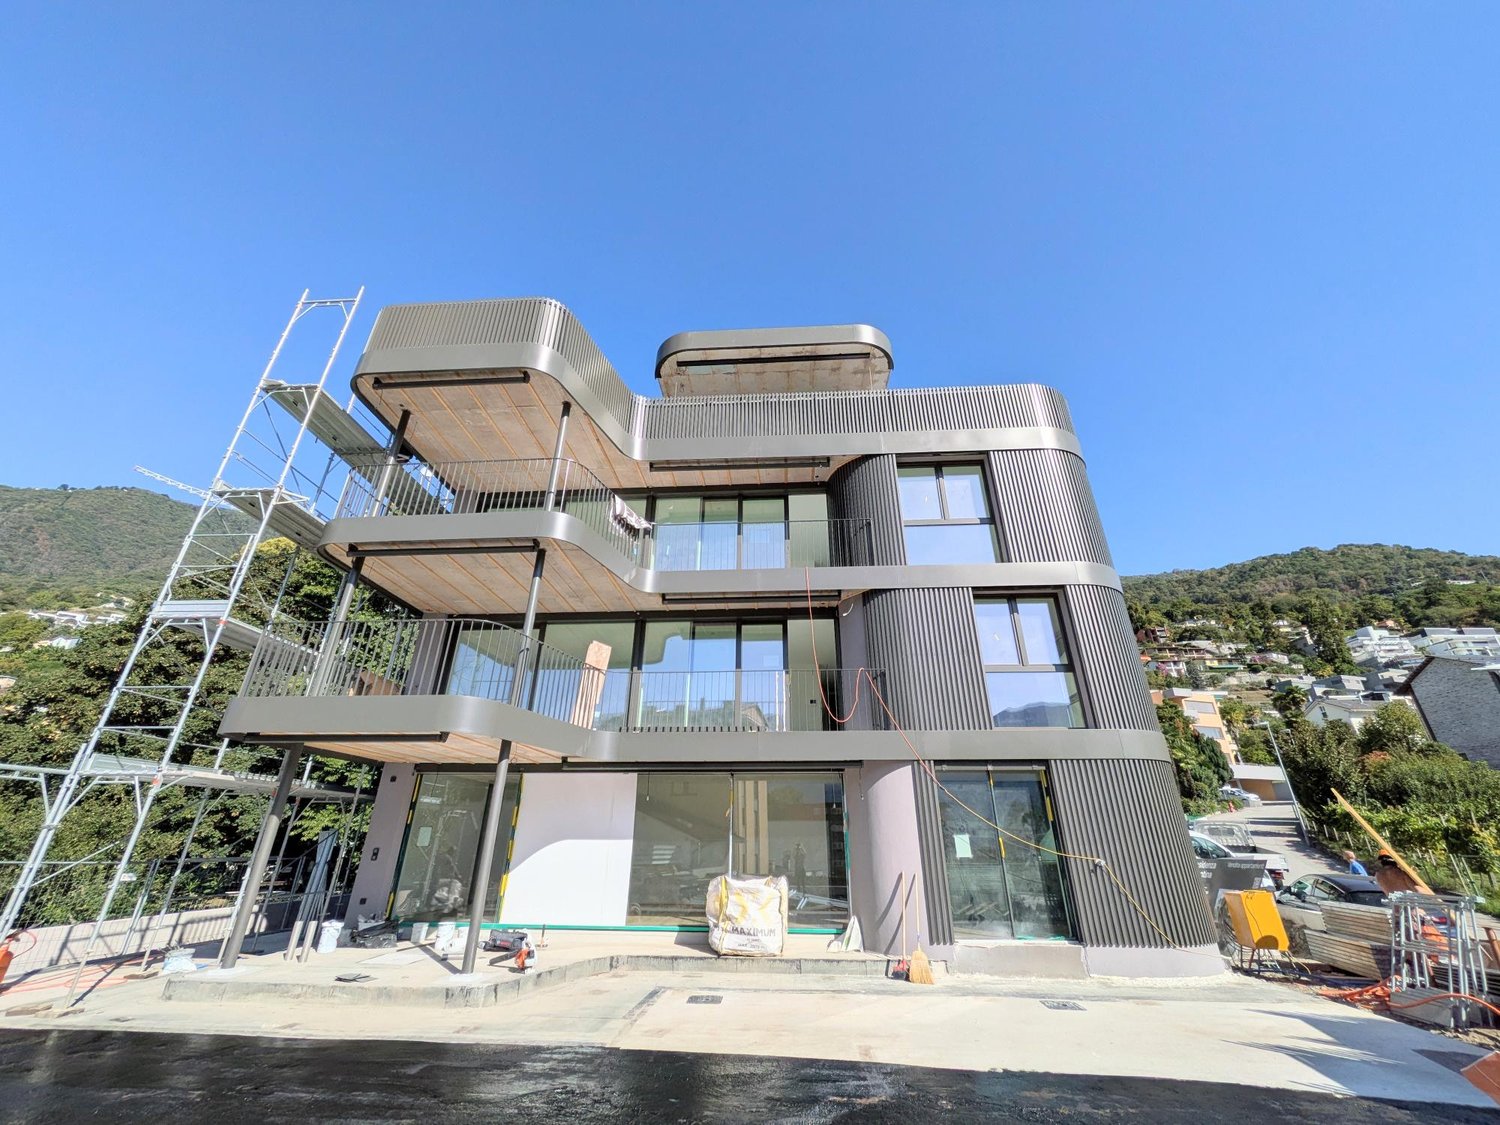
Modern and exclusive apartments in a new residence in a highly privileged location

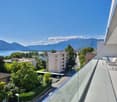
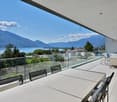
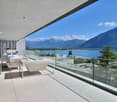
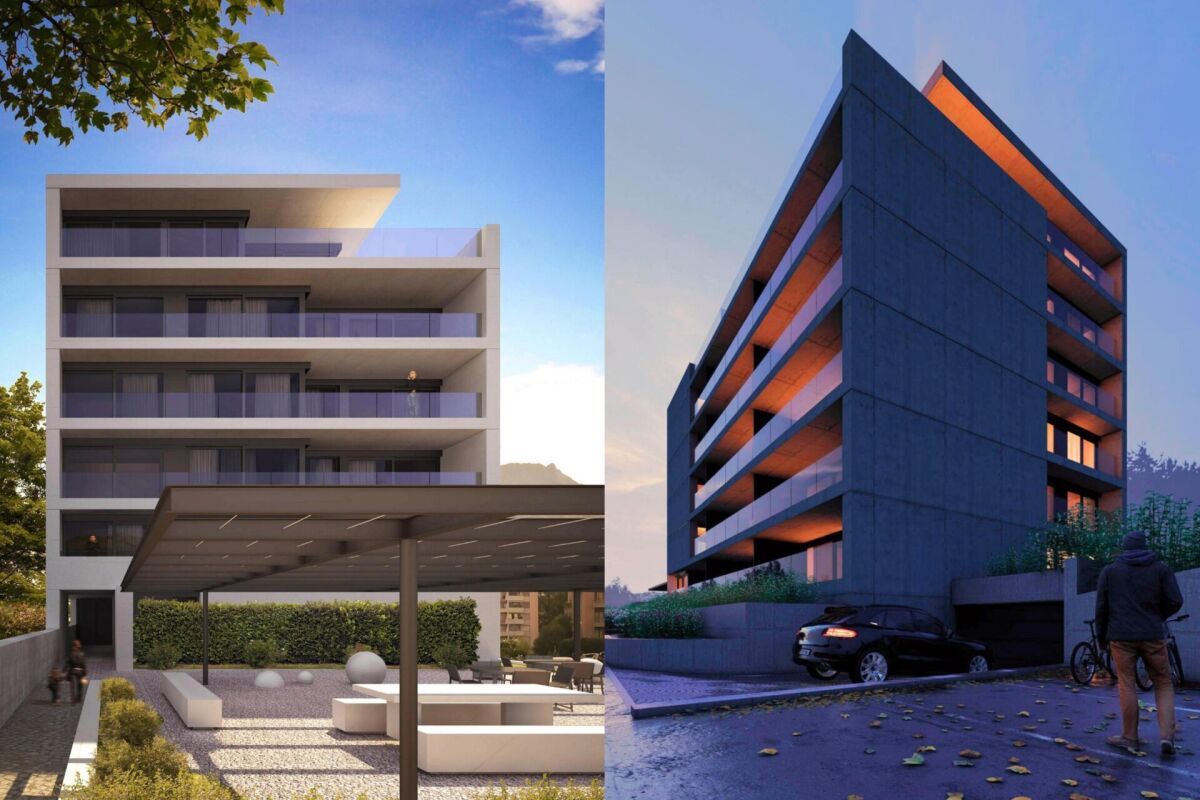
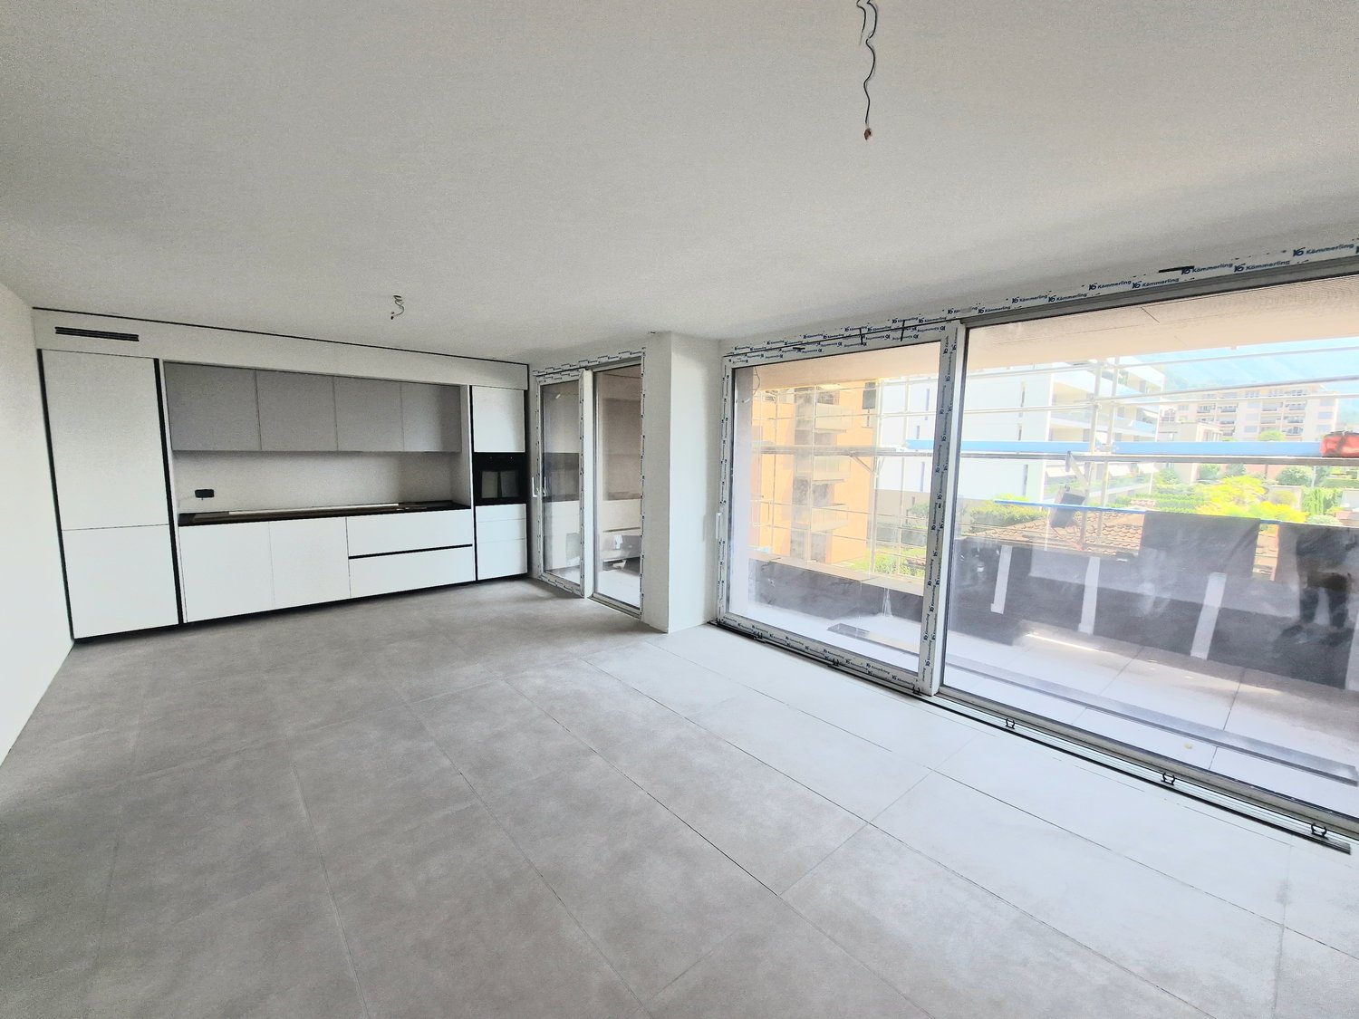
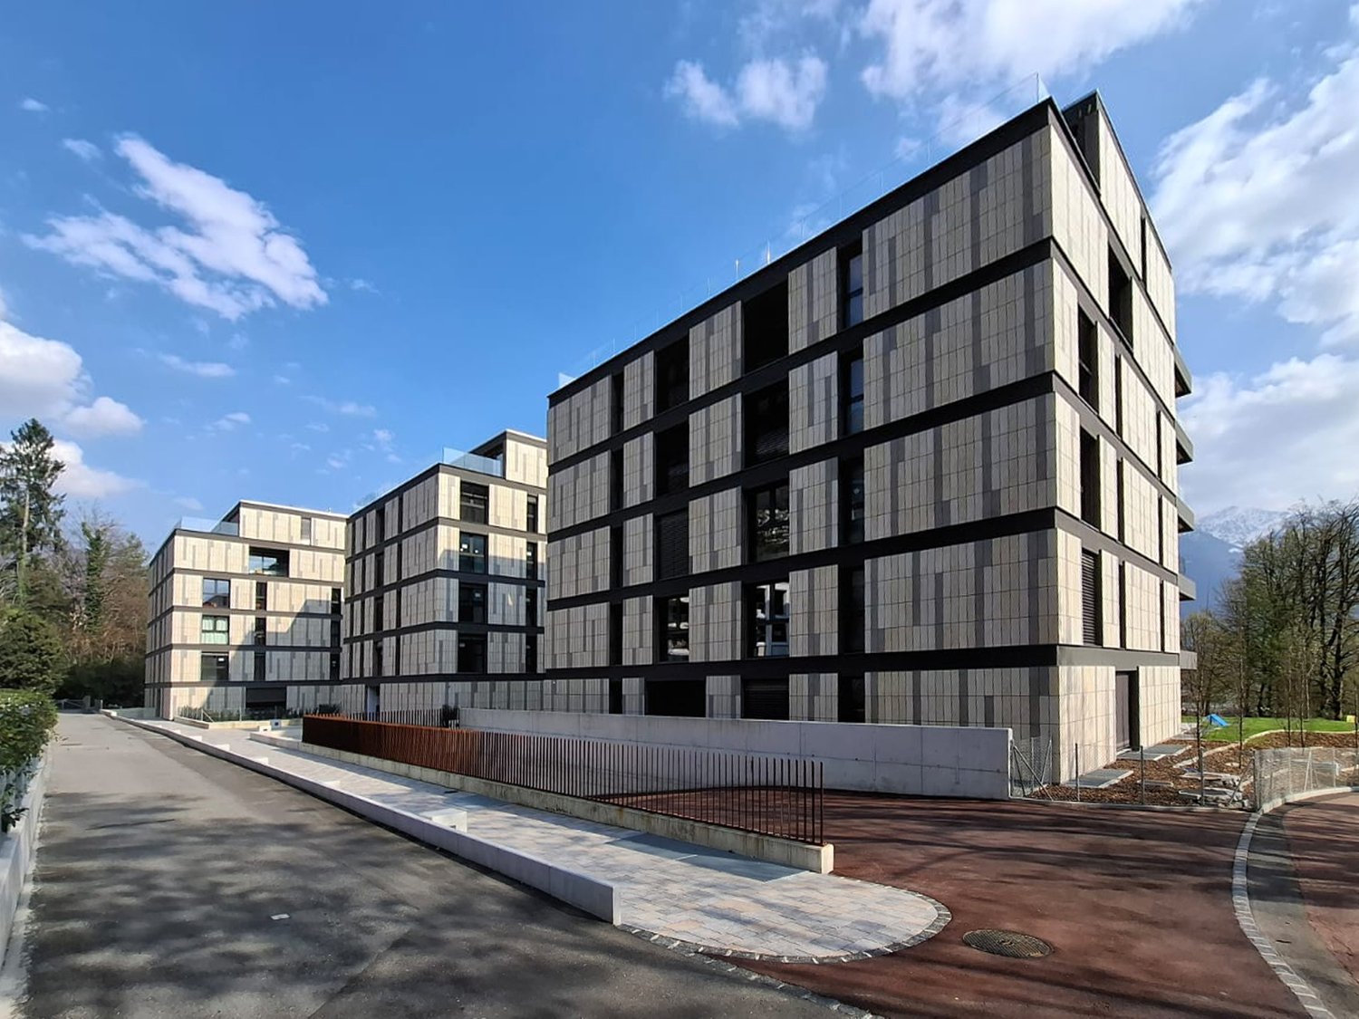
In Minusio, in a privileged, central yet quiet location, just a few steps from all daily amenities, bus and train stops, and only a few minutes from the charming lakeside promenade and the centre of Locarno, we offer for sale modern and refined apartments in the new Residenza Mezzaro 17.Construction will begin in May 2025, with delivery scheduled for May 2027.The residence will stand out for its contemporary style, characterised by exposed concrete walls, state-of-the-art systems and high-quality materials. The common areas, such as the main entrance and stairwell, will be finished with local granite, while the apartment interiors will offer oak parquet flooring or other finishes chosen by the buyer.The apartments will be equipped with a geothermal heating system with heat distribution via underfloor coils. To ensure a comfortable environment and pleasant temperatures even in summer, a free-cooling system will be integrated, using the cooling function of the underfloor coils and supported by a dehumidifier in each residential unit. A photovoltaic system will be installed to power the heat pump and common areas, ensuring sustainability and energy efficiency.Each apartment will be designed to offer maximum comfort: built-in wardrobes in the entrance hall, fully equipped open-plan kitchens with high-quality appliances, modern white sanitary fixtures and private laundry rooms with connections for a washing machine and dryer. The buyer will still have the opportunity to customise the apartment according to their own tastes and wishes, making choices and adjustments with the support of a professional designer.The large covered terraces will offer beautiful open views and will be finished with premium materials, creating ideal living spaces for relaxation and conviviality.The residence will be enhanced by a welcoming shared outdoor area with pergola, granite table and benches, as well as an underground garage with 29 parking spaces, a spacious bicycle room and a cellar floor.Primary residence.Sale prices:2.5-room apartments: from CHF 570,000.–3.5-room apartment penthouse floor: CHF 1,970,000.–4.5-room apartments: from CHF 1,060,000.–4.5-room apartment penthouse floor: CHF 2,050,000.–Parking spaces in the underground garage: CHF 50,000.–Contact us to receive more detailed information and additional documentation about this fantastic new residence in a highly sought-after location.

Travel time
-
1 / 13
360m², CHF 4,850,000.–
6648 Minusio

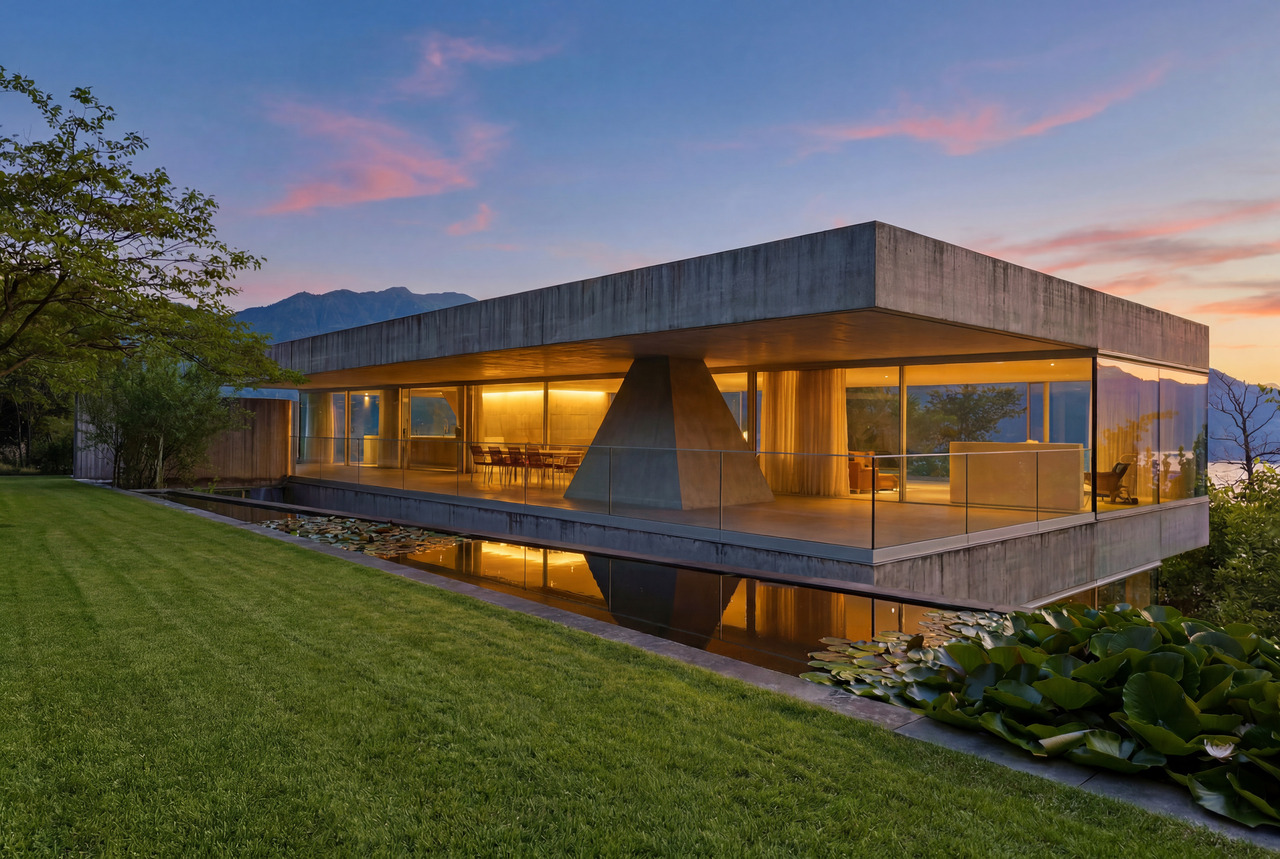
Casa Ai Pozzi | Iconica villa di design con splendida vista sul lago

Sopra Minusio, in una posizione riservata e dominante, Casa Ai Pozzi si apre sul Lago Maggiore con un linguaggio architettonico contemporaneo, essenziale e perfettamente riconoscibile. La villa si inserisce nel paesaggio con una presenza misurata e rigorosa: un volume in cemento e vetro, immerso nel verde, orientato verso il lago e il profilo delle montagne. La proprietà si sviluppa su due livelli, definiti da superfici vetrate continue che mettono in relazione la struttura in cemento con la luce, la vista e la profondità del paesaggio. L'architettura si fonda su pochi elementi, trattati con estrema coerenza. Il piano superiore accoglie un ampio ambiente open space di circa 180 m², concepito come un unico grande spazio abitativo. La zona giorno, la cucina con isola e gli spazi conviviali si dispongono all'interno di un volume luminoso e continuo, attraversato dalla costante presenza del lago. Il piano inferiore, anch'esso di circa 180 m², è dedicato alla zona notte, organizzata in due aree distinte. I bagni dei due livelli, uno con doccia e uno con vasca, sono integrati all'interno di due pilastri piramidali in cemento, speculari tra loro. Questi elementi, oltre a costituire la struttura portante dell'edificio, definiscono l'identità formale della villa e ne scandiscono lo spazio con forza scultorea. Le ampie terrazze coperte, orientate a nord e a sud, estendono lo spazio verso il giardino e introducono luoghi riservati, pensati per vivere il rapporto con il verde, l'acqua e la vista in diverse ore della giornata. Il nome Casa Ai Pozzi richiama i corsi d'acqua e le vasche naturali che dal Monte Cardada scendono verso il lago. Il progetto ne interpreta la presenza in chiave architettonica: l'acqua viene raccolta e guidata attraverso una vasca superiore e una inferiore, generando riflessi, trasparenze e variazioni luminose che attraversano la casa e ne definiscono il carattere iconico. Casa Ai Pozzi è stata oggetto di pubblicazioni su riviste specializzate, confermandosi come una delle proprietà di design più significative della regione. Completano la proprietà una dépendance indipendente, con appartamento per gli ospiti e locali di servizio, un ampio giardino circostante e diversi posteggi privati. È possibile acquistare la proprietà come residenza secondaria. Casa Ai Pozzi è una villa d'autore, destinata a chi riconosce nell'architettura una forma di pensiero: rigorosa, luminosa, silenziosa, capace di trasformare luce, acqua e paesaggio in un'esperienza abitativa di rara precisione.Oberhalb von Minusio, in einer privaten und dominanten Lage, öffnet sich Casa Ai Pozzi zum Lago Maggiore mit einer zeitgenössischen Architektursprache, die reduziert, präzise und unverkennbar ist. Die Villa fügt sich mit einer zurückhaltenden und zugleich konsequenten Präsenz in die Landschaft ein: ein Baukörper aus Beton und Glas, eingebettet ins Grün und ausgerichtet auf den See sowie die Silhouette der Berge. Die Liegenschaft erstreckt sich über zwei Ebenen, geprägt von durchgehenden Glasflächen, welche die Betonstruktur in Beziehung zu Licht, Aussicht und landschaftlicher Tiefe setzen. Die Architektur beruht auf wenigen Elementen, die mit bemerkenswerter Kohärenz behandelt werden. Das Obergeschoss umfasst einen grosszügigen Open-Space-Bereich von rund 180 m², konzipiert als ein weitläufiges Wohnvolumen. Wohnbereich, Küche mit Insel und gesellige Zonen sind in einem hellen, durchgehenden Raum angeordnet, der von der ständigen Präsenz des Sees geprägt wird. Das Untergeschoss, ebenfalls rund 180 m² gross, ist dem Schlafbereich gewidmet und in zwei klar voneinander getrennte Bereiche gegliedert. Die Bäder der beiden Ebenen, eines mit Dusche und eines mit Badewanne, sind in zwei spiegelbildliche, pyramidenförmige Betonpfeiler integriert. Diese Elemente bilden nicht nur die tragende Struktur des Gebäudes, sondern definieren auch die formale Identität der Villa und gliedern...

1 / 38
4.5 rooms, 200m², CHF 1,250,000.–
6648 Minusio

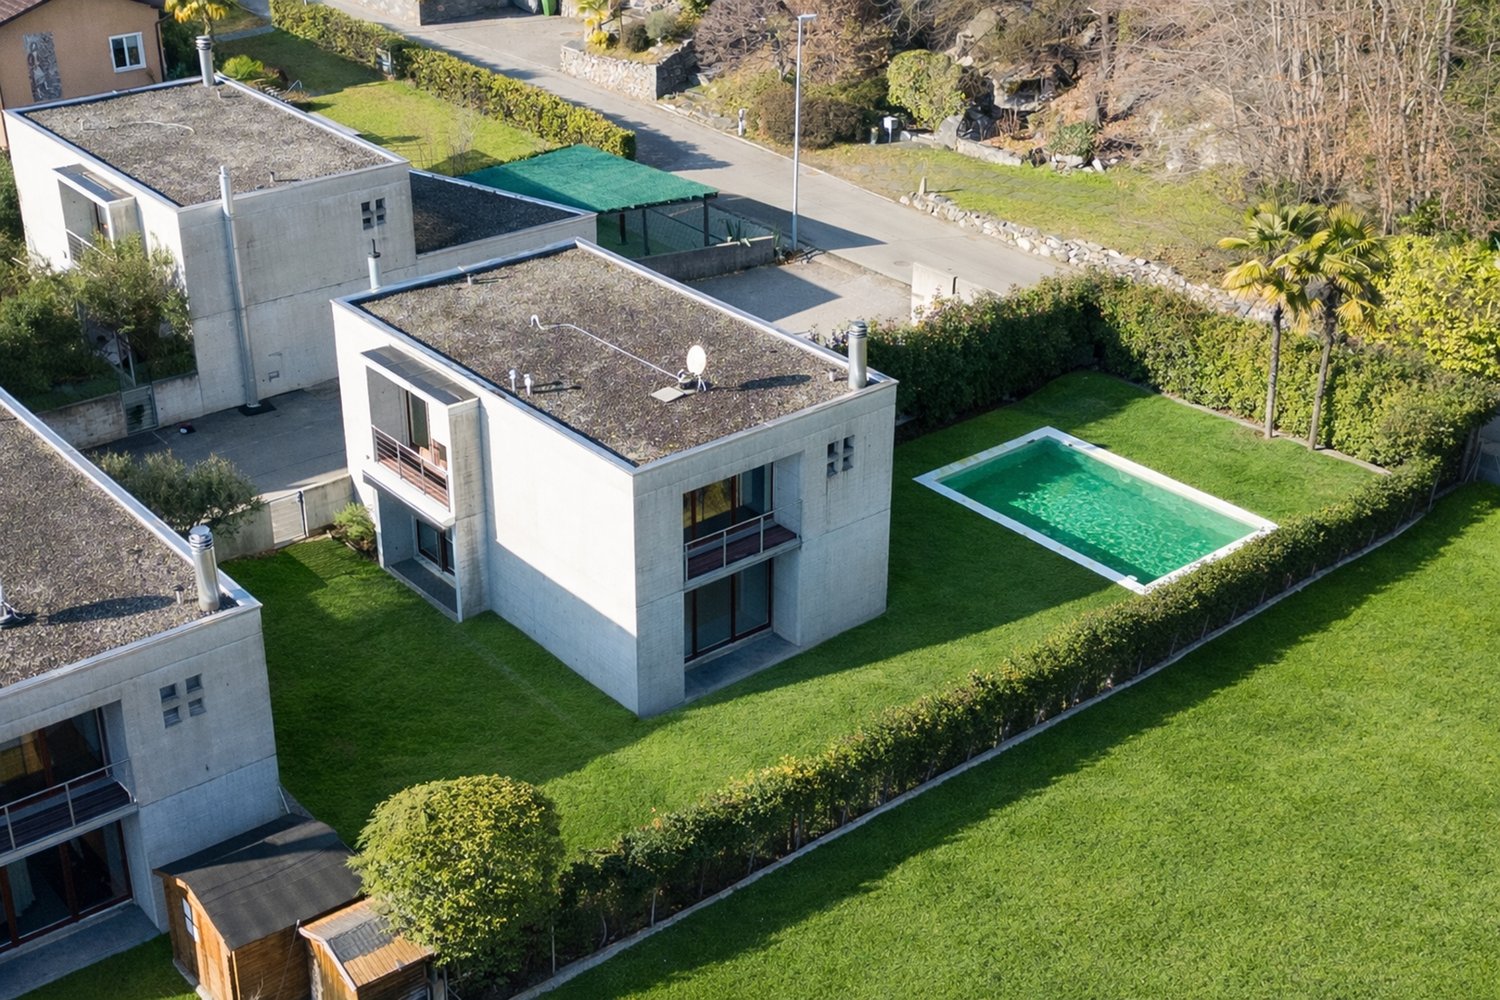
Casa unifamiliare con piscina a Minusio / Villetta mit Pool

NUR ERSTWOHNSITZ-RESIDENZA PRIMARIAElegante casa unifamiliare con giardino e piscina immersa nel verde –MinusioScopri questa raffinata casa unifamiliare situata nella tranquilla e soleggiata località di Minusio, nel cuore del Ticino. Una proprietà immersa nel verde che offre privacy, comfort e qualità abitativa, ideale per famiglie alla ricerca di serenità senza rinunciare alla comodità dei servizi.Costruita su un terreno pianeggiante di circa 590 m², la casa è circondata da un ampio giardino curato che ospita una piscina riscaldata, perfetta per godersi le giornate estive in totale relax.Caratteristiche principali • Spazi interni luminosi: ambienti ampi e ben distribuiti, con pavimenti chiari e finiture di qualità che creano un’atmosfera moderna e accogliente • Soggiorno con camino: spazio caldo e conviviale, con grandi porte scorrevoli in vetro che collegano direttamente al giardino • Cucina a vista: funzionale e ben attrezzata, ideale per la vita quotidiana e per ricevere ospiti • Balcone privato: perfetto per momenti di relax all’aria aperta • Piscina riscaldata: inserita armoniosamente nel giardino, per il massimo comfort • Posti auto: due parcheggi esterni compresi nel prezzo • altri 4 posteggi anche compresi (25'000 cada uno) Distribuzione degli spazi • Piano terra: ampio salone con camino, cucina a vista e accesso diretto al giardino • Primo piano: tre camere da letto e due bagni, ideali per la vita familiare • Piano seminterrato: locale di circa 25 m² utilizzabile come ufficio o atelier, oltre a cantina, locale tecnico e lavanderia, con predisposizione per un ulteriore bagno Esterni e comfortIl giardino, completamente recintato e ben piantumato, è dotato di sistema di irrigazione automatica e offre spazi ideali per il tempo libero, la convivialità e il relax in totale privacy.PosizioneLa proprietà gode di una posizione tranquilla e soleggiata, con ottima esposizione durante tutto l’anno. La vicinanza in auto al lago, alla ferrovia e ai principali servizi garantisce collegamenti rapidi, pur mantenendo un ambiente silenzioso sia di giorno che di notte.Disponibile da subito, questa casa rappresenta una soluzione abitativa esclusiva per chi desidera vivere immerso nella natura, con tutti i comfort moderni e l’eleganza tipica del Ticino.-----------------------Elegantes Einfamilienhaus mit Garten und Pool im Grünen – MinusioEntdecken Sie dieses elegante Einfamilienhaus in ruhiger und sonniger Lage von Minusio, im Herzen des Kantons Tessin. Die Liegenschaft ist von viel Grün umgeben und bietet Privatsphäre, Wohnkomfort und hohe Lebensqualität – ideal für Familien, die eine harmonische Wohnumgebung suchen.Das Haus steht auf einem ebenen Grundstück von ca. 590 m² und ist von einem großzügigen, gepflegten Garten umgeben, der einen beheizten Swimmingpool umfasst – perfekt für entspannte Sommertage.Hauptmerkmale • Helle Innenräume: Großzügige, gut aufgeteilte Räume mit hellen Bodenbelägen und hochwertigen Ausführungen, die eine moderne und einladende Atmosphäre schaffen • Wohnzimmer mit Kamin: Warmer und gemütlicher Wohnbereich mit großen Glasschiebetüren und direktem Zugang zum Garten • Offene Küche: Funktional und gut ausgestattet, ideal für den Alltag und zum Empfangen von Gästen • Privater Balkon: Perfekt für entspannte Momente im Freien • Beheizter Pool: Harmonisch in den Garten integriert und auf hohen Wohnkomfort ausgelegt • Parkmöglichkeiten: Zwei Außenparkplätze sind im Preis inbegriffen. Andere 4 Parkplaetze je 25'000 auch im Preis inbegriffen. Raumaufteilung • Erdgeschoss: Großzügiger Wohnbereich mit Kamin, offene Küche und direkter Zugang zum Garten • Obergeschoss: Drei Schlafzimmer und zwei Badezimmer – ideal für Familien • Untergeschoss: Raum von ca. 25 m² (geeignet als Büro oder Atelier), Keller, Technikraum und Waschküche, mit Vorbereitung für ein zusätzliches Badezimmer Außenbereich & KomfortDer vollständig eingezäunte und bepflanzte Garten ist mit einem automatischen Bewässerungssystem ausgestattet und bietet viel Platz für Freizeit, Erholung und gesellige Momente in absoluter Privatsphäre.LageDie Immobilie befindet sich in einer sehr ruhigen und sonnigen Wohnlage mit hervorragender Besonnung das ganze Jahr über. Eingebettet in der Natur und nah zu den wichtigsten Dienstleistungen sorgt für optimale Anbindungen, während die Umgebung tagsüber wie nachts angenehm ruhig bleibt.Die Liegenschaft ist sofort verfügbar und stellt eine exklusive Wohngelegenheit für alle dar, die naturnahes Wohnen mit modernem Komfort und der typischen Tessiner Lebensqualität verbinden möchten.-------------------------Elegant detached house with garden and swimming pool surrounded by greenery – MinusioDiscover this elegant detached family home located in the peaceful and sunny area of Minusio, in the heart of Ticino. Surrounded by greenery, this property offers privacy, comfort and high-quality living, making it ideal for families seeking tranquility while remaining close to essential services.Set on a flat plot of approximately 590 m², the house is surrounded by a spacious, well-maintained garden featuring a heated swimming pool, perfect for relaxing during the summer months.Key features • Bright interior spaces: spacious and well-designed rooms with light-colored floors and quality finishes, creating a modern and welcoming atmosphere • Living room with fireplace: a warm and inviting space with large sliding glass doors opening directly onto the garden • Open-plan kitchen: functional and well-equipped, ideal for everyday living and entertaining • Private balcony: perfect for outdoor relaxation • Heated swimming pool: harmoniously integrated into the garden for maximum comfort • Parking spaces: two outdoor parking spaces and4 more (25'000 each) included in the price. Layout • Ground floor: spacious living area with fireplace, open-plan kitchen and direct access to the garden • First floor: three bedrooms and two bathrooms, offering comfort and space for family life • Basement: a room of approx. 25 m² suitable as an office or studio, plus cellar, technical room and laundry, with provision for an additional bathroom Outdoor areas and comfortThe fully enclosed and landscaped garden features an automatic irrigation system and provides ideal spaces for leisure, outdoor dining and relaxation in complete privacy.LocationThe property enjoys a quiet and sunny location with excellent exposure throughout the year. Close proximity to main services ensures easy connections, while maintaining a peaceful environment both day and night. Supermarket, bus stop and schools are all within walking distance.Available immediately, this property represents an exclusive living opportunity for those who wish to enjoy nature, modern comfort and the refined lifestyle of Ticino.
1 / 13
9.5 rooms, 240m², CHF 4,500,000.–
6648 Minusio

Villa Frisco | Affascinante Villa d'Epoca con Vista Lago a Minusio

In una tranquilla e soleggiata zona residenziale di Minusio, a soli 1 km dal centro di Locarno e dal suo affascinante lungolago, sorge questa splendida villa storica risalente ai primi anni del Novecento. L'immobile è stato oggetto di una raffinata ristrutturazione nel 2014, realizzata con grande attenzione e rispetto per il suo valore architettonico, impiegando materiali di pregio e finiture di alta qualità. L'intervento ha permesso di conservare intatto il fascino originale della villa, caratterizzato da soffitti affrescati, boiserie, pavimenti in rovere massello posati a spina di pesce e piastrelle d'epoca perfettamente conservate.Distribuita su tre livelli, la villa offre una superficie abitabile netta di circa 240 mq e si compone di diversi ambienti generosi e luminosi. Al suo interno troviamo quattro camere da letto, uno studio e uno studio-lounge, un elegante soggiorno con stufa d'epoca, un'accogliente zona pranzo, due cucine, una stanza giochi/palestra, cinque bagni, due servizi ospiti, una camera-guardaroba, oltre a una lavanderia e un locale tecnico. Gli spazi sono stati concepiti per offrire il massimo comfort, rispecchiando uno stile di vita raffinato e armonioso.Le ampie finestre e l'ottima esposizione garantiscono una splendida vista sul Lago Maggiore. All'esterno la proprietà dispone di un curato giardino che assicura riservatezza e tranquillità, impreziosito da un porticato, una zona lounge con aree relax, un gazebo con tavolo in pietra e barbecue. Vi è inoltre la possibilità di realizzare una piscina. La villa include un'autorimessa con quattro posti auto.Grazie alla sua posizione privilegiata e alla combinazione tra elementi storici e comfort moderni, questa residenza rappresenta una proposta unica per chi desidera vivere o trascorrere momenti esclusivi in un contesto di charme e prestigio. La proprietà è disponibile anche come residenza secondaria. In einer ruhigen und sonnigen Wohngegend von Minusio, nur 1 km vom Zentrum von Locarno und seiner charmanten Seepromenade entfernt, steht diese prächtige historische Villa aus dem frühen 20. Jahrhundert. Die Immobilie wurde 2014 einer raffinierten Renovierung unterzogen, die mit grosser Sorgfalt und Respekt vor dem architektonischen Wert unter Verwendung hochwertiger Materialien und Ausstattungen durchgeführt wurde. Dabei konnte der ursprüngliche Charme der Villa erhalten werden, der sich durch die mit Fresken bemalten Decken, die Boiserien, die im Fischgrätenmuster verlegten massiven Eichenböden und die perfekt erhaltenen historischen Fliesen auszeichnet.Die Villa erstreckt sich über drei Etagen mit einer Nettowohnfläche von ca. 240 m² und besteht aus mehreren grosszügigen und hellen Räumen. Im Inneren befinden sich vier Schlafzimmer, ein Arbeitszimmer und ein Studio-Lounge, ein elegantes Wohnzimmer mit Kaminofen, eine gemütliche Essecke, zwei Küchen, ein Spielzimmer/Fitness, fünf Badezimmer, zwei Gäste-Badezimmer, ein Ankleidezimmer sowie eine Waschküche und ein technischer Raum. Die Räume wurden so gestaltet, dass sie maximalen Komfort bieten und einen raffinierten und harmonischen Lebensstil widerspiegeln.Die grossen Fenster und die hervorragende Ausrichtung garantieren einen herrlichen Blick auf den Lago Maggiore. Im Aussenbereich verfügt das Anwesen über einen gepflegten Garten, der für Privatsphäre und Ruhe sorgt und durch einen Laubengang, einen Aufenthaltsbereich mit Ruhezonen, einen Pavillon mit Steintisch und Grill ergänzt wird. Es besteht auch die Möglichkeit, einen Swimmingpool zu bauen. Zur Villa gehört eine Garage mit vier Stellplätzen.Dank ihrer privilegierten Lage und der Kombination von historischen Elementen und modernem Komfort ist diese Residenz ein einzigartiges Angebot für diejenigen, die in einem charmanten und prestigeträchtigen Rahmen leben oder exklusive Momente verbringen möchten.Die Immobilie ist auch als Zweitwohnsitz verfügbar. In a quiet and sunny...

1 / 14
5.5 rooms, 215m², CHF 1,390,000.–
Via Architetto Giuseppe Frizzi 18, 6648 Minusio

Charming Attic Duplex also as a Secondary Residence

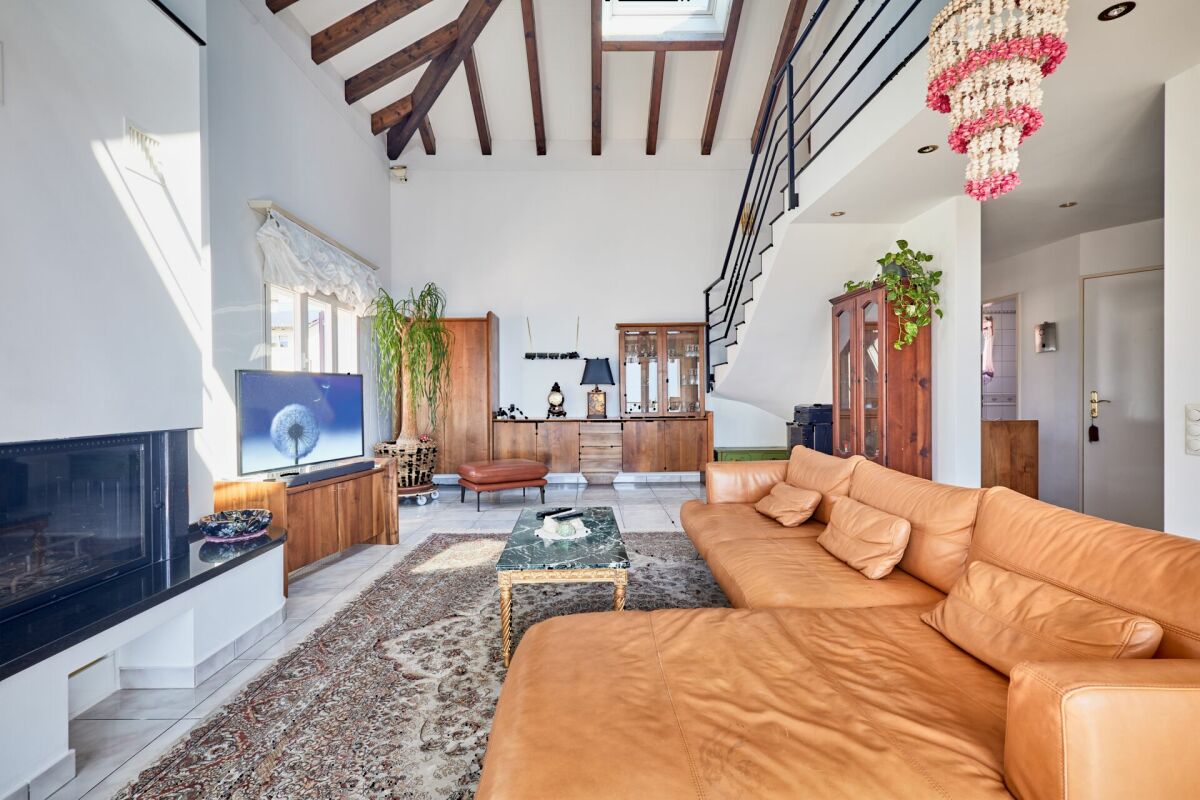
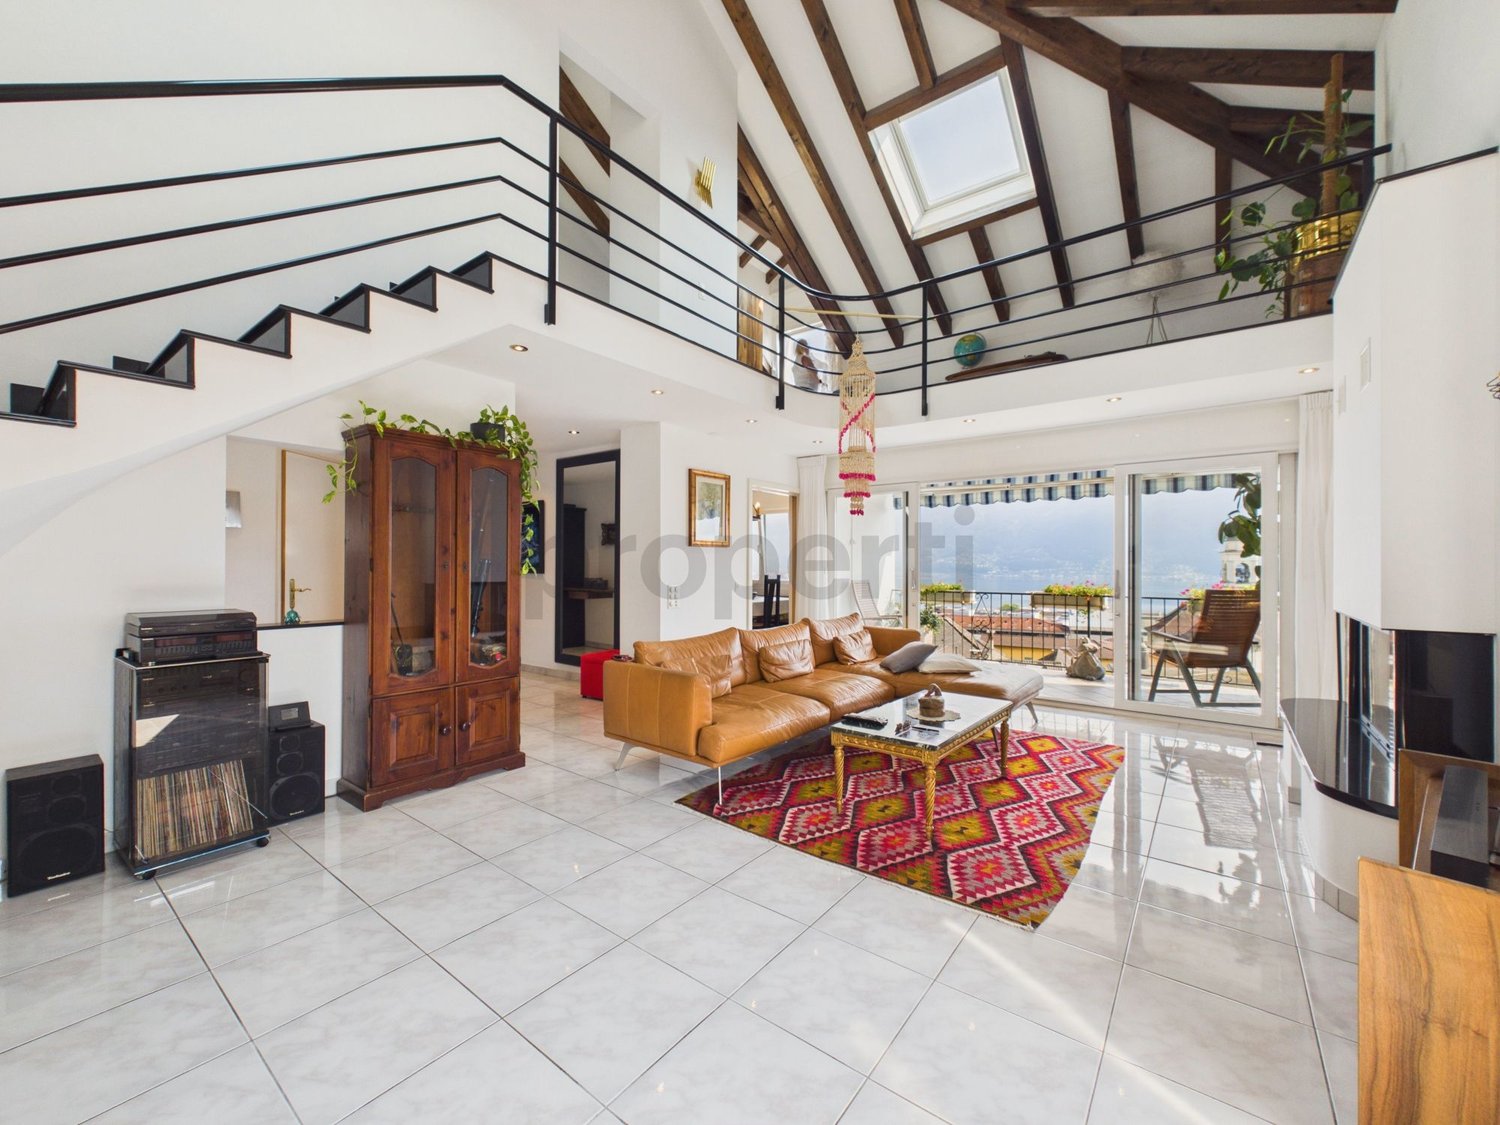
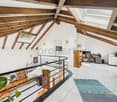
Minusio This magnificent Attic Duplex offers a breathtaking 180° view of Lake Verbano: from Piano di Magadino to Locarno and to the horizon.SECONDARY RESIDENCE/ZWEITWOHNSITZThe core house is located in a residential area, very quiet and sunny. The fortunate location allows you to admire from above the roofs of a good part of the town of Minusio.The apartment develops on two levels. • On the main floor, we find a large and bright living room with exposed beams, which benefits from the natural light of the large windows and the skylights. • A very large and valuable fireplace creates a unique atmosphere. • The balcony with an indescribable view further enhances the value of this precious property. • The open-plan kitchen on a higher level with high-quality appliances. • A well-positioned service bathroom. • A room/studio, a room currently used as a fitness room. • Another bathroom with a window and a large whirlpool bathtub. • A very convenient laundry room and at the same time a storage room, with a generous surface area, the second floor. • We reach the third, mansard-roofed floor from the comfortable and stunning staircase, and enjoy these large spaces: • A loft that pairs perfectly with the living room. • Another bathroom with a shower. • A master bedroom. • Another very large room. Also noteworthy:the very careful finishes, the materials used of high value, custom-made furniture of the first choice, the maintenance carried out with assiduity, the electric opening and closing of the skylights, the curtains and the shutters to enjoy the maximum comfort.The heating with low energy consumption, combined with underfloor heating and radiators.All these characteristics make this attic duplex, carefully planned and artistically executed, simply unique.2 external parking spaces and a large communal garden complete the offer of this high-quality attic duplex.To realize the value of this precious attic duplex, we strongly advise seriously interested parties to visit the property: do not hesitate to contact us! IMPORTANT ADDITIONAL INFORMATION!In the same house, a 2.5-room apartment on the ground floor of the same owner is also for sale: you could find a very interesting solution with more opportunities.

Travel time
-
1 / 13
3.5 rooms, 75m², CHF 495,000.–
Via Simen 12, 6648 Minusio

MINUSIO - Vendesi 3.5 locali con piscina coperta anche res. secondaria

A Minusio, in un tranquillo quartiere residenziale a pochi passi dal lago, proponiamo in vendita un luminoso appartamento nel rinomato Condominio Panorama. Nelle immediate vicinanze sono comodamente raggiungibili tutti i principali servizi: negozi, fermata dei mezzi pubblici, banche, ristoranti e la splendida passeggiata lungolago. L'unità, in buone condizioni e subito abitabile, è così composta: - Ingresso con comodo disimpegno - Cucina separata e funzionale - Soggiorno/pranzo con accesso diretto al grande balcone coperto - Due ampie camere da letto - Bagno con doccia idromassaggio Dal generoso balcone si gode una piacevole vista aperta sul lago. L'appartamento viene venduto completamente ammobiliato e attrezzato, pronto per essere utilizzato sia come abitazione che come casa di vacanza. Completano la proprietà: - Cantina privata n. 304.- Posteggio in autorimessa n. 304, al prezzo di CHF 30'000 non incluso. A disposizione di tutti i comproprietari vi è una splendida piscina coperta con accesso diretto a un'ampia terrazza esterna prendisole, ideale per momenti di relax in ogni stagione. L'appartamento può essere acquistato anche come residenza secondaria, rappresentando una soluzione ideale sia per chi cerca un comodo punto d'appoggio sul Lago Maggiore, sia per un interessante investimento in una delle zone più richieste del Locarnese.In Minusio, in einem ruhigen Wohnquartier nur wenige Schritte vom See entfernt, bieten wir eine helle Wohnung im renommierten Condominio Panorama zum Verkauf an. In unmittelbarer Nähe sind alle wichtigen Infrastrukturen bequem erreichbar: Einkaufsmöglichkeiten, Bushaltestelle, Banken, Restaurants sowie die wunderschöne Seepromenade. Die Wohneinheit befindet sich in gutem Zustand und ist sofort bezugsbereit. Sie ist wie folgt aufgeteilt: - Eingang mit praktischem Vorraum - Separate, funktionale Küche - Wohn-/Esszimmer mit direktem Zugang zum grossen, überdachten Balkon - Zwei grosszügige Schlafzimmer - Badezimmer mit Hydromassage-Dusche Vom grosszügigen Balkon geniesst man eine angenehme, offene Seesicht. Die Wohnung wird vollständig möbliert und ausgestattet verkauft und ist sofort bereit, sowohl als Hauptwohnsitz wie auch als Ferienwohnung genutzt zu werden. Zur Liegenschaft gehören: - Privater Keller Nr. 304- Einstellhallenplatz Nr. 304 zum Preis von CHF 30'000, nicht im Verkaufspreis inbegriffen Allen Miteigentümern steht ein wunderschönes Hallenbad mit direktem Zugang zu einer grossen Sonnenterrasse im Aussenbereich zur Verfügung - ideal für Momente der Entspannung in jeder Jahreszeit. Die Wohnung kann auch als Zweitwohnsitz erworben werden und stellt damit eine ideale Lösung dar - sowohl für Personen, die einen komfortablen Stützpunkt am Lago Maggiore suchen, als auch für Investoren, die an einer interessanten Anlagemöglichkeit in einer der gefragtesten Lagen des Locarnese interessiert sind.

Travel time
-
1 / 15
3.5 rooms, 80m², CHF 645,000.–
Vicolo Fontile 12, 6648 Minusio

MINUSIO - Luminoso appartamento3.5 locali/ Charmante 3.5-Zimmer-Wohnung mit grossem Balkon

Minusio, moderno comune affacciato sul lago e a ca. 2 km da Locarno. Residenza condominiale ben curata. Posizione molto tranquilla, adiacente al bosco e in prossimità del lago. Appartamento ben disposto, al 3. piano. Luminoso soggiorno con uscita sullo spazioso balcone coperto con bella vista sul verde/bosco e vista aperta sulle montagne. Bus, treno, lago, negozi e scuole in prossimità, tutto raggiungibile a piedi. • Atrio d'entrata e corridoio • Soggiorno ampio e luminoso con uscita sul balcone • Cucina separata e moderna • Camera matrimoniale • Ulteriore camera da letto • Bagno con vasca e finestra • Bagno con doccia • Altre informazioni: L’appartamento si trova in buonissimo stato. Pavimenti in piastrelle di ceramica, camere con parquet. Vetri doppi, serramenti in PVC. Riscaldamento centralizzato (nafta) a pavimento. Posteggi ospiti a disposizione. Locale per biciclette accessibile tramite comoda rampa. Spazi esterni con prati ad uso condominiale. Diversi: • Residenza primaria o SECONDARIA • 2 Posteggi esterni disponibili (CHF 25'000/l'uno) • Cantina privata • Lavanderia condominiale • Spese condominiali annuali ca. CHF 3'100. • OGGETTO A REDDITO, tuttora affittato a lungo termine PREZZO DI VENDITA CHF 645'000.Vicolo Fontile 12, 6648 MinusioNo oggetto 6648W246 Minusio, moderne Gemeinde grenzt direkt an den See, ca. 2 km vor Locarno. Gepflegte, gut unterhaltene Residenz. Sehr ruhige Lage an Wald angrenzend und in Nähe des Sees. Wohnung mit guter Raumaufteilung im 3. Stock. Helles Wohnzimmer mit Ausgang auf grosszügigen, überdachten Balkon mit schönem Ausblick ins Grüne und auf den Wald sowie freie Sicht auf die Berge. Bus, Bahn, See, Einkauf und Schulen in der Nähe, alles bequem zu Fuss erreichbar. • Eingangsbereich und Korridor • Grosszügiges, helles Wohnzimmer mit Ausgang auf Balkon • Separate, moderne Küche • Elternschlafzimmer • Weiteres Schlafzimmer • Bad mit Wanne und Fenster • Bad mit Dusche • Weitere Informationen: Die Wohnung befindet sich in sehr gutem Zustand. Fussböden mit Keramikplatten, in den Zimmern Parquet. Kunststofffenster mit Doppelverglasung. Oel-Zentralheizung mit Bodenheizung. Gästeparkplätze vorhanden. Fahrradraum bequem via Rampe zugänglich. Aussenbereiche mit Liegewiesen zu gemeinschaftlicher Mitbenützung. Diverses: • Erst- oder ZWEITWOHNSITZ • 2 Gedeckte Aussenparkplätze verfügbart (CHF 25'000/je) • Privates Kellerabteil • Gemeinsame Waschküche • Nebenkosten pro Jahr: ca. CHF 3'100. • RENDITEOBJEKT mit bestehendem, langjährigen Mietvertrag
Travel time
-
1 / 13
4.5 rooms, 130m², CHF 845,000.–
Via delle Vigne 52b, 6648 Minusio

MINUSIO - VENDESI CASA A SCHIERA CON GIARDINO PRIVATO 4.5 LOCALI

Proponiamo una graziosa casa a schiera in zona centrale, tranquilla e soleggiata di Minusio. L'immobile é costituito da due piani, il piano cantina, un giardino privato e un posteggio esterno direttamente davanti all'entrata.La casa é così composta:PIANTERRENO • Atrio d'entrata con armadio a muro; • Spaziosa cucina abitabile; • Accogliente soggiorno con camino e zona pranzo separata; • Bagno per gli ospiti (WC/lavabo). 1 PIANO • Camera matrimoniale; • Seconda camera da letto; • Terza camera da letto; • Bagno con vasca idromassaggio. PIANO CANTINA • Cantina; • Locale hobby; • Lavanderia. ALTRE INFORMAZIONI: • Un posto auto esterno; • Riscaldamento termopompa e pannello solare; • Possibilità come residenza primaria o secondaria. DEUTSCHWir bieten ein schönes Reihenhaus in zentraler, ruhiger und sonniger Lage in Minusio. Die Immobilie besteht aus zwei Etagen, einem Kellergeschoss, einem privaten Garten und einem Außenparkplatz direkt vor dem Eingang.Das Haus ist wie folgt aufgebaut:PARTERRE • Eingangshalle mit Einbauschrank; • Geräumige Wohnküche; • Gemütliches Wohnzimmer mit Kamin und separatem Essbereich; • Gästebad (WC/Waschbecken). 1 ETAGE • 3 Schlafzimmer; • Badezimmer mit Jacuzzi. UNTERGESCHOSS • Keller; • Hobbyraum; • Wäscheraum. WEITERES: • Aussen Parkplatz; • Heizung: Thermopumpe; • Sonnenkollektoren; • Möglichkeit als Erst- oder Zweitwohnsitz. CONTATTI E VISITE:FIDIFIM Sagl - 091 743 44 45

Travel time
-
1 / 12
5.5 rooms, 215m², CHF 1,300,000.–
6648 Minusio

Prestigious 5.5-room attic with spectacular lake view

In the renowned and sunny town of Minusio, we are offering this exclusive 5.5-room duplex attic, with approximately 215 m² of living space, where spacious rooms, elegance, and comfort blend harmoniously.The bright living area conquers with its suggestive vaulted ceilings, elegant fireplace, and large sliding doors that lead to the panoramic balcony, from which a spectacular view of Lake Maggiore opens up. The habitable kitchen, refined and fully equipped, features walnut furniture, a black marble top, and V-Zug appliances.The property also offers a master bedroom with a whirlpool tub, fitness area, private laundry room, and guest toilet. On the upper floor, characterized by beautiful, hand-decorated beams, we find a cozy loft, two bedrooms, and a bathroom with a double shower. Electric Velux windows and automatic sun shades complete the comfort of the apartment.An additional value is the possibility of purchasing this property as a second home, ideal for those who desire an elegant residence on Lake Maggiore.This real estate offer stands out for: • 5.5-room duplex attic with approximately 215 m² • Spectacular panoramic view of Lake Maggiore • Large panoramic balcony • Living room with fireplace and large sliding doors • High-quality kitchen with black marble top and V-Zug appliances • Master bedroom with whirlpool tub • Fitness area and private laundry room • Hand-decorated beams and high-quality finishes • Possibility of purchasing as a second home • Two outdoor parking spaces available for CHF 45,000 each • Sunny and privileged location in Minusio, close to main services An attic with great character, a dream view, and Lake Maggiore always in front of your eyes.Contact us for a non-binding visit!

1 / 6
3.5 rooms, 65m², CHF 625,000.–
Via Verbano, 6648 Minusio

Central holiday apartment - All new, all close!

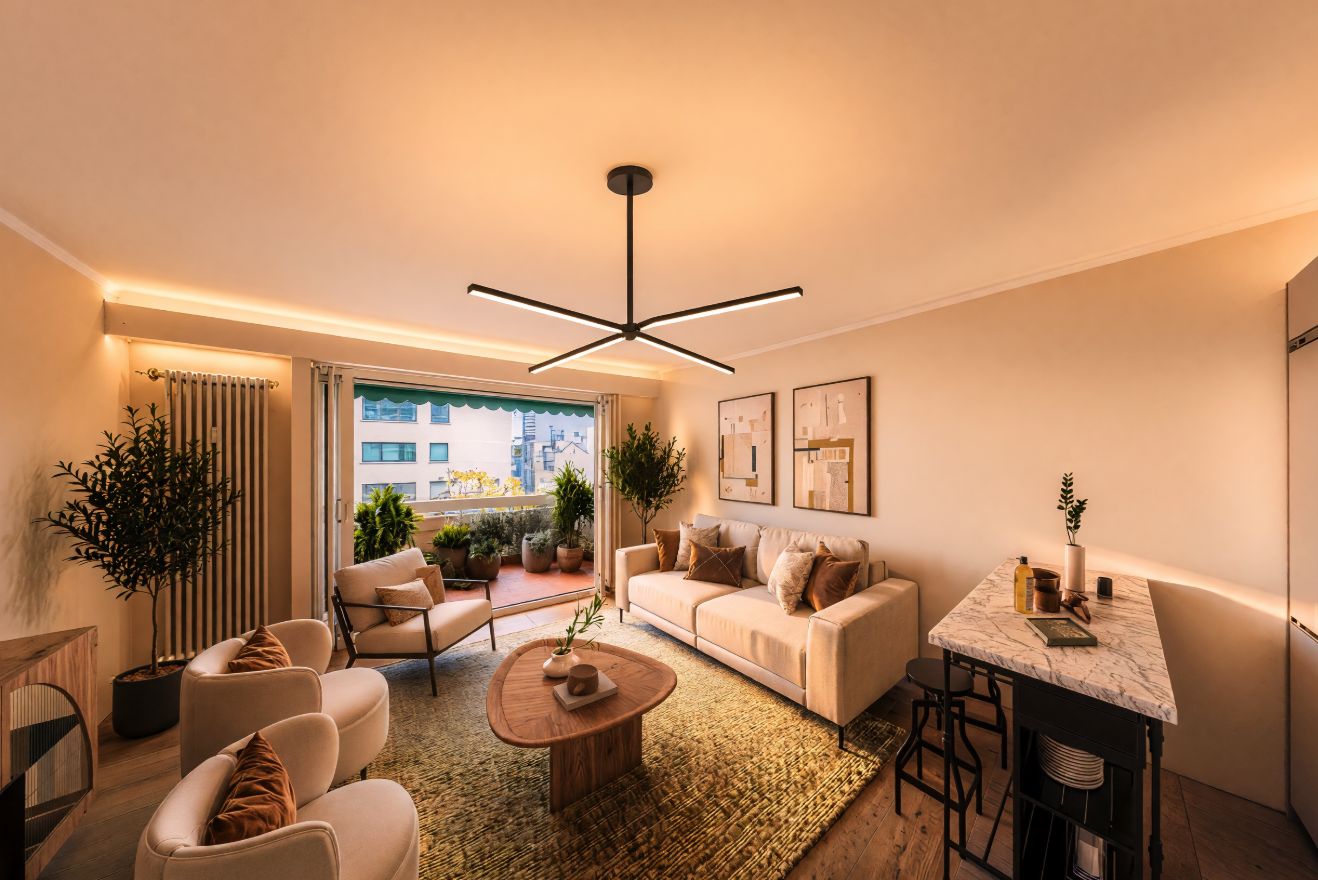
Discover this well-maintained and freshly renovated 3.5-room apartment on the 2nd floor on Via Verbano in Minusio – one of the most beautiful places on Lake Maggiore. The apartment is immediately available and impresses with its bright, friendly rooms with wooden floors, white walls, and modern furnishings.The apartment offers the following highlights: • Bright rooms: Several spacious rooms with wooden floors, white walls, and large windows provide a pleasant living climate. • Modern kitchen: A modern kitchen with gray and white cabinets, granite countertops, stainless steel sink, and built-in oven as well as a dishwasher. • Modern bathroom: A stylish bathroom with white tiles, glass shower, toilet, washing machine, and a separate area with sink, mirror, and glass shelf. • Balcony with mountain view: An inviting balcony with a red tile floor, green awning, and metal railing – with a magnificent view of the surrounding mountains. • Garage: A garage space is included. • Elevator: The building has an elevator. Location and surroundings:The apartment is located in a quiet environment and benefits from an excellent infrastructure. In the summer, the location enjoys plenty of sunshine, and in the winter, the sun exposure is pleasant. The lake and the Minusio train station are within walking distance. • Bus stop Via Verbano: approx. 3 minutes walk • Minusio train station: approx. 5 minutes walk • Pharmacy: approx. 2 minutes walk • Coop supermarket: approx. 8 minutes walk This attractive apartment combines modern living comfort with a dreamy location on Lake Maggiore. Ideal for couples, small families, or people who want to enjoy the Ticino lifestyle to the fullest. Don't miss this unique opportunity!

Travel time
-
1 / 11
2.5 rooms, 62m², CHF 485,000.–
6648 Minusio

Apartment in central location in Minusio with lake view

In Minusio, a picturesque town in the sunny region of Canton Ticino, this bright and welcoming apartment with 2.5 rooms awaits you. The living room, flooded with natural light through large windows, is a cozy space ideal for relaxing. The kitchen, separate and renovated, offers modern comfort and practicality. The apartment has a spacious bedroom, a bathroom with shower renovated in 2016, a large entrance hall with built-in wardrobes, a balcony with views of the Cardada mountains and partial lake view, a cellar and a recently replaced elevator (2024, disabled-friendly).The apartment is located on the 4th floor of a five-story residential building and is furnished and in good condition. The living area is 62 m². The location is central, in immediate proximity to all essential services: train station, public transport stop, COOP, MIGROS, post office, pharmacy, town hall and bank are all within a radius of about 300 meters. The lake shore is 400 meters away, while the famous Piazza Grande in Locarno can be reached in just 20 minutes on foot.The property has been lovingly renovated and maintained over the years. Minusio, a town in the district of Locarno on Lake Maggiore, is appreciated not only for its beautiful panorama between lake, hills and the Cardada mountain, but also for its vibrant cultural offer, promoted by the Elisarion center. The area guarantees a quiet environment, well connected and ideal also for outdoor activities. The heating of the apartment is guaranteed by an alternative, efficient system suitable for modern needs.This property offer is characterized by: • Bright, with large windows and partial lake view • Central and quiet location, just a few steps from the lake shore • Apartment renovated and in good condition • Furnished and ready to move in • Separate kitchen and renovated bathroom • Entrance hall with built-in wardrobes • New elevator (2024) disabled-friendly • Balcony with views of Cardada • Cellar included in the price • Parking included in the price Are you interested? Contact us for a non-binding visit!

Suggested properties for you based on search results