37 results - Properties for sale with Elevator: 6616 (Losone)

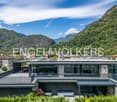
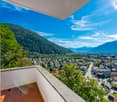
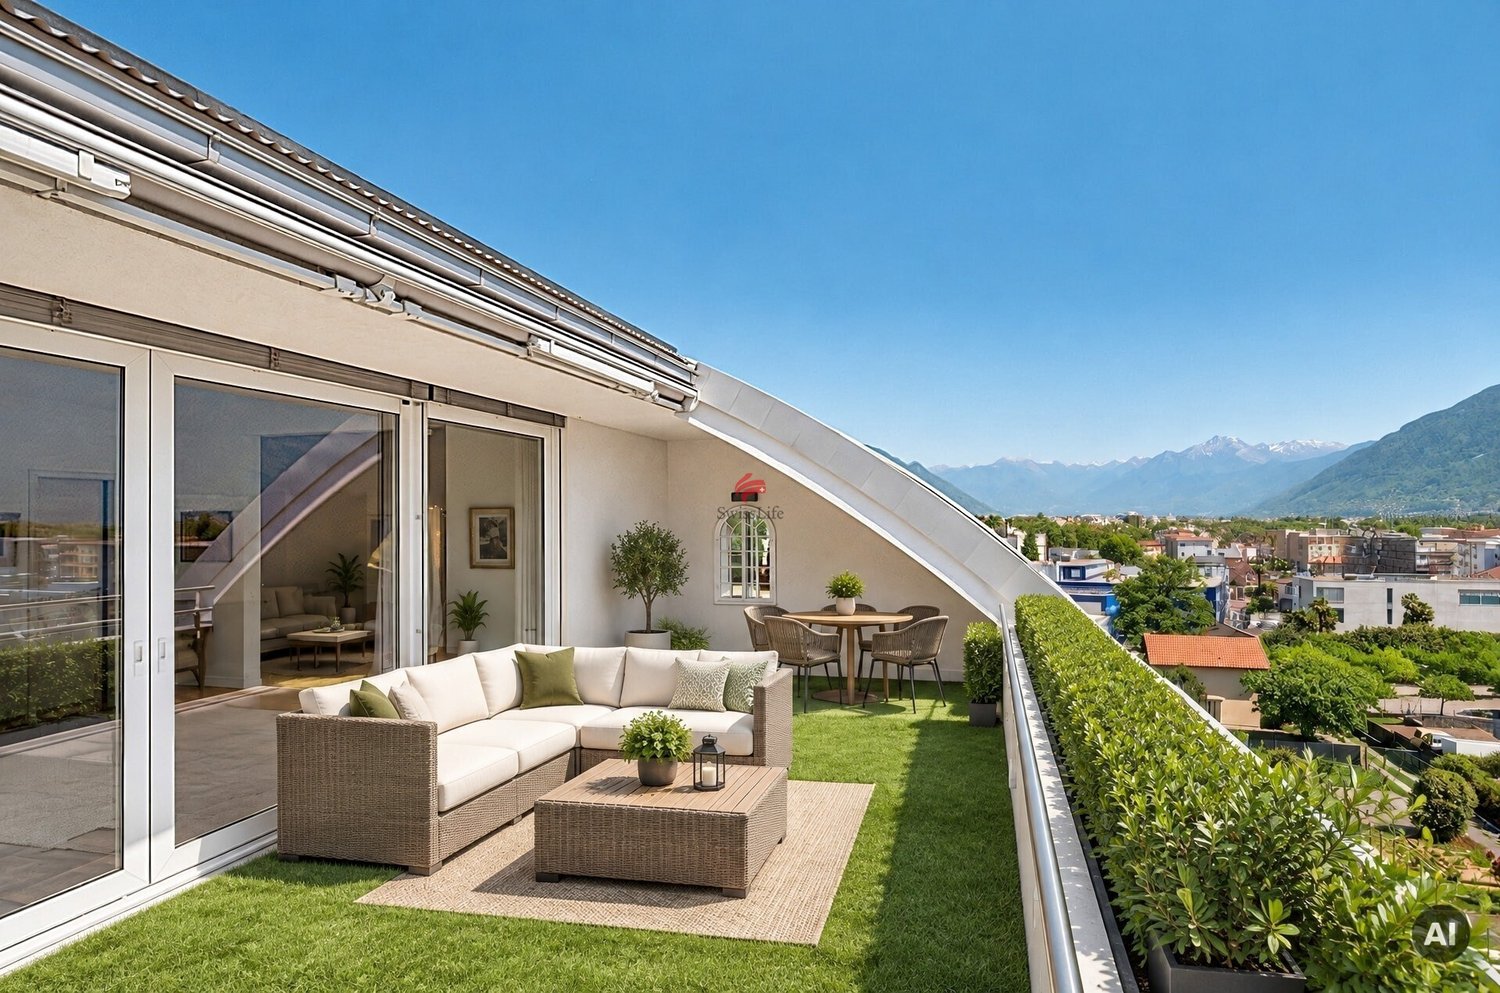
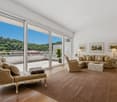
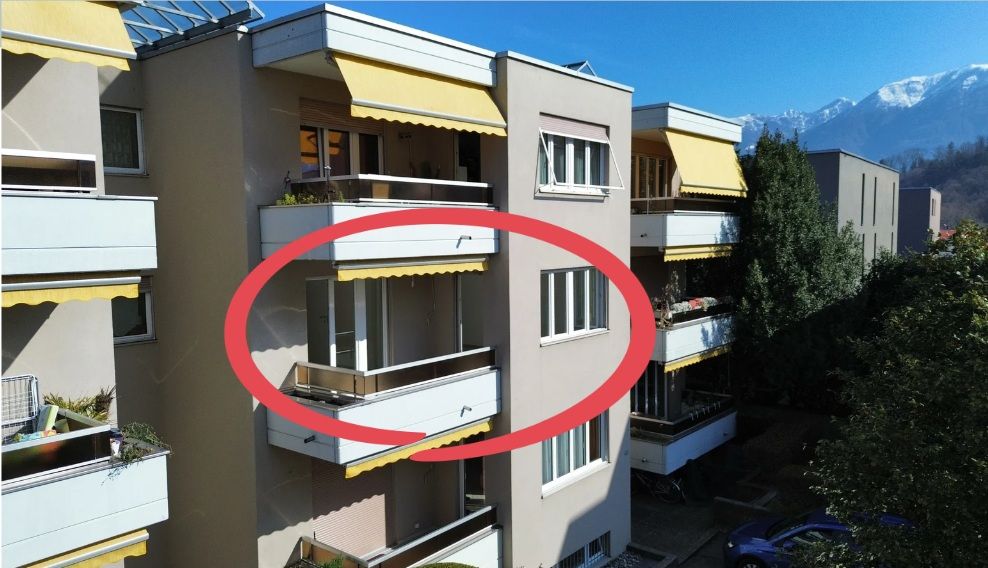
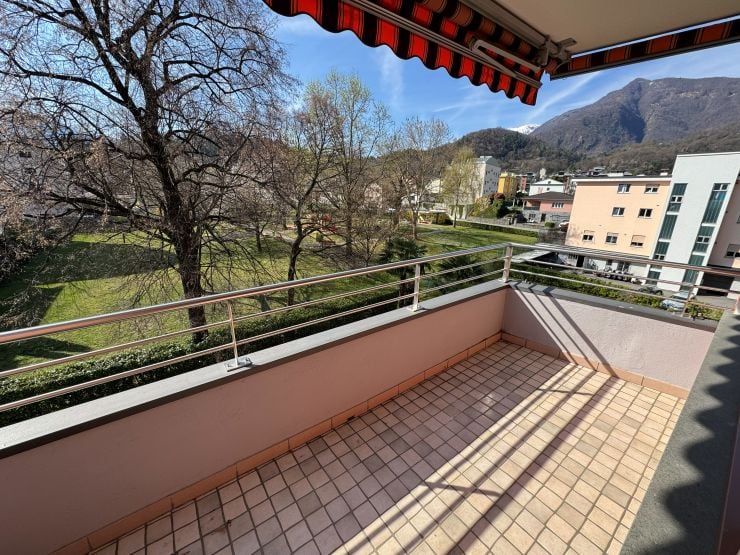
  • terrace with steel railings, panoramic view, metal mesh fencing
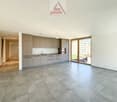
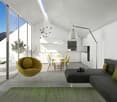
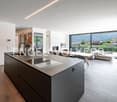
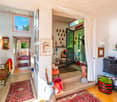
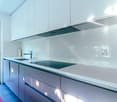
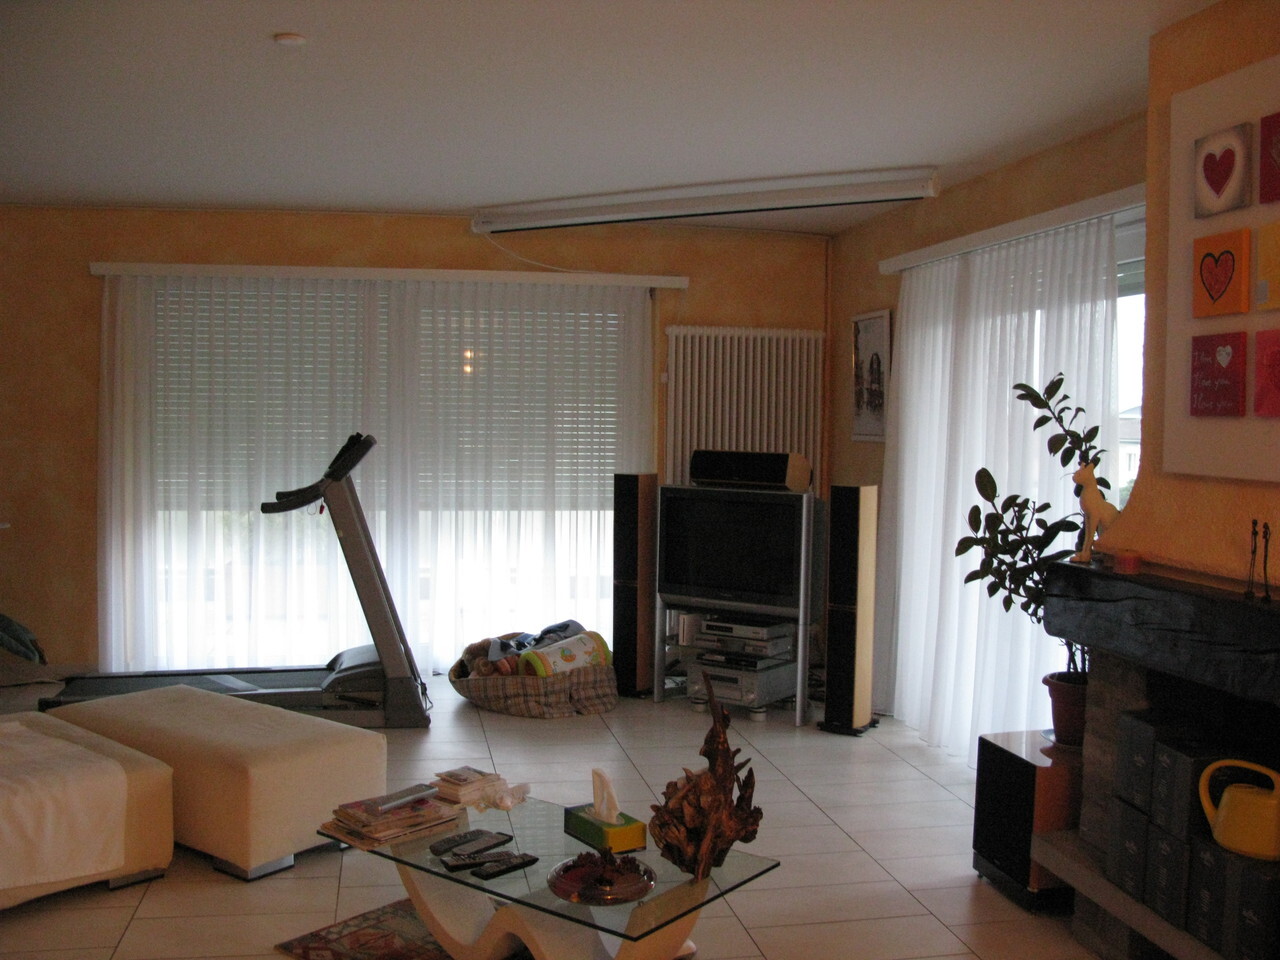
  • open space, modern kitchen, tiled floor, sliding glass door to the patio
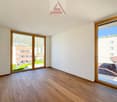
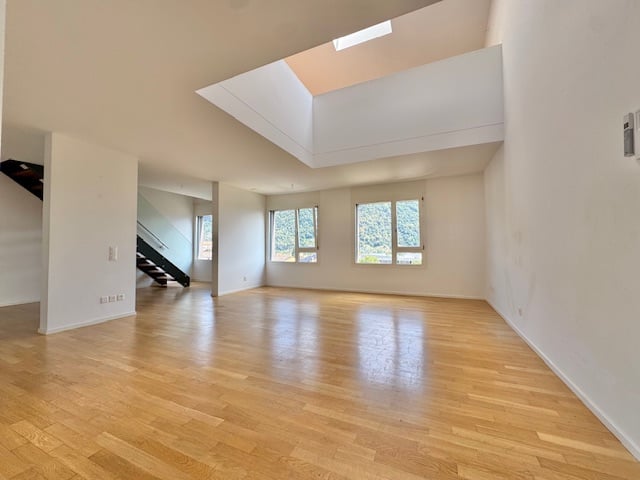
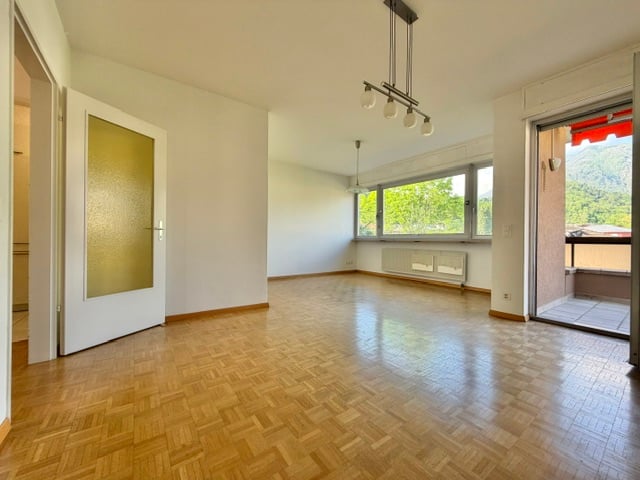
  • empty room, large windows, hardwood floors, views of nearby buildings
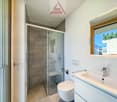
  • white tiles, glass shower enclosure, white toilet, white sink, wooden framed window
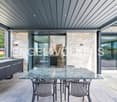
  • large glass doors, terrace, tiled floor, white walls, mountains view
1 / 5
open space, modern kitchen, tiled floor, sliding glass door to the patio
empty room, large windows, hardwood floors, views of nearby buildings
white tiles, glass shower enclosure, white toilet, white sink, wooden framed window
  • Balcony / Terrace
  • Garage
  • Elevator
  • +2
3.5 rooms, 83m², CHF 815,000.–
6616 Losone

Modernità, comfort e stile / Modernität, Komfort und Stil

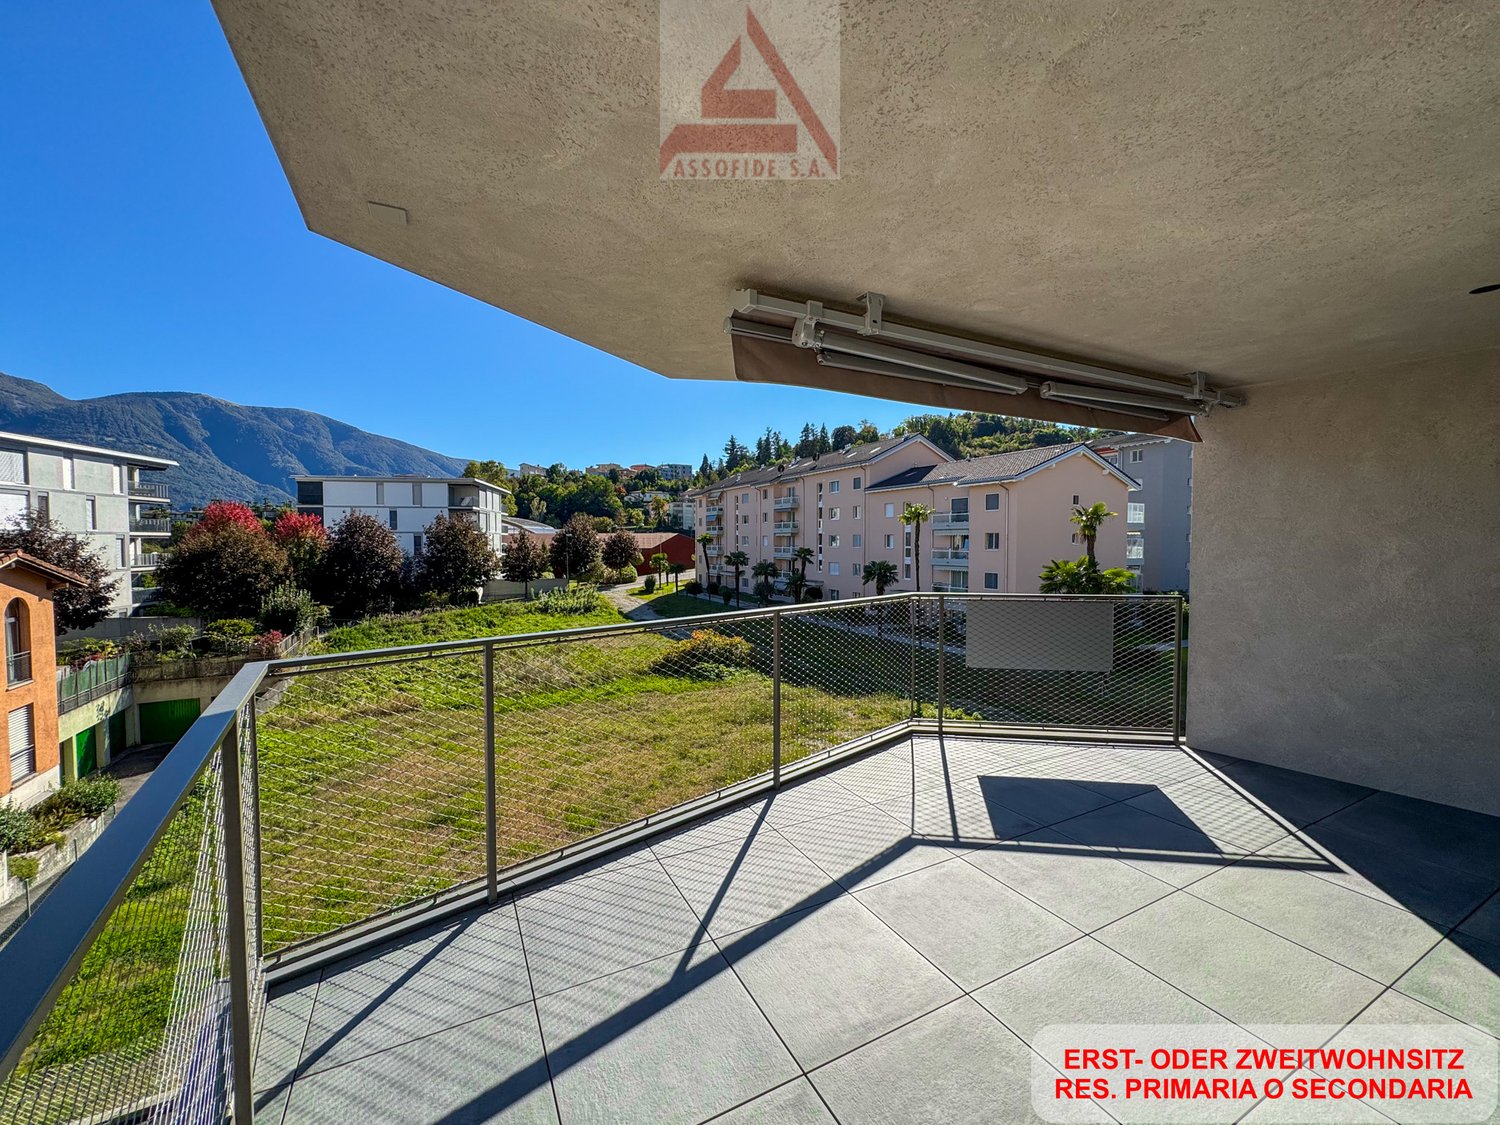
RES. PRIMARIA O SECONDARIA - A Losone, in zona tranquilla, soleggiata e vicino a tutte le infrastrutture e ai principali servizi, sorge questa nuova residenza dal design moderno ed essenziale, pensata per offrire il massimo comfort abitativo. Al suo interno, al 2° piano, troviamo questo bellissimo appartamento di 3.5 locali, ideale per chi desidera vivere in un ambiente luminoso, funzionale e contemporaneo. L’ascensore con accesso diretto assicura praticità e privacy. La zona giorno particolarmente ampia accoglie la cucina moderna, la sala da pranzo e il soggiorno. Le grandi vetrate regalano una splendida luce naturale e si aprono sulla terrazza coperta esposta a sud. La zona notte ospita due camere da letto, entrambe molto luminose e particolarmente spaziose e due bagni moderni e funzionali di cui uno en suite. A disposizione anche una cantina, inclusa nel prezzo, e un garage box disponibile a CHF 50'000.ERST- ODER ZWEITWOHNSITZ - In Losone, in ruhiger und sonniger Lage in der Nähe aller Infrastrukturen und wichtigsten Dienstleistungen, befindet sich diese neue Residenz mit modernem und essenziellem Design, die für maximalen Wohnkomfort konzipiert wurde. Im zweiten Stock befindet sich diese schöne 3.5-Zimmerwohnung, die sich ideal für alle eignet, die in einer hellen, funktionalen und zeitgemässen Umgebung leben möchten. Ein Aufzug mit direktem Zugang sorgt für Komfort und Privatsphäre. Der besonders grosszügige Wohnbereich umfasst eine moderne Küche, ein Esszimmer und ein Wohnzimmer. Die grossen Fenster lassen viel Tageslicht herein und öffnen sich zur gedeckten Terrasse in Südlage. Der Schlafbereich umfasst zwei helle und geräumige Schlafzimmer, von denen eines über ein elegantes Bad en suite verfügt. Ein zweites modernes und funktionales Badezimmer steht ebenfalls zur Verfügung. Im Preis inbegriffen ist ein Keller. Eine Garage ist für CHF 50'000 erhältlich.

  • Balcony / Terrace
  • Garage
  • Elevator
  • +2
1 / 9
4.5 rooms, 161m², CHF 1,650,000.–
Via Ubrio 2, 6616 Losone

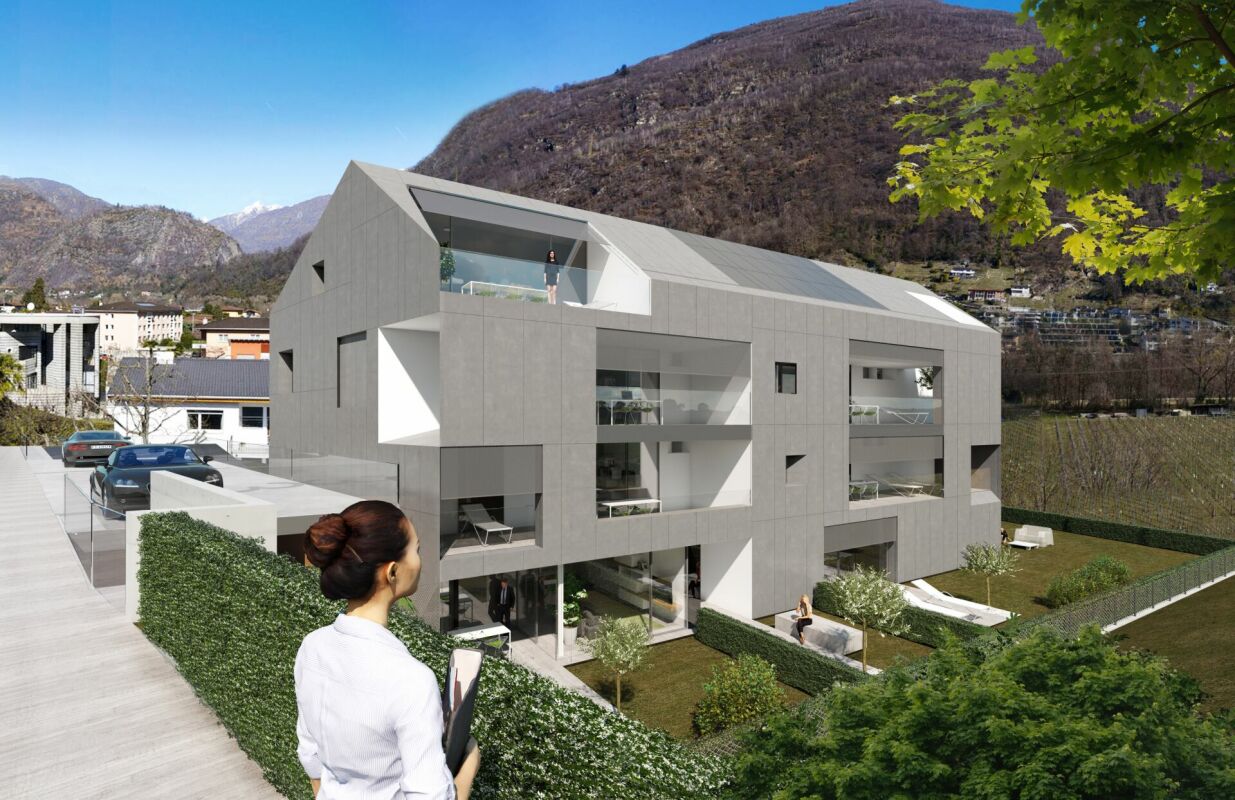
Elegant 4.5-room attic apartment in an exclusive project - only 8 units in Losone

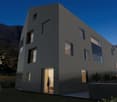
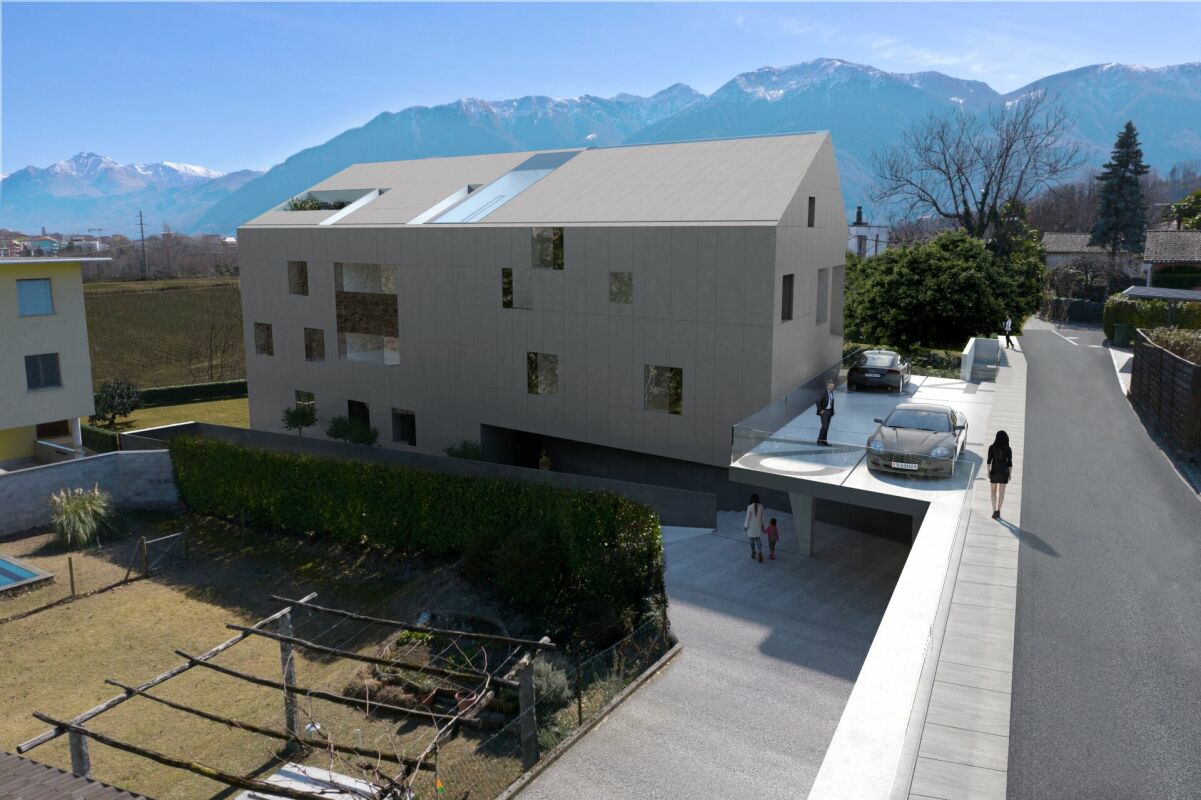
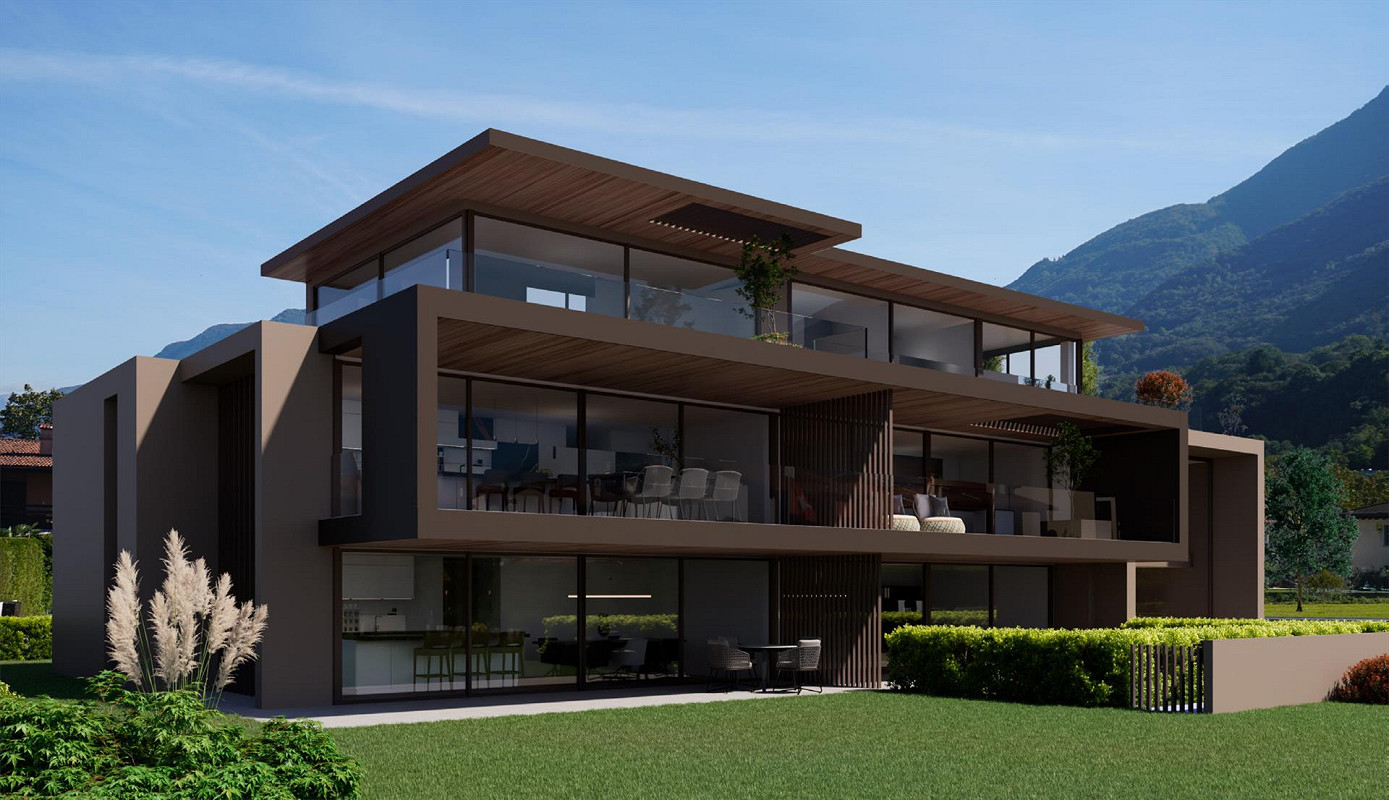
Losone The property is located in Via Ubrio in Losone, close to the Losone golf course. All important services (shopping centers, doctors, bus stops, etc.) are nearby. The property borders directly on the non-buildable area along the Maggia river. The house entrance and garage entrance are located on the north side of the building, while the loggias and terraces of the apartments are mostly south-facing to maximize natural light. Elegant 4.5-room attic apartment in an exclusive project - only 8 units in Losone Comfort and design in a unique environment: This 4.5-room attic apartment in Losone offers an ideal living solution - both as a primary residence and as a holiday home. Embedded in the greenery and adjacent to a state-owned, non-overbuildable forest area, the building is characterized by a simple, contemporary design. Spacious, south- and east-facing outdoor areas provide optimal natural lighting conditions.The apartment impresses with a spacious living area with open living and dining room and a modern kitchen. Three bedrooms are available, including the master suite with dressing room and private bathroom (en suite). A second fully equipped bathroom and an internal redoubt/laundry room offer additional comfort and functionality.The unit also includes a private parking space in the underground garage and two cellar compartments.The entire building is designed for high living comfort and features underfloor heating and cooling, an integrated air purification system, and preparation for a water treatment system.The property is built in solid construction (reinforced concrete) and is equipped with high-quality materials inside and out. It comprises three above-ground floors and a developed attic floor under the pitched roof. Each unit has a covered loggia or spacious outdoor terraces; the ground-floor apartments have private gardens. The building offers an underground garage with access via a reversible ramp, four outdoor parking spaces, covered outdoor areas for bicycles, and a multifunctional community garden.Particular attention was paid to energy efficiency and living comfort - including photovoltaic modules and modern building technology, which contribute to a high level of well-being. A living concept in which architectural design, functionality, and high-quality materials harmoniously combine.Parking pricesGarage parking space: CHF 40,000Outdoor parking space: CHF 30,000Motorcycle space in the garage: CHF 10,000Calculation of sales areaThe sales area includes: the gross floor areas (including interior and exterior walls), 50% of the covered terraces and attic terraces, 33% of the uncovered terraces, 10% of the garden areas, and 20% of the cellar areas.NoteThe shown images and renderings serve exclusively for illustration purposes and are not part of a contract.For more residential and commercial offers, visit:www.straciproperties.ch

Travel time
-
1 / 7
3.5 rooms, 101m², CHF 975,000.–
Via Ubrio 2, 6616 Losone

Elegant 3.5-room apartment in exclusive project - only 8 units in Losone

Losone The property is located in Via Ubrio in Losone, close to the Losone golf course. All important services (shopping centers, doctors, bus stops, etc.) are nearby. The property borders directly on the non-buildable area along the Maggia river. The house entrance and garage entrance are located on the north side of the building, while the loggias and terraces of the apartments are mostly oriented south to maximize natural light. Elegant 3.5-room apartment in exclusive project - only 8 units in Losone Comfort and design in a unique environment: This 3.5-room apartment on the 1st floor in Losone offers an ideal living solution - both as a primary residence and as a holiday home. Embedded in the green and adjacent to a state-owned, non-overbuildable forest area, the building is characterized by a simple, contemporary design. South- and east-facing terraces and loggias provide optimal natural light conditions.The apartment impresses with a spacious living area with open living and dining room and a modern kitchen. From here, you can directly access the sunny, spacious terrace with a beautiful view of the surrounding countryside, ideal for relaxed hours outdoors. Two bedrooms are available and two fully equipped bathrooms as well as an internal retreat/laundry room offer additional comfort and functionality.The unit also includes a private parking space in the underground garage and two cellar compartments.The entire building is designed for high living comfort and features underfloor heating and cooling, an integrated air purification system, and preparation for a water treatment system.The property is built in solid construction (reinforced concrete) and equipped with high-quality materials inside and out. It comprises three above-ground floors and a developed attic under the pitched roof. Each unit has a covered loggia or spacious outdoor terraces; the ground-floor apartments have private gardens. The building offers an underground garage with access via a reversible ramp, four outdoor parking spaces, covered outdoor areas for bicycles, and a multifunctional community garden.Particular attention was paid to energy efficiency and living comfort - including photovoltaic modules and modern building technology, which contribute to a high level of well-being. A living concept in which architectural design, functionality, and high-quality materials harmoniously combine.Parking prices • Garage parking space: CHF 40,000 • Outdoor parking space: CHF 30,000 • Motorcycle space in the garage: CHF 10,000 Calculation of sales areaThe sales area includes: the gross floor areas (including inner and outer walls), 50% of the covered terraces and attic terraces, 33% of the uncovered terraces, 10% of the garden areas, and 20% of the cellar areas.NoteThe shown images and renderings serve exclusively for illustration purposes and are not part of a contract.For more residential and commercial offers, visit:www.straciproperties.chinfo@straciproperties.chMarialuisa StraciTel. +41 79 268 50 85

Travel time
-
1 / 13
5.5 rooms, 270m², CHF 1,650,000.–
6616 Losone

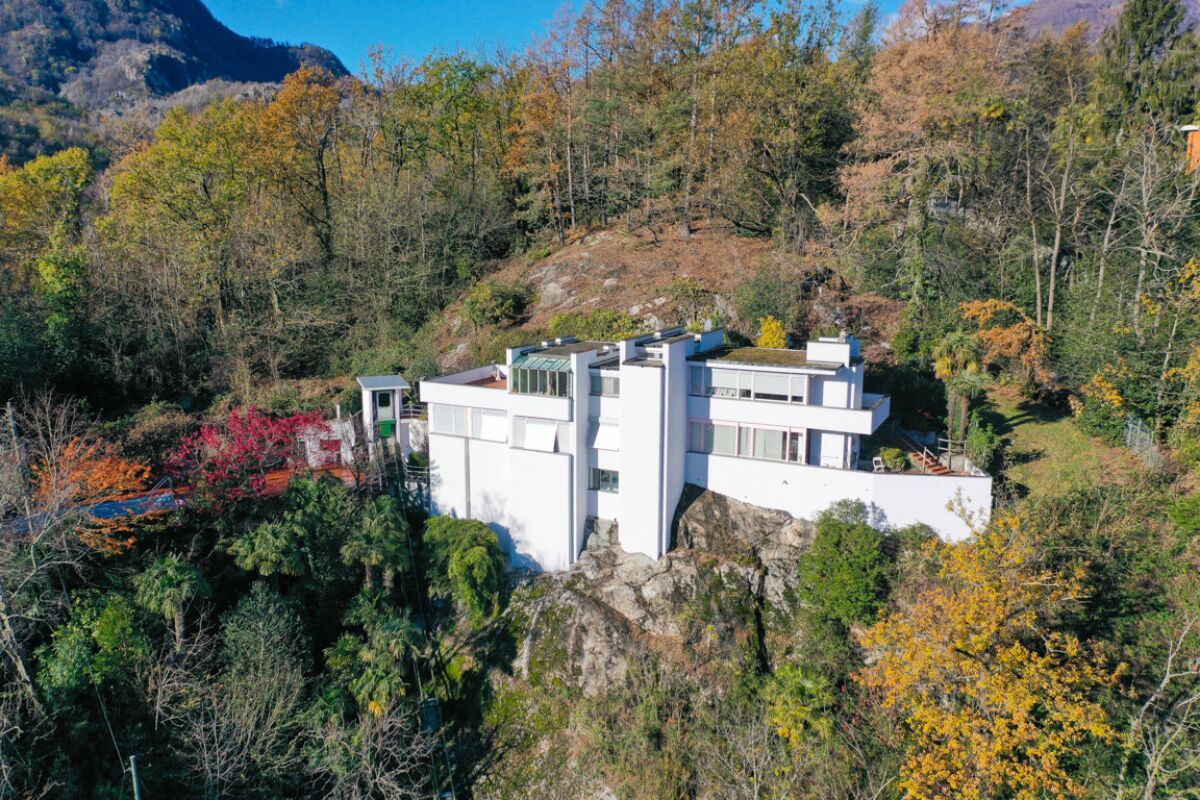
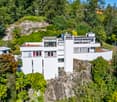
"La Casa sulla Roccia" con vista mozzafiato sul Lago Maggiore

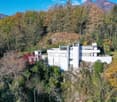
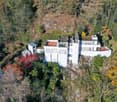
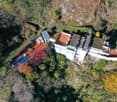
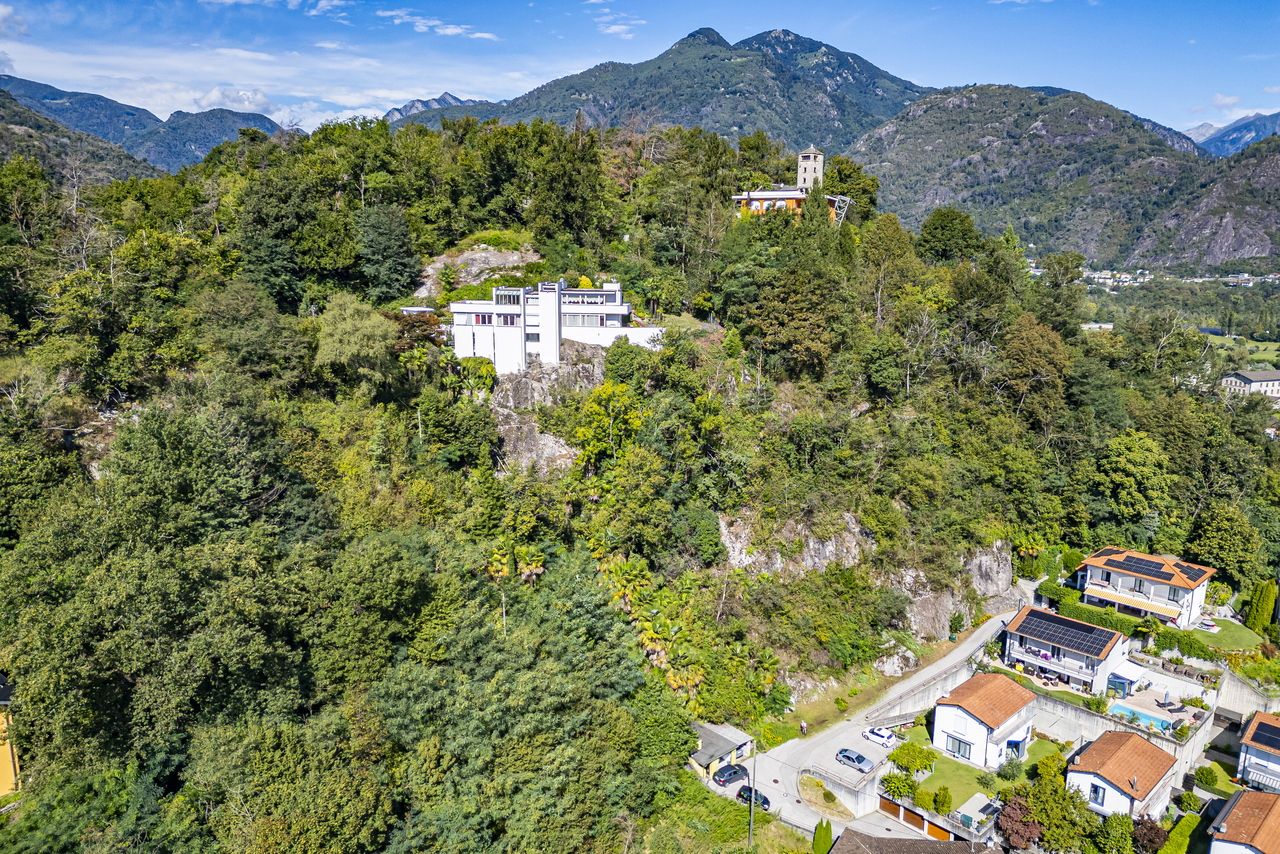
Quando una proprietà occupa una posizione dominante, immersa nella quiete e circondata da panorami spettacolari, diventa essenziale valorizzarne ogni dettaglio. L'architetto di fama Angelo Andina, originario di Locarno, è riuscito a farlo con straordinaria maestria.Questa villa, con una superficie lorda di 270 mq su un terreno di 1'590 mq, offre una vista impareggiabile da ogni ambiente: ogni stanza si affaccia su un paesaggio che lascia senza fiato, abbracciando il Lago Maggiore, il Monte Verità e le colline circostanti.A questa altitudine nasce un vero e proprio rifugio sensoriale, un luogo di armonia e benessere pensato per rigenerare corpo e mente.Comfort, Privacy e Spazi VersatiliLa proprietà è facilmente accessibile grazie a un ascensore inclinato che collega l'autorimessa privata direttamente all'ingresso della villa.La residenza si sviluppa su due piani abitativi, oltre a un ampio piano interrato, ideale per realizzare uno studio artistico, una cantina di lusso e una zona wellness & fitness privata.All'esterno, la piscina con area solarium e la spaziosa terrazza con cucina e grill all'aperto creano lo scenario perfetto per godersi tramonti spettacolari, trascorrere momenti conviviali con amici e familiari o semplicemente rilassarsi in totale tranquillità.La villa è stata mantenuta con cura nel corso degli anni, ma necessita di un intervento di riattamento generale e degli impianti, inclusa la sostituzione dell'impianto di riscaldamento. La generosa superficie abitabile offre ampie possibilità di rinnovamento e personalizzazione, così da adattarsi ai gusti e alle esigenze dell'acquirente.È inoltre consentita la destinazione come residenza secondaria.Wenn eine Immobilie eine dominante Lage einnimmt, in Ruhe eingebettet und von spektakulären Ausblicken umgeben ist, wird es entscheidend, jedes Detail zu betonen. Der renommierte Architekt Angelo Andina aus Locarno hat dies mit außergewöhnlicher Meisterschaft verwirklicht.Diese Villa, mit einer Bruttogeschossfläche von 270 m² auf einem 1'590 m² großen Grundstück, bietet von jedem Raum aus eine unvergleichliche Aussicht: Jeder Raum öffnet sich zu einer atemberaubenden Landschaft mit Blick auf den Lago Maggiore, den Monte Verità und die umliegenden Hügel.Auf dieser Höhe entsteht ein wahres sinnliches Refugium - ein Ort der Harmonie und des Wohlbefindens, geschaffen, um Körper und Geist zu regenerieren.Komfort, Privatsphäre und vielseitige RäumeDie Liegenschaft ist dank eines Schrägaufzugs, der die private Garage direkt mit dem Eingang der Villa verbindet, leicht zugänglich.Die Residenz erstreckt sich über zwei Wohnetagen sowie ein großzügiges Untergeschoss - ideal für ein Künstleratelier, einen luxuriösen Weinkeller und einen privaten Wellness- & Fitnessbereich.Im Außenbereich bieten der Pool mit Sonnenterrasse und die großzügige Terrasse mit Außenküche und Grill die perfekte Kulisse, um spektakuläre Sonnenuntergänge zu genießen, gesellige Momente mit Freunden und Familie zu verbringen oder einfach in völliger Ruhe zu entspannen.Die Villa wurde im Laufe der Jahre sorgfältig gepflegt, bedarf jedoch einer allgemeinen Renovation und Erneuerung der technischen Anlagen, einschließlich der Heizungsanlage. Die großzügige Wohnfläche bietet vielfältige Möglichkeiten zur Erneuerung und individuellen Gestaltung nach den Wünschen des Käufers.Die Nutzung als Zweitwohnsitz ist erlaubt.When a property occupies a dominant position, surrounded by tranquility and spectacular views, it becomes essential to enhance every detail. Renowned architect Angelo Andina, originally from Locarno, has succeeded in doing so with extraordinary mastery.This villa, with a gross floor area of 270 sqm on a 1,590 sqm plot, offers an unparalleled view from every room: each space opens onto a breathtaking landscape, embracing Lake Maggiore, Monte Verità, and the surrounding hills.At this altitude,...

1 / 11
5.5 rooms, 143m², CHF 1,290,000.–
6616 Losone

Grosszügig zentral Wohnen - Abitare in grande nel verde, in centro

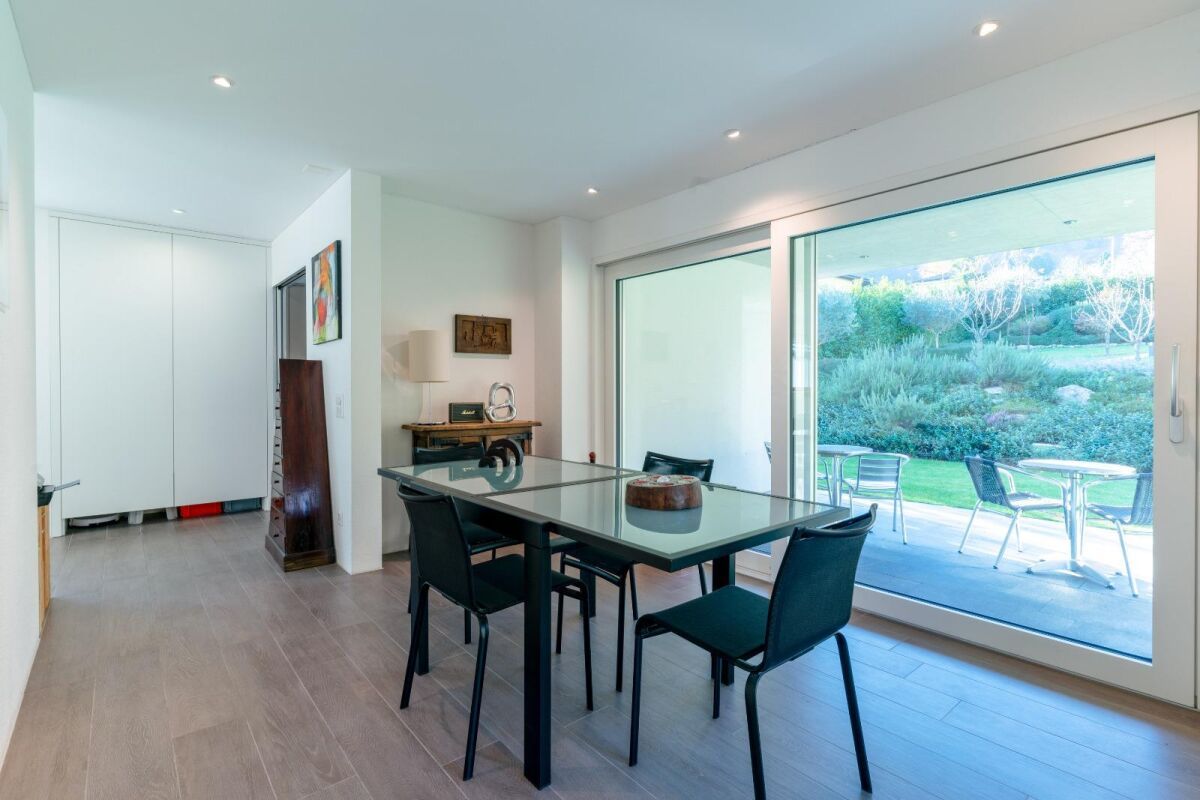
Dieses elegante 5,5-Zimmer-Duplex-Penthouse besticht auf den ersten Blick: Es verfügt über zwei voll ausgestattete Badezimmer, ein zusätzliches WC und eine durchdachte Raumaufteilung, die das helle, nach Süden ausgerichtete Wohnzimmer, die Schlafzimmer im Norden und das elegante Hauptschlafzimmer im Obergeschoss geschickt miteinander verbindet.Die grosszügige, gut durchdachte Küche öffnet sich teilweise zum Wohnzimmer, das durch die bodentiefen Fenster auf zwei Seiten mit Tageslicht durchflutet wird und durch Schiebetüren natürlich in den überdachten Aussenbereich führt. Ein Raum, in dem sich Innen- und Aussenbereich elegant verbinden.Im unteren Geschoss befinden sich drei Schlafzimmer mit ausgewogenen Proportionen, ein separates WC und ein voll ausgestattetes Badezimmer. Die Funktionalität wurde nicht vernachlässigt: Eine ganze Wand im Wohnzimmer ist mit Einbauschränken ausgestattet, und zwei weitere integrierte Schrankwände sorgen für Ordnung und Funktionalität, ohne dabei auf Komfort zu verzichten.Das Parkett in allen Wohnräumen wirkt noch frisch und verleiht jedem Raum Wärme und optische Kontinuität.Im Obergeschoss schafft die gewölbte Decke im Hauptschlafzimmer und dem grosszügigen Hobby-/Abstellraum eine Atmosphäre, die Moderne als auch Gemütlichkeit vereint und dem Apartment einen ganz besonderen Charme verleiht.Zusätzlich gibt es weitere Abstellräume drinnen und draussen, eine eigene Waschküche im Apartment sowie die Möglichkeit der Nutzung der eigenen Waschmaschine/Trockner in der Gemeinschaftsanlage, einen Kellerraum, einen Garagenstelplatz und ein Aussenstellplatz.Entdecken Sie dieses grosszügige Apartment, das sich sowohl als Haupt- als auch als Zweitwohnsitz eignet und in dem eine seltene Panoramaaussicht mit einer absoluten Vorzugslage im Herzen des Ortes aufeinandertreffen.Questo elegante attico duplex di 5.5 locali conquista fin dal primo sguardo: dispone di due bagni completi, un WC aggiuntivo e di una distribuzione degli spazi sapientemente studiata che alterna il luminoso soggiorno esposto a sud, la zona notte a nord e la raffinata camera padronale al piano superiore.La cucina, spaziosa e ben organizzata, si apre parzialmente sul soggiorno, inondato di luce dalle vetrate a tutta altezza su due lati, con porte-finestre scorrevoli che conducono naturalmente alla terrazza coperta. Uno spazio in cui interno ed esterno si fondono con eleganza.Al piano principale si trovano tre camere da letto, dalle proporzioni equilibrate, un WC separato e un bagno completo. La praticità non è stata dimenticata: un'intera parete, attrezzata con armadi a muro, nel soggiorno, e due ulteriori armadiature integrate, garantiscono ordine e funzionalità, senza rinunciare al comfort.Il parquet, presente in tutti gli ambienti abitativi sembra come nuovo, regalando calore e continuità visiva a ogni stanza.Al piano superiore, il soffitto a volta della camera padronale e l'ampio locale hobby/ripostiglio creano un'atmosfera che unisce modernità e accoglienza, regalando un angolo davvero speciale all'interno dell'appartamento.A completare l'offerta, ci sono ulteriori spazi di deposito interni ed esterni, una lavanderia privata nell'appartamento, con la possibilità di utilizzare anche la propria torre lavasciuga in quella condominiale, una cantina, un posto auto coperto e uno esterno.Venite a scoprire questo generoso appartamento che si presta sia come residenza primaria sia come secondaria, dove una vista panoramica rara si sposa con una posizione di assoluto privilegio nel cuore del villaggio.

1 / 6
4.5 rooms, 125m², CHF 1,495,000.–
6616 Losone

Modern 4.5-room apartment with private garden, fireplace, and fitness room – an oasis of peace in Arcegno

Modern 4.5-room apartment with private garden, fireplace, and fitness room – an oasis of peace in Arcegno. In the midst of an exclusive, natural environment, surrounded by over 1,000 m² of private grounds with a stream, we present this high-quality 4.5-room apartment in a modern residential building with only three units. The property is located in Arcegno, in a quiet and sunny position, surrounded by nature and yet close to services and the main destinations in Locarnese. Bright rooms, modern design, and cozy atmosphere. The apartment convinces with generous floor plans, modern lines, and large window surfaces, which bring a lot of light and open up the view into the green. The spacious, bright living room is characterized by an elegant fireplace, which creates a warm, inviting atmosphere – perfect for cozy evenings. From here, you can directly access the large terrace, which seamlessly transitions into the private garden – an ideal place to enjoy relaxed moments outdoors. Modern kitchen with direct access to the outdoors. The contemporary, high-quality kitchen offers direct access to the terrace and garden. An ideal solution for those who like to cook, receive guests, or enjoy meals outdoors. Private sleeping area with en-suite bathrooms. The sleeping area includes three spacious bedrooms, all with their own bathroom, guaranteeing the highest comfort and privacy. An additional guest bathroom complements the successful room layout. A garden to relax and enjoy. The private, flat, and well-maintained garden is a highlight of this apartment – plenty of space for relaxation, children, pets, or social moments. The pleasant babbling of the private stream makes this place a unique retreat. Community fitness area and modern living comfort. The residents have access to a communal fitness room – ideal for staying active without leaving the house. The apartment also includes: 2 private outdoor parking spaces, private laundry room, and practical storage rooms. The entire property was planned with energy efficiency in mind, including a photovoltaic system that reduces energy consumption and increases sustainability. A living concept that combines comfort with a connection to nature. This object is ideal for those seeking a quiet, green, and modern living environment with spacious rooms and direct access to nature. Perfect as a main residence, holiday apartment, or value-stable investment in a popular residential area of Locarnese. For more information, floor plans, or a personal viewing, please contact us. A rare opportunity where design, nature, and quality of life come together in perfect harmony.

1 / 12
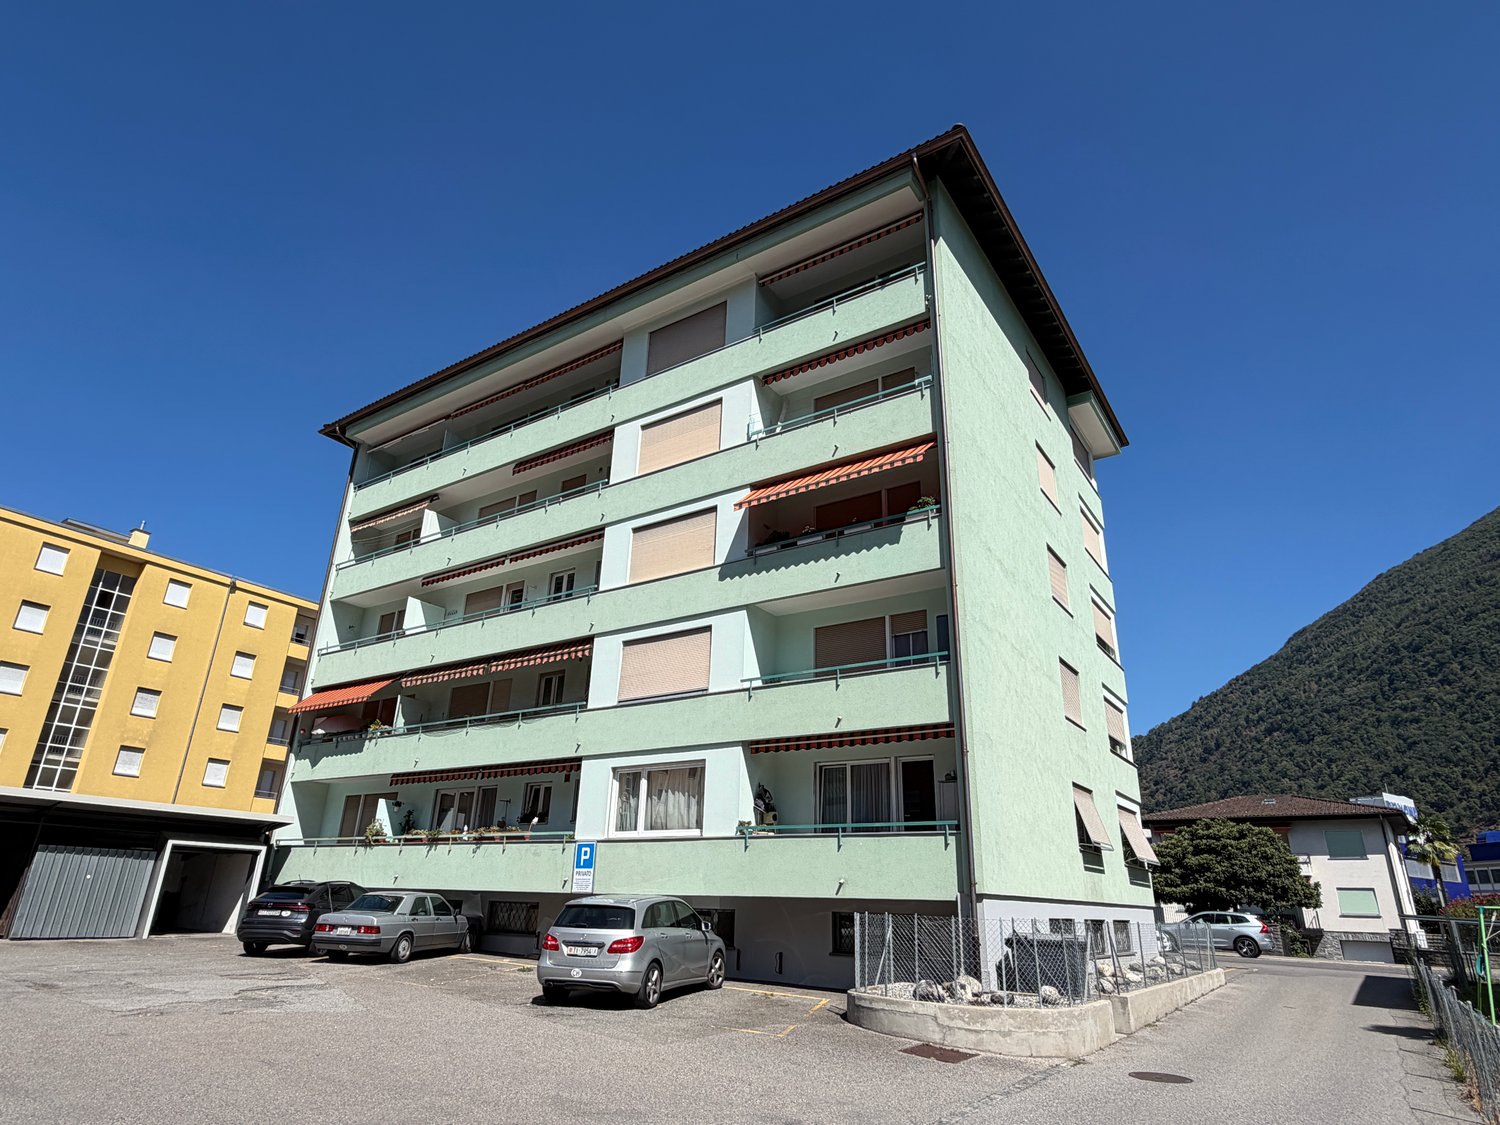
3.5 rooms, 70m², CHF 350,000.–
Via Locarno 66, 6616 Losone

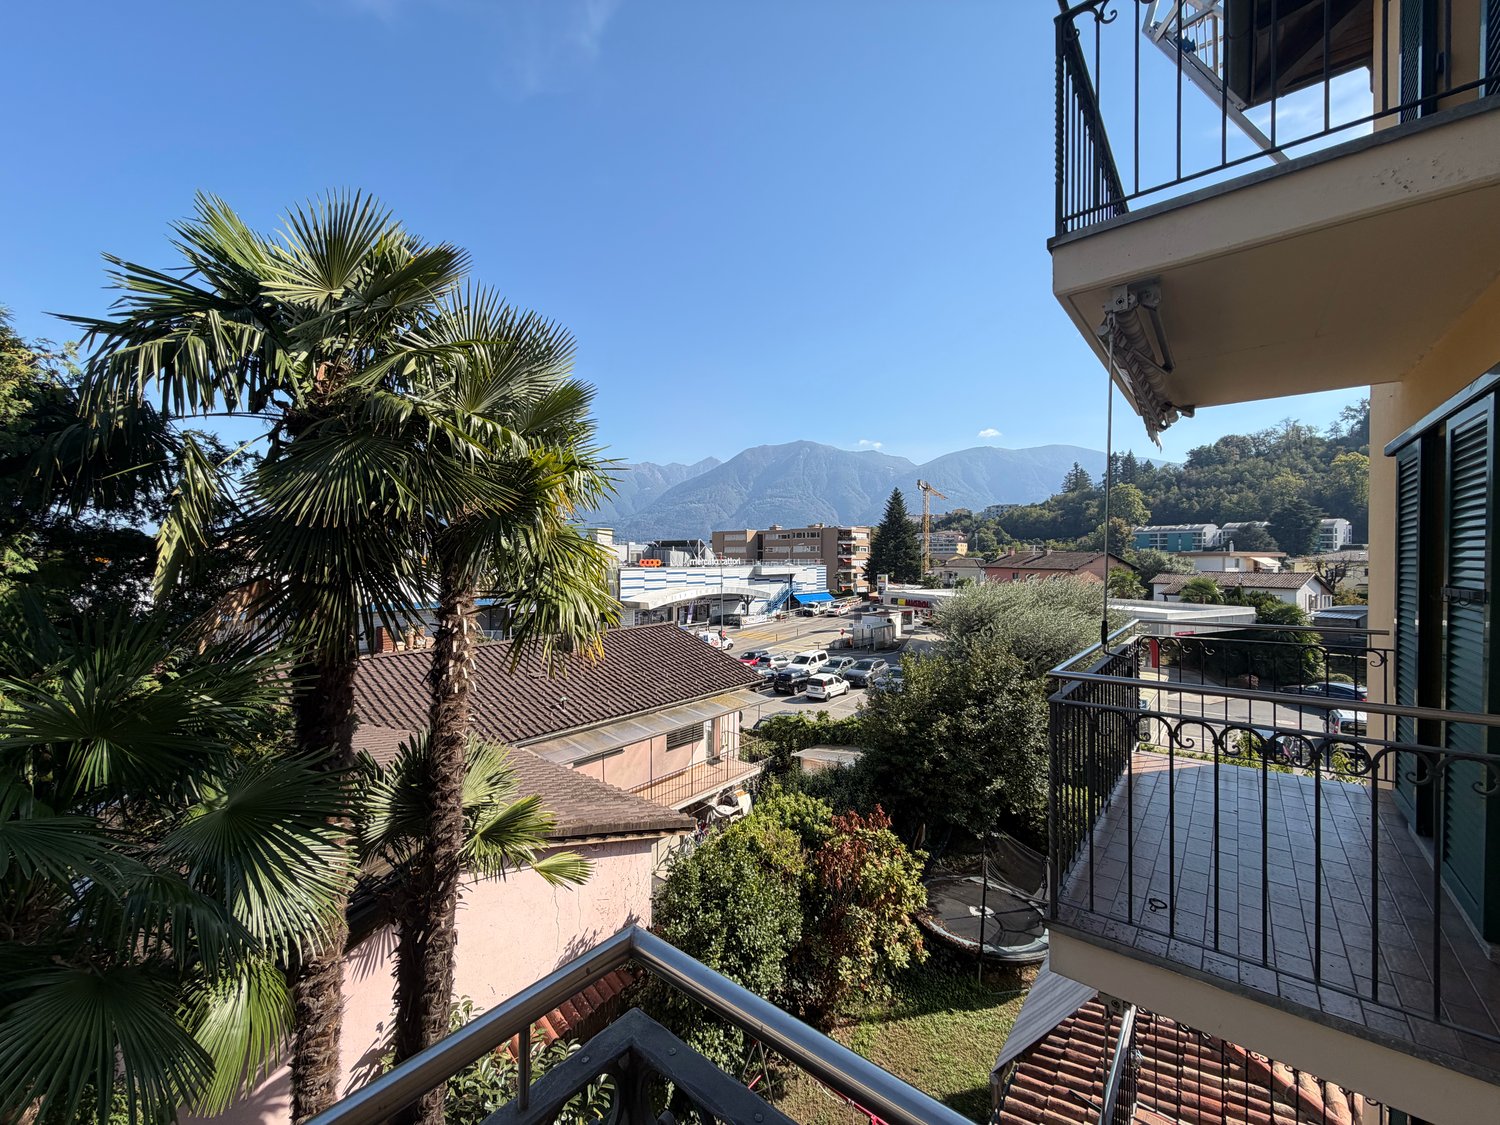
Vendesi a Losone appartamento ad angolo, soleggiato e centrale

Losone è situato tra Locarno e Ascona. È un comune moderno con tutte le infrastrutture principali. Il condominio con soli15 appartamenti è stato edificato ca. nel 1964. Si trova in posizione centrale poco distante da centri commerciali, scuole ecc. L’appartamento ad angolo si trova al 3° e penultimo piano abitativo. Dalla camera verso sud, accesso al balcone con tenda da sole e con vista aperta sulle montagne. Ulteriore balcone con accesso dal soggiorno con vista sulle montagne verso nord. Ascensore. Cantina propria. Lavanderia ad uso condominiale. Mezzi pubblici e negozi alimentari a ca. 100m. 1 garage singolo e 1 posteggio esterno: CHF 45'000.--. Sup. abitabile: ca. 70 mq + 2 balconi con totale ca. 11 mq + cantina Disposizione dei locali: Grande atrio / corridoio con armadi a muro. Ampio soggiorno con uscita sul balcone verso nord con vista su montagne. Cucina separata. 2 camere da letto, da qui 1 con balcone con vista sulle montagne. 1 bagno con vasca/wc/bidet/lavabo. Altro: Condominio in buono stato. Tetto, ascensore, tapparelle rinnovati di recente. Nuovo impianto fotovoltaico condominiale. Serramenti doppi in PVC. Riscaldamento tramite centrale teleriscaldamento Losone, distribuzione calore tramite termosifoni. Diversi posteggi ospiti. L’appartamento è vetusto ma comunque abitabile allo stato attuale. A dipendenza delle esigenze necessita rimodernamento. Spese condominiali: circa CHF 3’600.-- annui + ca. CHF 710.-- per il fondo di rinnovamento che al 31.12.2025 ammonta a ca. CHF 71'000.--. Prezzo / Preis CHF 350’000.-- Losone grenzt an Ascona und Locarno. Es ist eine aufstrebende, moderne Gemeinde mit allen wichtigen Infrastrukturen. Das Wohnhaus mit nur 15 Wohneinheiten wurde ca. 1964 erbaut. Zentrale Lage zu Einkaufszentren, Schulen usw.. Die Eckwohnung befindet sich im 3. und zweitobersten Stockwerk. Vom Zimmer gegen Süden Ausgang auf den Balkon mit Sonnenstore und Aussicht auf die Berge. Weiterer Balkon mit Zugang vom Wohnzimmer und Sicht auf die Berge nordwärts gerichtet. Fahrstuhl. Privater Kellerraum. Gemeinsame Waschküche. Oeffentliche Verkehrsmittel und Einkauf ca. 100m. 1 Einzelgarage und 1 offener Parkplatz: CHF 45‘000.-- Wohnfläche: ca. 70 m2 + 2 Balkone mit total ca. 11 m2 + Keller Raumeinteilung: Grosser Eingangsbereich mit Wandschränken. Grosszügiges Wohnzimmer mit Ausgang auf den Balkon mit Aussicht auf die Berge. Separate Küche. 2 Schlafzimmer, wovon eines mit Ausgang auf den südseitigen Balkon. 1 Badezimmer mit Wanne/WC/Bidet/Lavabo. Weiteres: Wohnhaus in gutem Zustand. Dach, Aufzug und Rollläden wurden vor kurzem erneuert. Das Haus verfügt über eine neue Fotovoltaikanlage. Kunststofffenster mit Doppelverglasung. Zentralheizung, Speisung durch Anschluss an die Fernwärmeanlage Losone, Wärmeverteilung mittels Radiatoren. Mehrere Gästeparkplätze. Die Wohnung ist bewohnbar aber befindet sich in veraltetem Zustand und benötigt je nach Ansprüchen eine Modernisierung. Gemeinschaftsnebenkosten: Jährlich ca. CHF 3‘600.-- + ca. CHF 710.-- für den Erneuerungsfonds welcher am 31.12.2025 einen Saldo von ca. 71‘000.-- aufweist.

Travel time
-

Suggested properties for you based on search results