6599 (Robasacco) - Properties for sale with Balcony / Terrace, Elevator

We recommend expanding your search criteria to get similar results. The current filters didn’t return any matches.

If you don’t want to change your current search criteria, we recommend creating a search alert, so you’ll be notified when matching offers become available.

More objects in your automatically expanded search area
156 results - Radius: + 10km
1 / 19
3.5 rooms83m²CHF 590,000.–
Top
Piazza Grande 7, 6512 Giubiasco

DIRECTLY FROM THE DEVELOPER - Giubiasco - Piazza Grande

DIRECT PURCHASE FROM THE DEVELOPERNew Residenza “Ca’ Grande” – delivery in September 2026.In the heart of Giubiasco, in a central and strategic position near Piazza Grande (Cima Piazza), the new Residenza “Ca’ Grande” is born, a new construction that fully exploits the knowledge in the building sector with particular attention to energy efficiency (without the use of gas and using a heat pump) and environmental sustainability (solar panels).The area offers maximum comfort due to its proximity to primary and daily services. The connections are excellent: the railway station can be reached in just 10 minutes on foot, the highway in 4 minutes by car.The residential complex consists of two distinct buildings connected by a covered portico. The building facing the square develops on 4 floors, each of which hosts a single apartment.While the construction located behind, inside the nucleus, is arranged only on two levels and it is here that we propose for sale an apartment of 3.5 rooms of 83 sqm, located on the first/second floor, served by a lift and composed of: • entrance to the living area with open kitchen • master bedroom with bathroom • single bedroom • service bathroom • balcony A private cellar completes the property.Selling price: CHF 590’000.–A covered parking space for exclusive use in the garage is also available for purchase at a price of CHF 50'000.–Within the Residenza “Ca’ Grande” there are different types of housing available, from 1.5 to 4.5 rooms, with related covered parking spaces and cellars. All apartments are equipped with:• floor heating and cooling adjustable in each individual environment• aluminum windows with double glazingWe are at your complete disposal to organize a visit to the construction site. On request, it is also possible to visit other our achievements in Lugano and surroundings, so you can directly appreciate the high construction quality adopted.

Travel time
-
1 / 21
3.5 rooms104m²CHF 715,000.–
Top
Piazza Grande 7, 6512 Giubiasco

DIRECTLY FROM THE DEVELOPER - Giubiasco - 3.5 rooms with garden

PURCHASE DIRECTLY FROM THE DEVELOPERNew Residenza “Ca’ Grande” – delivery in September 2026.In the heart of Giubiasco, in a central and strategic position near Piazza Grande (Cima Piazza), the new Residenza “Ca’ Grande” is born, a new construction that fully exploits the knowledge in the building sector with particular attention to energy efficiency (without the use of gas and using a heat pump) and environmental sustainability (photovoltaic panels).The area offers maximum comfort due to its proximity to primary and daily services. The connections are excellent: the railway station can be reached in just 10 minutes on foot, the motorway in 4 minutes by car.The residential complex consists of two separate buildings connected by a covered portico. The building facing the square develops on 4 floors, each of which hosts a single apartment.While the construction located behind, inside the nucleus, is arranged only on two levels and it is here that we propose for sale an apartment of 3.5 rooms of approximately 87 sqm, located on the ground floor with a private garden of 64 sqm, served by a lift and composed of: • entrance to the living area with open kitchen • master bedroom with bathroom • single bedroom • guest bathroom • two terraces • private garden (64 sqm) A private cellar completes the property.Selling price: CHF 715’000.–A parking space in the covered garage, intended for exclusive use, can be purchased separately at a price of CHF 50'000.–Within the Residenza “Ca’ Grande” are available different types of housing, from 1.5 to 4.5 rooms, with related covered parking and cellars. All apartments are equipped with:• floor heating and cooling, adjustable in each room• aluminum windows with double glazingWe are at your complete disposal to organize a visit to the construction site. On request, it is also possible to visit other our achievements in Lugano and surroundings, so you can directly appreciate the high construction quality.

Travel time
-
1 / 13
  • Balcony / Terrace
  • Elevator
3.5 rooms130m²CHF 765,000.–
Top
Via Monte Gaggio, 6500 Bellinzona

New 3.5-room apartment with balcony

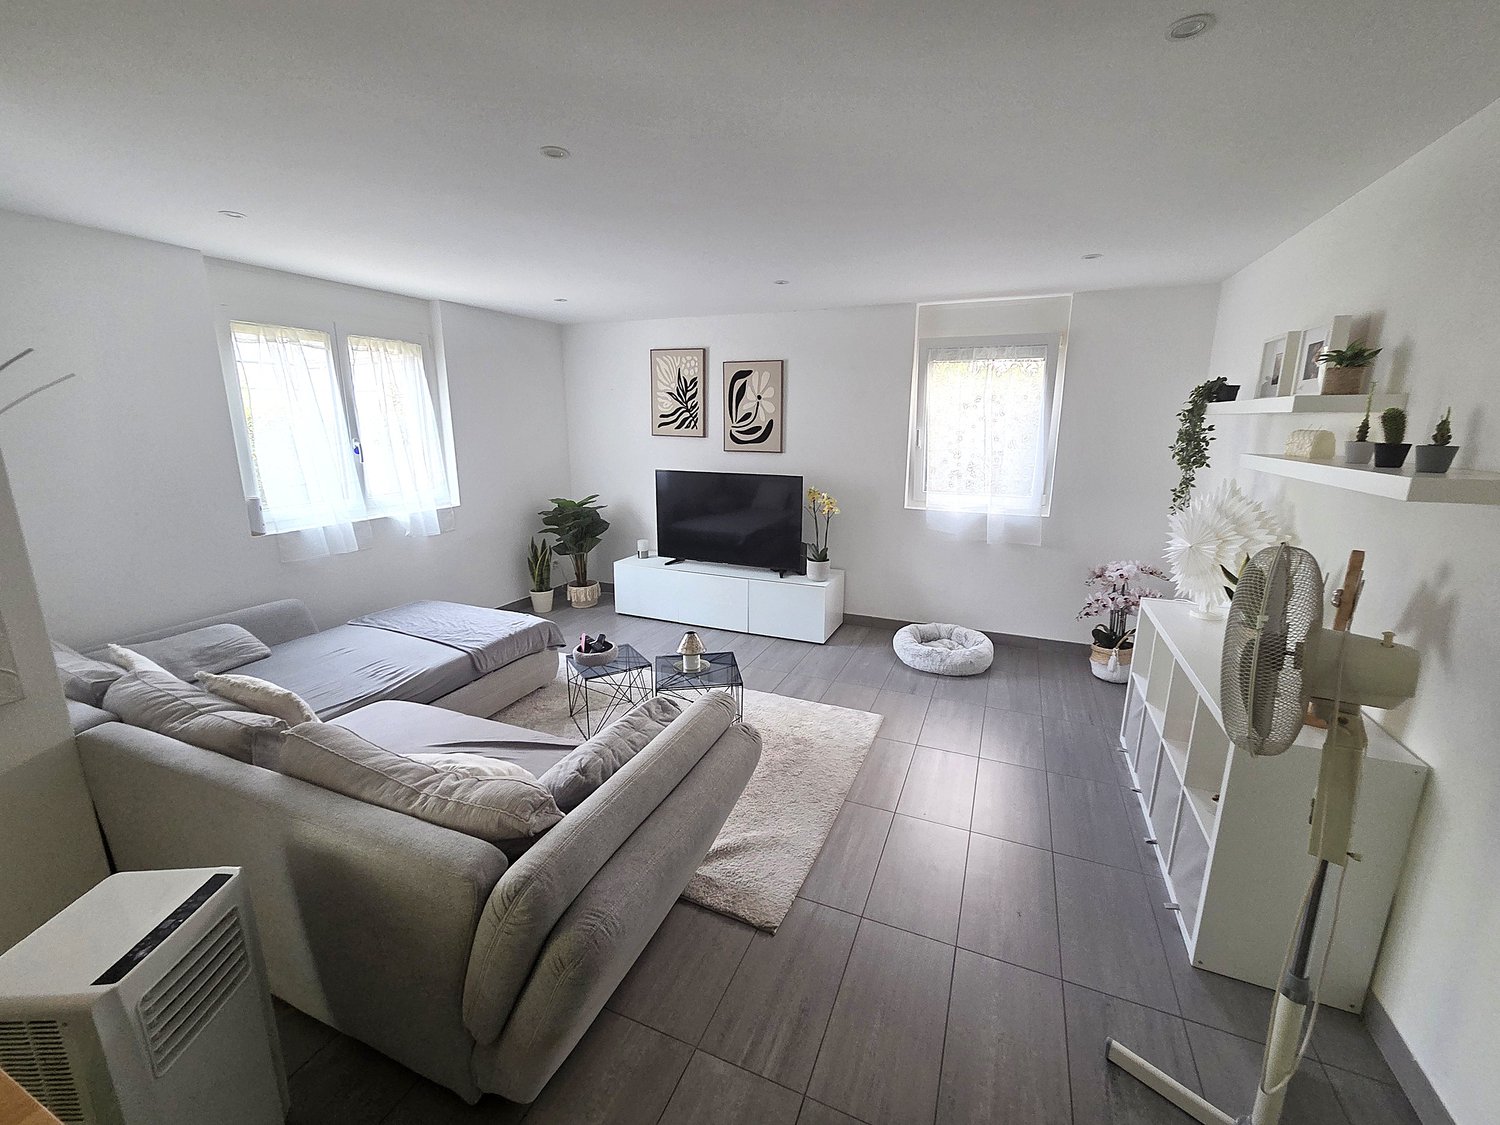
We are offering for sale a modern 3.5-room apartment with a commercial area of approximately 130 m², located in a privileged position in Bellinzona, just a few steps from all major services.The building is situated within an elegant residential complex of new construction, surrounded by greenery and featuring a large communal park, ideal for those seeking tranquility, comfort, and quality of life in a curated and contemporary context.The apartment stands out for the brightness of the rooms and the functional arrangement of the spaces, designed to offer maximum livability:Spacious entrance with dining area and open-plan kitchen with modern and refined design;Cozy and bright living room with direct access to the terrace;Master bedroom with en-suite bathroom, carefully designed to offer comfort and privacy;Second bedroom, ideal for families, guests, or a study;Main bathroom finished with high-quality materials.The apartment also features a terrace of approximately 15 m², perfect for outdoor meals or moments of relaxation outside.Features and amenities:Private basement included in the price;Washing machine and dryer included in the price;Parking spaces can be purchased separately at the following costs:Double indoor parking space: CHF 60,000.-;Single indoor parking space: CHF 40,000.-;Outdoor parking space: CHF 25,000.-;An elegant, spacious, and bright apartment, ideal for those who desire modernity, comfort, and construction quality in an exclusive residential context in the heart of Bellinzona.Within the same complex, additional apartments with 4.5, 3.5, and 2.5 rooms are available, with various sizes and configurations.For more information or to schedule a visit:+41 78 746 19 96marco@zenitrealestate.com

  • Balcony / Terrace
  • Elevator
  • Modern building with a sloped driveway and balconies, surrounded by greenery and mountains
  • dark wood floor, sliding glass doors, tall windows, open to balcony
  • Open-plan living room, with wooden floors, kitchen area, sliding doors, balcony
  • modern empty room with tiled floor, glass doors, white walls, view to outside
  • Balcony with railing, tiled floor, open to a kitchen area, large windows, distant mountains
  • Empty room with brown floor, white walls, full length mirror, and ceiling lamp
  • modern bathroom with brown tiles, bathtub, toilet, sink, mirror, glass door, showerhead
  • Empty room, white walls, sliding glass door to balcony, brown tiles, power outlets on the wall.
  • tiled floor, tiled wall, glass enclosed shower, toilet reflected in glass, white door, heating radiator
  • A few cars parked, multiple charging stations, pillar for support, wide passage.
  • Living room, kitchen, 2 bedrooms, 2 bathrooms, storage, balcony
  • Main floor: Living room, Kitchen, 2 bedrooms, 2 bathrooms, storage room
1 / 12
3.5 rooms113m²CHF 915,000.–
Top
Via San Quirico 6B, 6648 Minusio

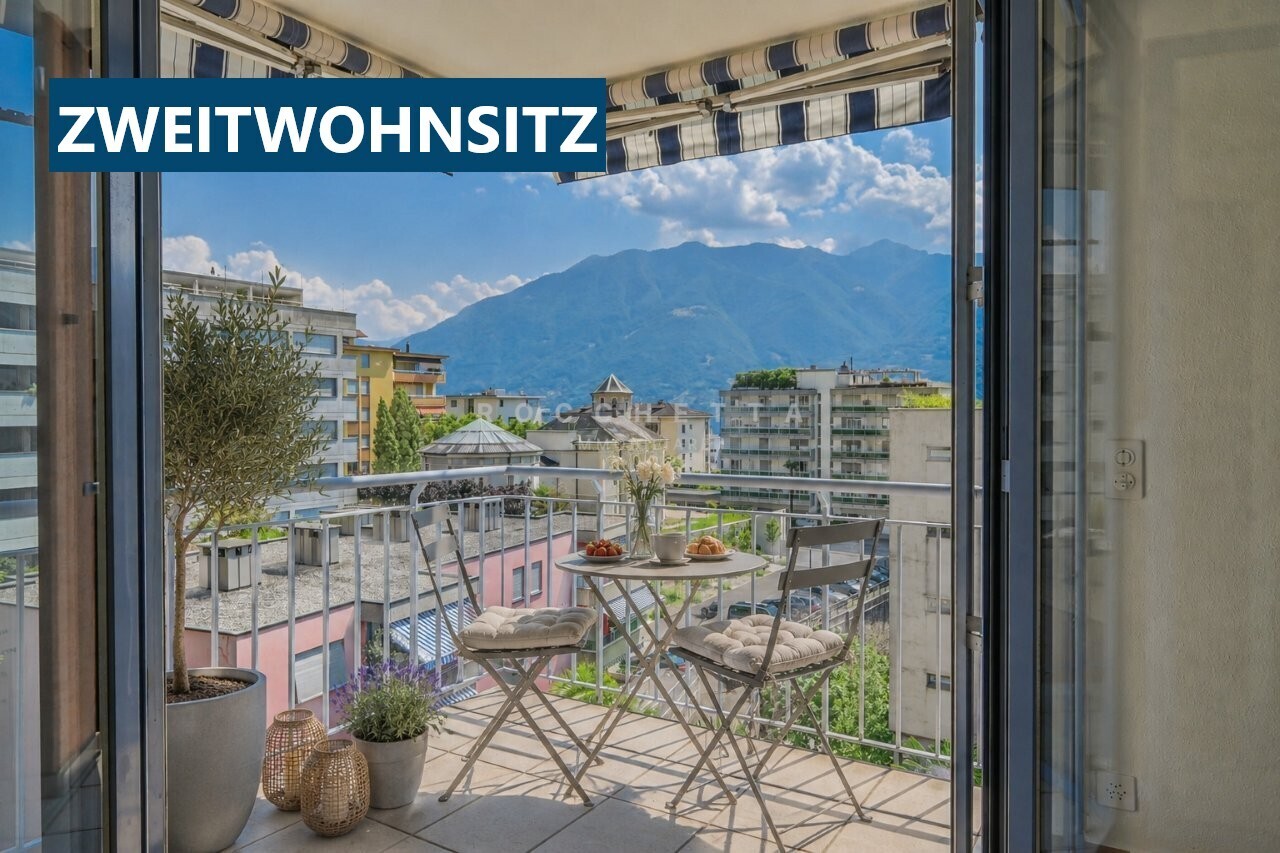
App 3.5 locali a Minusio – residenza secondaria – parcheggio con colonnina EV

In una zona residenziale tranquilla e ben curata a Minusio, vendiamo un moderno appartamento di 3,5 locali con parziale vista lago, ideale sia come residenza primaria che secondaria. L'immobile offre un valore aggiunto concreto e raro da trovare in oggetti simili nella zona, tra cui un'ampia cantina privata e un posto auto coperto dotato di stazione di ricarica per veicoli elettrici.In ruhiger und gepflegter Wohnlage in Minusio verkaufen wir eine moderne 3.5-Zimmer-Wohnung mit Teilseesicht, geeignet sowohl als Hauptwohnsitz als auch als Zweitwohnsitz. Die Wohnung bietet echte Mehrwerte, die in vergleichbaren Objekten in dieser Lage selten zu finden sind, darunter ein sehr grosser privater Keller sowie ein gedeckter Parkplatz mit Ladestation für Elektrofahrzeuge. • Moderne Küche - Cucina Moderna • 2 Schlafzimmer, davon eines mit eigenem Bad - 2 camere da letto, di cui una con bagno privato • 2 Badezimmer insgesamt, eines mit integrierter Waschküche - 2 bagni, uno con lavanderia • Abstellraum - Ripostiglio • Balkon - Balcone • Grosser privater Keller - Cantina privata di ampie dimensioni • Gedeckter Parkplatz mit E-Ladestation - Posto auto coperto con colonnina EV Inserito in condominio ben mantenuto, con comoda vicinanza a servizi, mezzi pubblici e lungolago.Die Wohnung befindet sich in einem gut unterhaltenen Mehrfamilienhaus mit angenehmem Wohnumfeld. Die Lage ist unschlagbar: Einkaufsmöglichkeiten, Apotheke, Bus und Bahnhof befinden sich in unmittelbarer Nähe. Die Seepromenade ist zu Fuß bequem zu erreichen.Vendita diretta dal proprietario – contatto diretto per informazioni e visite.Direktverkauf vom Eigentümer – direkter Kontakt für Informationen und Besichtigungen

Travel time
-
1 / 18
3.5 rooms96m²CHF 750,000.–
Via Roigo 7, 6965 Lugano

Splendid apartment with pool

Modern 3.5-room apartment with furnished lake view, large park and pool In Lugano-Cadro, in one of the most panoramic and quiet areas of the Luganese, a 3.5-room apartment is for sale, completely renovated and furnished with taste. The property is located within a residential complex surrounded by a large condominium park with two pools and a splendid open view of the lake and the city of Lugano.The apartment, the result of an interior design project with custom-made furniture, was designed to combine aesthetics and functionality for the benefit of the owner. The rooms are bright, tidy and well organized: the living area opens with a design kitchen with clean lines, equipped with a central island with induction hob and integrated wine cellar. The living room with fireplace overlooks a glazing that frames the landscape, giving a sense of openness and serenity.The sleeping area consists of a master bedroom with custom-made wardrobes and a second bedroom, currently organized as a nursery with a study corner, perfect also as a home office.The two bathrooms, one with a large walk-in shower, feature elegant finishes and integrated LED lighting.A non-negligible added value is the additional space: two large cellars (for a total of approximately 35 m²), one of which is equipped as a bicycle or sports equipment depot with direct access to the outside.Main features • Custom-made furniture included • Integrated LED lighting on the ceiling and wall background lighting • Fireplace • Terrace with panoramic view • Garage parking with electric vehicle charging point • Two cellars with electrical connections Condominium services • Large private park of over 5,000 m² • Two pools (one for adults and one for children) with free use of sun loungers • Large relaxation areas, green lawn and panoramic view of the lake and mountains • Condominium laundry

Travel time
-
1 / 22
3.5 rooms123m²CHF 1,490,000.–
Via dei Castagni, 6645 Brione sopra Minusio

Lussuoso 3.5 locali: modernità ed eccellenza con vista lago

Dove il lago incontra il cielo nasce la tua nuova casa. Solo residenza primariaScopra il video di uno dei nostri esclusivi attici sul nostro sito: https://omninvest.ch/vendita/residenza-dei-castagni/#videocastagniA Brione sopra Minusio, in una delle località più prestigiose del Locarnese, prende vita la Residenza dei Castagni: un rifugio moderno immerso nella quiete del verde, con vista mozzafiato sul Lago Maggiore e un design che celebra luce, spazio e benessere.Gli appartamenti di 3.5 locali sono pensati per chi cerca armonia tra estetica e funzionalità. Le ampie vetrate lasciano entrare la luce e la bellezza del panorama, mentre le terrazze o i giardini privati offrono uno spazio dove il tempo rallenta. La possibilità di personalizzare ogni dettaglio - dai materiali alle finiture - rende ogni unità unica.Benessere personale a 360°: una zona wellness con sauna, bagno turco, piscina e palestra è a disposizione dei residenti. Il tutto incorniciato da un parco privato di oltre 3'700 m² e da un bosco naturale di oltre 3'500 m² che garantisce privacy e una vista che resterà intatta nel tempo.Disponibilità appartamenti 3.5 locali:Da 121 a 123 m² di superficie di venditaDa 105 a 107 m² di superficie lordaTerrazze da 19 m²Cantina da ca. 10 m² inclusaPosteggi in autorimessa a partire da CHF 60'000.-- Solo residenza primaria. Consegna 2028 - Comfort e dotazioni esclusive: • Vista lago imprendibile • Parco e bosco privato • Finiture di lusso • Wellness completo: sauna, bagno turco, piscina esterna e area fitness • Termopompa geotermica reversibile per riscaldamento e raffrescamento a basso consumo • Sistema di raffrescamento con supporto di unità di climatizzazione nei periodi più caldi • Pannelli solari con sistema RCP per una produzione energetica efficiente e sostenibile • Eccellente isolamento termico e acustico per il massimo della privacy e del silenzio A pochi minuti da Locarno, Ascona e dalle rive del lago, questo progetto coniuga eleganza, natura e tecnologia sostenibile. È molto più di un appartamento: è uno stile di vita, un'emozione quotidiana, un investimento senza tempo.DEUTSCHNur ErstwohnsitzEntdecken Sie das Video einer unserer exklusiven Attikas auf unserer Website: https://omninvest.ch/vendita/residenza-dei-castagni/#videocastagniIn Brione sopra Minusio, einem der exklusivsten Orte im Raum Locarno, entsteht die Residenza dei Castagni: ein moderner Rückzugsort inmitten grüner Ruhe, mit atemberaubendem Blick auf den Lago Maggiore und einem Design, das Licht, Raum und Wohlbefinden zelebriert.Die 3.5-Zimmer-Wohnungen sind für Menschen gedacht, die Ästhetik und Funktionalität in perfekter Harmonie suchen. Grosse Fensterfronten lassen Licht und Landschaft ins Innere fluten, während Terrassen oder private Gärten Raum zum Entschleunigen bieten. Die Möglichkeit, jedes Detail - von Materialien bis zu den Oberflächen - individuell zu gestalten, macht jede Einheit einzigartig.Ganzheitliches Wohlbefinden: Den Bewohnern steht ein moderner Wellnessbereich mit Sauna, Dampfbad, Aussenpool und Fitnessraum zur Verfügung. Umgeben ist das Ensemble von einem privaten Park mit über 3'700 m² sowie einem natürlichen Waldgebiet von mehr als 3'500 m² - für absolute Privatsphäre und eine unverbaubare Aussicht.Verfügbare 3.5-Zimmer-Wohnungen:Verkaufsfläche: 121 bis 123 m²Bruttowohnfläche: 105 bis 107 m²Terrassen: ca. 19 m²Kellerraum von ca. 10 m² inklusiveEinstellhallenplätze ab CHF 60'000.-- Nur Erstwohnsitz. Übergabe 2028 - Exklusiver Wohnkomfort und Ausstattung: • Unverbaubarer Seeblick • Privater Park und Wald • Hochwertige Luxusausstattung • Voll ausgestatteter Wellnessbereich: Sauna, Dampfbad, • Aussenpool und Fitnessraum • Reversible Erdwärmepumpe für effizientes Heizen und Kühlen • Klimaanlage als Zusatzkühlung an heissen Tagen • Solarpanels mit RCP-System für nachhaltige und effiziente Energieproduktion • Hervorragende Wärme- und Schalldämmung für maximale Privatsphäre und Ruhe Nur wenige Minuten von Locarno, Ascona und den Ufern des Sees entfernt, verbindet dieses Projekt Eleganz, Natur und nachhaltige Technologie. Es ist weit mehr als eine Wohnung - es ist ein Lebensstil, ein tägliches Gefühl und eine zeitlose Investition.


Travel time
-
1 / 27
3.5 rooms81m²CHF 580,000.–
Via San Nicolao 15, 6598 Tenero

Well-maintained 3.5-room holiday apartment on Lago Maggiore in Tenero

Tenero - Mediterranean lifestyle on Lago Maggiore Link to real estate videoThis well-maintained 3.5-room apartment is located in a manageable multi-family house with 15 parties on the 3rd floor. The location convinces with its quiet and sunny orientation as well as the pleasant proximity to the center of Tenero.A special advantage: The apartment is sold furnished and is therefore immediately ready for occupancy - ideal for all those who want to move in without great effort.Room conceptThe bright living and dining area forms the center of the apartment. The large windows let in plenty of daylight and create a pleasant living atmosphere. From the living area, you can directly access the sunny balcony with a view over the Tenero valley floor - a quiet spot for relaxed hours.The separate kitchen is located directly adjacent and is functional as well as modernly designed.The entrance area appears open and offers plenty of storage space with the practical built-in closets. From here, you can reach the modernized bathroom with a spacious, walk-in shower and two sinks.Two bright rooms complement the living offer and can be used flexibly.Expansion & conditionThe apartment presents itself in a well-maintained condition and can be occupied immediately. In the living areas, the kitchen, the entrance area, and the bathroom, easy-to-maintain floor tiles are laid. The bedrooms are equipped with parquet flooring and create a cozy atmosphere.Ancillary rooms & parkingThe apartment includes a basement compartment on the lower floor. Additionally, communal laundry and drying rooms are available in the house.An outdoor parking space is included in the purchase price.Highlights • Quiet, sunny, and central location in Tenero • Sold furnished - immediately ready for occupancy • Bright living and dining area with balcony and panoramic view • Separate, modern kitchen • Renovated bathroom with walk-in shower and two single sinks • Two spacious, flexibly usable rooms • Well-maintained condition without renovation needs • Own basement compartment • Outdoor parking space included in the purchase price This apartment is aimed at buyers who are looking for a well-maintained, uncomplicated solution - whether as a primary residence, secondary residence, or as an immediately usable investment.We would be happy to show you the apartment in person and look forward to your contact.ACV WILLI ...because trust counts Renovations In recent years, significant renovations have already been carried out.ca. 2012 Sanitation of bathroom and kitchen2024 Sanitation of facade and balconiesFor the coming years, further measures are planned: Within the next five years, the replacement of the heating system is planned. Additionally, it will be checked during the same period whether the windows will also be replaced. Source: Owner's information

Travel time
-
1 / 23
3.5 rooms87m²CHF 680,000.–
Via San Gottardo 119A, 6596 Gordola

Modern apartment on the top floor with open view

Penthouse apartment on the top floor of an elegant, modern residential building in Gordola, built in 2017. This property offers a perfect balance between contemporary comfort and high quality of life….The building, with its white facade, large windows and balconies, blends harmoniously into the surrounding landscape with green hills and mountains in the background. The area is quiet and sunny all year round, making it ideal for those seeking tranquility without giving up on services.The living and dining room is an open space, making it spacious and bright. The "Scavolini" kitchen with oven, dishwasher, fridge, etc. is very well integrated into the living room.The two bedrooms are modern and spacious, with large windows. The master bedroom has its own large bathroom with bathtub, sink and sanitary facilities.The apartment has an additional bathroom with shower, sink and sanitary facilities.At the entrance, there is a laundry room with washing machine and dryer.The covered balcony is ideally sized (10 m2) with a beautiful open view.1 parking space in the underground garage is included in the sale price. There is the possibility to rent an additional parking space outside.The elevator provides easy access to all floors, including the garage.Location and surroundings: • "Gordola Nord" bus stop: just 2 minutes walk away. • Gordola train station: reachable in 5-6 minutes on foot. • Several restaurants in the immediate vicinity (La Rotonda restaurant, Gnesa, etc.) Sun exposure: optimal both in summer and winter.This property represents a unique opportunity for those who want to live in a modern and quiet environment, with a beautiful view and all amenities within reach.Room sizes:-Living and dining room 31.5 m2-Bedroom 15.8 m2-Bedroom 12 m2-Bathroom 5.7 m2-Bathroom 4 m2-Entrance 8.8 m2-Laundry room 3.8 m2-Terrace 10 m2 (half of the covered terrace area is counted towards the living area)Only primary residence possible.Visit the virtual 360° tour at the following link: https://casafile-ch.vr-360-tour.com/e/PbYBnjsCNDQ/e

Travel time
-
1 / 19
3.5 roomsCHF 1,780,000.–
Via delle Vigne 139, 6648 Minusio

Luxuriöse 3.5 Zimmerwohnung mit Seesicht, 2 grossen Sonnenterrassen, Schwimmbad und Wellnessbereich

Wohnen wie in den Ferien - 3.5-Zimmerwohnung mit Seesicht, zwei grosszügigen Terrassen, mit Wellnessbereich Deutsche Version weiter untenEsclusivo appartamento di 3,5 locali in posizione tranquilla e centrale a MinusioNel prestigioso complesso residenziale «Paradiso al Sole» a Minusio vi attende questo affascinante appartamento di 3,5 locali, situato su un tranquillo e soleggiato versante esposto a sud con una splendida vista sul Lago Maggiore.L'appartamento si distingue per un luminoso soggiorno-sala da pranzo e una cucina a vista con accesso diretto alla soleggiata terrazza esposta a sud, pavimentata con piastrelle in travertino. La spaziosa terrazza coperta di circa 28 m² amplia lo spazio abitativo verso l'esterno e invita a rilassarsi e a godersi il sole ticinese.La spaziosa camera da letto, dotata di bagno privato con vasca, e un'altra camera con bagno privato con doccia si affacciano sulla seconda terrazza, che offre un'ottima alternativa come oasi di tranquillità per le giornate più calde.Nella zona d'ingresso spiccano il lungo armadio a muro, dotato di diverse soluzioni per riporre oggetti e appendere i capi, e un bagno per gli ospiti separato.Materiali di alta qualità e un elegante design d'interni conferiscono all'appartamento un'atmosfera esclusiva. Le raffinate finiture in travertino di alta qualità e il pregiato parquet in rovere sottolineano lo standard elevato del complesso residenziale. Un punto di forza particolare è la stanza dedicata agli hobby e agli spazi liberi, situata al piano interrato, con una superficie di oltre 35 m², che comprende una lavanderia privata. DatiAppartamento di 3,5 localiSuperficie abitabile circa 123 m²Terrazza coperta circa 42 m²Terrazza scoperta circa 47 m²Cantina/lavanderia circa 35 m²Superficie totale in vendita: 234 m²Possibilità di utilizzarlo come residenza principale o secondariaPossibilità di acquistare 2 posti auto nel garage coperto al prezzo di CHF 50'000.- ciascunoResidenza esclusiva con area benessereLa residenza «Paradiso al Sole» è uno dei complessi residenziali più ambiti della regione e offre ai propri residenti:Piscina all'apertoSaunaSala fitnessArea barbecueAmpio giardino con palme e vegetazione mediterraneaSostenibile ed efficiente dal punto di vista energeticoL'immobile è dotato di una moderna pompa di calore acqua-acqua, di un impianto solare per la produzione di acqua calda e di un sistema di raffreddamento per i mesi estivi. Ciò garantisce un elevato comfort abitativo e bassi consumi energetici.Posizione idealeLa fermata dell'autobus si trova a pochi passi di distanza, mentre la nuova stazione ferroviaria è poco più lontana. Il lungolago di Minusio, con i suoi ristoranti e caffè, è comodamente raggiungibile a piedi. In auto, Locarno è raggiungibile in pochi minuti, Ascona in circa 10 minuti e Lugano in circa 30 minuti.Un appartamento ideale per chi desidera godersi i vantaggi del Ticino in un contesto residenziale curato ed esclusivo.Consegna su richiestaDeutschExklusive 3.5-Zimmerwohnung in ruhiger, zentraler Lage in MinusioIn der hochwertigen Residenz «Paradiso al Sole» in Minusio erwartet Sie diese attraktive 3.5-Zimmerwohnung an ruhiger, sonniger Südhanglage mit wunderschöner Sicht auf den Lago Maggiore.Die Wohnung überzeugt mit einem hellen Wohn- und Essbereich, einer offenen Küche mit direktem Ausgang auf die sonnige, mit Travertinfliesen ausgelegte Südterrasse. Die grosszügige, gedeckte Terrasse von rund 28 m² erweitert den Wohnraum nach aussen und lädt zum Entspannen und Geniessen der Tessiner Sonne ein.Das grosszügige Schlafzimmer mit einem Ensuite-Badezimmer mit Badewanne, und ein weiteres Zimmer mit Ensuite-Badezimmer mit Dusche öffnen sich auf die zweite Terrasse, die eine hervorragende Alternative Ruheoase für die heissesten Tage bietet.Im Eingangsbereich punkten der lange Wandschrank mit verschiedenen Ablage- und Hängemöglichkeiten sowie eine separate Gästetoilette.Hochwertige Materialien und eine elegante Innenarchitektur verleihen der Wohnung ein exklusives Wohngefühl. Edle Oberflächen aus hochwertigen Travertin und edlem Eichenholzparkett unterstreichen den gehobenen Standard der Residenz.Ein besonderes Highlight ist der direkt zugeordnete Hobby- und Disponibelraum im Untergeschoss mit über 35 m² Fläche, der eine private Waschküche beinhaltet. Eckdaten3.5-ZimmerwohnungWohnfläche ca. 123 m²Gedeckte Terrasse ca. 42 m²Offene Terrasse ca. 47 m²Keller/ Waschküche ca. 35 m²Total 234 m² VerkaufsflächeErst- oder Zweitwohnsitz möglich2 Parkplätze in der Einstellhalle zu je CHF 50'000.- möglichExklusive Residenz mit WellnessbereichDie Residenz «Paradiso al Sole» zählt zu den begehrtesten Wohnanlagen der Region und bietet ihren Bewohnern:AussenpoolSaunaFitnessraumGrillplatzGrosszügige Gartenanlage mit Palmen und mediterraner BepflanzungNachhaltig und energieeffizientDie Liegenschaft verfügt über eine moderne Wasser-Wasser-Wärmepumpe, Solaranlage für die Warmwasseraufbereitung sowie ein Kühlsystem für die Sommermonate. Dies sorgt für hohen Wohnkomfort und tiefe Energiekosten.Ideale LageDie Bushaltestelle befindet sich nur wenige Schritte entfernt, nur wenig weiter ist es zum neuen Bahnhof. Die Seepromenade von Minusio mit ihren Restaurants und Cafés erreichen Sie bequem zu Fuss. Per Auto ist Locarno in wenigen Minuten erreichbar, Ascona in rund 10 Minuten und Lugano in etwa 30 Minuten.Eine ideale Wohnung für alle, die die Vorzüge des Tessins in einem gepflegten und exklusiven Wohnumfeld geniessen möchten.Bezug nach Vereinbarung

Travel time
-
1 / 8
3.5 roomsCHF 530,000.–
Via Bricola, 6802 Monteceneri

Apartment on the top floor in Rivera under construction

Apartment on the top floor in Rivera under construction, in a residential building consisting of only 5 residential units.Located on the second and top floor, the 3.5-room apartment features well-distributed spaces: entrance into a spacious and bright living room with access to the terrace, open-plan kitchen, master bedroom with private bathroom and space for a wardrobe where the preparation for the washing machine can be installed, bedroom and another complete bathroom.The internal finishes are still customizable according to the contract proposals.The materials used are modern and of high quality.The building is equipped with systems aimed at reducing energy consumption and minimizing environmental impact. The underfloor heating and domestic hot water production are guaranteed by a modern heat pump, supported by thermal solar panels. The windows are PVC with triple glazing.Delivery is expected in the first months of 2027.1 cellar is included in the price. It is also possible to purchase 1 parking space, depending on availability, at the following prices:- Single space in the garage for 45,000 CHF.- Double space in the garage for 60,000 CHF.- Outdoor uncovered space for 20,000 CHF.The residence is located in a well-served and easily accessible area, in a part of Rivera characterized by small and medium-sized buildings, which contribute to maintaining a calm and pleasant residential context.Schools, essential goods shops, and public transport connections are nearby.MEASURESApartment: 76.00 m²Terrace: 8.79 m²Cellar: 4.53 m²Commercial area: 81.53 m²Ref.: V-MB-RIV-BRI-13-5

Travel time
-
1 / 6
3.5 roomsCHF 500,000.–
Via Bricola, 6802 Monteceneri

Apartment with garden for sale in Rivera

3.5 rooms with garden in Rivera, in a modern residence under construction, located in a quiet context, surrounded by greenery and at the same time close to services and main roads.Located on the ground floor, the apartment consists of: living room with open kitchen, hallway, master bedroom with private bathroom with bathtub, another bathroom with shower and a room currently used as a laundry room, but can also be used as a bedroom or study. The living room and bedroom share access to the terrace and private garden.The building, still under construction, will be completed by the beginning of 2027. The modern finishes include floors and cladding with large tiles, a furnished kitchen, PVC windows with electric blinds and underfloor heating powered by a centralized system with heat pump, ensuring high energy performance and a low ecological footprint.The price includes 1 basement. 1 parking space is also available in the garage at a cost of 35,000 CHF.A condominium garden is available to residents.The residence is located in the center of Rivera, a short distance from the Splash & SPA and the Monte Tamaro funicular. Additionally, the Rivera train station is within walking distance in a few minutes, while the highway entrance is easily accessible, making the area ideal for those who need to travel frequently for work or leisure.MEASURESApartment: 77 sqmTerrace: 19 sqmGarden: 66 sqmBasement: 5 sqmCommercial area: 83.50 sqmRef.: V-DL-RIV-BRI-1

Travel time
-
1 / 11
3.5 rooms93m²CHF 775,000.–
Via Contra 44, 6598 Tenero

Apartment, 3.5 rooms with garden, Tenero

Your new exclusive refuge with a large private gardenLAST CHANCE AT RESIDENZA CAROL New and elegant residence completed in 2026 — intended for primary residence.After the great success of the promotion, a unique and prestigious residential solution with a large private garden for exclusive use remains available.AN APARTMENT THAT CONQUERSModern elegance, absolute comfort, and spaces designed to live every moment to the fullest. • 3.5 rooms | 93 m² • Ground floor with raised location for more privacy • Bright and well-distributed living area • Double services • Private laundry room • Cellar on the same floor YOUR CORNER OF PARADISEA rare and precious outdoor space, immersed in tranquility. • Covered terrace of 35 m² • Private garden of 170 m² • Green and relaxing context • Natural waterfall nearby Here every day smells like vacation.STRATEGIC LOCATION IN TENERO-CONTRAConvenience meets quality of life. • Sun all day • Pleasant lake view • Bus stop 4 minutes walk • Center, shops, and services 7 minutes • Access to the highway in just 1 minute TECHNOLOGY, DESIGN & COMFORTQuality materials and modern technologies for uncompromising living. • Modern, high-quality finishes • Floor heating and cooling • Aluminum windows with triple glazing • State-of-the-art technological solutions PRICEApartment: CHF 775’000.–Covered parking: CHF 35’000.–Outdoor parking: CHF 30’000.–A CHANCE THAT IS HARD TO FINDA new, modern apartment with a private garden of this size and in such a privileged location…doesn't stay on the market for long.📸 The furnished images represent an illustrative proposal for interior design.

Travel time
-
1 / 12
3.5 rooms101m²CHF 920,000.–
Pian d'Inguèll, 6967 Lugano

New apartment on the top floor in Dino

New and modern 3.5-room attic in Dino, a fraction of Lugano immersed in green and tranquility, but at the same time short distance from the city center. Ideal solution for those who love living in a reserved and relaxing context but close to all services.Located on the first and last floor, the apartment has bright and well-distributed environments: a spacious living room with open kitchen and island, a corridor leading to the sleeping area, a master bedroom with private bathroom, a second bedroom, an additional bathroom, and a laundry room inside the apartment.From every room, large windows allow access to a beautiful terrace with an open view of the surrounding nature.The internal finishes are of high standard and include large-format floors, a furnished kitchen with high-quality appliances, aluminum thermal break profiles with triple glazing, blackout curtains in the bedrooms. The heating is provided by a heat pump system with air-water heat transfer and heat distribution through serpentine. On the roof, a photovoltaic system is installed.1 basement located on the -1 level of the building is included in the price. It is possible to purchase 1 external covered parking space for 35,000 CHF and 1 external uncovered parking space for 25,000 CHF.The Residenza A1020 consists of two buildings that rise for 3 floors above ground. Design and modernity in the building style combine with nature and tranquility in this new project.The position is very strategic. In front of the residence flows the Dino stream, which crosses a valley ideal for excursions and to appreciate the surrounding nature. About 30 meters away are several blue parking spaces for guests, a food shop, and the bus stop with departures every 15 minutes. A little further away are a restaurant, elementary schools, and tennis courts in Cadro. The commercial and sports area of Resega and the highway access are also easily reachable.MEASURESApartment: 100.98 m²Terrace: 20.52 m²Laundry room: 6.52 m²Basement: 6.31 m²Commercial area: 117.66 m²Ref.: DIN-PPPA8

Travel time
-
1 / 11
3.5 rooms112m²CHF 820,000.–
Via Campagne, 6596 Gordola

Generoso 3.5 locali con grande terrazza in zona tranquilla

Residenza alle Campagne NUOVISSIMA RESIDENZA DI LUSSO IMMERSA NELLA TRANQUILLITÀ DELLE CAMPAGNE DI GORDOLAITALIANOScopra il video di uno dei nostri esclusivi appartamenti sul nostro sito: https://omninvest.ch/vendita/residenza-alle-campagne/#videocampagneCaratteristiche principali:· Standing elevato· Terrazze coperte generose· Spazi generosi · Ampie vetrate che garantiscono luminosità· Finiture personalizzabili· Cucina moderna con isola· Armadio a muro nell'atrio· Allacciamento per lavatrice e asciugatrice in appartamento · Possibilità di avere un impianto ibrido di raffrescamento + clima· Beton facciavista· Ottima isolazione termica e fonica· Costi accessori contenuti· Quattro piccole unità da sette appartamenti l'una· Autorimessa interrata· Parco privato· Zona tranquilla e soleggiata· Ben servito da mezzi pubblici· Vicino ai servizi (supermercati, scuole, luoghi di svago)La lussuosa residenza viene costruita nelle campagne di Gordola in una zona abitativa tranquilla. È la posizione ottimale per raggiungere tutti i maggiori punti di interesse a piedi o in bicicletta. Scuole, campo di calcio, il centro del paese con i suoi ottimi ristoranti, oppure il Centro Commerciale Coop e il Campo Sportivo di Tenero sono facili da raggiungere. Il vicino lago e la valle Verzasca con le sue acque caraibiche invitano a godersi le giornate al sole. Gli appartamenti vengono venduti solo quale residenza primaria.La sua generosa dimora è costituita da 4 piccole unità ciascuno composto da 5 generosi appartamenti (di cui 2 con giardino) e 2 squisiti attici. Tutti dispongono di grandi terrazze coperte, camere spaziose, una moderna cucina con isola aperta verso l'accogliente soggiorno, e uno o due bagni completamente arredati, di cui uno con l'attacco per la propria torre lava-asciuga. La cantina e il pratico armadio nell'atrio creano ulteriori spazi di deposito. Le finestre alte garantiscono la luminosità e danno un tocco di classe al vostro appartamento da sogno.Sta cercando la casa ideale per sé e il suo amico a quattro zampe? La sua famiglia è formata da quattro vivaci membri? Oppure cerca un'abitazione accogliente con il suo partner dove rilassarsi? Le vari dimensioni di 2.5, 3.5, 4.5 e 5.5 locali fanno emozionare tutti. L'architettura convince con la sua leggerezza del beton facciavista e i parapetti in vetro. Il progetto permette la personalizzazione degli appartamenti scegliendo tutte le rifiniture interne presso i nostri artigiani. Per garantire la massima privacy e tranquillità facciamo particolarmente attenzione all'ottima isolazione termica e fonica della costruzione. Il riscaldamento con pompa di calore e i pannelli solari fanno sì da contenere i costi. Su richiesta può essere installato un sistema di raffrescamento ibrido che combina un sistema di circolazione di acqua fredda nelle serpentine e l'installazione un'unità di aria condizionata come supporto al sistema di raffrescamento a pavimento. Il cuore della residenza costituisce un piccolo parco curato che invita a passare momenti rilassanti.DEUTSCHEntdecken Sie das Video einer unserer exklusiven Wohnungen auf unserer Website: https://omninvest.ch/vendita/residenza-alle-campagne/#videocampagneUnsere Highlights:· Hoher Ausbaustandard· Großzügige überdachte Terrassen· Großzügige Räume· Große Fenster sorgen für Helligkeit· Individuell gestaltbare Ausführungen· Moderne Open-Space Küche mit Insel· Einbauschrank im Eingangsbereich· Anschluss für Waschmaschine und Trockner in der Wohnung· Möglichkeit eines hybriden Kühl- und Klimasystems· Sichtbeton· Hervorragende Wärme- und Schalldämmung· Niedrige Nebenkosten· Vier kleine Einheiten mit je sieben Wohnungen· Tiefgarage· Privater Park· Ruhige und sonnige Lage· Gute Anbindung an öffentliche Verkehrsmittel· Nähe zu allen Dienstleistungen (Supermärkte, Schulen, Freizeiteinrichtungen)Die luxuriöse Residenz ersteht in einer malerischen Umgebung im nahen Gordola mitten in einer ruhigen Wohnzone. Die Lage ist ideal, um alle bedeutenden Orte des täglichen Lebens zu Fuss oder mit dem Fahrrad zu meistern. Schulen, Sportplätze, das Ortzentrum mit seinen Restaurants, aber auch das Einkaufszentrum Tenero sind in Kürze zu erreichen. Die Nähe zum See und ins Verzascatal mit seinem karibisch blauen Gewässer locken den Bewohner ins Freie.Die Wohnungen werden nur als Erstwohnsitz verkauft.Ihr sonniges Zuhause besteht aus vier kleinen Einheiten mit je fünf grosszügig geschnittenen Wohnungen (zwei davon mit Garten) und zwei exquisiten Attikas. Alle verfügen über grosse gedeckte Terrassen, geräumige Zimmer, eine moderne, zum behaglichen Wohnzimmer hin offene Küche mit Kücheninsel sowie je nach Wohnungstyp ein oder zwei vollausgestattete Badezimmer, eines davon mit praktischem Anschluss für die eigene Waschmaschine. Der Keller sowie der praktische Einbauschrank im Atrium sorgen für zusätzlichen Stauraum. Dank der hohen Fenstern sind die Wohnräume lichtdurchflutet und verleihen der edlen Wohnung ein Hauch von Klasse. Suchen Sie das ideale Heim für sich und Ihren Vierbeiner? Besteht Ihre Familie aus vier quirligen Mitgliedern? Oder suchen Sie ein gemütliches Zuhause mit Ihrem Partner? Die verschiedenen Wohnungsgrössen von 2.5-, 3.5-, 4.5- und 5.5-Zimmern lassen die Herzen aller höher schlagen.Die Architektur besticht durch die leichte Optik des hellen Sichtbetons und der Glasbrüstungen. Das Projekt erlaubt die personalisierte Gestaltung der Wohnungen durch freie Wahl der Böden und Wandverkleidung, der Küchen und Badezimmer bei unseren professionellen Handwerkern. Um ein Maximum an Privatsphäre und Ruhe zu gewährleisten, achten wir besonders auf die Wärme- und Schalldämmung der Gebäude. Die Heizung mit Wärmepumpe und Sonnenkollektoren halten die Kosten niedrig. Auf Wunsch kann ein hybrides Kühlsystem installiert werden, das die Kaltwasserzirkulation in den Serpentinen und die Installation einer Klimageräteinheit als Unterstützung der Fussbodenkühlung kombiniert.Das Herzstück der Residenz bildet eine liebevoll bepflanzte Grünanlage, die zum erholsamen Flanieren einlädt.

Travel time
-
1 / 10
3.5 rooms80m²CHF 780,000.–
Via Valle Verzasca 41, 6596 Gordola

Modern 3.5-room apartment with stunning lake views and 2 underground parking spaces

In an elevated position above Tenero (Scalate), offering beautiful panoramic views, we are pleased to present this modern 3.5-room apartment in a contemporary residence designated for primary residence.The apartment is surrounded by a lovely garden and enjoys a peaceful setting. It is step-free from the main entrance, while a lift provides convenient access to the underground garage and the private storage room.The well-designed layout includes: • entrance hall • bright living and dining area with large floor-to-ceiling windows and direct access to the 17 m² terrace • fully equipped open-plan kitchen with pantry cupboard, BORA ceramic hob with integrated extractor fan, SIEMENS dishwasher and AEG refrigerator with freezer • master bedroom with en-suite bathroom featuring a bathtub and window • second bedroom • second bathroom with shower and connections for a washing machine and tumble dryer Special attention has been given to sound insulation and energy efficiency. The residence features a heat pump, photovoltaic system, LED lighting and underfloor cooling for added comfort during the summer. All external blinds are electrically operated.Guide price: CHF 780,000.It is possible to take over the existing small mortgage at an attractive 1.0% interest rate.The property also includes: • private laundry room with storage cellar (approx. 18 m²) • 2 underground parking spaces available at CHF 40,000 each (may also be purchased individually) One parking space is equipped with an electric vehicle charging station. Pets are welcome.This is an ideal home for anyone looking for modern living, panoramic views and excellent connections. The bus stop is located directly in front of the residence, while Locarno and all major amenities are only a few minutes away.Please contact us on +41 91 752 25 67 to arrange a viewing. If this property does not meet your needs, you will find our full selection of residential and commercial properties at www.domusdea.ch.

Travel time
-