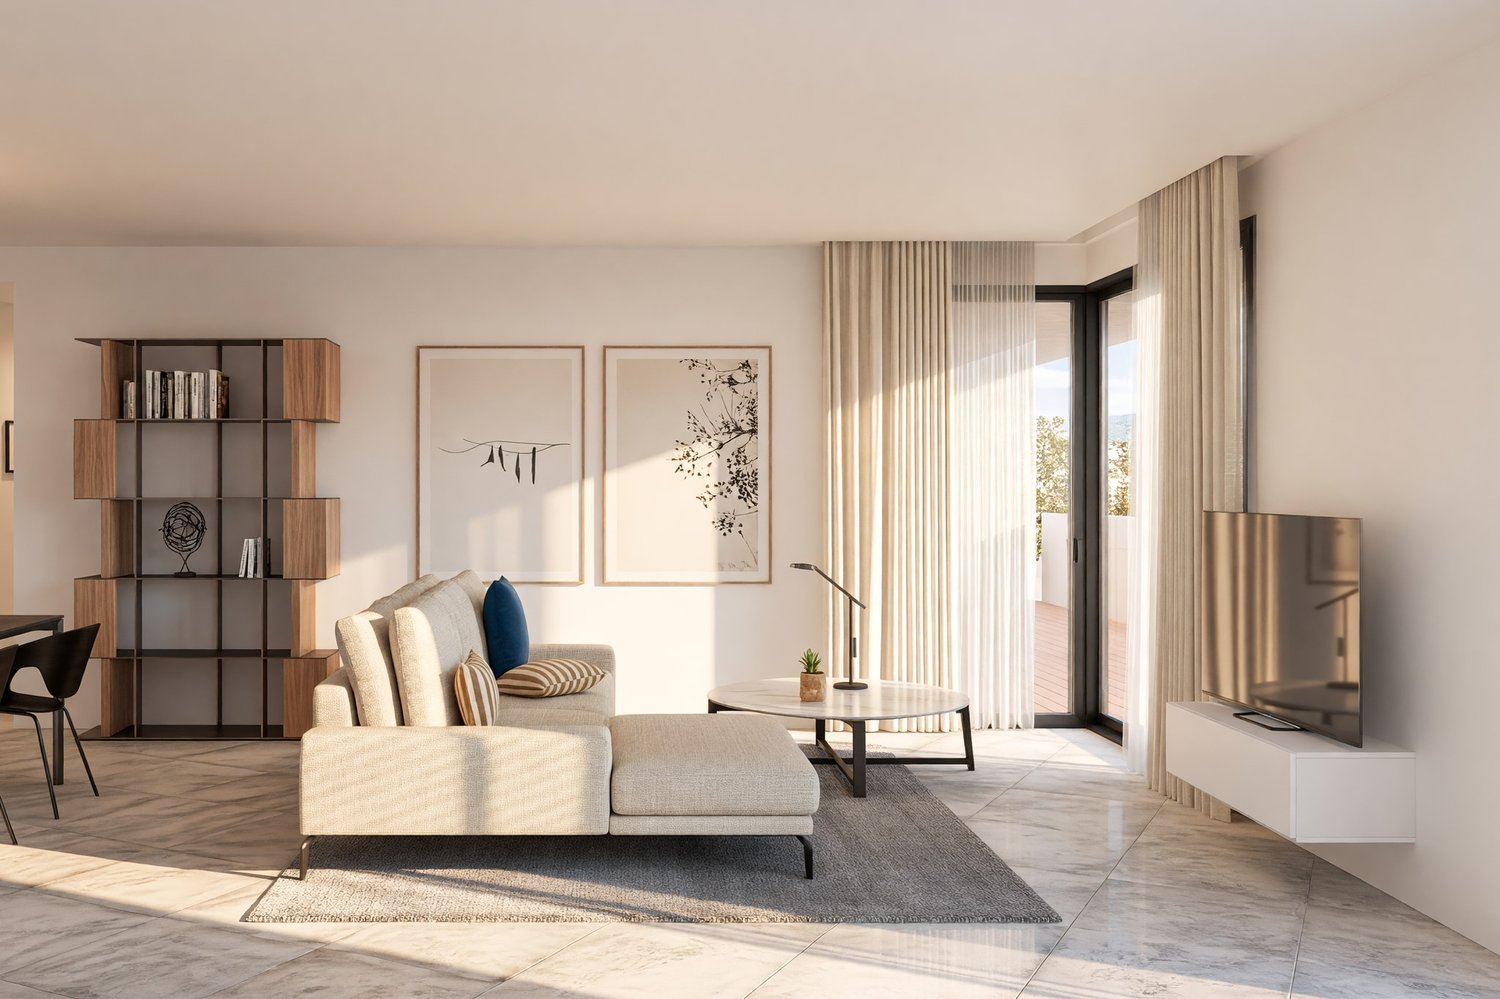
6599 (Robasacco) - Properties for sale with Balcony / Terrace, New building

We recommend expanding your search criteria to get similar results. The current filters didn’t return any matches.

If you don’t want to change your current search criteria, we recommend creating a search alert, so you’ll be notified when matching offers become available.

More objects in your automatically expanded search area
91 results - Radius: + 10km
1 / 13
  • Balcony / Terrace
  • Elevator
3.5 rooms, 130m², CHF 765,000.–
Top
Via Monte Gaggio, 6500 Bellinzona

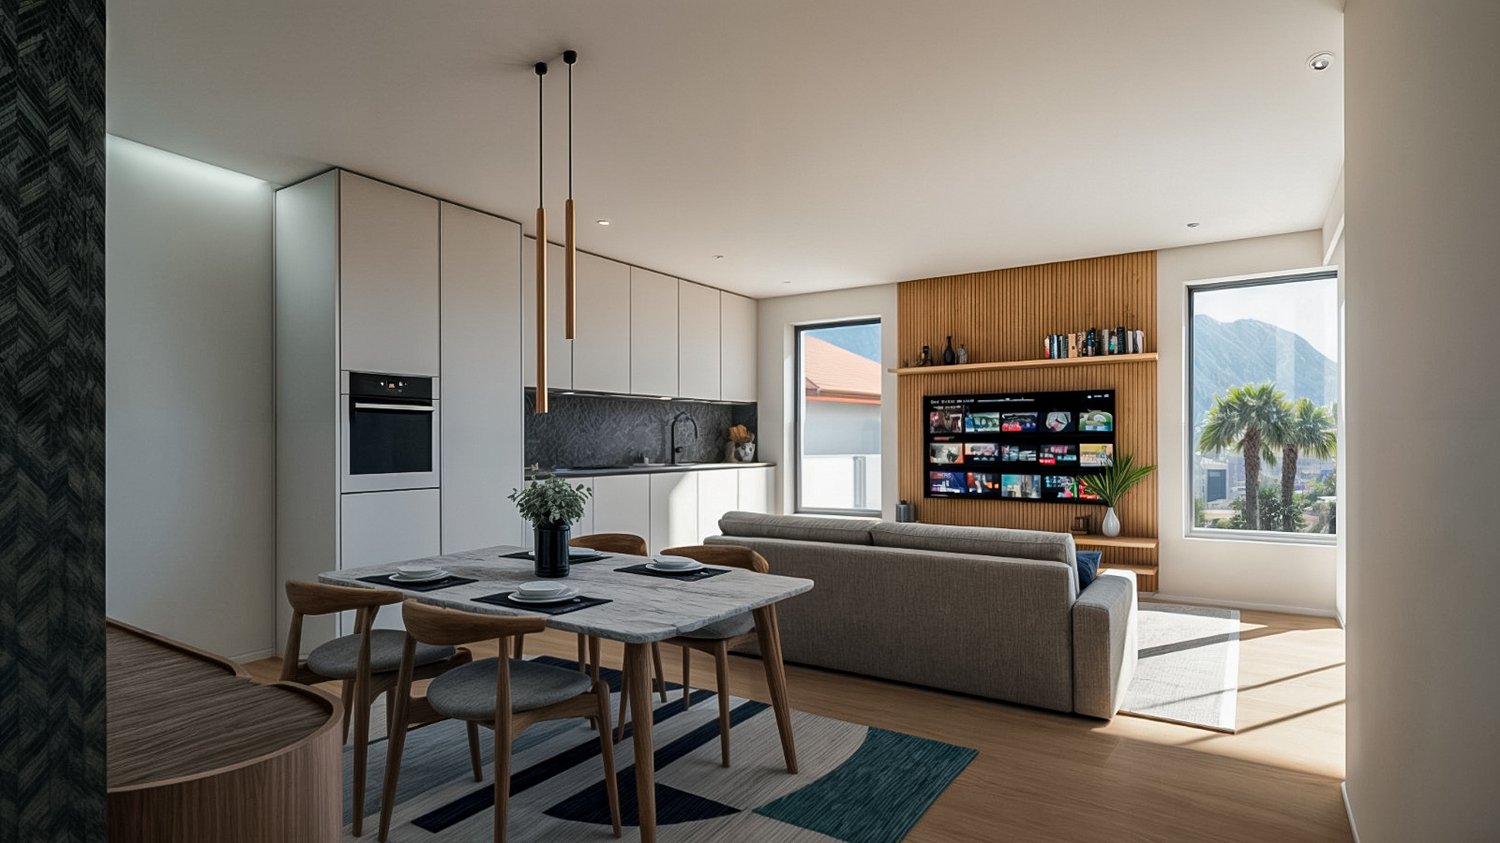
New 3.5-room apartment with balcony

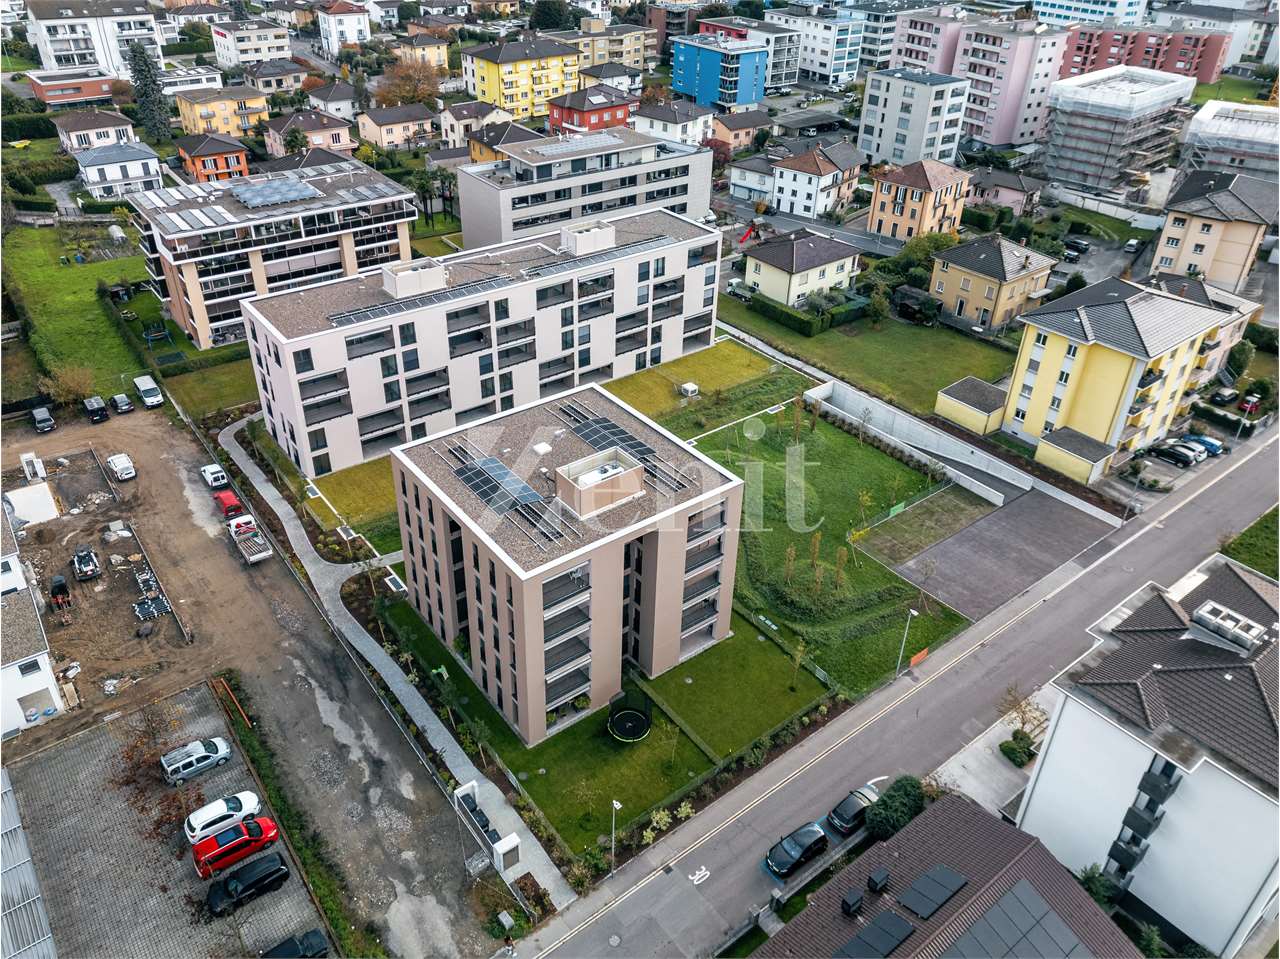
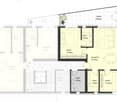
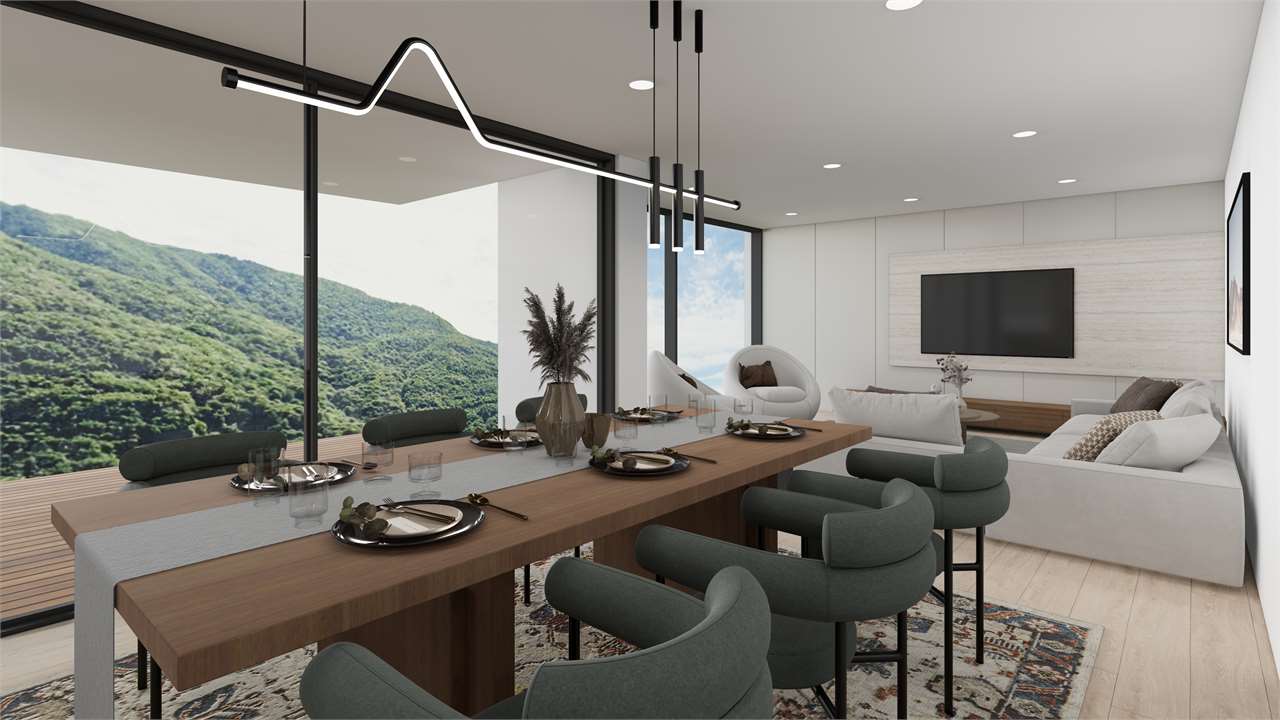
We are offering for sale a modern 3.5-room apartment with a commercial area of approximately 130 m², located in a privileged position in Bellinzona, just a few steps from all major services.The building is situated within an elegant residential complex of new construction, surrounded by greenery and equipped with a large communal park, ideal for those seeking tranquility, comfort, and quality of life in a curated and contemporary context.The apartment stands out for the brightness of the rooms and the functional arrangement of the spaces, designed to offer maximum livability:Spacious entrance with dining area and open-plan kitchen with modern and refined design;Cozy and bright living room with direct access to the terrace;Master bedroom with en-suite bathroom, carefully designed to offer comfort and privacy;Second bedroom, ideal for families, guests, or a study;Main bathroom finished with high-quality materials.The apartment also features a terrace of approximately 15 m², perfect for outdoor meals or moments of relaxation outside.Features and amenities:Private cellar included in the price;Washing machine and dryer included in the price;Parking spaces can be purchased separately at the following costs:Double indoor parking space: CHF 60,000.-Single indoor parking space: CHF 40,000.-Outdoor parking space: CHF 25,000.-An elegant, spacious, and bright apartment, ideal for those seeking modernity, comfort, and construction quality in an exclusive residential context in the heart of Bellinzona.Within the same complex, additional apartments with 4.5, 3.5, and 2.5 rooms are available, with various sizes and configurations.For more information or to schedule a visit:+41 78 746 19 96marco@zenitrealestate.com

  • Balcony / Terrace
  • Elevator
1 / 21
3.5 rooms, 104m², CHF 715,000.–
Top
Piazza Grande 7, 6512 Giubiasco

DIRECTLY FROM THE DEVELOPER - Giubiasco - 3.5 rooms with garden

PURCHASE DIRECTLY FROM THE DEVELOPERNew Residenza “Ca’ Grande” – delivery in November 2026.In the heart of Giubiasco, in a central and strategic position near Piazza Grande (Cima Piazza), the new Residenza “Ca’ Grande” is born, a new construction that takes full advantage of the knowledge in the building sector with particular attention to energy efficiency (without the use of gas and using a heat pump) and environmental sustainability (solar panels).The area offers maximum comfort due to its proximity to primary and daily services. The connections are excellent: the train station can be reached in just 10 minutes on foot, the highway in 4 minutes by car.The residential complex consists of two separate buildings connected by a covered portico. The building located in front of the square develops on 4 floors, each of which hosts a single apartment.While the construction located behind, inside the nucleus, is arranged only on two levels and it is here that we propose for sale an apartment of 3.5 rooms of about 87 square meters, located on the ground floor with a private garden of 64 square meters, served by an elevator and composed of: • entrance to the living area with open kitchen • double bedroom with bathroom • single room • guest bathroom • two terraces • private garden (64 square meters) A private cellar completes the property.Selling price: CHF 715’000.–A covered parking space for exclusive use in the garage is available separately at a price of CHF 50'000.–Within the Residenza “Ca’ Grande” there are different types of housing available, from 1.5 to 4.5 rooms, with related covered parking and cellars. All apartments are equipped with:• floor heating and cooling adjustable in each individual environment• aluminum windows with double glazingWe are at your complete disposal to organize a visit to the construction site. On request, it is also possible to visit other our achievements in Lugano and surroundings, so you can directly appreciate the high construction quality adopted.

Travel time
-
1 / 13
  • Balcony / Terrace
  • Elevator
  • Wheelchair access
3.5 rooms, 100m², CHF 930,000.–
via Esplanade 8, 6648 Minusio

Residenza La Perla - Eleganza e comfort in posizione privilegiata

A Minusio, in posizione privilegiata, leggermente rialzata, soleggiata, tranquilla, a pochi passi da tutte le comodità quotidiane, servizi pubblici, da piacevoli percorsi pedonali e dal rinomato lungolago, offriamo in vendita questo nuovo e prestigioso appartamento di 3.5 locali con grande terrazza coperta e giardino privato nella esclusiva residenza "La Perla".L'edificio di sole sette unità abitative, sviluppato su cinque livelli, è stato concepito per valorizzare al meglio l'orientamento ottimale e la luce naturale, grazie ad ampie terrazze dalle linee sinuose e avvolgenti. Gli interni si distinguono per ambienti ariosi e luminosi, con grandi vetrate, altezze generose e spazi esterni coperti di notevoli dimensioni.Finiture di livello superiore: cucine di design completo di elettrodomestici Miele, lavanderia privata, impianto domotico KNX e illuminazione a faretti e LED integrati.Gli spazi esterni comprendono giardini con essenze sempreverdi e un'area comune alberata. Le aree private, delimitate da siepi, dispongono già di robot per la cura costante del manto erboso.16 posti auto in autorimessa, predisposti per wallbox, e cantine completano la residenza. Riscaldamento a pompa di calore aria/acqua, reversibile per raffrescamento estivo, distribuzione a pavimento e contatori individuali; unità predisposte per aria condizionata.Impianti all'avanguardia - fotovoltaico, LED, ascensore con recupero energia, vetrate triple con vetrocamera - assicurano efficienza, comfort termico tutto l'anno e costi condominiali contenuti.Le unità sono disponibili esclusivamente come residenza primaria, ideali per chi desidera vivere tutto l'anno in una delle zone più ambite del Ticino, unendo stile e qualità di vita.Un'occasione unica per acquistare una "vera perla" del Locarnese.***In Minusio, an privilegierter, leicht erhöhter, sonniger, ruhiger und sehr gut erschlossener Lage, nur wenige Schritte von allen Annehmlichkeiten des täglichen Bedarfs, öffentlichen Verkehrsmitteln, angenehmen Spazierwegen und der renommierten Seepromenade entfernt, bieten wir diese neue und hochwertige 3.5 Zimmer Wohnung mit gedeckter Terrasse und privatem Garten in der exklusiven Residenza La Perla zum Verkauf an.Das Gebäude mit nur sieben Wohneinheiten, auf fünf Etagen entwickelt, wurde konzipiert, um die optimale Ausrichtung und das natürliche Licht bestmöglich zu nutzen, dank grosszügiger Terrassen mit geschwungenen, einladenden Linien. Die Innenräume zeichnen sich durch helle, luftige Räume mit grossen Fensterfronten, grosszügigen Raumhöhen und überdachten Aussenflächen von beachtlicher Grösse aus.Hochwertige Ausstattung: Küchen mit Miele-Geräten, private Hauswirtschaftsräume, KNX-Smart-Home-System und LED-Beleuchtung.Aussenbereiche mit immergrünen Gärten und gemeinschaftlicher, schattiger Erholungszone. Private Bereiche, durch Hecken abgegrenzt, verfügen über Rasenroboter.16 Tiefgaragenplätze, vorbereitet für Wallboxen, sowie geräumige Kellerräume stehen jedem Apartment zur Verfügung. Heizung über Luft/Wasser-Wärmepumpe, reversibel für Sommerkühlung, Fussbodenheizung und individuelle Zähler; jede Einheit für Klimaanlage vorbereitet.Modernste Anlagen - Photovoltaik, LED, Aufzug mit Energierückgewinnung, Dreifachverglasungen - gewährleisten Effizienz, ganzjährigen thermischen Komfort und niedrige Nebenkosten.Die Wohneinheiten sind ausschliesslich als Erstwohnsitz verfügbar, ideal für alle, die das ganze Jahr im Tessin leben möchten - mit Stil und hoher Lebensqualität.Eine einmalige Gelegenheit, eine ,,wahre Perle" in einer der begehrtesten Lagen des Locarnese zu erwerben.

  • Balcony / Terrace
  • Elevator
  • Wheelchair access
Travel time
-
New building
1 / 8
  • Parking space
  • Balcony / Terrace
  • View
  • +2
3.5 rooms, 75m², CHF 495,000.–
Via Campo dell'Era 15, 6594 Contone

Moderno appartamento 3½ locali con terrazza e vista sulle montagne A02

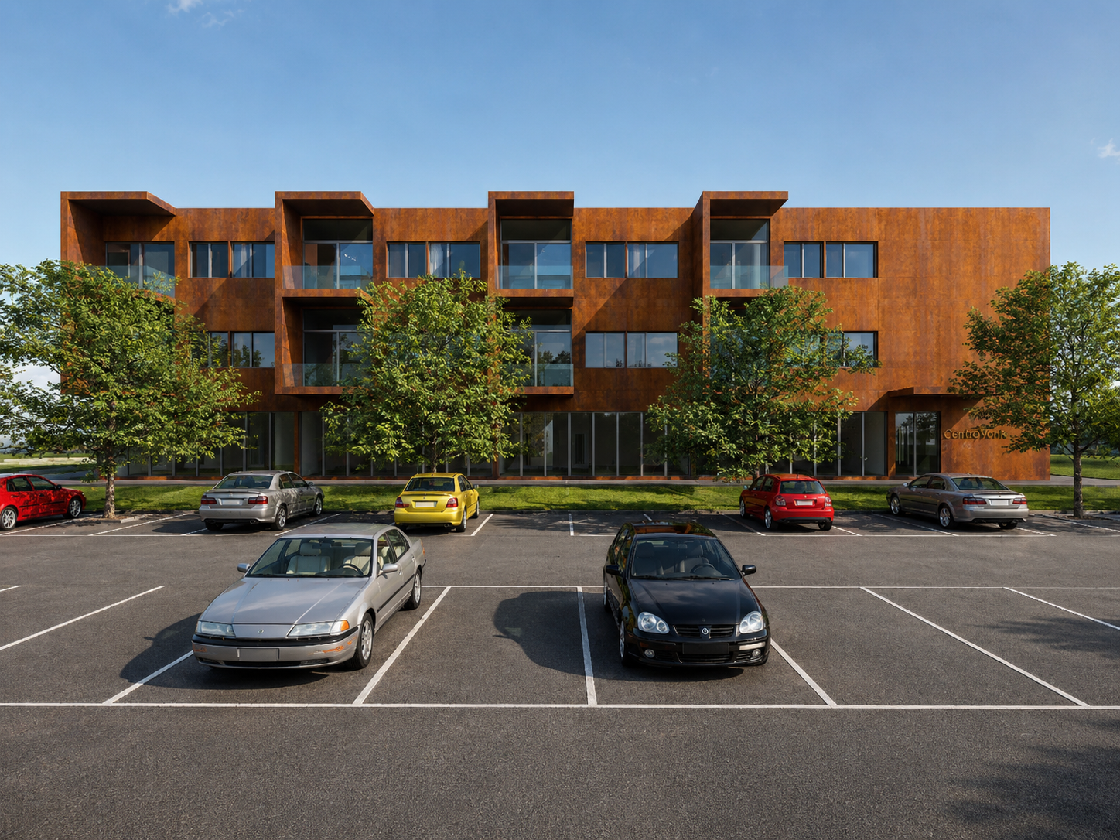
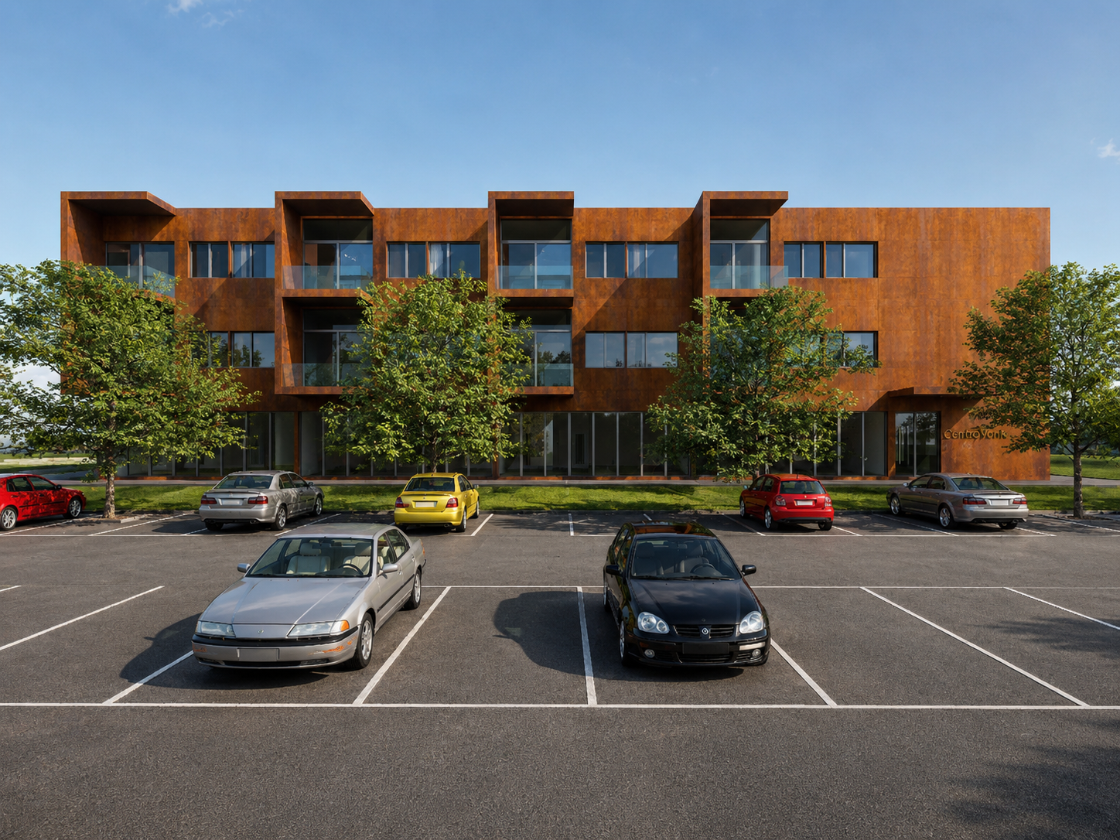
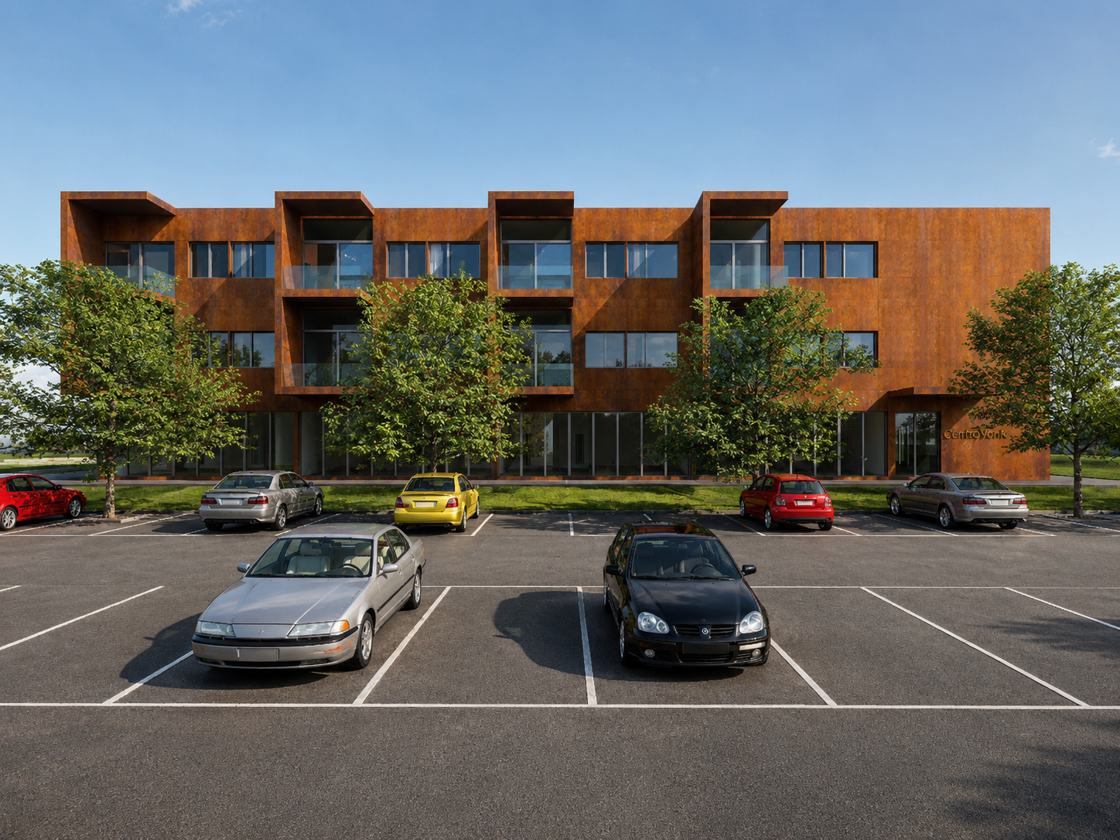
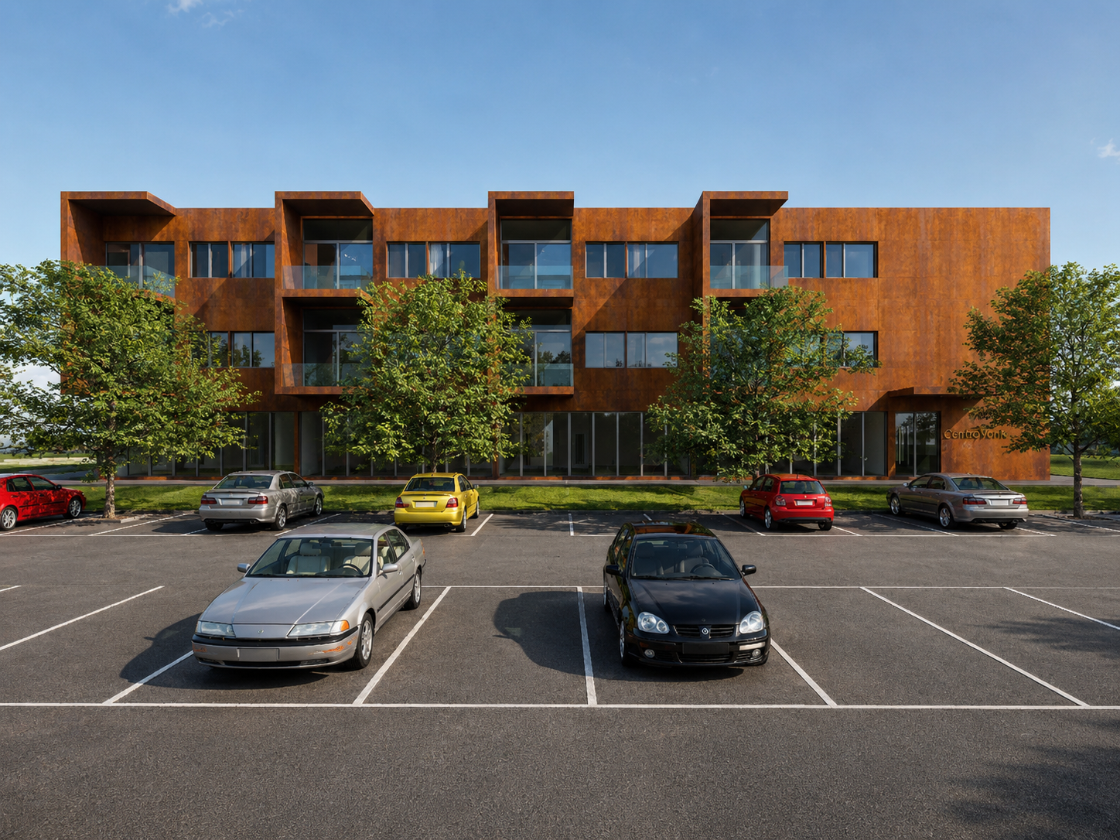
Moderno appartamento 3½ locali con terrazza e vista sulle montagne – ideale per coppie, famiglie, pendolari e investitoriBenvenuti a CentroVonk Business & Living a Contone, un nuovo progetto contemporaneo in posizione strategica nel cuore del Piano di Magadino, tra Locarno e Bellinzona.Questo interessante appartamento di 3½ locali di circa 75 m² si distingue per l'architettura moderna, la distribuzione funzionale degli spazi e gli ambienti luminosi e generosi.Il cuore dell'abitazione è l'ampia zona living e pranzo di circa 35 m².L'appartamento dispone inoltre di due camere separate di circa 12 m² e 16,5 m², ideali per una coppia, una piccola famiglia, una zona home office oppure una camera per gli ospiti.Completano l'abitazione un bagno con doccia, un WC separato e una terrazza privata di circa 9 m².Dall'appartamento e dalla terrazza si gode di una piacevole vista sul paesaggio montano circostante.La generosa altezza interna di 2,70 m contribuisce a creare una piacevole sensazione di spazio e qualità abitativa.Il riscaldamento e il raffrescamento sono garantiti da una moderna pompa di calore, integrata dall'impianto fotovoltaico dell'edificio.La zona residenziale è comodamente servita da ascensore.Posizione strategica nel Piano di MagadinoCentroVonk si trova a Contone, in una posizione particolarmente favorevole tra Locarno, Bellinzona e la zona di Sant'Antonino/Cadenazzo.Una posizione ideale per chi desidera vivere in modo centrale e raggiungere rapidamente il posto di lavoro, la stazione ferroviaria o i principali centri commerciali e di servizio della regione.La fermata dell'autobus Contone, Posta si trova a pochi passi.La stazione ferroviaria di Cadenazzo è raggiungibile in circa 5 minuti in autobus, con collegamenti ferroviari verso Locarno, Bellinzona e altre destinazioni.Per la vita quotidiana, la zona offre inoltre numerosi servizi nelle immediate vicinanze:ALDI, Denner, farmacia, negozi e altri servizi sono facilmente raggiungibili in pochi minuti.A Contone sono presenti direttamente anche scuola dell'infanzia e scuola elementare, un vantaggio concreto per le famiglie.Ideale per viverci o come investimentoGrazie alla combinazione di spazi moderni, 3½ locali, terrazza, vista sulle montagne, ascensore e ottimi collegamenti, l'appartamento è particolarmente interessante per:Coppie · piccole famiglie · pendolari · home office · investitoriAnche come investimento, un moderno appartamento di 3½ locali in una posizione ben collegata rappresenta una soluzione interessante per la locazione a lungo termine.È inoltre possibile acquistare fino a 2 posteggi.Posteggio: CHF 25'000.– cadauno------------------------------------------------------------------------------------------------------Moderne 3½-Zimmer-Neubauwohnung mit Terrasse und Bergblick – ideal für Paare, Familien, Pendler & AnlegerWillkommen bei CentroVonk Business & Living in Contone – einem modernen Neubauprojekt an strategischer Lage im Herzen des Piano di Magadino, zwischen Locarno und Bellinzona.Diese attraktive 3½-Zimmer-Wohnung mit ca. 75 m² Wohnfläche überzeugt durch eine moderne Architektur, einen durchdachten Grundriss und helle, grosszügige Räume.Das Herzstück der Wohnung ist der offene Wohn- und Essbereich mit ca. 35 m². Zwei separate Schlafzimmer mit ca. 12 m² und 16,5 m² bieten ausreichend Platz für ein Paar, eine kleine Familie, ein Homeoffice oder ein Gästezimmer.Zur Wohnung gehören ausserdem ein Badezimmer mit Dusche, ein separates WC sowie eine private Terrasse von ca. 9 m².Von der Wohnung und der Terrasse eröffnet sich ein schöner Blick auf die umliegende Berglandschaft.Die grosszügige Raumhöhe von 2,70 m vermittelt ein offenes und hochwertiges Wohngefühl. Heizung und Kühlung erfolgen über eine moderne Wärmepumpe, ergänzt durch die Photovoltaikanlage des Gebäudes.Ein Lift sorgt für einen komfortablen Zugang zur Wohnung.Strategische Lage im Piano di MagadinoCentroVonk liegt in Contone an einem sehr gut angebundenen Standort zwischen Locarno, Bellinzona und dem Raum Sant'Antonino/Cadenazzo.Die Lage eignet sich besonders für Menschen, die zentral wohnen und gleichzeitig schnell zur Arbeit, zum Bahnhof oder zu den wichtigsten Einkaufs- und Dienstleistungszentren der Region gelangen möchten.Die Bushaltestelle Contone, Posta befindet sich nur wenige Schritte entfernt.Der Bahnhof Cadenazzo ist in rund 5 Minuten mit dem Bus erreichbar und bietet gute Bahnverbindungen Richtung Locarno, Bellinzona und weitere Zentren.Auch für den täglichen Bedarf ist die Lage besonders praktisch:ALDI, Denner, Apotheke, Einkaufsmöglichkeiten und weitere Dienstleistungen befinden sich in der unmittelbaren Umgebung beziehungsweise nur wenige Fahrminuten entfernt.Kindergarten und Primarschule befinden sich direkt in Contone, was die Wohnung auch für kleine Familien interessant macht.Ideal zum Selbstbewohnen oder als InvestitionDurch die Kombination aus moderner Bauweise, 3½ Zimmern, Terrasse, Bergblick, Lift und guter Verkehrsanbindung ist die Wohnung für verschiedene Zielgruppen interessant:Paare · kleine Familien · Berufspendler · Homeoffice-Nutzer · AnlegerAuch als Anlageobjekt bietet eine moderne 3½-Zimmer-Wohnung an einer gut erschlossenen Lage attraktive Voraussetzungen für eine langfristige Vermietung.Zusätzlich können zur Wohnung bis zu 2 Parkplätze erworben werden.Parkplatz: CHF 25'000.– pro Stück

  • Parking space
  • Balcony / Terrace
  • View
  • +2
Travel time
-
New building
1 / 8
  • Parking space
  • Balcony / Terrace
  • View
  • +2
3.5 rooms, 75m², CHF 495,000.–
Via Campo dell'Era 15, 6594 Contone

Moderno appartamento 3½ locali con terrazza e vista sulle montagne A04

Moderno appartamento 3½ locali con terrazza e vista sulle montagne – ideale per coppie, famiglie, pendolari e investitoriBenvenuti a CentroVonk Business & Living a Contone, un nuovo progetto contemporaneo in posizione strategica nel cuore del Piano di Magadino, tra Locarno e Bellinzona.Questo interessante appartamento di 3½ locali di circa 75 m² si distingue per l'architettura moderna, la distribuzione funzionale degli spazi e gli ambienti luminosi e generosi.Il cuore dell'abitazione è l'ampia zona living e pranzo di circa 35 m².L'appartamento dispone inoltre di due camere separate di circa 12 m² e 16,5 m², ideali per una coppia, una piccola famiglia, una zona home office oppure una camera per gli ospiti.Completano l'abitazione un bagno con doccia, un WC separato e una terrazza privata di circa 9 m².Dall'appartamento e dalla terrazza si gode di una piacevole vista sul paesaggio montano circostante.La generosa altezza interna di 2,70 m contribuisce a creare una piacevole sensazione di spazio e qualità abitativa.Il riscaldamento e il raffrescamento sono garantiti da una moderna pompa di calore, integrata dall'impianto fotovoltaico dell'edificio.La zona residenziale è comodamente servita da ascensore.Posizione strategica nel Piano di MagadinoCentroVonk si trova a Contone, in una posizione particolarmente favorevole tra Locarno, Bellinzona e la zona di Sant'Antonino/Cadenazzo.Una posizione ideale per chi desidera vivere in modo centrale e raggiungere rapidamente il posto di lavoro, la stazione ferroviaria o i principali centri commerciali e di servizio della regione.La fermata dell'autobus Contone, Posta si trova a pochi passi.La stazione ferroviaria di Cadenazzo è raggiungibile in circa 5 minuti in autobus, con collegamenti ferroviari verso Locarno, Bellinzona e altre destinazioni.Per la vita quotidiana, la zona offre inoltre numerosi servizi nelle immediate vicinanze:ALDI, Denner, farmacia, negozi e altri servizi sono facilmente raggiungibili in pochi minuti.A Contone sono presenti direttamente anche scuola dell'infanzia e scuola elementare, un vantaggio concreto per le famiglie.Ideale per viverci o come investimentoGrazie alla combinazione di spazi moderni, 3½ locali, terrazza, vista sulle montagne, ascensore e ottimi collegamenti, l'appartamento è particolarmente interessante per:Coppie · piccole famiglie · pendolari · home office · investitoriAnche come investimento, un moderno appartamento di 3½ locali in una posizione ben collegata rappresenta una soluzione interessante per la locazione a lungo termine.È inoltre possibile acquistare fino a 2 posteggi.Posteggio: CHF 25'000.– cadauno------------------------------------------------------------------------------------------------------Moderne 3½-Zimmer-Neubauwohnung mit Terrasse und Bergblick – ideal für Paare, Familien, Pendler & AnlegerWillkommen bei CentroVonk Business & Living in Contone – einem modernen Neubauprojekt an strategischer Lage im Herzen des Piano di Magadino, zwischen Locarno und Bellinzona.Diese attraktive 3½-Zimmer-Wohnung mit ca. 75 m² Wohnfläche überzeugt durch eine moderne Architektur, einen durchdachten Grundriss und helle, grosszügige Räume.Das Herzstück der Wohnung ist der offene Wohn- und Essbereich mit ca. 35 m². Zwei separate Schlafzimmer mit ca. 12 m² und 16,5 m² bieten ausreichend Platz für ein Paar, eine kleine Familie, ein Homeoffice oder ein Gästezimmer.Zur Wohnung gehören ausserdem ein Badezimmer mit Dusche, ein separates WC sowie eine private Terrasse von ca. 9 m².Von der Wohnung und der Terrasse eröffnet sich ein schöner Blick auf die umliegende Berglandschaft.Die grosszügige Raumhöhe von 2,70 m vermittelt ein offenes und hochwertiges Wohngefühl. Heizung und Kühlung erfolgen über eine moderne Wärmepumpe, ergänzt durch die Photovoltaikanlage des Gebäudes.Ein Lift sorgt für einen komfortablen Zugang zur Wohnung.Strategische Lage im Piano di MagadinoCentroVonk liegt in Contone an einem sehr gut angebundenen Standort zwischen Locarno, Bellinzona und dem Raum Sant'Antonino/Cadenazzo.Die Lage eignet sich besonders für Menschen, die zentral wohnen und gleichzeitig schnell zur Arbeit, zum Bahnhof oder zu den wichtigsten Einkaufs- und Dienstleistungszentren der Region gelangen möchten.Die Bushaltestelle Contone, Posta befindet sich nur wenige Schritte entfernt.Der Bahnhof Cadenazzo ist in rund 5 Minuten mit dem Bus erreichbar und bietet gute Bahnverbindungen Richtung Locarno, Bellinzona und weitere Zentren.Auch für den täglichen Bedarf ist die Lage besonders praktisch:ALDI, Denner, Apotheke, Einkaufsmöglichkeiten und weitere Dienstleistungen befinden sich in der unmittelbaren Umgebung beziehungsweise nur wenige Fahrminuten entfernt.Kindergarten und Primarschule befinden sich direkt in Contone, was die Wohnung auch für kleine Familien interessant macht.Ideal zum Selbstbewohnen oder als InvestitionDurch die Kombination aus moderner Bauweise, 3½ Zimmern, Terrasse, Bergblick, Lift und guter Verkehrsanbindung ist die Wohnung für verschiedene Zielgruppen interessant:Paare · kleine Familien · Berufspendler · Homeoffice-Nutzer · AnlegerAuch als Anlageobjekt bietet eine moderne 3½-Zimmer-Wohnung an einer gut erschlossenen Lage attraktive Voraussetzungen für eine langfristige Vermietung.Zusätzlich können zur Wohnung bis zu 2 Parkplätze erworben werden.Parkplatz: CHF 25'000.– pro Stück

  • Parking space
  • Balcony / Terrace
  • View
  • +2
Travel time
-
New building
1 / 8
  • Parking space
  • Balcony / Terrace
  • View
  • +2
3.5 rooms, 75m², CHF 495,000.–
Via Campo dell'Era 15, 6594 Contone

Moderno appartamento 3½ locali con terrazza e vista sulle montagne A03

Moderno appartamento 3½ locali con terrazza e vista sulle montagne – ideale per coppie, famiglie, pendolari e investitoriBenvenuti a CentroVonk Business & Living a Contone, un nuovo progetto contemporaneo in posizione strategica nel cuore del Piano di Magadino, tra Locarno e Bellinzona.Questo interessante appartamento di 3½ locali di circa 75 m² si distingue per l'architettura moderna, la distribuzione funzionale degli spazi e gli ambienti luminosi e generosi.Il cuore dell'abitazione è l'ampia zona living e pranzo di circa 35 m².L'appartamento dispone inoltre di due camere separate di circa 12 m² e 16,5 m², ideali per una coppia, una piccola famiglia, una zona home office oppure una camera per gli ospiti.Completano l'abitazione un bagno con doccia, un WC separato e una terrazza privata di circa 9 m².Dall'appartamento e dalla terrazza si gode di una piacevole vista sul paesaggio montano circostante.La generosa altezza interna di 2,70 m contribuisce a creare una piacevole sensazione di spazio e qualità abitativa.Il riscaldamento e il raffrescamento sono garantiti da una moderna pompa di calore, integrata dall'impianto fotovoltaico dell'edificio.La zona residenziale è comodamente servita da ascensore.Posizione strategica nel Piano di MagadinoCentroVonk si trova a Contone, in una posizione particolarmente favorevole tra Locarno, Bellinzona e la zona di Sant'Antonino/Cadenazzo.Una posizione ideale per chi desidera vivere in modo centrale e raggiungere rapidamente il posto di lavoro, la stazione ferroviaria o i principali centri commerciali e di servizio della regione.La fermata dell'autobus Contone, Posta si trova a pochi passi.La stazione ferroviaria di Cadenazzo è raggiungibile in circa 5 minuti in autobus, con collegamenti ferroviari verso Locarno, Bellinzona e altre destinazioni.Per la vita quotidiana, la zona offre inoltre numerosi servizi nelle immediate vicinanze:ALDI, Denner, farmacia, negozi e altri servizi sono facilmente raggiungibili in pochi minuti.A Contone sono presenti direttamente anche scuola dell'infanzia e scuola elementare, un vantaggio concreto per le famiglie.Ideale per viverci o come investimentoGrazie alla combinazione di spazi moderni, 3½ locali, terrazza, vista sulle montagne, ascensore e ottimi collegamenti, l'appartamento è particolarmente interessante per:Coppie · piccole famiglie · pendolari · home office · investitoriAnche come investimento, un moderno appartamento di 3½ locali in una posizione ben collegata rappresenta una soluzione interessante per la locazione a lungo termine.È inoltre possibile acquistare fino a 2 posteggi.Posteggio: CHF 25'000.– cadauno------------------------------------------------------------------------------------------------------Moderne 3½-Zimmer-Neubauwohnung mit Terrasse und Bergblick – ideal für Paare, Familien, Pendler & AnlegerWillkommen bei CentroVonk Business & Living in Contone – einem modernen Neubauprojekt an strategischer Lage im Herzen des Piano di Magadino, zwischen Locarno und Bellinzona.Diese attraktive 3½-Zimmer-Wohnung mit ca. 75 m² Wohnfläche überzeugt durch eine moderne Architektur, einen durchdachten Grundriss und helle, grosszügige Räume.Das Herzstück der Wohnung ist der offene Wohn- und Essbereich mit ca. 35 m². Zwei separate Schlafzimmer mit ca. 12 m² und 16,5 m² bieten ausreichend Platz für ein Paar, eine kleine Familie, ein Homeoffice oder ein Gästezimmer.Zur Wohnung gehören ausserdem ein Badezimmer mit Dusche, ein separates WC sowie eine private Terrasse von ca. 9 m².Von der Wohnung und der Terrasse eröffnet sich ein schöner Blick auf die umliegende Berglandschaft.Die grosszügige Raumhöhe von 2,70 m vermittelt ein offenes und hochwertiges Wohngefühl. Heizung und Kühlung erfolgen über eine moderne Wärmepumpe, ergänzt durch die Photovoltaikanlage des Gebäudes.Ein Lift sorgt für einen komfortablen Zugang zur Wohnung.Strategische Lage im Piano di MagadinoCentroVonk liegt in Contone an einem sehr gut angebundenen Standort zwischen Locarno, Bellinzona und dem Raum Sant'Antonino/Cadenazzo.Die Lage eignet sich besonders für Menschen, die zentral wohnen und gleichzeitig schnell zur Arbeit, zum Bahnhof oder zu den wichtigsten Einkaufs- und Dienstleistungszentren der Region gelangen möchten.Die Bushaltestelle Contone, Posta befindet sich nur wenige Schritte entfernt.Der Bahnhof Cadenazzo ist in rund 5 Minuten mit dem Bus erreichbar und bietet gute Bahnverbindungen Richtung Locarno, Bellinzona und weitere Zentren.Auch für den täglichen Bedarf ist die Lage besonders praktisch:ALDI, Denner, Apotheke, Einkaufsmöglichkeiten und weitere Dienstleistungen befinden sich in der unmittelbaren Umgebung beziehungsweise nur wenige Fahrminuten entfernt.Kindergarten und Primarschule befinden sich direkt in Contone, was die Wohnung auch für kleine Familien interessant macht.Ideal zum Selbstbewohnen oder als InvestitionDurch die Kombination aus moderner Bauweise, 3½ Zimmern, Terrasse, Bergblick, Lift und guter Verkehrsanbindung ist die Wohnung für verschiedene Zielgruppen interessant:Paare · kleine Familien · Berufspendler · Homeoffice-Nutzer · AnlegerAuch als Anlageobjekt bietet eine moderne 3½-Zimmer-Wohnung an einer gut erschlossenen Lage attraktive Voraussetzungen für eine langfristige Vermietung.Zusätzlich können zur Wohnung bis zu 2 Parkplätze erworben werden.Parkplatz: CHF 25'000.– pro Stück

  • Parking space
  • Balcony / Terrace
  • View
  • +2
Travel time
-
New building
1 / 7
  • Parking space
  • Balcony / Terrace
  • View
  • +2
3.5 rooms, 75m², CHF 515,000.–
Via Campo dell'Era 15, 6594 Contone

Moderno appartamento 3½ locali con terrazza e vista sulle montagne A01

Moderno appartamento 3½ locali con terrazza e vista sulle montagne – ideale per coppie, famiglie, pendolari e investitoriBenvenuti a CentroVonk Business & Living a Contone, un nuovo progetto contemporaneo in posizione strategica nel cuore del Piano di Magadino, tra Locarno e Bellinzona.Questo interessante appartamento di 3½ locali di circa 75 m² si distingue per l'architettura moderna, la distribuzione funzionale degli spazi e gli ambienti luminosi e generosi.Il cuore dell'abitazione è l'ampia zona living e pranzo di circa 35 m².L'appartamento dispone inoltre di due camere separate di circa 12 m² e 16,5 m², ideali per una coppia, una piccola famiglia, una zona home office oppure una camera per gli ospiti.Completano l'abitazione un bagno con doccia, un WC separato e una terrazza privata di circa 9 m².Dall'appartamento e dalla terrazza si gode di una piacevole vista sul paesaggio montano circostante.La generosa altezza interna di 2,70 m contribuisce a creare una piacevole sensazione di spazio e qualità abitativa.Il riscaldamento e il raffrescamento sono garantiti da una moderna pompa di calore, integrata dall'impianto fotovoltaico dell'edificio.La zona residenziale è comodamente servita da ascensore.Posizione strategica nel Piano di MagadinoCentroVonk si trova a Contone, in una posizione particolarmente favorevole tra Locarno, Bellinzona e la zona di Sant'Antonino/Cadenazzo.Una posizione ideale per chi desidera vivere in modo centrale e raggiungere rapidamente il posto di lavoro, la stazione ferroviaria o i principali centri commerciali e di servizio della regione.La fermata dell'autobus Contone, Posta si trova a pochi passi.La stazione ferroviaria di Cadenazzo è raggiungibile in circa 5 minuti in autobus, con collegamenti ferroviari verso Locarno, Bellinzona e altre destinazioni.Per la vita quotidiana, la zona offre inoltre numerosi servizi nelle immediate vicinanze:ALDI, Denner, farmacia, negozi e altri servizi sono facilmente raggiungibili in pochi minuti.A Contone sono presenti direttamente anche scuola dell'infanzia e scuola elementare, un vantaggio concreto per le famiglie.Ideale per viverci o come investimentoGrazie alla combinazione di spazi moderni, 3½ locali, terrazza, vista sulle montagne, ascensore e ottimi collegamenti, l'appartamento è particolarmente interessante per:Coppie · piccole famiglie · pendolari · home office · investitoriAnche come investimento, un moderno appartamento di 3½ locali in una posizione ben collegata rappresenta una soluzione interessante per la locazione a lungo termine.È inoltre possibile acquistare fino a 2 posteggi.Posteggio: CHF 25'000.– cadauno------------------------------------------------------------------------------------------------------Moderne 3½-Zimmer-Neubauwohnung mit Terrasse und Bergblick – ideal für Paare, Familien, Pendler & AnlegerWillkommen bei CentroVonk Business & Living in Contone – einem modernen Neubauprojekt an strategischer Lage im Herzen des Piano di Magadino, zwischen Locarno und Bellinzona.Diese attraktive 3½-Zimmer-Wohnung mit ca. 75 m² Wohnfläche überzeugt durch eine moderne Architektur, einen durchdachten Grundriss und helle, grosszügige Räume.Das Herzstück der Wohnung ist der offene Wohn- und Essbereich mit ca. 35 m². Zwei separate Schlafzimmer mit ca. 12 m² und 16,5 m² bieten ausreichend Platz für ein Paar, eine kleine Familie, ein Homeoffice oder ein Gästezimmer.Zur Wohnung gehören ausserdem ein Badezimmer mit Dusche, ein separates WC sowie eine private Terrasse von ca. 9 m².Von der Wohnung und der Terrasse eröffnet sich ein schöner Blick auf die umliegende Berglandschaft.Die grosszügige Raumhöhe von 2,70 m vermittelt ein offenes und hochwertiges Wohngefühl. Heizung und Kühlung erfolgen über eine moderne Wärmepumpe, ergänzt durch die Photovoltaikanlage des Gebäudes.Ein Lift sorgt für einen komfortablen Zugang zur Wohnung.Strategische Lage im Piano di MagadinoCentroVonk liegt in Contone an einem sehr gut angebundenen Standort zwischen Locarno, Bellinzona und dem Raum Sant'Antonino/Cadenazzo.Die Lage eignet sich besonders für Menschen, die zentral wohnen und gleichzeitig schnell zur Arbeit, zum Bahnhof oder zu den wichtigsten Einkaufs- und Dienstleistungszentren der Region gelangen möchten.Die Bushaltestelle Contone, Posta befindet sich nur wenige Schritte entfernt.Der Bahnhof Cadenazzo ist in rund 5 Minuten mit dem Bus erreichbar und bietet gute Bahnverbindungen Richtung Locarno, Bellinzona und weitere Zentren.Auch für den täglichen Bedarf ist die Lage besonders praktisch:ALDI, Denner, Apotheke, Einkaufsmöglichkeiten und weitere Dienstleistungen befinden sich in der unmittelbaren Umgebung beziehungsweise nur wenige Fahrminuten entfernt.Kindergarten und Primarschule befinden sich direkt in Contone, was die Wohnung auch für kleine Familien interessant macht.Ideal zum Selbstbewohnen oder als InvestitionDurch die Kombination aus moderner Bauweise, 3½ Zimmern, Terrasse, Bergblick, Lift und guter Verkehrsanbindung ist die Wohnung für verschiedene Zielgruppen interessant:Paare · kleine Familien · Berufspendler · Homeoffice-Nutzer · AnlegerAuch als Anlageobjekt bietet eine moderne 3½-Zimmer-Wohnung an einer gut erschlossenen Lage attraktive Voraussetzungen für eine langfristige Vermietung.Zusätzlich können zur Wohnung bis zu 2 Parkplätze erworben werden.Parkplatz: CHF 25'000.– pro Stück

  • Parking space
  • Balcony / Terrace
  • View
  • +2
Travel time
-
1 / 22
3.5 rooms, 123m², CHF 1,490,000.–
Via dei Castagni, 6645 Brione sopra Minusio

Lussuoso 3.5 locali: modernità ed eccellenza con vista lago

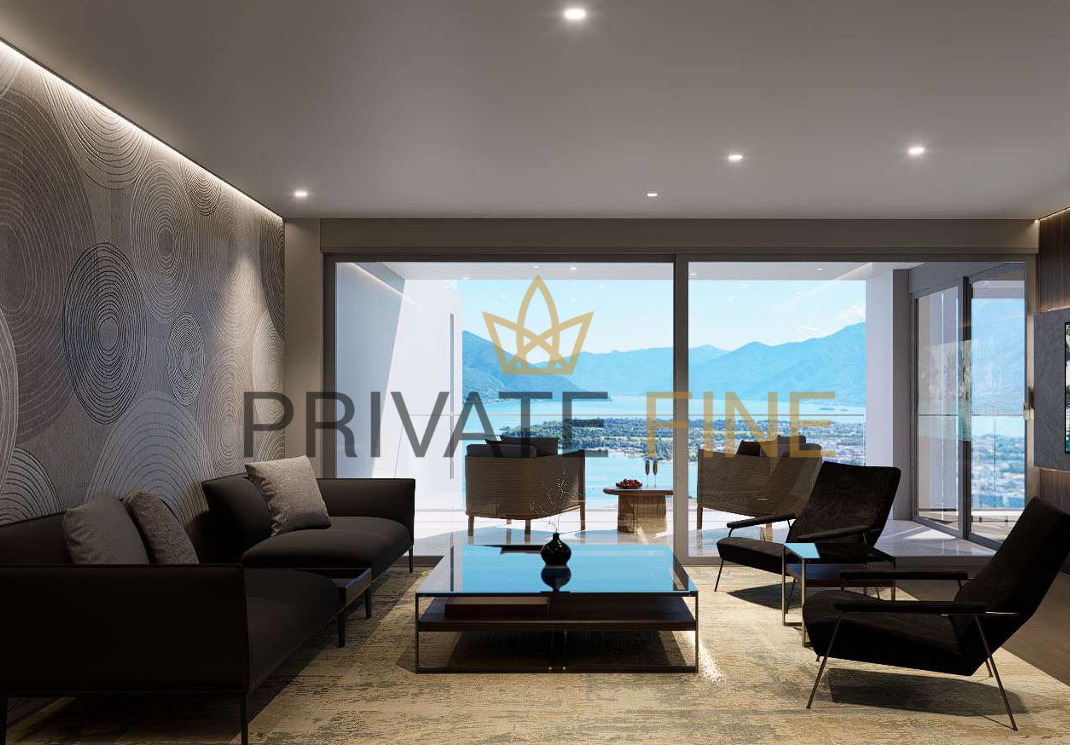
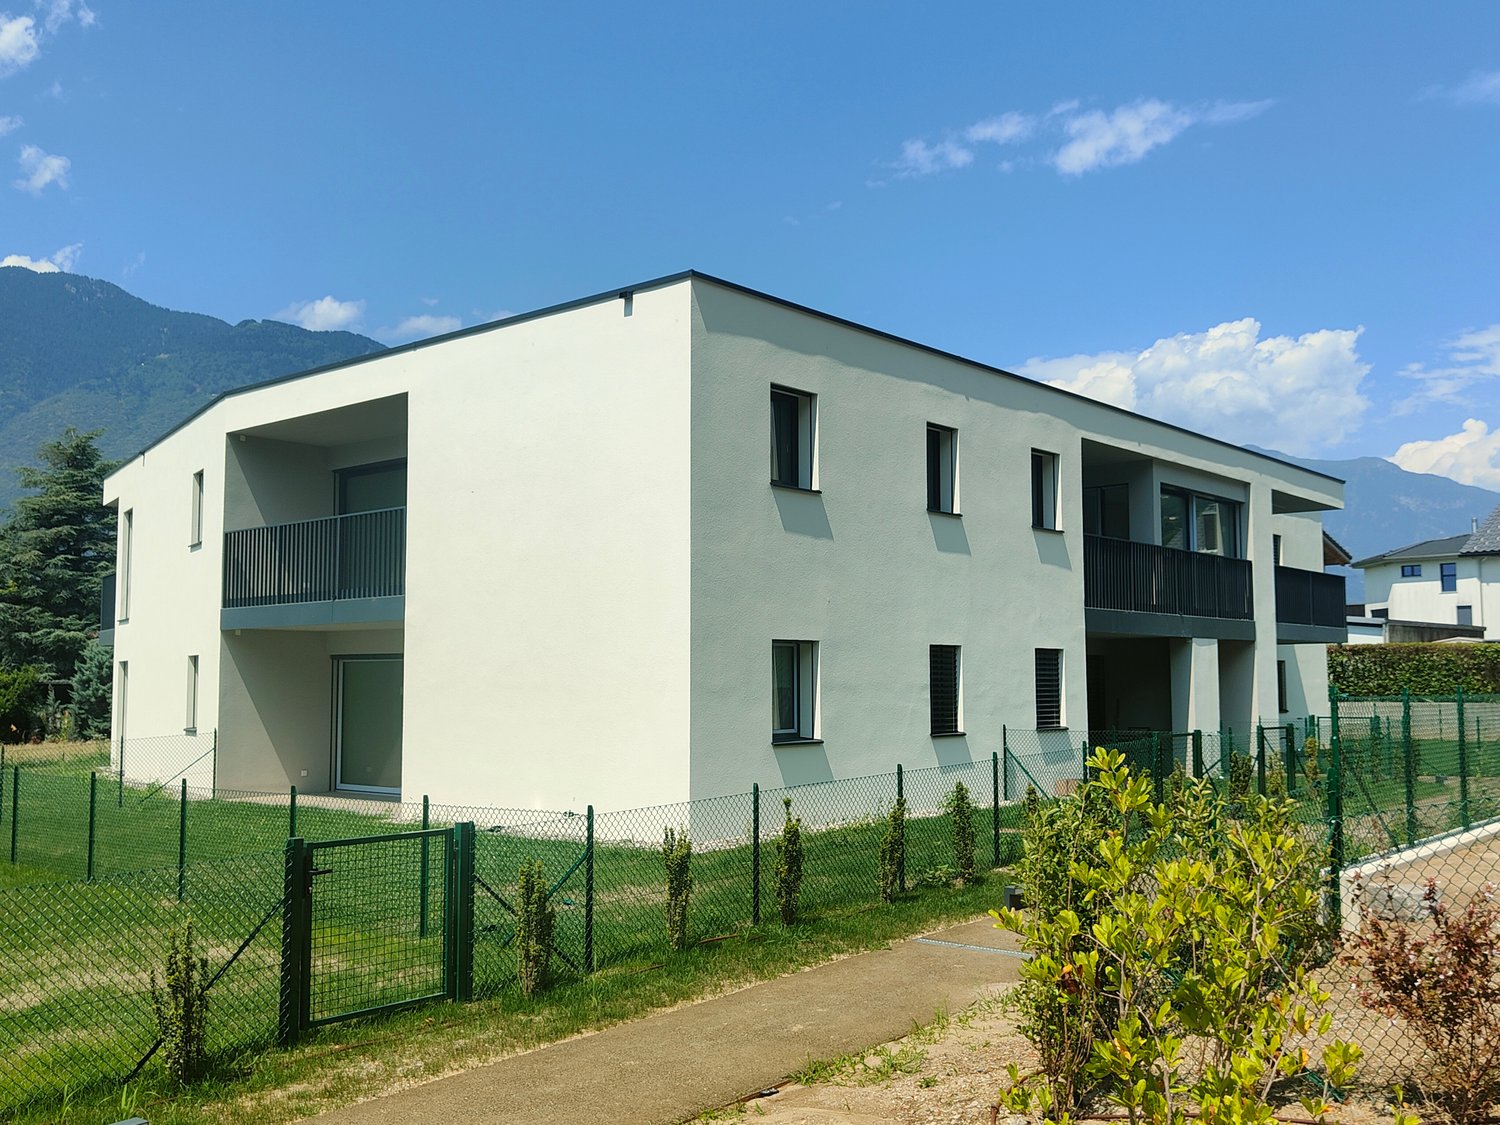
Dove il lago incontra il cielo nasce la tua nuova casa. Solo residenza primariaScopra il video di uno dei nostri esclusivi attici sul nostro sito: https://omninvest.ch/vendita/residenza-dei-castagni/#videocastagniA Brione sopra Minusio, in una delle località più prestigiose del Locarnese, prende vita la Residenza dei Castagni: un rifugio moderno immerso nella quiete del verde, con vista mozzafiato sul Lago Maggiore e un design che celebra luce, spazio e benessere.Gli appartamenti di 3.5 locali sono pensati per chi cerca armonia tra estetica e funzionalità. Le ampie vetrate lasciano entrare la luce e la bellezza del panorama, mentre le terrazze o i giardini privati offrono uno spazio dove il tempo rallenta. La possibilità di personalizzare ogni dettaglio - dai materiali alle finiture - rende ogni unità unica.Benessere personale a 360°: una zona wellness con sauna, bagno turco, piscina e palestra è a disposizione dei residenti. Il tutto incorniciato da un parco privato di oltre 3'700 m² e da un bosco naturale di oltre 3'500 m² che garantisce privacy e una vista che resterà intatta nel tempo.Disponibilità appartamenti 3.5 locali:Da 121 a 123 m² di superficie di venditaDa 105 a 107 m² di superficie lordaTerrazze da 19 m²Cantina da ca. 10 m² inclusaPosteggi in autorimessa a partire da CHF 60'000.-- Solo residenza primaria. Consegna 2028 - Comfort e dotazioni esclusive: • Vista lago imprendibile • Parco e bosco privato • Finiture di lusso • Wellness completo: sauna, bagno turco, piscina esterna e area fitness • Termopompa geotermica reversibile per riscaldamento e raffrescamento a basso consumo • Sistema di raffrescamento con supporto di unità di climatizzazione nei periodi più caldi • Pannelli solari con sistema RCP per una produzione energetica efficiente e sostenibile • Eccellente isolamento termico e acustico per il massimo della privacy e del silenzio A pochi minuti da Locarno, Ascona e dalle rive del lago, questo progetto coniuga eleganza, natura e tecnologia sostenibile. È molto più di un appartamento: è uno stile di vita, un'emozione quotidiana, un investimento senza tempo.DEUTSCHNur ErstwohnsitzEntdecken Sie das Video einer unserer exklusiven Attikas auf unserer Website: https://omninvest.ch/vendita/residenza-dei-castagni/#videocastagniIn Brione sopra Minusio, einem der exklusivsten Orte im Raum Locarno, entsteht die Residenza dei Castagni: ein moderner Rückzugsort inmitten grüner Ruhe, mit atemberaubendem Blick auf den Lago Maggiore und einem Design, das Licht, Raum und Wohlbefinden zelebriert.Die 3.5-Zimmer-Wohnungen sind für Menschen gedacht, die Ästhetik und Funktionalität in perfekter Harmonie suchen. Grosse Fensterfronten lassen Licht und Landschaft ins Innere fluten, während Terrassen oder private Gärten Raum zum Entschleunigen bieten. Die Möglichkeit, jedes Detail - von Materialien bis zu den Oberflächen - individuell zu gestalten, macht jede Einheit einzigartig.Ganzheitliches Wohlbefinden: Den Bewohnern steht ein moderner Wellnessbereich mit Sauna, Dampfbad, Aussenpool und Fitnessraum zur Verfügung. Umgeben ist das Ensemble von einem privaten Park mit über 3'700 m² sowie einem natürlichen Waldgebiet von mehr als 3'500 m² - für absolute Privatsphäre und eine unverbaubare Aussicht.Verfügbare 3.5-Zimmer-Wohnungen:Verkaufsfläche: 121 bis 123 m²Bruttowohnfläche: 105 bis 107 m²Terrassen: ca. 19 m²Kellerraum von ca. 10 m² inklusiveEinstellhallenplätze ab CHF 60'000.-- Nur Erstwohnsitz. Übergabe 2028 - Exklusiver Wohnkomfort und Ausstattung: • Unverbaubarer Seeblick • Privater Park und Wald • Hochwertige Luxusausstattung • Voll ausgestatteter Wellnessbereich: Sauna, Dampfbad, • Aussenpool und Fitnessraum • Reversible Erdwärmepumpe für effizientes Heizen und Kühlen • Klimaanlage als Zusatzkühlung an heissen Tagen • Solarpanels mit RCP-System für nachhaltige und effiziente Energieproduktion • Hervorragende Wärme- und Schalldämmung für maximale Privatsphäre und Ruhe Nur wenige Minuten von Locarno, Ascona und den Ufern des Sees entfernt, verbindet dieses Projekt Eleganz, Natur und nachhaltige Technologie. Es ist weit mehr als eine Wohnung - es ist ein Lebensstil, ein tägliches Gefühl und eine zeitlose Investition.

Travel time
-
1 / 28
  • Parking space
  • Balcony / Terrace
  • View
  • +4
3.5 rooms, 100m², CHF 790,000.–
6803 Monteceneri

CONTEMPORANEO APPARTAMENTO DI 3,5 LOCALI CON AMPIA TERRAZZA E DOMOTICA INTEGRATA

Nella Residenza Ai Mulini, elegante complesso residenziale di recente costruzione realizzato nel 2024, proponiamo in vendita a Camignolo, nel comune di Monteceneri, un esclusivo appartamento situato al secondo ed ultimo piano.L’appartamento, dal design moderno e contemporaneo, si sviluppa su un unico piano ed offre circa 125 mq SUL, con ambienti armoniosamente distribuiti, funzionali e progettati per garantire il massimo comfort.La proprietà si distingue per l’elevato standard qualitativo, risultato di una progettazione attenta e di una selezione accurata di materiali pregiati e tecnologie all’avanguardia, tra cui domotica, illuminazione smart gestibile tramite app, tapparelle oscuranti automatizzate, infissi motorizzati e climatizzazione ad incasso.L’ingresso accoglie in un ambiente raffinato e ben organizzato, valorizzato da armadi a muro realizzati su misura,questa zona ospita due camere da letto, tra cui una spaziosa suite padronale con bagno privato, oltre a un secondo bagno completo con doccia e comoda colonna lavasciuga.Dal corridoio si accede a una splendida zona living open space di circa 50 mq, con spazi che si sviluppano in modo armonioso tra soggiorno e zona pranzo, offrendo un ambiente ampio, luminoso e accogliente dove troviamo una cucina lineare di alta gamma, dotata di elettrodomestici Siemens gestibili anche da remoto tramite smartphone, pensata per coniugare estetica, innovazione e praticità. Le grandi vetrate esaltano ulteriormente la qualità degli ambienti, donando una straordinaria luminosità naturale e creando una piacevole continuità con l’esterno.La zona giorno si apre su una splendida terrazza di circa 25 mq, un ampio spazio esterno ideale da vivere in ogni momento della giornata.Completano la proprietà una cantina e due posti auto in autorimessa, entrambi con annessa stazione di ricarica per veicoli elettrici, acquistabili separatamente a CHF 25’000.– ciascuno.In qualità di responsabile dell’immobile, avrò il piacere di accompagnarvi alla scoperta di questo appartamento e di offrirvi ogni ulteriore dettaglio.______________________________________________________________________In der Residenza Ai Mulini, einer eleganten, 2024 neu erbauten Wohnanlage, bieten wir in Camignolo, in der Gemeinde Monteceneri, eine exklusive Wohnung im zweiten und obersten Stockwerk zum verkaufen an.Die Wohnung mit modernem und zeitgemäßem Design erstreckt sich über eine Etage und bietet ca. 125 m² Wohnfläche mit harmonisch angeordneten, funktionalen Räumen, die für maximalen Komfort ausgelegt sind.Die Immobilie zeichnet sich durch einen hohen Qualitätsstandard aus, der das Ergebnis einer sorgfältigen Planung und einer sorgfältigen Auswahl hochwertiger Materialien und modernster Technologien ist, darunter Hausautomation, über eine App steuerbare Smart-Beleuchtung, automatische verdunkelnde Rollläden, motorisierte Türen sowie eine integrierte Klimaanlage.Der Eingangsbereich empfängt Sie in einem raffinierten und gut organisierten Ambiente, das durch massgefertigte Einbauschränke aufgewertet wird. In diesem Bereich befinden sich zwei Schlafzimmer, darunter eine geräumige Hauptschlafzimmersuite mit eigenem Bad, sowie ein zweites komplettes Badezimmer mit Dusche und praktischer Wasch-Trocken-Kombination.Vom Korridor aus gelangt man in einen herrlichen, ca. 50 m² großen offenen Wohnbereich, dessen Räume sich harmonisch zwischen Wohnzimmer und Essbereich erstrecken und ein großzügiges, helles und einladendes Ambiente bieten. Hier befindet sich eine hochwertige, geradlinige Küche, ausgestattet mit Siemens-Geräten, die auch per Smartphone ferngesteuert werden können und Ästhetik, Innovation und Funktionalität vereinen.Die grossen Fensterfronten unterstreichen die Qualität der Räume zusätzlich, sorgen für eine aussergewöhnliche natürliche Helligkeit und schaffen einen angenehmen Übergang zum Aussenbereich.Der Wohnbereich öffnet sich zu einer herrlichen, rund 25 m² grossen Terrasse, einem grosszügigen Aussenbereich, der sich zu jeder Tageszeit ideal zum Verweilen eignet.Ein Keller und zwei Tiefgaragenplätze, beide mit angeschlossener Ladestation für Elektrofahrzeuge, runden das Objekt ab und können separat für je CHF 25’000.– gekauft werden.Als Immobilienverantwortlicher freue ich mich darauf, Sie bei der Besichtigung dieser Wohnung zu unterstützen und Ihnen alle weiteren Details zu erläutern.

  • Parking space
  • Balcony / Terrace
  • View
  • +4
1 / 9
  • Parking space
  • Balcony / Terrace
  • View
  • +4
3.5 rooms, 105m², CHF 880,000.–
6500 Bellinzona

Attic 3.5 rooms with large terrace in the heart of Bellinzona

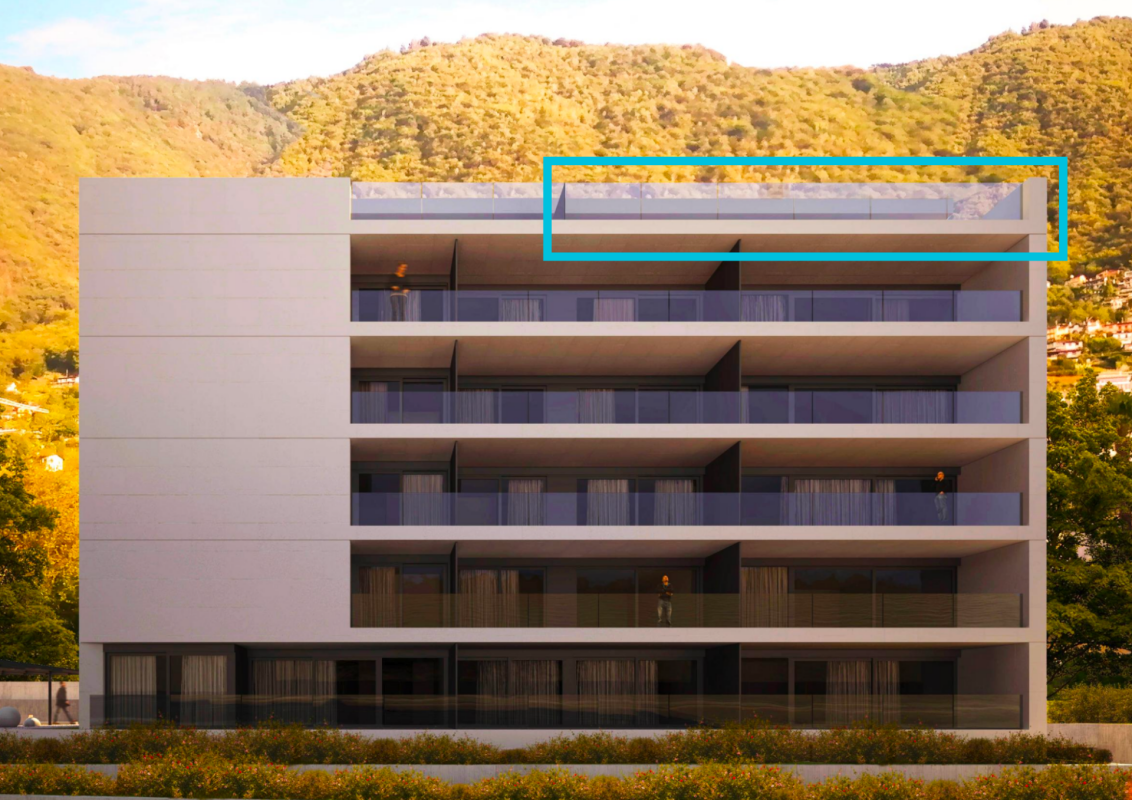
We are offering for sale a bright and spacious attic of 3.5 rooms in new construction, centrally and strategically located in Bellinzona.The residence is close to all major services and just a few steps from the city center.The project was designed to offer maximum living comfort, with particular attention to sustainability, building quality, and accessibility.The building, with a contemporary concept, guarantees high standards both from an energy and functional point of view, ideal for those looking for a modern and durable housing solution.The apartment is located on the 4th and last floor (with elevator) and is distinguished by a rational and well-studied distribution of spaces. The entrance opens onto a comfortable atrium with wall units, from which you can access the large living area of about 41 m² that includes the living room with open-plan kitchen equipped with latest-generation appliances and large windows that guarantee great brightness.From the living area, you can access the splendid terrace of over 70 m² with glass parapet, a generous outdoor space that enhances the apartment and offers excellent livability in every season.The sleeping area includes a bedroom and a spacious master bedroom with private bathroom with shower; both have direct access to the terrace, then we find a second bathroom with shower, elegant and functional, and a private laundry room, ensuring maximum comfort. The property is completed by a basement and two parking spaces in the garage at a price of CHF 40,000.- each.Residence Cinque824 has just been completed; the technical equipment meets the most modern standards.Heating is guaranteed by an air-water heat pump with underfloor distribution, a solution that ensures high energy efficiency and living comfort.An ideal opportunity for those looking for a modern, functional, and environmentally friendly solution in one of the most interesting areas of Bellinzona.

  • Parking space
  • Balcony / Terrace
  • View
  • +4
1 / 4
  • Parking space
  • Balcony / Terrace
  • Garage
  • +2
3.5 rooms, 94m², CHF 750,000.–
Via San Gottardo, 6500 Bellinzona

Residenza AGLA - Vivere il centro con stile: esclusivo 3.5 locali di nuova costruzione a Bellinzona

Residenza AGLA - Vivere il centro con stile: esclusivo 3.5 locali di nuova costruzione a Bellinzona Alla Residenza AGLA, nuovo progetto residenziale nel comune di Bellinzona, proponiamo in vendita un moderno appartamento di 3.5 locali, ideale per coppie, piccole famiglie o per chi desidera vivere in ambienti ampi, luminosi e di elevata qualità. Con una superficie abitabile di circa 94 m², l'appartamento è stato progettato per offrire un perfetto equilibrio tra funzionalità ed eleganza. La spaziosa zona giorno con cucina a vista si apre direttamente sulla splendida terrazza di circa 27 m², un vero e proprio prolungamento dell'abitazione, perfetto per pranzi all'aperto, momenti di relax o per trascorrere piacevoli serate in compagnia. La zona notte comprende due confortevoli camere da letto e ambienti studiati per garantire privacy e benessere, mentre le finiture moderne e la cura dei dettagli contribuiscono a creare un'atmosfera accogliente e contemporanea. La Residenza AGLA è composta da sole 10 unità abitative, offrendo un contesto tranquillo ed esclusivo, realizzato secondo elevati standard costruttivi e con particolare attenzione all'efficienza energetica e al comfort abitativo. Caratteristiche principali Appartamento di 3.5 locali di nuova costruzione Circa 94 m² di superficie abitabile Ampia terrazza di circa 27 m² Zona giorno luminosa con cucina moderna a vista Due camere da letto Cantina/lavanderia privata predisposta per colonna lava-asciuga Posto auto coperto nell'autorimessa al costo di CHF 45'000.- Materiali e finiture di qualità Consegna prevista dicembre 2027 La posizione della Residenza AGLA permette di raggiungere facilmente tutti i principali servizi, le scuole, i mezzi pubblici e gli accessi autostradali, offrendo una quotidianità pratica a due passi dal centro di Bellinzona. Un'abitazione pensata per chi cerca spazi generosi, comfort e qualità costruttiva, in una residenza destinata a valorizzarsi nel tempo.

  • Parking space
  • Balcony / Terrace
  • Garage
  • +2
Travel time
-
1 / 12
  • Parking space
  • Balcony / Terrace
  • Elevator
3.5 rooms, 131m², CHF 940,000.–
Bosco limoscmè, 6900 Lugano

Elegant 3.5-Room Apartment in the New Sofia Residence

In the picturesque hillside of Lugaggia, in a privileged position and south-facing with a breathtaking view of Lugano and the lake, the refined Residenza Sofia will be built by the end of 2026. The property is located just 8 km from the city center, in a quiet and well-connected area, close to main services such as schools, supermarkets, banks, and highway accesses.The project involves the construction of only eight exclusive residential units, divided into different types of 2.5, 3.5, and 4.5 rooms, designed to offer high living standards and maximum comfort. Some apartments will also have private gardens, ideal for fully enjoying the outdoor spaces in total privacy.The architecture of the residence is distinguished by its contemporary and elegant style, enhanced by a precious travertine marble facade, large green areas, and a panoramic view that gives uniqueness and prestige to the entire complex.Particular attention has been paid to energy efficiency and sustainability: the building will be equipped with state-of-the-art systems, including an air-water heat pump, photovoltaic panels, triple-glazed windows, and thermal insulation with an 18 cm thick coat, ensuring reduced consumption and high living comfort throughout the year.We offer a 3.5-room apartment on the first floor, characterized by an internal surface area of approximately 115 sqm and a 21 sqm terrace. The apartment welcomes with an entrance equipped with wall-mounted cabinets and opens onto a bright living area with open-plan kitchen and large living room, from which you can directly access the covered terrace and outdoor spaces.The sleeping area is well distributed and includes a master bedroom of approximately 20 sqm with en-suite bathroom and walk-in closet, a second bedroom, and an additional bathroom with shower, prepared for a washing/drying column.Each apartment will be equipped with underfloor heating with summer cooling function, as well as preparation for air conditioning, ensuring modern and complete living comfort.The property is completed by a private cellar, a communal space for bicycles and motorcycles, and parking spaces in the underground garage available at a price of CHF 40,000.- each.It is specified that purchase as a secondary residence is not allowed.Sales price from CHF 940,000.-

  • Parking space
  • Balcony / Terrace
  • Elevator
1 / 9
3.5 rooms, 90m², CHF 590,000.–
Via Bricola, 6802 Monteceneri

3.5 newly built premises in Rivera

Located on the first floor, the apartment features well-distributed spaces: entrance into a spacious and bright living room with access to the terrace, open-plan kitchen, master bedroom with private bathroom (where the installation of the washing machine is planned), bedroom and a complete bathroom.The internal finishes are still customizable. The materials provided are modern and of high quality.The building is equipped with systems that aim to reduce energy consumption and minimize environmental impact. The underfloor heating and domestic hot water production are guaranteed by a modern heat pump, supported by thermal solar panels. The windows are made of PVC with triple glazing.Delivery is expected in the first months of 2027.1 basement is included in the price. It is also possible to purchase 1 parking space, depending on availability, at the following prices:- Single parking space in the garage for 45,000 Chf each.- Outdoor parking space for 20,000 Chf each.The residence is located in a well-served and easily accessible area, in a part of Rivera characterized by small and medium-sized buildings, which contribute to maintaining a calm and pleasant residential context.Schools, essential goods shops, and public transport connections are nearby.MEASURESApartment: 84.00 m²Terrace: 11.57 m²Basement: 4.53 m²Commercial area: 90.92 m²Ref.: V-MB-RIV-BRI-13-2

Travel time
-
1 / 8
  • Balcony / Terrace
  • Garage
  • View
  • +1
3.5 rooms, 105m², CHF 790,000.–
6500 Bellinzona

New and bright 3.5-room apartment with large habitable terrace and open view

In Bellinzona, the fascinating capital of Ticino, where history, culture, and landscape meet with rare harmony, in a lively urban setting that is always close to greenery and mountains, we offer a large and bright 3.5-room apartment for sale.The residence is located in a particularly pleasant position, adjacent to a protected agricultural area that preserves the view of the river and gives the whole a atmosphere immersed in nature. The building, composed of only 9 apartments and characterized by a particular double W shape, was conceived to guarantee maximum privacy and perfect exposure to all units.The apartment enjoys splendid natural light, favored by the south exposure and its position on the fourth floor, able to valorize the interior spaces continuously and make every space airy and welcoming.The outdoor spaces are one of the strengths of the property: a large habitable terrace accompanies the living area, while a second outdoor outlet serves the master bedroom, offering precious outdoor corners to be lived in every moment of the day.The location of the apartment gives an open view of the surrounding valleys and the suggestive castles of Bellinzona, a panorama of great charm further enhanced by the high and free view.The living area with large open kitchen and living room stands out for its generous size, able to accommodate everyday life and convivial moments in a modern and well-studied environment.A characteristic element is the corridor that leads to the sleeping area, embellished with a window that develops along its entire length and gives depth, light, and personality to this passage space.The master bedroom benefits from the presence of an en-suite windowed bathroom with shower and access to its own outdoor outlet, a very appreciated solution able to offer comfort and pleasant privacy.The property, new construction and currently under construction, with delivery expected in autumn 2026, is part of the brand new Leali residence.Heating is provided by an efficient autonomous thermopump system with serpent distribution, helped by good aluminum windows and impenetrable triple glazing. The flooring is parquet, with tiles in the bathrooms.The apartment, located on the fourth floor of five, is connected to the ground floor by a comfortable elevator.For laundry, a comfortable private and windowed laundry room is available inside the apartment, able to offer the maximum comfort in household management.The apartment consists of an entrance hall, a large open living room with access to the large habitable terrace, an open kitchen, a master bedroom with access to the balcony and an en-suite windowed bathroom with shower, a single room, a bathroom with shower, also windowed, and a private windowed laundry room.A single private parking space for CHF 60,000, to be added to the sale price, and a comfortable cellar complete this interesting offer.(Within the residence, two identical and specular apartments are available, corresponding to this description)A BEAUTIFUL NEW APARTMENT!!

  • Balcony / Terrace
  • Garage
  • View
  • +1
1 / 13
  • Parking space
  • Balcony / Terrace
  • Garage
  • +3
3.5 rooms, 105m², CHF 1,530,000.–
6648 Minusio

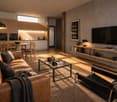
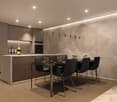
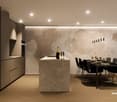
Neue 3.5 Zi mit TOP Seesicht, Garten, Pool & SPA (APP Nr. 1)

An der Ortsgrenze zu Brione sopra Minusio entsteht diese hochwertige Neubauresidenz an sehr privilegierter Südlage mit 180-Grad-Blick über den Lago Maggiore, ruhig eingebettet in einer Villen-Wohngegend. Die luxuriöse Residenz befindet sich derzeit im Bau. Sie estreckt sich auf einem sehr grosszügigen 5'000 Quadratmeter großen, vorgelagerten Grundstück in TOP-Lage. Die Anlage verbindet moderne Architektur, Weitsicht und hoher Wohnkomfort. Die 3.5-Zimmer-Wohnung befindet sich im Gartengeschoss und bietet rund 105 Quadratmeter Wohnfläche, zwei Schlafzimmer, zwei Badezimmer, eine Terrasse von rund 19 Quadratmetern sowie einen privaten Gartenanteil von rund 94 Quadratmetern. Großzügige Fensterflächen öffnen die Wohnräume zur Aussicht und schaffen eine helle, klare Verbindung zwischen Innenbereich, Terrasse und Garten. Ein besonderer Vorteil liegt in der Möglichkeit, die Innenausstattung nach eigenen Vorstellungen zu gestalten. So entsteht ein Wohnsitz, der nicht nur durch Lage und Architektur überzeugt, sondern auch die Materialisierung, Atmosphäre und Wohngefühl die eigenen Ansprüche perfekt erfüllt. Die Residenz bietet einen attraktiven SPA- und Freizeitbereich mit Aussenpool, Sauna, türkischem Bad, Jacuzzi und Fitnessraum. Dreifachverglasung, hochwertige Wärme- und Schalldämmung, Bodenheizung, Wärmepumpe mit Erdsonde und Free Cooling sorgen für zeitgemässen Komfort, Energieeffizienz und angenehmes Wohnen zu jeder Jahreszeit. Die Zufahrt führt direkt in die Tiefgarage unter der Anlage. Ein Innenparkplatz kann für CHF 60'000 zusätzlich erworben werden. Ein zweiter Parkgaragenplatz kann auf Anfrage erworben werden.Die Residenz verfügt über drei separate Personenlifte, sodass jede Gebäudeeinheit mit deren Wohnungen komfortabel erreicht werden kann. Vom Parkieren bis zur Wohnung sind kurze Wege garantiert. Diese Wohnung richtet sich an Käuferinnen und Käufer, die eine hochwertige Erstwohnsitz-Immobilie im Tessin suchen: mit privatem Garten, unverbaubarer Seesicht, moderner Architektur, Wellnessangebot und einer Lage, die Ruhe, Sonne und Nähe zu Locarno und Ascona verbindet. Die Nebenkosten sind aufgrund von modernster Technik wie Erdwärme und Photovoltaik besonders niedrig, d.h. vollster Komfort bei sehr niedrigen Nebenkosten. À la limite de la commune de Brione sopra Minusio, cette résidence neuve haut de gamme est en cours de construction dans un emplacement très privilégié, exposé plein sud et offrant une vue à 180 degrés sur le lac Majeur, nichée au calme dans un quartier résidentiel composé de villas. Cette résidence de luxe est actuellement en cours de construction. Elle s'étend sur un terrain très spacieux de 5 000 mètres carrés, situé en première ligne et bénéficiant d'un emplacement exceptionnel. Le complexe allie architecture moderne, vue imprenable et confort de vie exceptionnel. Cet appartement de 3,5 pièces est situé au rez-de-jardin et offre une surface habitable d'environ 105 mètres carrés, deux chambres, deux salles de bains, une terrasse d'environ 19 mètres carrés ainsi qu'un jardin privé d'environ 94 mètres carrés. De grandes baies vitrées ouvrent les pièces à vivre sur la vue et créent un lien lumineux et harmonieux entre l'intérieur, la terrasse et le jardin. L'un des avantages particuliers réside dans la possibilité d'aménager l'intérieur selon vos propres envies. On obtient ainsi une résidence qui séduit non seulement par son emplacement et son architecture, mais aussi par ses matériaux, son atmosphère et son confort de vie, qui répondent parfaitement à vos attentes. La résidence propose un espace spa et loisirs attrayant avec piscine extérieure, sauna, hammam, jacuzzi et salle de sport. Triple vitrage, isolation thermique et acoustique haut de gamme, chauffage au sol, pompe à chaleur avec sonde géothermique et système de refroidissement naturel garantissent un confort moderne, une efficacité énergétique et un cadre de vie agréable en toute saison....
  • Parking space
  • Balcony / Terrace
  • Garage
  • +3
1 / 8
  • Balcony / Terrace
  • Elevator
  • Lake view
  • +2
3.5 rooms, 130m², CHF 1,970,000.–
Via Mezzaro 17, 6648 Minusio

Minusio - Residenza Via Mezzaro 17 (17)

Vi presentiamo questi lussuosi e moderni appartamenti nuovi di 2,5, 3,5 e 4,5 locali dotati dei più moderni standard energetici, con ampie terrazze e persino vista lago dai piani superiori, in un edificio dal design moderno a Minusio. A pochi minuti a piedi dal lago e vicino a tutti i servizi pubblici e alla fermata del treno, viene realizzata la Residenza Via Mezzaro 17, con un totale di 17 unità abitative. L'immobile sorge in una posizione centrale e tranquilla e colpisce per la sua semplicità e la sobria eleganza. Gli appartamenti sono così composti:2.5 locali: zona giorno con cucina a vista e terrazza adiacente, camera da letto, bagno, locale lavanderia e cantina privata. 4.5 locali: zona giorno con cucina a vista e terrazza adiacente, 3 camere da letto, 2 bagni, locale lavanderia e cantina privata. Appartamenti N° 4, 7, 10 e 13 anche con ulteriore wc separato.Attico 3.5 e 4.5 locali: zona giorno con cucina a vista e terrazza adiacente, 2 (3) camere da letto, 2 bagni, wc separato, locale lavanderia e cantina privata.Residenza Via Mezzaro 17 ha 29 posti auto nell'autorimessa e 38 posti per biciclette con allacciamento alla corrente elettrica. È ancora possibile personalizzare gli interni.Consegna prevista: Fine 2027. Solo residenza primaria.Le superfici e le caratteristiche indicate si riferiscono all'Appartamento Attico N° 17. Ulteriori appartamenti sono disponibili all'interno della residenza. Saremo lieti di presentarvi le altre unità disponibili.Restiamo a vostra completa disposizione per ulteriori informazioni o per organizzare una visita. Grazie alla nostra ventennale esperienza nel mercato immobiliare, siamo in grado di offrirvi una consulenza professionale e personalizzata.È inoltre possibile visitare la proprietà comodamente anche tramite videochiamata._________________________________________Wir präsentieren diese luxuriöse und moderne Neubauwohnungen mit 2,5, 3,5 und 4,5 Zimmern, die mit den modernsten Energiestandards ausgestattet sind, mit großen Terrassen und sogar Seeblick von den oberen Etagen, in einem modernen Designgebäude in Minusio. Nur wenige Gehminuten vom See entfernt und in unmittelbarer Nähe zu allen öffentlichen Einrichtungen und der Bahnhaltestelle wird die Residenza Via Mezzaro 17 mit insgesamt 17 Wohneinheiten gebaut. Das Gebäude befindet sich an zentraler und ruhiger Lage und besticht durch seine Schlichtheit und Eleganz. Die Wohnungen sind wie folgt aufgeteilt:2,5-Zimmer-Wohnung: Wohnbereich mit offener Küche und angrenzender Terrasse, Schlafzimmer, Bad, Waschküche und eigener Keller. 4,5-Zimmer-Wohnung: Wohnbereich mit offener Küche und angrenzender Terrasse, 3 Schlafzimmer, 2 Bäder, Waschküche und privater Keller. Die Wohnungen Nr. 4, 7, 10 und 13 auch mit zusätzlichem separatem WC.Attika 3,5- und 4,5- Zimmer-Wohnung: Wohnbereich mit offener Küche und angrenzender Terrasse, 2 (3) Schlafzimmer, 2 Bäder, separates WC, Waschküche und privater Keller.Die Residenza Via Mezzaro 17 verfügt über 29 Parkplätze in der Garage und 38 Fahrradstellplätze mit Stromanschluss. Es besteht noch die Möglichkeit, die Innenausstattung individuell zu gestalten.Geplante Übergabe: Ende 2027. Nur Erstwohnsitz.Die angegebenen Flächen und Ausstattungsmerkmale beziehen sich auf Attika-Wohnung Nr. 17. Weitere Wohnungen in dieser Residenz sind verfügbar. Gerne informieren wir Sie über weitere verfügbare Einheiten.Für weitere Informationen oder zur Vereinbarung eines Besichtigungstermins stehen wir Ihnen jederzeit gerne zur Verfügung. Dank unserer über 20-jährigen Erfahrung im Immobilienmarkt bieten wir Ihnen eine kompetente und individuelle Beratung.Gerne ermöglichen wir Ihnen auch eine Besichtigung per Videoanruf.

  • Balcony / Terrace
  • Elevator
  • Lake view
  • +2
Travel time
-
1 / 6
3.5 rooms, CHF 500,000.–
Via Bricola, 6802 Monteceneri

Apartment with garden for sale in Rivera

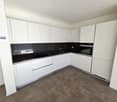
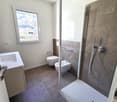
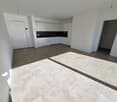
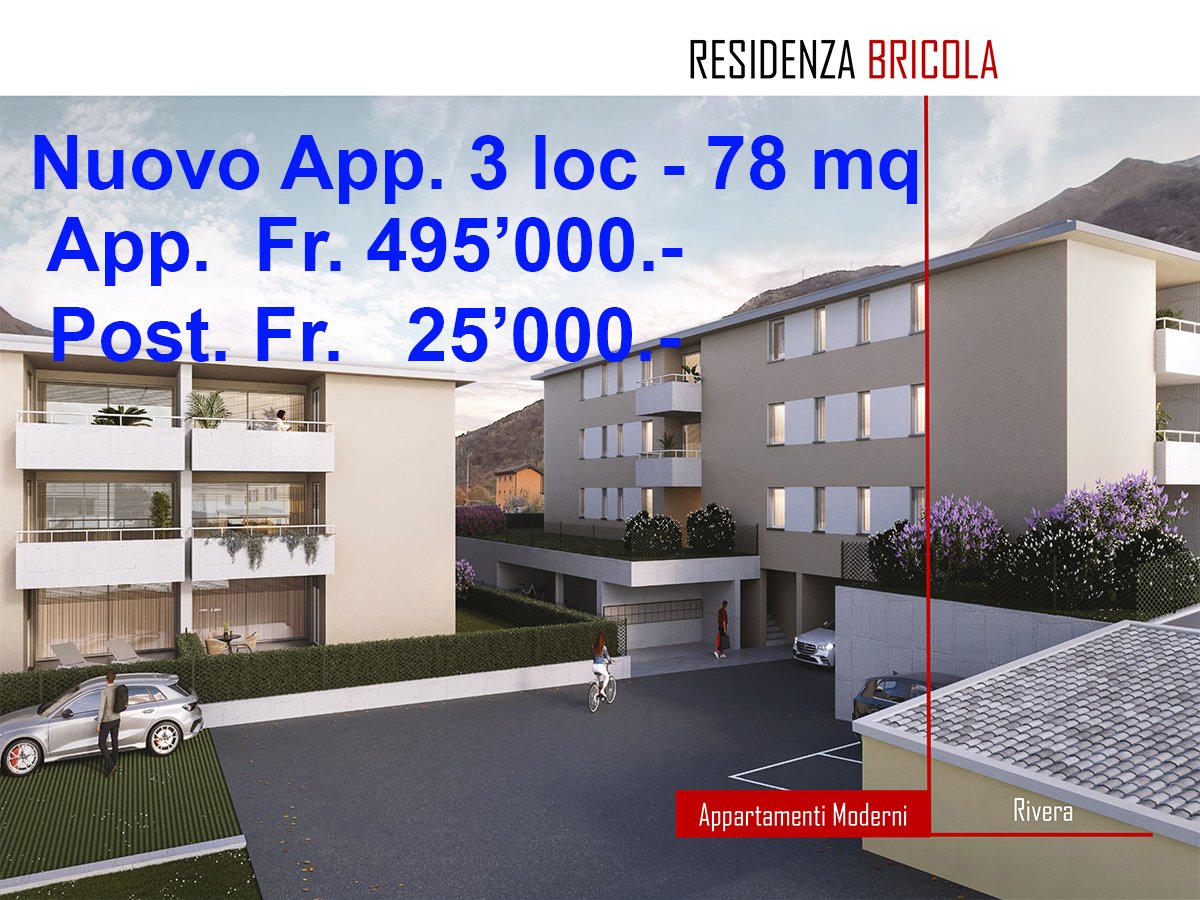
3.5 rooms with garden in Rivera, in a modern residence under construction, located in a quiet context, surrounded by greenery and at the same time close to services and main roads.Located on the ground floor, the apartment consists of: living room with open kitchen, hallway, master bedroom with private bathroom with bathtub, another bathroom with shower and a room currently used as a laundry room, but can also be used as a bedroom or study. The living room and bedroom share access to the terrace and private garden.The building, still under construction, will be completed by the beginning of 2027. The modern finishes include floors and claddings in large-format tiles, a furnished kitchen, PVC windows with electric blinds and underfloor heating powered by a centralized system with heat pump, ensuring high energy performance and a low environmental impact.The price includes 1 basement. 1 parking space is also available in the garage at a cost of 35,000 CHF.A communal garden is available to residents.The residence is located in the center of Rivera, a short distance from the Splash & SPA and the Monte Tamaro funicular. Additionally, the Rivera train station is within walking distance in a few minutes, while the highway entrance is easily accessible, making the area ideal for those who need to travel frequently for work or leisure.MEASURESApartment: 77 m²Terrace: 19 m²Garden: 66 m²Basement: 5 m²Sales area: 83.50 m²Ref.: V-DL-RIV-BRI-1

Travel time
-
1 / 8
3.5 rooms, CHF 530,000.–
Via Bricola, 6802 Monteceneri

Apartment on the top floor in Rivera under construction

Apartment on the top floor in Rivera under construction, in a residential building consisting of only 5 residential units.Located on the second and top floor, the 3.5-room apartment features well-distributed spaces: entrance into a spacious and bright living room with access to the terrace, open-plan kitchen, master bedroom with private bathroom and space for a closet where the preparation for the washing machine can be installed, bedroom and another complete bathroom.The internal finishes are still customizable according to the contract proposals.The materials used are modern and of high quality.The building is equipped with systems that aim to reduce energy consumption and minimize environmental impact. The underfloor heating and domestic hot water production are guaranteed by a modern heat pump, supported by thermal solar panels. The windows are PVC with triple glazing.Delivery is expected in the first months of 2027.1 cellar is included in the price. It is also possible to purchase 1 parking space, depending on availability, at the following prices:- Single parking space in the garage for 45,000 CHF.- Double parking space in a row in the garage for 60,000 CHF.- Outdoor parking space for 20,000 CHF.The residence is located in a well-served and easily accessible area, in a part of Rivera characterized by small and medium-sized buildings, which contribute to maintaining a calm and pleasant residential context.In the immediate vicinity, there are schools, essential goods shops, and connections to public transport.MEASURESApartment: 76.00 m²Terrace: 8.79 m²Cellar: 4.53 m²Commercial area: 81.53 m²Ref.: V-MB-RIV-BRI-13-5

Travel time
-