22 results - Properties for sale with Balcony / Terrace: 6593 (Cadenazzo)

1 / 7
2.5 rooms, 67m², CHF 440,000.–
Via delle Scuole, 6593 Cadenazzo

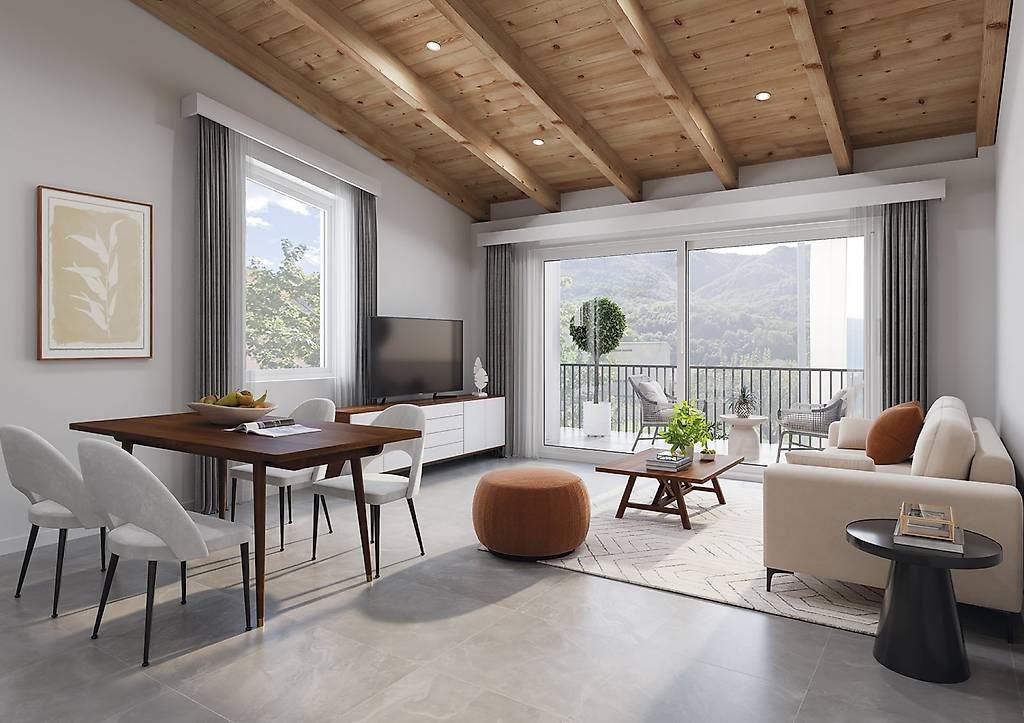
RESIDENZA CIOSSETTO, LAST 2.5 ROOMS HIGH STANDARD

If you're looking for style, quality, and comfort, these apartments deserve your attention! CONTEXT Living in Residenza Ciossetto means choosing balance, comfort, and quality of life. Located in the heart of the Canton of Ticino, in Cadenazzo, the residence is in a strategic position: immersed in the tranquility of the Ticinese nature but close to all major urban and highway connections to Bellinzona, Locarno, and Lugano. A modern municipality, growing and perfectly served, ideal for families, couples, and professionals who want to live in a serene, efficient, and green surroundings. FEATURES Residenza Ciossetto consists of two elegant buildings, Casa a Valle and Casa a Monte, harmoniously inserted into the landscape. Distributed over three levels, they host a total of 10 apartments, carefully designed down to the smallest detail. 2.5-room apartment - Casa a Monte: Spacious open-plan living room with modern kitchen and latest-generation appliances Large and bright master bedroom A bathroom with washing machine-dryer in the apartment Private cellar Terrace Outdoor parking (CHF 25'000.-) Last available apartment: SUL 67 m terrace 4.7 m CHF 440'000.- + CHF 25'000.00CONSTRUCTION AND FINISHING FEATURES Floor heating with air-water heat pump and autonomous regulation. Preparation for air conditioning or ventilation in the living rooms and master bedrooms. Custom-made kitchens with quartz or granite worktops and AEG/Electrolux appliances. Floors: porcelain stoneware with stone effect in the living areas, brushed oak parquet in the sleeping areas. Personalizable finishes according to the buyer's wishes. WHY CHOOSE RESIDENZA CIOSSETTO? Strategic location: between nature, services, and connections. Modern, efficient, and bright apartments. Good construction and energy quality. Well-designed spaces for maximum comfort. High-quality finishes and possibility of personalization. Affordable prices! The properties will be completed by Christmas 2027. Contact us today for more information!
1 / 2
3.5 rooms, 105m², CHF 395,000.–
6593 Cadenazzo

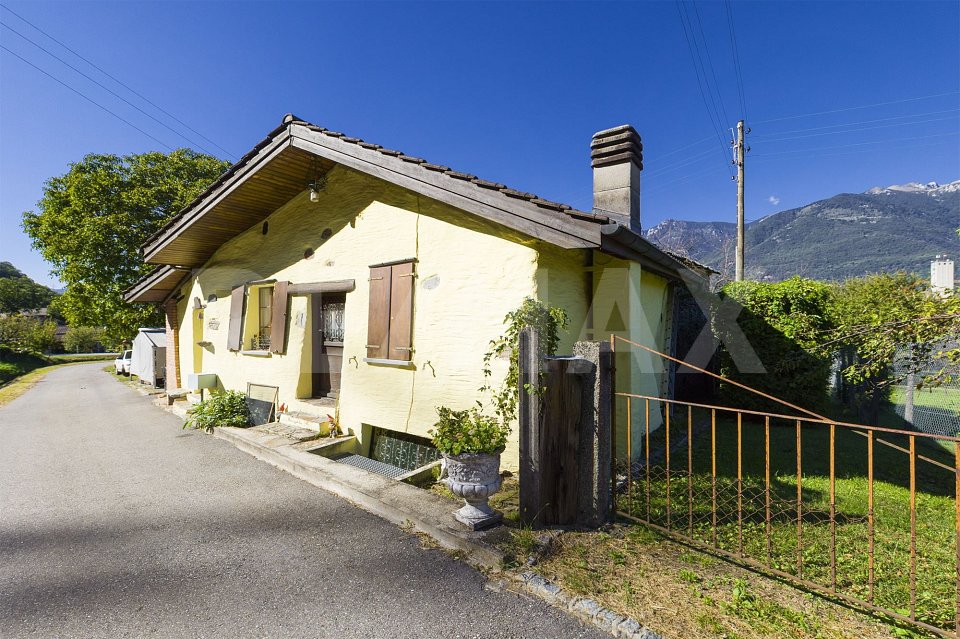
Casa unifamiliare rustica tra i vigneti e la montagna

***Alle Immobilien und Fotos auf www.remax.ch und www.newhome.ch******Tutti gli immobili e foto su www.remax.ch e su www.newhome.ch************OPEN HOUSE / PORTE APERTE - SABATO 22 FEBBRAIO *********Questa casa di 3½ locali, che vale la pena di vedere, è costruita in modo massiccio, con una superficie abitabile totale di ca. 105 m² è composta da due unità abitative indipendenti, ognuna con il proprio accesso. Grazie alla posizione tranquilla con vista sui vigneti e sul piano di Magadino, la casa è un rifugio dal caos. Caratteristici dello stile costruttivo tradizionale sono, tra l'altro, gli spessi muri esterni e le massicce travi in legno, che si possono ammirare nella zona giorno del piano terra. Lo stile architettonico alpino è ulteriormente enfatizzato dalle antiche persiane in legno. All'interno, il legno in un'ampia varietà di colori domina l'arredamento. Le pareti e i soffitti sono per lo più rivestiti con pannelli di legno chiaro, i pavimenti in parte con laminato effetto legno chiaro, in parte con piastrelle ben conservate. La casa è riscaldata da moderni radiatori a parete collegati a un sistema di riscaldamento centrale nel seminterrato. Sul terreno di ca. 170 m² si trovano anche una casetta da giardino, un barbecue all'aperto e due posti auto, di cui uno coperto.Contattateci per organizzare una visita e scoprire di persona tutte le potenzialità di questa proposta immobiliare.-***Alle Immobilien und Fotos auf www.remax.ch und www.newhome.ch******Tutti gli immobili e foto su www.remax.ch e su www.newhome.ch************OPEN HOUSE / OFFENE TÜREN - SAMSTAG, 22. FEBRUAR*********Dieses sehenswerte und solide gebaute 3½ Zimmer-Haus mit einer Gesamtwohnfläche von ca. 105 m² besteht aus zwei unabhängigen Wohneinheiten, die jeweils über einen eigenen Zugang verfügen. Aufgrund der ruhigen Lage mit Blick auf Weinreben und die Magadinoebene bietet sich das Haus als idealer Rückzugsort vor dem Chaos. Charakteristisch für die traditionelle Bauweise sind unter anderem die dicken Aussenmauern und die massiven Holzbalken, die im Wohnbereich des Erdgeschosses zu bewundern sind. Den alpenländischen Baustil unterstreichen ferner die antiken Fensterläden aus Holz. Im Inneren dominiert Holz unterschiedlichster Farbtöne die Einrichtung. Die Wände und Decken bekleiden zumeist helle Holzpaneele, die Fussböden, teils heller Laminat in Holzoptik, teils gut erhaltene Fliesen. Beheizt wird das Haus über moderne Wandheizkörper, die an eine zentrale Heizanlage im Keller angeschlossen sind. Auf dem ca. 170 m² grossen Grundstück befinden sich zudem ein Gartenhaus, ein Aussengrill und zwei Stellplätze für das Auto, wovon einer überdacht ist. Kontaktieren Sie uns, um einen Besichtigungstermin zu vereinbaren und persönlich das volle Potenzial dieses Immobilienangebots zu entdecken.

Suggested properties for you based on search results