4 results - Properties for sale with Balcony / Terrace: 6528 (Camorino)

1 / 3
3.5 rooms, 81m², CHF 590,000.–
6528 Bellinzona

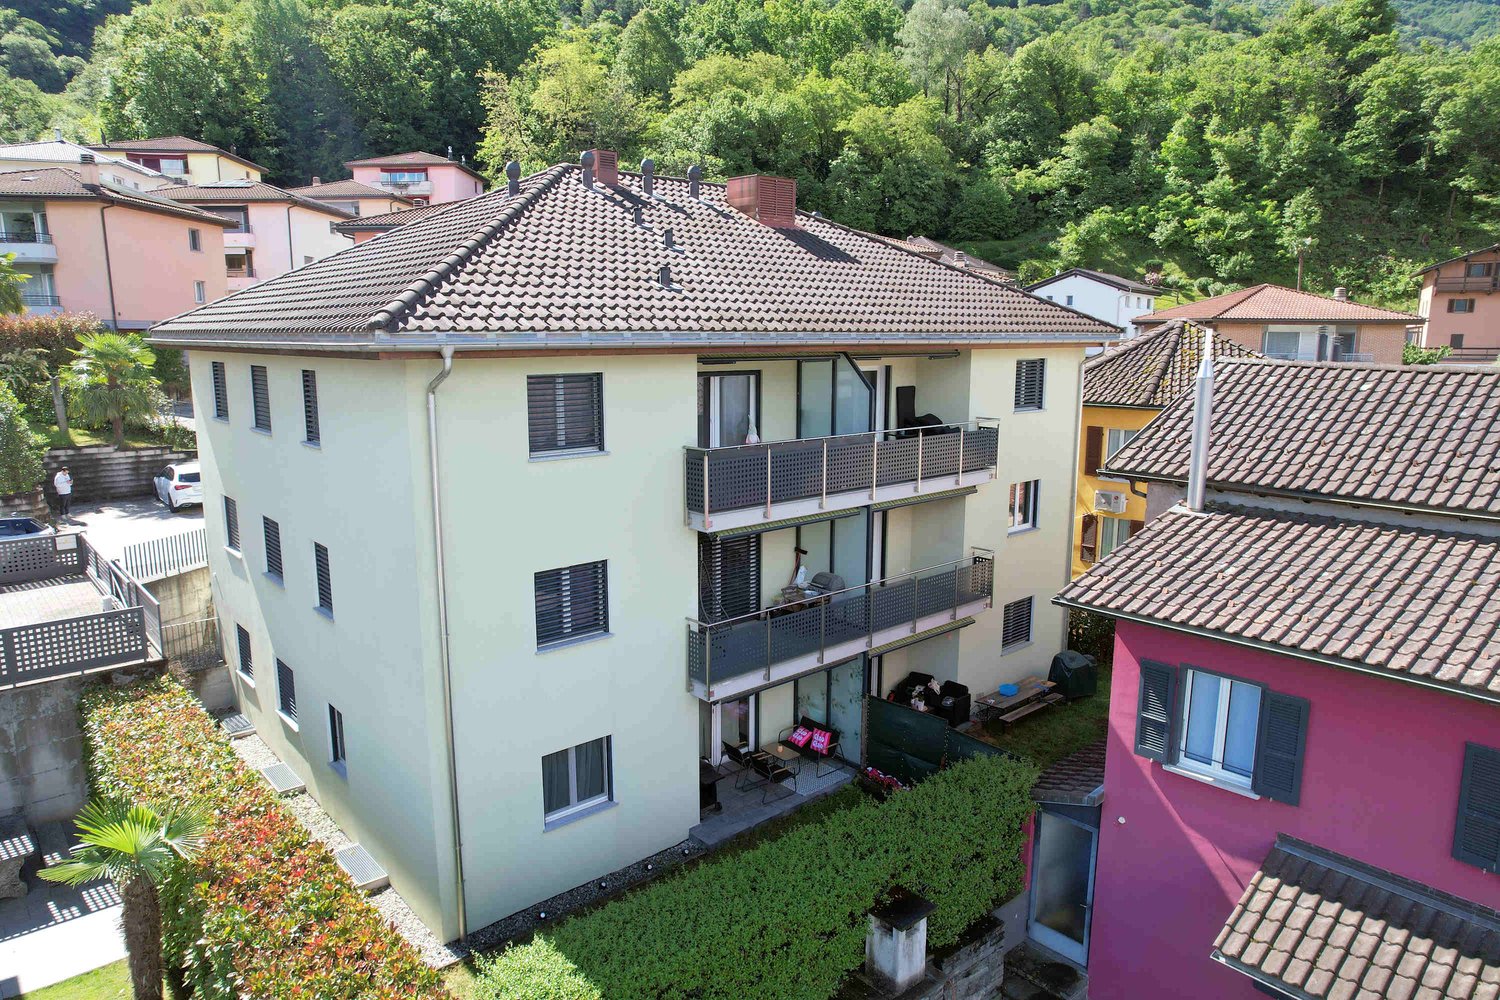
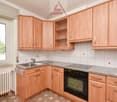
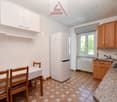
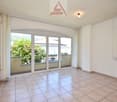
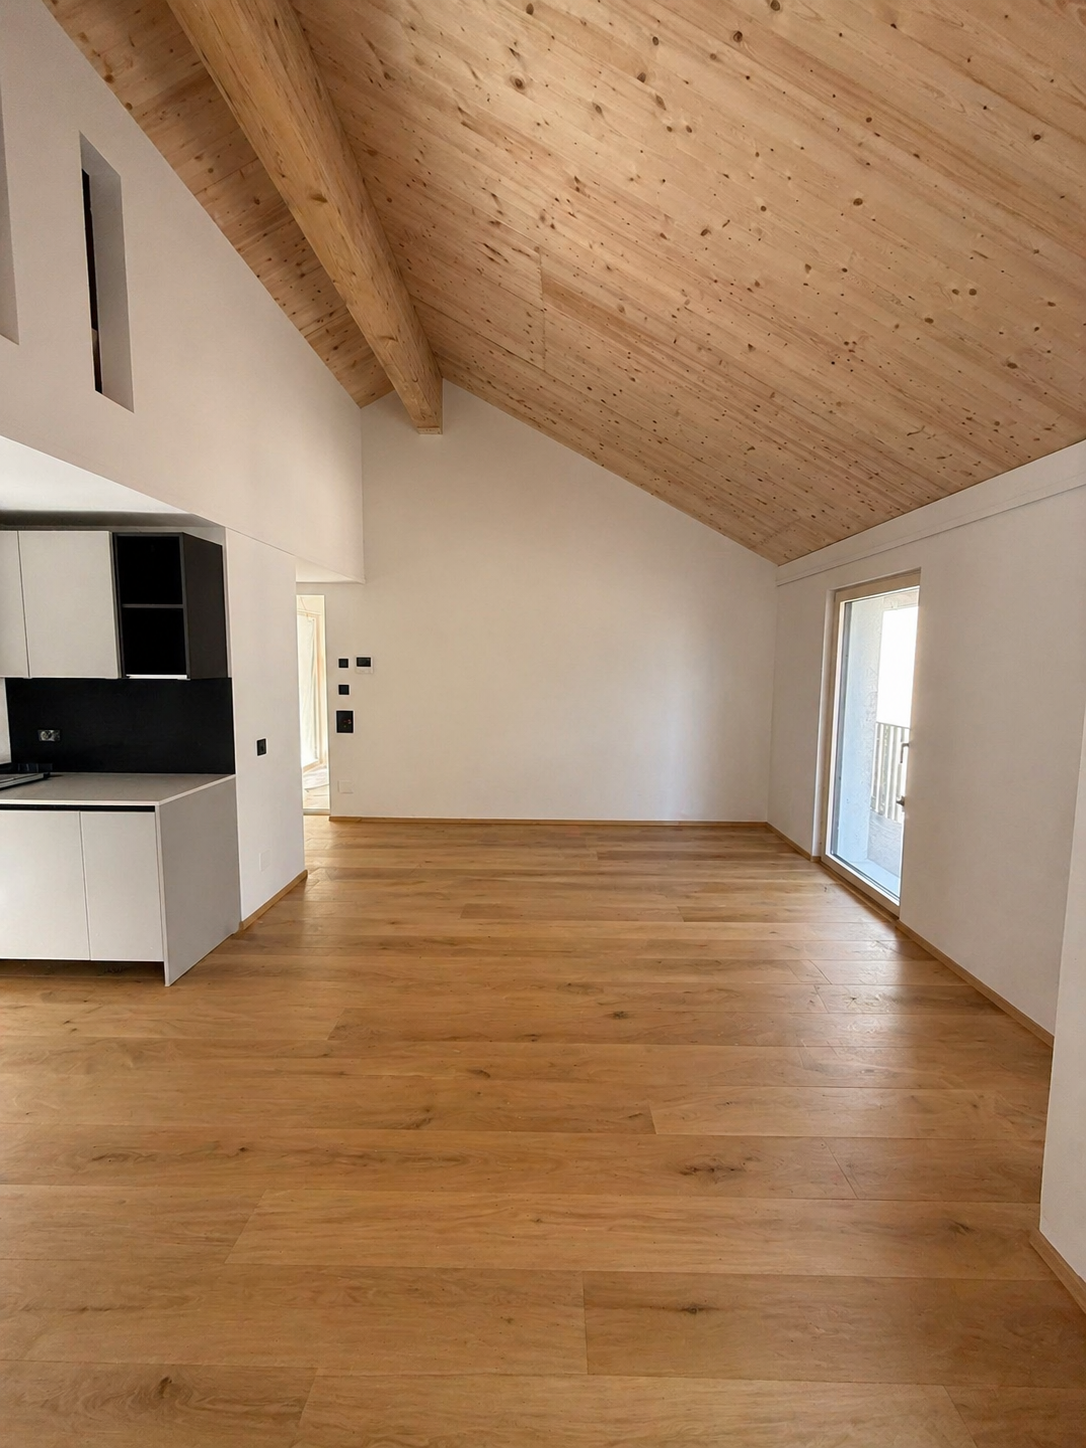
New 3.5-room apartments with terrace

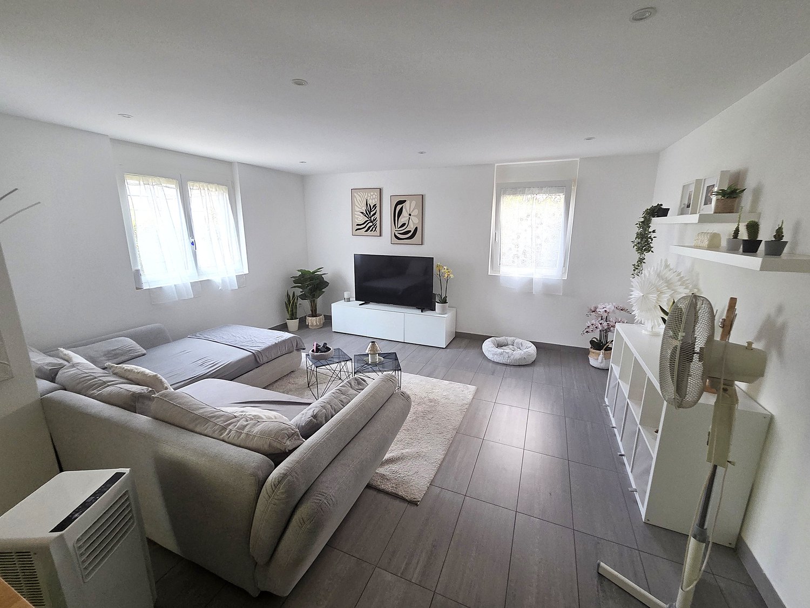
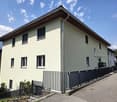
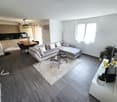
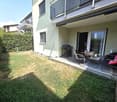
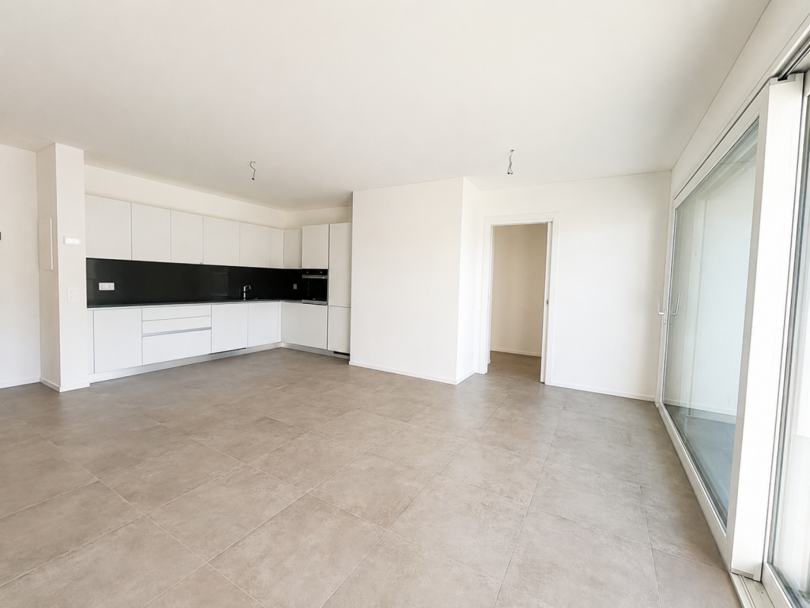
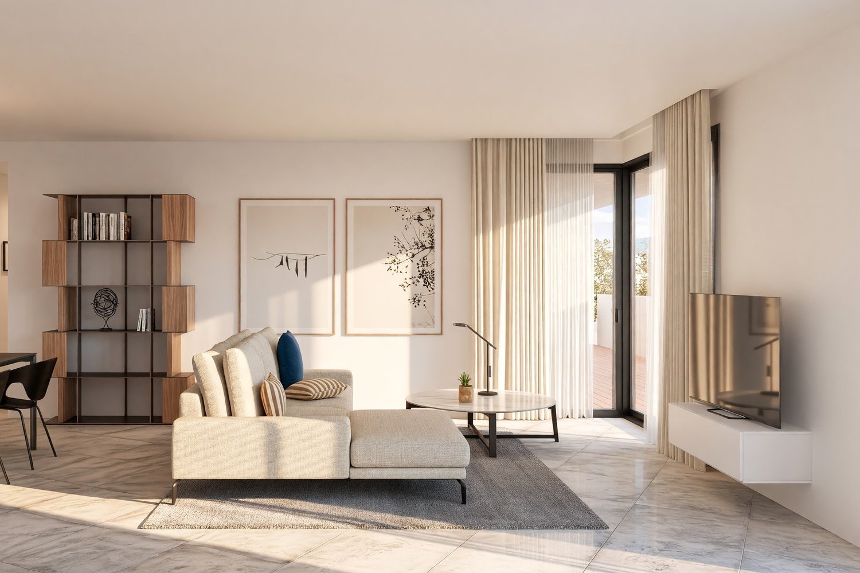
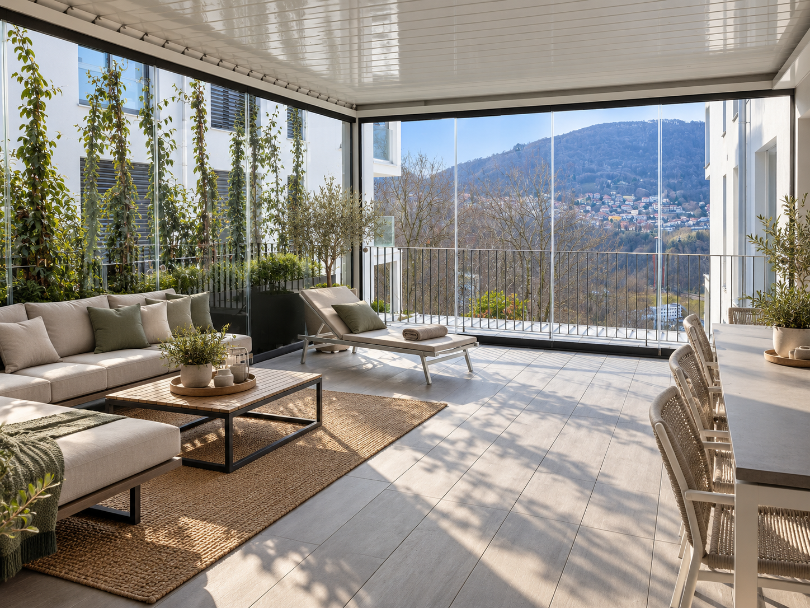
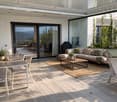
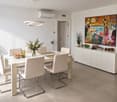
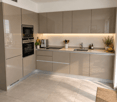
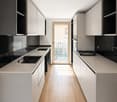
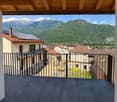
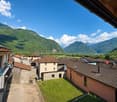
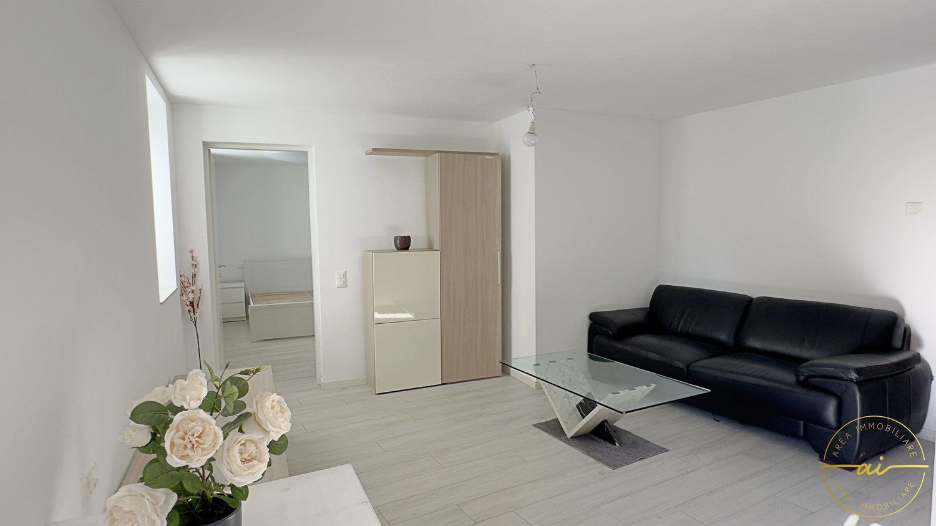
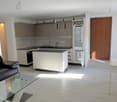
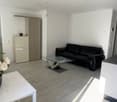
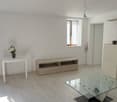
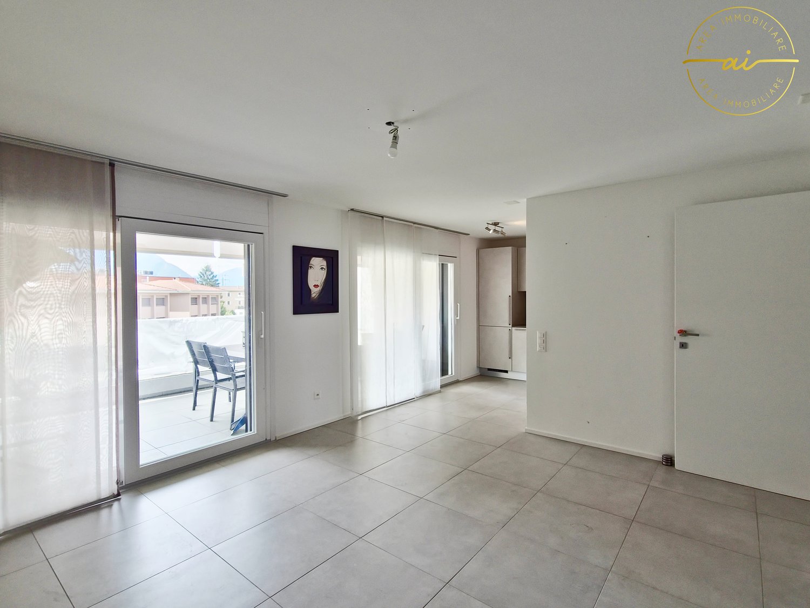
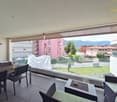
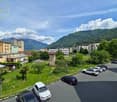
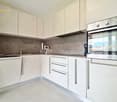
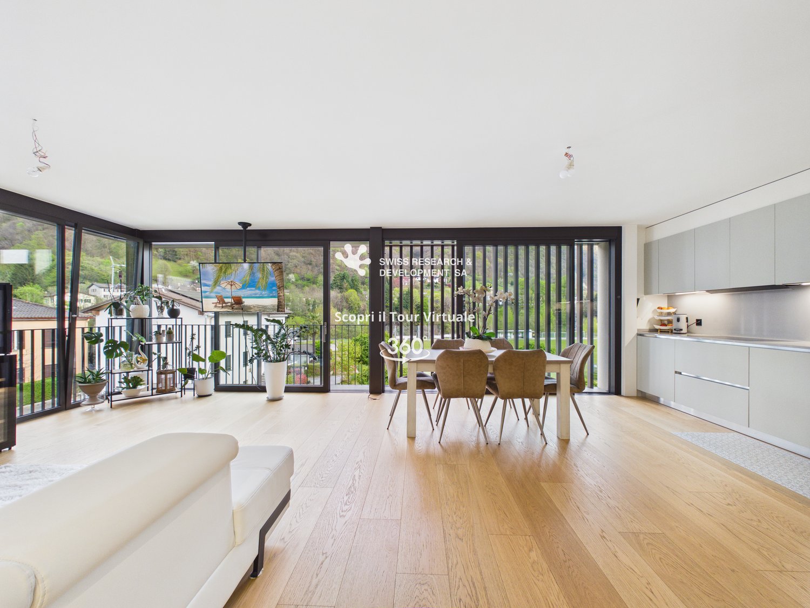
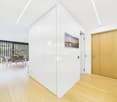
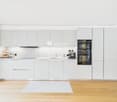
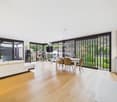
New 3.5-room apartments with terrace Located in the quiet district of Camorino, part of Bellinzona, the Residenza Al Parco project is set within an elegant green environment featuring a playground and spacious outdoor areas. Each apartment offers privacy while still benefiting from a pleasant residential setting. Essential services such as schools, pharmacies, banks, shops, bus connections, and excellent motorway links are all within easy reach.Still available:2 spacious 3.5-room apartments with terrace, also ideal as an investment opportunity.All apartments feature modern design, large terraces, underfloor heating and cooling systems, heat pumps, photovoltaic panels, and preparation for electric vehicles.Key features:Refined and sustainable architecture, façades with natural materials, thermal comfort, and low-impact energy systems.Outdoor & green lifestyle: generous shared spaces, playground, bike/motorbike room ? perfect for families and nature lovers.Energy efficiency & technology: underfloor heating, heat pumps, photovoltaic system, no gas dependency, cooling system, and charging stations for electric cars.2 parking spaces in the garage included in the price!Well-connected and convenient location: excellent transport links and close proximity to all important infrastructures in Bellinzona.A home in a green oasis, within a modern and sustainable residential complex.Starting from CHF 590,000 up to CHF 610,000.Some images have been virtually furnished for illustrative purposes to showcase the potential of the spaces.

More objects in your automatically expanded search area
18 results - Radius: + 10km
1 / 13
  • Balcony / Terrace
  • Elevator
3.5 rooms, 130m², CHF 765,000.–
Top
Via Monte Gaggio, 6500 Bellinzona

New 3.5-room apartment with balcony

We are offering for sale a modern 3.5-room apartment with a commercial area of approximately 130 m², located in a privileged position in Bellinzona, just a few steps from all major services.The building is situated within an elegant residential complex of new construction, surrounded by greenery and equipped with a large communal park, ideal for those seeking tranquility, comfort, and quality of life in a curated and contemporary context.The apartment stands out for the brightness of the rooms and the functional arrangement of the spaces, designed to offer maximum livability:Spacious entrance with dining area and open-plan kitchen with modern and refined design;Cozy and bright living room with direct access to the terrace;Master bedroom with en-suite bathroom, carefully designed to offer comfort and privacy;Second bedroom, ideal for families, guests, or a study;Main bathroom finished with high-quality materials.The apartment also features a terrace of approximately 15 m², perfect for outdoor meals or moments of relaxation outside.Features and amenities:Private cellar included in the price;Washing machine and dryer included in the price;Parking spaces can be purchased separately at the following costs:Double indoor parking space: CHF 60,000.-Single indoor parking space: CHF 40,000.-Outdoor parking space: CHF 25,000.-An elegant, spacious, and bright apartment, ideal for those seeking modernity, comfort, and construction quality in an exclusive residential context in the heart of Bellinzona.Within the same complex, additional apartments with 4.5, 3.5, and 2.5 rooms are available, with various sizes and configurations.For more information or to schedule a visit:+41 78 746 19 96marco@zenitrealestate.com

  • Balcony / Terrace
  • Elevator
1 / 21
3.5 rooms, 104m², CHF 715,000.–
Top
Piazza Grande 7, 6512 Giubiasco

DIRECTLY FROM THE DEVELOPER - Giubiasco - 3.5 rooms with garden

PURCHASE DIRECTLY FROM THE DEVELOPERNew Residenza “Ca’ Grande” – delivery in November 2026.In the heart of Giubiasco, in a central and strategic position near Piazza Grande (Cima Piazza), the new Residenza “Ca’ Grande” is born, a new construction that takes full advantage of the knowledge in the building sector with particular attention to energy efficiency (without the use of gas and using a heat pump) and environmental sustainability (solar panels).The area offers maximum comfort due to its proximity to primary and daily services. The connections are excellent: the train station can be reached in just 10 minutes on foot, the highway in 4 minutes by car.The residential complex consists of two separate buildings connected by a covered portico. The building located in front of the square develops on 4 floors, each of which hosts a single apartment.While the construction located behind, inside the nucleus, is arranged only on two levels and it is here that we propose for sale an apartment of 3.5 rooms of about 87 square meters, located on the ground floor with a private garden of 64 square meters, served by an elevator and composed of: • entrance to the living area with open kitchen • double bedroom with bathroom • single room • guest bathroom • two terraces • private garden (64 square meters) A private cellar completes the property.Selling price: CHF 715’000.–A covered parking space for exclusive use in the garage is available separately at a price of CHF 50'000.–Within the Residenza “Ca’ Grande” there are different types of housing available, from 1.5 to 4.5 rooms, with related covered parking and cellars. All apartments are equipped with:• floor heating and cooling adjustable in each individual environment• aluminum windows with double glazingWe are at your complete disposal to organize a visit to the construction site. On request, it is also possible to visit other our achievements in Lugano and surroundings, so you can directly appreciate the high construction quality adopted.

Travel time
-
1 / 6
  • Balcony / Terrace
  • Garage
  • Elevator
3.5 rooms, 100m², CHF 550,000.–
Top
6500 Bellinzona

In the center, spacious and modern

Ideal for a family who wants to live in a central and well-served area, close to schools, shops, and public transport. The apartment offers spacious rooms and unique brightness thanks to the windows and balconies with a view of the surrounding mountains. The property has two bedrooms, two bathrooms, parquet floors, an open kitchen, and a living room. The garage and laundry room add extra comfort to daily life. This property is perfect for those looking for tranquility, comfort, and functionality. Contact us to learn more.This BETTERHOMES offer is highlighted for the following advantages: - Central, excellent location- spacious entrance hall- open kitchen and living room- balconies and windows- parquet floors- two bathrooms- basement and laundry room- bright, mountain view- Garage 30'000 Chf.- etc., etc., etc. ...Interested? Contact us for a non-binding visit!No matching object found? Over 2'000 offers on: www.betterhomes.chThe Swiss specialist for real estate brokerageDo you have a property to sell?Take advantage of our know-how: https://www.betterhomes.ch/en/benefitWould you like to know what your property is worth?Find out the value immediately with our free and non-binding estimate!https://www.betterhomes.ch/en/knowledge/estimationFurther dataLocation: centralCondition of the object: goodBathrooms/Showers: 2 (1x WC/shower/sink, 1x WC/bathtub/sink)Public transport: Bus, 140 m / Train, 1 kmSchools: Elementary schools, 600 mShops: Coop / Migros, 1 km

  • Balcony / Terrace
  • Garage
  • Elevator
1 / 8
3.5 rooms, 105m², CHF 790,000.–
Top
6500 Bellinzona

New and bright 3.5-room apartment with large habitable terrace and open view

In Bellinzona, the fascinating capital of Ticino, where history, culture, and landscape meet with rare harmony, in a lively urban setting that is always close to greenery and mountains, we offer a large and bright 3.5-room apartment for sale.The residence is located in a particularly pleasant position, adjacent to a protected agricultural area that preserves the view of the river and gives the whole a atmosphere immersed in nature. The building, composed of only 9 apartments and characterized by a particular double W shape, was designed to guarantee maximum privacy and perfect exposure to all units.The apartment enjoys splendid natural light, favored by the south exposure and its position on the fourth floor, able to valorize the internal environments and make every space airy and welcoming.The external spaces are one of the strengths of the property: a large habitable terrace accompanies the living area, while a second external outlet serves the master bedroom, offering precious outdoor corners to be lived in every moment of the day.The location of the apartment gives an open view of the surrounding valleys and the suggestive castles of Bellinzona, a panorama of great fascination further enhanced by the high and free view.The living area with large open kitchen and living room stands out for its generous amplitude, able to accommodate with naturalness the daily life and the convivial moments in a modern and well-studied environment.A characteristic element is the corridor that leads to the sleeping area, embellished with a window that develops along its entire length and gives depth, light, and personality to this passage space.The master bedroom benefits from the presence of a windowed en-suite bathroom with shower and access to its own external outlet, a very appreciated solution able to offer comfort and pleasant privacy.The building, which is newly built and currently under construction, with delivery expected in autumn 2026, is part of the brand-new Leali residence.Heating is provided by an efficient autonomous heat pump system with serpent distribution, helped by good aluminum windows and impenetrable triple glazing. The flooring is in parquet, with tiles in the bathrooms.The apartment, located on the fourth floor of five, is connected to the ground floor by a comfortable elevator.For laundry, a comfortable private and windowed laundry room is available inside the apartment, able to offer the maximum comfort in household management.The apartment consists of an entrance hall, a large open living room with access to the large habitable terrace, an open kitchen, a master bedroom with access to the balcony and a windowed en-suite bathroom with shower, a single room, a bathroom with shower, also windowed, and a private windowed laundry room.A single private car parking space for CHF 60,000, to be added to the sale price, and a comfortable basement complete this interesting offer.(Within the residence, two identical and symmetrical apartments are available, corresponding to this description)A BEAUTIFUL, NEWLY BUILT APARTMENT!!


Marco Tresoldi

Marco Tresoldi

1 / 13
Marco Tresoldi

Marco Tresoldi

  • Parking space
  • Balcony / Terrace
3.5 rooms, 92m², CHF 460,000.–
Via ai Brenn 11, 6525 Gnosca

Efficiency, comfort and design - 3.5 rooms new building in Gnosc

Gnosca Brand new 3.5-room apartment Minergie-P-EcoFirst floor 91.64 m² living area + balcony 10.08 m²We are selling a modern 3.5-room apartment on the first floor of a new building constructed according to the highest standards of sustainability and energy efficiency.Main features:1 X-LAM construction wood panels with cross-laminated layers for maximum comfort, insulation, and stability.2 MINERGIE-P-ECO certification guarantee of very low energy consumption and indoor air quality.3 Heating with heating coils powered by a pellet central heating system, with hot water produced by pellets, solar collectors, and photovoltaic panels. Thanks to this innovative technology, the estimated annual total cost of consumption (electricity, pellets, and water) is only CHF 597, equivalent to approximately CHF 50 per month!Internal distribution:Entrance hall with built-in wardrobesGuest bathroomSpacious living room of 25.96 m² with access to the balconyModern and bright kitchen with windowMaster bathroom with private laundry room in the apartmentMaster bedroom of 12.69 m²Single roomHabitable balcony of 10.08 m²Private basement on the ground floor Parking space in the underground garage available for CHF 50,000.- each. Also possible as a secondary residence.

  • Parking space
  • Balcony / Terrace
Travel time
-
1 / 13
  • Parking space
  • Balcony / Terrace
  • View
  • +2
3.5 rooms, 97m², CHF 780,000.–
Via Montecucco 50, 6596 Gordola

Vivere Gordola, con stile / Stilvoll wohnen in Gordola


RES. PRIMARIA O SECONDARIA - In posizione tranquilla e soleggiata a Gordola, all’interno di una palazzina con solo tre unità, proponiamo in vendita questo curato appartamento di 3.5 locali situato al secondo piano: perfetto per chi è alla ricerca di tranquillità, privacy e una splendida vista sul paesaggio circostante. L’abitazione si distingue per gli ambienti luminosi e ben distribuiti. La zona giorno unisce in modo armonioso la moderna cucina con isola e l’accogliente area living, mentre le ampie vetrate creano continuità con la grande terrazza coperta, che offre momenti di relax e una vista aperta su montagne e pianura. La zona notte offre una camera matrimoniale intima e luminosa, oltre a un ulteriore locale versatile, che a seconda delle proprie esigenze può essere facilmente adibito a studio, stanza degli ospiti o locale hobby. I bagni, di stile moderno e lineare, curati e funzionali, completano elegantemente questo appartamento. Una soluzione ideale per chi desidera vivere in un contesto tranquillo e panoramico, lontano dal traffico, ma perfettamente collegato. Un posteggio coperto e una cantina completano questa bellissima offerta.ERST- ODER ZWEITWOHNSITZ - In ruhiger und sonniger Lage in Gordola, in einem gepflegten Gebäude mit nur drei Wohneinheiten, präsentieren wir diese attraktive 3.5-Zimmerwohnung im zweiten Stock zum Verkauf. Sie ist perfekt für alle, die Wert auf Ruhe, Privatsphäre und einen herrlichen Blick auf die umliegende Landschaft legen. Die Wohnung besticht durch helle, harmonisch gestaltete Räume und eine durchdachte Raumaufteilung. Der harmonische Wohnbereich vereint eine moderne Küche mit Kochinsel und einen gemütlichen Wohnraum zu einem stimmigen Ganzen. Grosszügige Fensterfronten schaffen einen fliessenden Übergang zur weitläufigen, überdachten Terrasse, die zum Entspannen einlädt und einen freien Blick auf die Berge und die Ebene eröffnet. Der Schlafbereich umfasst ein gemütliches und lichtdurchflutetes Doppelzimmer sowie einen weiteren vielseitig nutzbaren Raum, der sich ideal als Arbeits-, Gäste- oder Hobbyzimmer eignet und sich flexibel an unterschiedliche Bedürfnisse anpassen lässt. Die modernen, klar gestalteten Badezimmer sind gepflegt und funktional und runden das Gesamtbild dieser Wohnung stilvoll ab. Diese Wohnung ist die perfekte Lösung für alle, die in einer ruhigen panoramareichen Umgebung wohnen möchten, fernab vom Verkehr, aber dennoch perfekt angebunden. Ein gedeckter Parkplatz sowie ein Kellerabteil ergänzen dieses attraktive Angebot.

  • Parking space
  • Balcony / Terrace
  • View
  • +2
Travel time
-
1 / 17
  • Parking space
  • Balcony / Terrace
  • Garage
  • +2
3.5 rooms, 125m², CHF 995,000.–
Via Cecchino 47, 6596 Gordola

Residenza I Lupi

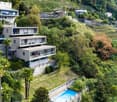
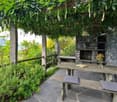
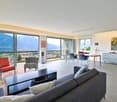
RESIDENZIA I LUPI This well-maintained 3.5-room apartment is situated in an elevated and peaceful location in Gordola, within a small residential building comprising only four units. Its privileged position offers impressive panoramic views across the Magadino Plain, the surrounding mountains and Lake Maggiore.The heart of the apartment is the spacious, light-filled living area with direct access to the panoramic terrace. Large windows create a bright and welcoming atmosphere, making the spectacular view an integral part of everyday living. The accommodation also includes a kitchen, two generously sized bedrooms and two fully equipped bathrooms.In addition to the main living space, the property features a spacious hobby room, ideally suited for use as an office, fitness room, guest room or for other individual purposes. A separate utility and cellar room with its own external entrance provides additional storage space.The outdoor area also invites you to relax and unwind. A charming pergola with a stone table and stone barbecue creates a pleasant retreat for enjoying time outdoors. A garage located in the upper section of the property completes the offering.Another highlight is the communal swimming pool available to the condominium owners, providing additional comfort, particularly during the summer months.Both the apartment and the entire property are presented in a well-maintained and cared-for condition. Spacious rooms, a functional layout and the attractive panoramic setting make this property a truly special home. • Impressive panoramic views of the lake and surrounding landscape • Peaceful and elevated residential location • Spacious, bright and light-filled rooms • Communal swimming pool • Pergola, large hobby room and garage

  • Parking space
  • Balcony / Terrace
  • Garage
  • +2
Travel time
-
1 / 13
  • Balcony / Terrace
  • Garage
  • Child-friendly
3.5 rooms, 129m², CHF 860,000.–
Via Monte Ceneri 33, 6593 Cadenazzo

La tua oasi verde a Cadenazzo / Ihre grüne Oase in Cadenazzo

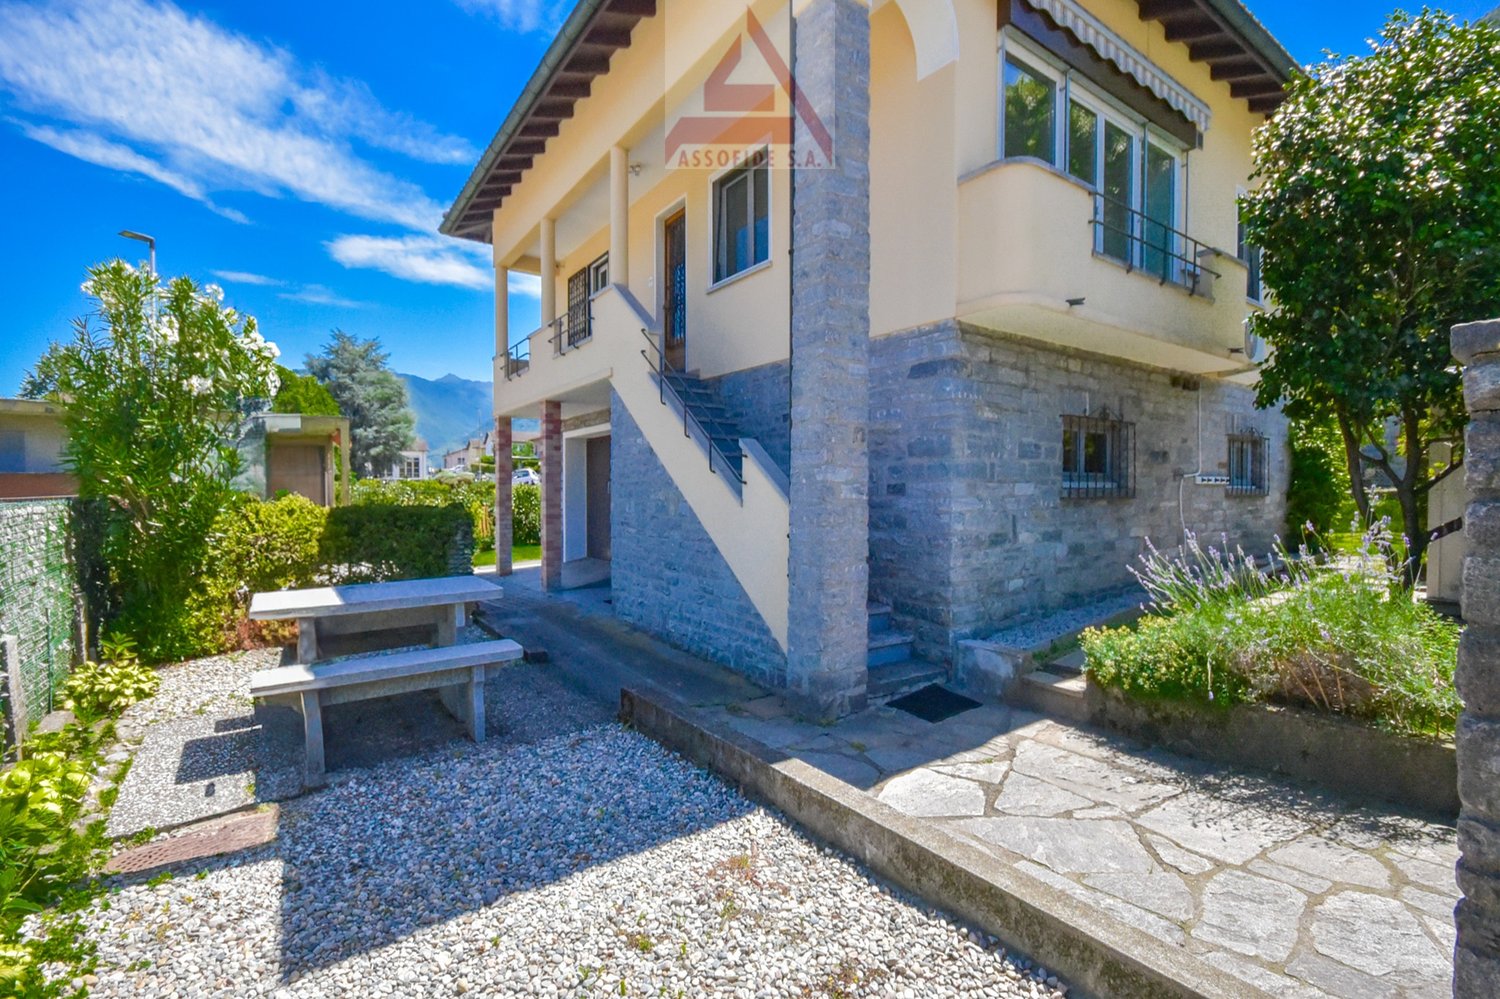
RES. PRIMARIA - Ampi spazi esterni, indipendenza e comodità: questa casa unifamiliare a Cadenazzo rappresenta la soluzione ideale per chi desidera vivere in un ambiente appartato, senza rinunciare alla vicinanza di tutti i principali servizi. La casa si distingue per la luminosità interna e i locali ben distribuiti, pensati per garantire comfort abitativo e una piacevole qualità di vita. Fiore all’occhiello della proprietà è senza dubbio il generoso giardino che circonda la casa, un prezioso spazio verde da vivere in ogni stagione e perfetto per rilassarsi all'aria aperta, dedicarsi ai propri hobby o trascorrere piacevoli momenti in compagnia. Il caratteristico cortile con tavolo in sasso aggiunge ulteriore fascino, creando l'atmosfera ideale per pranzi e cene all'aperto con famiglia e amici. Un interessante valore aggiunto è rappresentato dai pratici locali accessori e dal garage box: elementi che valorizzano la proprietà assicurando praticità e versatilità. Una proprietà dove tranquillità, spazi esterni e funzionalità offrono tutto il necessario per sentirsi davvero a casa.ERSTWOHNSITZ - Grosszügige Aussenbereiche, Unabhängigkeit und Komfort: Dieses Einfamilienhaus in Cadenazzo ist die ideale Lösung für alle, die in einer abgeschiedenen Umgebung leben möchten, ohne auf die Nähe zu wichtigen Einrichtungen zu verzichten. Das Haus zeichnet sich durch helle Innenräume und gut aufgestellte Räume aus, die darauf ausgelegt sind, Wohnkomfort und eine angenehme Lebensqualität zu gewährleisten. Das Highlight der Liegenschaft ist zweifellos der grosszügige Garten, der das Haus umgibt. Diese wertvolle Grünfläche lädt zu jeder Jahreszeit zum Geniessen ein und eignet sich perfekt, um an der frischen Luft zu entspannen, Hobbys nachzugehen oder angenehme Momente in Gesellschaft zu verbringen. Der charakteristische Innenhof mit seinem Steintisch verleiht dem Haus zusätzlichen Charme und schafft die ideale Atmosphäre für Mittag- und Abendessen im Freien mit Familie und Freunden. Einen interessanten Mehrwert bieten die praktischen Nebenräume und die Garage. Diese Elemente werten die Liegenschaft auf und sorgen für Praktikabilität und Vielseitigkeit. Eine Liegenschaft, in der Ruhe, Aussenbereiche und Funktionalität alles bieten, was man braucht, um sich wirklich zu Hause zu fühlen.

  • Balcony / Terrace
  • Garage
  • Child-friendly
Travel time
-
1 / 13
  • Parking space
  • Balcony / Terrace
  • Garage
  • +3
3.5 rooms, CHF 459,000.–
Via ai Brenn 11, 6525 Gnosca

COSTRUZIONE 2026 MINERGIE P:APPARTAMENTO 3,5 LOCALI CON BALCONE - MÖGLICH ALS ZWEITWOHNSITZ

Scopri i nostri appartamenti di nuova costruzione, disponibili anche come residenza secondaria, con consegna prevista primavera 2026.Disponibili: • 5,5 locali - 777'000,-CHF ( ca. 188m²) • 3,5 locali - 459'000,-CHF ( ca. 78m²) • 2,5 locali - 340'000,-CHF (ca. 57 m²) Punti forti: • Certificazione Minergie-P per massimo comfort ed efficienza energetica • Ambienti moderni e luminosi con ampie vetrate • Balcone • Cucina attrezzata con lavastoviglie • Bagno moderno e funzionale • Zona residenziale tranquilla, immersa nel verde e child-friendly Posteggi disponibili: • Interni CHF 50'000.– • Esterni CHF 25'000.– Una soluzione abitativa perfetta per coppie, famiglie o come investimento nel cuore del Ticino.-----------Entdecken Sie unsere neu gebauten Wohnungen, die auch als Zweitwohnsitz genutzt werden können und voraussichtlich in März 2026 bezugsfertig sein werden.Verfügbar:5,5 Zimmer – 778'000,-CHF (ca. 188 m²)3,5 Zimmer – 459'000,-CHF (ca. 78 m²)2 2,5 Zimmer –340'000,-CHF (ca. 57 m²)Highlights:-Minergie-P -Zertifizierung für maximalen Komfort und Energieeffizienz:-Moderne und helle Räume mit grossen Fensterfronten-Balkon-Küche mit Geschirrspüler-Modernes und funktionales Badezimmer-Ruhige Wohngegend, umgeben von Grün und kinderfreundlichVerfügbare Parkplätze:In Tiefgarage CHF 50'000.–Aussenbereich CHF 25'000.–Eine perfekte Wohnlösung für Paare, Familien oder als Investition im Herzen des Tessins.

  • Parking space
  • Balcony / Terrace
  • Garage
  • +3
Travel time
-
1 / 12
  • Parking space
  • Balcony / Terrace
  • Elevator
  • +3
3.5 rooms, CHF 500,000.–
6512 Giubiasco

Modern 3.5-room apartment with large terrace in Giubiasco

We are offering a bright and modern 3.5-room apartment in the renowned "Residenza 4 Torri" in Giubiasco, in a central, strategic and perfectly connected location.The residence is located just a few steps from the city center, the train station and all major services, ensuring a practical and dynamic lifestyle. The building, constructed in 2019, was designed to provide residential comfort, functionality and modern construction standards.The rooms, characterized by large windows and a pleasant solar exposure, are particularly bright and welcoming throughout the day, creating an elegant and refined atmosphere.The apartment is located on the 2nd floor and is served by an elevator. It stands out for its modern and well-studied distribution of spaces.The entrance leads to the large open-plan living area with a fully equipped kitchen, a harmonious and convivial environment valued by the large window surfaces. From the living area, you can access the beautiful covered terrace of about 22 m² with a south-facing exposure.The sleeping area includes a bright master bedroom and a second bedroom, both finished with contemporary materials and designed to guarantee comfort and tranquility.A elegant, windowed bathroom with a shower completes the area. An additional value is represented by the private internal laundry room with a washing-drying column.The property is completed by a private cellar included in the price and the possibility of purchasing 1 parking space in the garage for CHF 35,000.- and one outdoor for CHF 25,000.-.The "Residenza 4 Torri" represents an ideal residential solution, both as a primary residence and as a real estate investment, thanks to its strategic position, recent construction standards and the quality of the spaces offered. A perfect opportunity for those who want to live in a modern, bright and perfectly served context in the heart of Giubiasco.

  • Parking space
  • Balcony / Terrace
  • Elevator
  • +3
1 / 28
  • Parking space
  • Balcony / Terrace
  • View
  • +4
3.5 rooms, 100m², CHF 790,000.–
6803 Monteceneri

CONTEMPORANEO APPARTAMENTO DI 3,5 LOCALI CON AMPIA TERRAZZA E DOMOTICA INTEGRATA

Nella Residenza Ai Mulini, elegante complesso residenziale di recente costruzione realizzato nel 2024, proponiamo in vendita a Camignolo, nel comune di Monteceneri, un esclusivo appartamento situato al secondo ed ultimo piano.L’appartamento, dal design moderno e contemporaneo, si sviluppa su un unico piano ed offre circa 125 mq SUL, con ambienti armoniosamente distribuiti, funzionali e progettati per garantire il massimo comfort.La proprietà si distingue per l’elevato standard qualitativo, risultato di una progettazione attenta e di una selezione accurata di materiali pregiati e tecnologie all’avanguardia, tra cui domotica, illuminazione smart gestibile tramite app, tapparelle oscuranti automatizzate, infissi motorizzati e climatizzazione ad incasso.L’ingresso accoglie in un ambiente raffinato e ben organizzato, valorizzato da armadi a muro realizzati su misura,questa zona ospita due camere da letto, tra cui una spaziosa suite padronale con bagno privato, oltre a un secondo bagno completo con doccia e comoda colonna lavasciuga.Dal corridoio si accede a una splendida zona living open space di circa 50 mq, con spazi che si sviluppano in modo armonioso tra soggiorno e zona pranzo, offrendo un ambiente ampio, luminoso e accogliente dove troviamo una cucina lineare di alta gamma, dotata di elettrodomestici Siemens gestibili anche da remoto tramite smartphone, pensata per coniugare estetica, innovazione e praticità. Le grandi vetrate esaltano ulteriormente la qualità degli ambienti, donando una straordinaria luminosità naturale e creando una piacevole continuità con l’esterno.La zona giorno si apre su una splendida terrazza di circa 25 mq, un ampio spazio esterno ideale da vivere in ogni momento della giornata.Completano la proprietà una cantina e due posti auto in autorimessa, entrambi con annessa stazione di ricarica per veicoli elettrici, acquistabili separatamente a CHF 25’000.– ciascuno.In qualità di responsabile dell’immobile, avrò il piacere di accompagnarvi alla scoperta di questo appartamento e di offrirvi ogni ulteriore dettaglio.______________________________________________________________________In der Residenza Ai Mulini, einer eleganten, 2024 neu erbauten Wohnanlage, bieten wir in Camignolo, in der Gemeinde Monteceneri, eine exklusive Wohnung im zweiten und obersten Stockwerk zum verkaufen an.Die Wohnung mit modernem und zeitgemäßem Design erstreckt sich über eine Etage und bietet ca. 125 m² Wohnfläche mit harmonisch angeordneten, funktionalen Räumen, die für maximalen Komfort ausgelegt sind.Die Immobilie zeichnet sich durch einen hohen Qualitätsstandard aus, der das Ergebnis einer sorgfältigen Planung und einer sorgfältigen Auswahl hochwertiger Materialien und modernster Technologien ist, darunter Hausautomation, über eine App steuerbare Smart-Beleuchtung, automatische verdunkelnde Rollläden, motorisierte Türen sowie eine integrierte Klimaanlage.Der Eingangsbereich empfängt Sie in einem raffinierten und gut organisierten Ambiente, das durch massgefertigte Einbauschränke aufgewertet wird. In diesem Bereich befinden sich zwei Schlafzimmer, darunter eine geräumige Hauptschlafzimmersuite mit eigenem Bad, sowie ein zweites komplettes Badezimmer mit Dusche und praktischer Wasch-Trocken-Kombination.Vom Korridor aus gelangt man in einen herrlichen, ca. 50 m² großen offenen Wohnbereich, dessen Räume sich harmonisch zwischen Wohnzimmer und Essbereich erstrecken und ein großzügiges, helles und einladendes Ambiente bieten. Hier befindet sich eine hochwertige, geradlinige Küche, ausgestattet mit Siemens-Geräten, die auch per Smartphone ferngesteuert werden können und Ästhetik, Innovation und Funktionalität vereinen.Die grossen Fensterfronten unterstreichen die Qualität der Räume zusätzlich, sorgen für eine aussergewöhnliche natürliche Helligkeit und schaffen einen angenehmen Übergang zum Aussenbereich.Der Wohnbereich öffnet sich zu einer herrlichen, rund 25 m² grossen Terrasse, einem grosszügigen Aussenbereich, der sich zu jeder Tageszeit ideal zum Verweilen eignet.Ein Keller und zwei Tiefgaragenplätze, beide mit angeschlossener Ladestation für Elektrofahrzeuge, runden das Objekt ab und können separat für je CHF 25’000.– gekauft werden.Als Immobilienverantwortlicher freue ich mich darauf, Sie bei der Besichtigung dieser Wohnung zu unterstützen und Ihnen alle weiteren Details zu erläutern.

  • Parking space
  • Balcony / Terrace
  • View
  • +4

Suggested properties for you based on search results