88 results - Buy a new build apartment: 6512 (Giubiasco)

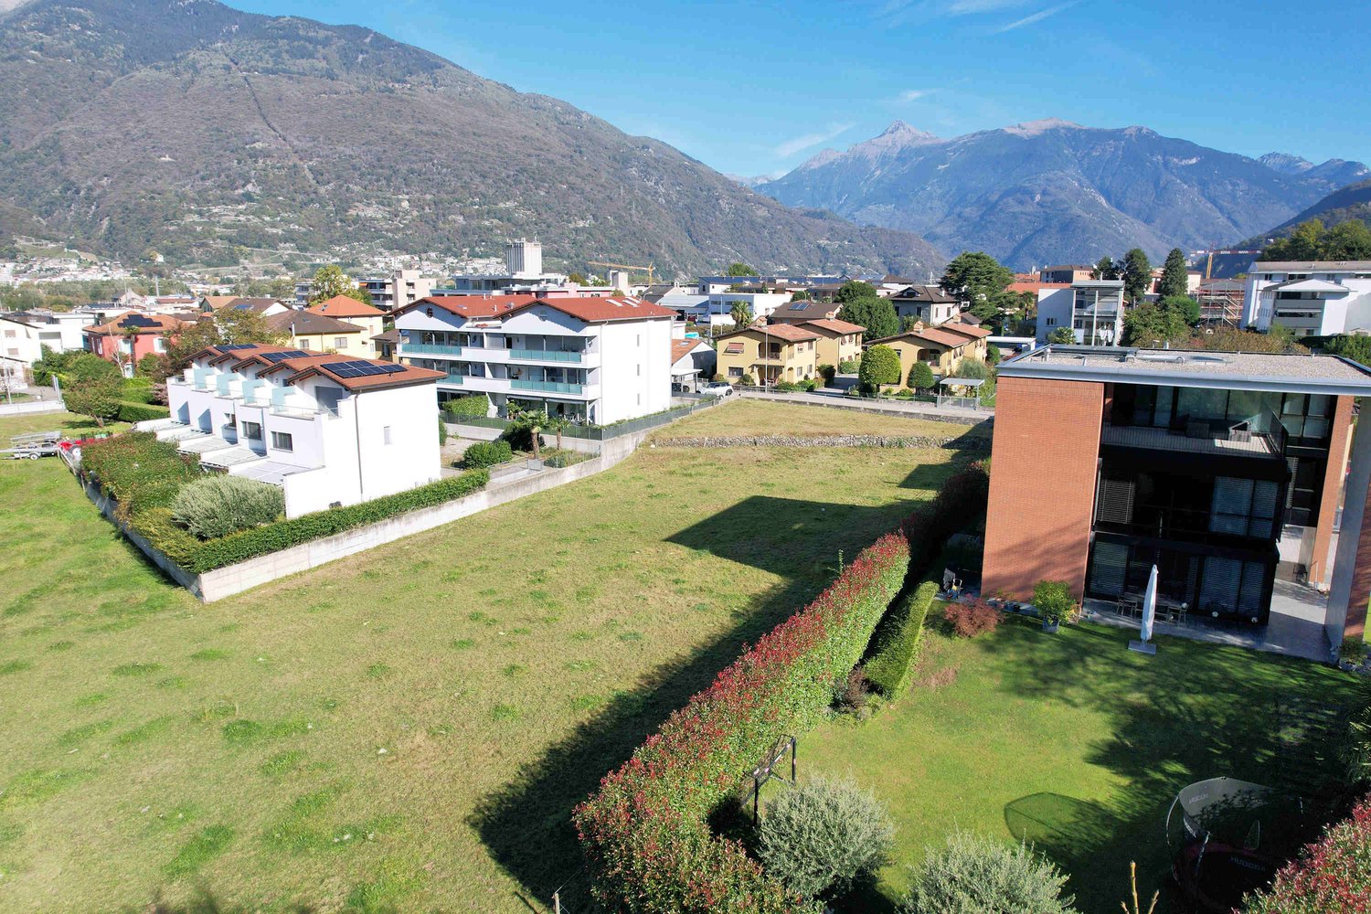
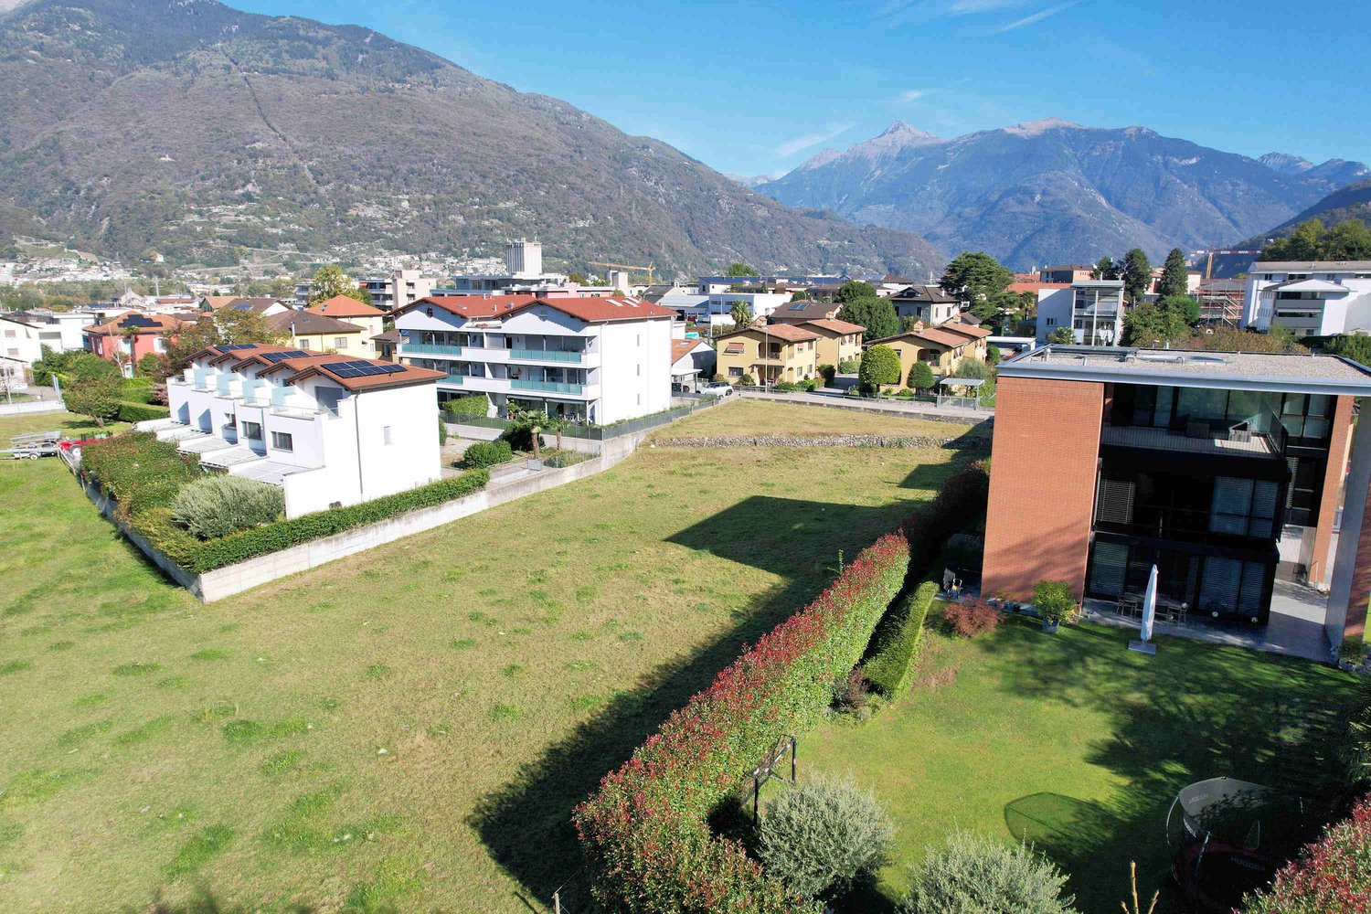
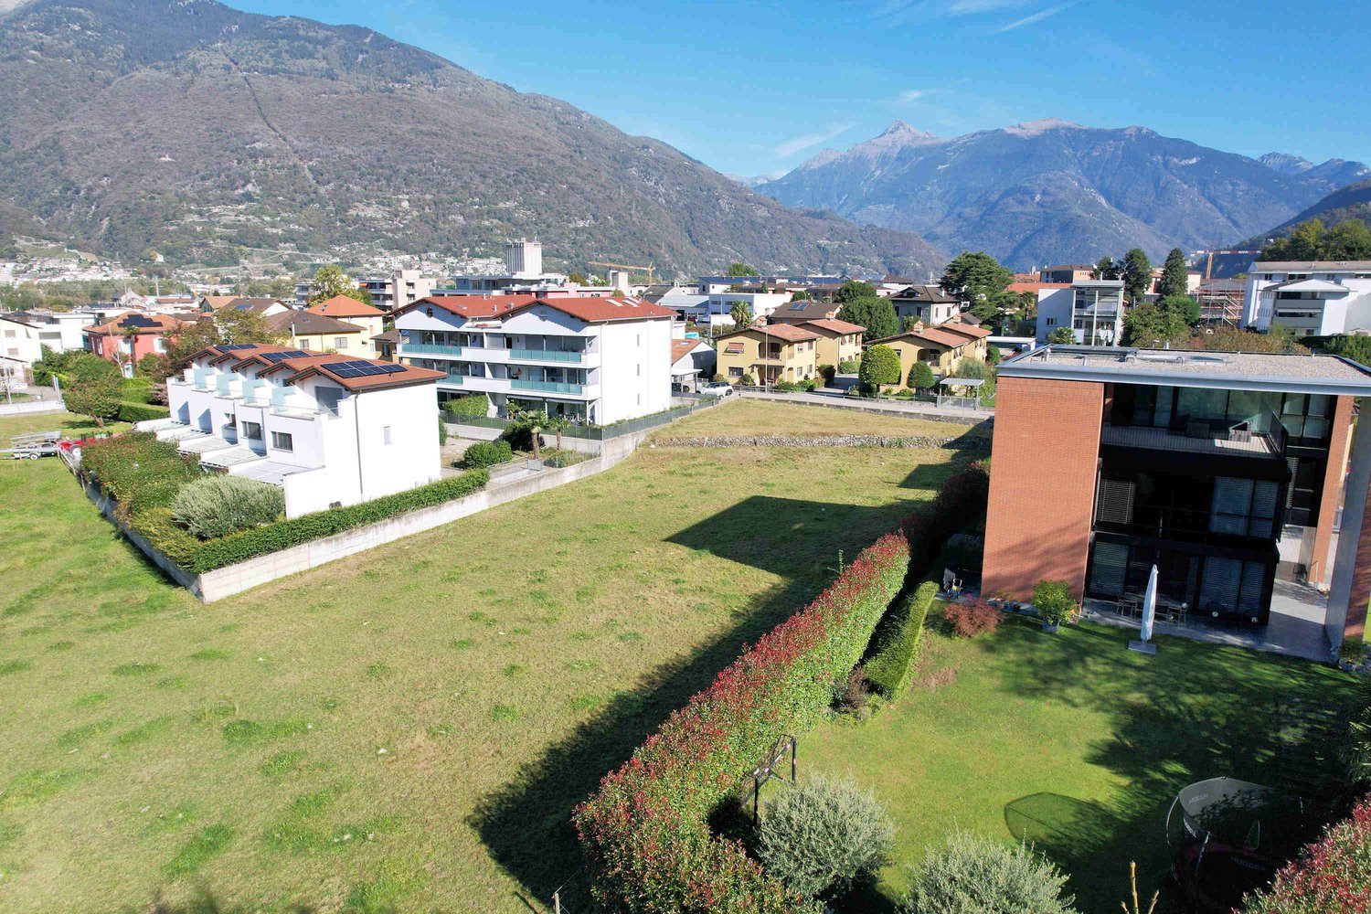
  • Aerial view of a residential area with several buildings, mountains in the background, and a large open field.
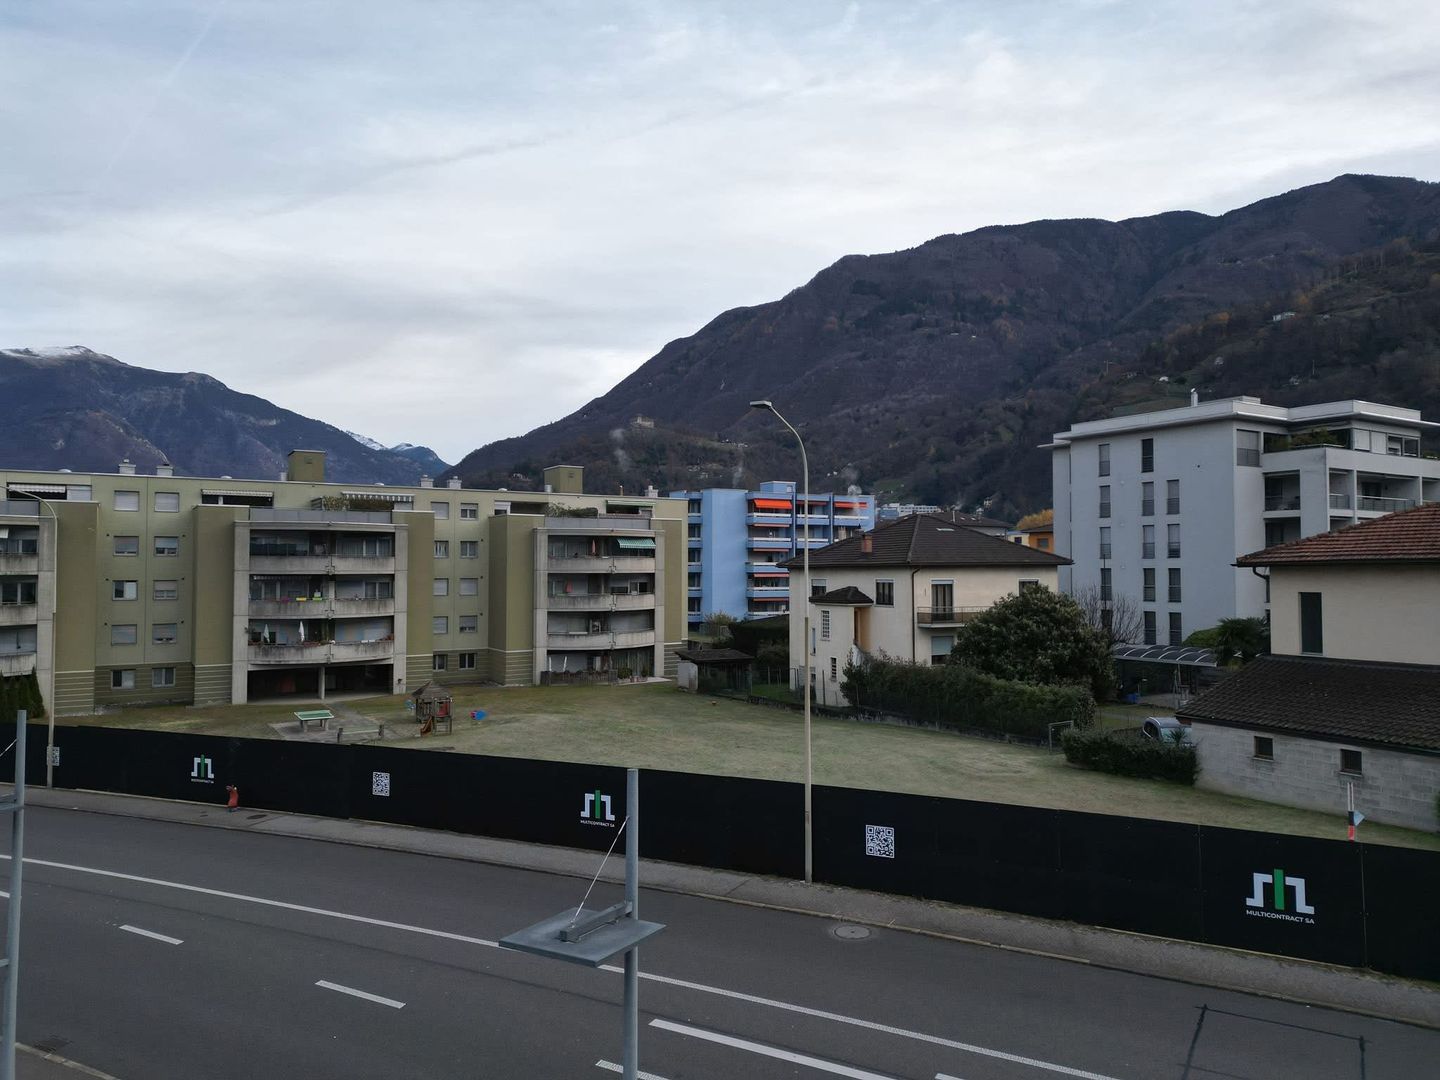
  • Aerial view of a large open field with several houses and buildings in the background, surrounded by trees and mountains.
  • Aerial view of a neighborhood with several houses, a large grassy field, and mountains in the background.
  • House with solar panels on the roof, surrounded by a large green field, mountains in the background
  • House with solar panels on the roof, surrounded by a large green field, multiple houses in the background, mountains in the distance
  • Floor plan of a building with multiple apartments, each with a living room, kitchen, bedrooms, bathrooms, and balconies.
  • 2 bedrooms, 2 bathrooms, living room, kitchen, balcony
  • Floor plan with living room, kitchen, 2 bedrooms, 2 bathrooms, balcony
  • Floor plan with multiple rooms and parking spaces
  • Floor plan of a building with multiple rooms, including a large open space and smaller rooms.
  • living room, kitchen, 2 bedrooms, 2 bathrooms, balcony, laundry room
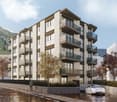
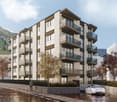
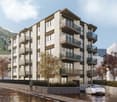
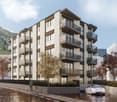
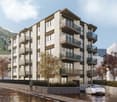
  • 5 story building, balconies, terrace, existing wall, existing terrain
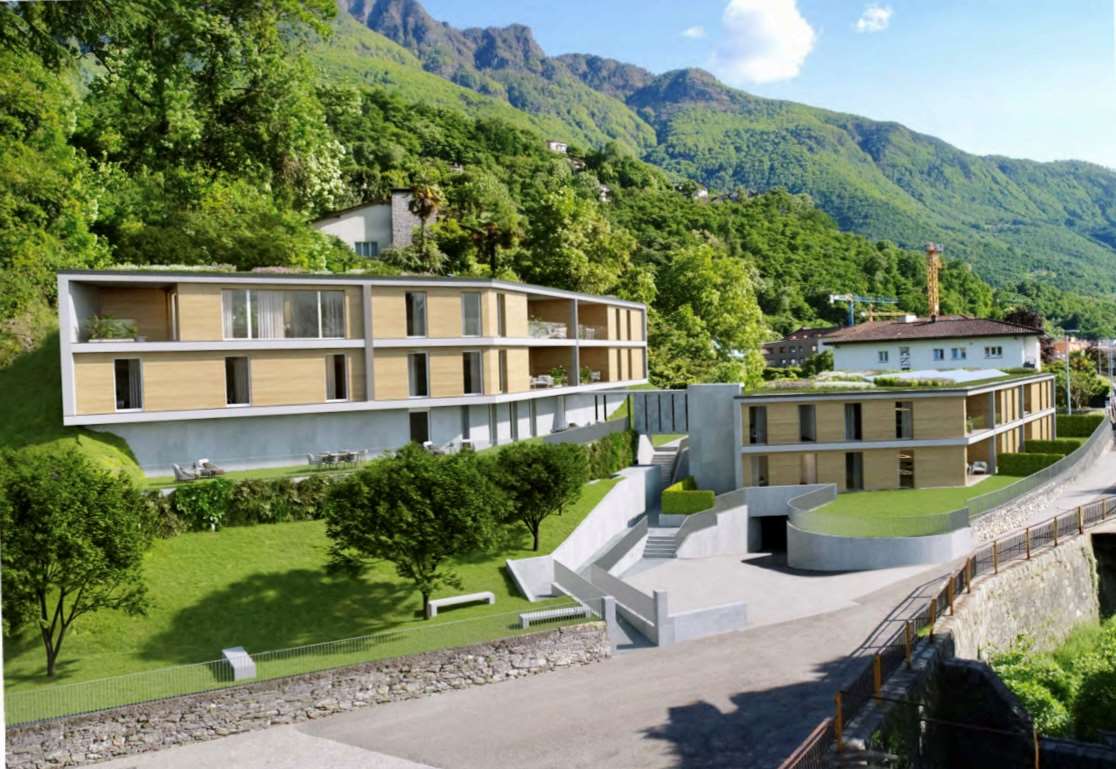
  • two buildings, raised ground floor, windows, parking area, car entrance
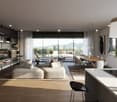
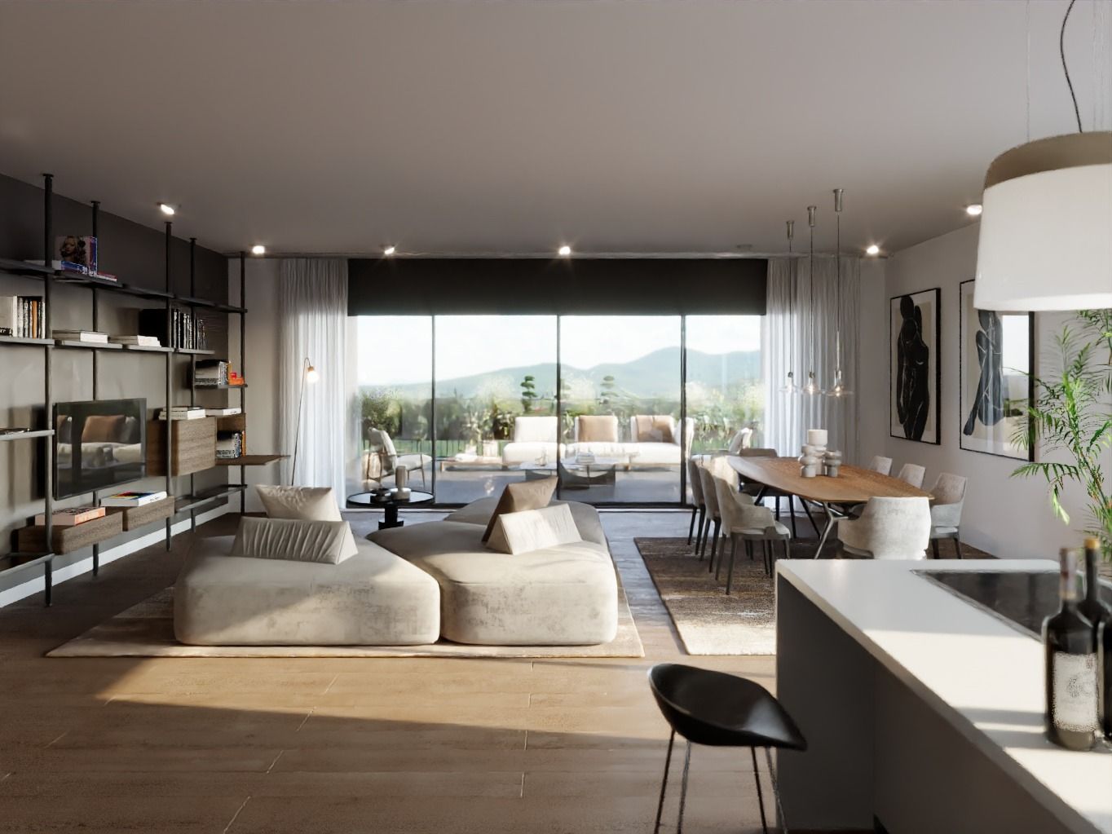
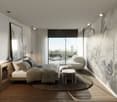
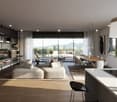
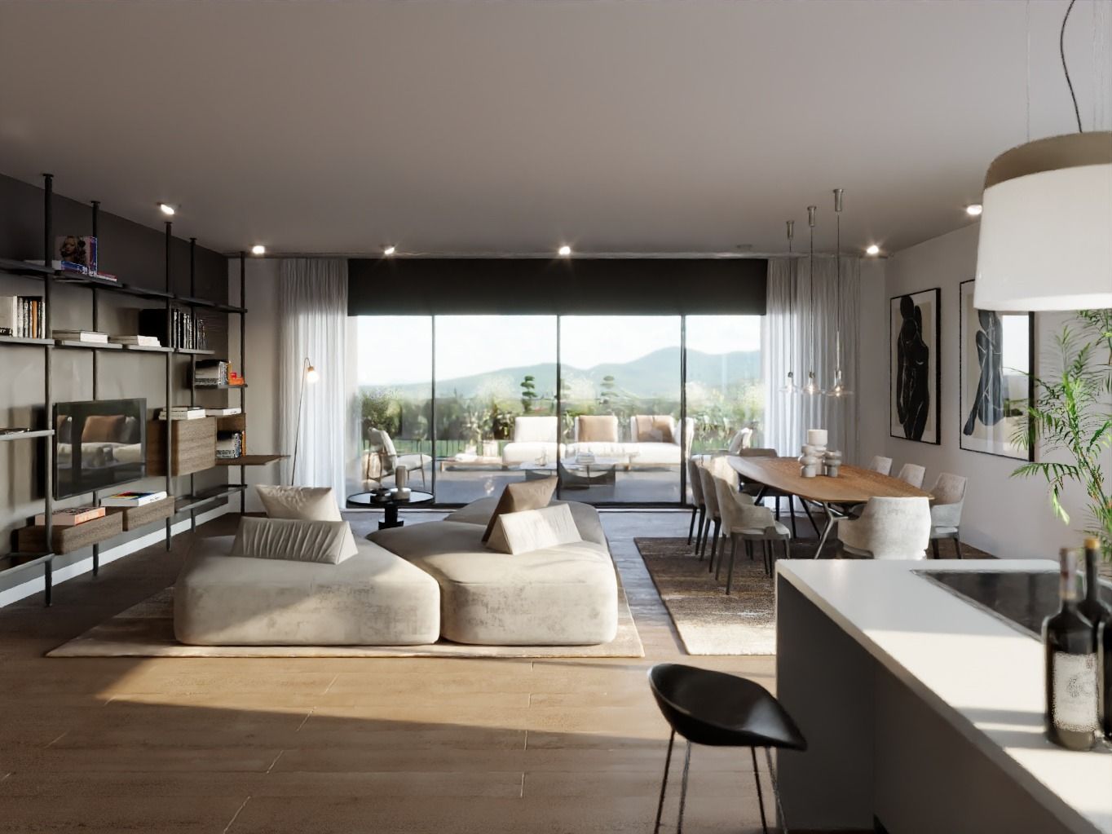
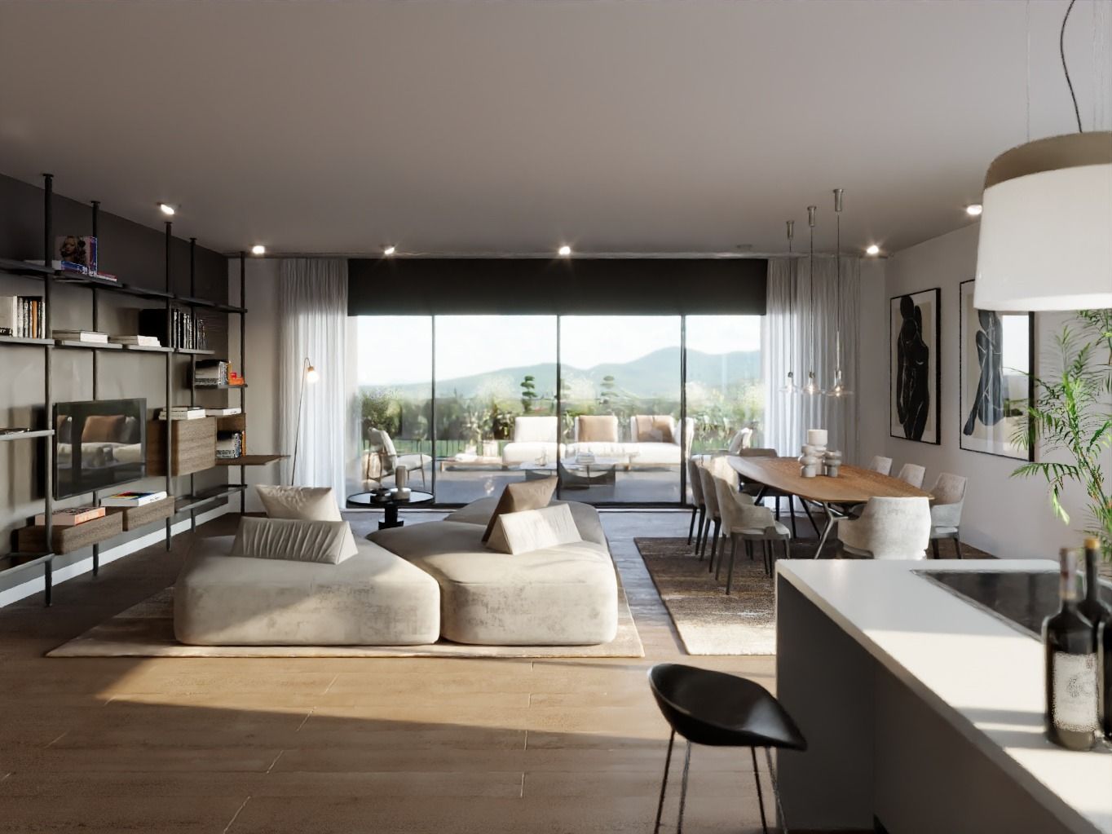
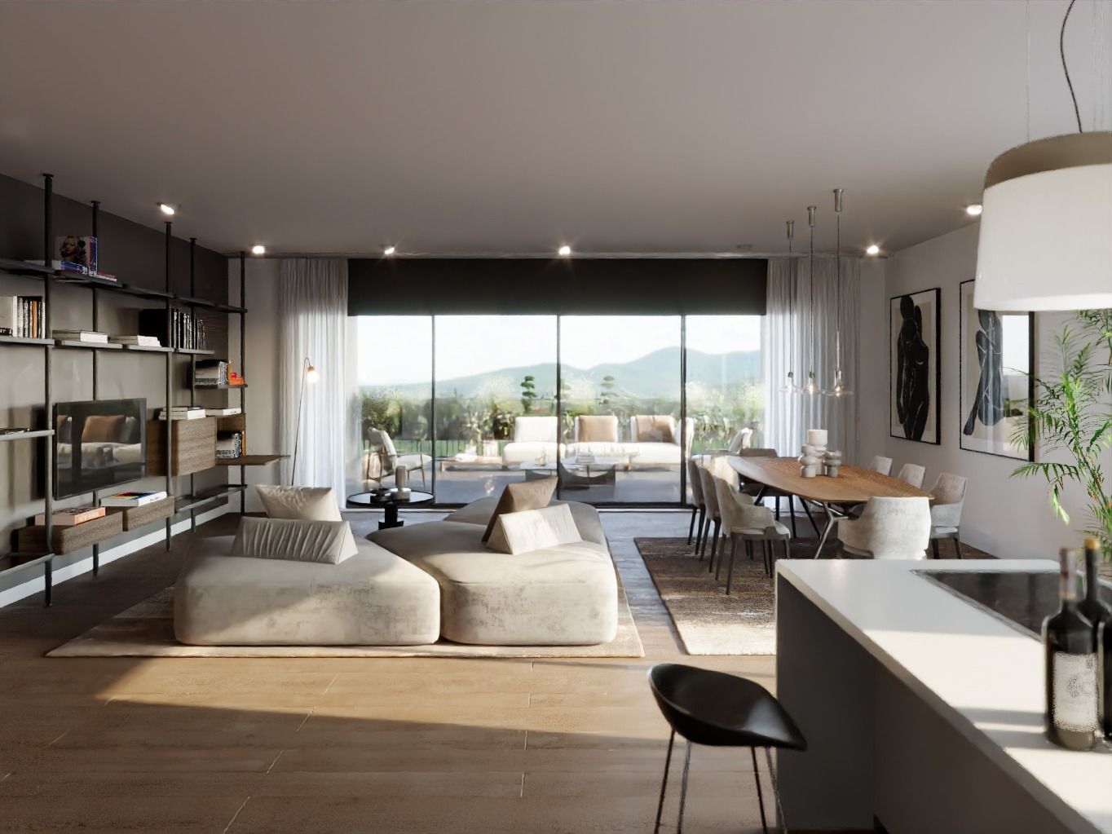
  • modern living room with white walls, large windows, sofa, coffee tables, TV, floor lamp, carpet, and a view of the garden
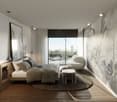
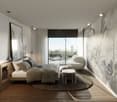
  • Dining area with a table and chairs, glass walls, modern design, indoor plants, a couch, and a bed.
  • Aerial view of a town with various buildings, roads, and green spaces. The map highlights the location of Residenza Al Molino.
1 / 16
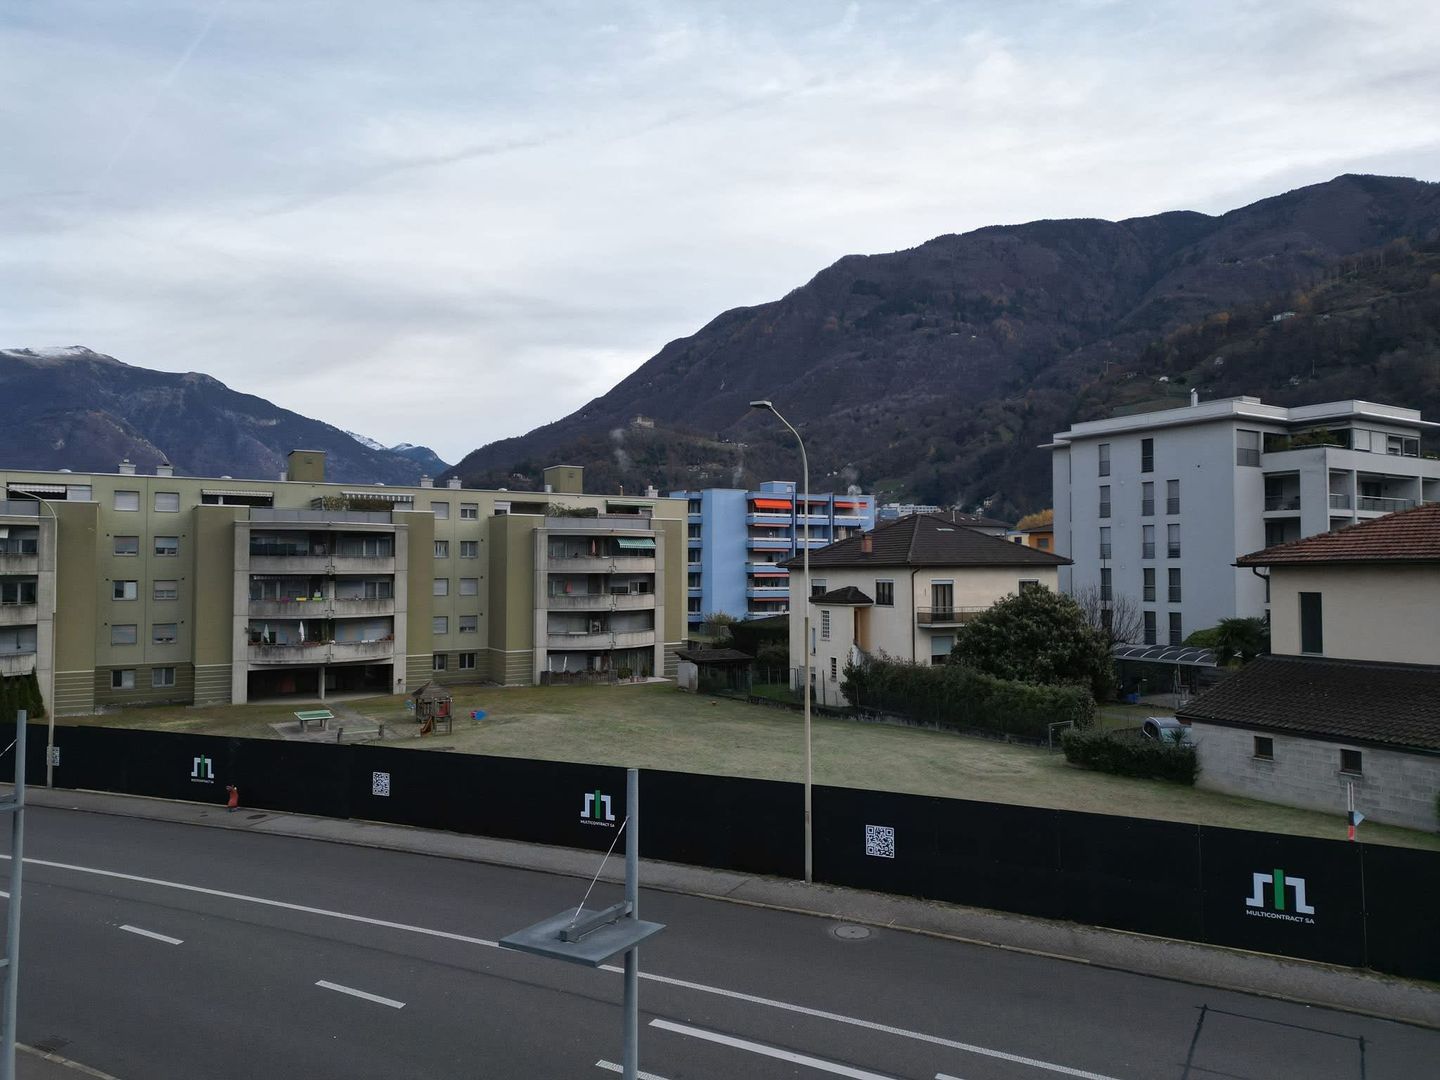
Aerial view of a large open field with several houses and buildings in the background, surrounded by trees and mountains.
Aerial view of a neighborhood with several houses, a large grassy field, and mountains in the background.
House with solar panels on the roof, surrounded by a large green field, mountains in the background
3.5 rooms, 77m², CHF 705,000.–
Via Ronchetti, 6512 Bellinzona

New apartment with large garden in exclusive residential area

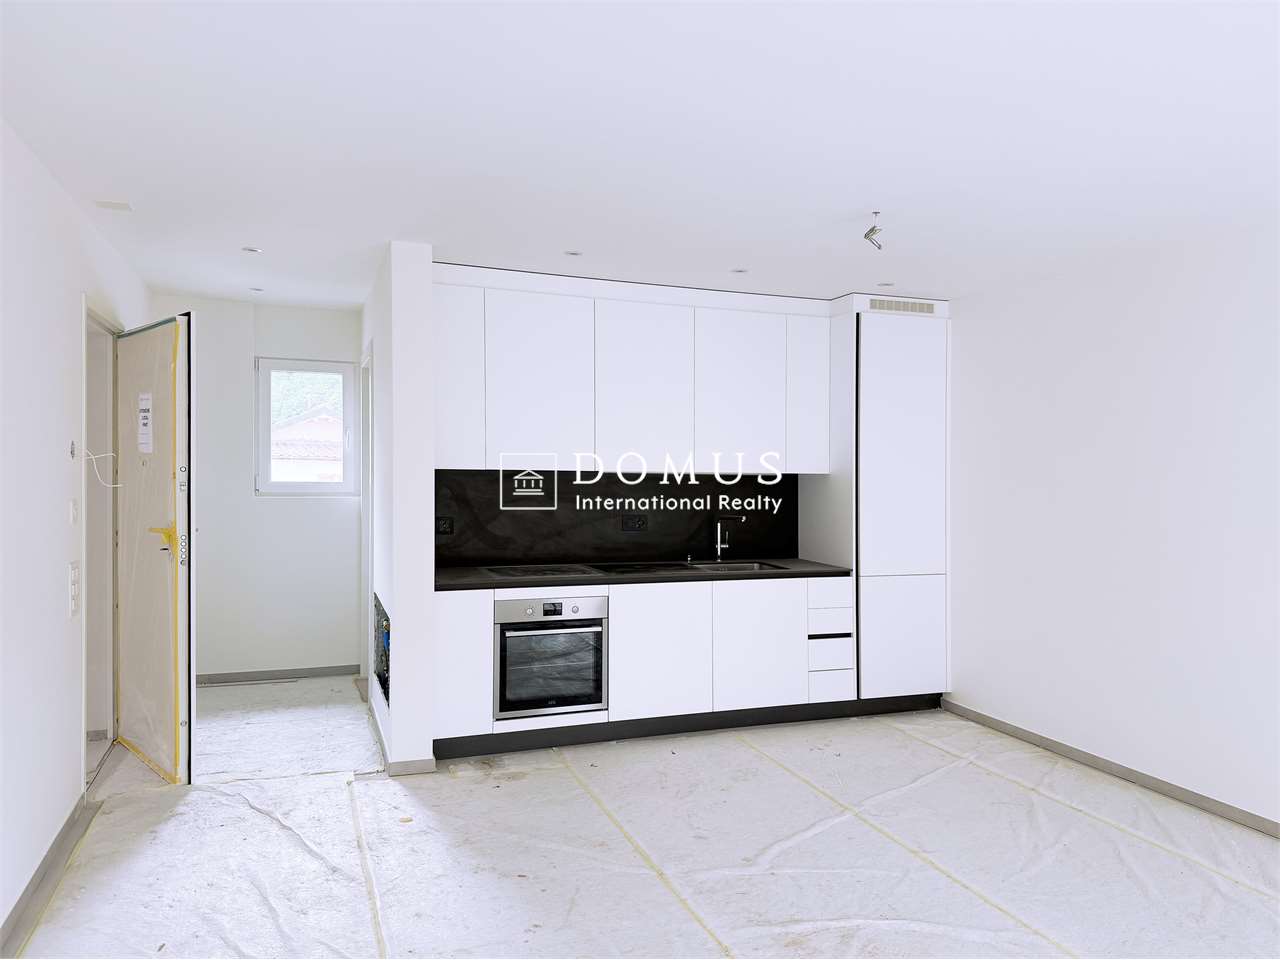
The Residenz Al Molino is being built in the Via Ronchetti with access from Piazza Grande, in a very well-connected area and in close proximity to the most important services.The area is highly sought after and the Via Ronchetti is particularly quiet, as it is a small cul-de-sac used mainly by residents.The residence consists of two well-separated blocks, located on different levels.The apartments are 9 and divided into 6 apartments with 3 ½ rooms and 3 apartments with 2 ½ rooms, each with three per floor and distributed on the ground floor and the second floor.The buildings will be constructed in the traditional style, with elements of concrete and masonry and with thermal insulation of the facades.Particular attention has been paid to the energy aspects: individual regulation, air-water heat pump and heat distribution with low-temperature coils in the floor.Photovoltaic panel on the roof.The apartments offer architecturally valuable spaces, which are valued both by the typology of the distribution and by the personal choice of the finishes.Each apartment has a private laundry room inside the apartment and a cellar on the same floor, near the main entrance.The outdoor spaces are very important and are guaranteed by both the gardens on the ground floor and the large terraces.In the basement of the residence are the garage and the two independent technical rooms.2 parking spaces in the garage are already included in the purchase price.

Travel time
-
  • Aerial view of buildings, mountains in background, solar panels on roof, large green field
  • Aerial view of a large plot of land with grass and a few trees. A small garden on the left. Residential buildings in the background.
  • Open grass field, mountain view, multiple houses in a row, brick houses, trees
  • solar panels, multi-story buildings, surrounding mountains, large field
  • 2 apartments each with 1 bedroom, 1 living room, 1 kitchen, 1 bathroom, garage
  • floor plan includes a kitchen, living room, 2 bedrooms, 1 bathroom, 2 balconies, and a storage room
  • Two different layouts are depicted in the floor plans, featuring living room, kitchen, bedrooms, bathrooms, utility rooms, and balconies
  • 2 bedrooms, living area, dining area, kitchen, 2 bathrooms, laundry area, terrace
  • 17 parking spaces, dimensions, labels for different sections
  • Two identical residential blocks each with ground floor, multiple units, shared areas like communal walkways and parking areas.
  • Ground floor with balcony, upper floors with balconies and terraces
  • Floor plan: Two buildings with several floors, each floor has multiple rooms with glass windows, balconies, and doors. The buildings have a flat roof and are surrounded by a large, paved outdoor area.
  • modern living room with a sofa, coffee tables, armchair, dining table, TV, and decorative items
  • Dining room with sliding glass doors, white table, blue chairs, modern interior, living room, kitchen
  • Aerial view of a neighborhood featuring various buildings, roads, and landmarks such as 'Residenza Al Molino', 'Via Ronchetti', and a swimming pool. Surrounding areas include parks and fields.
1 / 16
Aerial view of a large plot of land with grass and a few trees. A small garden on the left. Residential buildings in the background.
Open grass field, mountain view, multiple houses in a row, brick houses, trees
3.5 rooms, 77m², CHF 655,000.–
Via Ronchetti, 6512 Bellinzona

New apartment with garden in exclusive residential area

The Residenz Al Molino is being built in the Via Ronchetti with access from Piazza Grande, in a very well-connected area and in close proximity to the most important services.The area is highly sought after and Via Ronchetti is particularly quiet, as it is a small dead-end street used mainly by residents.The residence consists of two well-separated blocks, located on different levels.The apartments are 9, divided into 6 apartments with 3 ½ rooms and 3 apartments with 2 ½ rooms, spread over three floors and located between the ground floor and the second floor.The buildings are being constructed in the traditional style, with elements of concrete and masonry as well as facade insulation.Particular attention has been paid to energy aspects: individual regulation, air-water heat pump and heat distribution with low-temperature heating coils in the floor.Photovoltaic panel on the roof.The apartments offer architecturally valuable spaces, which are highlighted by both the room layout and the personal selection of equipment.Each apartment has its own laundry room within the apartment and a cellar on the same floor, near the main entrance.The outdoor areas are very important and are guaranteed by the gardens on the ground floor and the large terraces.In the basement of the residence are the underground garage and the two independent technical rooms.2 parking spaces in the underground garage are included in the price.

Travel time
-
  • Multiple residential buildings, green area, mountains in the background
  • Plot of land for construction with open field and neighboring buildings
  • An aerial view of a hillside town with houses in the foreground. A building in pink and white on the middle right, a larger building in the middle left. Mountains in the background.
  • An aerial view of a residential neighborhood with several houses and buildings, mountains in the background, a large open grassy field, solar panels on the rooftop of one house, trees, bushes, and other vegetation throughout the area.
  • Aerial view of residential area with multiple houses, solar panels on some roofs, and green surroundings
  • Living room, Kitchen, 3 Bedrooms, 3 Bathrooms, Terrace, Garage, Parking
  • Ground floor: entrance, living room, kitchen, bedroom, bathroom, balcony, storeroom
  • Two floor plans showing living room, kitchen, 3 bedrooms, 2 bathrooms, raised ground floor
  • Living room, kitchen, 2 bedrooms, 2 bathrooms, parking place
  • Commercial building, ground floor layout, multiple rooms, parking area, entrance, windows
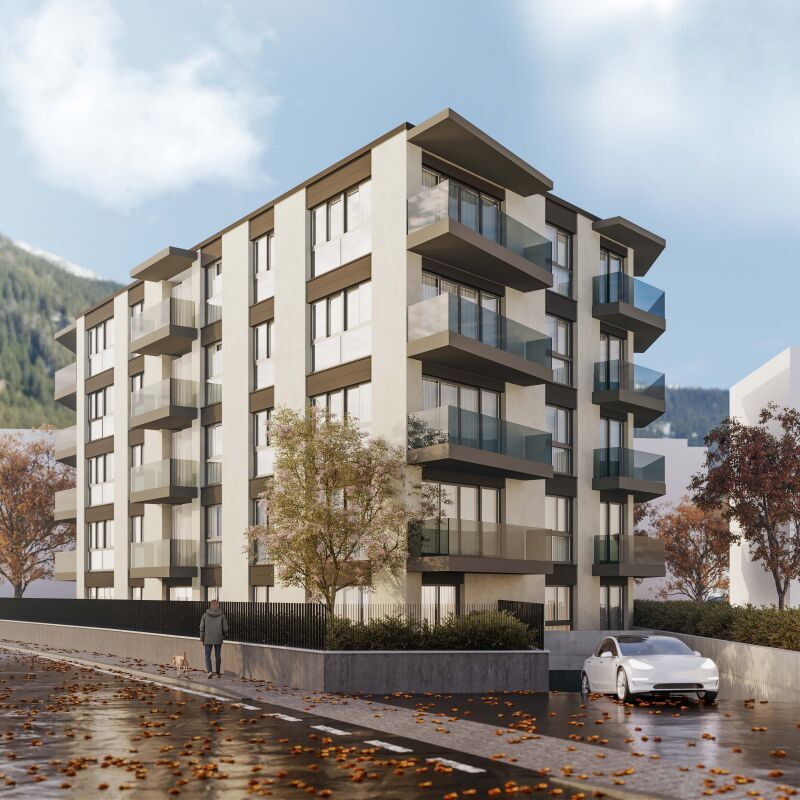
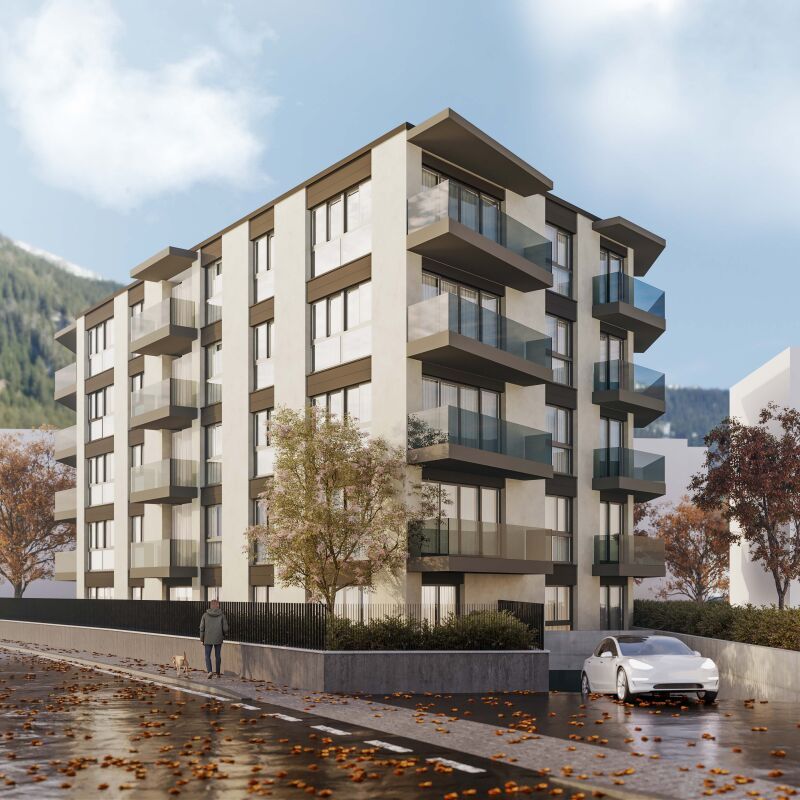
  • multistory building, 5 floors, balcony on each floor, greenery outside the building, road nearby
  • Blocco A: living room, kitchen, 1 bedroom, 1 bathroom, terrace, wall mounted oven, gas boiler, washing machine. Blocco B: living room, kitchen, 1 bedroom, 1 bathroom, terrace, wall mounted oven, gas boiler, washing machine.
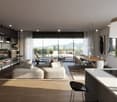
  • white couch, brown chair, coffee tables, tv stand, rug, standing lamp, plants, sliding glass door with view
  • Dining room with table and chairs, white walls, large glass walls, indoor plants
  • Aerial map view of a town featuring residential areas, roads, green spaces, and various landmarks including a circular structure, possibly a park or sports facility.
1 / 16
Plot of land for construction with open field and neighboring buildings
An aerial view of a hillside town with houses in the foreground. A building in pink and white on the middle right, a larger building in the middle left. Mountains in the background.
An aerial view of a residential neighborhood with several houses and buildings, mountains in the background, a large open grassy field, solar panels on the rooftop of one house, trees, bushes, and other vegetation throughout the area.
3.5 rooms, 77m², CHF 680,000.–
Via Ronchetti, 6512 Bellinzona

New apartment with large garden in an exclusive residential area

The Residenz Al Molino is being built in the Via Ronchetti with access from Piazza Grande, in a very well-connected area and in close proximity to the most important services. The area is very exclusive and the Via Ronchetti is particularly quiet, as it is a small dead-end street used mainly by the residents. The residence consists of two well-separated blocks, located on different levels. The apartments are 9, divided into 6 apartments with 3 ½ rooms and 3 apartments with 2 ½ rooms, distributed over three levels and located between the ground floor and the second floor. The buildings are being constructed in the traditional style, with elements of concrete and masonry and with thermal insulation of the facades. Particular attention has been paid to the energy aspects: individual regulation, air-water heat pump and heat distribution with low-temperature coils, which are laid on the floor. Photovoltaic panel on the roof. The apartments offer architecturally valuable spaces, which are valued both by the typology of the distribution and by the personal selection of the finishes. Each apartment has a private laundry room, located inside the apartment, and a cellar, which is located on the same floor, near the main entrance. The outdoor spaces are very important and are guaranteed by both the gardens on the ground floor and the large terraces. In the basement of the residence are the garage and the two independent technical rooms. 2 parking spaces in the garage are included in the price.

Travel time
-
Federico Salvetti

Federico Salvetti

1 / 13
Federico Salvetti

Federico Salvetti

4.5 rooms, 241m², CHF 1,600,000.–
6512 Giubiasco
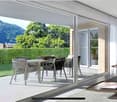
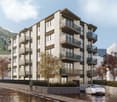
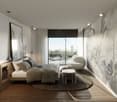
Wonderful duplex attic with 4.5 rooms and garden

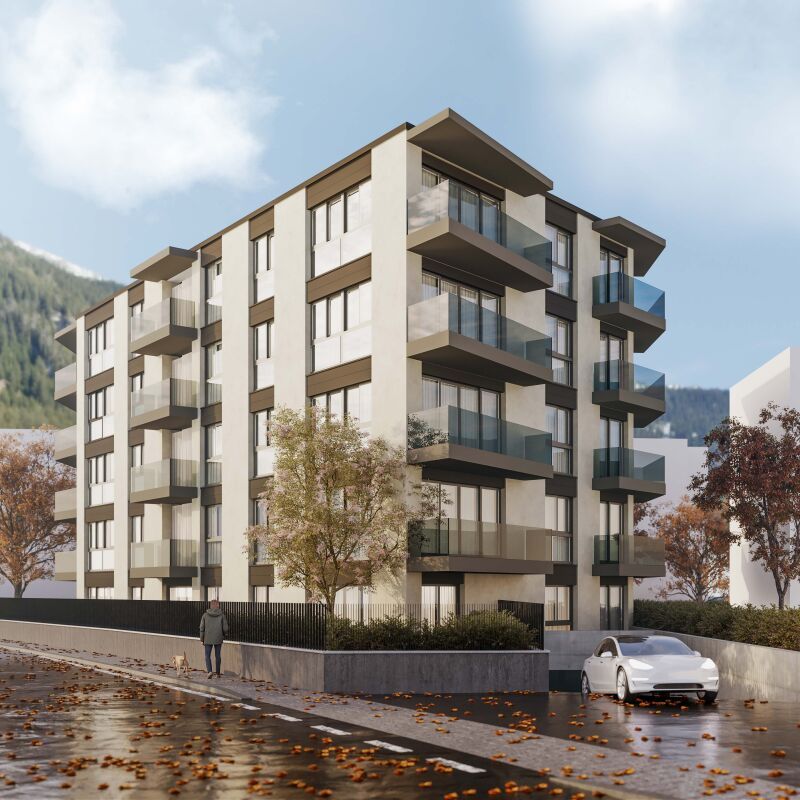
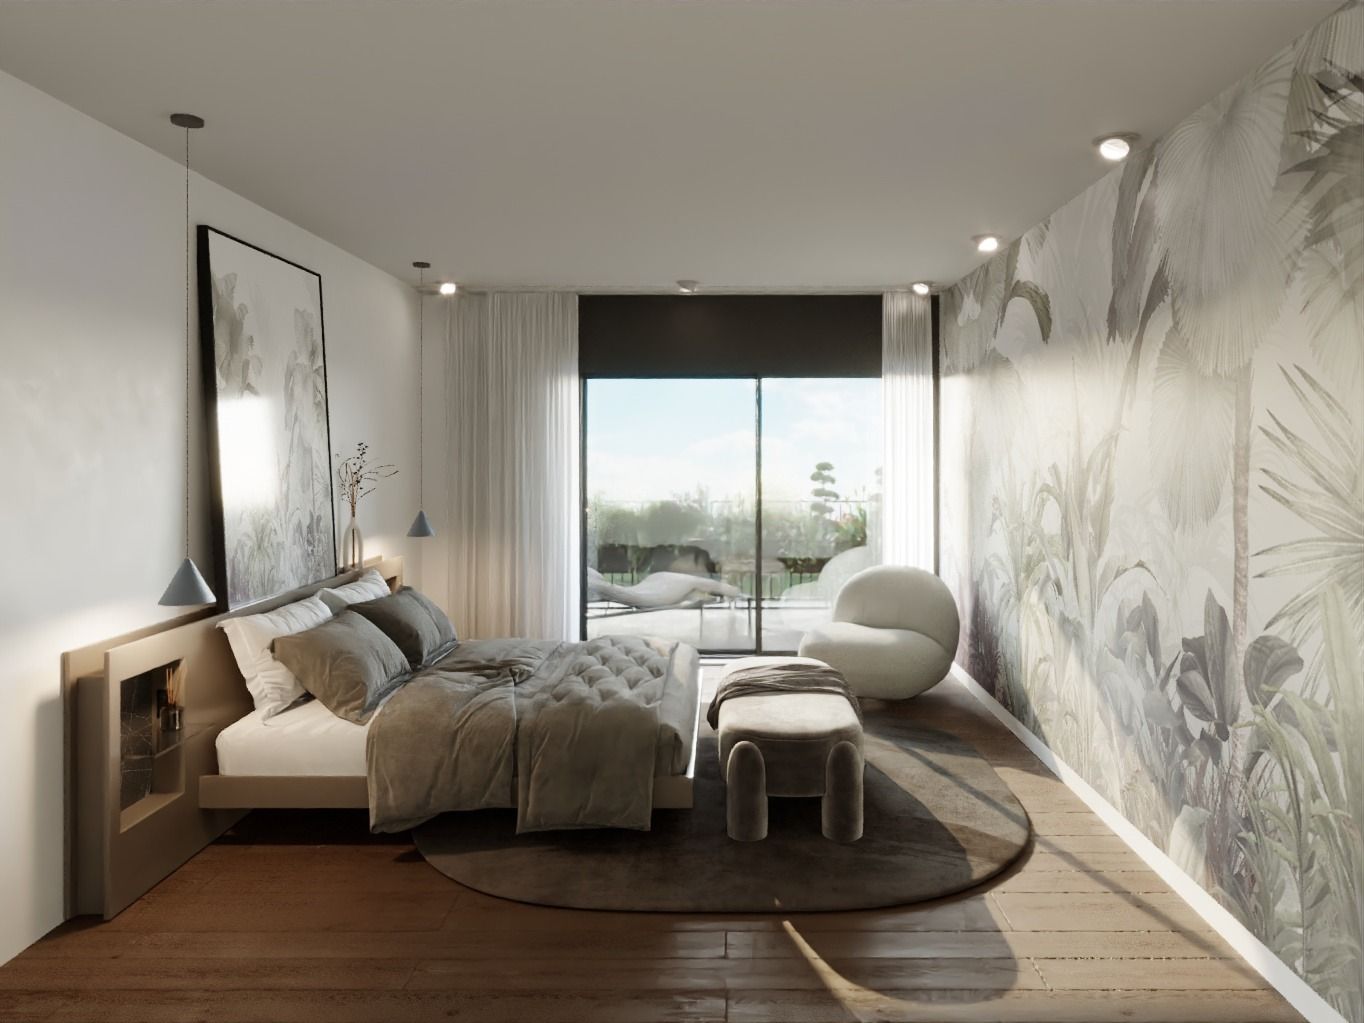
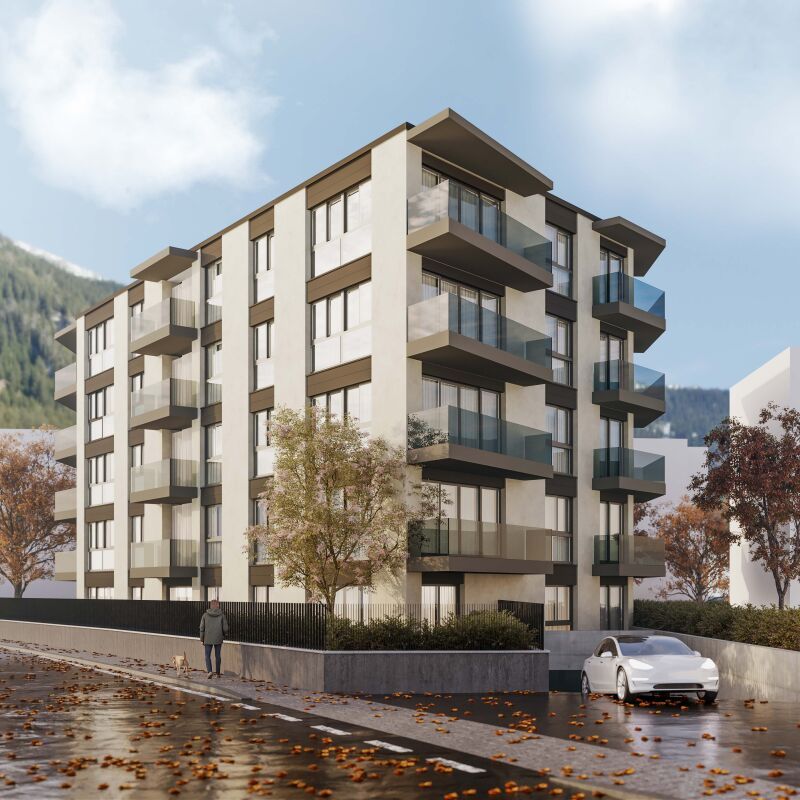
It is a luxury attic located in the residential municipality of Giubiasco in an elegant building with only five residential units in a residential context surrounded by greenery. The property offers customization during the realization phase, offers a spacious meterage, the interiors are elegantly designed and refined with high-quality materials, giving elegant and comfortable environments.The large, bright living room of about 70 sqm with beautiful windows and direct access to the beautiful terrace and garden offers a panoramic view of the surrounding city and mountains. The kitchen is modern and fully equipped with appliances of the latest generation.The attic also has three modern and well-furnished bathrooms with high-quality sanitary ware and a shower and bathtub.The property is enriched by an external terrace with a garden ideal for relaxing or organizing outdoor dinners during the beautiful season.The attic is equipped with an efficient heating system, a domotics system, a laundry room inside the house, a storage room ensuring maximum comfort.The location of the property is strategic, located in a quiet residential area but convenient to reach essential services and public transport.This duplex attic for sale in the municipality of Giubiasco offers a unique opportunity for those looking for a luxury residence in the heart of the city, with a large meterage, high-quality finishes, and a privileged position.For information, you can also contact us at the following addresses:Simone Mezzapesa0764250334EBUYHOUSEoffice: +41 91 225 69 99
Federico Salvetti

Federico Salvetti

1 / 13
Federico Salvetti

Federico Salvetti

3.5 rooms, 142m², CHF 948,000.–
6512 Giubiasco
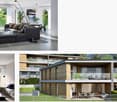
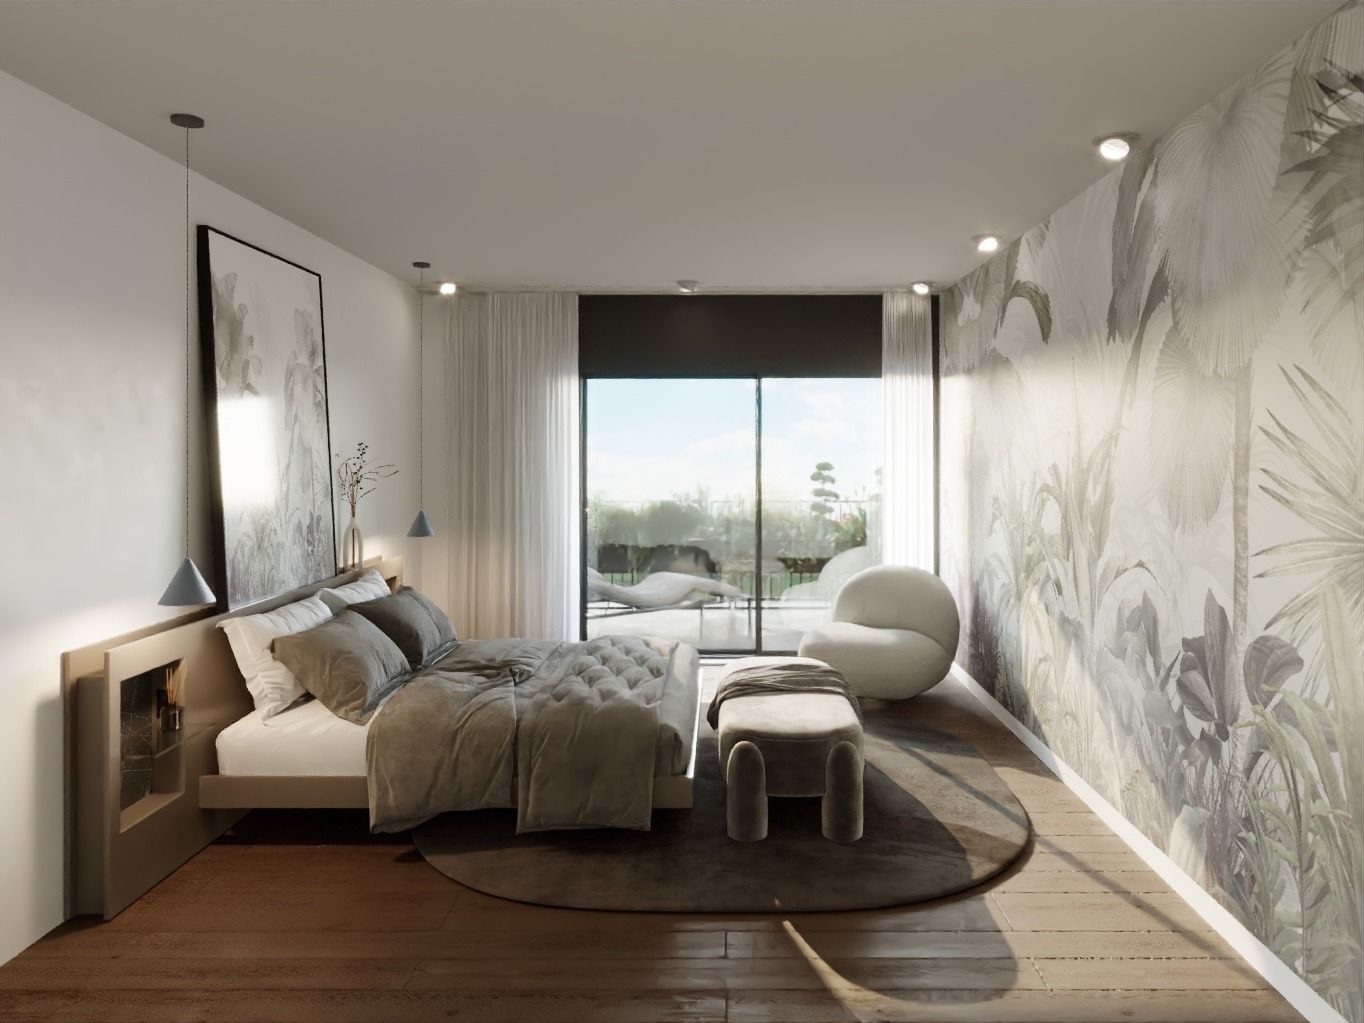
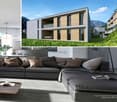
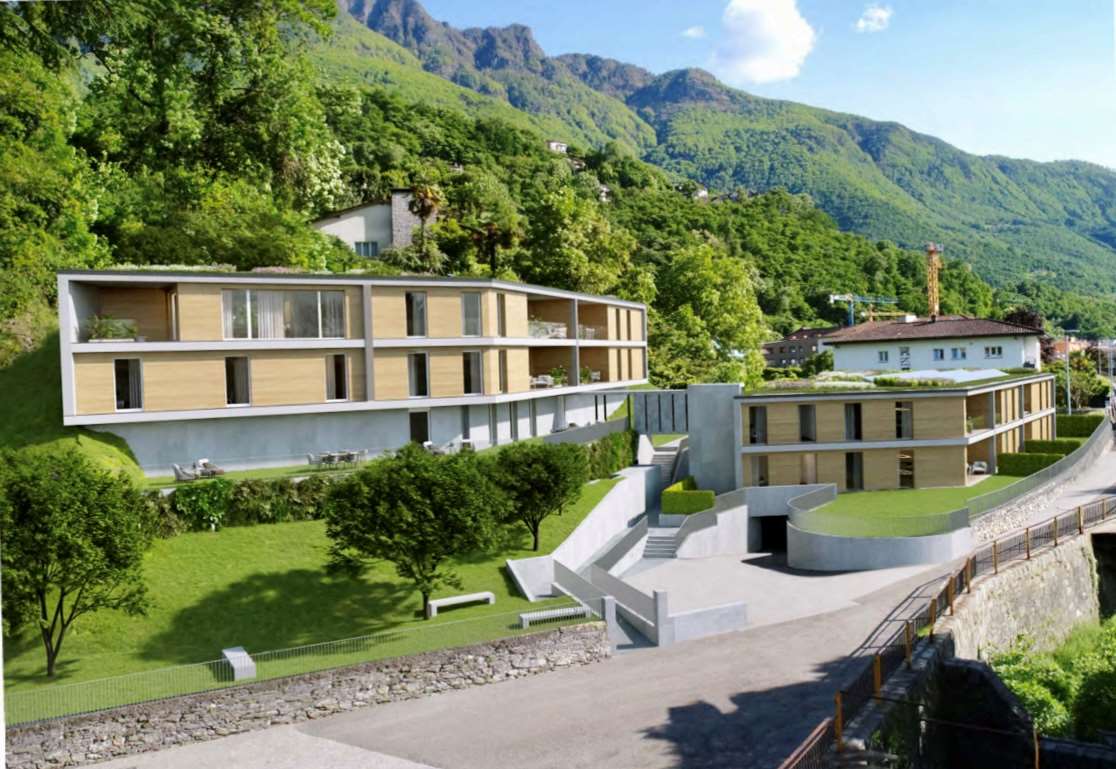
Elegant 3.5-room apartment new in the green

The 3.5-room apartment for sale in the municipality of Giubiasco in a strategic location with a beautiful open-view terrace offers a comfortable and high-quality living environment.The elegant building with large glazing, equipped kitchen, windowed bathrooms, and well-distributed spaces offers a wide range of possibilities for furnishing and personalization.The property allows for personalization during the construction phase, offers a spacious area, the interiors are elegantly designed and refined with high-quality materials, resulting in elegant and comfortable spaces.The property features a series of amenities, including a domotics system, a spacious terrace, and the residence with few residential units is located in a quiet and residential area, close to shops, services, and public transport.The property represents an excellent opportunity for those who want to purchase a high-quality property in one of the most sought-after areas of Giubiasco.This apartment for sale in the municipality of Giubiasco offers an ideal combination of spaces, comfort, modern design with elegance and convenience, and this property represents a unique opportunity for those seeking a home in a green residential area.For more information, you can also contact us at the following addresses:Simone Mezzapesa0764250334EBUYHOUSEOffice: +41 91 225 69 99
Suggested properties for you based on search results