Quick Filters for your search (1)

Quick-filters

We show you quick-filters based on the most used filters by location.

By using these, you can enhance your search experience by finding new and interesting properties to your likings.

1 result - Properties for sale: 6405 (Immensee)

1 / 13
3.5 rooms91m²CHF 1,199,000.–
Schwertweg 1, 6405 Immensee

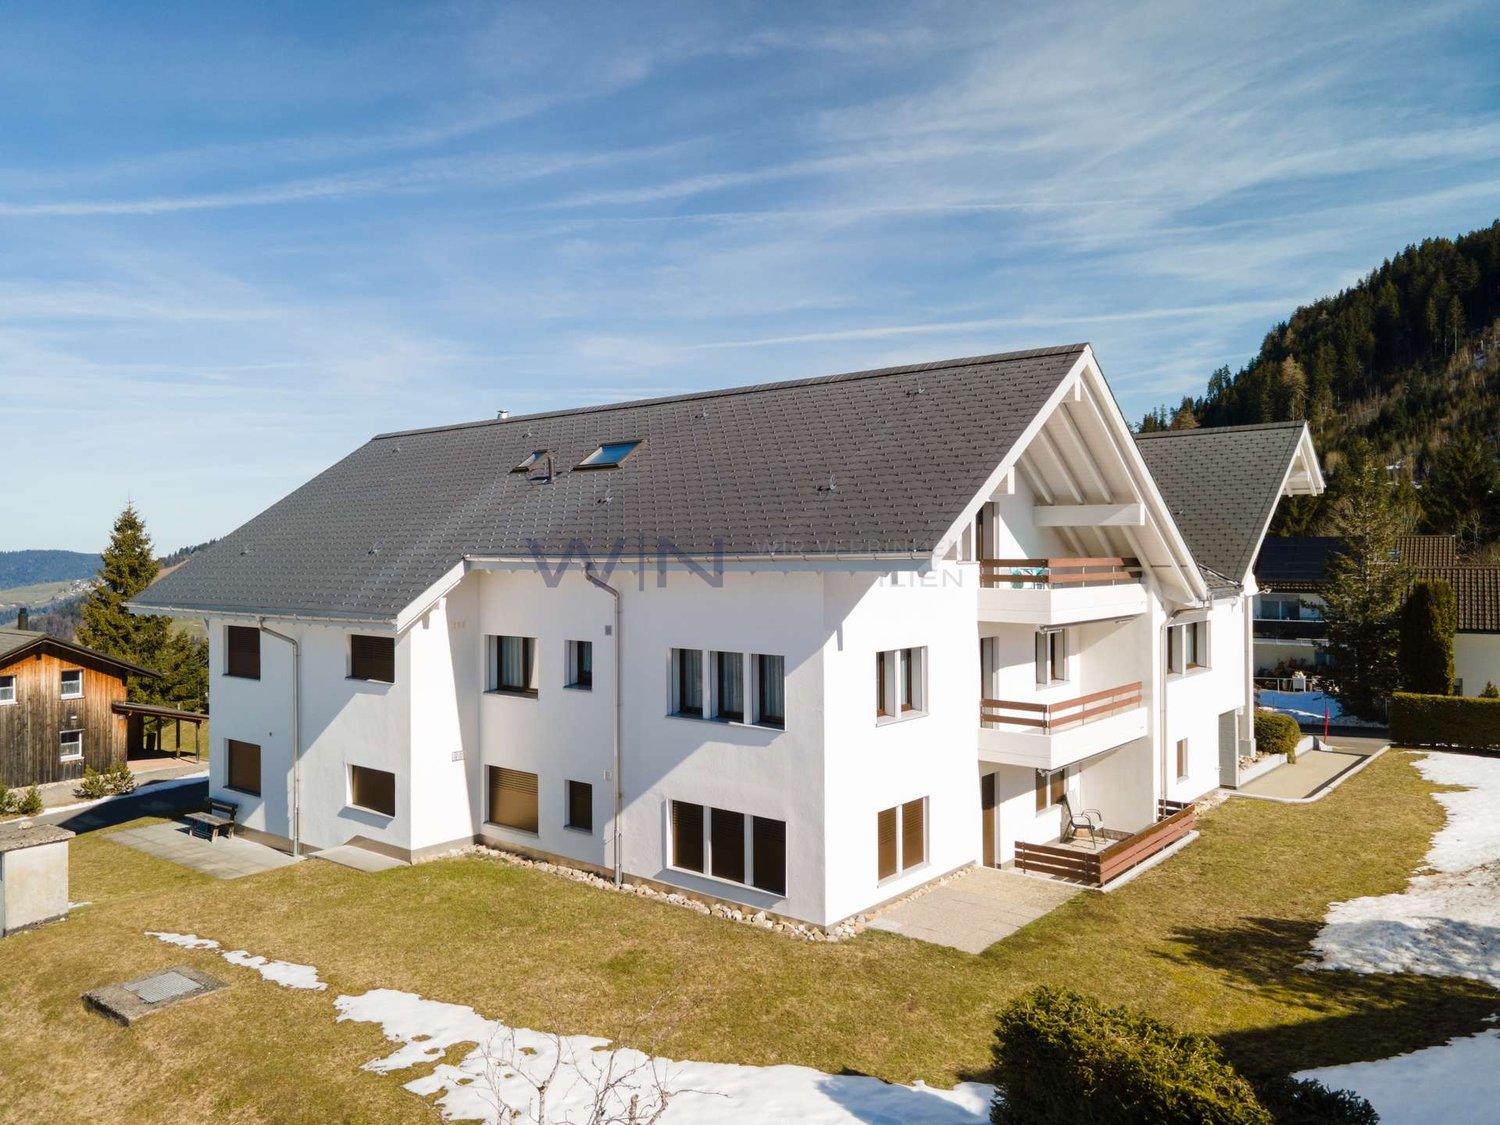
Attractive living with 3 ½ rooms, balcony, and terrace

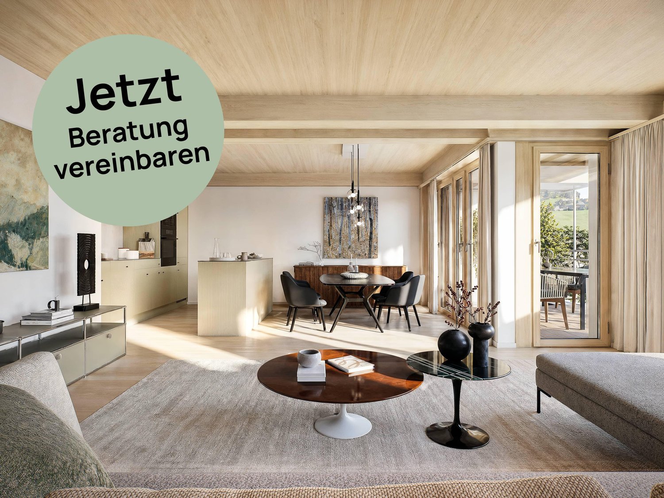
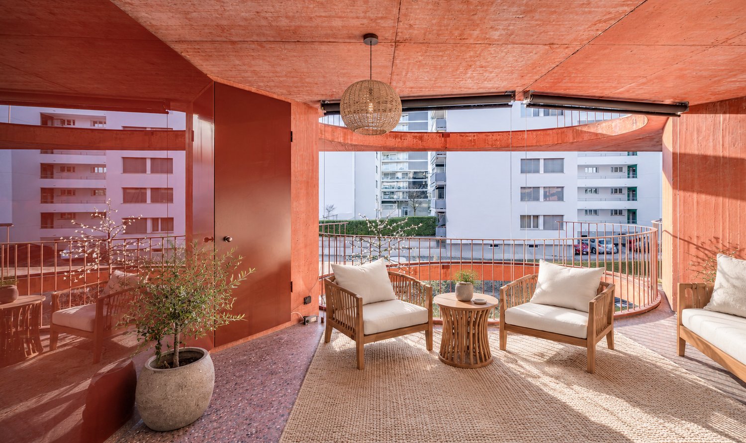
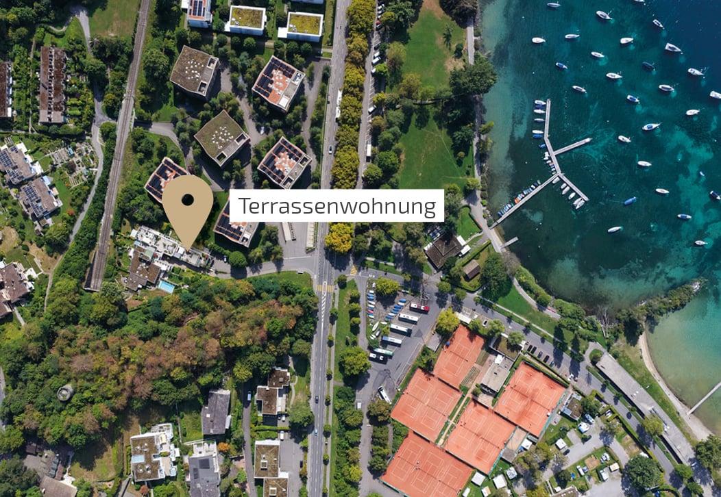
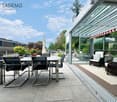
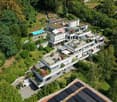
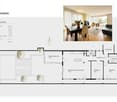
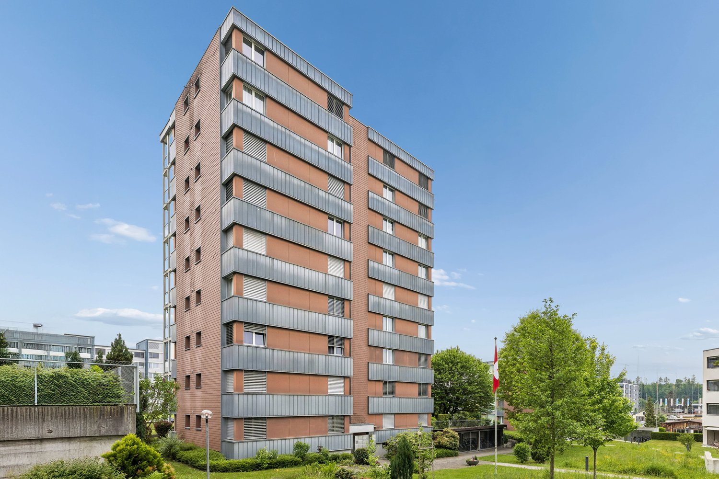
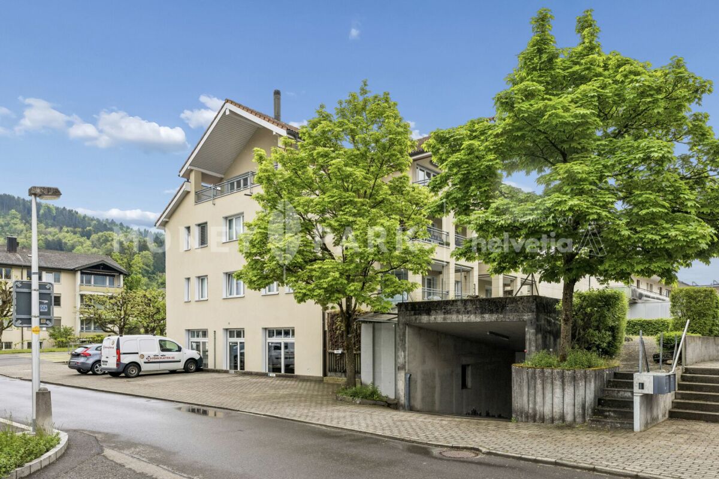
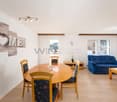
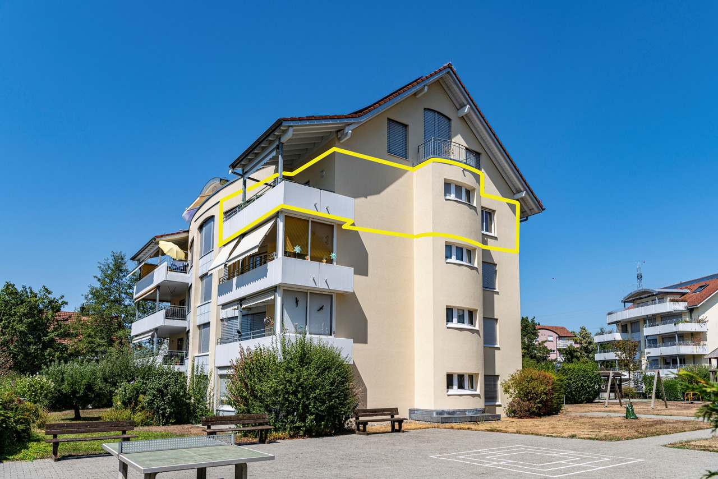
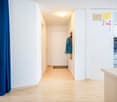
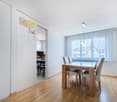
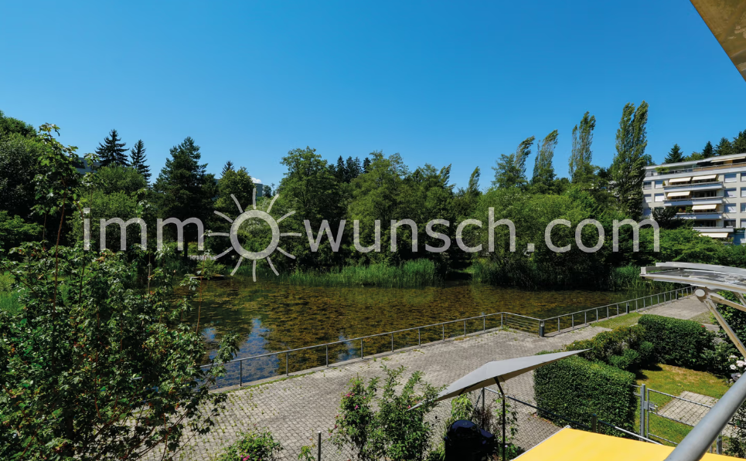
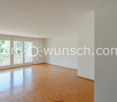
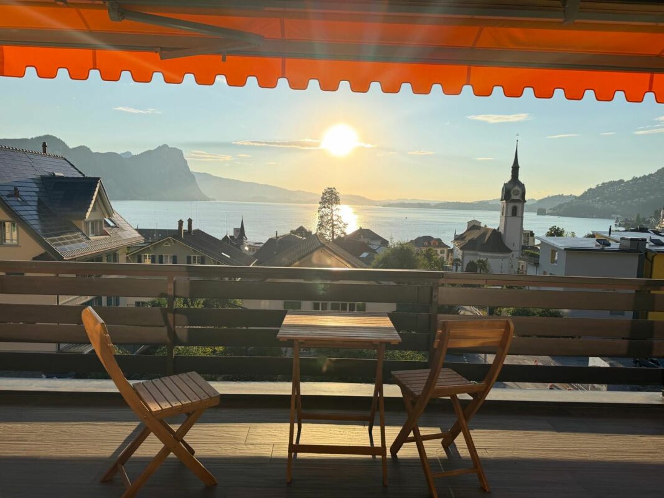
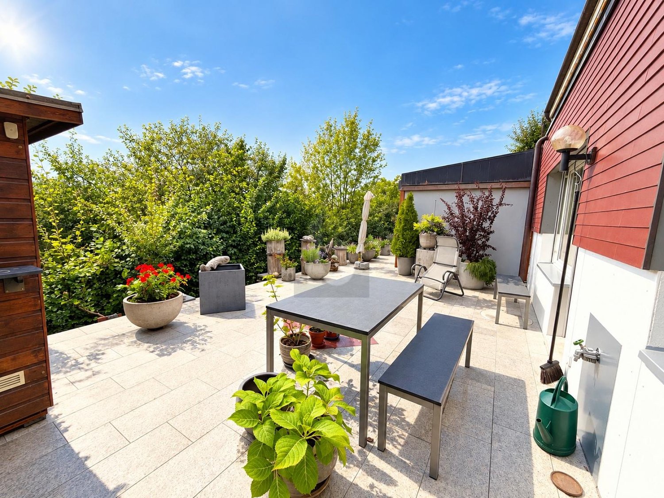
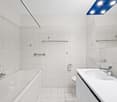
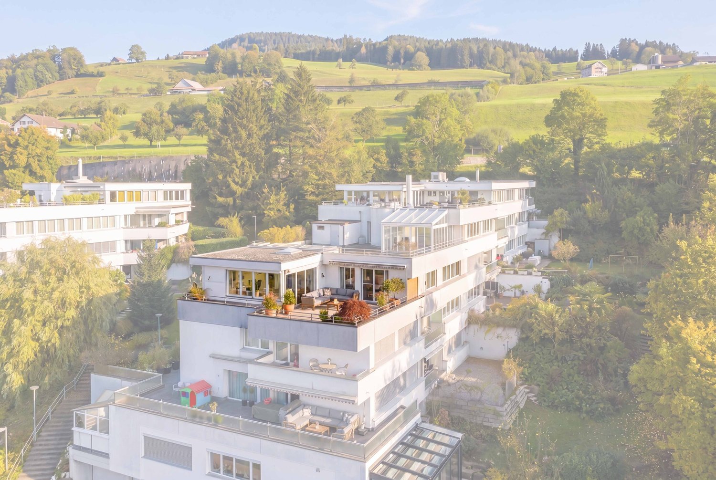
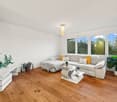
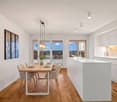
Look forward to a spacious apartment with a terrace and a balcony and plenty of natural light in the center of Immensee. With great attention to detail, this special home has been built and leaves no wishes unfulfilled. The large living and dining area offers plenty of space to live out your dreams. The good sunlight, the attractive outdoor areas with a terrace and balcony of over 42.4 m2, and the excellent location are among the highlights of this property. And the extra icing on the cake is: from the apartment to Lake Zug, it's only 160 m (boat station).The 91 m2 large feel-good oasis on the 1st floor with many large windows extends over the entire floor and gives you privacy and the feeling of almost living in a single-family home. The rooms are qualitatively well-equipped and offer you a good amount of comfort and elegance. The attractive home has a very successful floor plan, to the right of the apartment entrance is the inviting private area and to the left is the attractive living and dining area with a fireplace and a semi-open kitchen with an additional pass-through to the living area. The terrace and balcony are arranged laterally to the house. Whoever moves in here is looking for something special.HIGHLIGHTS- 2 rooms plus spacious living and dining area with semi-open kitchen and fireplace- Terrace with 24.0 m2 and balcony with 18.4 m2- 3 parties in the multi-family house (1 apartment per floor)- Panoramic windows, very bright- 1 room with built-in closet- Plate flooring for living, eating, kitchen, corridor, wet room- Wet room with bathtub/shower, toilet, and sink- 1 garage space with direct access to the staircase- 1 basement- Preferred residential area in the tax-advantaged district of KüssnachtHave I sparked your interest? Then contact me. I'm happy to be available for a non-binding viewing.

Travel time
-
More objects in your automatically expanded search area
19 results - Radius: + 10km
  • A modern two-story house with a black roof and red shutters, featuring a garage with a parked car, surrounded by lush greenery and a scenic mountain view.
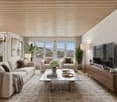
  • Open-plan living and dining area with wooden floors, exposed wooden beams, large windows offering a view, a white sofa, coffee table, kitchen island, dining table with chairs, chandelier, speaker, and decorative items.
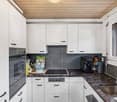
  • Open-plan kitchen and dining area with white cabinets, wooden ceiling, pendant lights, and a dining table with chairs.
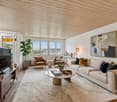
  • Modern living room with exposed wooden ceiling, fireplace, white sofa, black leather chair, and wooden floor.
  • Modern bathroom with a large mirror, white sink, dark towels, and a glass-enclosed shower. The floor features a patterned tile design, and the space includes a toilet and a small wooden cabinet.
  • Modern bathroom with a white toilet, glass-enclosed shower with a rainfall showerhead, built-in shelf for toiletries, and decorative tile flooring.
  • Staircase with wooden steps, modern railing, pendant light fixture, and decorative lanterns on the landing.
  • Living room with wooden flooring, grey sofa with deer cushions, side table with fruit, picture frame, and a mirror on the wall.
  • Bright bedroom with wooden flooring, large window offering a scenic view, a neatly made bed with floral bedding, a white fur rug, and a small chair near the window.
  • Traditional wooden house with red shutters, surrounded by lush greenery and offering a scenic mountain and lake view.
  • Garden with a well-maintained lawn, flowering shrubs, a stone pathway, and a view of the surrounding mountains.
  • Two-story house with red shutters, white walls, and a stone pathway leading to a raised garden area with green grass and shrubs.
  • Front entrance of a house with a covered porch, black door, lantern-style light fixture, decorative deer head, and stacked firewood crates.
  • Panoramic view of a valley with a lake, surrounded by forested hills and mountains under a partly cloudy sky.
  • Panoramic view of a valley at sunset, with rolling hills, a lake, and a colorful sky.
  • Floor plan showing a living area, dining area, kitchen, bathroom, hallway, staircase, and balcony.
  • Floor plan showing a bathroom, hallway, office, storage room, and utility area with labeled dimensions and features.
1 / 17
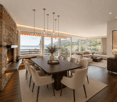
Open-plan living and dining area with wooden floors, exposed wooden beams, large windows offering a view, a white sofa, coffee table, kitchen island, dining table with chairs, chandelier, speaker, and decorative items.
Open-plan kitchen and dining area with white cabinets, wooden ceiling, pendant lights, and a dining table with chairs.
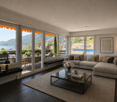
Modern living room with exposed wooden ceiling, fireplace, white sofa, black leather chair, and wooden floor.
3.5 rooms115m²CHF 1,590,000.–
Premium
6417 Sattel

Stylishly renovated 3.5-room chalet with breathtaking mountain and lake views at Mostelberg in Sattel

In a quiet and privileged location at Mostelberg in Sattel, this exceptional 3.5-room chalet awaits you. From the property, you can enjoy an impressive view of the pre-Alpine landscape, Lake Ägeri, and the distinctive peaks of Rigi and Wildspitz.The chalet was built according to the plans of architect Studer in traditional construction with a solid basement and a solid wooden upper floor. It was comprehensively renovated in 2019. Until 2024, the roof, facade, carport, and outdoor facilities were further upgraded and supplemented with great attention to detail.For comfortable living, a modern air/water heat pump with underfloor heating and a cozy warm air fireplace provide a pleasant atmosphere. High-quality materials such as the exclusive Lindauer kitchen with a raw steel workstation, Mafi wooden floors, elegant Naturofloor bathrooms, and the characteristic interior design by Schmidlin Holzbau give the chalet its special character.Large window areas let the impressive natural scenery into the house and open up the view of the surrounding mountain world and the lake. The chalet is embedded in a lovingly designed, terraced garden with various seating areas, which offer sun, peace, and a view depending on the time of day. Light sources and motion detectors round out the overall picture. Highlights • Breathtaking mountain and lake views with unobstructed panorama and very good sunlight • Exceptionally high privacy without direct neighbors in front of and behind the house • High-quality and modern construction standard • Energy-efficient air/water heat pump with underfloor heating • Exclusive Lindauer kitchen with raw steel workstation • High-quality Mafi wooden floors • Elegant bathrooms with Naturofloor • Warm air fireplace • Office/guest room with separate entrance at garden level – ideal for a home office • Terraced garden with three seating areas • Carport and three additional outdoor parking spaces • Multifunctional room with separate access • Hiking, biking, and skiing areas directly in front of the door Room program upper floor • Entrance with open staircase to the basement • Bright living and dining area with impressive mountain and lake views • Direct access to the balcony • Exclusive Lindauer kitchen with raw steel workstation • Bathroom with shower/toilet, daylight, and Naturofloor • Developed attic The room height varies due to the sloping roof and the open living area with a view up to the gable. This creates an exceptionally spacious and airy living feeling.Room program basement • Bedroom with integrated wardrobe • Bright office, guest room, or additional living room with separate access • Stylish daylight bathroom with bathtub and toilet • Practical built-in cabinets with integrated washing machine and plenty of storage space • Separate multifunctional room with separate access • Separate house entrance with cloakroom area at garden level Areas • Plot area: 605 m² • Total living area: approx. 115 m² Additional areas • Balcony: approx. 8 m² • Attic: approx. 5 m² • Separate entrance with anteroom: approx. 4 m² • Separate multifunctional room with separate access: approx. 10 m² LocationThe property is located at Sattel-Mostelberg and combines natural living with high privacy. Nature, relaxation, and leisure activities begin directly in front of the door. Shopping facilities, restaurants, basic medical care, schools, and public transport are conveniently accessible in the nearby village center of Sattel. • Village center and train station Sattel in approx. 10 minutes by car • Volg, post office, and basic medical care within a short distance • Restaurants and mountain guest houses within a few minutes' walk • Sattel-Hochstuckli mountain railway in the immediate vicinity • Hiking, biking, and winter sports areas directly on site • Good connection to Zug, Schwyz, Lucerne, and Zurich A chalet with character and a far-reaching view – ideal for couples, single people, or as a stylish retreat in the mountains.Private sale without a real estate agent: Direct sale by the owner. No brokerage commission. Further information available after a phone call.

New building
1 / 4
3.5 rooms106m²CHF 2,490,000.–
Premium
6006 Luzern

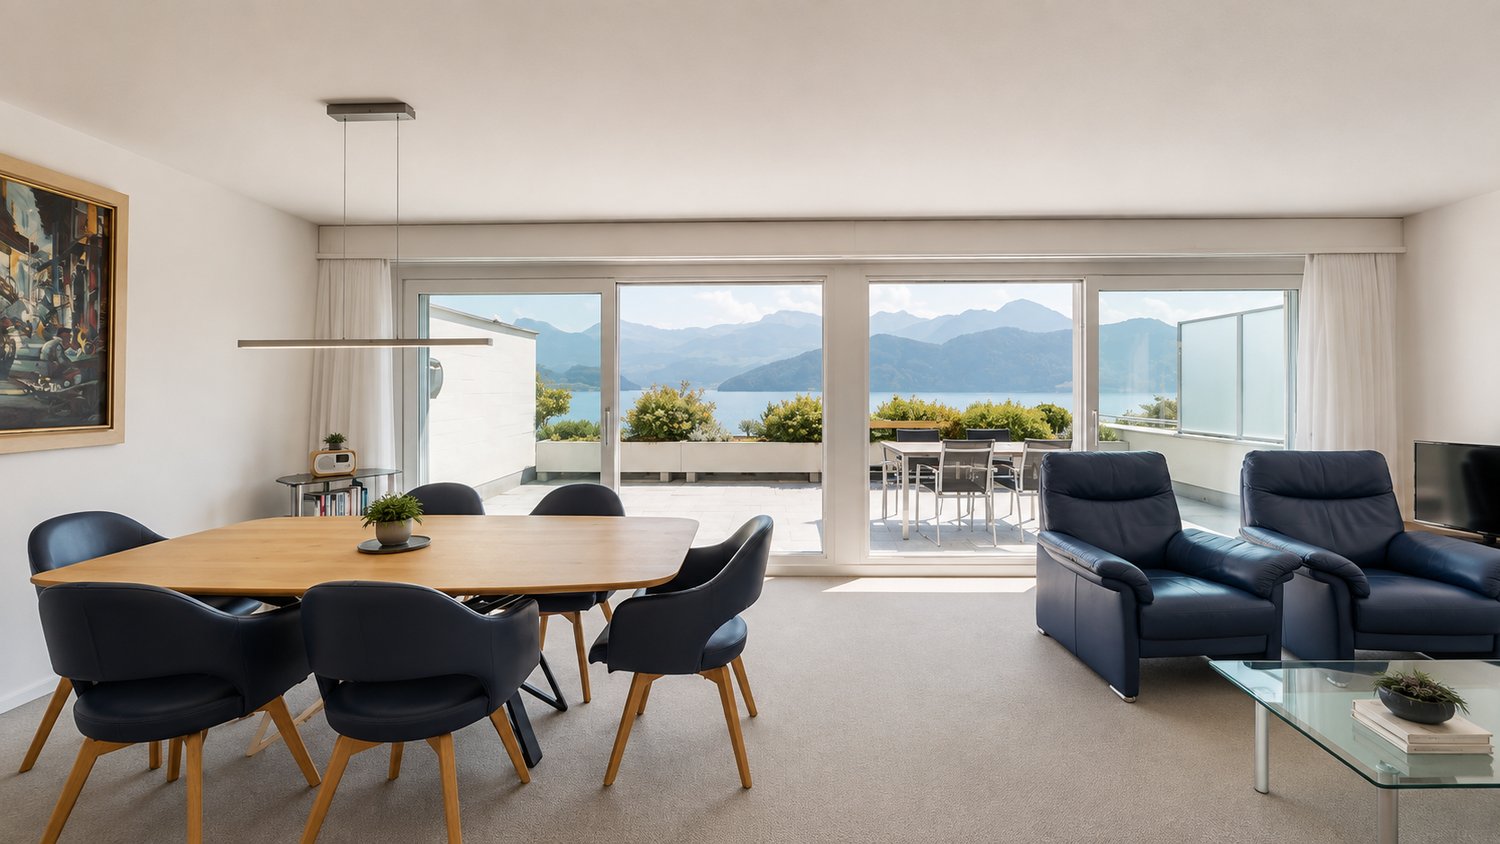
Living with style, comfort, and direct lake access

This exclusive garden apartment in the new Horizon am See project offers stylish living in close proximity to Lake Vierwaldstättersee. Just a few steps from the shore, you can enjoy light-filled rooms thanks to generous window fronts, which harmoniously connect the living area with the private terrace and idyllic garden. High-quality materials and modern home technology create a living experience at the highest level and appeal to all those who value special quality of life.Highlights • New construction project in the best location in Lucerne • Bathing spot on Lake Vierwaldstättersee • Noble equipment with high-quality materials and modern design • Exclusive location in Lucerne, close to the city center and recreation area • The apartment includes a parking space, which is located in the elegant underground garage and can be purchased for CHF 120,000. For more information about this new construction project and an overview of the most beautiful properties in Central Switzerland, please visit our website at www.domba.ch. Realize your dream home and order the detailed documentation now or contact us for a non-binding consultation. Ms. Martina Knobel is looking forward to supporting you on your way to your own dream home!Our Bader Team is available at any time via phone, WhatsApp, FaceTime, and email.Martina Knobel+41 41 418 08 55+41 79 418 53 53info@domba.ch

  • Modern living room with a beige sofa, glass coffee table, dining area with chairs and table, and decorative plants.
  • Modern living room with two beige sofas, a glass coffee table, a potted plant, and a TV on a stand. Large windows offer a view of the balcony and outdoor area.
  • Modern dining area with a wooden dining table, white chairs, and a beige table runner. A living area with a beige sofa and coffee table is visible in the background, along with potted plants and decorative vases.
  • Bright dining area with a wooden dining table, six chairs, a potted plant, and a modern kitchen area with cabinets and appliances.
  • Bright bedroom with wooden flooring, large window offering a view of a green park and modern buildings, featuring a bed with pillows, a nightstand, and a lamp.
  • Modern bedroom with a large bed, wooden wardrobe, dresser with vases, and a mirror on the wall.
  • Modern furnished room with a sofa, office chair, desk, printer, and a view of a balcony area with outdoor furniture.
  • Modern kitchen with light-colored cabinets, stainless steel appliances, and a black countertop. A fruit bowl with oranges and lemons is placed on the counter.
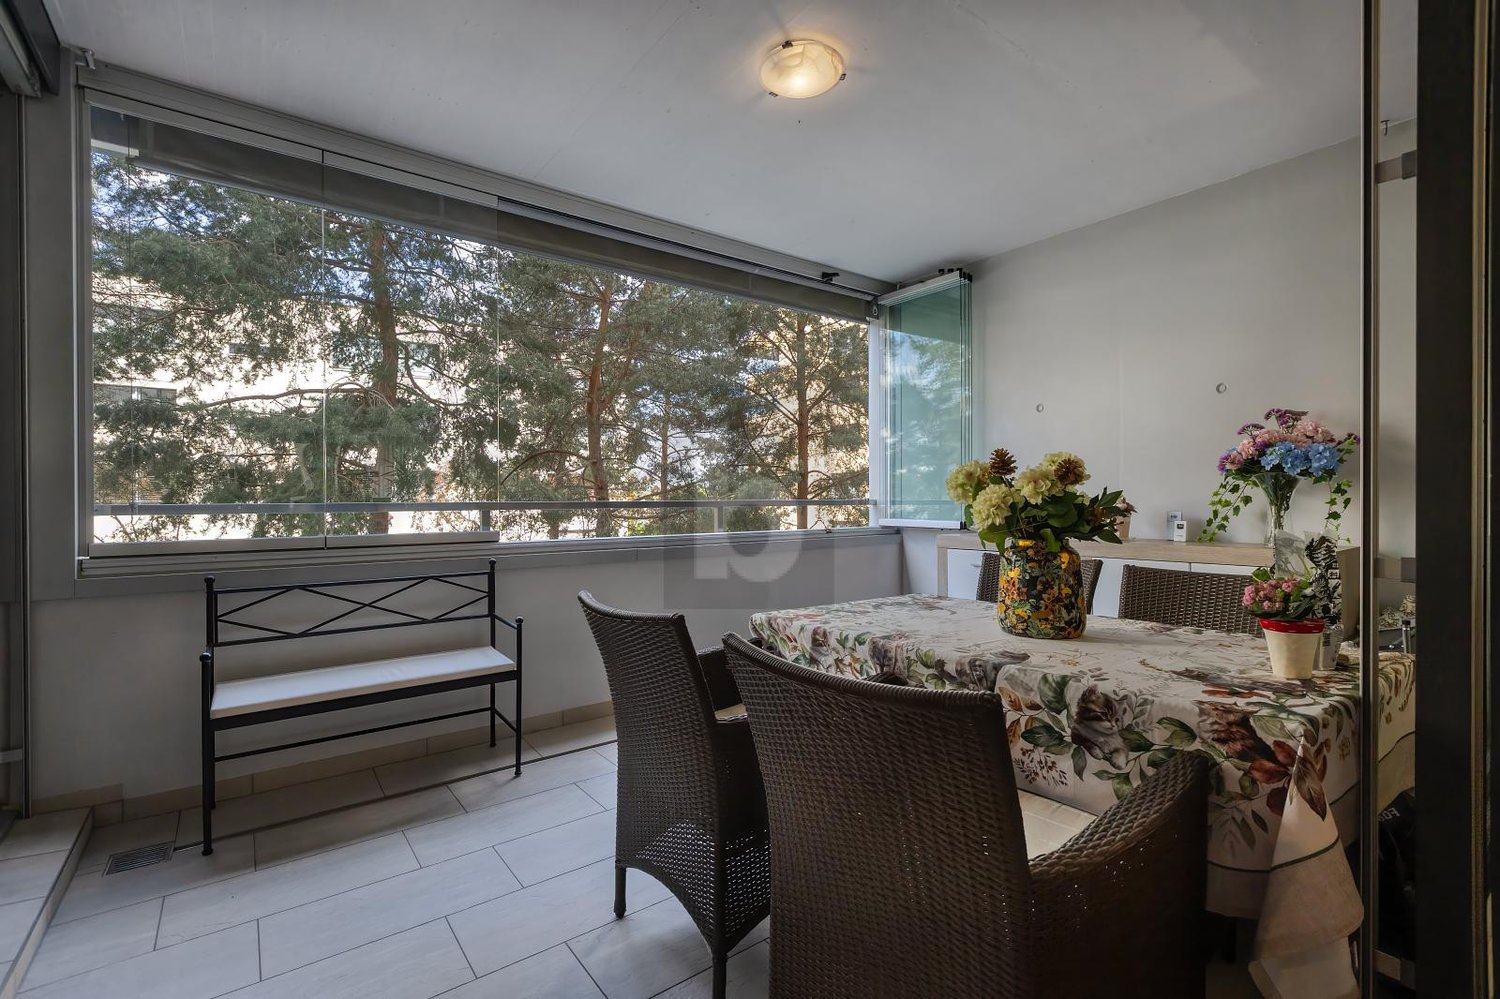
  • Balcony with a dining table, chairs, a bench, and vases with flowers, overlooking a tree-lined area.
  • Modern bathroom with a bathtub, sink, large mirror, and decorative items on the counter.
  • Modern bathroom with white tiles, a corner shower stall, a white sink with a faucet, a toilet, and a mirror above the sink.
  • Balcony with metal railing, overlooking a tree-lined urban area with buildings and greenery.
  • Courtyard area with modern building, trees, and water features.
  • Modern multi-story residential building with numerous windows and balconies, surrounded by a well-maintained lawn and trees.
1 / 14
3.5 rooms114m²CHF 2,480,000.–
Top
Feldhof 6, 6300 Zug

Spacious 3.5-room apartment in the quiet residential park Feldhof in Zug

Live stylishly and centrally in the beautiful city of Zug. This spacious 3.5-room apartment on the 1st floor offers you a perfect home in an idyllic landscape with a lake, mountains, and nature within reach.The extensive living and dining area of over 49 m² provides a sense of space like in a much larger apartment – ideal for modern living concepts or home office. Both bedrooms have high-quality parquet flooring and built-in closets, with room 2 having direct access to the balcony.The apartment has benefited from the connection to the Circulago system since autumn 2025, which uses renewable energy from the Lake Zug water for heating and hot water. Additional comforts include a private laundry tower in the apartment and an underground parking space with basic installation for an electric charging station.The Feldhof residential park convinces with its quiet, green inner courtyard and an ideal location: bus stop (0.2 km), S-Bahn (0.3 km), shopping (0.7 km), and Zug train station (1.0 km) are within a few minutes' reach.Highlights: • Net area 110 m², gross area 114 m², living room 49 m² • Underfloor heating in all rooms • Private laundry tower, basement compartment • Underground parking space including E-charging station preparation • Year of construction 2005, room height 2.5 m • Availability by arrangement Purchase price: CHF 2'480'000No broker inquiries desired

Travel time
-
1 / 7
3.5 rooms117m²CHF 2,900,000.–
Top
6300 Zug

Luxury living at its finest with Zug tax benefits

This stylish 3.5-room apartment on the 2nd floor stands for exclusive living comfort in a prime urban location. Designed by the renowned architect Valerio Olgiati, the building convinces with clear formal language and timeless elegance – a statement for demanding living. Zug is one of the most attractive places to live in Switzerland: tax-friendly, economically strong, and nestled between Lake Zug and recreational areas. Thanks to excellent transport links, Zurich, Lucerne, and Central Switzerland are quickly accessible. Noble materials such as Merbau parquet, a high-quality V-ZUG kitchen, two modern bathrooms, direct lift, comfort ventilation, and a spacious, covered balcony create a living ambiance with privacy and quality. An attractive home with sustainable value.Highlights • Tax-friendly location with very good transport links • Two modern bathrooms, comfort ventilation, and Merbau parquet • 17.5 m² large balcony • One parking space in the price included • Barrier-free including lift For more information on this unique property and an overview of the most beautiful properties in Central Switzerland, please visit our website at www.domba.ch. Order the detailed documentation for the dream home "Luxury living at its finest with Zug tax benefits" now or contact us non-bindingly for a viewing appointment. This property can be viewed via video call. Ms. Caroline Duboc is looking forward to supporting you on your way to your own dream home!Our Bader team is available at any time via phone, WhatsApp, FaceTime, and email.Caroline Duboc+41 41 418 08 95+41 79 418 95 95info@domba.ch

1 / 13
3 rooms69m²CHF 660,000.–
6424 Lauerz

Charming 3-room single-family house with dreamlike lake view in Lauerz SZ

The rustic and freestanding 3-room single-family house is located in a dreamlike location with an unobstructable 180-degree view over Lake Lauerz. Idyllically situated in the agricultural zone and without through traffic, this unique property offers space for your dreams. From the bedroom, winter garden or balcony, you can enjoy an unobstructed view of the Rigi, Lake Lauerz and the island of Schwanau.You can see more photos at https://www.remax.ch/119871001-197Key data:- 3-room single-family house- Plot area: 208 m²- Net living area: 69 m² - Cubature: 250 m- Living area with Swedish stove - unheated winter garden 10 m² - Bathroom with bathtub- Kitchen with washing machine- 2 parking spaces at the quarter street- Sale to the highest bidder (DAVE)Expansion:You enter the house via the external staircase or from the spacious balcony and directly into the living area. The spacious living room with integrated kitchen is the highlight of the cozy home. The kitchen is generously equipped with a washing machine and sufficient storage space. From the kitchen, you can access the winter garden and the open balcony next to it. The winter garden generously expands the living space, where you can enjoy the breathtaking view of Lake Lauerz and the Mythen, Rossberg and the Rigi. In the living room, the Swedish stove provides sufficient heat to heat the entire house. This serves as support or replacement for the electric heating, and also gives the room a cozy atmosphere. From the living room, you can access the two bedrooms and the bathroom via the corridor. The large parental bedroom is located on the lake side and the children's room is straight ahead. The bathroom is located on the left-hand side, with a bathtub, sink and toilet. Laminate flooring is laid throughout the house, except in the bathroom. In the garden, a spacious tool shed and storage room under the winter garden await you for firewood or other items. Two parking spaces in front of the house round off the offer.Environment, connection: Lauerz is located on the southern shore of Lake Lauerz, between Urmiberg and the Rigi. Lauerz is 457 m above sea level and is known for its picturesque and quiet location. The wild Rossberg mountain fall area, the Rigi, the natural beauties in the Schuttwald and in the Sägel, as well as the fertile, orchard-filled valley landscape and two other nearby lakes characterize the region. The next bus stop is only 145 m away and leads to the nearby towns of Goldau or Seewen-Schwyz. The European north-south traffic axis (rail and road) can be reached in 10 minutes. The SBB train station is 3.9 km away. By train, you can reach the Tessin within an hour and quickly reach important traffic hubs in Switzerland; e.g. Zurich in 45 minutes. The Seewen A4 motorway junction in the direction of Gotthard and Zug can be reached after 2.3 km. Within the same distance of 2.6 km, the next shopping center with food stores and other services such as restaurants, post office, bank is located.Leisure: Lake Lauerz has two islands, Schwanau and Roggenburg, the latter of which was never inhabited. The island of Schwanau is 200 meters long and 55 meters wide. It has an area of 5,728 m² and is approximately 125 meters from the southern shore. It can be reached with the internal ferry. On the island, you can visit the castle ruins and enjoy a fine meal in the restaurant.The region offers a variety of leisure activities for everyone; Goldau Nature and Animal Park, theater, cinema, mini golf, Zugersee shipping, summer and winter tourism in the Rigi area, Vita course, forest educational trail, nature reserves Schutt and Sägel with extensive hiking trails in the Rigi and Rossberg area. In the surrounding area and adjacent municipalities, there are numerous sports and cultural clubs. General data: Municipality: 6424 Lauerz - Canton of Schwyz Official language: German Population:

New building
1 / 11
3.5 rooms96m²CHF 1,910,000.–
Lorzenparkstrasse 9, 6330 Cham

Helle 3.5-Zimmer-Gartenwohnung mit Abendsonne

English version please see below.Diese 3½-Zimmer-Gartenwohnung, welche noch dieses Jahr bezugsbereit ist, bietet auf ca. 96 m2 individuellen Wohngenuss und einen traumhaften Privatgarten mit rund 60 m2. Eine Raumhöhe von 2.65 und ein erstklassiger Ausbau vervollständigen das persönliche und hochwertige Angebot. Entdecken Sie jetzt auf www.livingstone-chama.ch Ihre neue Eigentumswohnung der 2. Etappe im neuen Quartier CHAMA. Erleben Sie höchsten Wohnkomfort mit erstklassigem Ausbaustandard und edlen Designerküchen.Freuen Sie sich auf Ihr neues Zuhause in Cham, nahe der Stadt Zug, ideal gelegen zwischen Luzern und Zürich. CHAMA zeichnet sich durch grosszügige Grünflächen sowie Begegnungsorte zum Verweilen und Gestalten aus. Für einen Kurzausflug liegt das Naherholungsgebiet Lorze mit Park direkt vor der Haustür. Mit der künftigen Umfahrung Cham-Hünenberg wird CHAMA noch besser erschlossen sein.Schauen Sie vorbei auf www.livingstone-chama.ch und erkunden Sie das Projekt! ------------------------------------------------------------------------------------------------------------------------------------------------------------------------------------------------------------------------------------------------This 3½-room garden apartment, which will be ready to move into later this year, offers approximately 96 m² of comfortable living space and a lovely private garden measuring around 60 m². Ceiling heights of 2.65 metres and first-class finishes round off this personalised, high-quality property. Discover your new condominium of the 2nd stage in the new CHAMA district. Experience the highest level of living comfort with first-class finishes and elegant designer kitchens.Look forward to your new home in Cham, near the city of Zug, ideally located between Lucerne and Zurich. CHAMA is characterized by spacious green spaces and meeting places to linger and create. For a short trip, the Lorze recreational area with a park is right on your doorstep. With the future Cham-Hünenberg bypass, CHAMA will be even better accessible.Take a look at www.livingstone-chama.ch and explore the project!

Travel time
-
1 / 11
  • Parking space
  • Balcony / Terrace
  • Elevator
  • +5
3 rooms70m²CHF 700,000.–
Auf Anfrage 1, 6404 Greppen

Living above Lake Lucerne - 3-room apartment with free kitchen design

Living with a lake view in Greppen - 3-room apartment with free kitchen design In a sought-after location in Greppen, this bright 3-room apartment awaits you with a dreamy view of Lake Lucerne, the surrounding mountains, and the beautiful natural scenery.The apartment is located in the exclusive Lohrihof and offers approximately 70 m² of living space, a pleasant living feeling, and a lot of potential for individual design. Particularly attractive: the kitchen can be realized according to your own ideas. The necessary connections are already available.The bright living area, the high-quality granite floors, the modern bathroom, and the private laundry tower in the apartment provide comfort in everyday life. Thanks to the elevator, underfloor heating, and barrier-free construction, the apartment is suitable for different life situations.Another highlight is the quiet location above Lake Lucerne. Here you live close to nature, sunny, and yet well connected. Lucerne and Zug can be reached in a short time.Highlights • 3-room apartment in Greppen • Approximately 70 m² of living space • Dreamy lake and mountain view • Free kitchen design according to your wishes • High-quality granite floors • Modern bathroom • Private laundry tower in the apartment • Balcony/terrace • Elevator available • Underfloor heating with heat pump • Barrier-free construction • Quiet and child-friendly location • Parking space available • Available immediately • Very low construction interest of around CHF 114.- per month This apartment is ideal for people who are looking for a special location, a magnificent view, and the opportunity for individual design.Whether as a new home, holiday apartment, or long-term investment - this property offers an attractive overall package in one of the most beautiful locations in Central Switzerland.Contact us for the complete sales documentation or to arrange a personal viewing appointment.

  • Parking space
  • Balcony / Terrace
  • Elevator
  • +5
Travel time
-
1 / 12
  • Parking space
  • Balcony / Terrace
  • Garage
  • +3
3.5 rooms110m²CHF 976,000.–
Hauptstrasse 17, 6034 Inwil

Light, space and view ? stylish 3.5-room attic apartment

This bright 3.5-room attic apartment in Inwil impresses with its generosity, modern equipment and quiet location with a beautiful view of the mountains. The high ceilings create an open, friendly living atmosphere. The building meets the Minergie standard and ensures an energy-efficient, healthy and comfortable room climate. The spacious living and dining area is connected to a modern, open kitchen and forms the center of the apartment. Here you can enjoy cooking, relaxing and socializing in style.The loggia invites you to linger and opens up the view of the mountains. An additional room with a sliding door is located directly next to the living room and is ideal as a study, reading room or personal retreat. Perfect for concentrated work or quiet moments.The bedroom offers plenty of space and has a walk-in closet as well as an en-suite bathroom with high-quality equipment. For additional comfort, a washing machine connection is also available here. A separate guest toilet with shower is also available. In the entrance area, practical built-in cabinets provide order and storage space.The apartment includes a 14 m2 large cellar room with its own washing tower. A parking space in the garage is also part of the offer and can be purchased for an additional CHF 40,000.The apartment is located in a well-maintained multi-family house in the rural Inwil, surrounded by nature and yet very easily accessible. The transport connection is excellent: The A14 motorway junction in Buchrain can be reached in about six minutes and allows you to drive to Lucerne in about ten minutes. For journeys in the direction of Zug and Zurich, the Gisikon junction can also be reached in just six minutes. From there, you can reach Zug in about 20 minutes and Zurich in about 35 to 40 minutes. The Pannerhof bus stop is located directly in front of the house. Shopping opportunities and schools are easily accessible on foot.An ideal home for people who appreciate peace, comfort and a beautiful view and at the same time want to remain mobile and well connected. Arrange a viewing appointment now and convince yourself of this unique living opportunity.INTERESTED IN A VIEWING? PLEASE REGISTER: https://neho.ch/b/6034-25-1

  • Parking space
  • Balcony / Terrace
  • Garage
  • +3
Manuela Häfliger

Manuela Häfliger

Immobilienmaklerin

Travel time
-
New building
1 / 11
  • Balcony / Terrace
  • Pets allowed
  • View
  • +2
3.5 rooms97m²Price on request
Baarermatte 3, 6340 Baar

PROJEKTANKÜNDIGUNG: BAARERMATTE: Erleben Sie Wohngesundheit!

PROJEKTANKÜNDIGUNG: BAARERMATTE: Erleben Sie Wohngesundheit!English please see below.In der Baarermatte erwarten Sie vielfältige Eigentumswohnungstypen und gewerblich nutzbare Ateliers, gesundheitsfördernde Materialien wie Mondholz sowie durchdachte Park- und Mobilitätslösungen. Hier entsteht ein modernes Zuhause, das Komfort, Individualität und Nachhaltigkeit auf einzigartige Weise vereint.Freuen Sie sich auf Ihr nachhaltiges Zuhause mit 2.5 bis 6.5 Zimmern oder Ihr eigenes Atelier flexibel gestaltbar und hochwertig ausgebaut. Ein durch Architekten konzipierter Innenausbau verbindet gestalterische Klarheit mit individuellen Wahlmöglichkeiten und sorgt für ein stimmiges, zeitloses Wohngefühl.Die 3½-Zimmer-Wohnungen bieten auf ca. 97 bis 99 m² harmonischen Wohngenuss im 2. bis 5. Obergeschoss. Ein flexibel gestaltbarer Innenausbau, verbindet gestalterische Klarheit mit individuellen Wahlmöglichkeiten und sorgt für ein stimmiges, zeitloses Wohngefühl. Grosszügige Aussenflächen vervollständigen das Angebot.Das gesamte zukünftige Wohnungsangebot der BAARERMATTE: • 2 ½-Zimmer-Wohnungen: ca. 76 bis 79 m², Erdgeschoss bis 5. Obergeschoss • 3 ½- Zimmer-Wohnungen: ca. 97 bis 99 m², 2. bis 5. Obergeschoss • 4 ½-Zimmer-Wohnungen: ca. 117 bis 159 m², Erdgeschoss bis 5. Obergeschoss • 5 ½-/6 ½-Zimmer-Wohnungen: 133 bis 178 m², Erdgeschoss bis 5. Obergeschoss • Ateliers: ca. 78 bis 80 m², ideal für kreative Projekte Die Baarermatte überzeugt durch ihre besondere Lage am Übergang zur Stadt Zug, in einem ruhigen, von Wiesen und Grünräumen geprägten Umfeld. Die Nähe zum Zugersee, zur Natur sowie zu urbanen Angeboten schafft eine seltene Balance aus Rückzug und Erreichbarkeit.Der Verkauf startet voraussichtlich im Spätsommer 2026. Entdecken Sie schon heute die genaue Lage und Grundrisse der Wohnungen und Ateliers und registrieren Sie sich unter www.baarermatte.ch um keine Neuigkeiten zu verpassen.-------------------English version:PROJECT ANNOUNCEMENT: BAARERMATTE: experience health living!At Baarermatte, youll find a variety of condominium types and commercial ateliers, health-promoting materials such as moon wood, and well-designed parking and mobility solutions. Here, a modern home is taking shape that uniquely combines comfort, individuality, and sustainability.Look forward to your sustainable home with 2.5 to 6.5 rooms or your own atelier flexibly configurable and finished to the highest standards. An architect-designed interior combines clean lines with personalized options, creating a harmonious, timeless living experience.The 3½-room apartments, ranging from approximately 97 to 99 m², offer a harmonious living experience on the 2nd to 5th floors. A flexible interior layout combines clean lines with personalised options, creating a harmonious, timeless living environment. Spacious outdoor areas complete the package.The full range of future apartments at BAARERMATTE: • 2 ½-bedroom apartments: approx. 76 to 79 m², ground floor to 5th floor • 3 ½-bedroom apartments: approx. 97 to 99 m², 2nd to 5th floor • 4 ½-room apartments: approx. 117 to 159 m², ground floor to 5th floor • 5 ½6 ½-room apartments: 133 to 178 m², ground floor to 5th floor • Ateliers: 78 to 80 m², ideal for creative, commercial projects Baarermatte stands out for its unique location at the gateway to the city of Zug, in a quiet setting characterized by meadows and green spaces. Its proximity to Lake Zug, nature, and urban amenities creates a rare balance between seclusion and accessibility.Sales are expected to begin in late summer 2026. Find out more about the exact location and floor plans of the apartments and ateliers today, and register at www.baarermatte.ch to ensure you dont miss any updates.

  • Balcony / Terrace
  • Pets allowed
  • View
  • +2
Travel time
-
1 / 13
3.5 rooms100m²CHF 1,590,000.–
Oberer Chämletenweg 33B, 6333 Hünenberg See

Row house with lake view in a preferred location

This well-maintained row house in a preferred location in Hünenberg See convinces with an attractive combination of living comfort, modern equipment, and a wonderful lake view. The house, built in 1995, extends over three floors and offers a well-thought-out room concept with 3.5 rooms on approximately 100 m² of living space. The property has 1 bedroom on the lower ground floor with access to a small outdoor seating area, 1 dining room on the ground floor, and a cozy living room with a Swedish stove and sunny terrace on the upper ground floor. A bathroom and a laundry room with a washing machine and dryer on the lower ground floor, as well as a practical guest toilet on the ground floor, perfectly complement the living space. The kitchen is designed as a built-in kitchen and offers functional prerequisites for daily use. Floor coverings made of tiles and parquet underline the well-maintained overall impression of the property. From the terrace on the top floor, you can enjoy a wonderful view of Lake Zug. The house presents itself in a well-maintained condition and is available immediately. Thanks to the preferred location in Hünenberg See, this property is ideal for all those who value living with high quality of life in a quiet and attractive environment. A parking space in the underground garage for CHF 40,000 must be purchased separately.The row house is located in an attractive and quiet residential area in Hünenberg See. The surroundings convince with their quiet and yet well-connected location with short distances to important facilities for daily needs. The town center is within a few minutes' reach and offers a pleasant mix of shopping opportunities, services, and infrastructure. Particularly advantageous for commuters is the connection to public transport and the supra-regional road network, making it easy to plan both the daily commute and further trips. The location combines high living quality, good accessibility, and a pleasant environment, ideal for people looking for a well-maintained home in a natural and yet central environment.

Travel time
-
1 / 13
3.5 rooms71m²CHF 690,000.–
Schönenboden 3, 6036 Dierikon

Panoramic view & sunset on the top floor

Freshly renovated 3.5-room apartment on the 8th floor with elevatorLocated at Schönenboden 3 in Dierikon, this well-maintained 3.5-room apartment on the top floor awaits you with beautiful panoramic views and excellent sunlight until the evening hours. The apartment combines modern living comfort with practical accessibility and a quiet living location in the popular Rontal.Highlights at a glance: • Living area/balcony: approx. 71 m² / approx. 9 m² • Top floor: 8/8 with elevator; quiet location, very good sunlight • Floor plan: bright living/dining area, 2 well-cut rooms • Renovation 2024: kitchen, bathroom, floors • Heating: district heating; distribution via radiators • Parking: 1 underground parking space must be purchased for 30,000 CHF • Year of construction: 1977; well-maintained condition, modern interior Best accessibility in Rontal • Buchrain train station approx. 800 m (S1 every 15 minutes; Lucerne approx. 8 minutes, Zug approx. 22 minutes) • Highway A14, Buchrain junction approx. 1.7 km; Lucerne city center approx. 8 km • Shopping: Migros/Coop in Ebikon/Buchrain; Mall of Switzerland approx. 1 km • Recreation: Rotsee approx. 3 km, Reussufer approx. 2 km • Schools: kindergarten/primary school on site; secondary school in Ebikon/Root, high schools in Lucerne Whether as a new home or as a long-term investment: This apartment combines view, comfort, and location - simply move in and enjoy.

Travel time
-
1 / 7
  • Parking space
  • Balcony / Terrace
  • Garage
  • +1
3.5 rooms91m²CHF 708,000.–
Fluhmattstrasse 6, 6033 Buchrain

3.5-Room Attic Apartment - Great Potential Including PP

3.5-Room Attic Apartment with PotentialThis 3.5-room apartment, built in 1983, impresses with its solid and durable construction, which still provides a comfortable living feeling today. The apartment offers an excellent basis for individual design possibilities, whether through a modern redesign or a comprehensive renovation. Here you have the chance to realize your personal living ideas and create a home tailored to your wishes.Apartment Details:- Year of construction: 1983- Facade: renewed in 2016 (massively brick-built with external insulation)- Windows: renewed around 2016- Oil heating: replaced in 2016- Kitchen: stove, refrigerator, and dishwasher available - Own washing tower in the apartment- Elevator: newly installed in 2016- Value ratio: 139/1000- Underground parking space and an outdoor parking space availableGreat location near the city of LucerneThe idyllic municipality of Buchrain is located near the city of Lucerne. The lively center of Lucerne can be reached in just about 14 minutes by car or in about 30 minutes by public transport. The historic old town, charming restaurants, and diverse shopping opportunities invite you to linger and enjoy.Central Switzerland PortfolioThis apartment is part of a real estate portfolio with a total of six residential units.Are you interested in acquiring several rental properties? More information about the entire real estate portfolio in Central Switzerland can be found on the project website: portfolio-zentralschweiz.projekte.immobilien

  • Parking space
  • Balcony / Terrace
  • Garage
  • +1
Travel time
-
1 / 6
  • Parking space
  • Balcony / Terrace
  • Garage
  • +1
3.5 rooms82m²CHF 614,000.–
Fluhmattstrasse 6, 6033 Buchrain

3.5-Room Ground-Floor Apartment with Perspective & Parking Space

3.5-Room Ground-Floor Apartment with PotentialThis 3.5-room apartment, built in 1983, impresses with its solid and durable construction, which still provides a pleasant living experience today. The apartment offers an excellent basis for individual design possibilities, whether through modern redesign or comprehensive renovation. Here you have the chance to realize your personal living ideas and create a home tailored to your wishes.Apartment Details:- Year of construction: 1983- Facade: renewed in 2016 (massively brick-built with external thermal insulation)- Windows: renewed around 2016- Oil heating: replaced in 2016- Kitchen: electric stove, refrigerator, and dishwasher available- Own washing tower in the apartment- Elevator: newly installed in 2016- Value quota: 97/1000- Underground parking space availableGreat location near the city of LucerneThe idyllic municipality of Buchrain is located near the city of Lucerne. The lively center of Lucerne can be reached in just around 14 minutes by car or in about 30 minutes by public transport. The historic old town, charming restaurants, and diverse shopping opportunities invite you to linger and enjoy.Central Switzerland PortfolioThis apartment is part of a real estate portfolio with a total of six residential units.Are you interested in acquiring several rental properties? More information about the entire real estate portfolio in Central Switzerland can be found on the project website: portfolio-zentralschweiz.projekte.immobilien


  • Parking space

  • Balcony / Terrace
  • Garage
  • +1
Travel time
-
1 / 12
  • Parking space

  • Balcony / Terrace
  • Garage
  • +3
3.5 rooms92m²Price on request
Rotkreuz, 6343 Rotkreuz

Exclusive panoramic view in Aglaya Suurstoffi

The apartment on the 10th floor of Aglaya combines modern architecture, high-quality materials, and an impressive panoramic view in the heart of the Suurstoffi area in Rotkreuz. As part of one of the most striking residential high-rises in Central Switzerland, it offers urban living on a high level with a view of the Rigi and over the Zug region. Spacious window surfaces let in plenty of daylight and, together with the well-thought-out floor plan, create a bright and pleasant living atmosphere. The clear architecture, the high-quality Alpnach Norm and Stuber fittings, as well as the exclusive kitchen, give the apartment a timeless elegance. High-quality household appliances from V-ZUG and the Free-Cooling system also provide modern living comfort. The Minergie standard underlines the sustainable and energy-efficient living concept. The residential offer is complemented by the use of the communal rooftop terrace with an impressive view over the region. The apartment has two underground parking spaces, one with an electric connection. The modern Suurstoffi quarter is one of the most innovative area developments in Central Switzerland and combines urban living with high quality of life. Restaurants, shopping opportunities, fitness and leisure activities, as well as the golf course, are located in the immediate vicinity. Rotkreuz train station is easily accessible and offers quick direct connections to Zug, Lucerne, and Zurich. Suurstoffi also stands for sustainable quarter development and was awarded for its forward-looking overall concept. Car-free encounter zones, modern infrastructure, and an innovative energy concept characterize the high location quality. An ideal living location for all who appreciate modern design, urban comfort, and excellent connections.Exact address available after registration on neho.ch.INTERESTED IN A VIEWING? PLEASE REGISTER: https://neho.ch/b/6343-26-2
  • Parking space
  • Balcony / Terrace
  • Garage
  • +3
Markus Gyhr

Markus Gyhr

Immobilienmakler

New building
1 / 5
  • Parking space
  • Balcony / Terrace
  • View
  • +3
3.5 rooms103m²CHF 1,195,000.–
Eggen, 6006 Luzern

Spacious 3 ½-room apartment with a view of the greenery

Elevated and quietly located, a five-story residential building with attractive condominiums, spacious green areas, and two courtyard areas connected by a passageway is being built in Lucerne.The 103 m² apartment impresses with its well-thought-out room layout and high-quality equipment. It has two rooms, two bathrooms, and an open living and dining area with kitchen. The loggia can be accessed from both the living area and a room. From there, you can look out into the greenery and enjoy wonderful summer evenings in your future home.As a buyer, you can co-determine the modern and contemporary interior design. There is an option to purchase a parking space prepared for electric mobility.The building will be constructed in the Minergie-P-Eco standard; heating is environmentally friendly with geothermal probes and part of the electricity is generated with photovoltaic systems.Don't miss out on this offer. Visit our project website. There you will find the still available objects, the brief construction description, and all floor plans. You can also experience panoramic tours of two apartments. Additionally, you will find many more information about the project and your future home.If you are interested in our offer, please fill out the adjacent form completely or contact us directly by phone at the given number.

  • Parking space
  • Balcony / Terrace
  • View
  • +3
Travel time
-

Suggested properties for you based on search results