6210 (Sursee) - Properties for sale with Elevator, New building

We recommend expanding your search criteria to get similar results. The current filters didn’t return any matches.

If you don’t want to change your current search criteria, we recommend creating a search alert, so you’ll be notified when matching offers become available.

More objects in your automatically expanded search area
25 results - Radius: + 10km
New building
1 / 13
3.5 rooms, 85m², CHF 620,000.–
Premium
Friedstrasse 23, 5734 Reinach AG

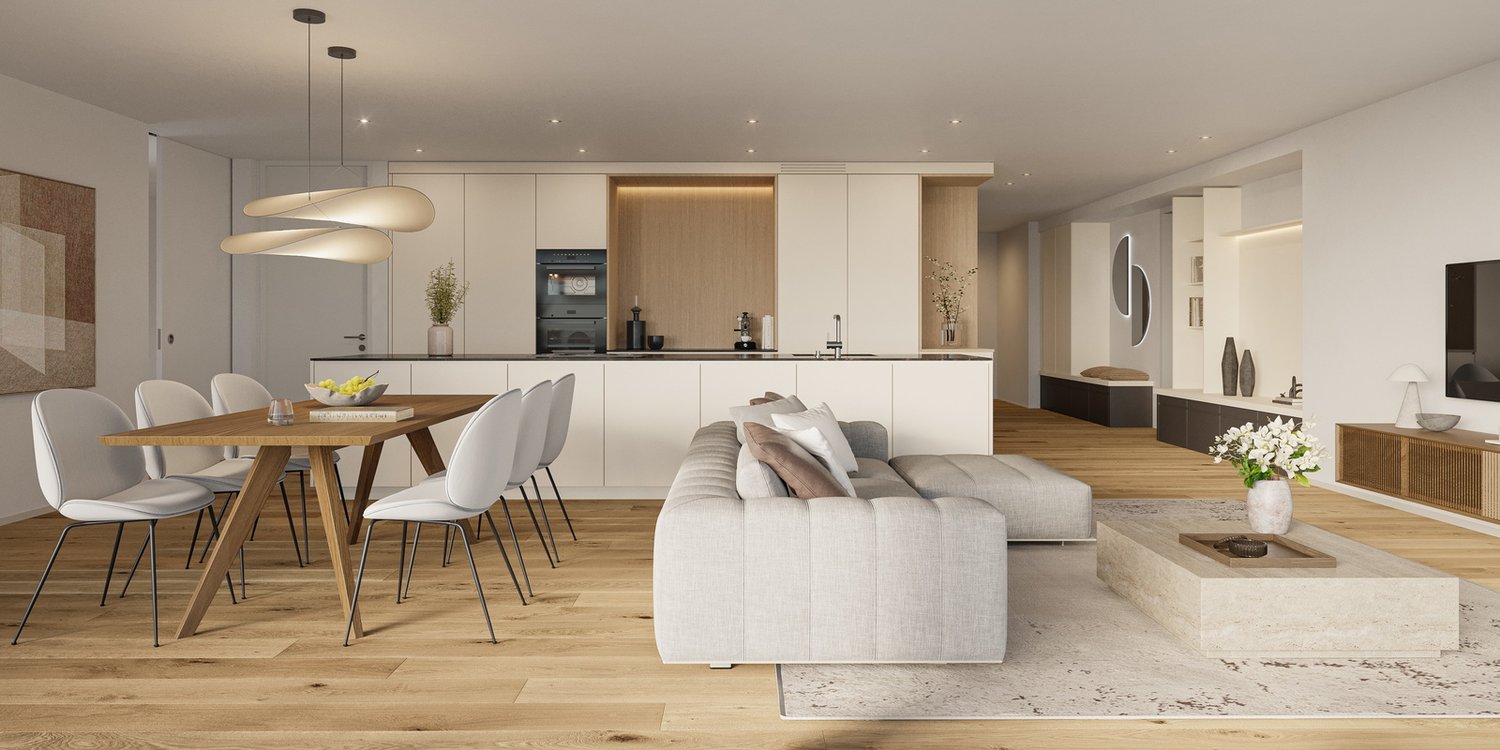
Stylish living, individual design

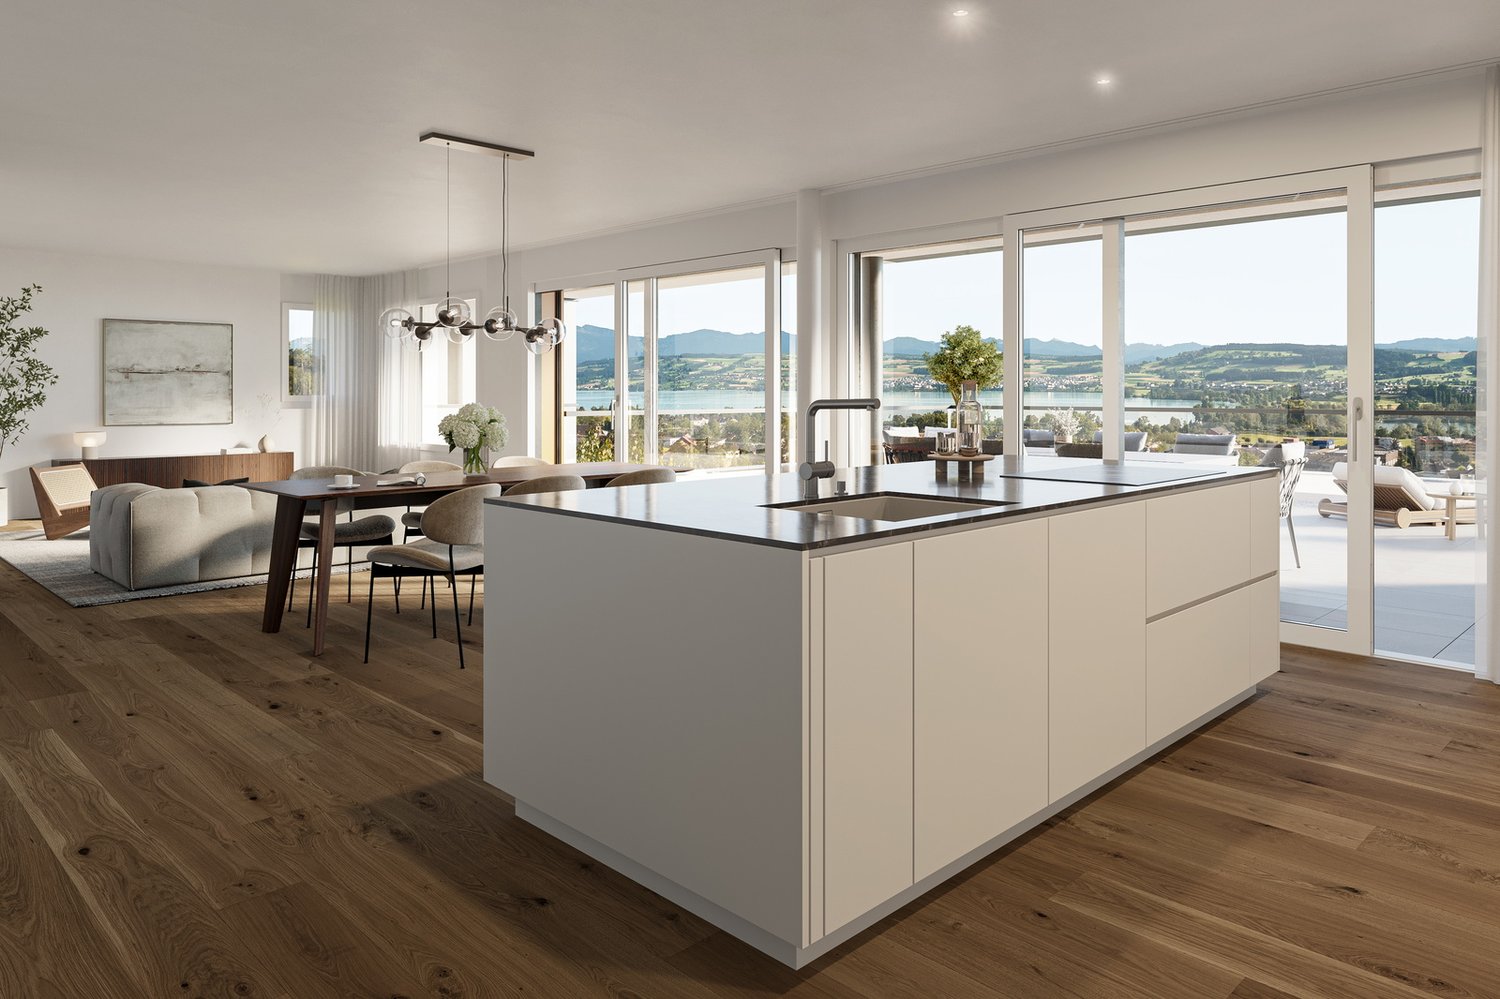
WOHNÜBERBAUUNG FRIEDSTRASSEOn Friedstrasse, a modern new construction project with 13 condominiums and 8 single-family homes is being built. The WOHNALLEE FRIEDSTRASSE and the MEHRFAMILIENHAUS CHILEBREITI are part of this project and offer different forms of living for various life situations.In the Chilebreiti multi-family house, nine condominiums with 3.5, 4.5, and 5.5 rooms are being built. The different apartment sizes create suitable opportunities for couples, families, single occupants, and all those who appreciate comfortable living on one level. 3.5-ROOM APARTMENT WITH BALCONY OR GARDEN SEATThe 3.5-room apartment offers a well-thought-out home with pleasant space ratios on approximately 89 m² of living space. The open living and dining area forms the center of the apartment and connects cooking, eating, and living in a natural way.A spacious balcony or a private seat with a garden share expands the living space outdoors. Here, the day begins with a coffee in the fresh air and ends relaxed in the evening.Via the staircase with a lift, you can easily reach the common underground parking garage from the apartment level. COMFORTABLE LIVING, VERSATILE LIFEThe apartment is particularly suitable for couples and single occupants who value a spacious living feeling and an additional room. This can be used, for example, as a home office, guest room, hobby room, or personal retreat.Those who want to reduce their space without giving up living comfort and design freedom will also find a home here with short distances and all living areas on one level.When it comes to room design, you have additional leeway: non-load-bearing interior walls and thus the room layout can be adapted to your personal needs within the structural possibilities. HIGH-QUALITY EQUIPMENT ACCORDING TO YOUR WISHESOak parquet, carefully selected materials, and modern equipment create a stylish and at the same time cozy ambiance. The kitchen, floor coverings, and sanitary facilities can be selected according to your personal ideas. Thus, a home is created step by step that reflects your taste. SUSTAINABLE AND FUTURE-ORIENTEDThe construction project impresses with modern building technology for sustainable and comfortable living: • Photovoltaic systems for self-generated power • Ground probes for heating and hot water • Floor heating with free cooling • Preparation for smart home and e-mobility LIVING WITH A LOT OF GREENThe naturally designed environment with green spaces and meeting areas offers space for relaxation and a pleasant togetherness. The communal outdoor areas invite you to spend time outside and talk to the neighborhood.Collected rainwater is used for resource-saving irrigation of the green spaces. CONVENIENT FROM APARTMENT TO CARWith the lift, you can easily reach the common underground parking garage. Parking spaces in the garage can be purchased for CHF 35,000 each. QUIET LIVING, CENTRAL LIFEThe residential construction project on Friedstrasse is located in a quiet residential area of Reinach. Shopping facilities for daily needs as well as bus stops are easily accessible. Schools and kindergartens are also in the immediate vicinity.Reinach offers a versatile leisure program with sports facilities, clubs, and recreational areas. By car, you can quickly reach Menziken, Beromünster, and the important connecting axes of the region. RELIABLY PLANNED, SECURELY IMPLEMENTEDThe Alberto Casco AG in Cham realizes the project with around 30 years of experience. The construction start is independent of the number of sold units - an important advantage and additional planning security for potential buyers. DISCOVER YOUR NEW HOMECould this apartment be the right place for your next life stage? We would be happy to take the time for you and present the project, the apartment, and the various design options personally.In our customer center, you can experience on a large-format screen how your new home and its surroundings could look in the future.Arrange a personal consultation today - we look forward to getting to know you and discovering your new home together.


Travel time
-
1 / 8
  • Elevator
3.5 rooms, 86m², CHF 645,000.–
Top
5734 Reinach AG

FORMIDABLE ATTIC IN THE GREEN

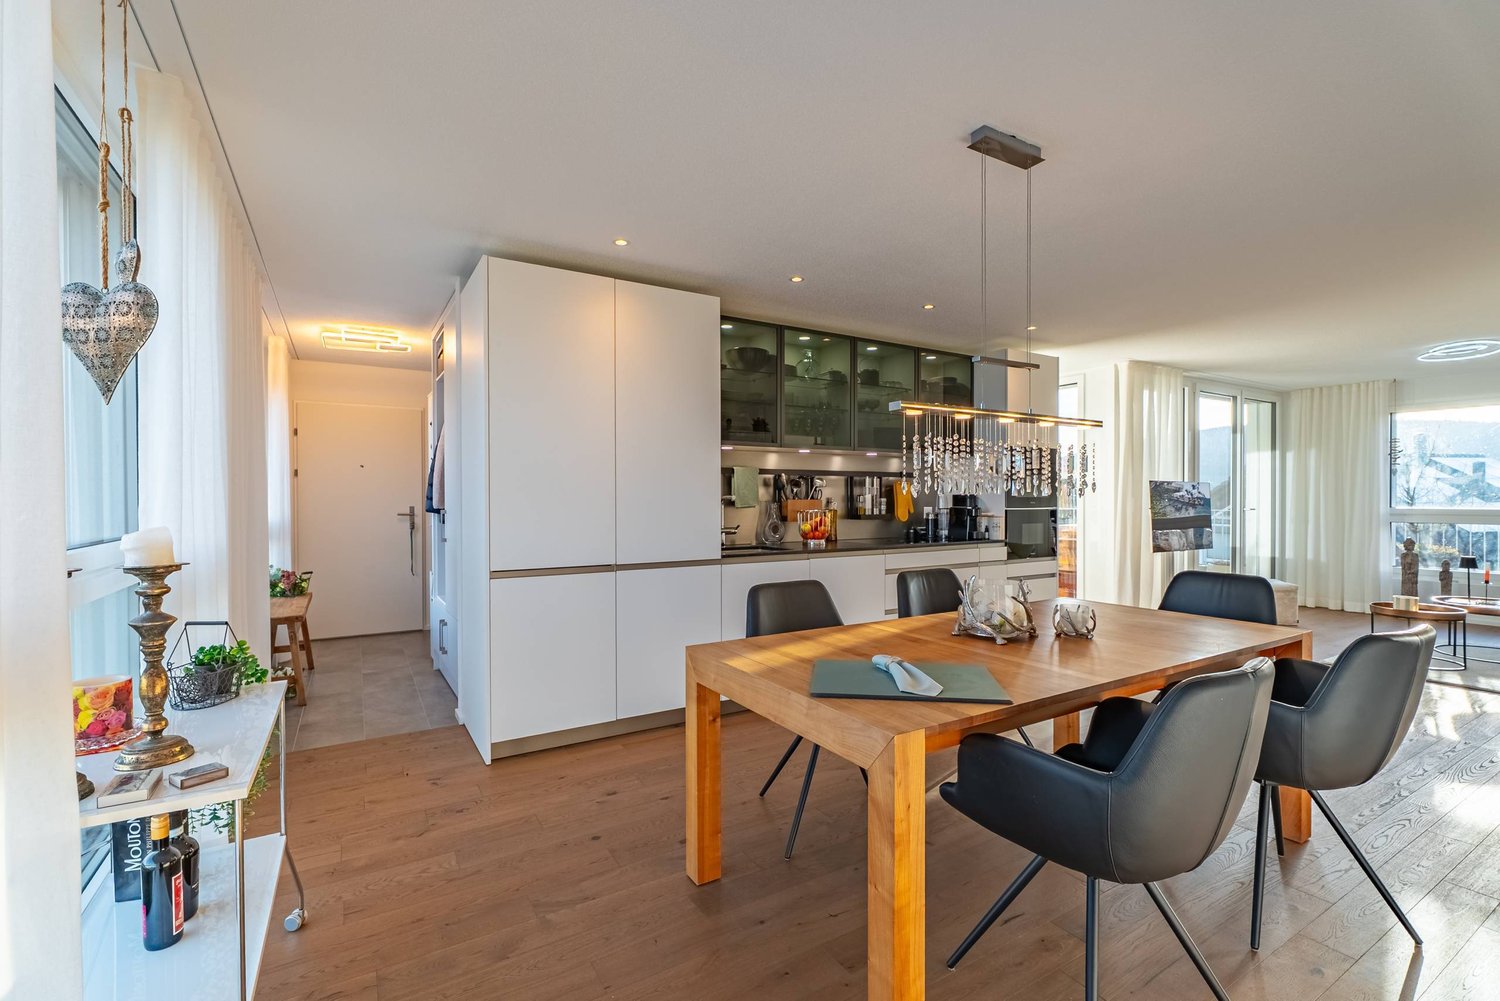
In an idyllic location directly adjacent to the agricultural zone we sell centrally in Reinach an as-new 3.5-room attic apartment, which was only built in 2023. The apartment combines tranquillity, modern architecture and high living comfort - a home, that impresses from the first moment on.The interior has been planned with great care : fine oak parquet, high-quality ceramic tiles, stylish bathrooms and contemporary materials throughout. The modern geothermal probe heating provides efficient and sustainable warmth. The light-flooded living, cooking and dining area extends over the entire floor plan and creates an open feeling of space with lots of atmosphere.The master bedroom offers direct access to the luxurious en-suite bathroom with walk-in shower and a high-quality shower toilet by Geberit. An own washing machine with tumbler provides additional comfort.The highlight of the apartment is the spacious sun terrace - a place for relaxing hours, far-reaching views and real living quality. Two carports directly at the house complete the offer In an idyllic location directly adjacent to the agricultural zone, we are selling a centrally locatedReinach, a like-new 3.5-room penthouse apartment that was built as recently as2023. The apartment combines tranquility, modern architecture, and a high living comfort—a home that wins you over from the very first moment.The interior was designed with great care: elegant oak parquet flooring, high-quality ceramic tiles, stylish bathrooms, and consistently contemporary materials. The modern geothermal heating system provides efficient and sustainable heat. The light-filled living, kitchen, and dining area spans the entire floor plan and creates a sense of open space with plenty of atmosphere.The master bedroom offers direct access to the luxurious en-suite bathroom with a walk-in shower and a high-quality shower toilet by Geberit. A private washer and dryer provide additional convenience.The highlight of the apartment is the spacious sun terrace—a place for relaxing moments, panoramic views, and true quality of life. Two carports right next to the house round out the offer.Interested? For more information, photos, a virtual tour, and viewing options, visit: propertyowner.ch/de/immobilien/25-20104 Get a free property valuation. Be the first to see exclusive listings. As a member of the Swiss Property Owners Association, you benefit from a free property valuation and gain access to exclusive listings on propertyowner.ch before they are published publicly.

  • Elevator
1 / 13
3.5 rooms, 113m², CHF 1,675,000.–
Luzernerstrasse, 6204 Sempach

First lake line at Sempachersee – Premium new building in Sempach

UNOBSTRUCTED LAKE VIEW AND ARCHITECTURE ON A PREMIUM LEVEL In one of the most sought-after locations in the region, 13 exclusive condominiums with unobstructed lake views are being built. Modern design and high-quality equipment create a living experience that leaves nothing to be desired. LOCATION ON SEMPAKERSEE From the sunny loggia, a breathtaking view of Lake Sempach and the surrounding Alps opens up. Enjoy the most beautiful sunset in the region, right in front of your apartment! The idyllic location combines perfectly with the excellent transport links to Lucerne and Zurich. BETWEEN CITY AND LAKE Whether you start the day with breakfast on your terrace with a view of the lake, take a morning swim in Lake Sempach, go shopping in the old town, or stroll through the old town – the possibilities in the immediate vicinity are endless. The old town of Sempach is only a five-minute walk away. ARCHITECTURE AND INTERIOR DESIGN The building complex convinces with clear lines, large window fronts, and open floor plans. All materials are carefully selected and focus on the highest quality. The interior design can be individually designed in the presence of the architect team. HIGHLIGHTS INTERIOR DESIGN Apartment A2.2 • Open living, dining, and kitchen area 48.5 m2 with a wide view • Exclusive kitchen with premium appliances from Gaggenau, V-ZUG, or Miele • Spacious kitchen island and elegant workspaces for stylish cooking and enjoyment • Design bathrooms with walk-in showers and elegant bathtubs • Fittings at the top level from Dornbracht, Villeroy and Boch, or Duravit • Spacious bedroom 23.5 m2 with bathroom • Representative entrance with exclusive room feeling • Reduit with laundry tower for maximum living comfort • Custom-made carpentry and stylish built-in cabinets • Loggia 23.9 m2 with unobstructed lake views for impressive moments HIGHLIGHTS OF CONSTRUCTION QUALITY AND TECHNOLOGY • Geothermal heat pump with smart cooling • Photovoltaic system for efficient energy generation • Intelligent building control for comfort and efficiency UNDERGROUND PARKING • Ground-level entrance with direct house access • Optional storage room of 10 m² integrable directly at the parking space Your personal contacts look forward to your call: Manuela Walti, 078 697 06 66, manuela@tagemo.ch Heiner Walti, 078 777 66 66, heiner@tagemo.ch YOU ENJOY ANTICIPATION AND SECURITY – WE GUARANTEE PERFECTION, PRECISION, AND EXCLUSIVITY.

Manuela Walti

Manuela Walti

Travel time
-
New building
1 / 21
3.5 rooms, 117m², CHF 1,095,000.–
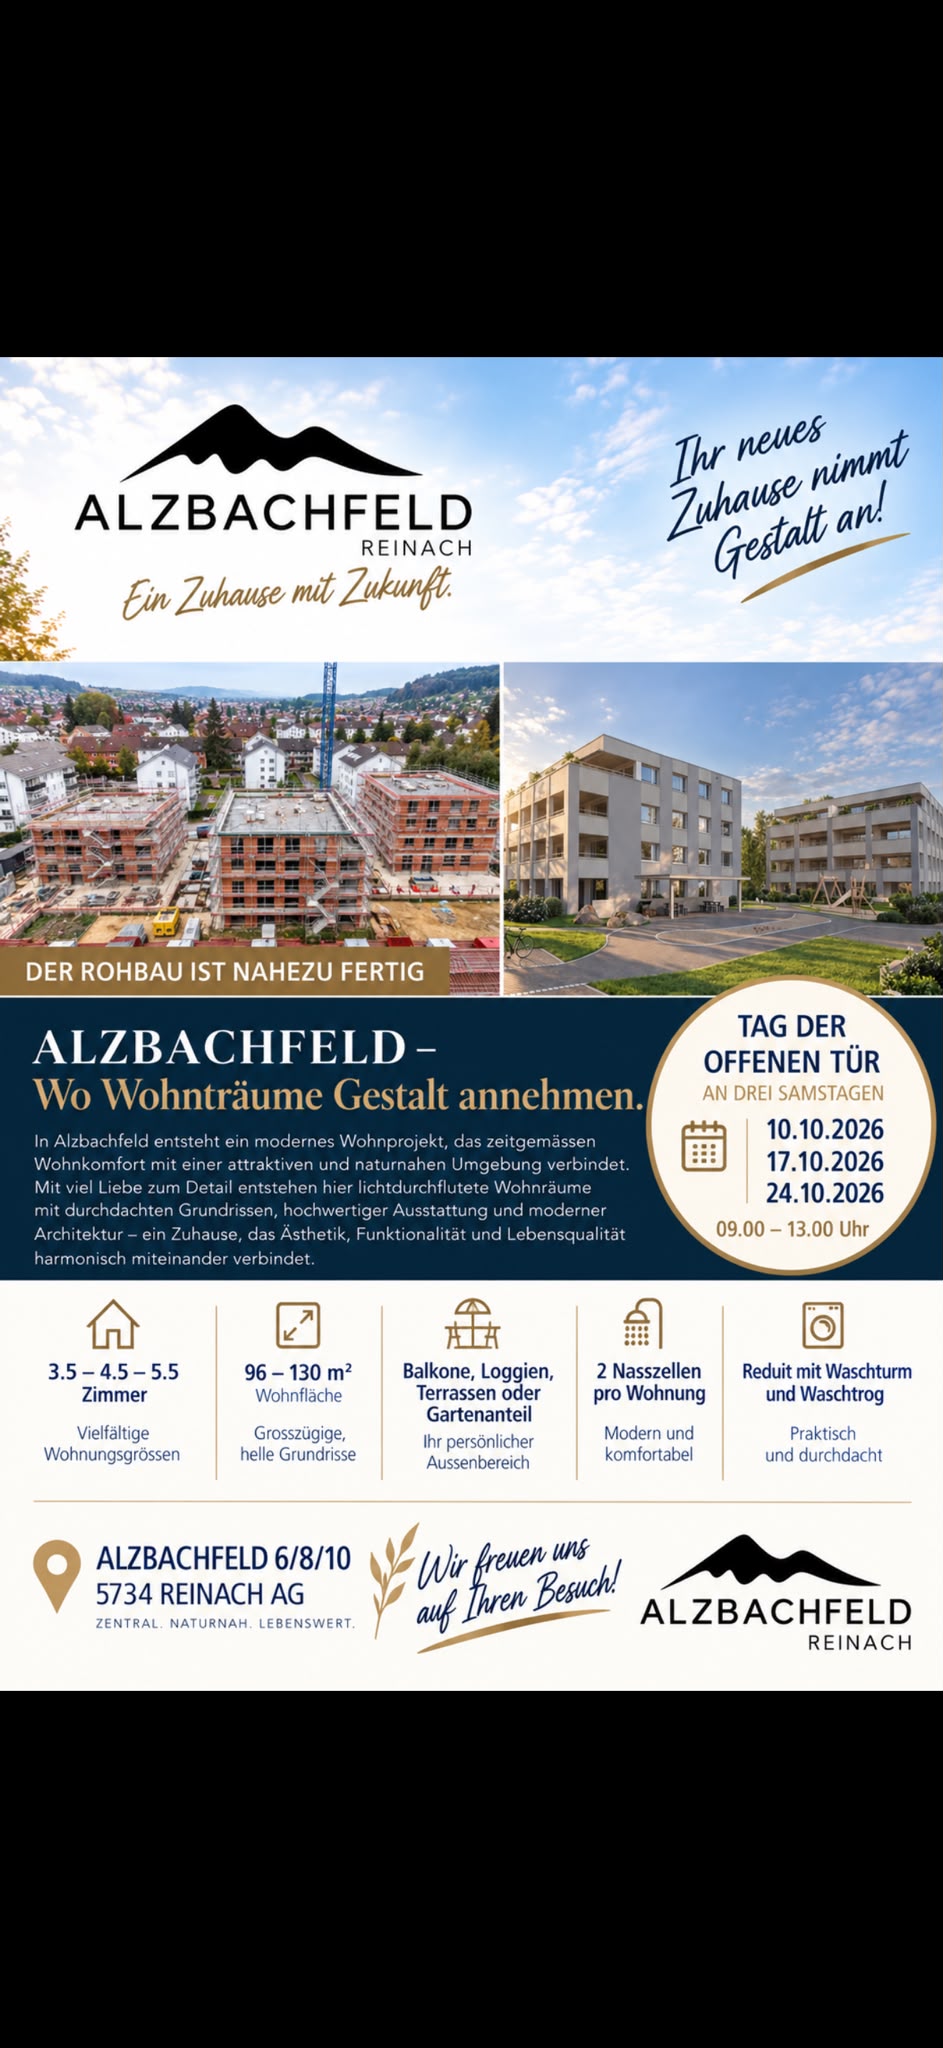
Alzbachfeld 8, 5734 Reinach AG

Modern 3.5-room attic apartment in a new building – Reinach AG

Welcome to your new home! This exclusive 3.5-room attic apartment on the 3rd floor of a modern new building in Reinach AG (built in 2027) combines contemporary living with the highest comfort. With 116.8 m² of living space, two bathrooms, and a spacious balcony, this attic apartment offers everything your heart desires.The apartment impresses with the following highlights: • Open living and dining area: Bright, modern living space with a spacious kitchen featuring a kitchen island, white cabinets, black countertops, and stylish pendant lights – ideal for cooking and enjoying. • Picturesque views: Large window fronts and the balcony offer a beautiful view of the surrounding landscape. • Two modern bathrooms: One with beige tiles, double sink, shower, and built-in lighting; the other with a bathtub, wall-mounted sink, and LED mirror – both stylishly and high-quality equipped. • Roof terrace: An inviting terrace with a view – perfect for relaxing and enjoying. • Elevator and garage: The building features a modern elevator with wood-paneled walls and marble floor in the entrance area, as well as a garage. • Wheelchair accessible and family-friendly: The apartment is barrier-free and ideal for families. • New building 2027: Highest building quality, contemporary design, and well-maintained outdoor facilities with paths, benches, and playground equipment. Location and surroundings:The apartment is located in a quiet area in Reinach AG and is very sunny in the summer. The surroundings offer all the important amenities of daily life in the immediate vicinity: • ALDI supermarket: only 5 minutes' walk away • Reinach Hochhaus bus stop: reachable in 6 minutes on foot • Reinach Nord train station: reachable in 8 minutes on foot • Baselgasse school: reachable in 11 minutes on foot – ideal for families • Central pharmacy: reachable in 13 minutes on foot • Reinach Mitte: reachable in 13 minutes on foot This exceptional attic apartment combines modern living, high-quality

Travel time
-
New building
1 / 7
  • Parking space
  • Balcony / Terrace
  • Garage
  • +3
3.5 rooms, 98m², CHF 825,000.–
Sonnhaldenstrasse 10+12, 6212 St. Erhard

Welcome to your home "am-wiberg.ch" in St. Erhard LU

With the am-wiberg.ch development, an attractive and modern residential complex is being created. We are realizing 8 multi-family houses, 65 condominiums, 5 studios, and 6 row houses with a mix of 2½ to 5½ rooms.Take advantage of the following highlights: • Highest living comfort in an idyllic environment • Short commuting distances to Lucerne and Olten • 3 kilometers from Sursee • Wide range of leisure and recreation activities right outside the door • Structural preparation for Smart Home: digital control of lighting, shading, and room thermostats in and outside the apartment • Own basement compartment with power connection • Additional basement from CHF 9,000 • Underground parking space for CHF 42,000 • XL underground parking space for CHF 47,000 • E-mobile charging stations possible • Motorcycle parking spaces for CHF 12,000 • Studios from CHF 300,000Free viewing Thursday, October 15, 2026 from 4-6 pmKaltbacherstrasse 2, 6212 St. ErhardSturdy footwear is required for the viewing.Please park in the visitor parking spaces and follow the signs. We look forward to your visit!The displayed images may differ from the apartment, they are reference images.For more information, please refer to the sales documentation or the project homepage at am-wiberg.chTo arrange a personal consultation, Eberli AG, Kägiswilerstrasse 15, 6060 Sarnen (041 666 38 48 / vermarktung@eberli-ag.ch) is at your disposal.

  • Parking space
  • Balcony / Terrace
  • Garage
  • +3
Travel time
-
New building
1 / 17
3.5 rooms, 97m², CHF 675,000.–
Alzbachfeld 8, 5734 Reinach

Newly built 3.5-room apartment on the ground floor in Reinach AG – Modern, bright, and family-friendly

Welcome to your new home! This high-quality 3.5-room new building apartment on the ground floor is located in the modern residential complex Alzbachfeld 8 in Reinach AG and will be ready for occupancy in 2026. With a living area of 96.7 m², it offers spacious rooms for families, couples, and all those who appreciate modern living comfort.The apartment impresses with the following highlights: • Modern living room: Bright and inviting, with large windows, wooden floor, light furniture, and a picturesque view of the surrounding countryside. • Stylish kitchen: Openly designed with white cabinets, black countertop, kitchen island, dishwasher, and pendant lights – ideal for cooking and enjoying. • Balcony/Terrace: A modern terrace with a white tile floor and glass walls invites you to relax and linger. • Garage: A garage space is available – practical and secure. • Elevator: The building has an elevator and is fully wheelchair accessible. • Beautiful view: Large windows offer a picturesque view of the surrounding landscape. The complex: The modern, multi-story residential complex impresses with well-maintained green spaces, paths, benches, and a playground right outside the door – an ideal environment for families with children. The quiet location makes living here particularly pleasant.Sun exposure: The apartment benefits from a sunny location – particularly bright and flooded with light in the summer.Location and infrastructure: Reinach AG offers an excellent connection and all important everyday facilities in the immediate vicinity: • Migros – only 7 minutes walk away • Reinach Hochhaus bus stop – only 5 minutes walk • Reinach Nord train station – 7 minutes walk • Reinach Mitte stop – 12 minutes walk • Central Apotheke – 12 minutes walk • Pilatusstrasse school – 10 minutes walk This new building apartment combines modern design, high living comfort, and a family-friendly environment. Whether as a first home or as


Travel time
-
1 / 8
3.5 rooms, 91m², CHF 785,000.–
Chilefeld 3, 6253 Uffikon

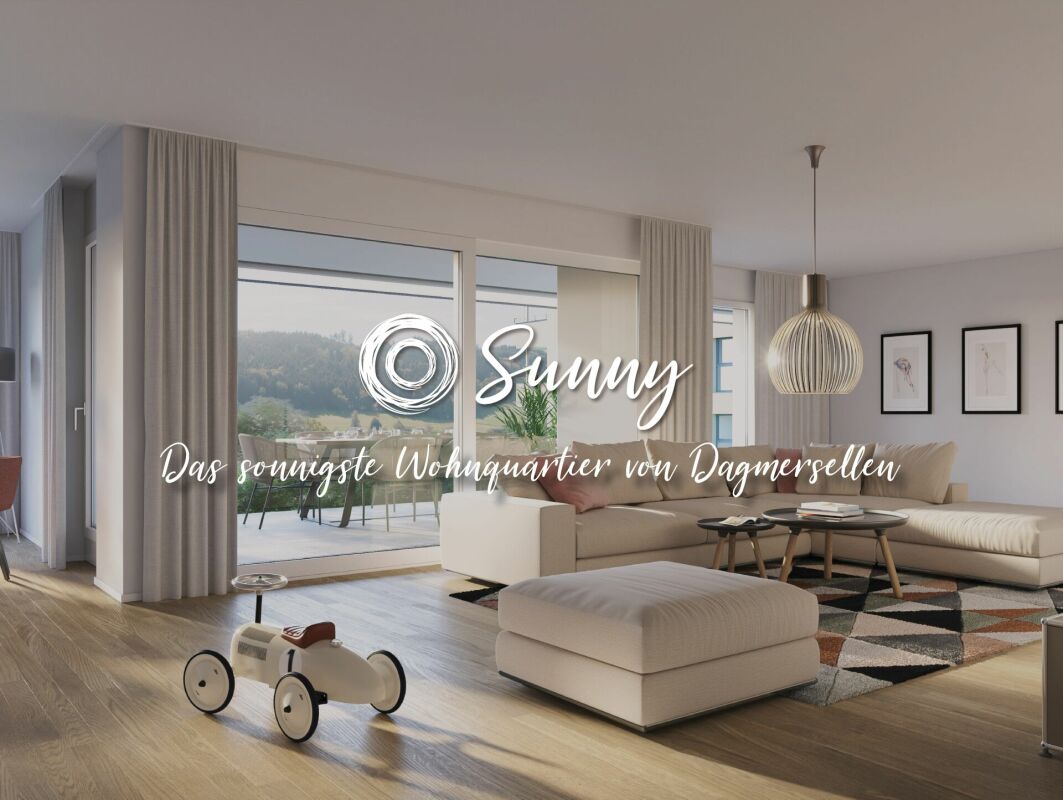
3.5 Room Apartment | New Construction Project "Sunny"

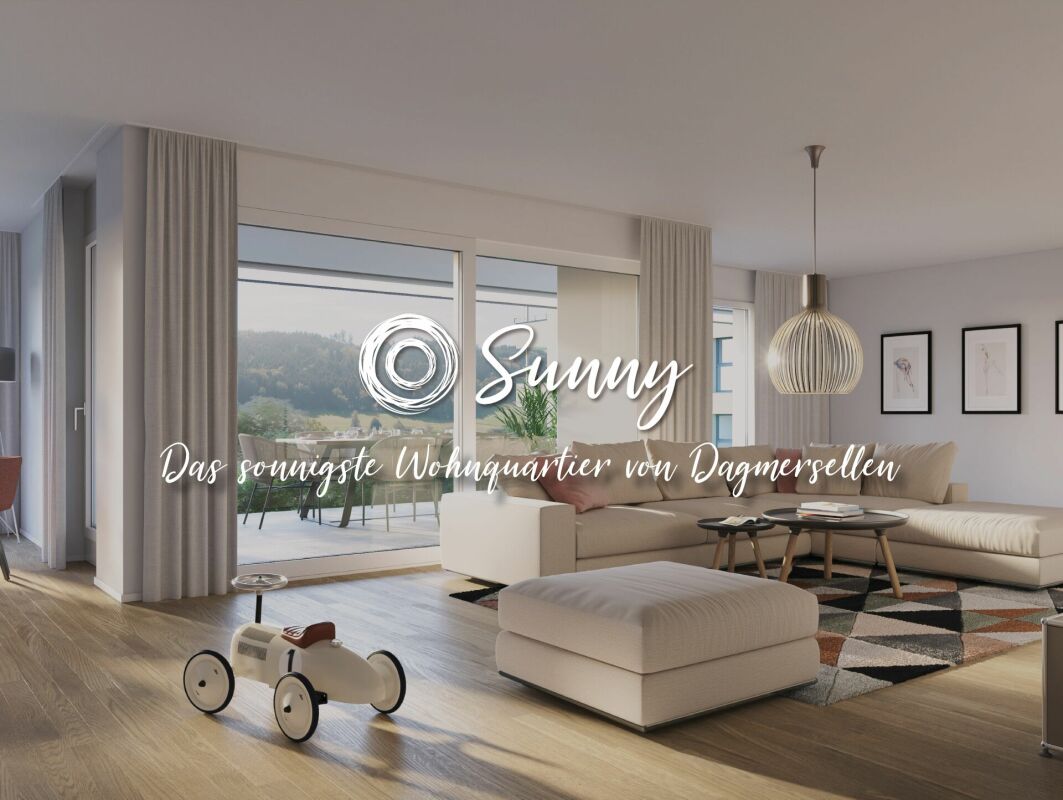
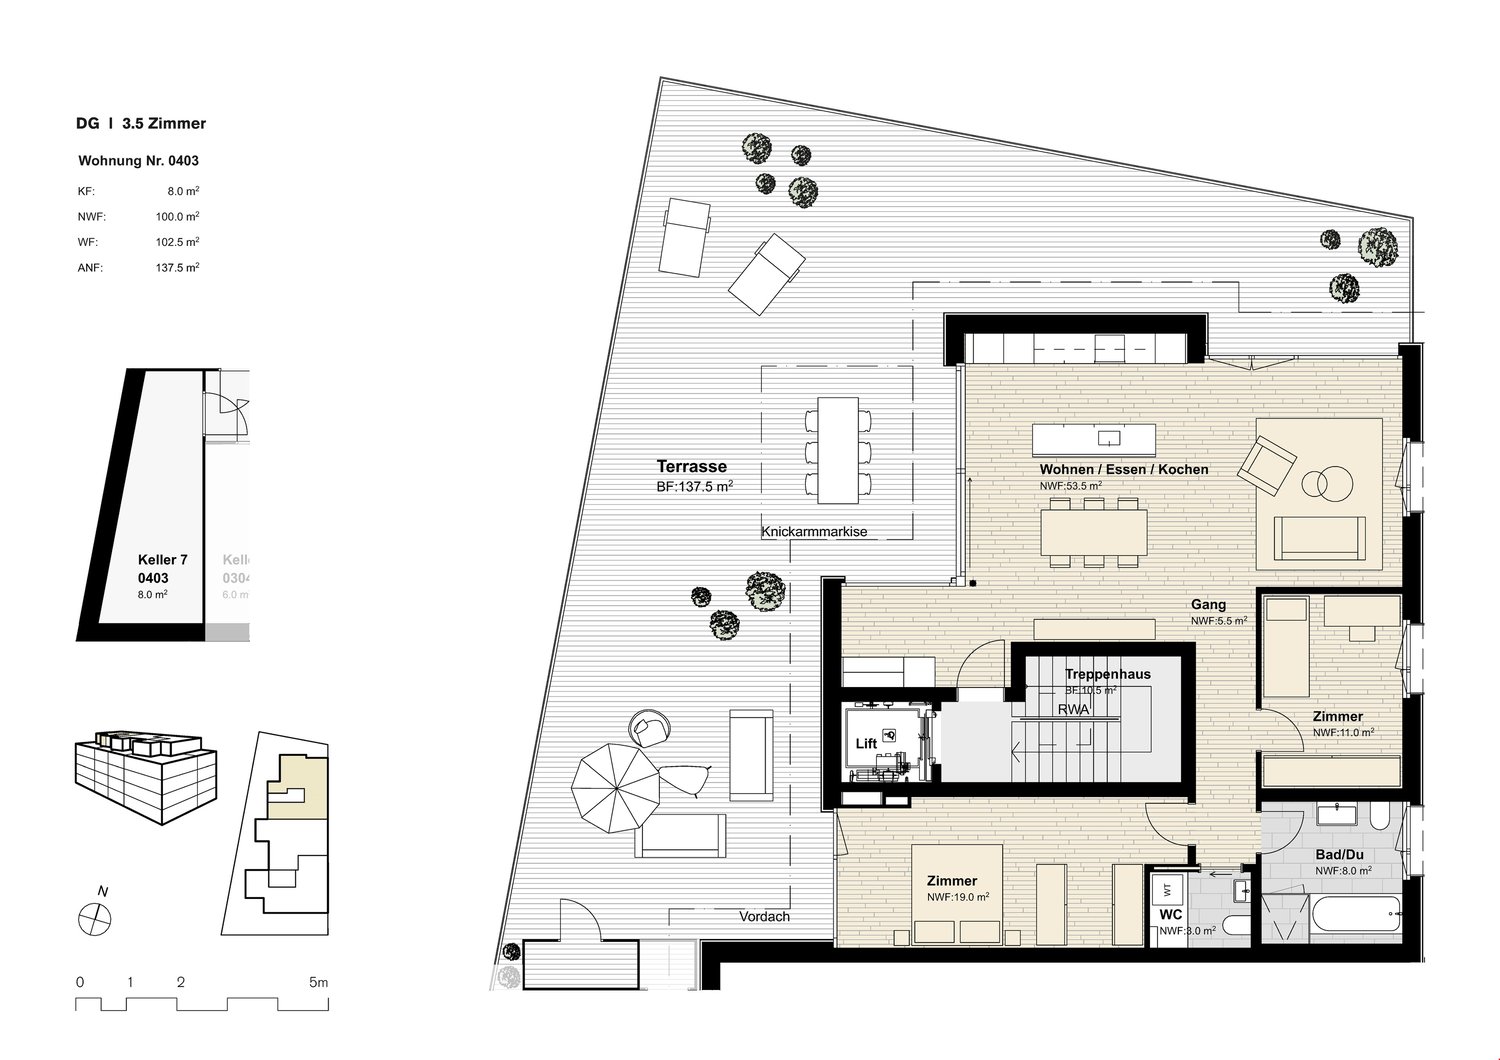
«Sunny» - The sunniest residential area of Dagmersellen ProjectOnly 8 minutes from Sursee, in the rural town of Uffikon, you will find plenty of space and a maximum of joy of living. The sun-kissed location, the friendly and green scenery, the attractive and well-maintained environment, and the spacious and perfectly equipped apartments combine to create a unique living experience. «The pure joy of living!»In the heart of SwitzerlandUffikon belongs to the municipality of Dagmersellen in the canton of Lucerne and forms the practical center of Switzerland. Due to its proximity to Dagmersellen, you will find all the offers of daily needs in a short distance. Despite all the peace and seclusion, you benefit from an excellent transport connection. The motorway access to the A2 ensures that commuters can reach their workplace in Basel, Lucerne, Bern, and Zurich in a relaxed and fast way. Use the good connection to Dagmersellen, Sursee, Zofingen, or Olten with your own car or public transport. Benefit flexibly from the quarter's own car-sharing station and the bus stop directly at the «Sunny» quarter.Modern, classic, and timelessThat's how «Sunny» presents itself to its guests and residents at first glance. A well-thought-out and stylish architecture combines with the restrained color scheme of the facades to create a particularly appealing overall picture. The generosity and transparency of the residential area are also contributed by the large balcony fronts and the many floor-to-ceiling windows. In «Sunny», sustainable building is combined with a high energy standard.Well-thought-out floor plans and a representative equipmentRegardless of the size of your future home, every «Sunny» apartment offers a balcony or a terrace, a representative living and dining area, a laundry room with washing machine and dryer, and a private cellar in the basement. All rooms are versatile and can be optimally furnished.Has this unique project sparked your interest?Contact us for more information or a non-binding consultation! Additional information can also be found on the project website: www.sunny-living.chWe look forward to your contact.

Travel time
-
New building
1 / 8
3.5 rooms, 108m², CHF 950,000.–
Chilefeld 6, 6253 Uffikon

3.5 Room Garden Apartment | New Construction Project "Sunny"

«Sunny» - The sunniest residential area of Dagmersellen ProjectOnly 8 minutes from Sursee, in the rural town of Uffikon, you will find plenty of space and a maximum of joy of living. The sun-kissed location, the friendly and green scenery, the attractive and well-kept environment, and the spacious and perfectly equipped apartments combine to create a unique living experience. «The pure joy of living!»In the heart of SwitzerlandUffikon belongs to the municipality of Dagmersellen in the canton of Lucerne and forms practically the center of Switzerland. Due to its proximity to Dagmersellen, you will find all the offers of daily needs in a short distance. Despite all the peace and seclusion, you still benefit from an excellent traffic connection. The motorway access to the A2 ensures that commuters can reach their workplace in Basel, Lucerne, Bern, and Zurich in a relaxed and fast way. Use the good connection to Dagmersellen, Sursee, Zofingen, or Olten with your own car or public transport. Benefit flexibly from the quarter's own car-sharing station and the bus stop directly at the «Sunny» quarter.Modern, classic, and timelessThis is how «Sunny» presents itself to its guests and residents at first glance. A well-thought-out and stylish architecture combines with the restrained color scheme of the facades to create a particularly appealing overall picture. The generosity and transparency of the residential area are also contributed by the large balcony fronts and the many floor-to-ceiling windows. In «Sunny», sustainable building is combined with a high energy standard.Well-thought-out floor plans and a representative equipmentRegardless of the size of your future home, every «Sunny» apartment offers a balcony or a terrace, a representative living and dining area, a retreat with a washing machine and a tumble dryer, as well as a private cellar in the basement. All rooms are versatile and can be optimally furnished.Has this unique project sparked your interest?Contact us for more information or a non-binding consultation! Additional information can also be found on the project website: www.sunny-living.chWe look forward to your contact.

Travel time
-
1 / 8
3.5 rooms, 91m², CHF 795,000.–
Chilefeld 4, 6253 Uffikon

3.5 Room Apartment | New Construction Project "Sunny"

«Sunny» - The sunniest residential area of Dagmersellen ProjectOnly 8 minutes from Sursee, in the rural town of Uffikon, you will find plenty of space and a maximum of joy of living. The sun-kissed location, the friendly and green scenery, the attractive and well-kept environment, and the spacious and perfectly equipped apartments combine to create a unique living experience. «The pure joy of living!»In the heart of SwitzerlandUffikon belongs to the municipality of Dagmersellen in the canton of Lucerne and forms practically the center of Switzerland. Due to its proximity to Dagmersellen, you will find all the offers of daily needs at a short distance. Despite all the peace and seclusion, you benefit from an excellent transport connection. The motorway connection to the A2 ensures that commuters can reach their workplace in Basel, Lucerne, Bern, and Zurich in a relaxed and fast way. Use the good connection to Dagmersellen, Sursee, Zofingen, or Olten with your own car or public transport. Benefit flexibly from the quarter's own car-sharing station and the bus stop directly at the «Sunny» quarter.Modern, classic, and timelessThis is how «Sunny» presents itself to its guests and residents at first glance. A well-thought-out and stylish architecture combines with the restrained color scheme of the facades to create a particularly appealing overall picture. The generosity and transparency of the residential area are also contributed by the large balcony fronts and the many floor-to-ceiling windows. In «Sunny», sustainable building is combined with a high energy standard.Well-thought-out floor plans and a representative equipmentRegardless of the size of your future home, every «Sunny» apartment offers a balcony or a terrace, a representative living and dining area, a laundry room with washing machine and dryer, and a private cellar in the basement. All rooms are versatile and can be optimally furnished.Has this unique project sparked your interest?Contact us for more information or a non-binding consultation! Additional information can also be found on the project website: www.sunny-living.chWe look forward to your contact.

Travel time
-
New building
1 / 8
3.5 rooms, 91m², CHF 930,000.–
Chilefeld 5, 6253 Uffikon

3.5 Room Garden Apartment | New Construction Project "Sunny"

«Sunny» - The sunniest residential area of Dagmersellen ProjectOnly 8 minutes from Sursee, in the rural town of Uffikon, you will find plenty of space and a maximum of joy of living. The sun-kissed location, the friendly and green scenery, the attractive and well-kept environment, and the spacious and perfectly equipped apartments combine to create a unique living experience. «The pure joy of living!»In the heart of SwitzerlandUffikon belongs to the municipality of Dagmersellen in the canton of Lucerne and forms practically the center of Switzerland. Due to its proximity to Dagmersellen, you will find all the offers of daily needs at a short distance. Despite all the peace and seclusion, you still benefit from an excellent transport connection. The motorway access to the A2 ensures that commuters can reach their workplace in Basel, Lucerne, Bern, and Zurich in a relaxed and fast way. Use the good connection to Dagmersellen, Sursee, Zofingen, or Olten with your own car or public transport. Benefit flexibly from the quarter's own car-sharing station and the bus stop directly at the «Sunny» quarter.Modern, classic, and timelessThis is how «Sunny» presents itself to its guests and residents at first glance. A well-thought-out and stylish architecture combines with the restrained color scheme of the facades to create a particularly appealing overall picture. The generosity and transparency of the residential area are also contributed by the large balcony fronts and the many floor-to-ceiling windows. In «Sunny», sustainable building is combined with a high energy standard.Well-thought-out floor plans and a representative equipmentRegardless of the size of your future home, every «Sunny» apartment offers a balcony or a terrace, a representative living and dining area, a retreat with a washing machine and a tumble dryer, as well as a private cellar in the basement. All rooms are versatile and can be optimally furnished.Has this unique project sparked your interest?Contact us for more information or a non-binding consultation! Additional information can also be found on the project website: www.sunny-living.chWe look forward to your contact.

Travel time
-
1 / 9
3.5 rooms, 133m², CHF 2,180,000.–
6214 Schenkon

Ready-to-move-in new attic apartment with lake and mountain views

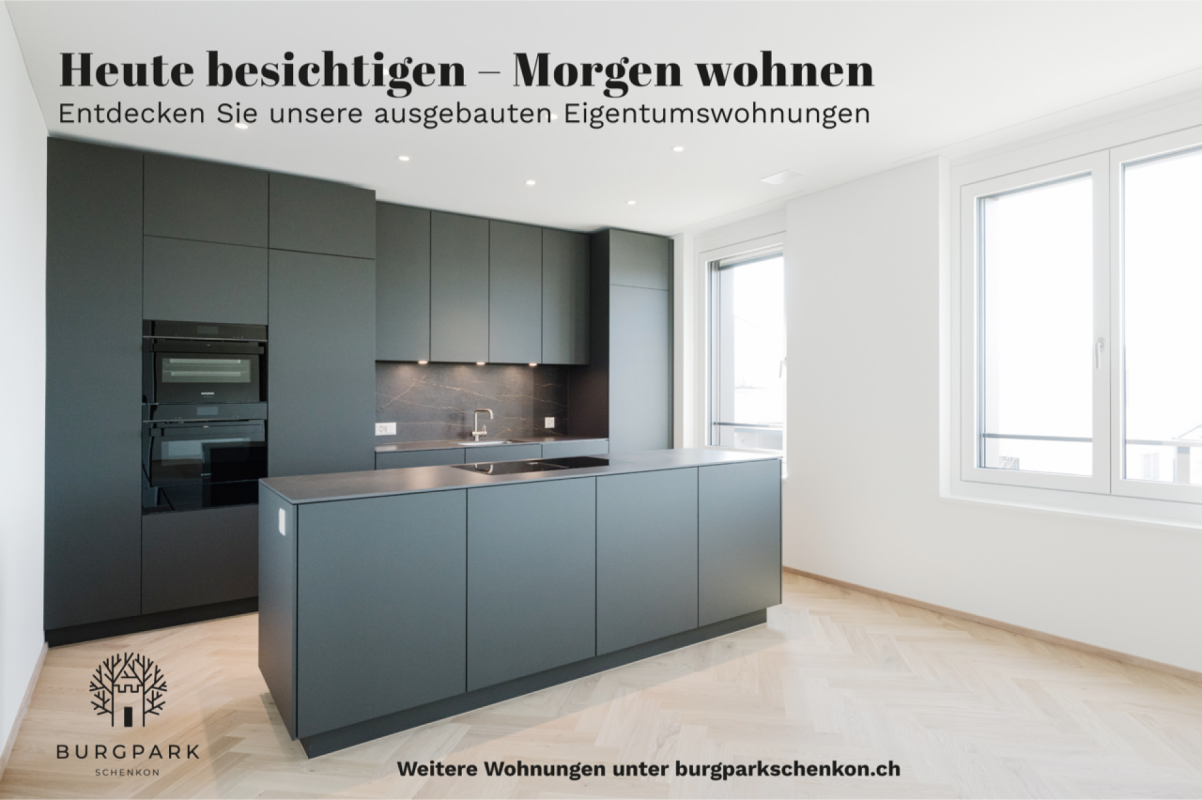
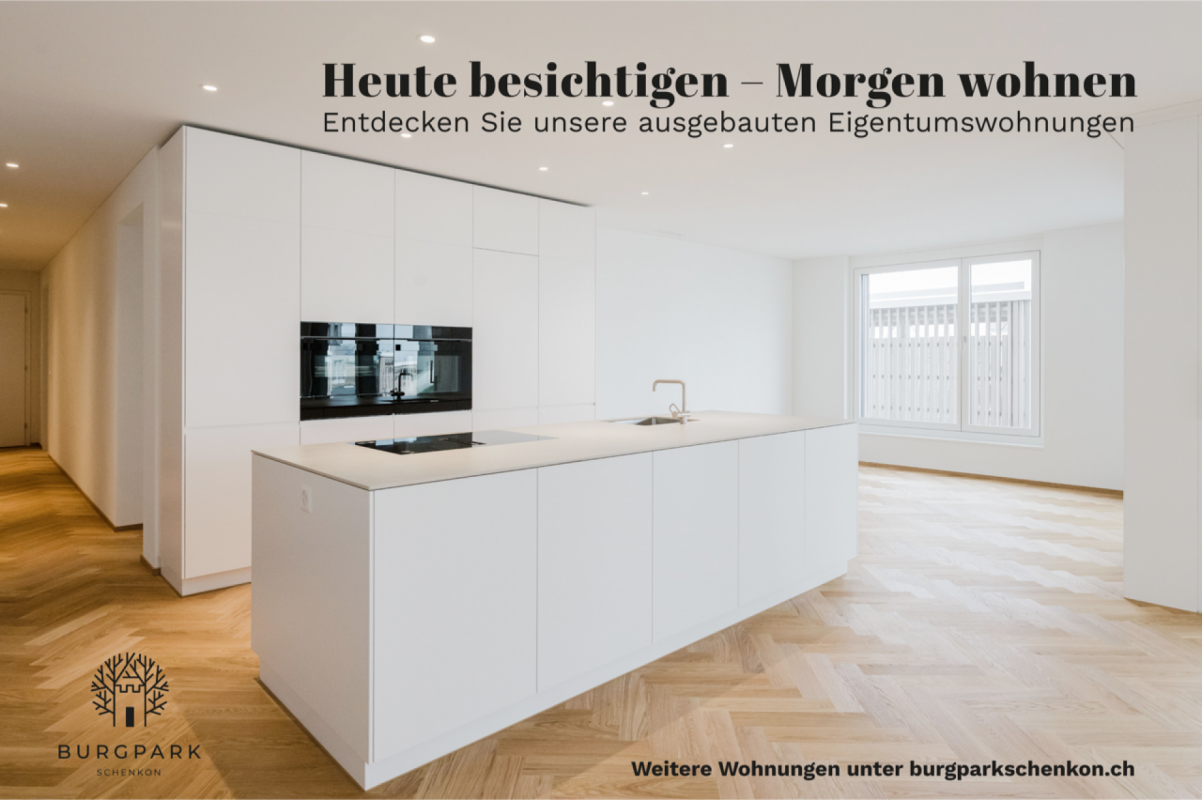
Sustainable living. Living in peace. New building. Visit today - live tomorrow.In the Burg Park in Schenkon, in a privileged location above Lake Sempach, high-quality and turnkey condominiums are available for you. The new building is realized and blends harmoniously into the dreamlike environment with impressive lake and panoramic views.Nestled in a beautiful landscape, the Burg Park combines nature, tranquility, and modern design - ideal for people who value sustainability, comfort, and long-term living quality.Highlights:- 3.5 rooms on approximately 133 m² of living space- Spacious living and dining area- Lake and mountain views- High-quality, upscale construction standard- Sustainable construction method with high energy efficiency- Ground probe heating in combination with a photovoltaic system- Free-Cooling-System for pleasant room temperatures in summer- Controlled apartment ventilation- High-quality kitchen with Siemens appliances- Bedroom with walk-in closet and en-suite bathroom- En-suite bathroom with freestanding bathtub- Separate bathroom with shower/WC- Practical built-in closets- Laundry room with washing machine and dryer- Tax-attractive residential community SchenkonI Invitation to visit I I Saturday, October 17, 2026 II 10 - 14 Uhr I Striegelgasse Schenkon IHave we sparked your interest?We look forward to your contact.www.burgparkschenkon.ch

New building
Nicole Schroth

Nicole Schroth

1 / 9
Nicole Schroth

Nicole Schroth

  • Garage
  • Elevator
  • Child-friendly
  • +2
3.5 rooms, 97m², CHF 1,015,000.–
6260 Reiden

Quality of life that lasts - attic living with 62 m² terrace

Right at the top: The 3.5-room attic apartment forms the special conclusion of the new construction project JOHA. It is aimed at people who are not looking for as many square meters as possible, but value privacy, a spacious outdoor area, and a modern, high-quality living experience.On approximately 97 m² of living space, a clearly structured and well-thought-out floor plan is presented. The heart of the apartment is the approximately 36 m² large living, dining, and kitchen area, which is openly designed and directly connected to the extensive terrace.With approximately 62 m² of space, the terrace is one of the defining features of this apartment. It extends generously along the living area and offers a variety of possibilities for design - from a large dining table to a lounge to an individual planting. This creates an outdoor area that becomes an additional living space during the warmer months.Two bedrooms provide space for a comfortable master bedroom and an additional guest, work, or children's room. The two separate wet cells are particularly pleasant. The private retreat with a washing machine and tumble dryer fits practically into the floor plan and enables short distances in everyday life.The attic apartment also benefits from the high-quality construction standard of the project. Oak parquet, concrete tiles, an individually selectable built-in kitchen with Miele appliances, and carefully coordinated materials create a modern and at the same time timeless living ambiance. Electric roller shutters and awnings, underfloor heating with individual room control, and the video intercom system complement the comfort.The apartment includes a private basement compartment. Underground parking spaces are available separately and are already prepared for the later installation of a charging possibility for electric vehicles.Despite the quiet residential location, hardly any compromises have to be made in terms of distances in everyday life. Schools, shopping facilities, and public transport are located in the immediate vicinity. The Reiden train station, as well as Coop and Migros, are each only about 400 meters away from Johanniterweg.The combination of attic location, 62 m² terrace, manageable building with only four residential units, and high-quality new building comfort makes this apartment particularly special within JOHA.Discover the attic apartment and the entire JOHA project with visualizations, floor plans, construction standards, and more information at:joha.emperio.ch

  • Garage
  • Elevator
  • Child-friendly
  • +2