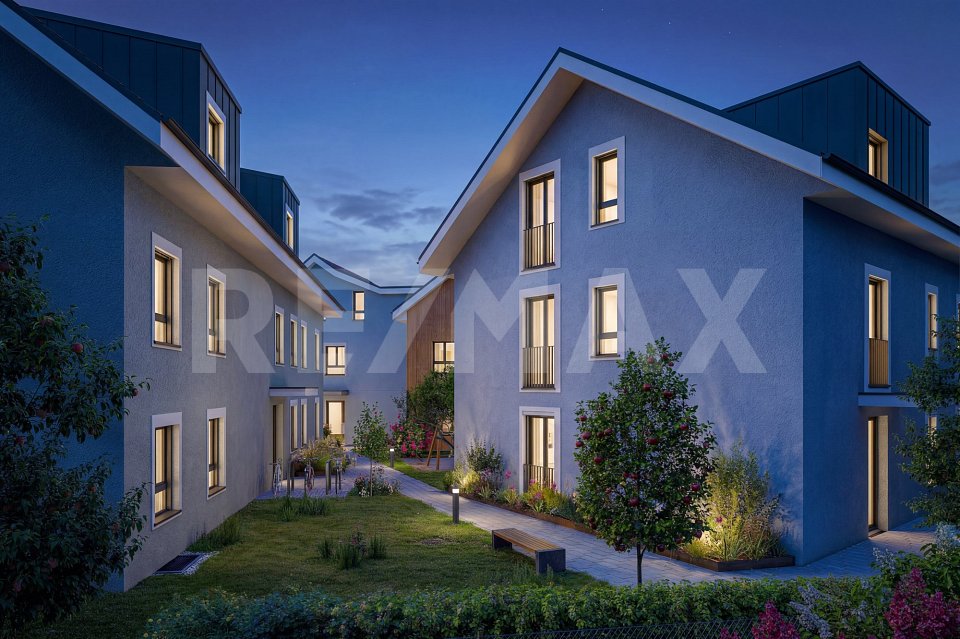
1 result - Properties for sale with Balcony / Terrace: 5607 (Hägglingen)

More objects in your automatically expanded search area
20 results - Radius: + 10km
  • Modern kitchen with large windows offering a scenic view, featuring a kitchen island, cabinets, a sink, a stool, a chair, and a framed picture on the wall.
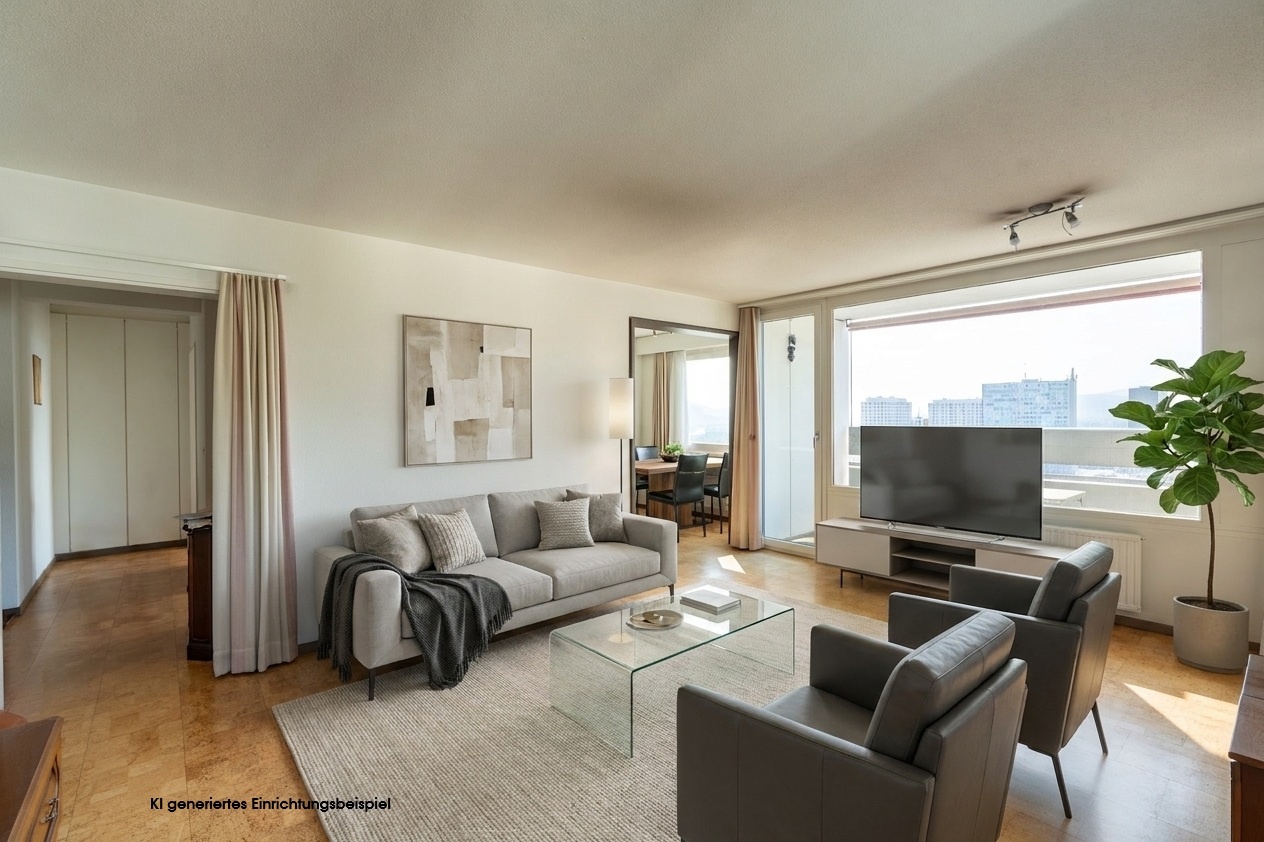
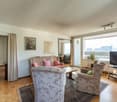
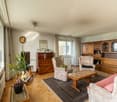
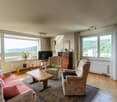
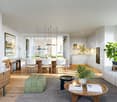
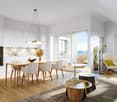
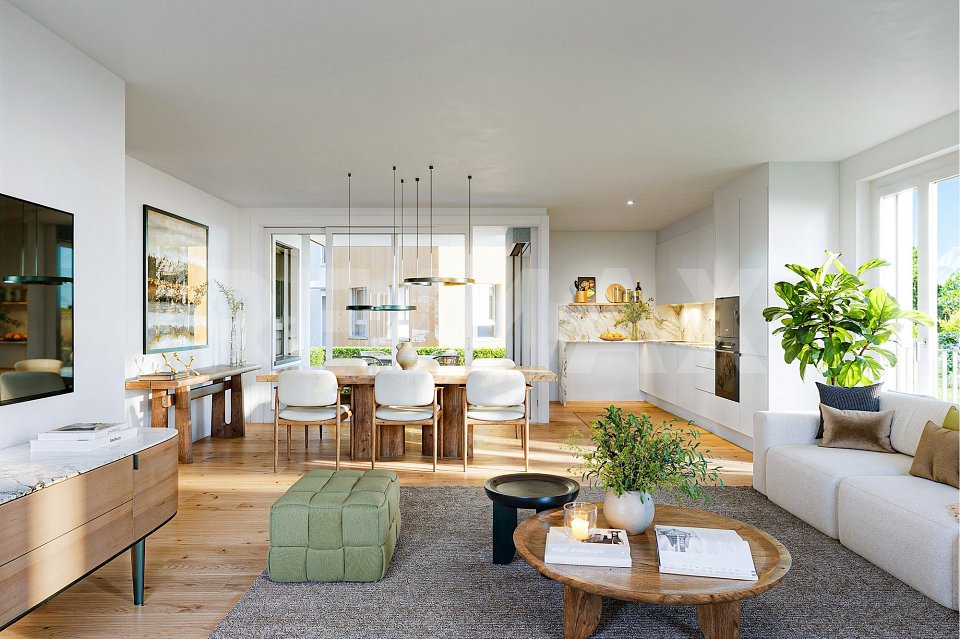
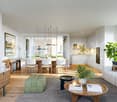
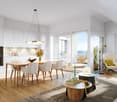
  • Open-plan living and dining area with a modern kitchen, large windows offering a scenic view, a wooden dining table with chairs, a sofa, and decorative items.
  • Modern bathroom with a large mirror, a single sink with a modern faucet, a shower area with a handheld showerhead, and a vanity cabinet. The walls are tiled in a light wood finish, and the floor is also wood-tiled.
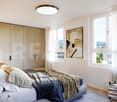
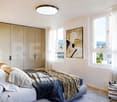
  • A well-lit bedroom with a large window offering a scenic view, featuring a neatly made bed with a floral duvet, a nightstand, a small plant on the windowsill, and decorative picture frames on the wall.
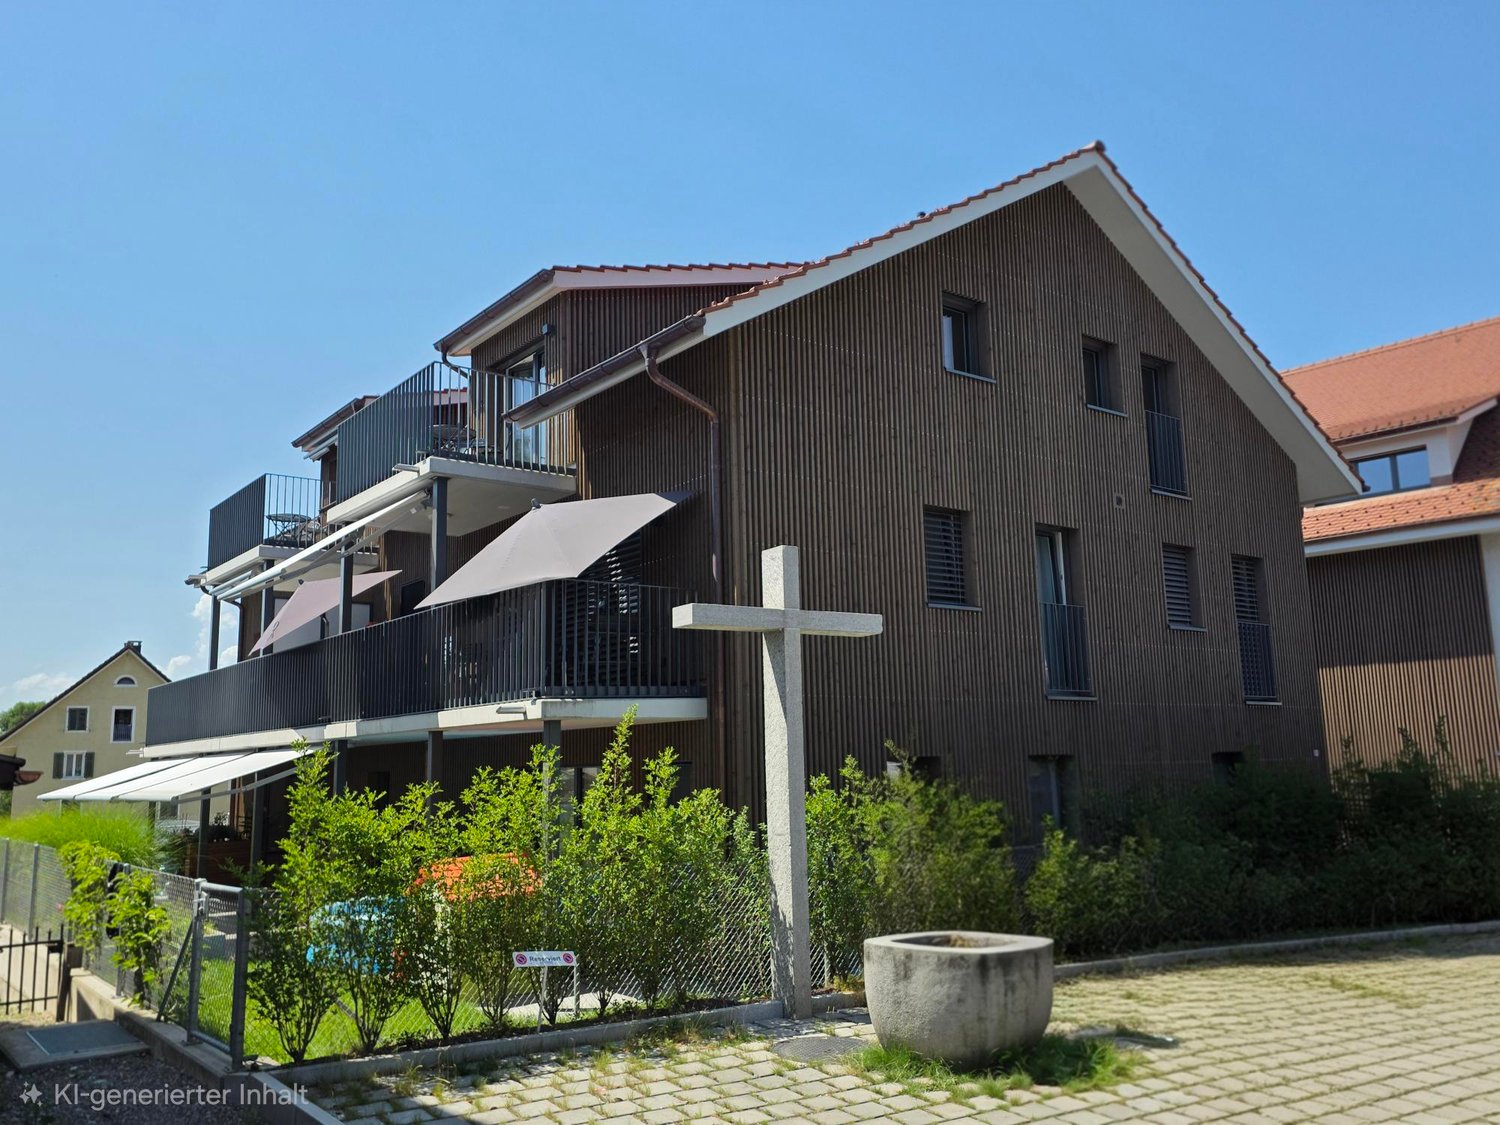
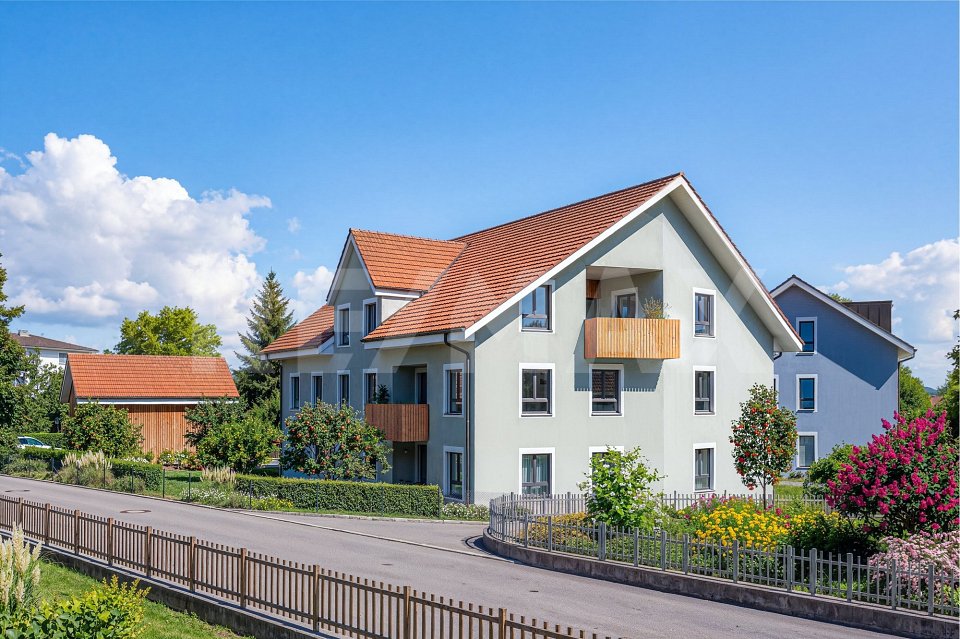
  • Urban street lined with trees, featuring modern multi-story buildings, parked cars, and a clear sky.
  • Modern high-rise building with numerous windows, surrounded by other contemporary structures and illuminated streetlights.
1 / 6
Open-plan living and dining area with a modern kitchen, large windows offering a scenic view, a wooden dining table with chairs, a sofa, and decorative items.
Modern bathroom with a large mirror, a single sink with a modern faucet, a shower area with a handheld showerhead, and a vanity cabinet. The walls are tiled in a light wood finish, and the floor is also wood-tiled.
A well-lit bedroom with a large window offering a scenic view, featuring a neatly made bed with a floral duvet, a nightstand, a small plant on the windowsill, and decorative picture frames on the wall.
3.5 rooms129m²CHF 1,550,000.–
Premium
Ueberlandstrasse 18, 8953 Dietikon

«LIMMATTOWER» Modern 3.5-room apartment with a view on the 13th floor in Dietikon

LivingThe apartment on the 13th floor convinces with a spacious floor plan and a lot of living comfort. Through the entrance with 14.5 m², you enter the open living/dining area with an adjacent loggia of approximately 7.5 m² – ideal for relaxing with a view over Dietikon and the hills. Two separate rooms offer flexible usage options as bedrooms, home office, or guest rooms. The apartment has two wet cells: one with shower/WC, one with bath/shower/WC. A practical storage room (approx. 8 m²) and further built-in solutions provide a lot of storage space. The interior design meets a high standard: high-quality materials and appliances, underfloor heating, comfort ventilation, and cooling, as well as a modern smart and digital home concept support a modern, urban lifestyle.Building & TechnologyThe building at Überlandstrasse 18 was built in 2015 and certified according to the Minergie standard. The combination of good building insulation, district heating, hot water preparation, and comfort ventilation reduces energy consumption and increases living comfort. The property has three elevator systems and a comprehensive service infrastructure within and outside the building. The apartment is part of a condominium community with a total of 127 residential units in the building; the value quota of the apartment is 89/10,000.Parking & Ancillary RoomsThe apartment includes a parking space in the underground garage on the 1st basement level of the common parking garage. Additionally, up to two more parking spaces can be rented in the underground garage. The building also has technical and ancillary rooms, as well as further communal facilities, whose use is regulated by corresponding easements and usage rights.LocationThe Limmat Tower is located in the center of Dietikon, just a few minutes' walk from the train station. In the immediate vicinity, there are shopping facilities, gastronomy, services, and recreational areas along the Limmat. Thanks to the bus and S-Bahn connection, the city of Zurich can be reached quickly, and the superior traffic connection via road and public transport is excellent. The apartment benefits from good sunlight and an impressive view.

Travel time
-
  • Floor plan of a 4.5-room apartment with labeled rooms including living/dining area, kitchen, bedrooms, and a hallway.
  • Modern kitchen with light-colored cabinets, a built-in oven, and a countertop, featuring tiled flooring and recessed lighting.
  • Modern bathroom with a white tiled shower area, a toilet, a shower handle, a handrail, and a small shelf holding a bottle.
  • Modern kitchen with light-colored cabinets, granite countertops, and stainless steel appliances including two ovens and a sink.
  • A narrow hallway with tiled flooring, a closed white door, and a decorative cabinet with floral patterns on the right side.
  • Empty room with wooden flooring, white walls, large window with blinds and sheer curtains, and a ceiling light fixture.
  • Empty room with wooden flooring and white walls, featuring an open closet with empty shelves.
  • A small, well-lit room with a washing machine and a dishwasher stacked vertically, along with a vacuum cleaner on the floor.
  • Elegant living room with wooden flooring, large windows with sheer curtains, a round wooden table, four chairs, a cabinet with framed artwork, a wall-mounted clock, and a mirror on the left side.
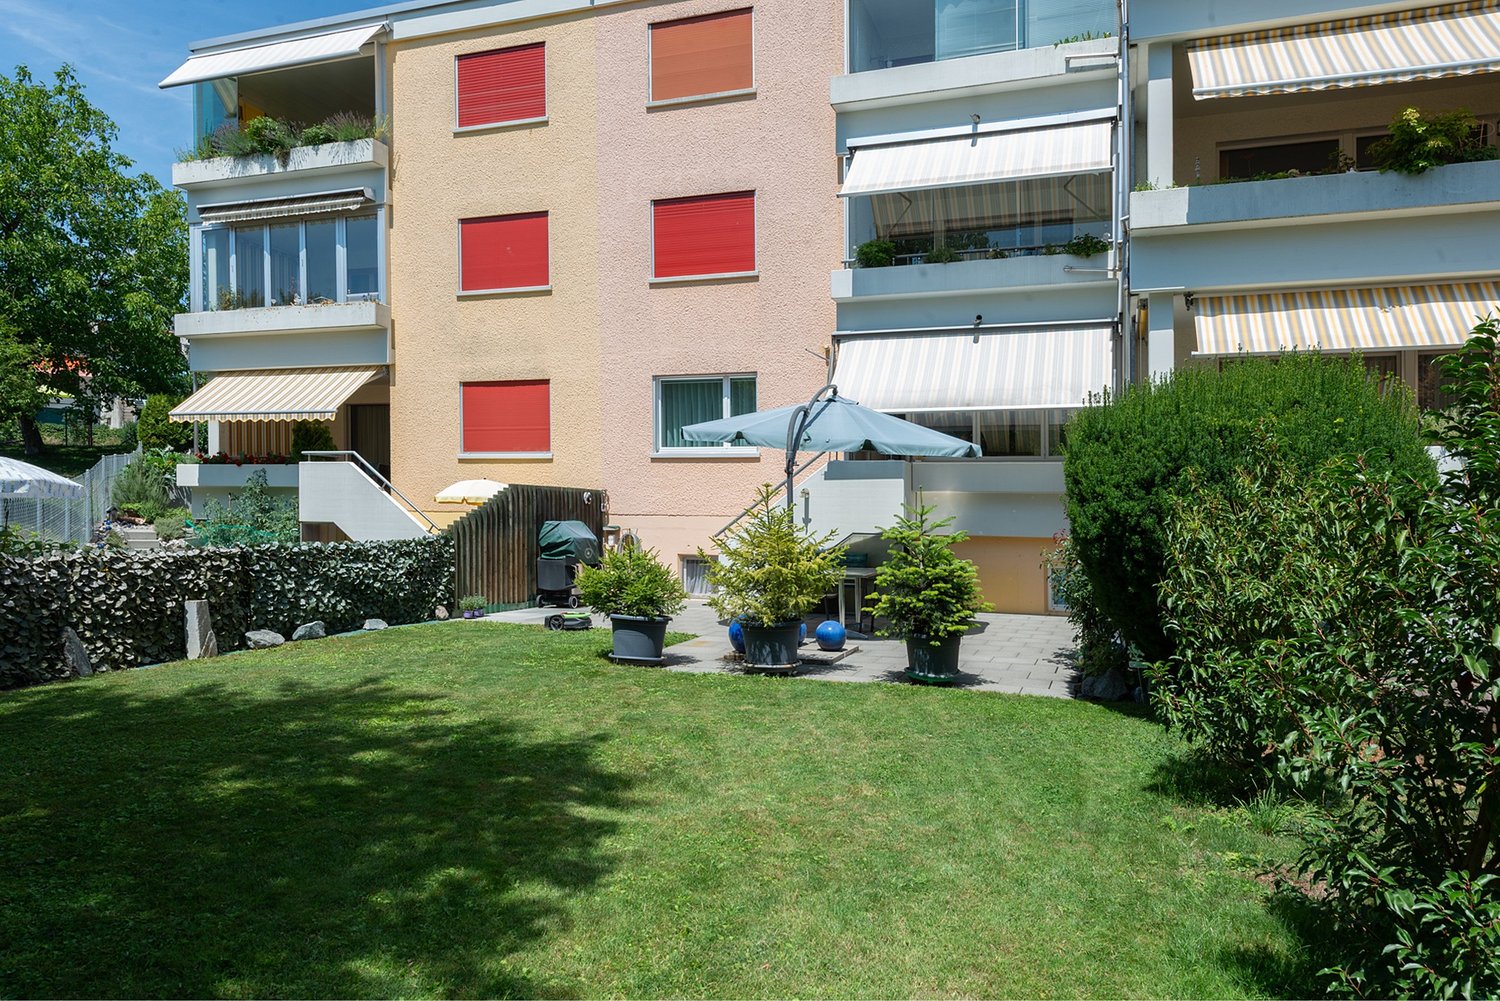
  • A well-maintained garden with a variety of flowers, including tulips and daffodils, in the foreground. The background features a large wooden house with a stone facade, surrounded by other houses and a grassy lawn.
  • Balcony area with a small seating set, including a table and chairs, surrounded by a garden with flowers and plants.
  • A long, narrow hallway with a white wooden fence on one side and a closed door at the end. The floor is concrete, and the walls are painted light gray.
  • A small utility or storage room with orange cabinets, a white table, shelves holding cleaning supplies, and a broom leaning against the wall.
1 / 13
3.5 rooms92m²CHF 700,000.–
Top
Kellermattweg 8, 5107 Schinznach Dorf

Charming 3.5-room terrace apartment in Schinznach Dorf

Welcome to this well-maintained and modern 3.5-room terrace apartment (registered in the land register with 4.5 rooms, intermediate wall for another room not inserted) on the ground floor at Kellermattweg 8 in Schinznach Dorf. The apartment, built in 2009, impresses with a living area of 92 m² and a well-thought-out floor plan – ideal for seniors, couples or people with high comfort expectations.Ideal location directly next to a nursing home and Spitex. Shopping facilities, bus station, doctor, church, etc. are in the immediate vicinity (each about 300 m)The property is Minergie-certified and thus offers the highest standards in terms of energy efficiency and living comfort with underfloor heating and a decalcification system. Thanks to the barrier-free equipment and the existing elevator, the apartment is also perfectly suitable for people with limited mobility.The apartment offers, among other things: • Elegant living room: With high-quality wooden floor, large windows with electric shutters. • Modern kitchen: Bright cabinets, granite countertops and built-in appliances, oven, dishwasher and microwave – functional and stylish at the same time. • Bright rooms: With wooden floor, white walls and large windows with electric blinds and fly screens - light-filled and cozy. • Modern bathroom: White-tiled with shower area, handrail, Closomat – barrier-free and comfortably designed. • Practical laundry room: With its own washing tower (washing machine and dryer) and sink. • Balcony/terrace: Sunny and quiet - perfect for relaxing. • Garage space incl. • Spacious basement compartment Location and surroundings: The apartment is located in a quiet environment – both during the day and at night it is pleasantly quiet. In the summer, the location benefits from plenty of sunshine, and even in winter, the sun shows up regularly. The bus connection is nearby, ensuring a good connection to public transportation.This apartment combines modern living comfort, sustainability, and a quiet location into an attractive overall package. A rare opportunity in the Aargau region – don't miss out!Please, no broker inquiries.

Travel time
-
Philipp Schlatter

Philipp Schlatter

1 / 14
Philipp Schlatter

Philipp Schlatter

  • Balcony / Terrace
  • Garage
  • Pets allowed
  • +6
3.5 rooms83m²CHF 660,000.–
Schmittengässli 4, 5604 Hendschiken

RESERVED

Whether as a home or as a long-term investment - this apartment offers you a combination of high-quality living comfort, solid construction, and a quiet, privileged location.The entrance leads you directly into the open kitchen, living, and dining area. A special highlight is the modern kitchen with an integrated reduction - elegant, practical, and functional. The spacious balcony extends the living space outdoors and creates space for relaxation. The room concept is complemented by a bright work or bedroom, a modern wet cell, and the comfortable master bedroom with a bathroom en suite and an open dressing room.This LIVING ESTATES offer scores with the following facts: • Building permit available • Solar system • Privileged, quiet residential location • Lift access to every floor • High-quality construction standard and flexible floor plans • Interior design according to buyer's wishes • Solid demand due to few rental offers • and other advantages that convince in the long term In the basement, there is a private and closed cellar compartment, a room for bicycles, and a spacious underground garage. For this apartment, an underground parking space is planned, which can be purchased for CHF 35,000.- Are you interested in this investment? Then please contact us directly. We look forward to your inquiry. OFFER OVERVIEW WH 1001 | EG | 5.5 rooms | RESERVEDWH 1002 | EG | 3.5 rooms | NWF 108 m² | outdoor area 145 m² | CHF 895,000.-WH 1011 | 1st floor | 4.5 rooms | NWF 108 m² | balcony 8 m² | CHF 820,000.-WH 1012 | 1st floor | 3.5 rooms | RESERVEDWH 1013 | 1st floor | 4.5 rooms | NWF 110 m² | balcony 10 m² | CHF 835,000.-WH 1021 | 2nd floor | 4.5 rooms | RESERVEDWH 1022 | 2nd floor | 3.5 rooms | RESERVEDWH 1023 | 2nd floor | 4.5 rooms | NWF 110 m² | balcony 10 m² | CHF 855,000.-WH 1031 | 3rd floor | 4.5 rooms | RESERVED

  • Balcony / Terrace
  • Garage
  • Pets allowed
  • +6
Travel time
-
Philipp Schlatter

Philipp Schlatter

1 / 12
Philipp Schlatter

Philipp Schlatter

  • Balcony / Terrace
  • Garage
  • Pets allowed
  • +6
3.5 rooms83m²CHF 680,000.–
Schmittengässli 4, 5604 Hendschiken

RESERVED

Welcome to an apartment that is more than just four walls. The open living and dining area with modern kitchen invites you to cook together, receive guests and enjoy. Large window areas ensure bright rooms and a pleasant living atmosphere. The sunny balcony provides additional outdoor space - perfect for a cozy start to the day or a glass of wine in the evening. The master area with en-suite bathroom and open dressing room offers high-level living comfort. Another room is available to you flexibly - whether as a home office or guest room. The thoughtful concept is rounded off by another elegant wet room and practical details such as a recess.This LIVING ESTATES offer scores with the following facts: • Quiet and preferred residential location • Lift for more comfort • Solar system • High-quality interior design that can be co-determined • Open, modern room concept with plenty of light • Sunny and large balcony for moments of enjoyment • Private, closed cellar compartment • and many other advantages In the basement, you have access to a private cellar compartment, a bicycle room, and an underground garage. A parking space in the underground garage can be purchased for CHF 35,000.-.Best to contact us immediately and secure this opportunity! OFFER OVERVIEW WH 1001 | EG | 5.5 rooms | RESERVEDWH 1002 | EG | 3.5 rooms | NWF 108 m² | Outdoor area 145 m² | CHF 895,000.-WH 1011 | 1st floor | 4.5 rooms | NWF 108 m² | Balcony 8 m² | CHF 820,000.-WH 1012 | 1st floor | 3.5 rooms | RESERVEDWH 1013 | 1st floor | 4.5 rooms | NWF 110 m² | Balcony 10 m² | CHF 835,000.-WH 1021 | 2nd floor | 4.5 rooms | RESERVEDWH 1022 | 2nd floor | 3.5 rooms | RESERVEDWH 1023 | 2nd floor | 4.5 rooms | NWF 110 m² | Balcony 10 m² | CHF 855,000.-WH 1031 | 3rd floor | 4.5 rooms | RESERVED

  • Balcony / Terrace
  • Garage
  • Pets allowed
  • +6
Travel time
-
1 / 15
3.5 rooms65m²CHF 560,000.–
Zweierestrasse 4, 5443 Niederrohrdorf

Rental income or personal use - Attractive, top-floor condominium with panoramic views

Welcome to Niederrohrdorf AG!In a quiet, central and well-sunned residential area, we are selling this attractive 3.5-room condominium on the top floor.The well-maintained apartment is suitable as a rental property or for personal use. A long-term rental agreement can be taken over if desired.Let yourself be convinced by these attractive details:• attractive top-floor corner condominium on the 2nd floor• Entrance area with wardrobe and practical built-in closets• 2 comfortable and bright rooms, one ideal as office/dressing room• comfortable bathroom with shower-bath, sink, toilet and window with a view• spacious living and dining area with access to the balcony• covered balcony with southwest orientation and panoramic views• semi-open kitchen with oven, dishwasher and washing machine• oil central heating (2013) with radiator heat distribution• private basement compartment for additional storage space, fiber optic cable in the basement• shared laundry and drying room with clothes dryer• 1 garage space in double garage can be purchased for CHF 35,000.--• large plot of land with beautiful garden and barbecue area• and many more details …Niederrohrdorf AG - a sought-after residential community:The modern municipality of Niederrohrdorf is located in a natural setting at the foot of the Rohrdorferberg and is close to the city between Baden and Bremgarten. The inhabitants - especially families - appreciate the very good infrastructure and the direct proximity to a large recreational area. Larger metropolises such as Baden, Wettingen, Zurich or Aarau are easily accessible by bus, train or car in just a few minutes.More information about the residential area can be found at www.niederrohrdorf.chADVICE AND SALE:Let yourself be convinced by this attractive residential offer. For further information or to arrange a viewing, Martin and Roman Strebel from MARBEL Immobilien are available at 079 261 41 51 at any time.Call us - we look forward to hearing from you.

Travel time
-
1 / 15
  • Balcony / Terrace
  • Garage
  • View
  • +1
3.5 rooms74m²CHF 680,000.–
Langäckerstrasse 15, 8957 Spreitenbach

Central 3.5-room apartment with a great view

In a quiet and child-friendly residential area, close to shopping facilities, schools, and public transport, this well-maintained 3.5-room apartment on the 20th floor of a multi-family house from 1974 awaits you.The apartment has a net living area of approximately 74 m² and impresses with a practical floor plan. The southeast-facing, covered balcony offers a beautiful view to the mountains.Highlights of the apartment: • Bright living/dining area with access to the balcony • Spacious kitchen with practical dining area • Two comfortably cut rooms (15 m2, 11.5 m2) • Modern bathroom with shower, sink, and toilet (renovated in 2023) • Réduit with storage space and connection for washing machine • Generous entrance area and built-in wardrobe in the corridor • Cellar compartment included A communal laundry room for 8 parties is available one floor below. A communal room and bicycle and stroller parking spaces are available to all residents.The well-maintained green areas and a playground around the building invite you to linger.The general area of the high-rise building has been continuously maintained and renovated in recent years, which underlines the well-maintained overall impression of the property.The apartment includes a parking space in the underground garage, which can be purchased for CHF 35,000.- An load management system for electric charging stations in the underground garage is available.The apartment is available by arrangement.ContactHave we sparked your interest? We would be happy to send you the detailed sales documentation with further information.Consulting & Salesbumbacher immobilien gmbhWillestrasse 38957 SpreitenbachTel. 056 410 22 11

  • Balcony / Terrace
  • Garage
  • View
  • +1
Travel time
-
1 / 13
3.5 rooms94m²CHF 900,000.–
Mühlegasse 6, 5624 Bünzen

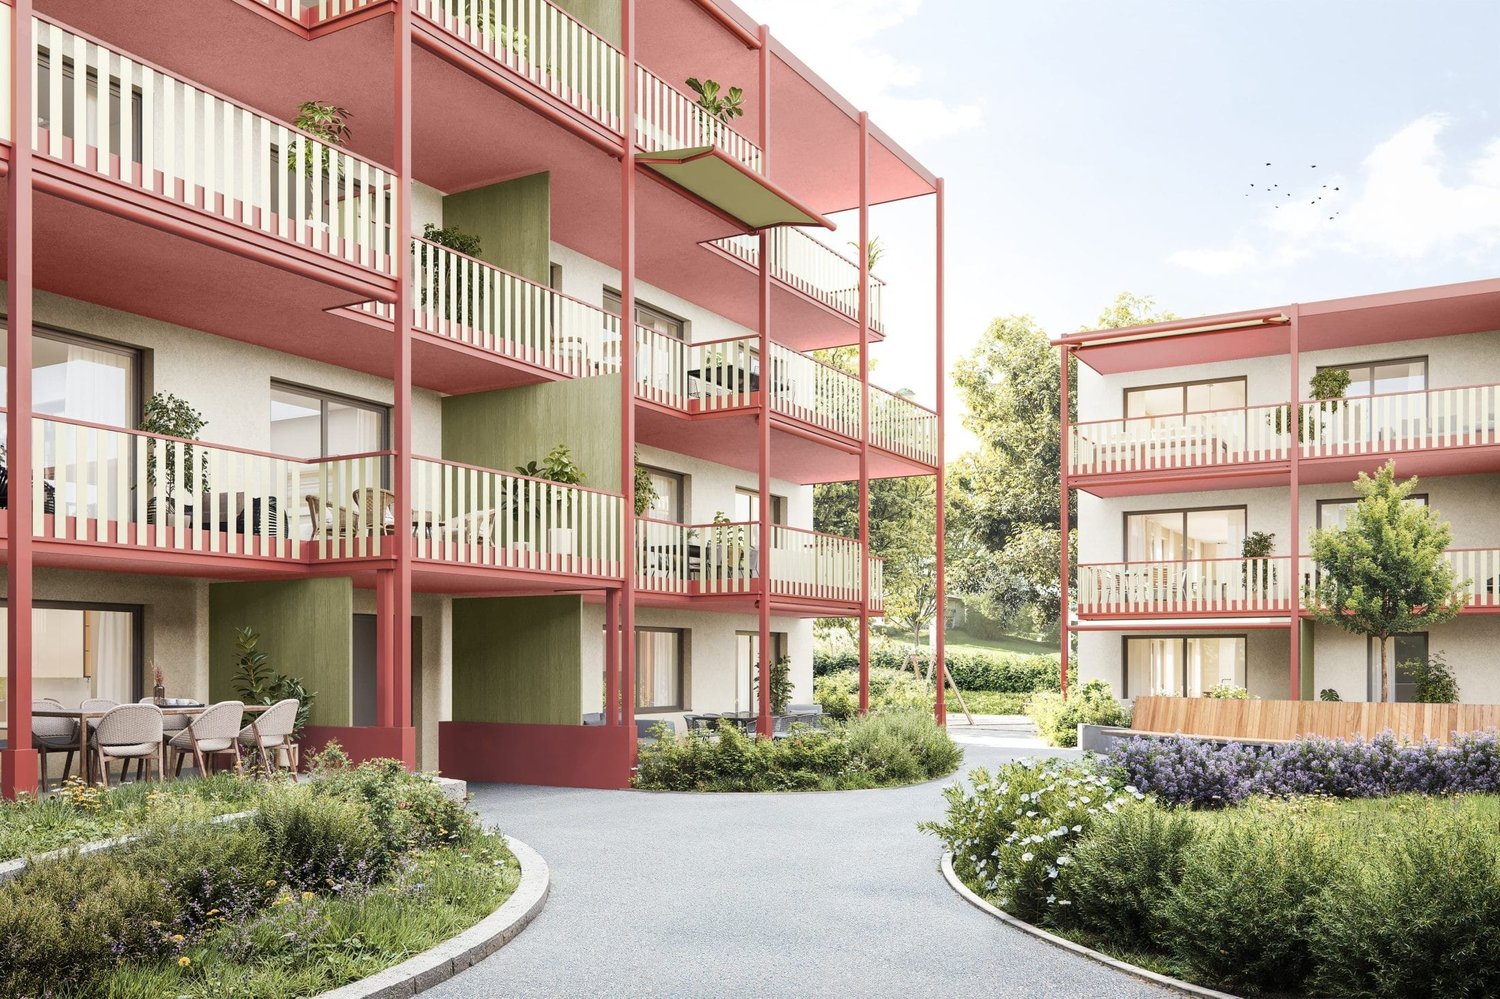
New construction project "Mühlehof": High-quality 3.5-room apartment on the ground floor

Haus AhornWohnung 01Etage EG Zimmer 3.5 Wohnfläche 94.2 m²Aussenbereich 11.2 m² Keller 6.6 m²Construction start September 2027Move-in date January 2028In Bünzen, the new construction project Mühlehof is being built, offering a modern home with high living quality and contemporary comfort. The project consists of three carefully planned multi-family houses with a total of 11 exclusive condominiums, ranging from 2.5 to 4.5 rooms, which cater to different living situations and needs, from stylish single households to families.The architecture of Mühlehof impresses with a harmonious combination of functionality, aesthetics, and spacious room design. All apartments have well-thought-out floor plans with open living and dining areas, as well as attractive outdoor spaces in the form of seating areas, balconies, or terraces. This creates bright and airy living spaces that seamlessly connect indoor and outdoor areas, offering plenty of space for individual design possibilities.The secondary rooms have also been carefully planned: each apartment has its own basement compartment in the underground floor. Additionally, practical bike and utility rooms are available. The three buildings are connected underground by a spacious entrance hall. There are 15 parking spaces available for vehicles, with comfortable access via a modern car lift - a solution that ideally combines functionality and comfort.Mühlehof combines modern condominium living with the special quality of life in a quiet community. Bünzen offers an idyllic environment in the Argovian Freiamt, characterized by rural charm, manageable structures, and high living quality. At the same time, residents benefit from the good connection to the surrounding communities and centers.A parking space in the underground garage can be purchased for each apartment at a price of CHF 30,000.The construction start is scheduled for early September 2026. The completion and move-in date of the apartments are planned for January 2028. With the new construction project Mühlehof, a home is being created for people who value modern architecture, sustainable living quality, and a pleasant environment - a place to arrive, feel good, and stay.We would be happy to provide you with the detailed sales documentation with all information about the project, the apartment overview, and the sales process upon request.Your new home begins with a decision - we will accompany you every step of the way.Sales price apartment: CHF 900,000.--Sales price parking space: CHF 30,000.--Total sales price: CHF 930,000.--All apartments, floor plans, prices, and further information can be found on the project website: https://muehlehof6.ch/Bünzen AG: Living close to nature with short distancesWelcome to Bünzen - a charming residential community in the Muri district, which combines natural living with an excellent connection to the surrounding centers. Embedded in the gentle hill landscape of the Freiamt, Bünzen offers a quiet and family-friendly living environment, far from the hectic everyday life and yet perfectly connected.The community convinces with its high quality of life, plenty of green spaces, and an intact village life. Hiking and cycling trails start practically at the front door and invite you to enjoy the attractive nature in every season. At the same time, shopping facilities, schools, kindergartens, and diverse leisure activities are within short distances, making everyday life particularly pleasant.Thanks to the favorable location, you can reach Muri, Wohlen, Bremgarten, or Zug in a short driving time. The centers of Zurich, Lucerne, and Aarau are also easily accessible by car or public transportation. Thus, Bünzen ideally combines natural living with a high quality of life.

Travel time
-
1 / 13
3.5 rooms94m²CHF 750,000.–
Mühlegasse 6, 5624 Bünzen

New construction project "Mühlehof": High-quality 3.5-room apartment on the top floor

All apartments, floor plans, prices, and further information can be found on the project website: https://muehlehof6.ch/House CedrusApartment 03Floor atticRooms 3.5Living area 93.5 m²Outdoor area 10.2 m²Basement 12.9 m²Construction start September 2026Move-in date January 2028The new construction project Mühlehof is being built at Mühlegasse 6 in Bünzen, creating a modern home with high living quality and contemporary comfort. In three carefully planned multi-family houses, a total of 11 exclusive condominiums with 2.5 to 4.5 rooms are being built, which optimally cover different life situations and needs - from stylish single households to couples and families.The architecture of Mühlehof convinces with a harmonious combination of functionality, aesthetics, and spacious room feeling. All apartments have well-thought-out floor plans with open living and dining areas as well as attractive outdoor areas in the form of seating areas, balconies, or terraces. Here, bright and airy living rooms are created, which seamlessly connect indoor and outdoor areas and offer plenty of space for individual design possibilities.The secondary rooms were also planned with great care: Each apartment has its own basement compartment in the basement. Additionally, practical bike and multi-purpose rooms are available. The three buildings are connected underground via a spacious entrance hall. 15 parking spaces are available for vehicles, with comfortable access via a modern car lift - a solution that ideally combines functionality and comfort.Mühlehof combines modern condominium living with the special quality of life of a quiet community. Bünzen offers an idyllic environment in the Aargau Freiamt, characterized by rural charm, manageable structures, and high living quality. At the same time, residents benefit from the good connection to the surrounding communities and centers.A parking space in the underground garage can be purchased for each apartment at a price of CHF 30,000.The construction start is scheduled for early September 2026. The completion and move-in date of the apartments are planned for January 2028. With the new construction project Mühlehof, a home is being created for people who value modern architecture, sustainable living quality, and a pleasant environment - a place to arrive, feel good, and stay.We would be happy to provide you with the detailed sales documentation with all information about the project, the apartment overview, and the sales process upon request.Your new home begins with a decision - we will accompany you every step of the way.Sales price apartment: CHF 750,000.--Sales price parking space: CHF 30,000.--Total sales price: CHF 780,000.--Bünzen AG: Living close to nature with short distancesWelcome to Bünzen - a charming residential community in the Muri district, which combines natural living with an excellent connection to the surrounding centers. Embedded in the gentle hill landscape of the Freiamt, Bünzen offers a quiet and family-friendly living environment, far from the hectic everyday life and yet perfectly connected.The community convinces with its high quality of life, plenty of green space, and an intact village life. Hiking and biking trails begin practically in front of the doorstep and invite you to enjoy the attractive nature in every season. At the same time, shopping facilities, schools, kindergartens, and diverse leisure activities are within short distance, making everyday life particularly pleasant.Thanks to the favorable location, you can reach Muri, Wohlen, Bremgarten, or Zug in a short driving time. The centers of Zurich, Lucerne, and Aarau are also easily accessible by car or public transportation. Thus, Bünzen ideally combines natural living with high mobility.Those who value peace and quiet,


Travel time
-
1 / 13
3.5 rooms96m²CHF 900,000.–
Mühlegasse 6, 5624 Bünzen

New construction project "Mühlehof": High-quality 3.5-room apartment on the ground floor

Haus AhornApartment 02Floor EGRooms 3.5Living area 95.5 m²Outdoor area 9.2 m²Basement 8.8 m²Construction start September 2026Move-in date January 2028The new construction project Mühlehof is being built at Mühlegasse 6 in Bünzen, offering a modern home with high living quality and contemporary comfort. In three carefully planned multi-family houses, a total of 11 exclusive condominiums with 2.5 to 4.5 rooms are being built, covering different life situations and needs - from stylish single households to couples and families.The architecture of Mühlehof convinces with a harmonious combination of functionality, aesthetics, and spacious room design. All apartments have well-thought-out floor plans with open living and dining areas, as well as attractive outdoor spaces in the form of seating areas, balconies, or terraces. This creates bright and airy living spaces that seamlessly connect indoor and outdoor areas, offering plenty of space for individual design possibilities.The secondary rooms have also been carefully planned: each apartment has its own basement compartment in the basement. Additionally, practical bike and storage rooms are available. The three buildings are connected underground by a spacious entrance hall. 15 parking spaces are available for vehicles, with comfortable access via a modern car lift - a solution that ideally combines functionality and comfort.Mühlehof combines modern condominium living with the special quality of life in a quiet community. Bünzen offers an idyllic environment in the Aargau Freiamt, characterized by rural charm, manageable structures, and high living quality. At the same time, residents benefit from the good connection to the surrounding communities and centers.A parking space in the underground garage can be purchased for each apartment at a price of CHF 30,000.The construction start is scheduled for early September 2026. The completion and move-in date of the apartments are planned for January 2028. With the new construction project Mühlehof, a home is being created for people who value modern architecture, sustainable living quality, and a pleasant environment - a place to arrive, feel good, and stay.We would be happy to provide you with the detailed sales documentation with all information about the project, the apartment overview, and the sales process upon request.Your new home begins with a decision - we will accompany you every step of the way.Sales price apartment: CHF 900,000.--Sales price parking space: CHF 30,000.--Total sales price: CHF 930,000.--All apartments, floor plans, prices, and further information can be found on the project website: https://muehlehof6.ch/Bünzen AG: Living close to nature with short distancesWelcome to Bünzen - a charming residential community in the Muri district, which combines natural living with an excellent connection to the surrounding centers. Embedded in the gentle hill landscape of the Freiamt, Bünzen offers a quiet and family-friendly living environment, far from the hectic everyday life and yet perfectly connected.The community convinces with its high quality of life, plenty of green spaces, and an intact village life. Hiking and biking trails start practically in front of the doorstep and invite you to enjoy the attractive nature in every season. At the same time, shopping facilities, schools, kindergartens, and diverse leisure activities are within short distance, making everyday life particularly pleasant.Thanks to the favorable location, you can reach Muri, Wohlen, Bremgarten, or Zug in a short driving time. The centers of Zurich, Lucerne, and Aarau are also easily accessible by car or public transport. Thus, Bünzen ideally combines natural living with high mobility.Those who value peace and quiet,

Travel time
-
1 / 13
3.5 rooms94m²CHF 790,000.–
Mühlegasse 6, 5624 Bünzen

New construction project "Mühlehof": High-quality 3.5-room apartment on the top floor

All apartments, floor plans, prices, and further information can be found on the project website: https://muehlehof6.ch/House AhornApartment 05Floor atticRooms 3.5Living area 94 m²Outdoor area 10.9 m²Basement 8.0 m²Construction start September 2026Move-in date January 2028The new construction project Mühlehof is being built in Bünzen, creating a modern home with high living quality and contemporary comfort. In three carefully planned multi-family houses, a total of 11 exclusive condominiums with 2.5 to 4.5 rooms are being built, optimally covering different living situations and needs - from stylish single households to couples and families.The architecture of Mühlehof convinces with a harmonious combination of functionality, aesthetics, and spacious room design. All apartments have well-thought-out floor plans with open living and dining areas, as well as attractive outdoor spaces in the form of seating areas, balconies, or terraces. This creates bright and airy living spaces that seamlessly connect indoor and outdoor areas, offering plenty of space for individual design possibilities.The secondary rooms have also been carefully planned: each apartment has its own basement compartment in the basement. Additionally, practical bike and utility rooms are available. The three buildings are connected underground via a spacious entrance hall. 15 parking spaces are available for vehicles, with comfortable access via a modern car lift - a solution that ideally combines functionality and comfort.Mühlehof combines modern condominium living with the special quality of life in a quiet community. Bünzen offers an idyllic environment in the Aargau Freiamt, characterized by rural charm, manageable structures, and high living quality. At the same time, residents benefit from the good connection to the surrounding communities and centers.A parking space in the underground garage can be purchased for each apartment at a price of CHF 30,000.The construction start is scheduled for early September 2026. The completion and move-in date of the apartments are planned for January 2028. With the new construction project Mühlehof, a home is being created for people who value modern architecture, sustainable living quality, and a pleasant environment - a place to arrive, feel good, and stay.We would be happy to provide you with the detailed sales documentation with all information about the project, the apartment overview, and the sales process upon request.Your new home begins with a decision - we will accompany you every step of the way.Sales price apartment: CHF 790,000.--Sales price parking space: CHF 30,000.--Total sales price: CHF 820,000.--Bünzen AG: Living close to nature with short distancesWelcome to Bünzen - a charming residential community in the Muri district, which combines natural living with an excellent connection to the surrounding centers. Embedded in the gentle hill landscape of the Freiamt, Bünzen offers a quiet and family-friendly living environment, far from the hectic everyday life and yet perfectly connected.The community convinces with its high quality of life, plenty of green spaces, and an intact village life. Hiking and biking trails start practically in front of the doorstep and invite you to enjoy the attractive nature in every season. At the same time, shopping facilities, schools, kindergartens, and diverse leisure activities are within short distance, making everyday life particularly pleasant.Thanks to the favorable location, you can reach Muri, Wohlen, Bremgarten, or Zug in a short driving time. The centers of Zurich, Lucerne, and Aarau are also easily accessible by car or public transport. Thus, Bünzen ideally combines natural living with high mobility.


Travel time
-
1 / 13
3.5 rooms94m²CHF 890,000.–
Mühlegasse 6, 5624 Bünzen

New construction project "Mühlehof": High-quality 3.5-room apartment on the ground floor

Haus CedrusApartment 01Floor EGRooms 3.5Living area 93.5 m²Outdoor area 10.5 m²Basement 12.6 m²Construction start September 2026Move-in date January 2028The new construction project Mühlehof is being built at Mühlegasse 6 in Bünzen, offering a modern home with high living quality and contemporary comfort. The project consists of three carefully planned multi-family houses with a total of 11 exclusive condominiums, ranging from 2.5 to 4.5 rooms, which optimally cover different living situations and needs - from stylish single households to couples and families.The architecture of Mühlehof impresses with a harmonious combination of functionality, aesthetics, and spacious room design. All apartments have well-thought-out floor plans with open living and dining areas, as well as attractive outdoor spaces in the form of seating areas, balconies, or terraces. This creates bright and airy living spaces that seamlessly connect indoor and outdoor areas, offering plenty of space for individual design possibilities.The ancillary rooms were also planned with great care: each apartment has its own basement compartment in the basement. Additionally, practical bike and multipurpose rooms are available. The three buildings are connected underground by a spacious entrance hall. There are 15 parking spaces available for vehicles, with comfortable access via a modern car lift - a solution that ideally combines functionality and comfort.Mühlehof combines modern condominium living with the special quality of life in a quiet community. Bünzen offers an idyllic environment in the Aargau Freiamt, characterized by rural charm, manageable structures, and high living quality. At the same time, residents benefit from the good connection to the surrounding communities and centers.A parking space in the underground garage can be purchased for each apartment at a price of CHF 30,000.The construction start is planned for early September 2026. The completion and move-in date for the apartments are scheduled for January 2028. With the new construction project Mühlehof, a home is being created for people who value modern architecture, sustainable living quality, and a pleasant environment - a place to arrive, feel good, and stay.We would be happy to provide you with the detailed sales documentation with all information about the project, the apartment overview, and the sales process upon request.Your new home begins with a decision - we will accompany you every step of the way.Sales price apartment: CHF 890,000.--Sales price parking space: CHF 30,000.--Total sales price: CHF 920,000.--All apartments, floor plans, prices, and further information can be found on the project website: https://muehlehof6.ch/Bünzen AG: Living close to nature with short distancesWelcome to Bünzen - a charming residential community in the Muri district, which combines natural living with an excellent connection to the surrounding centers. Nestled in the gentle hill landscape of the Freiamt, Bünzen offers a quiet and family-friendly living environment, far from the hectic everyday life and yet perfectly connected.The community convinces with its high quality of life, plenty of green spaces, and an intact village life. Hiking and biking trails start practically at the front door and invite you to enjoy the attractive nature in every season. At the same time, shopping facilities, schools, kindergartens, and a variety of leisure activities are within short distance, making everyday life particularly pleasant.Thanks to the favorable location, you can reach Muri, Wohlen, Bremgarten, or Zug in a short driving time. The centers of Zurich, Lucerne, and Aarau are also easily accessible by car or public transportation. Thus, Bünzen ideally combines natural living with high mobility.Those who value peace and quiet will find

Travel time
-

Suggested properties for you based on search results