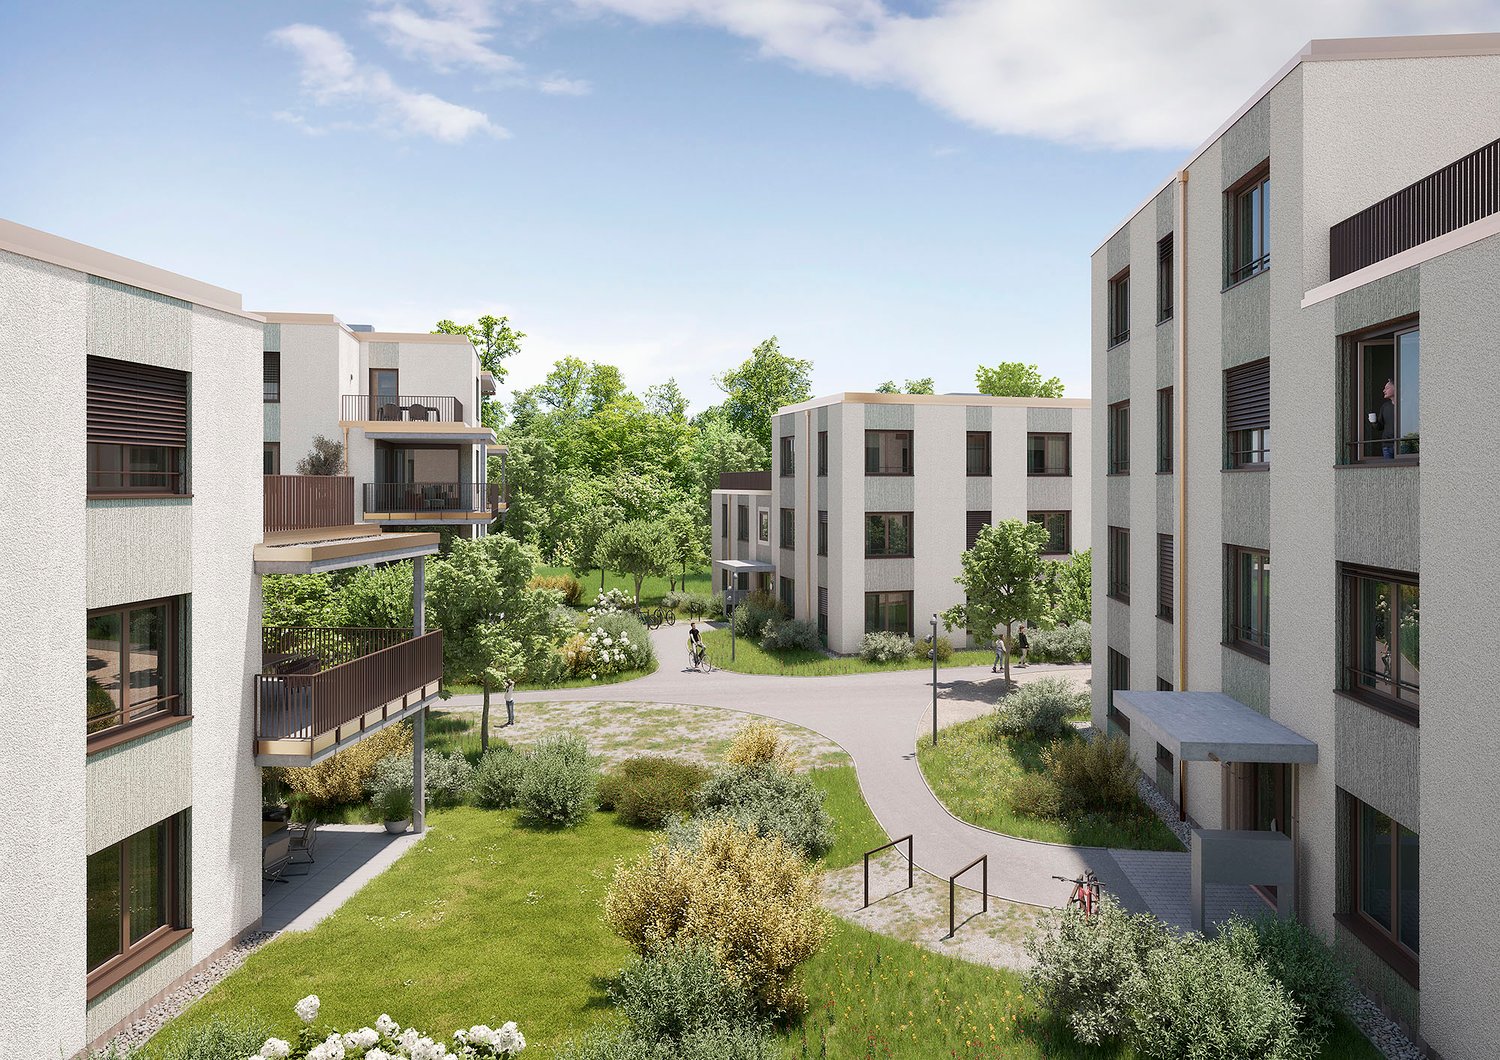
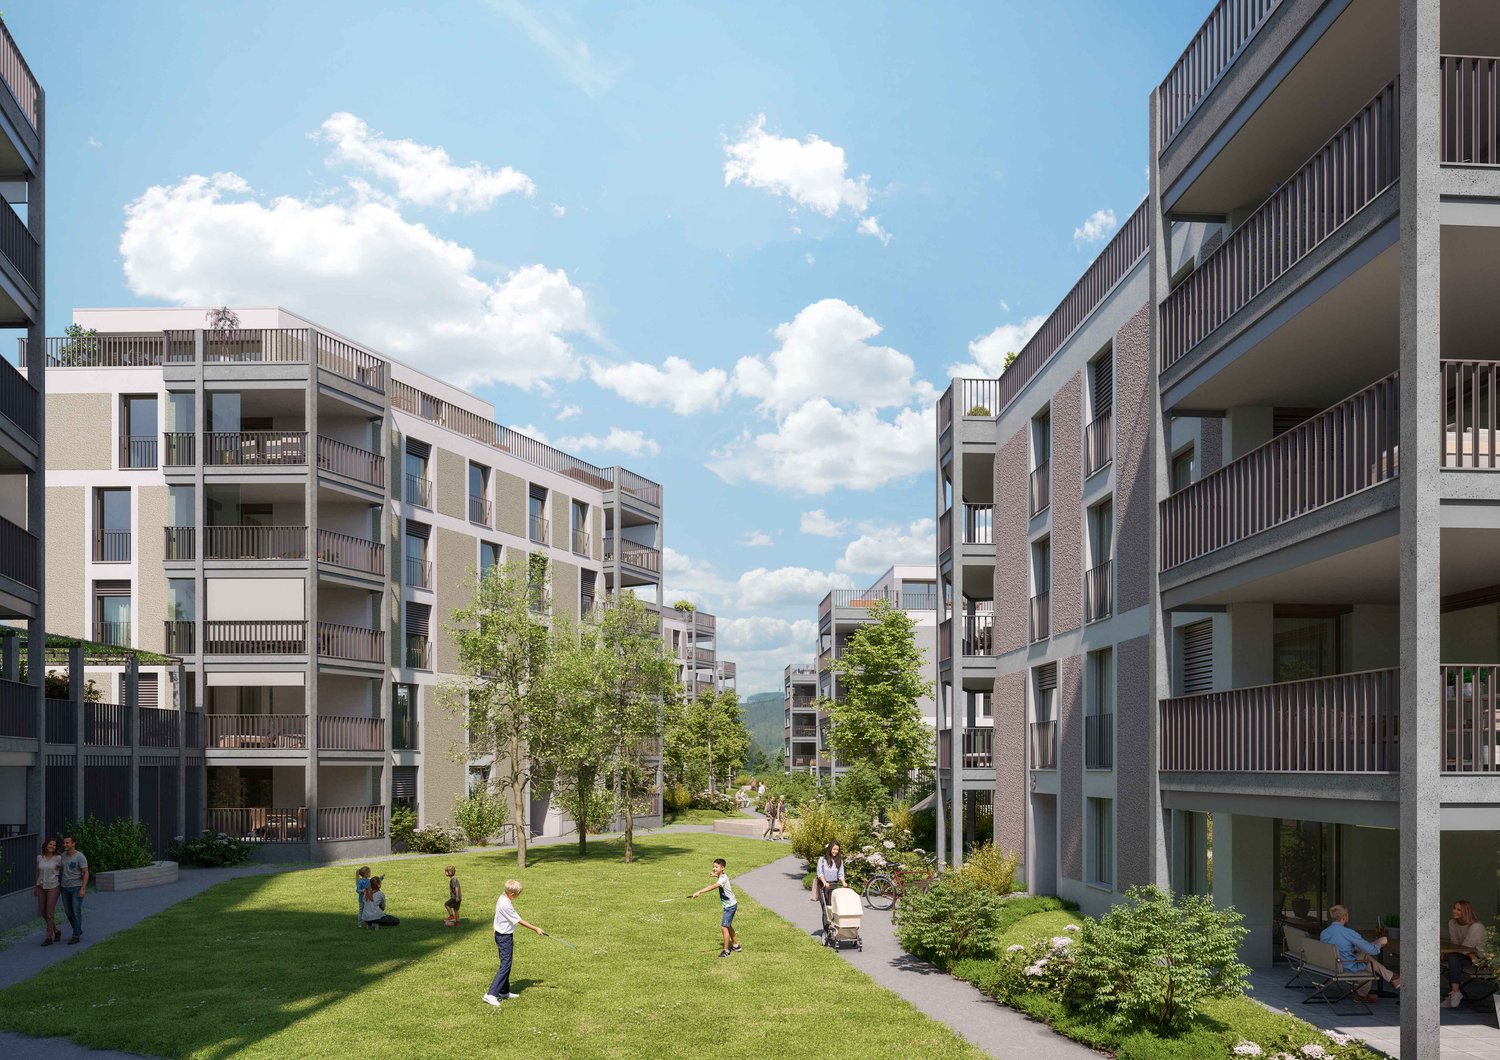
5235 (Rüfenach AG) - Buy a new build apartment

We recommend expanding your search criteria to get similar results. The current filters didn’t return any matches.

If you don’t want to change your current search criteria, we recommend creating a search alert, so you’ll be notified when matching offers become available.

More objects in your automatically expanded search area
47 results - Radius: + 10km
1 / 16
3.5 rooms, 148m², CHF 1,188,000.–
Rütigasse 12, 5105 Auenstein

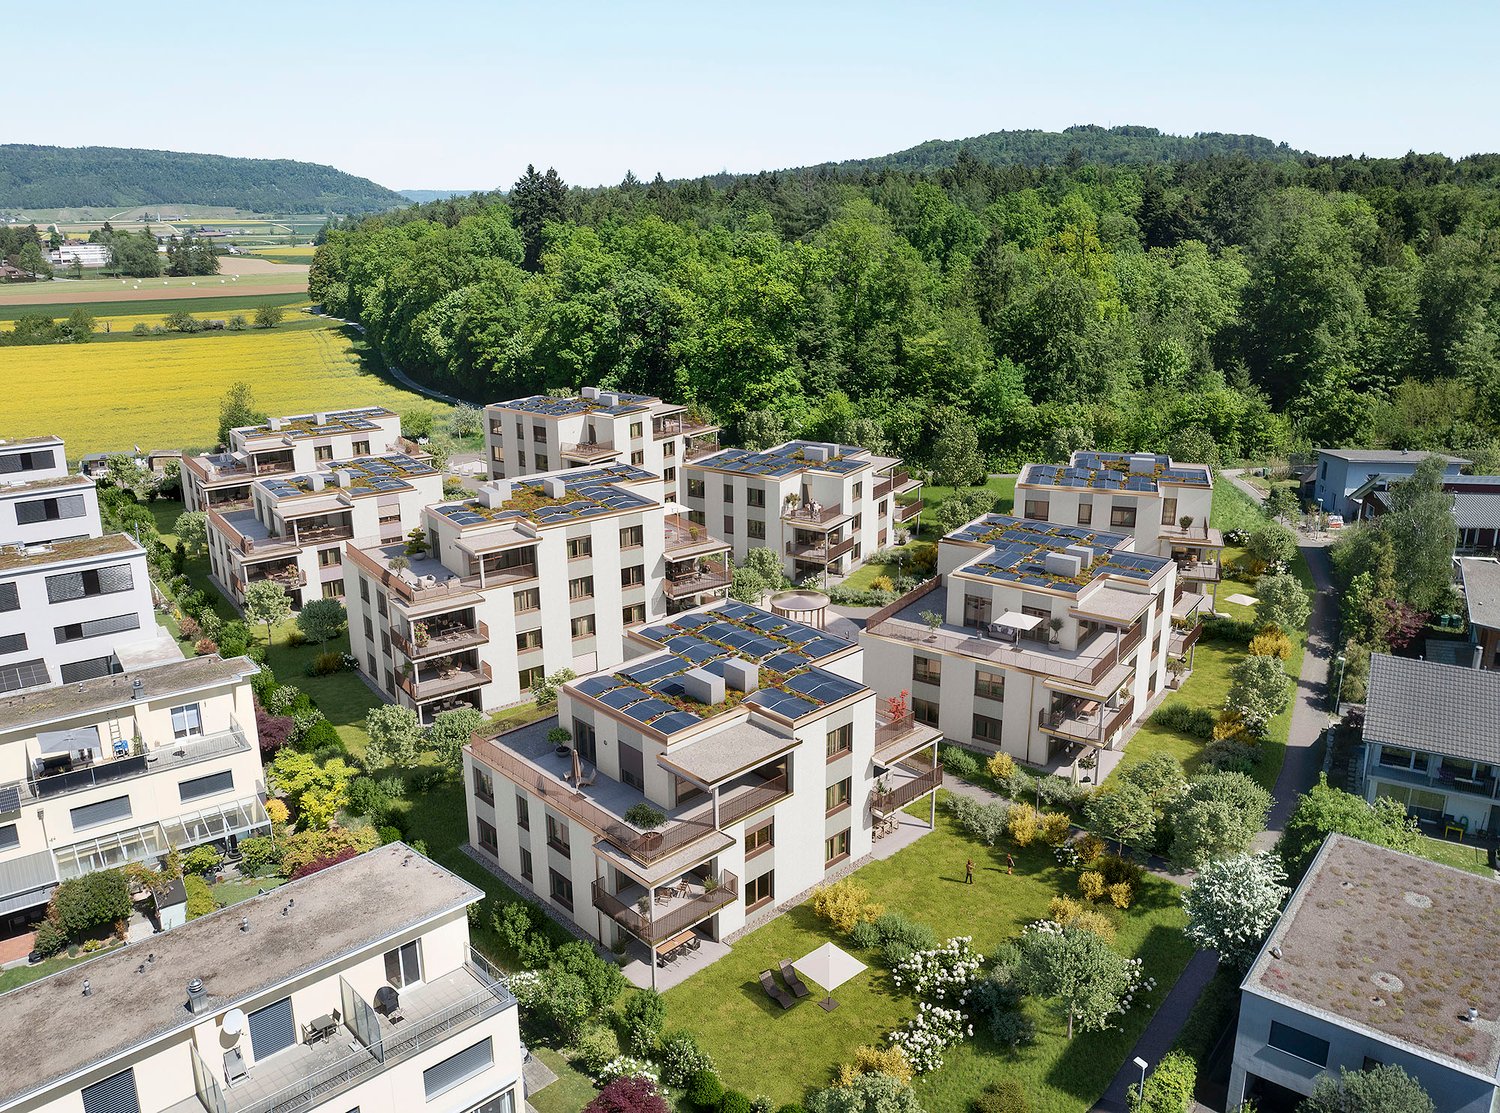
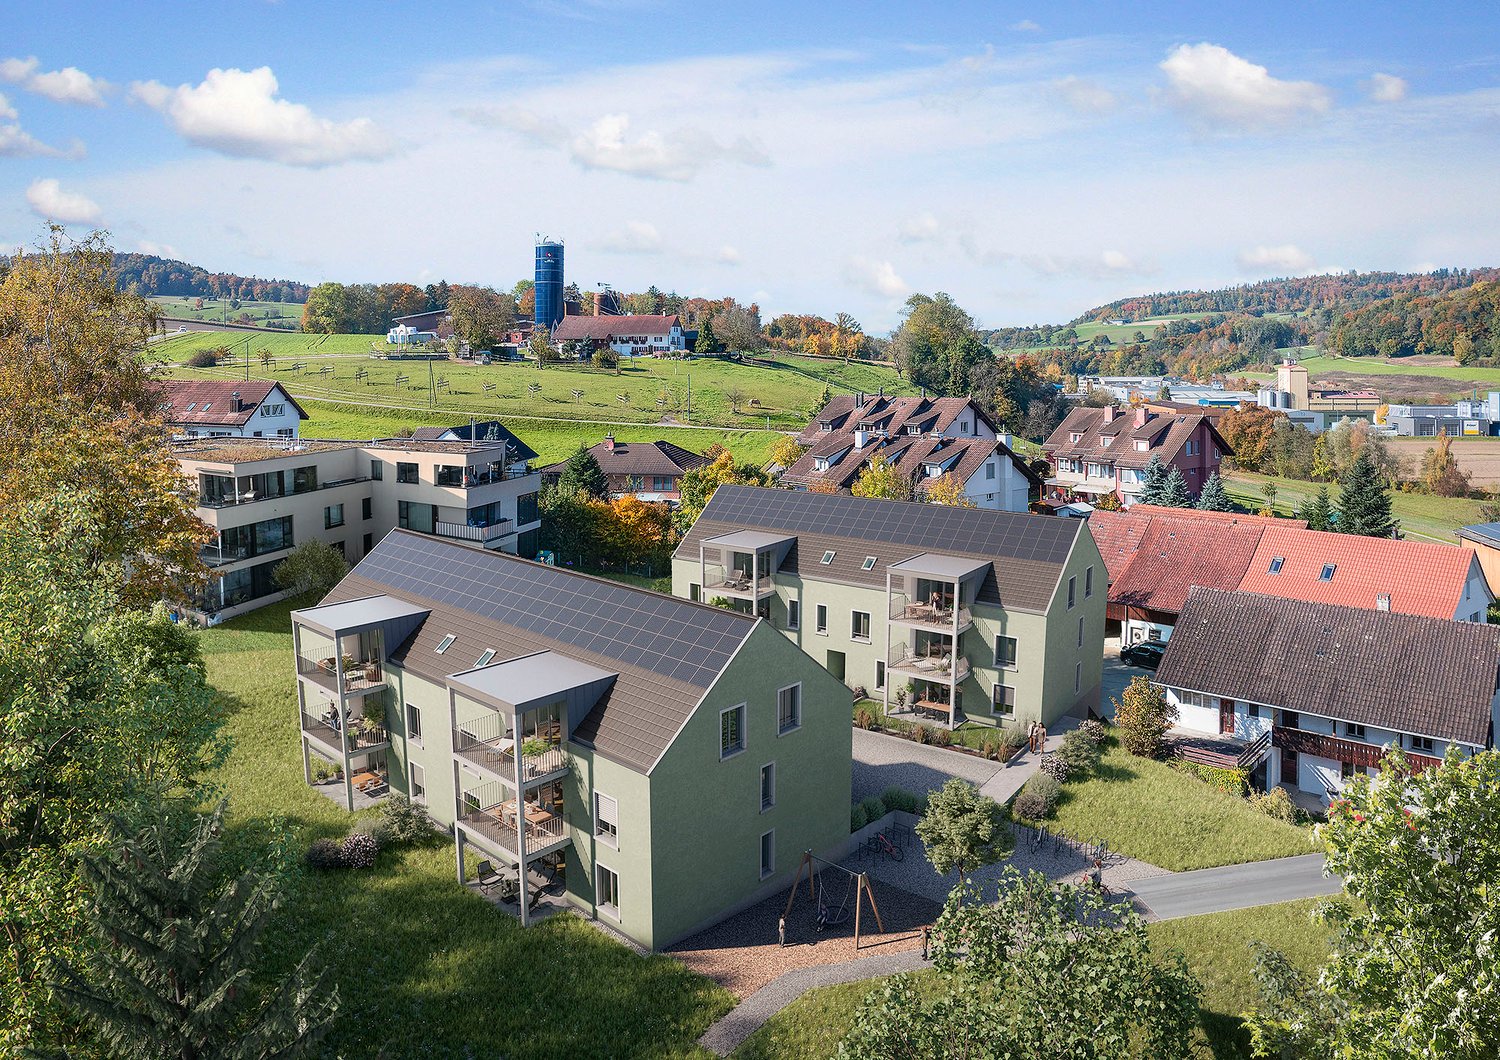
Now it's your turn. Fulfill your dream of owning a home: your home in a comfortable ambiance

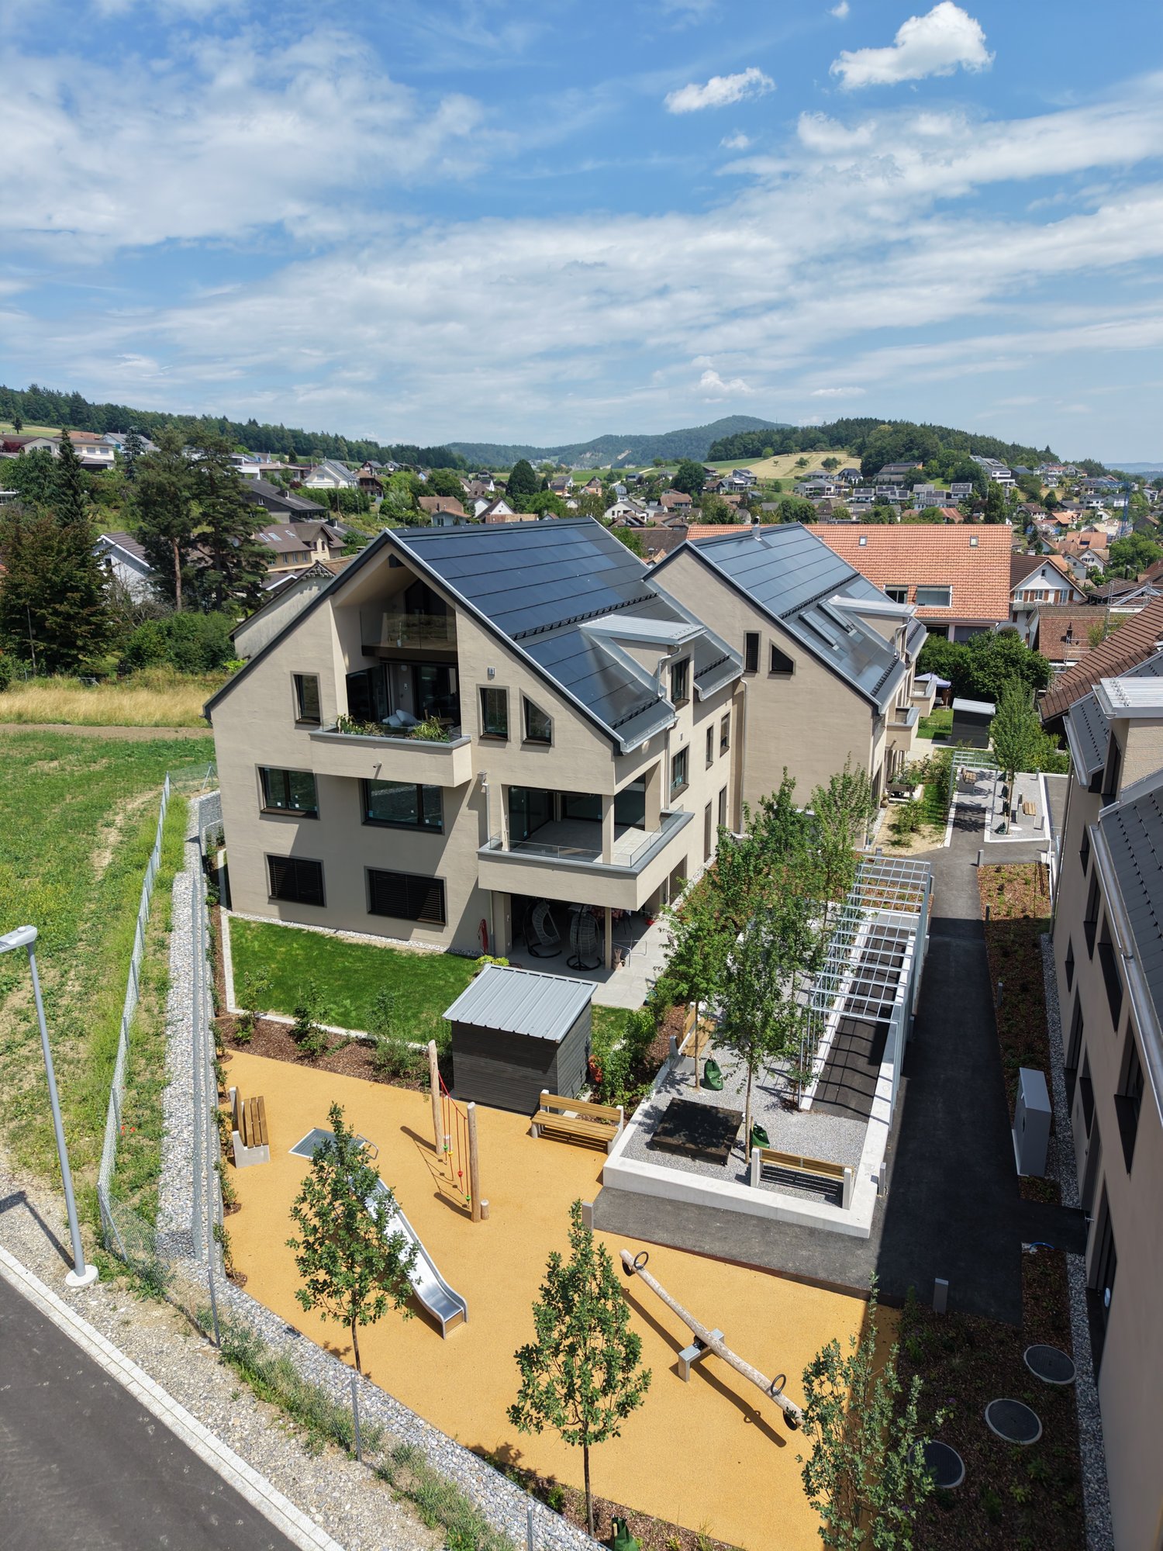
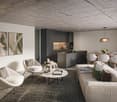
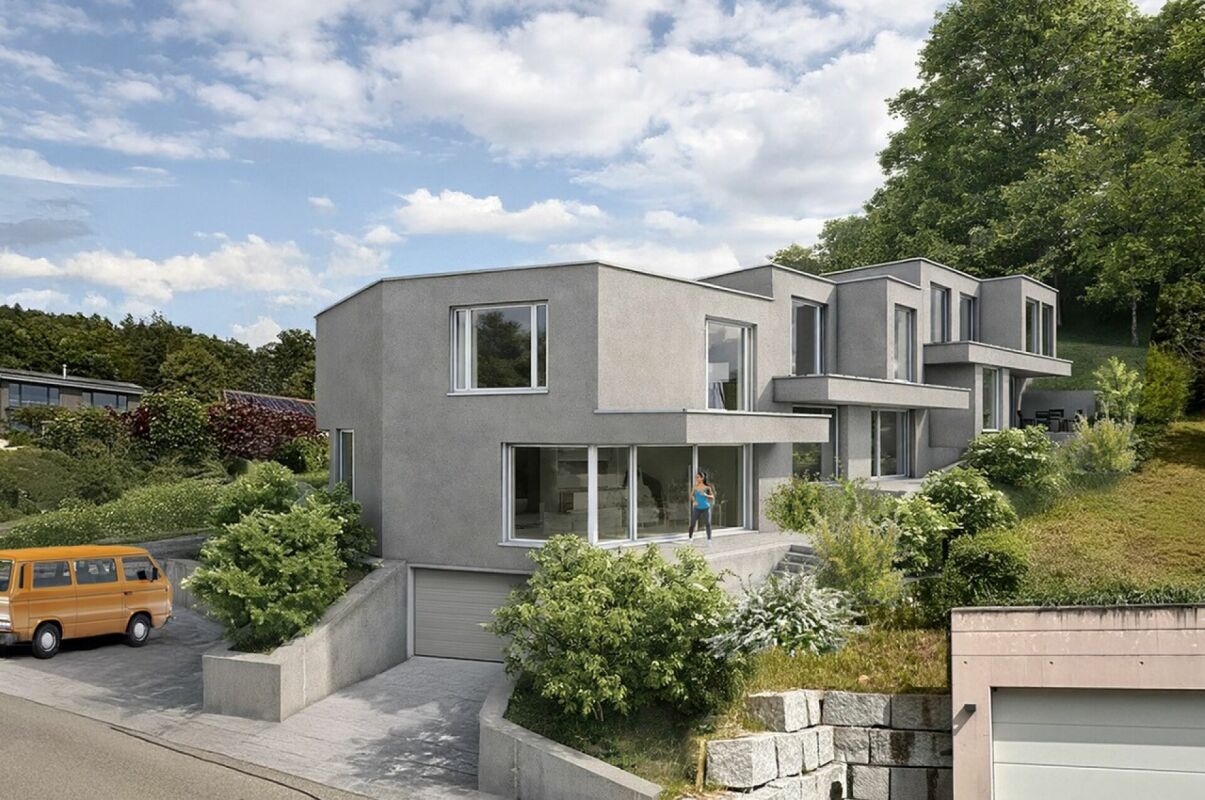
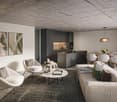
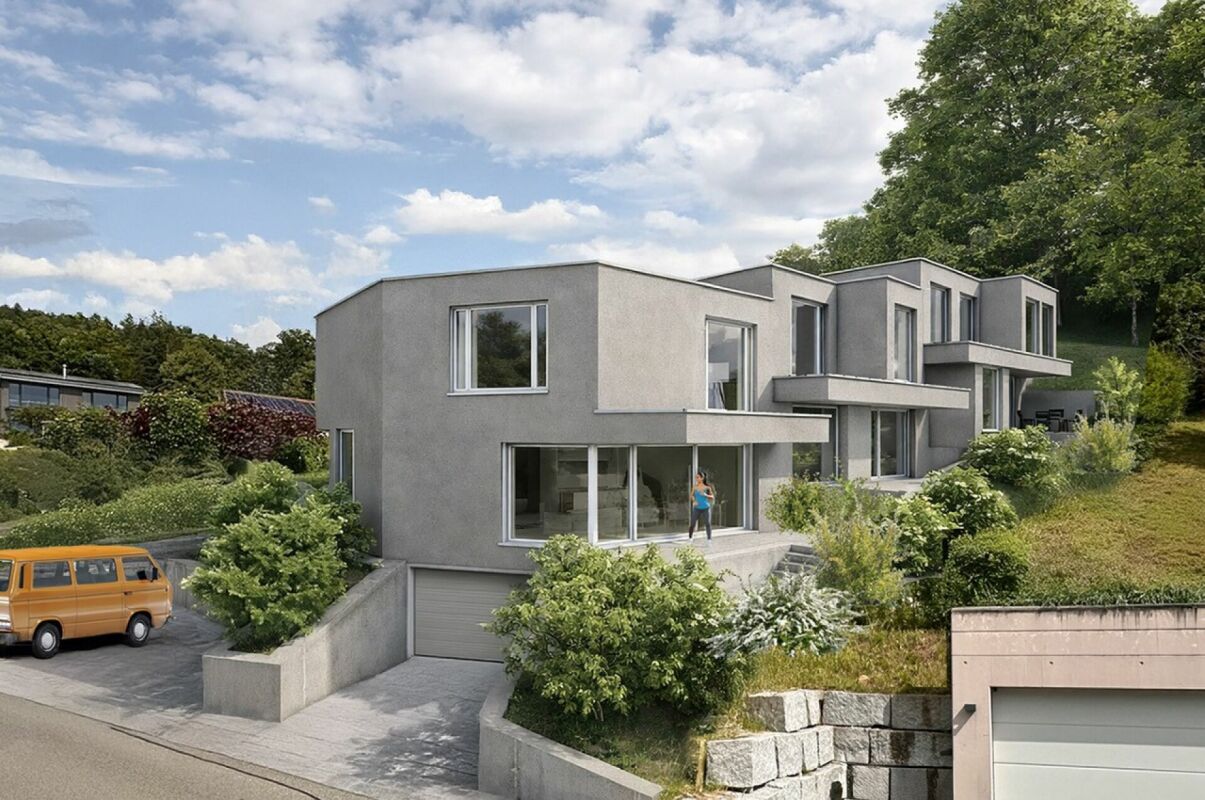
Nestled between the village center of Auenstein and the unique nature in front of the door at Rütigasse 12/14, the Bona Terra 14 development offers 14 diverse, spacious, and carefully designed condominiums, divided into two houses (A and B). They were beautifully embedded in the existing idyllic environment. The few apartments still available are now in the raw state and are ready for the future owners' construction wishes:- You will see all the still available apartments on site during a personal and non-binding presentation (also possible on weekends). You will feel, you will sense, and simply rely on your gut feeling. - If you decide on an apartment, you can let your own "interior design ideas" run free and start with the selections for the construction. Of course, we will accompany you if you wish. This will be unique. - After that, everything will happen automatically. Your material selections will be carefully installed, and you can experience step by step how your new, self-designed home grows and flourishes, and welcomes you in a few months. A new era begins. If you would like to take a look behind the scenes of our Bona Terra, please feel free to do so:One of the explosive aspects is that the apartment sizes reach up to 180.00 m2. These large living volumes were deliberately fixed during planning because the 14 units are designed and executed for people who decide on spacious, free, open, and unique living space for "being" and "here and now" - and thus see their own rooms as a center of life and as their own "life energy station". Finding peace and quiet in the midst of your own home; what could be more important than dedicating more quality to life in your own realm?The elegance already created in the basic design, combined with modernity, quality, uniqueness, and much more, characterizes these 14 "pearls" in the real estate world. You might think now: "anyone can say that", but WE live, love, and stand 100% behind our project "Bona Terra". We want to and will convey this enthusiasm to our potential buyers and subsequently to our buyers with our high commitment to care. We will not leave our buyers to chance, but will care for them with our services from A to Z:- free, independent, and professional financial consulting- accompaniment during material selections including monitoring of additional/marginal costs- construction accompaniment/construction site visits- if needed, interior design accompaniment/tips for furnishing/style- if needed, moving company accompaniment/tips- moving-in accompaniment (planning your moving date and reserving a time slot)- explaining "being a condominium owner" in detail, so you gain the necessary security and understand how it feels in daily interaction with your co-owners and what to consider- responding to your individual wishes (as long as they are still feasible from a construction point of view) We hope that you can feel "between the lines" that it's primarily about YOU and YOUR wishes and about YOUR new home, and we would like to accompany you on this path in an unobtrusive, honest, and open way.Becoming an owner is something wonderful and for many a unique and "big thing". So it's essential for you to have a good feeling from the first contact with the real estate agent - otherwise, it won't work for any of us... We strive daily to convey security to you, which you need when taking such a step, so you can devote yourself to your positive emotions. Currently, you still have the following incredibly generous options available: • HOUSE A • Nr. A1.23.5-room apartment, 1st floor, right, approx. 128 m², CHF 995,000(RESERVED) • Nr. A2.14.5-room maisonette apartment, left, approx. 174 m², CHF 1,296,000 • Nr. A2.23.5-room maisonette apartment, right, approx. 148 m², CHF 1,188,000 HOUSE B • Nr. B1.14.5-room apartment, left, approx. 124 m², CHF 990,000 Based on trust; test our premium service.Marketing / Sales:IMMOBILIEN HOUSEVILLA MALAGASchützenmattstrasse 75600 Lenzburg Phone: +41 62 888 87 00Email: info@immobilienhouse.chwww.immobilienhouse.ch

Travel time
-
1 / 10
3.5 rooms, 106m², CHF 1,050,000.–
Im Bungert 1, 5417 Untersiggenthal

Mis Dihei - "Niderwis" Untersiggenthal

Are you looking for a new, modern owned apartment and would like to co-determine the interior design? In the new construction project Niderwis in Untersiggenthal, you can enjoy a harmonious living atmosphere - just a few steps away from the center and nature.The project:- Construction start has taken place!- Living in the building right of the municipality of Untersiggenthal- 2.5- to 5.5-room garden, floor, and attic apartments- Spacious outdoor areas (garden area, seating areas, and terraces)- Interior design to be co-determined- Various floor plan variants- Laundry room with its own washing machine/tumbler in each apartment- Green area with walking zones- Heat generation with geothermal heat pump system- Photovoltaic system on the roof- Minergie certification- Available from autumn 2028The municipality of Untersiggenthal is located east of the water castle, where the Aare, Limmat, and Reuss rivers meet, and offers opportunities for discovery and exploration with its idyllic landscape.- Close to beautiful recreational areas- Bus stop in immediate proximity- Shopping opportunities, services, and restaurants within walking distance- Kindergarten, primary and secondary schools in immediate proximity- Nearest cantonal schools are located in Wettingen and Baden- Lively village life with a diverse range of leisure activities- Very good traffic connections (car and public transport)For more information, please visit our project website: www.niderwis.ch

Travel time
-
1 / 6
3.5 rooms, 103m², CHF 840,000.–
Flüestrasse 42, 5313 Klingnau

3 1/2-Room Row House - House B

Visionary living dreams with a view Experience exclusive living in stylish raw construction aesthetics - On two floors, a harmonious connection of functionality and elegant design takes place. On the ground floor, there is the spacious, open living and dining area with a modern kitchen as a stylish highlight of the house. Thanks to large window fronts, plenty of daylight flows into the rooms, creating a bright and friendly atmosphere. On the upper floor, there are two rooms including a bathroom. With modern design and urban raw construction style, these visionary row houses set new standards. Urban living with character - modern 3.5-room row house This stylish 3.5-room row house combines modern design, urban lifestyle, and a unique living experience. The clear architecture with visible concrete elements gives the property a timeless, urban character and creates a home with personality.On compact and cleverly planned living space, a sense of space is created that particularly appeals to singles or couples who want to realize their dream of owning their own home - without sacrificing style, quality, and comfort.Spacious window fronts provide light-filled rooms and offer an attractive view. The open living design combines kitchen, dining, and living areas into a modern living hub with a loft character.Highlights at a glance • Urban architectural style with visible concrete elements • Ideal for singles or couples • Compact own home with well-thought-out floor plan • Bright rooms and open living atmosphere • Attractive view and plenty of daylight • Timeless interior design with modern character • Low-maintenance living with high quality of life • Parking spaces in underground garage as an additional offer This home is aimed at people who want to live consciously: modern, reduced, stylish - with the comfort of their own home and the special flair of urban architecture. - A home for all those who are looking for less space but more quality of life.

Travel time
-
1 / 6
3.5 rooms, 111m², CHF 910,000.–
Flüestrasse 42, 5313 Klingnau

3 1/2-Room Row House - House C

Visionary living dreams with a view Experience exclusive living in a stylish raw construction aesthetic - On two floors, a harmonious connection of functionality and elegant design takes place. On the ground floor, there is the spacious, open living and dining area with a modern kitchen as a stylish highlight of the house. Thanks to large window fronts, plenty of daylight flows into the rooms, creating a bright and friendly atmosphere. On the upper floor, there are two rooms including a bathroom. With modern design and urban raw construction style, these visionary row houses set new standards. Urban living with character - modern 3.5-room row house This stylish 3.5-room row house combines modern design, urban lifestyle, and a unique living experience. The clear architecture with visible concrete elements gives the property a timeless, urban character and creates a home with personality.On compact and cleverly planned living space, a sense of space is created that particularly appeals to singles or couples who want to realize their dream of owning their own home - without sacrificing style, quality, and comfort.Spacious window fronts provide light-filled rooms and offer an attractive view. The open living design combines kitchen, dining, and living into a modern center of life with a loft character.Highlights at a glance • Urban architectural style with visible concrete elements • Ideal for singles or couples • Compact own home with well-thought-out floor plan • Bright rooms and open living atmosphere • Attractive view and plenty of daylight • Timeless interior design with modern character • Low-maintenance living with high quality of life • Parking spaces in underground garage as an additional offer This home is aimed at people who want to live consciously: modern, reduced, stylish - with the comfort of their own home and the special flair of urban architecture. - A home for all those who are looking for less space but more quality of life.

Travel time
-
1 / 6
3.5 rooms, 104m², CHF 870,000.–
Flüestrasse 42, 5313 Klingnau

3 1/2-Room Row House - House A

Visionary living dreams with a view Experience exclusive living in stylish raw construction aesthetics - On two floors, a harmonious connection of functionality and elegant design takes place. On the ground floor, there is the spacious, open living and dining area with a modern kitchen as a stylish highlight of the house. Thanks to large window fronts, plenty of daylight flows into the rooms, creating a bright and friendly atmosphere. On the upper floor, there are two rooms including a bathroom. With modern design and urban raw construction style, these visionary row houses set new standards. Urban living with character - modern 3.5-room row house This stylish 3.5-room row house combines modern design, urban lifestyle, and a unique living experience. The clear architecture with visible concrete elements gives the property a timeless, urban character and creates a home with personality.On compact and cleverly planned living space, a sense of space is created that particularly appeals to singles or couples who want to realize their dream of owning their own home - without sacrificing style, quality, and comfort.Spacious window fronts provide light-filled rooms and offer an attractive view. The open living design combines kitchen, dining, and living into a modern living hub with loft character.Highlights at a glance • Urban architectural style with visible concrete elements • Ideal for singles or couples • Compact own home with well-thought-out floor plan • Bright rooms and open living atmosphere • Attractive view and plenty of daylight • Timeless interior design with modern character • Low-maintenance living with high quality of life • Parking spaces in underground garage as an additional offer This home is aimed at people who want to live consciously: modern, reduced, stylish - with the comfort of their own home and the special flair of urban architecture. - A home for all those who are looking for less space but more quality of life.

Travel time
-
New building
1 / 11
3.5 rooms, CHF 620,000.–
Bachgarten, 5079 Zeihen

Modern terrace apartment with loggia in a natural setting

In the rural town of Zeihen (AG) – idyllically situated between Zurich and Basel – the modern residential estate Bachgarten is being built. Here, you can expect a high-quality terrace apartment on the 1st floor, which convinces with its spaciousness, privacy, and natural surroundings.A special highlight of this apartment is the spacious loggia with 12 m². It creates a pleasant, protected outdoor area and offers plenty of space to relax and enjoy.The well-thought-out architecture and modern construction standard ensure high living comfort and a contemporary living feel. Large window areas let in plenty of daylight and create a bright, inviting atmosphere.The Bachgarten residential estate consists of four buildings, which are harmoniously arranged along a small stream. A private path leads along the water to a communal playground and garden, inviting you to linger and socialize.Your advantages at a glance: • Terrace apartment on the 1st floor • Spacious loggia with 12 m² • Modern and high-quality construction standard • Elevator directly from the parking garage to the apartment • 1 underground parking space worth CHF 35,000.– included in the sales price • Additional underground parking space available for CHF 35,000.– • Spacious basement room • Quiet and natural surroundings in the Fricktal region • Optimal location between Basel and Zurich


Travel time
-
New building
1 / 12
3.5 rooms, CHF 720,000.–
Bachgarten, 5079 Zeihen

Our last 3.5-room attic apartment in the new Bachgarten project

In the rural area of Zeihen (AG) - idyllically located between Zurich and Basel - the modern Bachgarten residential estate is being built. Here you can expect a high-quality attic apartment on the 3rd floor, which convinces with generosity, privacy and a magnificent view.The highlight of this apartment is the spacious sun terrace with 40.9 m², which offers plenty of space to relax, enjoy and for social hours outdoors. Thanks to the attractive south-facing orientation, you benefit from optimal sunlight and a pleasant living atmosphere.The well-thought-out architecture and modern construction standard ensure high living comfort and a contemporary living feel. Generous window areas let in plenty of daylight and create a bright, inviting ambiance.The Bachgarten residential estate consists of four buildings, which are harmoniously arranged along a small stream. A private path leads along the water to a communal playground and garden, which invites you to linger and meet.Your advantages at a glance: • Spacious attic apartment on the 3rd floor • Beautiful terrace with 40.9 m² • Attractive south-facing orientation • Modern and high-quality construction standard • Elevator directly from the parking garage to the apartment • 1 underground parking space worth CHF 35,000.- included in the sales price • An additional underground parking space can be purchased for CHF 35,000.- • Spacious basement room • Quiet and natural living location in the Fricktal • Optimal location between Basel and Zurich

Travel time
-
New building
1 / 11
3.5 rooms, CHF 630,000.–
Bachgarten, 5079 Zeihen

Modern terrace apartment with loggia in a natural setting

In the rural town of Zeihen (AG) – idyllically located between Zurich and Basel – the modern residential estate Bachgarten is being built. Here, you can expect a high-quality terrace apartment on the 1st floor, which convinces with its generosity, privacy, and natural surroundings.A special highlight of this apartment is the spacious loggia with 12 m². It creates a pleasant, protected outdoor area and offers plenty of space to relax and enjoy.The well-thought-out architecture and modern construction standard ensure high living comfort and a contemporary living feel. Large window areas let in plenty of daylight and create a bright, inviting atmosphere.The Bachgarten residential estate consists of four buildings, which are harmoniously arranged along a small stream. A private path leads along the water to a communal playground and garden, inviting you to linger and socialize.Your advantages at a glance: • Terrace apartment on the 1st floor • Spacious loggia with 12 m² • Modern and high-quality construction standard • Elevator directly from the parking garage to the apartment • 1 underground parking space worth CHF 35,000.– included in the sales price • Additional underground parking space available for CHF 35,000.– • Spacious basement room • Quiet and natural surroundings in the Fricktal region • Optimal location between Basel and Zurich

Travel time
-
New building
1 / 12
3.5 rooms, CHF 780,000.–
Bachgarten, 5079 Zeihen

Modern garden apartment with 23.5 m² patio and private garden

In the rural Zeihen (AG) – idyllically located between Zurich and Basel – the modern residential estate Bachgarten is being built. Here, you can expect a high-quality garden apartment that convinces with generosity, privacy, and a natural living environment.The highlight of this apartment is the spacious patio with 23.5 m², which offers plenty of space to relax, enjoy, and socialize outdoors. This is complemented by a private garden share of 14.1 m², which creates additional space for relaxation in the green. Thanks to the attractive south-facing orientation, you benefit from optimal sunlight and a particularly pleasant living atmosphere.The well-thought-out architecture and modern construction standard ensure high living comfort and a contemporary living feel. Large window areas let in plenty of daylight and create a bright, inviting ambiance.The Bachgarten residential estate consists of four buildings that harmoniously line up along a small stream. A private path leads along the water to a communal playground and garden, which invites you to linger and meet.Your advantages at a glance: • Attractive garden apartment with private outdoor area • Spacious patio with 23.5 m² • Private garden share with 14.1 m² • Attractive south-facing orientation • Modern and high-quality construction standard • Elevator directly from the parking garage to the apartment • 1 underground parking space worth CHF 35,000.– included in the sales price • Additional underground parking space can be purchased for CHF 35,000.– • Spacious basement room • Quiet and natural living environment in the Fricktal • Optimal location between Basel and Zurich

Travel time
-
New building
1 / 11
3.5 rooms, 91m², CHF 885,000.–
Lochstrasse 5B, 5304 Endingen

Newly built attic apartment

Only a few 4.5-room apartments are still available The "Im Grund Endingen" development is located in an attractive residential area on the southwestern edge of the village - in close proximity to the primary and secondary school as well as the kindergarten. Nature and forest trails as well as the outdoor pool are also within short distance and offer a high recreational and relaxation value.Currently, only a few of the sought-after 4.5-room apartments are still for sale. They convince with generous floor plans, high living comfort and exciting views of the surrounding nature - ideal for couples and families who appreciate modern living in a quiet environment.Architecture with a visionThe three multi-family houses are characterized by their distinctive polygonal shape. This also creates exciting room geometries inside and allows for attractive views with a vision into the open nature.The 4.5-room apartments have an open living, dining and kitchen area as well as a covered seating area. Carefully selected materials and high-quality appliances underline the high standard of construction and provide a pleasant living feeling.All apartments can be easily and barrier-free accessed from the underground garage with the elevator. The ground floor apartments also have a private garden assigned to them.Natural living environmentThe jointly used outdoor areas with access roads and playgrounds create space for encounter, play and relaxation. A defining element of the environment is the existing wild hedge in the southeast of the slightly sloping property. It is supplemented with native shrubs and continued into the development.This creates varied green spaces, niches and stays that harmoniously blend into the environment and invite playing and lingering.Sustainable comfort in every seasonThe houses are equipped with a brine water heat pump. Additionally, each residential unit has a controlled comfort ventilation, which in combination with the optimal thermal insulation provides a pleasant room climate with low energy consumption.The continuous fresh air supply also offers advantages for allergy sufferers. With closed windows, the residents also benefit from increased noise protection and additional burglary protection.Well-insulated and dense exterior walls, floors and roofs provide high thermal comfort. Drafts and unpleasant cold radiation are reduced, while the buildings are also better protected against high indoor temperatures on hot summer days.Secure one of the last available 4.5-room apartments in the "Im Grund Endingen" development and discover a home that combines modern architecture, high living comfort and natural living.

Travel time
-
1 / 8
3.5 rooms, 102m², CHF 700,000.–
Im Bungert 1, 5417 Untersiggenthal

Mis Dihei - "Niderwis" Untersiggenthal

Looking for a new, modern ownership apartment and would like to co-determine the interior design? In the Niderwis new construction project in Untersiggenthal, you can enjoy a harmonious living atmosphere - just a few steps from the center and nature.The project:- Construction start has taken place!- Living in the building rights of the municipality of Untersiggenthal- 2.5- to 5.5-room garden, floor, and attic apartments- Spacious outdoor areas (garden area, seating areas, and terraces)- Interior design to be co-determined- Various floor plan variants- Laundry room with its own washing machine/tumbler in each apartment- Green area with walkways- Heat generation with geothermal heat pump system- Photovoltaic system on the roof- Minergie certification- Available from autumn 2028The municipality of Untersiggenthal is located east of the water castle, where the Aare, Limmat, and Reuss rivers meet, and offers opportunities for discovery and exploration with its idyllic landscape.- Close to beautiful recreational areas- Bus stop in immediate proximity- Shopping opportunities, services, and restaurants within walking distance- Kindergarten, primary, and secondary schools in immediate proximity- Nearest cantonal schools are located in Wettingen and Baden- Lively village life with a diverse range of leisure activities- Very good transport connections (car and public transport)For more information, please visit our project website: www.niderwis.ch

Travel time
-
1 / 13
3.5 rooms, 111m², CHF 999,750.–
Landstrasse 226, 5416 Kirchdorf AG

Replacement new-build project in Kirchdorf AG - stylish, sustainable, close to nature

Exclusive replacement new-build project in Kirchdorf AG - construction has already startedIn the midst of the naturally beautiful and excellently connected municipality of Kirchdorf AG, a high-quality replacement new build with four stylish condominiums is being built. The building permit has been granted, sales and construction have started - secure your dream home early. The existing property will be completely demolished and replaced by a architecturally modern 4-family house. The project meets the highest standards of energy efficiency, living quality and contemporary architecture.Your new home: exclusive 3.5-room garden apartmentsThis exclusive 3.5-room garden apartment convinces with a well-thought-out floor plan, high-quality materials and a modern, elegant living concept. The location combines the best of two worlds: centrally located and yet green. The city of Baden can be reached in a short time and offers a wide range of leisure, service and transport options. The apartments are being built in an architecturally appealing new building, whose completion is planned for around February 1, 2027. The project is ideal for couples, singles, those seeking peace and quiet - or as a lucrative capital investment. Bright rooms, a pleasant room climate and high-quality interior design create a comfortable living experience. The open-plan kitchen with cooking island and modern appliances, as well as the contemporary house technology (comfort ventilation, underfloor heating, Minergie standard without certification), offer the highest level of living comfort. Direct access to the covered seating area, the terrace and the spacious garden rounds off this attractive offer.This offer is characterized by the following advantages: • Replacement new-build project: 3.5-room garden apartment (ground floor right) No. 1 • Sunny, central and idyllic location with good transport links • Energy-efficient construction according to Minergie standard (without certification) • Comfort ventilation per apartment • Spacious, bright room concept • Modern open-plan kitchen with cooking island, equipped with high-quality kitchen appliances • Two modern shower/WC • Storage room with washing tower (washing machine + dryer) in the apartment • Electrically operated slat blinds and sun awning • Covered seating area/terrace • Large garden area with 105.53 m² for sole use • Ground-source heat pump with underfloor heating and photovoltaic system • Covered communal area (shed) • A parking space in the underground garage can be purchased for CHF 32,000 • A hobby room can be purchased for CHF 75,000 • A workshop can be purchased for CHF 15,000 • Various usage options, both as a home and as a capital investment • The interior design, sanitary facilities and wall/floor coverings can be tailored to your wishes Sales have started - secure your dream home now!Don't miss out on this attractive new-build offer. Arrange a non-binding consultation - we would be happy to present the project to you in person and show you the various possibilities.Do you want to sell or rent your property?Immo Station AG will accompany you with discreet, competent and personal advice. We evaluate your property free of charge, develop a tailored marketing strategy and support you professionally throughout the entire sales or rental process. Support with marketing?Do you want to sell or rent your property? Immo Station AG will be happy to support you with the professional preparation and successful marketing of your property. Your object will be targeted on over 70...

Travel time
-
1 / 13
3.5 rooms, 112m², CHF 890,000.–
Weltiweg 6, 5330 Bad Zurzach

High-quality 3.5-room maisonette new apartment with large terrace

www.weltiweg.ch/6 In a quiet, sunny and yet central location in Bad Zurzach, this modern 3.5-room maisonette apartment is located at Weltiweg 6. The apartment is part of a high-quality, smaller residential building with two multi-family houses and impresses with its special room layout over two floors. The expansion presents itself as modern, high-quality and oriented towards a comfortable living day. The combination of modern architecture, durable materials and energy-efficient building technology creates attractive conditions for a pleasant living atmosphere. The sustainable construction method includes, among other things, a photovoltaic system, triple-glazed windows and a connection to the regional district heating network. The solid construction and the ventilated wooden facade made of Swiss wood also contribute to the high quality and durability of the building. The property has a common underground garage, a separate house entrance and practical bicycle parking facilities. A private cellar room also belongs to the apartment and is included in the purchase price. The jointly usable meeting area in the park, the separate pétanque court and the children's playground create an attractive and lively meeting point for young and old. Here, the community can be enjoyed in a pleasant environment and everyday life can be spent wonderfully outdoors. The maisonette apartment is fully built and can be occupied shortly. Individual change requests can only be considered to a limited extent and depending on the building possibilities due to the already completed interior construction. The combination of quiet living location, good accessibility, modern equipment and living on two levels makes this 3.5-room apartment an attractive home, similar to a row house. Have we aroused your interest? Then request our detailed sales documentation and arrange a non-binding viewing appointment. We look forward to your contact.

Travel time
-
1 / 6
3.5 rooms, 100m², CHF 880,000.–
Widegass 4, 5413 Birmenstorf

Pintenwirtschaft - new 3.5-room maisonette apartment in a historic setting

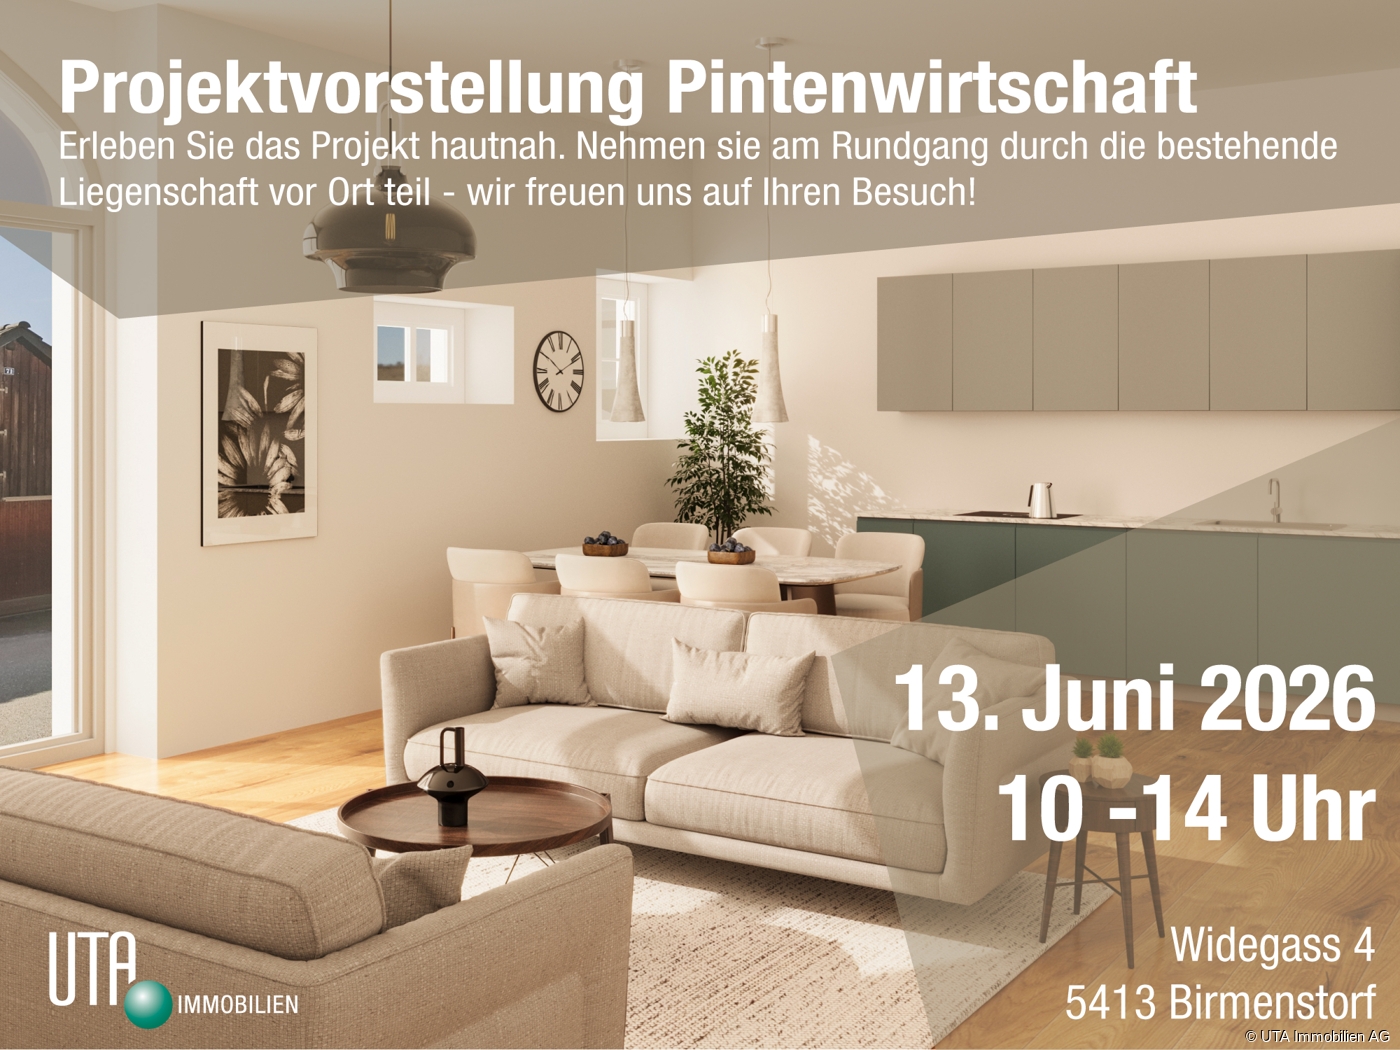
Welcome to the Pintenwirtschaft in Birmenstorf - a residential project that combines history with modern living comfort. The traditional house in the village center is being renovated with great care and attention to detail and will soon accommodate two stylish row houses and an owner-occupied apartment that meet modern demands while preserving the original charm of the building. The unique combination of historic character and modern architecture creates a home - ideal for people who appreciate the special. The 3.5-room maisonette apartment is located on the 1st and 2nd upper floors. It convinces with a well-thought-out room layout, bright living areas, and high-quality interior design. Large window fronts provide a bright, friendly living atmosphere. The open-plan kitchens are not only functional but also a visual highlight - with elegant, colored fronts, natural stone worktops, and high-quality appliances. In the bathrooms, barrier-free showers, tasteful materials, and sustainable equipment provide a comfortable living feeling. Noble floor coverings such as wood in the living and sleeping areas as well as plates in the wet zones underline the stylish overall impression. A private laundry tower in each unit completes the comfort. The renovation of the Pintenwirtschaft is being carried out with great consideration for the historic substance, while the interior design meets the highest quality standards. The surroundings are being designed to be appealing and offer space for encounter, relaxation, and retreat. The Pintenwirtschaft combines the flair of a historic house with the comfort of modern living in a unique way - a place that invites you to linger and creates new living space with history. The move-in date is planned for summer/autumn 2027. Have we sparked your interest? Then request our detailed sales documentation and arrange a non-binding consultation. We look forward to your contact.

Travel time
-