4457 (Diegten) - Maisonette / Duplex buy

We recommend expanding your search criteria to get similar results. The current filters didn’t return any matches.

If you don’t want to change your current search criteria, we recommend creating a search alert, so you’ll be notified when matching offers become available.

More objects in your automatically expanded search area
13 results - Radius: + 10km
1 / 14
3.5 rooms126m²CHF 575,000.–
Top
Schöntalstrasse 11, 4438 Langenbruck

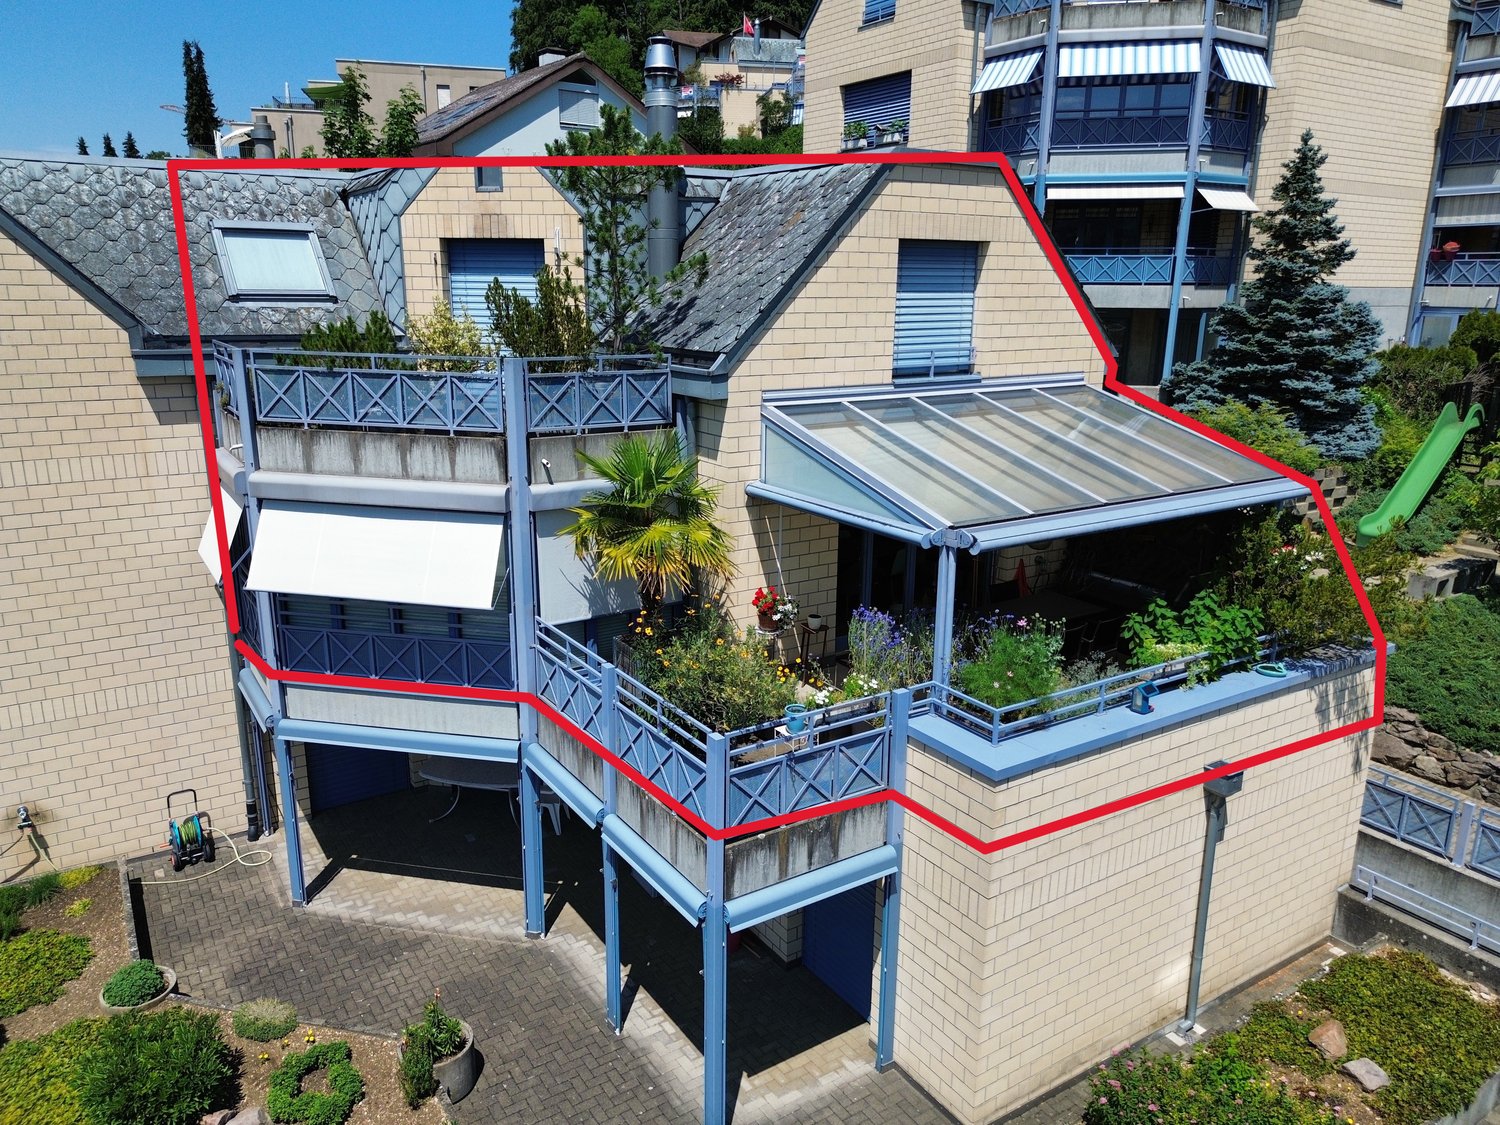
3.5 room maisonette apartment with balcony including garage

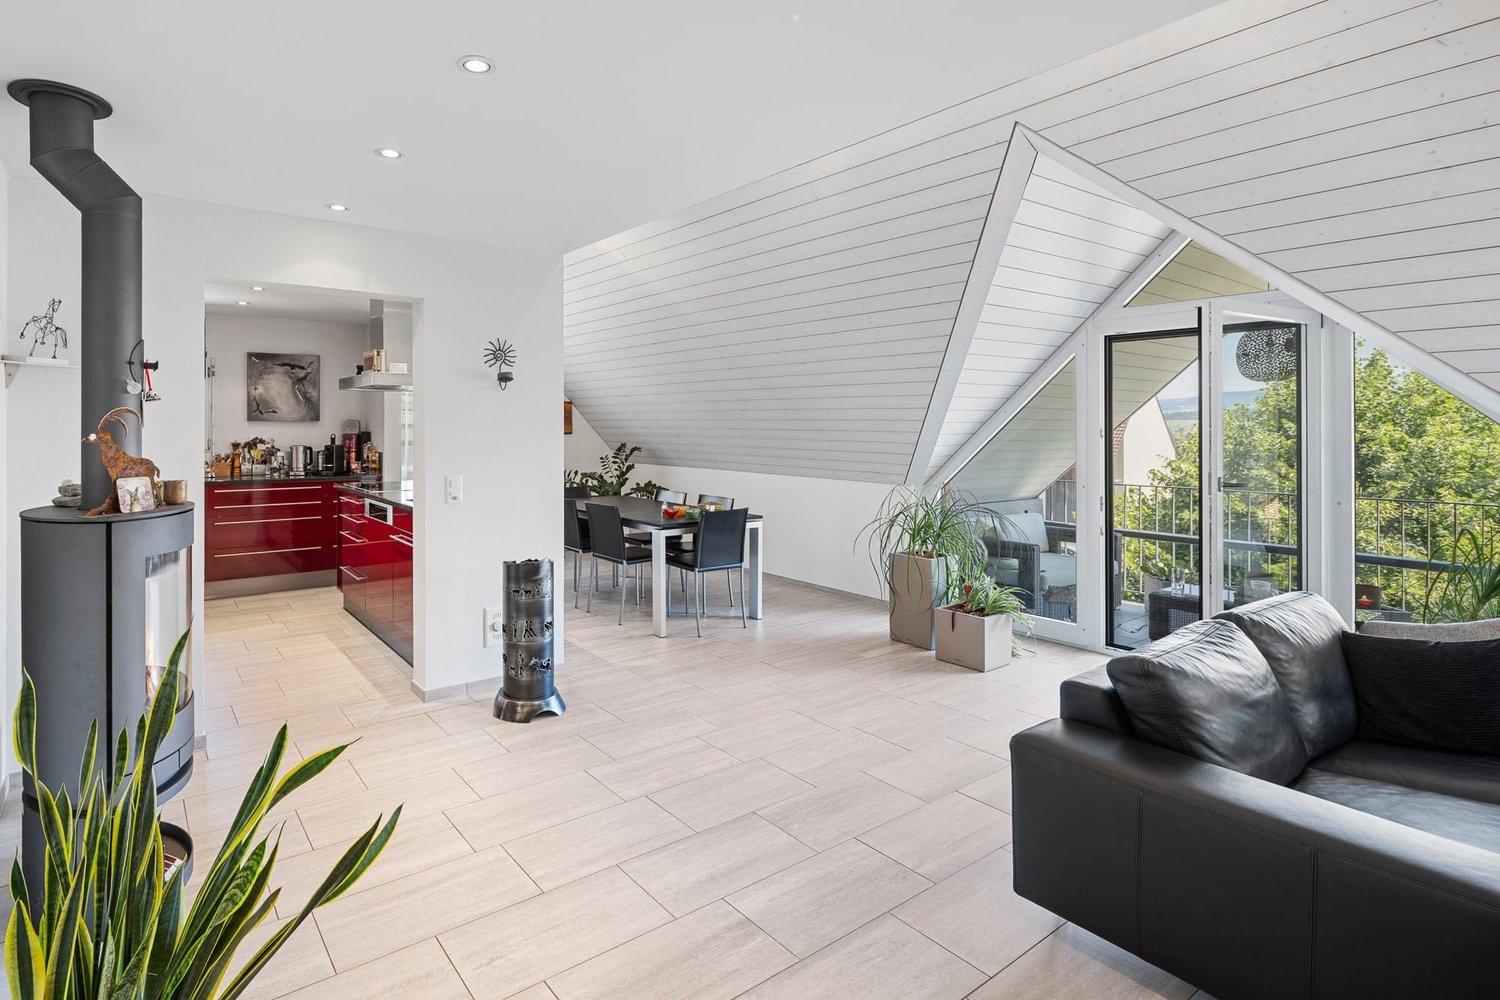
In a three-family house, you can expect a modern, core-renovated in 2008, 3½ room maisonette apartment (on the ground floor and upper floor) with over 126m² of living space. The attractive offer includes a covered balcony, a basement room, an uncovered outdoor parking space, and a spacious garage with direct apartment access. The garden area is available for general use by all three floor owners.You enter the house through the main entrance into the ground floor, where you will find a practical wardrobe in the entrance area, an exclusive modern kitchen with a counter. The kitchen has a high standard (V-ZUG) Combi-Steamer, warming drawer, dishwasher, microwave, TepanYaki, induction cooktop, refrigerator with separate freezer and extractor hood (GUTMANN). Exclusive stainless steel fittings (EISINGER), structured lacquer fronts, stainless steel drawers, Nero-Assoluto stone cover.The apartment has a high-quality and cozy construction in the old beam, with low-maintenance floorboards (underfloor heating / heat pump). The two bathrooms present themselves once with a walk-in shower on the ground floor, once with a corner bathtub and separate washing machine and dryer on the upper floor. Various built-in cabinets offer plenty of storage space. You can access the garage directly into an adjacent basement room and from there directly into your own apartment.You reach the upper level of the maisonette apartment via a staircase. The living area with a stone oven is extended by the balcony and guarantees a wonderful view into the green. The bedroom with a noble built-in wardrobe (cedar wood rear walls and clothes lift). The property has a new heat pump and underfloor heating.Secure a not everyday, beautifully maintained apartment in the beautiful Oberbaselbiet and enjoy nature right in front of your doorstep!We appreciate your property.You can find all real estate offers at www.team-lindenberger.ch

Travel time
-
1 / 18
3.5 rooms163m²CHF 1,160,000.–
Top
Oberer Burghaldenweg 16C, 4410 Liestal

3.5-room maisonette apartment with unobstructable view

Light, space, and quality of life on two levels This attractive maisonette apartment spans the 1st upper floor and the attic floor, convincing with a well-thought-out floor plan and a bright and cozy atmosphere. The access to the apartment is directly from the outside area via a private, exclusively used entrance by the owners, which conveys a high level of privacy and a pleasant living feeling. Already when entering, a practical windbreak with a subsequent entrance area welcomes you. On this level, you will also find the heating and laundry room (with cat door) and a bathroom with shower. The heart of the apartment is the spacious, light-flooded living area with an open kitchen. The adjacent dining area with a chimney creates a particularly cozy atmosphere and seamlessly transitions into the winter garden. From the dining area, you can directly access the terrace, which invites you to linger and enjoy. Via the stairs, you reach the attic floor. Here, you have two rooms and a comfortable family bathroom with a bathtub and shower at your disposal. One of the rooms offers direct access to the balcony and also has an adjacent walk-in closet, which can be accessed separately and provides additional storage space. The apartment was originally conceived as a 5.5-room apartment. In the course of a floor plan adjustment, one room on both the 1st upper floor and the attic floor was opened up in favor of more spacious living areas. However, if needed, there is the possibility to rebuild or separate the two additional rooms. This offers an attractive and flexible expansion option. This attractive offer is rounded off by the garage, which is already included in the purchase price and provides additional comfort. The apartment is ideal for couples or small families who are looking for a home with a high quality of life, a well-thought-out floor plan, and attractive expansion possibilities. Room program 1st upper floor: • Entrance area • Heating and laundry room • Bathroom with shower • Living room • Kitchen • Dining area with chimney • Winter garden • Terrace Attic floor: • Room 1 with access to the balcony • Walk-in closet • Room 2 • Family bathroom Liestal and surroundings The town of Liestal has over 16,200 inhabitants and is the main town of the canton of Baselland. The "Städtli" is a popular residential area due to its landscape integrity and offers its inhabitants many opportunities for shopping and leisure. The redesign of the old town was implemented in recent years, increasing the attractiveness of the "Städtli". The nearby recreational areas around Liestal invite you to take a walk and offer many opportunities to relax from the hectic daily routine. The care and leisure services in the municipality are also diverse and appeal to both young and old. The Gitterli swimming pool and the cantonal library are particularly popular places to spend their free time in summer and winter. Thanks to the A22 highway connection in Liestal, accessibility in all directions is guaranteed. The connection to public transport is well developed, and the train station is centrally located. By train, you can reach Basel in 11 minutes, Zurich in just under 60 minutes, and Olten in only 22 minutes. Have we sparked your interest? We look forward to your contact via the contact form and will send you the sales documentation by email. Afterwards, we will be happy to show you the property in person. The property is not being sold through a bidding process and is available for occupancy by arrangement. We look forward to hearing from you! BLKB – What matters tomorrow

Travel time
-
1 / 13
5.5 rooms197m²CHF 595,000.–
Dorfstrasse 154, 4623 Neuendorf

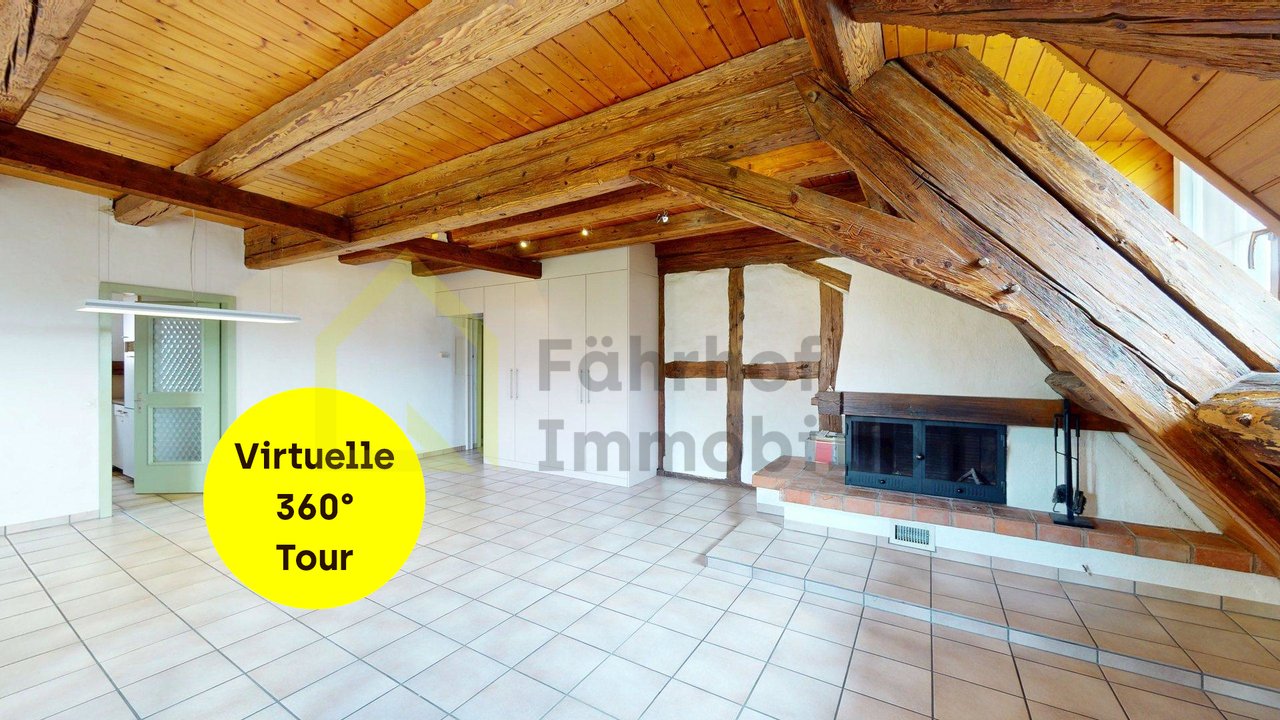
Charming object - Spacious maisonette apartment with charm

This historic residential building from 1850 combines traditional character with spacious living space and diverse usage possibilities. The building presents itself with a unique ambiance that particularly appeals to lovers of historic building substance.The charming maisonette apartment extends over the 2nd and 3rd upper floors with an impressive space offer. A special highlight is the open attic room with an area of approximately 70 m² and access to the south-facing balcony. The open design and visible roof structures create a unique room feeling - perfect for a studio, hobby room, or a representative living area.The standard of expansion corresponds to the last comprehensive renovation in 1994. The property is well-maintained and in good condition, but at the same time offers room for own modernization or design ideas to further develop the historic substance in a timely manner. Highlights at a glance • Historic building with year of construction 1850 • A lot of charm and identity-creating original elements • Spacious living and usable floor space in the 2nd and 3rd upper floors • Cozy chimney in the living room • Open attic room with approximately 70 m² of floor space - versatile • Basement with additional storage options • Two outdoor parking spaces, not included in the purchase price, at CHF 10,000.- We would be happy to show you the advantages of this exceptional living space during a visit.>> Use the LINK to the virtual tour directly: https://my.matterport.com/show/?m=qDRyxsqYNf3 or arrange a viewing appointment on site today.DO YOU WANT FURTHER INFORMATION ABOUT THIS OBJECT?Visit our website www.fährhof.ch for more pictures, data, and information.

Travel time
-
1 / 16
4.5 rooms118m²CHF 1,100,000.–
Rösernstrasse 5, 4410 Liestal

Living like in a single-family house – Modern maisonette apartment with spacious outdoor area

Privacy, spaciousness, and a private garden – This special 4.5-room maisonette garden apartment combines the advantages of modern ownership with the exclusive feeling of a single-family home. Spacious rooms, a well-thought-out room concept, and direct access to the private outdoor area create a harmonious connection between indoors and outdoors. A home that convinces with a lot of privacy, high living quality, and a special character.The inviting entrance area with a practical built-in closet creates a pleasant reception and offers sufficient storage space for the wardrobe. The heart of the apartment is the spacious living area with a fireplace. This is where space is created for cozy hours, shared meals, and relaxed moments. The direct access to the spacious outdoor area naturally expands the living space and gives the apartment its special single-family home feeling.The modern Forster kitchen is equipped with high-quality VZUG appliances and impresses with its well-thought-out design. The direct access to the outdoor area ensures short distances and connects the kitchen, living area, and garden in a pleasant way.On the upper floor is the private retreat area. The spacious rooms can be flexibly used as bedrooms, workrooms, or guest rooms. The modern bathroom rounds off the high-quality living concept and offers a pleasant place for a relaxed start and end to the day.An additional plus is the spacious housekeeping room with direct access from the apartment. In addition to the washing machine and dryer, this room has an additional shower and an integrated storage cellar, providing valuable storage space and additional comfort in everyday life.Highlights at a glance: • Quiet family-friendly residential area • Large living/dining area with approx. 37 m² • Underfloor heating in all rooms • Modern Forster steel kitchen and modern bathroom • High-quality built-in closets from Domino in the bedroom and office (with safe) • Housekeeping room on the ground floor including shower and storage cellar • Windows with insect screens • 2 garages (one garage with e-charging station) • 1 parking space • Very well-maintained condition, ready for occupancy Have we sparked your interest? We are happy to answer your questions and arrange a personal viewing on site.

Travel time
-
1 / 38
  • Parking space
  • Balcony / Terrace
  • Garage
  • +3
5 rooms198m²CHF 960,000.–
Hauptstrasse 41, 4494 Oltingen

Apartment in condominium ownership in a historic farmhouse with modern living comfort and garden

In the idyllic village center of Oltingen, this lovingly preserved farmhouse from 1848 awaits you – a lover's property that combines historic building substance with modern living comfort. Original natural stone walls, massive visible beams, high-quality wooden floors, and numerous preserved details give the rooms a warm, authentic atmosphere and make up the special character of this property. The well-kept 4-room apartment convinces with a well-thought-out room layout. The spacious living and dining area with a historic tile stove and visible wooden beams forms the heart of the house. The modern kitchen with an additional Tiba stove, a stylishly renovated bathroom, a guest toilet, and practical secondary rooms round off the living area. A special highlight is the former farm area. The spacious summer room or studio with an open gallery is ideal as a studio, home office, or creative room. This area is supplemented by a separate guest room on the 1st floor with a Swedish stove, a workshop, the former barn, a vaulted cellar, and spacious attic spaces with development potential. The partially covered wooden terrace and the well-kept garden with a fenced planting area offer a lot of privacy and a beautiful view over the hill landscape of the Oberbaselbiet. The property has been continuously maintained and modernized. A sustainable wood chip heating system provides reliable heat supply. Parking spaces are available directly in front of the house; the barn can also be used as a parking space or versatile utility area. The quiet location in the historic village center combines natural living with good infrastructure. Kindergarten, primary school, village shop, and bus stop are easily accessible on foot. This exceptional property is ideal for people who appreciate historic architecture, individuality, and spacious rooms – whether as a family home or for living and working under one roof. A home with history, character, and exceptional living quality – a rare opportunity for lovers of historic architecture. The team of Hecht Immo Consult AG looks forward to your contact via the contact form.
  • Parking space
  • Balcony / Terrace
  • Garage
  • +3
Travel time
-
1 / 13
5.5 rooms157m²CHF 1,490,000.–
Eglisackerstrasse 37, 4410 Liestal

Newly valued 5.5-room maisonette garden apartment with a magnificent view and 2 EHPs

This newly valued 5.5-room maisonette garden apartment convinces with a well-thought-out floor plan, high-quality construction standard, and a bright, modern living ambiance. Highlights at a glance: • Well-thought-out floor plan with flexible room division • Bright living and dining area with large window fronts • High-quality kitchen with cooking island and additional reduction • Glazed balcony with direct access to the garden and barbecue area • 4 rooms and 2 bathrooms • Base floor with separate entrance - ideal for guests, home office, or hobby • Practical reduction with own washing tower • Custom-made wardrobe with plenty of storage space • Basement compartment in the base floor • 2 underground parking spaces included • Newly valued, very well-maintained condition with attractive extras (balcony glazing, insect screens, additional reduction) AreasGround floorEntrée: approx. 19.70 m²Bathroom 1: approx. 7.10 m²Room 1: approx. 15.30 m²Room 2: approx. 12.10 m²Laundry room/reduction: approx. 5.20 m²Living and dining area incl. reduction: approx. 39.80 m²Kitchen: approx. 11.50 m²Room 3: approx. 12.10 m² Balcony: approx. 15.00 m² Base floorRoom incl. corridor: approx. 14.60 m²Bathroom: approx. 7.10 m²Dressing room: approx. 12.50 m² Basement 01 K-KA1: approx. 6.30 m² Total net living area approx. 157.00 m²Total usable area approx. 178.30 m²+ approx. 55 m² garden area LocationThe apartment is located on a sunny slope on the outskirts of Liestal in the direction of Seltisberg and combines a quiet, natural environment with good accessibility to the city center. The center of Liestal can be reached in just a few minutes by public transport, car, or on foot. The highway access is only about ten minutes away by car. At the same time, you benefit from the immediate proximity to nature and the surrounding, idyllic hill landscape. As the main town of the canton of Basel-Landschaft, Liestal has an excellent infrastructure. Various shopping and dining options, a popular weekly market, and a wide range of educational opportunities with schools at all levels offer ideal conditions for everyday life. Additionally, Liestal is characterized by a charming historic old town with its special flair and diverse cultural offerings, providing a high quality of life. The leisure activities also leave nothing to be desired: An indoor and outdoor pool, numerous local recreation areas, and the direct proximity to nature ensure a high quality of life and diverse opportunities for relaxation and sports activities. Has the ad sparked your interest? For further information, a virtual tour, or to arrange a viewing appointment, we are at your disposal.

Travel time
-
Tanja Schmidt

Tanja Schmidt

1 / 10
Tanja Schmidt

Tanja Schmidt

  • Balcony / Terrace
  • Garage
  • Elevator
  • +4
4.5 rooms179m²CHF 810,000.–
4433 Ramlinsburg

Living with a wide view - Attractive 4.5 room attic apartment with gallery

The attractive 4.5 room maisonette attic apartment with gallery offers a spacious living area of around 179m² and convinces with its special character and an open, bright room feeling thanks to its southwest orientation. Access is comfortable via the lift.The spacious living area with fireplace and plank floor forms the center of the apartment and creates a pleasant living atmosphere. The modern, openly designed kitchen with cooking island is equipped with oven, steamer, and dishwasher.The apartment has three bedrooms, two of which have built-in closets. Two rooms are equipped with new parquet flooring, and another is currently used as a study or dressing room. The newly designed bathroom offers high comfort with a shower, double sink, and oval bathtub. Additionally, a separate toilet with its own washing machine and dryer is available.The open gallery with new laminate flooring offers additional usage possibilities and can be converted into another room if needed. A balcony completes the offer. The heating is provided by a modern heat pump with underfloor heating.In addition to the living area, the object convinces with well-thought-out secondary rooms. A separate, private basement room provides ample storage space. For handicraft projects or hobbies, a jointly used workshop and hobby room is available. You can conveniently store your bicycles in the bicycle storage room.The following highlights are offered by this property: • Spacious living area of approximately 179m² • Attractive maisonette attic apartment with gallery • Bright, open room feeling thanks to southwest orientation • Open living area with fireplace • Modern kitchen with cooking island, oven, steamer, and dishwasher • Three bedrooms, some with built-in closets • Newly designed bathroom with shower, double sink, and bathtub • Separate toilet with its own washing machine and dryer • Multi-purpose gallery with development potential • Lift • Balcony with a wide view • Basement room, workshop, hobby room, and bicycle storage room for shared use • 2 x underground parking spaces for CHF 35,000.- excl. • Excl. brokerage fee Do not miss this special apartment - we look forward to your contact and will be happy to show you this object personally.

  • Balcony / Terrace
  • Garage
  • Elevator
  • +4
Marek Calalesina

Marek Calalesina

1 / 7
Marek Calalesina

Marek Calalesina

  • Parking space
  • Balcony / Terrace
  • Elevator
4.5 rooms149m²CHF 930,000.–
4461 Böckten

Charming 4.5-room maisonette apartment in Böckten – Historic charm meets modern comfort

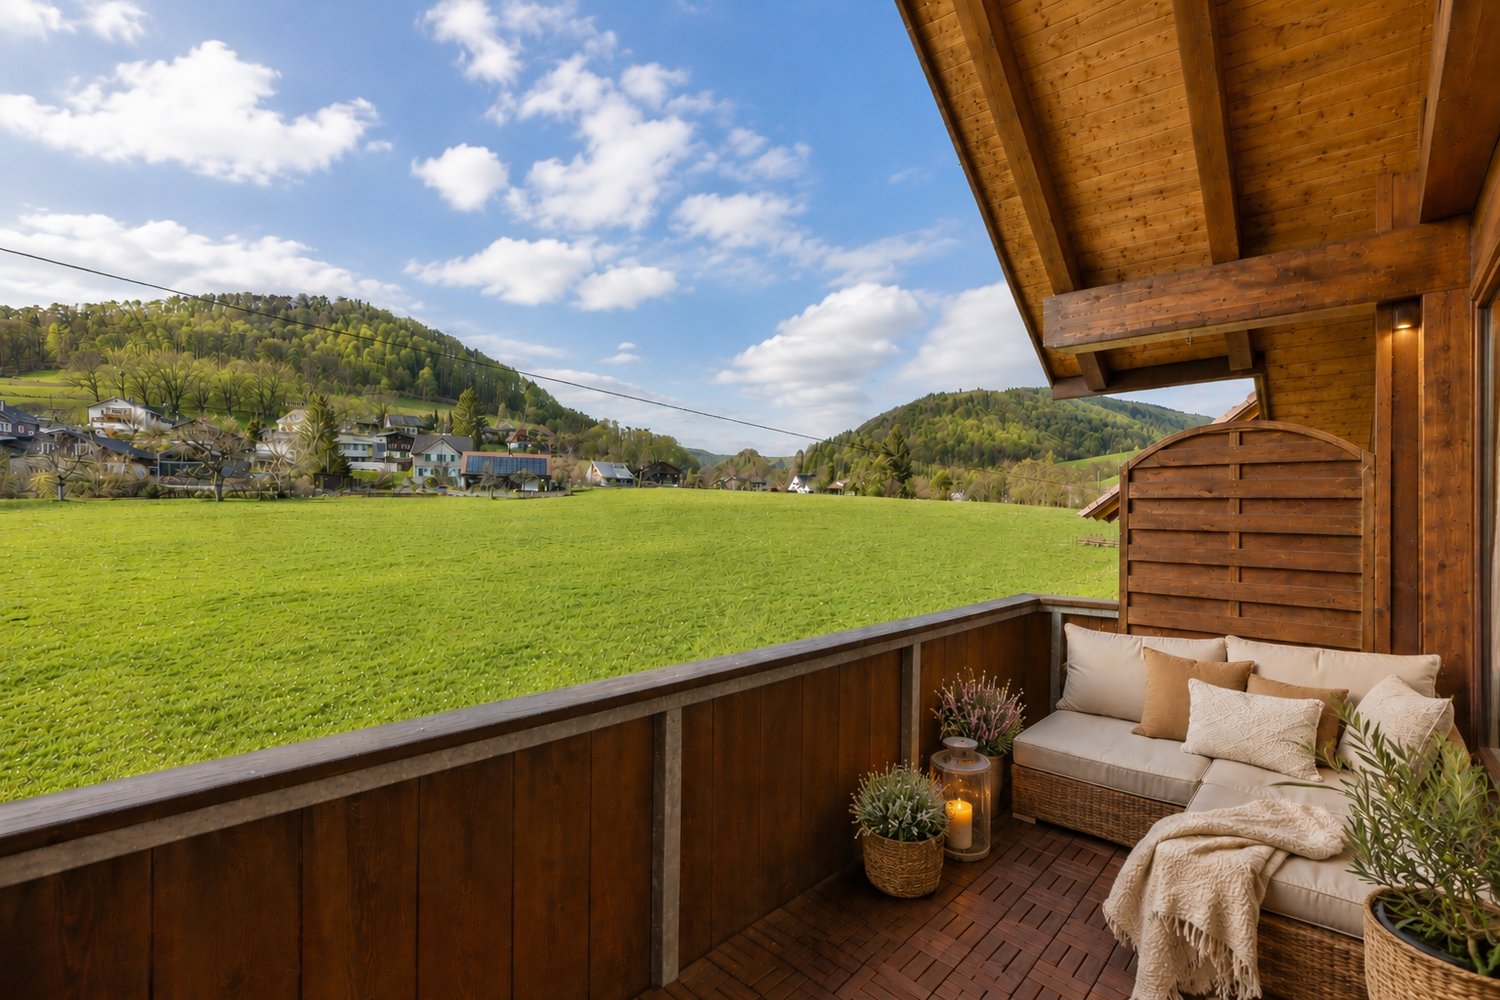
Discover this exceptional 4.5-room maisonette apartment on the 3rd floor of a lovingly renovated building from 1770 in the idyllic community of Böckten. With a spacious living area of 149 m² over two floors, this apartment combines historic character with modern living comfort – completely renovated in 2025 and available immediately.The apartment offers: • Open living and dining area: Modern, bright room with an elegant wooden staircase to the upper floor, blue sofa, white dining table with black chairs, and an open shelf with decorative elements. • Bright living room: With white walls, characteristic wooden ceiling beams, large windows, and plenty of natural light – equipped with a white sofa, coffee table, armchair, and bookshelf. • Two bedrooms: Including a modern bedroom with a wooden bed, bedside table, and round mirrors, as well as a airy attic bedroom with wooden beams, skylights, and a built-in shelf. • Attic room: Bright, modern room with wooden structures, colorful geometric carpet, and built-in shelves – ideal as a workspace or hobby room. • Bright hallway: With wooden ceiling beams, skylight, and a staircase with a wooden railing – stylish and inviting. • Two bathrooms: For maximum comfort and privacy. • Wooden balcony: With a lovely view of the green landscape, small table, and two chairs – perfect for relaxing. • Elevator and parking: For additional comfort and practical everyday use. Features & Specialties: The 1770 building was completely renovated in 2025 and combines historic architectural elements like wooden beams and skylights with modern design. The apartment spans two floors, offering the spacious feel of a single-family home.Location & Environment: The apartment is located in the quiet community of Böckten in the canton of Basel-Landschaft. The surroundings are pleasantly quiet – both during the day and at night. In the summer, the location benefits from plenty of sunshine, and even in winter, the sun's radiation is good. The train station is nearby, as is a river, which invites you to take walks and relax in nature.

  • Parking space
  • Balcony / Terrace
  • Elevator
1 / 9
3.5 rooms86m²Price on request
Weierweg 4, 4463 Buus

Bright and airy maisonette apartment in an idyllic location with a balcony!

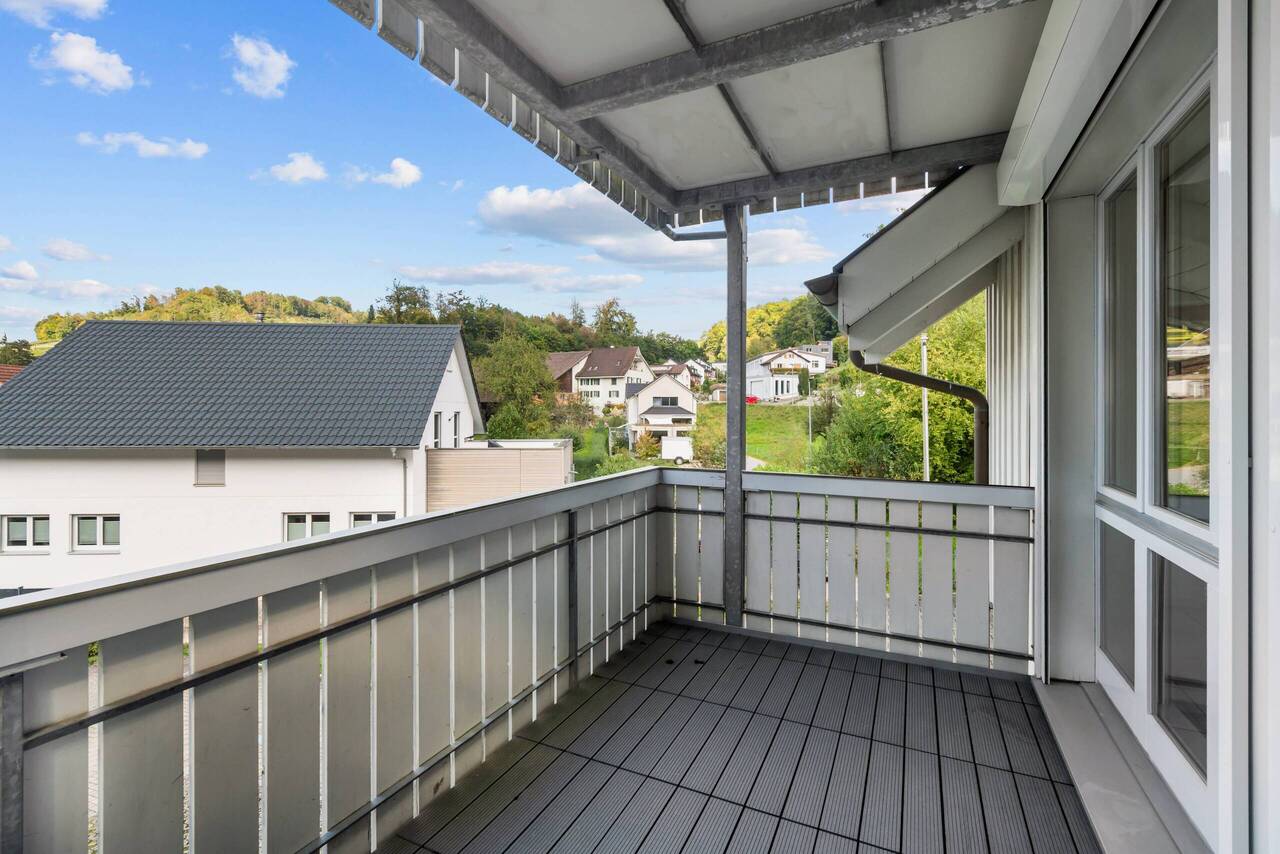
Location: The municipality of Buus is located in the district of Sissach and offers ideal conditions for people who appreciate a quiet, rural environment without having to sacrifice easily accessible infrastructure. The central location, family-friendly atmosphere, and relaxed ambiance all contribute significantly to the high quality of life in this municipality. Description: This spacious 3.5-room apartment with a net living area of approximately 86 sqm and around 128 sqm of usable space is located in a well-maintained multi-family house with seven parties. Through the main entrance, you enter the lower area of the apartment on the left. Here you will find a bedroom, a hobby room, a practical storage room, a separate room with a washing machine/tumble dryer and its own boiler, as well as a wet cell with a shower, toilet, and sink. In the upper area, a bright and airy living room with a modern, open kitchen awaits you, from which you have direct access to the large balcony. At the back, there is another wet cell with a shower, toilet, and sink. The upper floor is rounded off by a small room. The spacious living area offers a variety of design possibilities - whether for individual living dreams, a home office, or as a personal retreat. Special advantages • Outdoor playground • Wood/aluminum windows • Kitchen with induction cooking field, large refrigerator, and natural stone plate • ample storage space • electronic shutters • washing machine/tumble dryer • underfloor heating We would be happy to show you the apartment during a personal viewing on site. We look forward to your contact!

Travel time
-
New building
1 / 8
7.5 rooms213m²CHF 1,333,000.–
4622 Egerkingen

Modern 4.5-room new building apartment with balcony in Egerkingen

Construction has already startedThis exclusive two-family house convinces with its quiet hillside location and offers a beautiful view over the whole of Egerkingen. The property includes a 4.5-room apartment and a 7.5-room apartment and is ideal for both families and as an attractive investment object for rent.The location is particularly family-friendly: kindergarten and school are only about 600 meters away. Shopping facilities are easily accessible on foot, with the Coop about 400 meters away and the Gäupark shopping center in the immediate vicinity.The connection is also optimal for commuters. The bus stop is about 1 km away, and the highway entrance is only 1.4 km away. Thanks to the central location of Egerkingen, you can reach the cities of Basel, Bern, Lucerne, and Zurich in a short time.Have we sparked your interest or would you like to arrange a viewing appointment? We are at your disposal and look forward to presenting this unique new building object to you in person.YOUR ADVANTAGES AT A GLANCE • New building / first occupancy • 7.5-room duplex attic apartment • Kitchen, bathroom, and floor freely selectable according to budget • 3 bathrooms • Near schoolhouse and kindergarten • Child-friendly environment • Central and yet quiet location • Beautiful view • Controlled ventilation (only in the 7.5-room apartment) • Central vacuum cleaner – pre-installation (pipe laying) • Open kitchen with spacious living area • Near highway access • Near shopping facilities We will send you the sales documentation via the contact form for further information.