1 result - Properties for sale with Elevator: 4312 (Magden)

1 / 10
3.5 rooms107m²CHF 980,000.–
Adlerstrasse 30, 4312 Magden

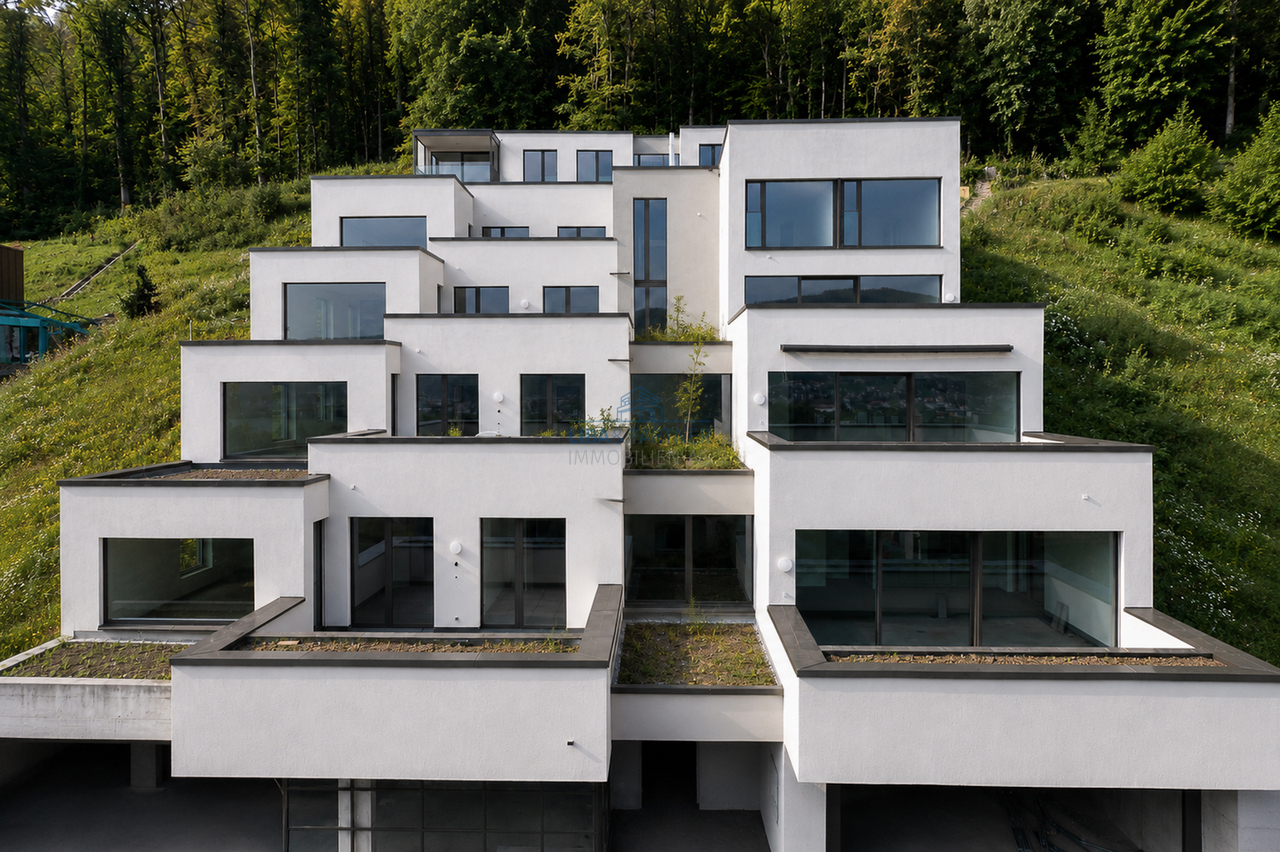
EAGLE Redevelopment - ONLY 1 APARTMENT LEFT

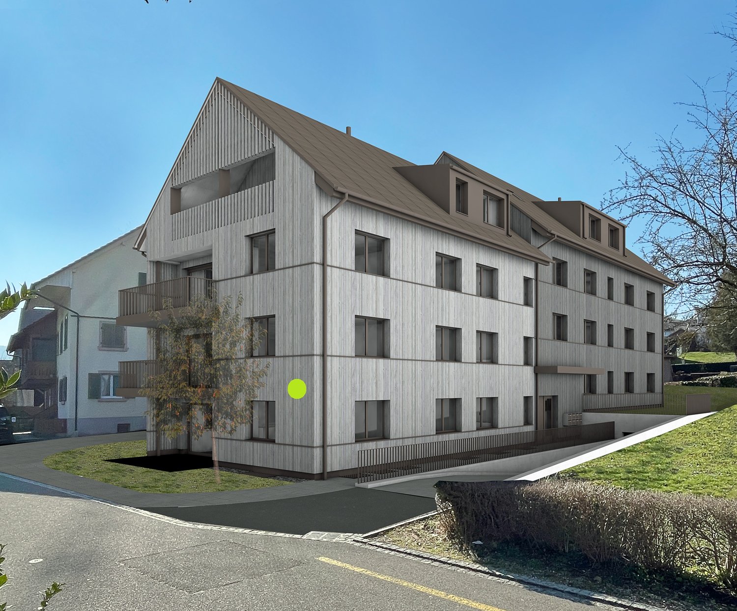
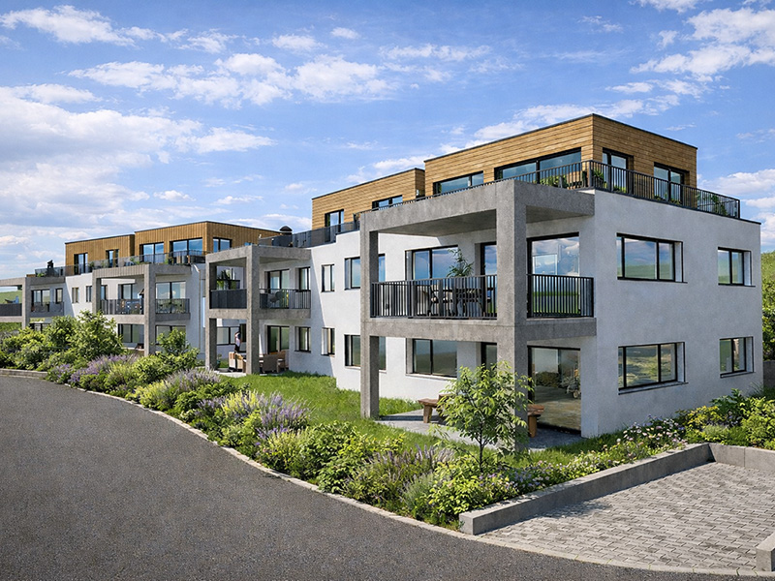
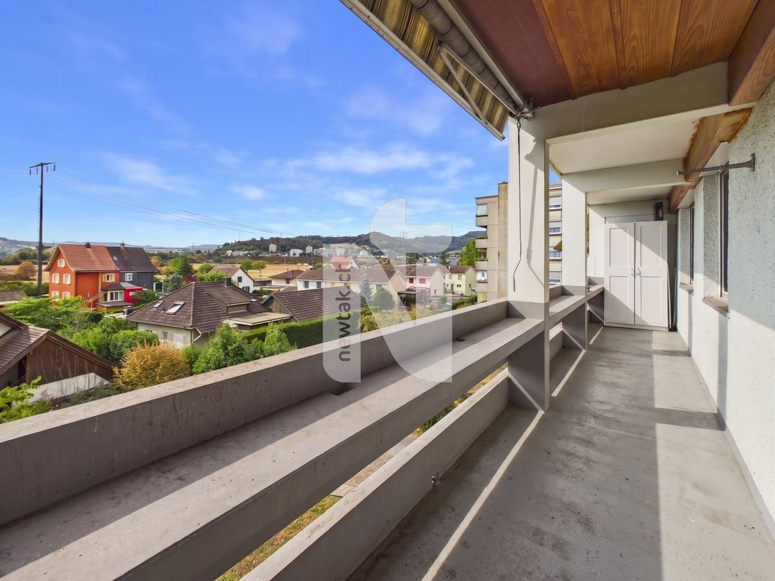
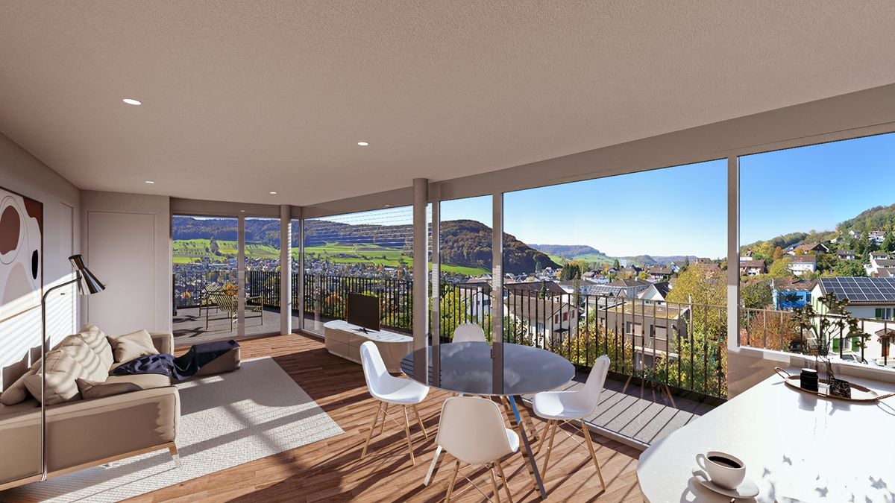
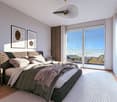
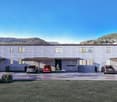
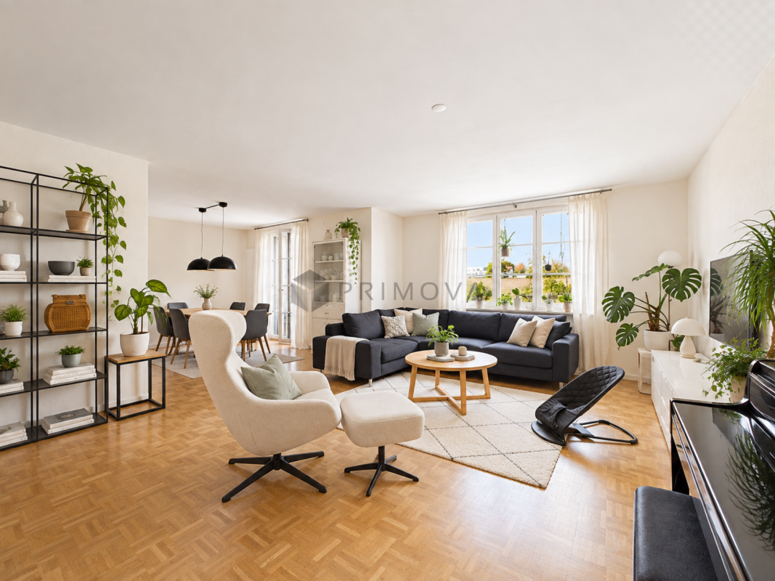
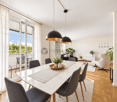
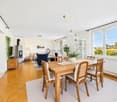
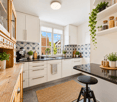
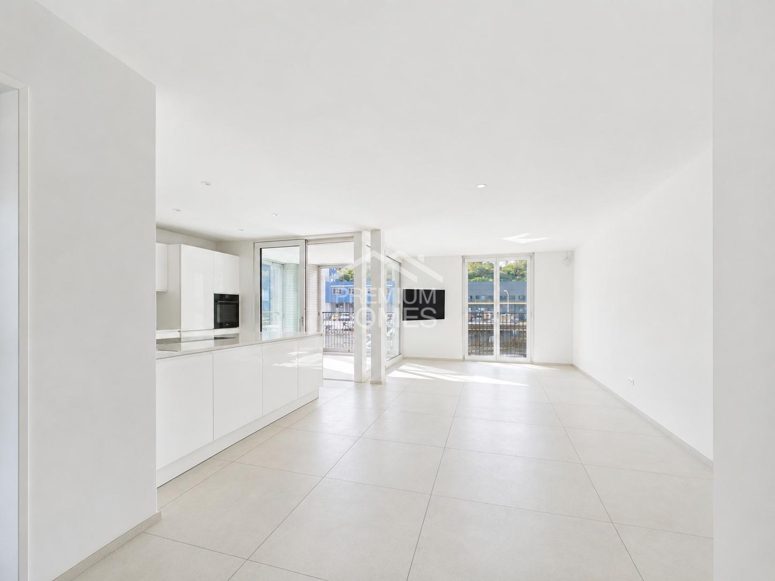
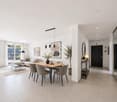
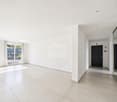
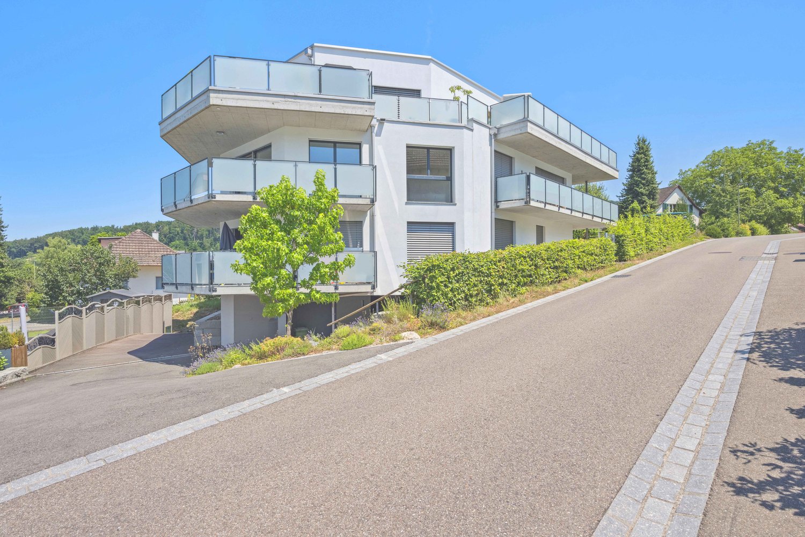
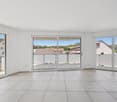
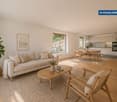
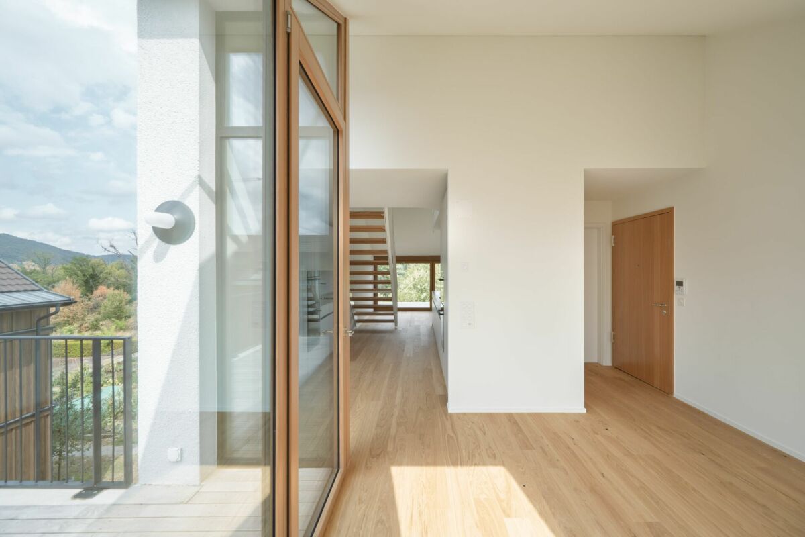
The "Eagle" redevelopment is located very centrally and yet quietly in the popular residential community of Magden. Kindergarten, school, shopping facilities, and public transport are within a few steps. This combination of central living and short distance to recreational areas makes the location a very special residential area. Due to the good public transport connections and the nearby motorway access to the A3, the larger centers of Basel and Zurich are easily and quickly accessible. The planned multi-family house comprises a total of 8 apartments and an underground garage with 17 parking spaces. Here, you can expect a rural and timeless idyll in the middle of the village and yet in the green.Highlights of the apartments: • Central and quiet location • Optimal space utilization - maximum living comfort • Modern, high-quality interior design • Wheelchair accessible • Elevator • Air-water heat pump • Underfloor heating • Low ancillary costs • Sufficient parking spaces in the underground garage • Connection for charging station • Separate cellar room • Own washing machine and dryer in the apartment • Attractive price-performance ratio • Generous budget positions allow for expansion according to your wishes Object - Garden apartment • 3.5-room garden apartment, living area approx. 107 m², bathtub/WC and shower/WC, seating area approx. 11 m², 1 cellar, CHF 980,000.00 Have we sparked your interest? We would be happy to present this project to you in person. We look forward to your contact.

Travel time
-
More objects in your automatically expanded search area
19 results - Radius: + 10km
  • Garden with lawn, pathway, plants, bushes, stone step, railings
  • Green grass, bushes, small tree, paved path, and white house
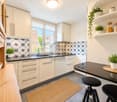
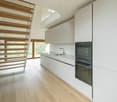
  • modern kitchen with white cabinets, black countertops, tiled backsplash, wooden flooring, and open layout
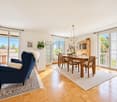
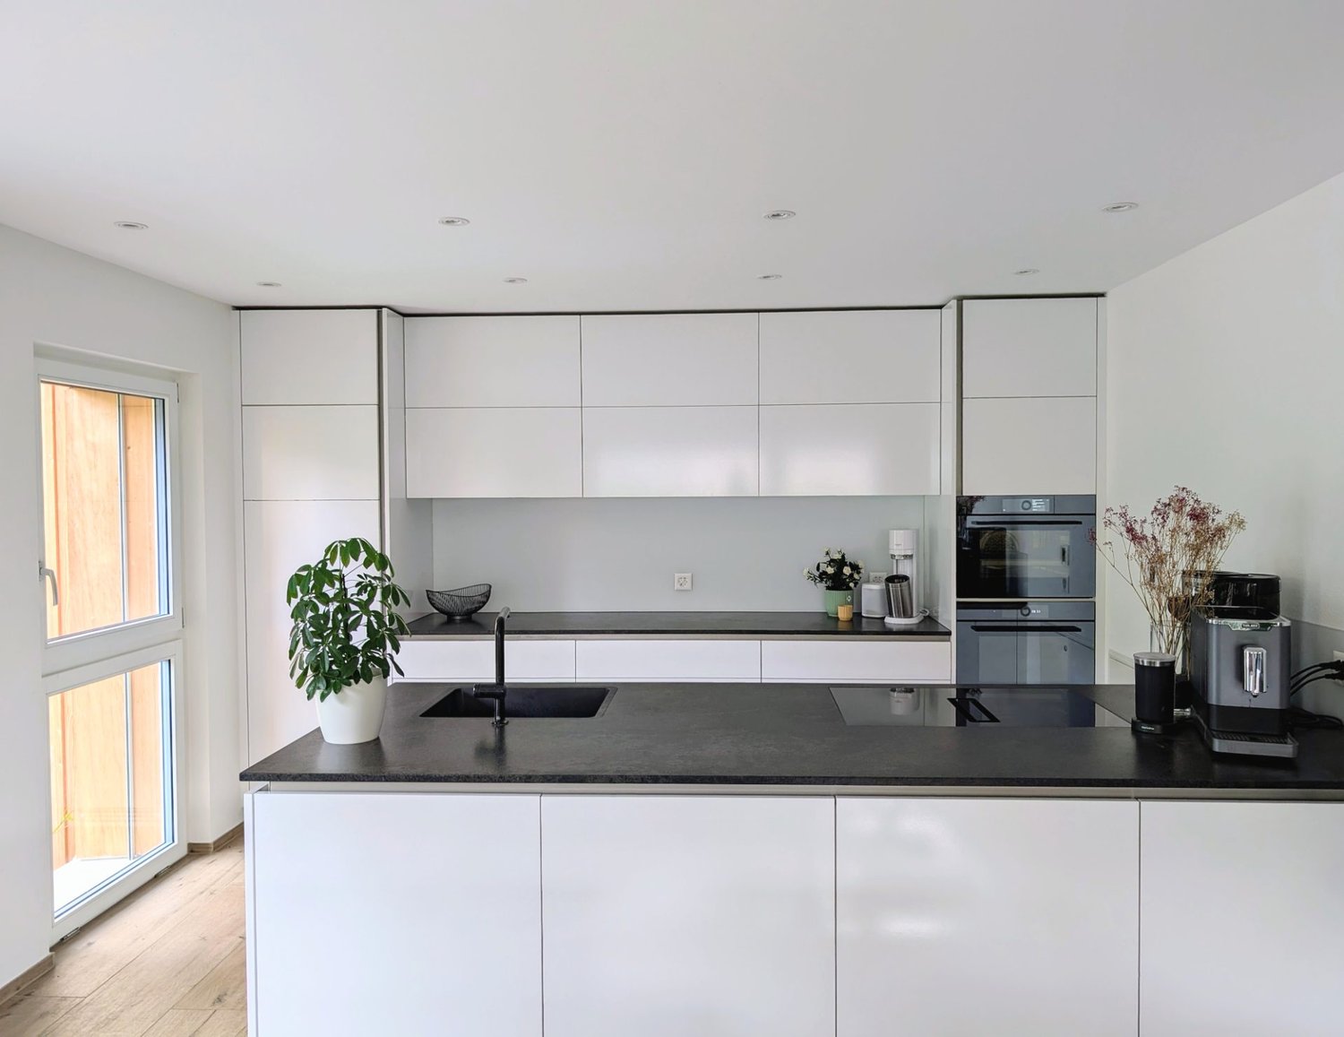
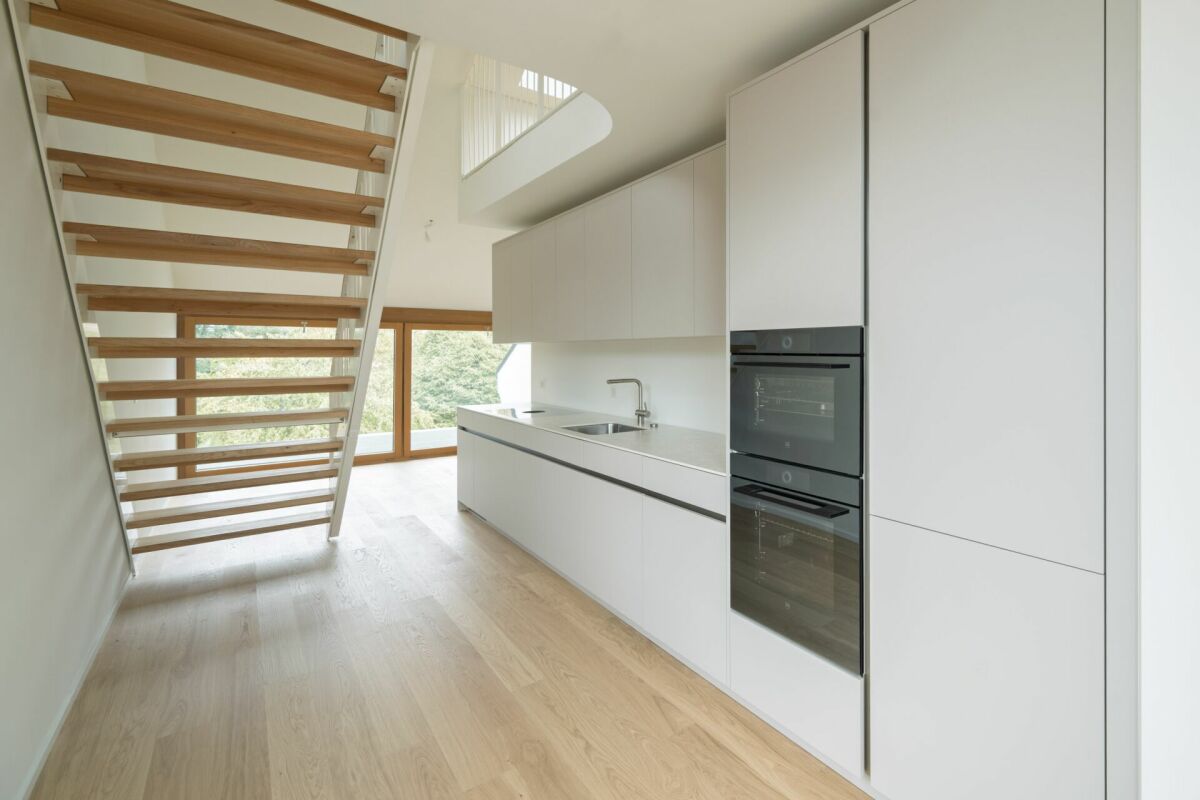
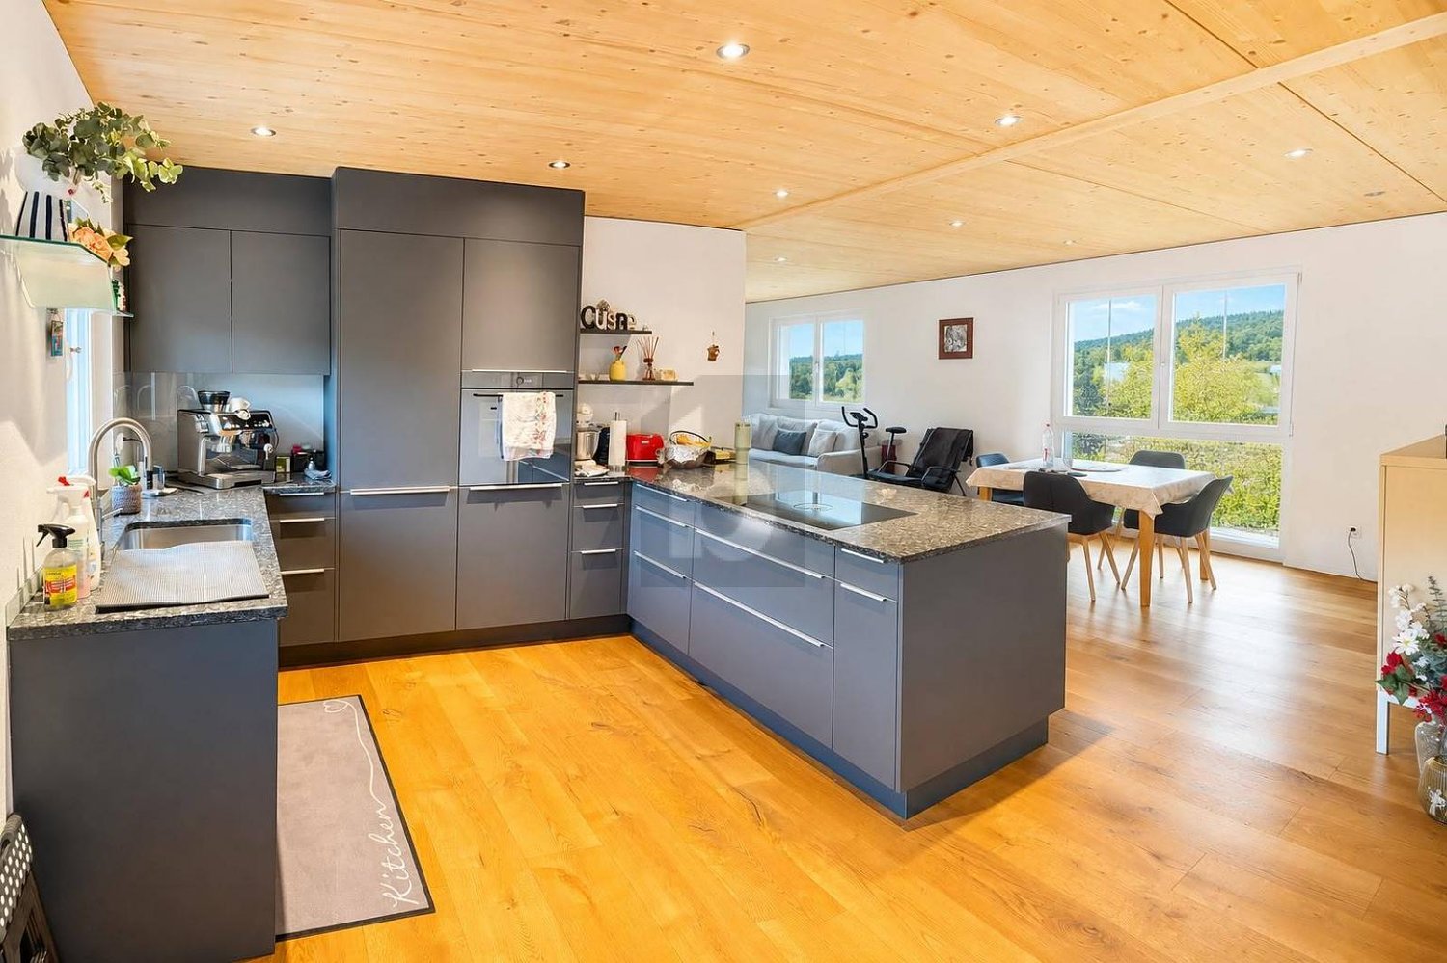
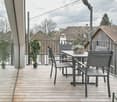
  • Modern minimalist kitchen with island, black granite countertop, white cabinets, stainless steel oven, integrated sink, natural wooden flooring, two windows, balcony with railings
  • modern bathroom with white bathtub, white toilet, double vanity with sinks, overhead shower
  • An empty room with a kitchen island and shelves, tiled floor, wooden door, white walls, and white ceiling.
  • modern design, kitchen island, black countertop, white cabinets, built-in sink, large appliances
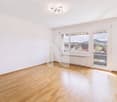
  • empty room, hardwood floor, sliding glass doors, balcony, white walls
  • empty room, wooden floor, white walls, kitchen area
  • a well-maintained grassy garden, a pathway, a tree, plants, and shrubs
  • empty room, wooden floor, white walls, balcony, sliding glass doors, white shelves
  • empty room, white walls, wooden floors, windows, light fixture
  • Empty room, white walls, wooden floor, white windows, glass door
  • Wooden floor, empty room, single light fixture, window
  • White painted building, multiple windows, a balcony with railings, green hedges in the foreground
  • 1st floor: living room, balcony, kitchen, bathroom, 2 bedrooms, lift
  • white building, multiple garages, multiple windows, large parking lot
1 / 17
Green grass, bushes, small tree, paved path, and white house
modern kitchen with white cabinets, black countertops, tiled backsplash, wooden flooring, and open layout
Modern minimalist kitchen with island, black granite countertop, white cabinets, stainless steel oven, integrated sink, natural wooden flooring, two windows, balcony with railings
3.5 rooms81m²CHF 640,000.–
Premium
Mühleweg 42, 4133 Pratteln

Apartment with private garden in quiet location

Features and equipment: • Private garden for sole use • Underfloor heating • Renovated in 2021 • Modern kitchen with induction hob • Bright living room with direct access to the garden • Large bedroom and another room for flexible use (children's room, office or guest room) • Bathroom with bathtub • Quiet and child-friendly location • Basement for additional storage space • Heating system converted to district heating in 2025 • Carport with prepared connection for electric vehicle charging station • Load management system for electric mobility available in the building Description: This well-maintained and renovated 3.5-room apartment with private garden offers a rare combination of quiet location and private outdoor space. The highlight of the apartment is the spacious garden for sole use, which offers plenty of space for relaxation, gardening or cozy barbecues. The apartment was renovated in 2021 and features a modern kitchen with kitchen island and induction hob. The bright living room provides direct access to the garden and creates a pleasant and open living atmosphere. In addition to a spacious bedroom, another room is available, which can be flexibly used as a children's room, office or guest room. The apartment is located in a quiet and child-friendly environment and has a basement and a parking space directly in front of the apartment. The apartment is currently rented. Parking space The parking space is not included in the purchase price. Optionally, a covered parking space (carport) can be purchased for CHF 25,000. The carport already has prepared electrical connections, so a charging station for an electric vehicle can be easily installed. A load management system for electric mobility has also been installed in the building. Further information Further information and more photos can be found at: www.immo-garten.ch/verkauf.php Viewing requests can also be made directly via this website.

Travel time
-
  • Modern kitchen with white cabinets, black countertop, sink, coffee maker, oven, and decorative plant.
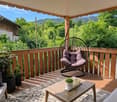
  • Balcony with wooden decking, hanging wicker chair, coffee table, potted plants, and scenic view of greenery.
  • Modern bathroom with dark grey marble tiles, a white toilet, a bathtub, a glass-enclosed shower, and a towel on the floor.
  • Modern living room with a grey sectional sofa, glass coffee table, flat-screen TV, built-in bookshelf, and potted plants.
  • Modern open-plan dining and kitchen area with a wooden dining table, black chairs, white kitchen cabinets, and a sink.
  • Modern kitchen with white cabinets, black countertop, sink, faucet, and a potted plant on the counter.
  • Empty room with wooden flooring, white walls, and three windows, including a large window with a view of greenery.
  • Empty room with wooden flooring, white walls, exposed wooden beams on the ceiling, and two windows with white frames.
  • Two-story building with red-tiled roof, white walls, and wooden garage entrance. Features multiple windows with shutters, a small garden area, and a gravel driveway.
1 / 9
Balcony with wooden decking, hanging wicker chair, coffee table, potted plants, and scenic view of greenery.
Modern bathroom with dark grey marble tiles, a white toilet, a bathtub, a glass-enclosed shower, and a towel on the floor.
Modern living room with a grey sectional sofa, glass coffee table, flat-screen TV, built-in bookshelf, and potted plants.
3.5 rooms100m²CHF 765,000.–
Premium
4325 Schupfart

Modern living in the green: Open floor plan & large sun balcony

In a small multi-family house with five parties, this 3.5-room apartment is located on the 1st floor. The house was newly built in 2022 and combines modern construction with elements that remind of the village's historic architecture. The apartment is open and bright. A continuous plank floor in wood optic runs through all rooms and provides a calm and warm overall picture. The combination of visible ceiling beams, niche windows, and modern design reflects the architectural mix of old and new. The key facts at a glance • Modern 3.5-room apartment on the 1st floor (5 residential units in the house) • Year of construction: 2022 (new building with preservation/reconstruction of historic walls and facade) • 100 m² living space (spacious, open room design) • 14 m² balcony with morning and evening sun • Including 1 garage space and 1 outdoor parking space Room program Entrance area / corridor | 14 m²: Five large built-in closets: wardrobe, two shoe closets, and a cleaning closet Kitchen / dining room | 22 m²: Open dining area with balcony access. Kitchen: Induction cooktop, oven, Combi-Steamer, dishwasher, refrigerator from V-ZUG Living room | 17 m²: Open living room with a niche window and a floor-to-ceiling window. Bathroom | 8 m²: Bathtub for two people, floor-level shower, WC, sink, and washing machine space Balcony | 14 m²: Morning and evening sun, view into the green Room 1 | 21 m² Room 2 | 18 m² Ancillary rooms • Basement compartment | 7 m² • Separate vaulted cellar | 4 m²: • Communal bicycle room | 14 m² Parking: • 1 garage space • 1 outdoor parking space directly in front of the house Location • The apartment is located in a quiet area on the outskirts of Schupfart. • Public transport and shopping: The bus stop "Schupfart village" and the Volg store are about three minutes' walk away. • Connection: The A3 motorway access in Eiken can be reached in about five minutes by car. Basel is about 40 minutes away by car. Sales price and availability • Sales price: CHF 765,000.– (including garage space, outdoor parking space, and both basement compartments) • Private sale – no brokerage fees! • Availability: From October 2026 Would you like to visit the apartment? Please contact me by email or call me directly to arrange a viewing appointment. I will be happy to show you everything in person! Note for brokers and agents: The sale is made exclusively directly to private individuals. Any contact by brokers or agencies is unwanted. Corresponding inquiries will remain unanswered.

1 / 13
3.5 rooms113m²CHF 995,000.–
4332 Stein AG

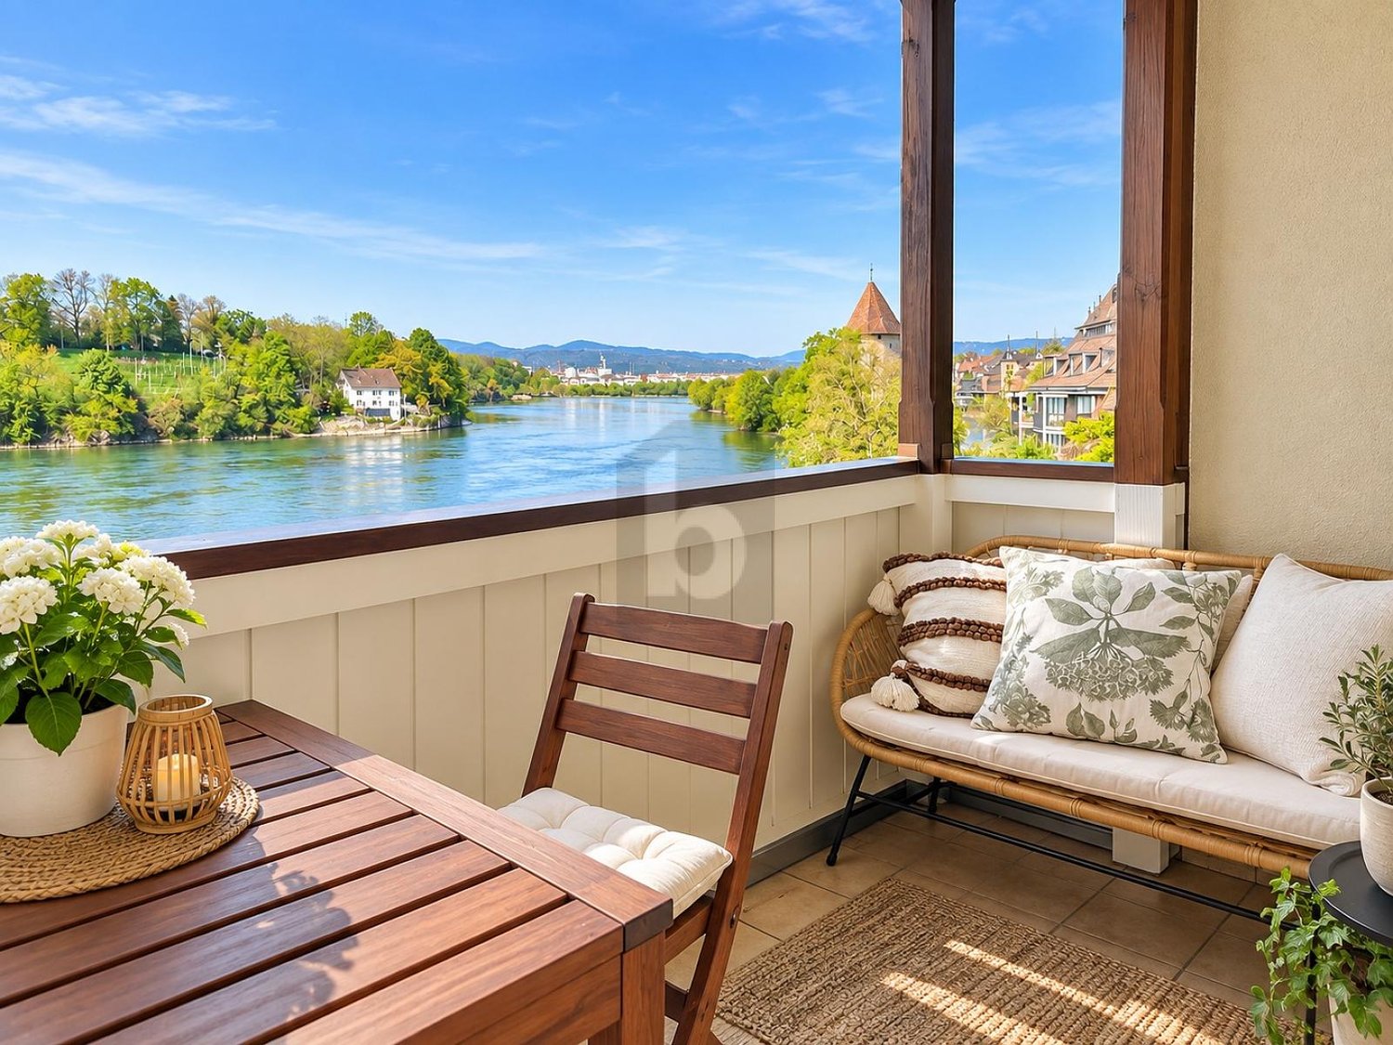
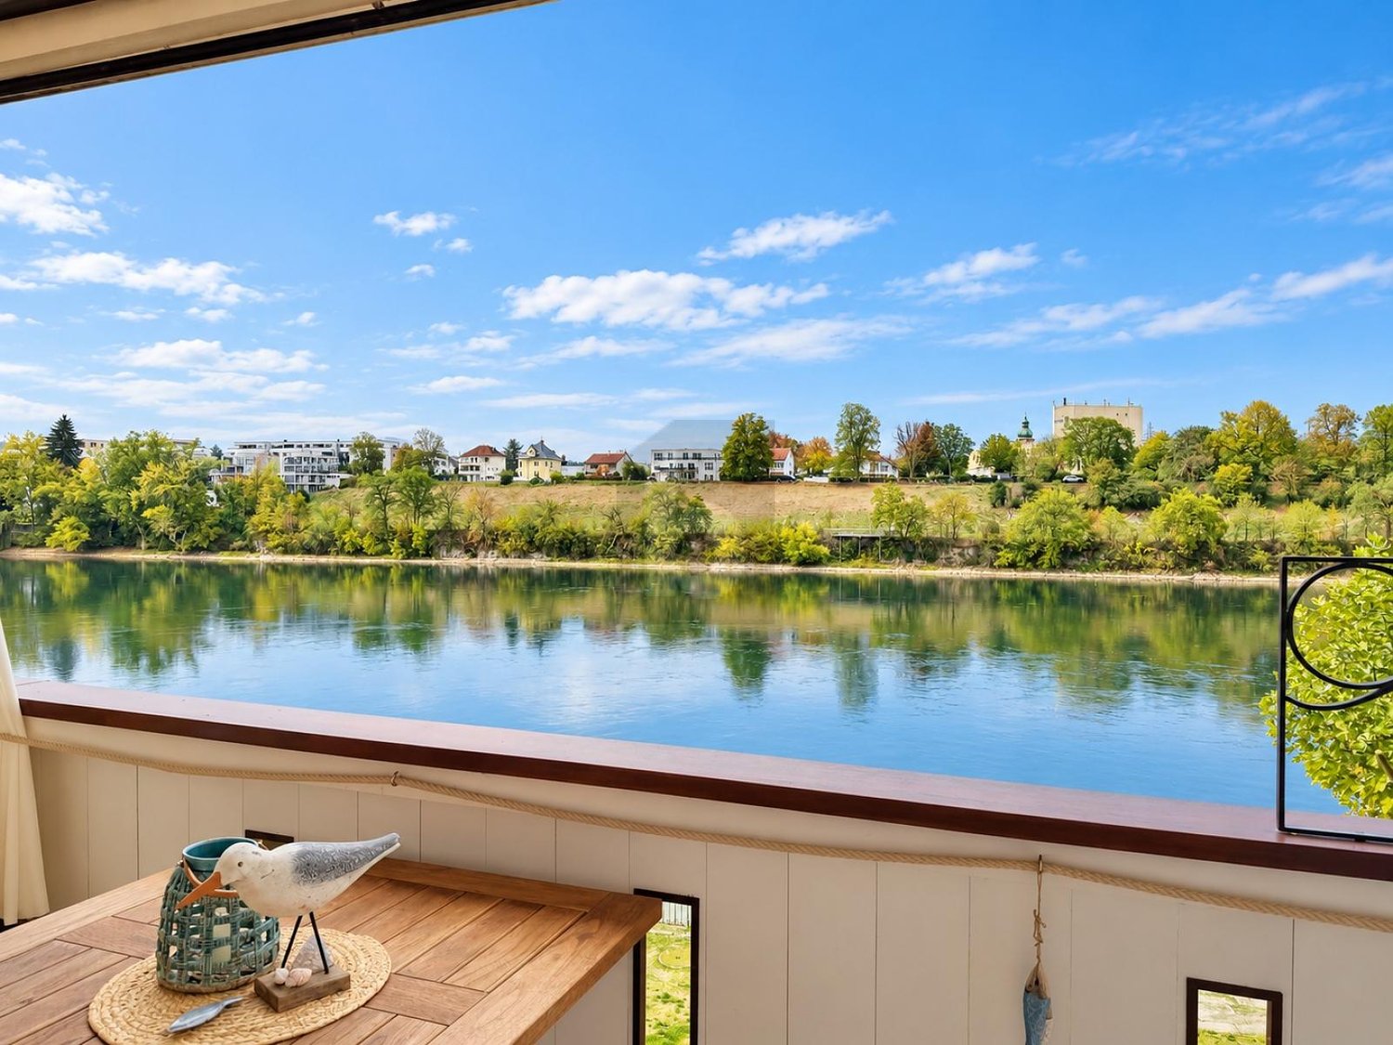
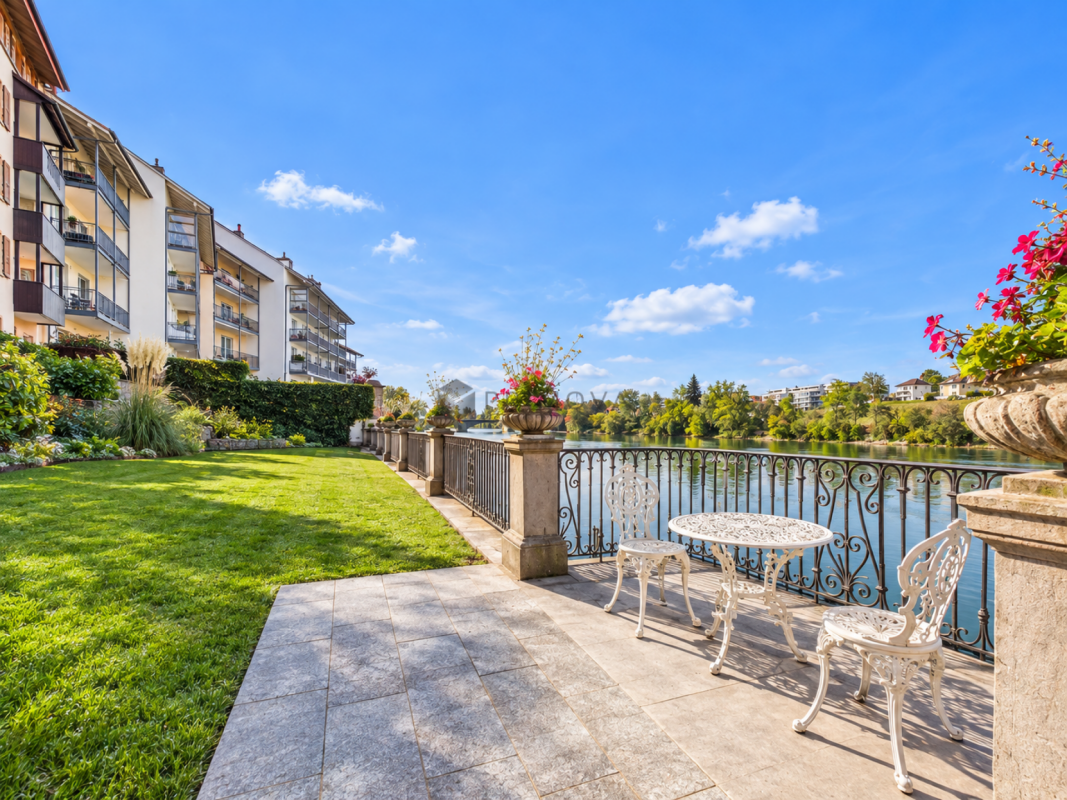
Attraktive 3.5-Zimmer-Terrassenwohnung in ruhiger Hanglage mit Rheinblick

Diese stilvolle 3.5-Zimmer-Wohnung überzeugt durch ihre privilegierte Hanglage sowie ein durchdachtes Raumkonzept, das modernen Wohnkomfort mit einer hohen Lebensqualität verbindet. Eingebettet in eine naturnahe Umgebung, geniessen Sie hier Ruhe, Privatsphäre und eine ansprechende Wohnatmosphäre.Der grosszügige Wohn- und Essbereich mit rund 53 m² bildet das Herzstück der Wohnung. Dank bodentiefer Fensterflächen präsentiert sich dieser Bereich besonders hell und offen und schafft eine fliessende Verbindung zur etwa 30 m² grossen Terrasse. Von hier aus eröffnet sich ein schöner Ausblick Richtung Rhein - ideal für entspannte Stunden im Freien oder gesellige Anlässe.Highlights • Ruhige und privilegierte Hanglage • Grosszügiger Wohn-/Essbereich (ca. 53 m²) • Weitläufige Terrasse (ca. 30 m²) mit Rheinblick • Bodentiefe Fenster für optimale Lichtverhältnisse • Zwei helle Schlafzimmer mit direktem Terrassenzugang • Zwei Badezimmer (Dusche / Badewanne) • Eigener Waschraum mit Waschmaschine & Tumbler • Autonome Lüftungsanlage • Kellerabteil und Einstellhallenplatz Die Wohnung verfügt über zwei geräumige Schlafzimmer, welche ebenfalls durch grosse Fensterflächen überzeugen und direkten Zugang zur Terrasse bieten. Diese Räume eignen sich sowohl als komfortable Rückzugsorte als auch für Homeoffice oder individuelle Nutzungsmöglichkeiten.Der Eingangsbereich ist mit einer praktischen Garderobe ausgestattet und bietet ausreichend Stauraum. Zwei Badezimmer - eines mit Dusche, das andere mit Badewanne - sorgen für zusätzlichen Komfort im Alltag.Ein separater Abstell- und Technikraum mit eigener Waschmaschine und Tumbler sowie einer autonomen Lüftungsanlage unterstreicht die hohe Funktionalität der Wohnung. Ergänzt wird das Angebot durch ein eigenes Kellerabteil sowie einen Einstellhallenplatz.Haben wir Ihr Interesse geweckt? Gerne zeigen wir Ihnen diese attraktive, bezugsbereite Wohnung bei einer persönlichen Besichtigung.Die Angaben in diesem Exposé wurden nach bestem Wissen und Gewissen zusammengestellt. Änderungen und Abweichungen bleiben vorbehalten.Hinweis: Einzelne Bilder wurden digital visualisiert und zeigen eine mögliche Gestaltung. Abweichungen zum jetzigen Zustand sind möglich.This stylish 3.5-room apartment stands out for its prime hillside location and a well-thought-out floor plan that combines modern living comfort with a high quality of life. Nestled in a natural setting, you'll enjoy peace and quiet, privacy, and a welcoming living atmosphere.The spacious living and dining area, measuring approximately 53 m², forms the heart of the apartment. Thanks to floor-to-ceiling windows, this area is particularly bright and open, creating a seamless transition to the approximately 30 m² terrace. From here, a beautiful view of the Rhine unfolds--ideal for relaxing outdoors or hosting social gatherings.Highlights • Quiet and prime hillside location • Spacious living/dining area (approx. 53 m²) • Spacious terrace (approx. 30 m²) with a view of the Rhine • Floor-to-ceiling windows for optimal natural light • Two bright bedrooms with direct access to the terrace • Two bathrooms (shower / bathtub) • Private laundry room with washing machine & dryer • Autonomous ventilation system • Basement storage unit and indoor parking space The apartment features two spacious bedrooms, which also impress with large windows and offer direct access to the terrace. These rooms are ideal both as comfortable retreats and for use as a home office or for other personalized purposes.The entryway is equipped with a practical coat closet and offers ample storage space. Two bathrooms--one with a shower, the other with a bathtub--provide additional comfort in everyday life.A...

1 / 9
3.5 rooms86m²CHF 895,000.–
Schützenmattweg 13, 4460 Gelterkinden

Construction Start: Living in the Green - Sustainable Project with Charm

Today, we are pleased to introduce a project that is one of a kind: Timber Cross! In the midst of the picturesque surroundings in the southwestern part of the municipality, twelve unique wooden apartments are being built, which not only impress with architectural elegance but also convince with their well-thought-out concept for sustainable living. Timber Cross combines naturalness with engineering art. This creates a home that is not only ecological and durable but also aesthetically pleasing and comfortable. You can expect a variety of living forms here, choosing between 2.5- to 4.5-room apartments, between a green garden or a view from the attic to the idyllic surroundings. Each apartment is barrier-free and guarantees carefree living for all. Large windows provide bright rooms and a view of the greenery. The open, airy atmosphere conveys a pleasantly light feeling of life and brings a lot of satisfaction. The construction method also contributes to this satisfaction: thanks to CO²-neutral Swiss wood and resource-efficient, safe construction, you benefit from excellent room climate and low energy consumption. Wood not only provides a cozy atmosphere but also reduces your energy costs due to its excellent insulation. Additionally, the wooden system construction offers excellent sound insulation values. Your ideas are still in demand: the choice of materials for the floor has not yet been made, and the kitchen equipment as well as the furnishings of the bathrooms and showers are entirely up to your wishes. So: get started and create your own personal living paradise! You can find more information at www.timber-cross.ch You can also expect: - Varied living forms with charm: 2.5-, 3.5-, and 4.5-room apartments - Consideration of individual expansion wishes - Close to nature, sunny, and yet central - High-quality construction with Swiss wood - Facade in wooden element construction with energetic insulation - Cladding with ventilated wooden cladding - Sustainable investment - Comfortable room climate - Barrier-free living - Sleeping and living area with high-quality parquet - Open, modern kitchen - Two wet cells - Electric roller shutters - Wood-metal windows with 3-fold insulating glazing - PV system on the flat roof - Preparation for wall boxes for electric cars - Energy, heat, and water meters per apartment - Own laundry room with washing machine and tumble dryer - Heat generation via air-water heat pump - Elevator - Several visitor parking spaces - Garage spaces at CHF 40,000 each - Outdoor parking spaces at CHF 15,000 each The new building project has been assessed as market-conform by various financial institutions. Take the opportunity and call us to convince yourself! Do you want to sell your house or apartment and need an evaluation? As a certified member of the Swiss Real Estate Association SMK, we guarantee you a market-based assessment and a free initial consultation for the marketing of your property. Visit us at www.nobilimmo.ch Gelterkinden is located at 404m above sea level in the sunny and fog-free Ergolztal (Oberbaselbiet), surrounded by densely wooded hills. The new multi-family house is situated in the southwestern part of the settlement area, and thus in close proximity to the train station and just a few steps from the town center. There, a diverse range of services and shopping awaits you.

Travel time
-
Alice Wieland

Alice Wieland

1 / 12
Alice Wieland

Alice Wieland

  • Balcony / Terrace
  • View
  • Elevator
  • +2
3.5 rooms65m²CHF 465,000.–
4133 Pratteln

Attractive 3.5-room apartment with 15 m² balcony and lift in a well-connected location near the Rhine

In Pratteln, you can expect an attractive 3.5-room apartment with a practical floor plan, a spacious balcony, and a beautiful view. The apartment is suitable for both owner-occupiers and as an interesting investment object.Floor plan, spacious balcony, and beautiful view. The apartment is suitable for both owner-occupiers and as an interesting investment object.The apartment is located on the 3rd floor and can be easily reached by lift. On approximately 65 m² of living space, it offers well-cut and versatile rooms, a separate kitchen, and a bathroom with a window and bathtub.A special highlight is the approximately 15 m² large balcony, which extends over the entire width of the apartment. It offers plenty of space to relax and also impresses with a pleasant view.The separate kitchen is equipped with a dishwasher. Triple-glazed windows provide additional living comfort. A private basement compartment offers practical storage space. The property is also child-friendly and comfortably accessible thanks to the lift.The apartment is located in a well-connected area in Pratteln. Shopping facilities, schools, kindergarten, and public transport are easily accessible on foot. The proximity to the Rhine also offers attractive opportunities for walks and leisure activities.This apartment is characterized by the following features: • interesting for owner-occupiers as well as for investment objects • 3.5-room apartment • approximately 65 m² of living space • approximately 15 m² large balcony • beautiful view • practical and well-utilizable floor plan • separate kitchen with dishwasher • bathroom with window and bathtub • triple-glazed windows • lift • private basement compartment • child-friendly property • well-connected location near the Rhine • shopping facilities, schools, and kindergarten within walking distance • public transport in the immediate vicinity Have we sparked your interest? Then contact us today for a viewing appointment.

  • Balcony / Terrace
  • View
  • Elevator
  • +2

Suggested properties for you based on search results