2 results - Properties for sale with Balcony / Terrace: 3956 (Guttet-Feschel)

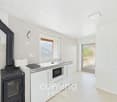
  • kitchen with wooden cabinets, black countertops, sink, oven, stove, windows, natural light
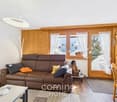
  • Gray couch, throw pillows, blankets, floor lamp, fireplace, window, clock, painting
  • A modern bathroom with glass shower, white tiles, wooden ceiling, wooden cabinet with sink, toilet, and a mirror. Towels and toiletries are on the towel rack.
  • Wooden stairs, wooden handrail, light in ceiling, rug on the floor, doors, yellow paper on the wall
  • Wooden attic room with bed, small closet, wooden shelves, and a window
  • Collection of wooden chalets in a village, solar panels, snow cover, driveway, garden, fencing
  • Wooden house, outdoor seating area with table and chair, surrounded by wooden walls, view of the mountains
  • Cluster of wooden houses with multiple floors and balconies.
  • Storage room with wooden walls, storage boxes, baskets, jackets hanging on hooks, ceiling lamp, flower arrangement
1 / 12
kitchen with wooden cabinets, black countertops, sink, oven, stove, windows, natural light
Gray couch, throw pillows, blankets, floor lamp, fireplace, window, clock, painting
3.5 rooms75m²CHF 369,000.–
Dorf Feschel 41, 3956 Guttet-Feschel

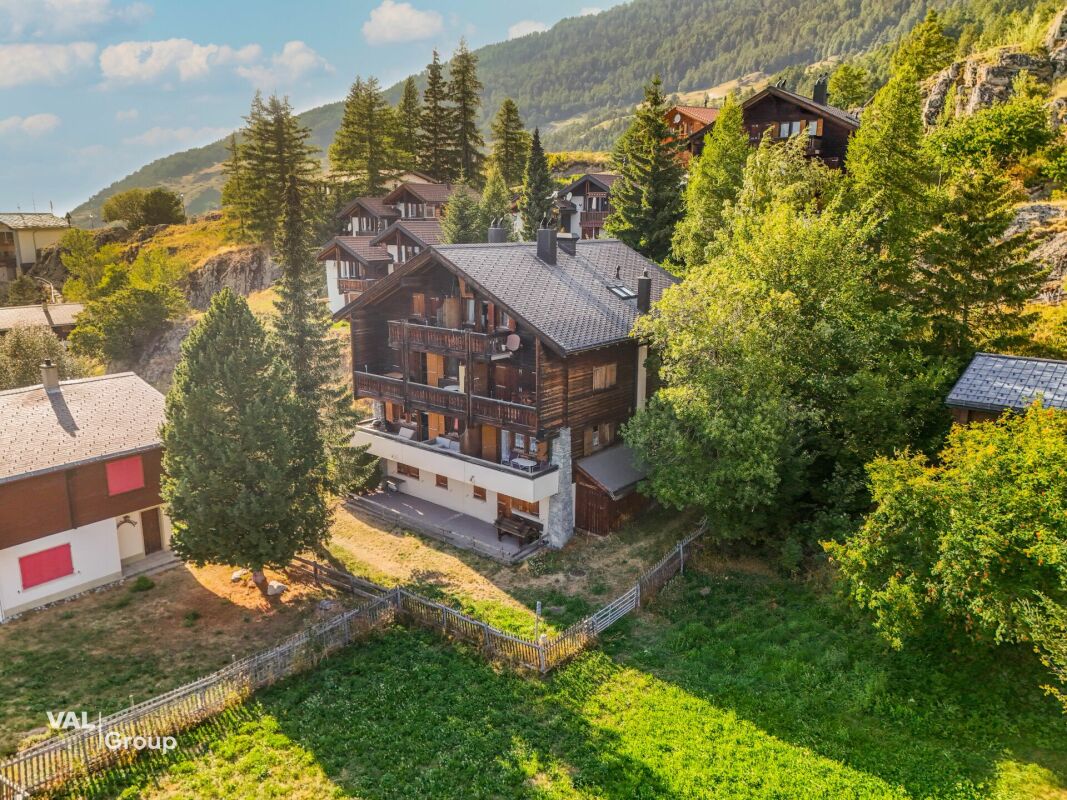
House with seating area, shed and garage in Feschel

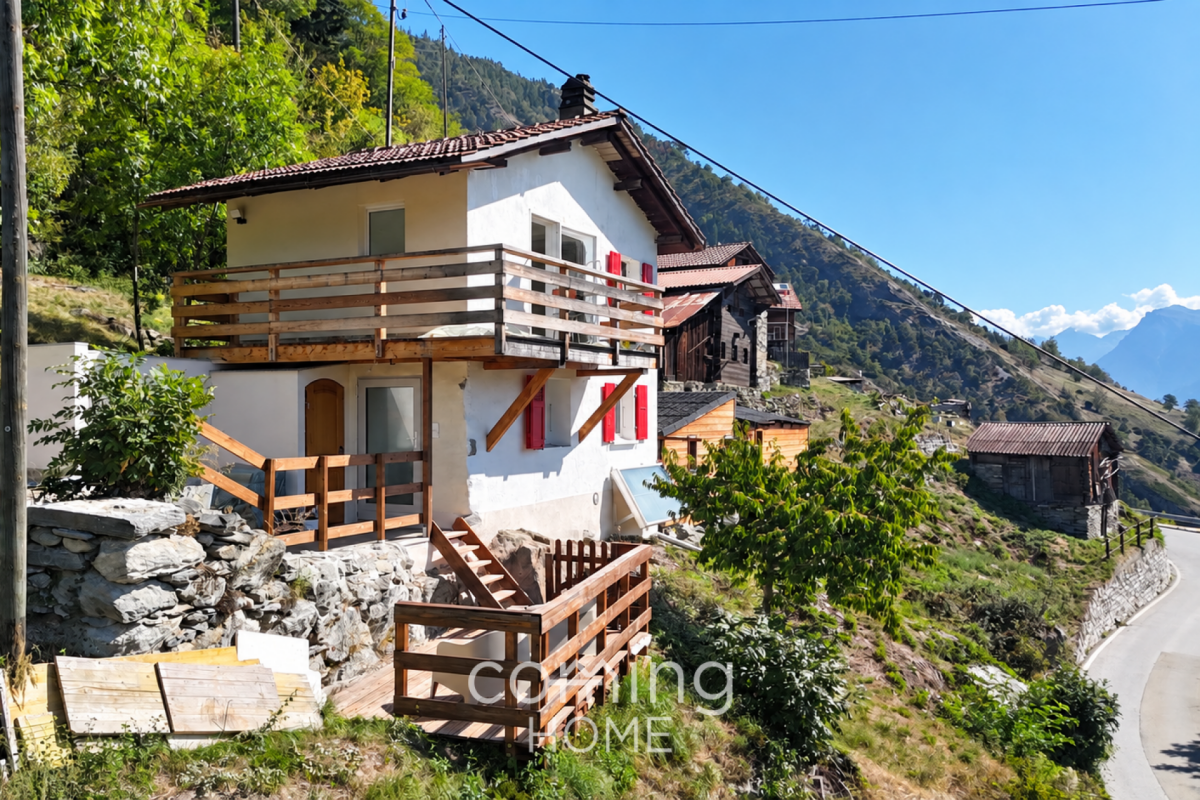
Peace, sun and mountain views: This cozy 3.5-room house in the charming Valais village of Feschel offers alpine living charm with a seating area, shed and garage – just a few minutes from Leukerbad. • Sale as a holiday home (second home) possible • Sale to foreigners (non-Swiss with residence abroad) possible Highlights of the property in Guttet-Feschel • Charming residential house in a cozy, rustic style • Sunny garden seating area with a magnificent view of the Valais mountains • Shed with hobby room, versatile (e.g. workshop, wood storage, cellar) • Garage box just a few meters away • Agricultural parcel in immediate proximity, including • Furniture and inventory included in the purchase price • Accessible all year round • Usable as a second home • Close to Leukerbad with thermal baths, ski resort and hiking paradise Location and accessibility The property is located about 40 meters above the village square of Feschel, nestled in a ensemble of traditional Valais houses. The elevated location guarantees plenty of sun and pleasant privacy. Despite its idyllic location, Guttet-Feschel is easily accessible all year round. With the train to Leuk and then by bus from the Leuk-Leukerbad transport company (LLB), visitors can reach the villages of Feschel and Guttet directly. At an altitude of 1,000 to 1,300 meters above sea level, Guttet-Feschel sits on a natural sun terrace, offering a panoramic view of the Rhone valley and the impressive mountain scenery of the Valais Alps. Here, residents and guests can enjoy plenty of sunshine, fresh mountain air, and the special peace of a place that is far from the hustle and bustle. The location on the sunny slope makes Guttet-Feschel an ideal starting point for hikes, nature experiences, and relaxation. Whether it's a leisurely walk through blooming meadows or a sporty tour in the surrounding alpine landscape – the region delights with its diversity and unspoiled beauty. At the same time, the famous thermal and ski resort of Leukerbad can be reached in a short drive – ideal for winter sports, wellness, and year-round relaxation. Guttet-Feschel – where sun, silence, and the majestic alpine scenery enhance life. Description of the property In 1985, a former stable was converted into a cozy residential house with a basement, ground floor, and attic, with great care and attention to detail. The result is a characterful home with a cozy atmosphere and practical room layout on approximately 75 m² of living space. On the east side, a spacious, cozy seating area invites you to linger – perfect for a breakfast in the morning sun or relaxed evenings with a view of the Valais mountains. Inside, a welcoming living area with a wood stove awaits, which provides warm comfort on cool days and creates a particularly cozy atmosphere. The open kitchen with an adjacent dining area forms the heart of the house – a place for sociable hours with family and friends. Also located on this floor is a modern bathroom with a walk-in shower, sink, and toilet. A staircase leads to the attic with two cozy bedrooms under charming sloping ceilings. Practical built-in wardrobes offer plenty of storage space and underline the thoughtful use of the area. An additional bathroom with sink and toilet ensures comfort in everyday life. The basement is divided into two spacious rooms and offers ample space for supplies, hobbies, or storage. Directly below the seating area is another building with a shed and hobby room. Whether as a workshop, studio, wood storage, or additional cellar – here, versatile usage possibilities open up. In front of the shed is a small green area, ideal for your own vegetable garden or as an additional garden area. A special plus: The property includes an agricultural parcel in immediate proximity, which offers additional free space and design possibilities. The separate garage box is located just a few meters from the house and ensures comfortable parking. Room concept Ground floor • Entrance area with built-in wardrobe and washing machine • Open kitchen with dining area • Living area with wood stove • Bathroom with walk-in shower, sink, and toilet Upper floor • Bedroom • Children's room / office / guest room • Bathroom with sink and toilet Basement and surroundings • Spacious cellar room (2 rooms) • Garden seating area approx. 80 m² • Shed with hobby room • Green area / garden • Garage box • Agricultural land (parcel no. 2733) The annual ancillary costs for water/sewage, electricity, waste, and insurance amount to approximately CHF 2,500.00, a manageable expense for a detached house in this location. Purchase price: CHF 369,000.00 for this charming house with seating area, garage, shed, and additional agricultural land. The furniture and inventory are included in the purchase price, so you can move in directly and enjoy the Valais way of life. Availability: from November 1, 2026 Additional possibility: Optionally, adjacent agricultural land with an area of 33,513 m² can be purchased in the immediate vicinity. The areas are ideal for animal husbandry such as horses, donkeys, cattle, or sheep and offer good conditions for natural use thanks to the existing water connection. Let yourself be inspired by the special atmosphere of this house – and secure your piece of quality of life. Guttet-Feschel – the sunny mountain village with a panoramic view over the Rhone valley Between heaven and valley, on the sunny side of the Rhone valley near Leuk, lies the picturesque Guttet-Feschel – a place that delights with its fascinating landscape, dry climate, and above-average number of sunny days. Here, nature, history, and joie de vivre merge into a harmonious whole. The surroundings of Guttet-Feschel offer an impressive variety: gentle hills, sunny slopes, fragrant meadows, and a climate that is one of the warmest and driest in Valais. These exceptional conditions make the region an ideal place for relaxation, nature experiences, and hiking in the midst of a landscape that opens up new perspectives with every step. For many centuries, Guttet and Feschel were independent municipalities – and yet always closely connected. They shared interests, traditions, and social life, which led to a strong community. In 2000, the official merger of the two villages sealed what had grown over generations: a close partnership that today characterizes the character of Guttet-Feschel. Whether strolling through the sunny slopes, exploring the historic paths, or enjoying the view over the wide Rhone valley – Guttet-Feschel is a place that inspires and slows down. Guttet-Feschel – where history meets sun and the Valais shows its most cordial side.

Travel time
-
1 / 13
  • Balcony / Terrace
  • View
3.5 rooms80m²CHF 211,800.–
3956 Guttet-Feschel

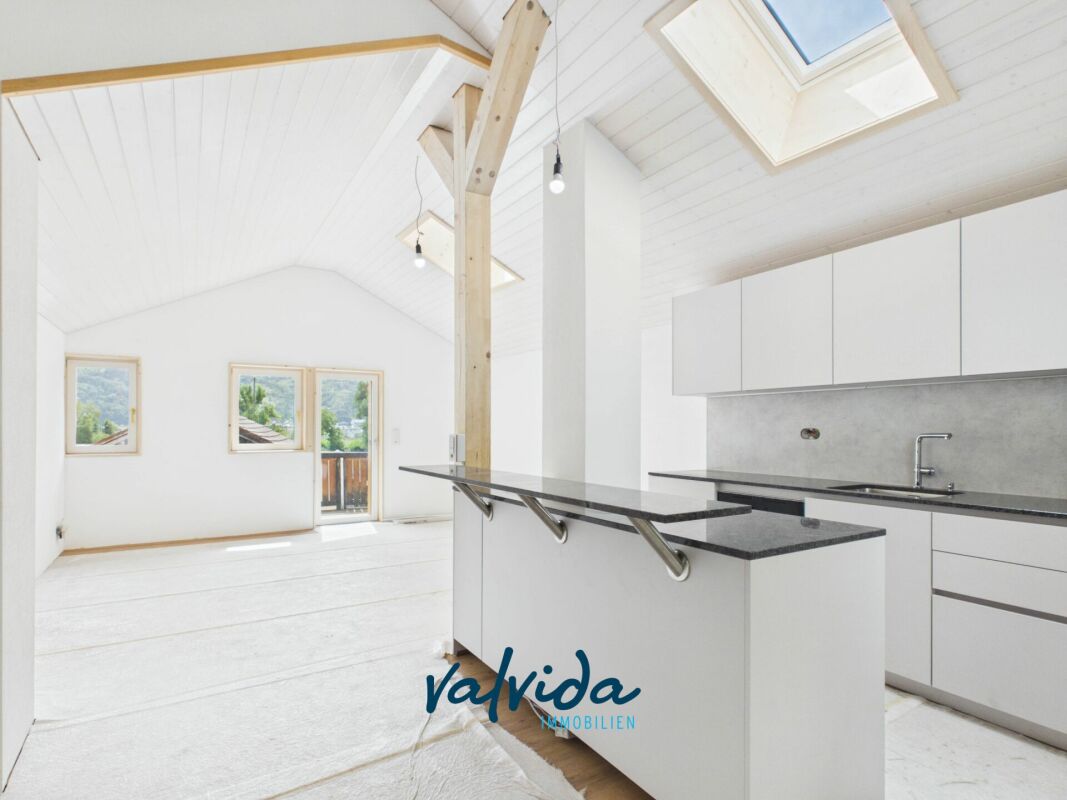
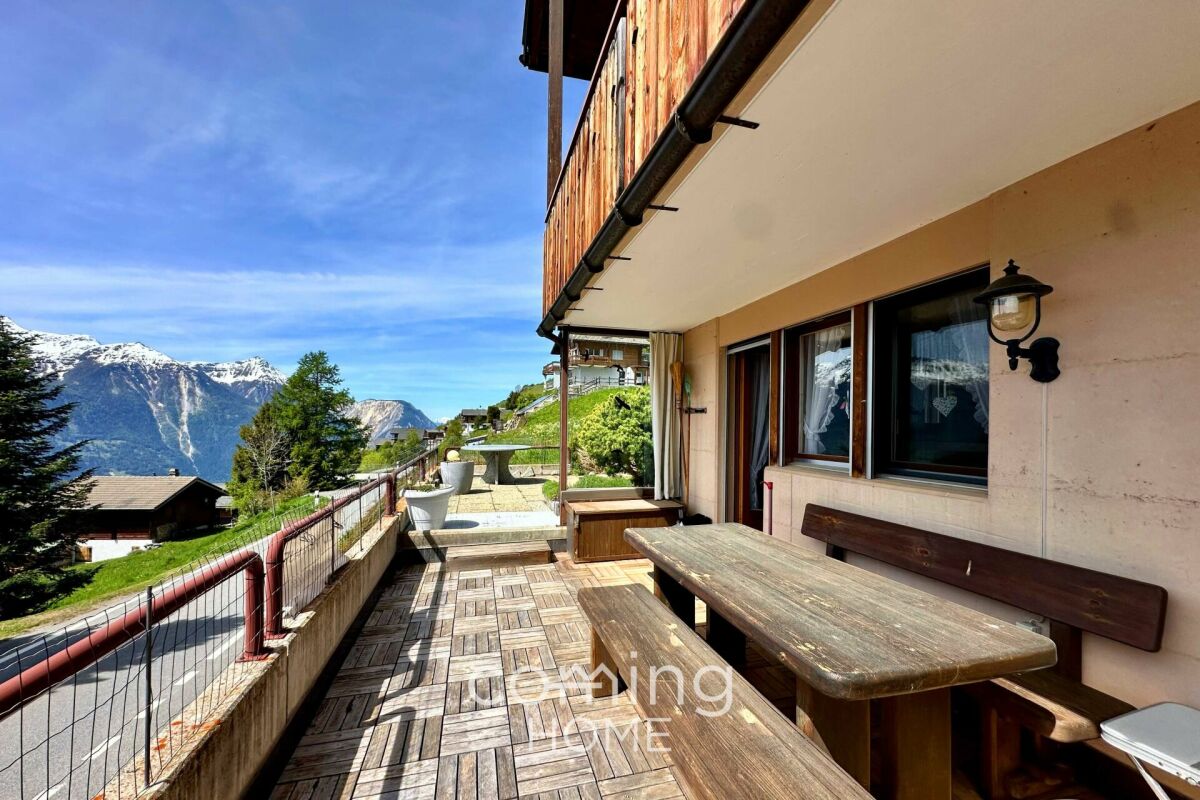
Apartment with 3.5 rooms and 80 m2 on 2 floors, with a view of the Alps

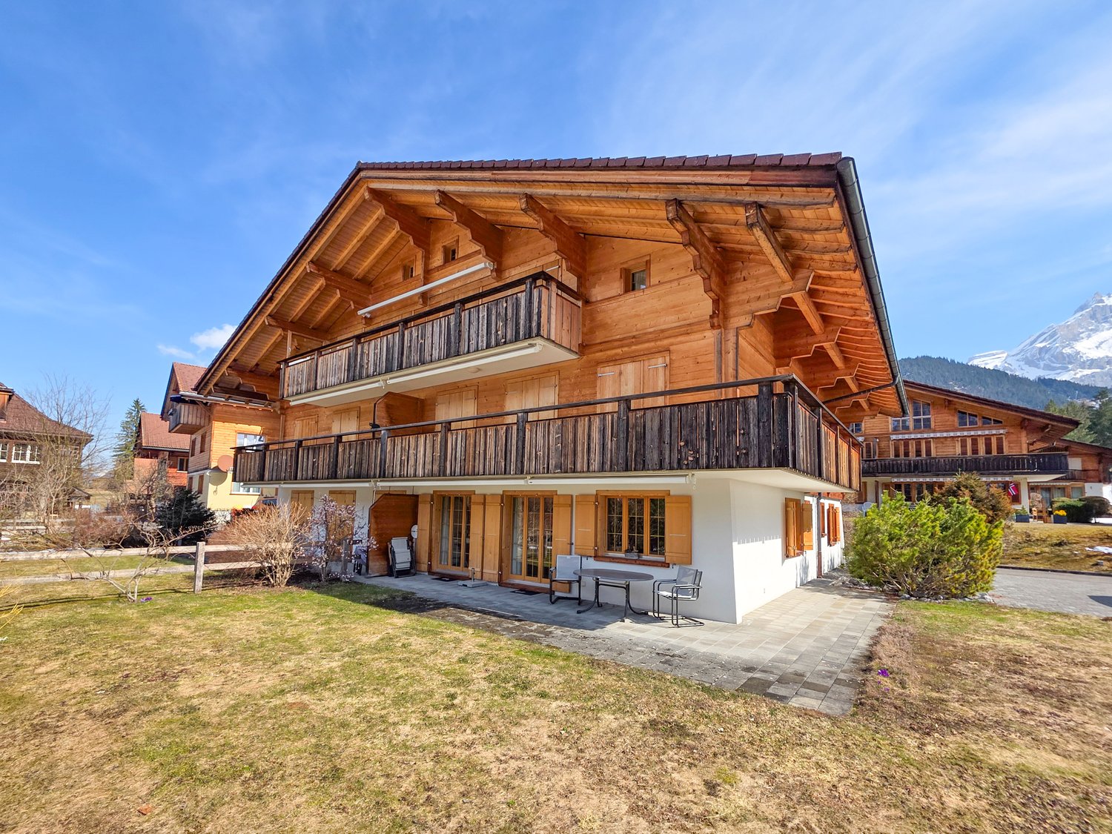
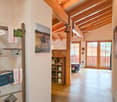
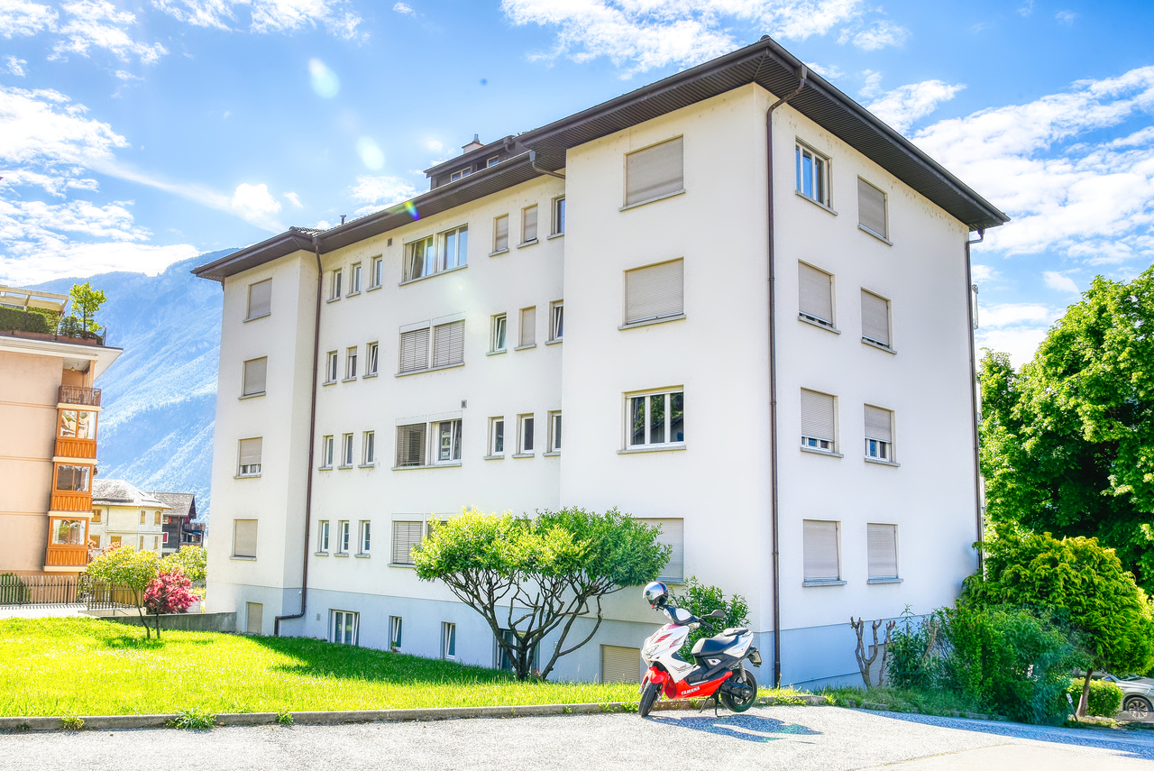
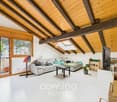
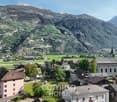
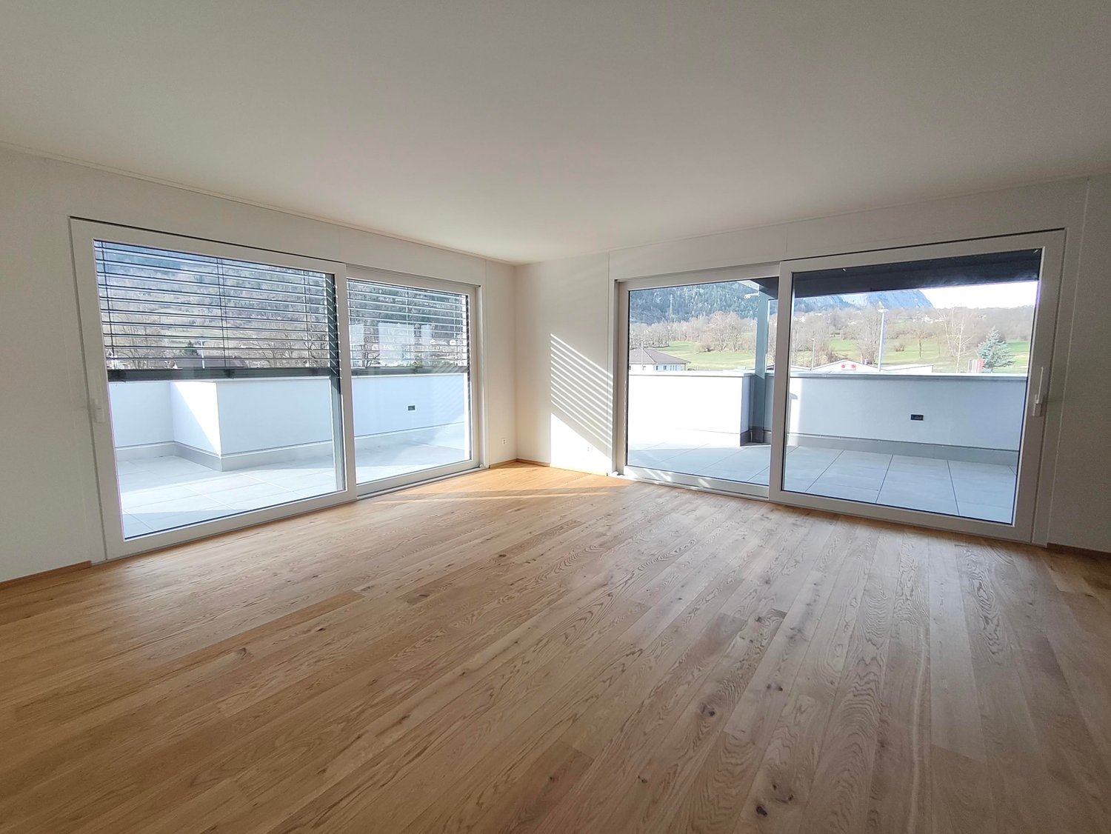
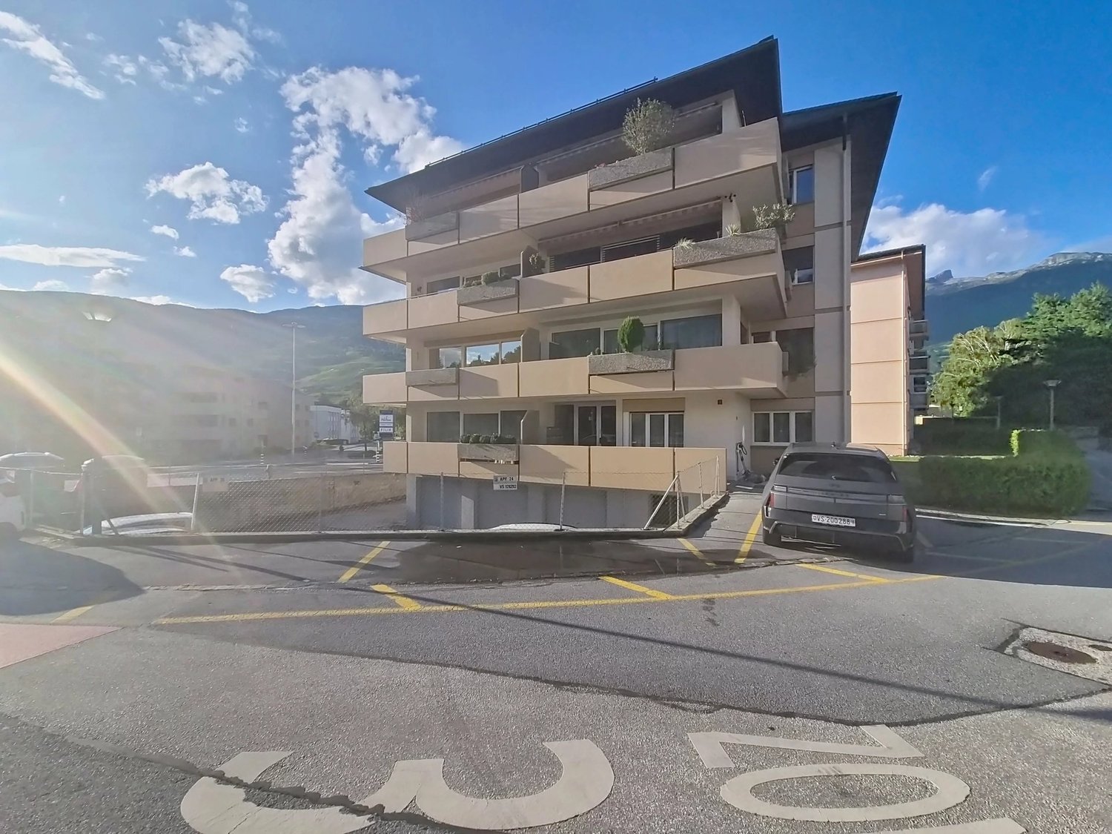
This 3.5-room apartment with 80 m2 is located both in the lower ground floor and in the garden level. It is situated in a 4-storey house, located in the south of the village of Feschel. It also has a balcony and a small private terrace. Its location is magnificent, offering an unparalleled view of the Valais Alps and the Rhone plain.The apartment is distributed as follows:Garden level: • Small room • Staircase to the lower ground floor • Small terrace Lower ground floor: • Entrance with built-in wardrobes • Large living room with access to the balcony and an open kitchen with bar • Small corridor with built-in wardrobes • Bathroom • Bedroom • In the living room, a staircase to the garden level Optional: • A part of the barn, about 30 meters from the apartment • A garage box, about 400 meters from the village of Feschel Find all our properties on: www.valimmobilier.chWould you like to obtain more information, the complete dossier? Contact me by email g.aebi@valimmobilier.ch . I will be happy to help you. I am also at your disposal for a visit on site.Discover the fascination of the sunny mountains in the heart of the Valais Alps. Those who explore Guttet-Feschel and its surroundings along the sunny slope of the valley can enjoy an overview of the Rhone plain while having a clear view of the impressive mountain scenery of the Valais Alps.The historic centers of the villages of Guttet and Feschel are a special feature. Thus, Feschel is listed in the inventory of built sites of national importance to be protected . The St. Anthony's Chapel with its baroque altar, the small local museum with the historic Zenden flag of Loèche, and other buildings can be visited under the guidance of experts.A synthetic grass sports field as well as a very well-maintained playground allow children to relax and play.

  • Balcony / Terrace
  • View
Gérard Aebi

Gérard Aebi

Courtier en immobilier agréé

More objects in your automatically expanded search area
18 results - Radius: + 10km
1 / 9
3.5 rooms112m²CHF 570,000.–
Rembüstrasse, 3952 Susten

Modern 3.5-room new apartment with spacious balcony in Susten

Modern 3.5-room new apartment with spacious balcony in Susten In Susten, the new construction project "Rembü" is creating a modern residential ensemble with two multi-family houses and attractive condominiums. The 3.5-room apartment impresses with a well-thought-out room layout, generous window areas, and a pleasant living atmosphere.The open living and dining area forms the heart of the apartment. Here, you can expect a bright, friendly room with direct access to the spacious balcony. This extends the living space outdoors and offers an ideal place for relaxed evenings, a breakfast in the sun, or social hours with friends.The modern kitchen blends harmoniously into the living area and offers sufficient workspace and storage space. Two bedrooms provide flexible usage options - whether as a quiet retreat, guest room, or home office.The apartment also convinces technically: An energy-efficient heat pump with underfloor heating ensures pleasant temperatures, while high-quality materials such as parquet floors and modern sanitary facilities create a stylish living ambiance.An elevator comfortably connects all floors with the entrance hall and ancillary rooms. Additionally, each apartment has its own washing machine and tumble dryer connection.Have we sparked your interest?We would be happy to send you the detailed sales documentation and are available for further information. We look forward to your contact.

Travel time
-
1 / 12
  • Parking space
  • Balcony / Terrace
  • Garage
  • +1
3.5 rooms80m²CHF 560,000.–
Unterbäch VS, 3944 Unterbäch VS

Magnifque Chalet à Unterbäch (VS)

Magnifique chalet alpin niché au c?ur d'un environnement naturel d'exception, érigé sur une parcelle privative de 1'141 m². La propriété comprend également cinq places de stationnement privées ainsi qu'une grange, incluses dans la vente.Accessible en voiture de début mai à début novembre, le chalet reste aisément atteignable durant la saison hivernale grâce au télésiège menant à l'hôtel alpin desservant un hameau d'environ 25 chalets. Depuis celui-ci, il ne faut que 3 minutes à ski ou 8 minutes à pied pour rejoindre la propriété.En complément, une parcelle agricole attenante de 7'900 m² est proposée en sus, offrant de nombreuses possibilités : projets de loisirs, agriculture de montagne ou simple préservation d'un cadre paisible et préservé.Bénéficiant d'une exposition plein sud, ce bien jouit d'un ensoleillement optimal tout au long de la journée ainsi que d'une vue panoramique imprenable sur les Alpes valaisannes.Une opportunité rare, idéale pour les amateurs de nature, de montagne et de sérénité.Adresse exacte disponible après inscription sur neho.ch.VOUS SOUHAITEZ VISITER ? MERCI DE BIEN VOULOIR VOUS INSCRIRE D'ABORD : https://neho.ch/b/3944-26-5For sale: a beautiful Alpine chalet nestled in a peaceful natural setting in Unterbäch (VS), located on a private 1,200 m² plot. The sale includes 5 private parking spaces and a barn. The chalet is accessible by car from early May to early November. In winter, access is via a chairlift leading to the mountain hotel where around 25 chalets are located ? from there, it's just a 3-minute ski or 8-minute walk to the property. In addition, a 7,900 m² adjacent agricultural plot can be purchased separately, perfect for leisure projects, small-scale farming, or simply to preserve the natural tranquility. Facing south, the chalet enjoys optimal sunlight and breathtaking views of the Valais Alps. A rare opportunity for mountain and nature lovers seeking serenity.Exact address available upon registration on neho.ch.INTERESTED IN VISITING THE PROPERTY? PLEASE REGISTER FIRST : https://neho.ch/b/3944-26-5Zum Verkauf steht ein wunderschönes Alpenchalet in traumhafter, ruhiger Lage in Unterbäch (VS), gelegen auf einem privaten Grundstück von 1'141 m². Im Verkauf inbegriffen sind 5 private Parkplätze sowie eine Scheune. Das Chalet ist von Anfang Mai bis Anfang November mit dem Auto erreichbar. Im Winter erfolgt der Zugang bequem mit dem Sessellift, der direkt zum Berghotel mit rund 25 Chalets führt ? von dort sind es nur 3 Minuten mit den Skiern oder 8 Minuten zu Fuß bis zur Liegenschaft. Zusätzlich kann ein angrenzendes Landwirtschaftsgrundstück von 7'900 m²separat erworben werden ? ideal für Freizeitprojekte, Tierhaltung oder zur Sicherung der Ruhe und Weite. Die Südlage garantiert viel Sonne und einen herrlichen Panoramablick auf die Walliser Alpen. Eine seltene Gelegenheit für Natur- und Bergliebhaber auf der Suche nach echter Ruhe.Genaue Adresse verfügbar nach Registrierung auf neho.ch.AN EINER BESICHTIGUNG INTERESSIERT? BITTE ANMELDEN: https://neho.ch/b/3944-26-5

  • Parking space
  • Balcony / Terrace
  • Garage
  • +1
Alexandre Rubin

Alexandre Rubin

Agent local

1 / 7
3.5 rooms117m²CHF 586,000.–
Birkenweg, 3946 Turtmann

Living where the Rhone Valley blooms

Living where the Rhone Valley blooms Imagine: In the morning, you open the balcony door, the view falls on the Valais mountain ranges, fresh mountain air flows in, and that's not a vacation. That's your home.The MFH Birkenweg in Turtmann is being built where the Rhone Valley shows its most beautiful side: quiet, sunny, and close to nature, and yet connected to everything that life needs. School, shopping, train station - all within a few minutes' walk.Eight condominiums with 3.5 and 4.5 rooms. Each one unique in its location, each with a terrace, each with a mountain view. The apartments are designed so that light, air, and views are palpable in every room, with floor plan variants that allow you to design the space according to your ideas before the first stone is laid.Inside, you won't find standard, but quality with attitude: solid wood parquet, spacious kitchen island, two bathrooms, underfloor heating with free cooling, and an air-water heat pump that harnesses energy from the environment instead of wasting it. The building achieves the GEAK class AA, the highest level in Switzerland.On the roof, a photovoltaic system generates electricity for the house. In the garage, your electric car is charged. A central ventilation system with heat recovery provides fresh air without having to open a window. All this is not a luxury, it's the living of tomorrow, already available today.The MFH Birkenweg is designed to be barrier-free, with a lift, step-free access, and obstacle-free apartment entrances. For families with strollers as well as for all those who think long-term. A shared playground, a covered grill area, and the well-maintained garden create spaces where neighborhood relationships are formed.Behind this is a locally anchored client who knows and loves Valais. Not an anonymous construction model, but a project with a face, attitude, and responsibility.The building permit is already available, with the construction start planned for this year (2026). The list of still available apartments and the construction description can be provided upon concrete interest.Further information: • Double garage including 2 outdoor parking spaces CHF 96,000 • Parking space including 1 outdoor parking space with carport CHF 70,000 • Parking space including 1 outdoor parking space without carport CHF 46,000 • Additional outdoor parking space CHF 12,000 Have we sparked your interest?We look forward to presenting this special apartment and the overall project to you in more detail. Don't hesitate to contact us.

Travel time
-
1 / 25
3.5 roomsCHF 650,000.–
3718 Kandersteg

3.5 room apartment on the ground floor

Located on the popular Feldweg in Kandersteg, this well-maintained multi-family house presents itself with six differently sized residential units – a place where you can feel at home from the very first moment. The excellent location is convincing: the proximity to the Öschinenseebahn and the short distance to the village center make this address particularly attractive. In just five to ten minutes' walk, you can reach village shops, a bakery, restaurants, a hair salon, and the train station. Kandersteg delights all year round – with blooming spring landscapes, a lively mountain summer, colorful autumn, and a magical winter backdrop. Here, you can enjoy nature, peace, and numerous leisure activities right on your doorstep. The apartment is comfortably accessible via the entrance hall and the internal staircase. Bright rooms, modern and timeless furnishings, and a well-thought-out floor plan create a harmonious living atmosphere. The heart of the apartment is the open kitchen with a small bar, which flows seamlessly into the dining and living area. This inviting room offers the ideal setting for social evenings or relaxed hours after an eventful day in the mountains. The Swedish stove provides cozy warmth and a comfortable atmosphere, especially during the transition period. From the living area, you can access the terrace with a private lawn – a wonderful retreat to enjoy the fresh mountain air and peace. Two additional rooms offer a variety of uses, whether as bedrooms, offices, or guest rooms. A stylish bathroom and a separate day toilet complement the well-thought-out floor plan. The apartment includes a basement compartment and two parking spaces in the entrance hall. In the basement, there is also a communal laundry room with a washing machine, dryer, and hanging device, as well as storage space for bicycles – ideal for an active life in the mountains. The property is heated by a modern heat pump, and the heat distribution is via a comfortable underfloor heating system. The apartment is currently used as a holiday home and is suitable as a main or secondary residence, as well as for buyers without Swiss citizenship. Taking over the furniture and inventory is possible by agreement. Let yourself be enchanted by this charming ground-floor apartment and experience the special feeling of living on site. We would be happy to invite you to a personal viewing, answer your questions, and look forward to your contact.

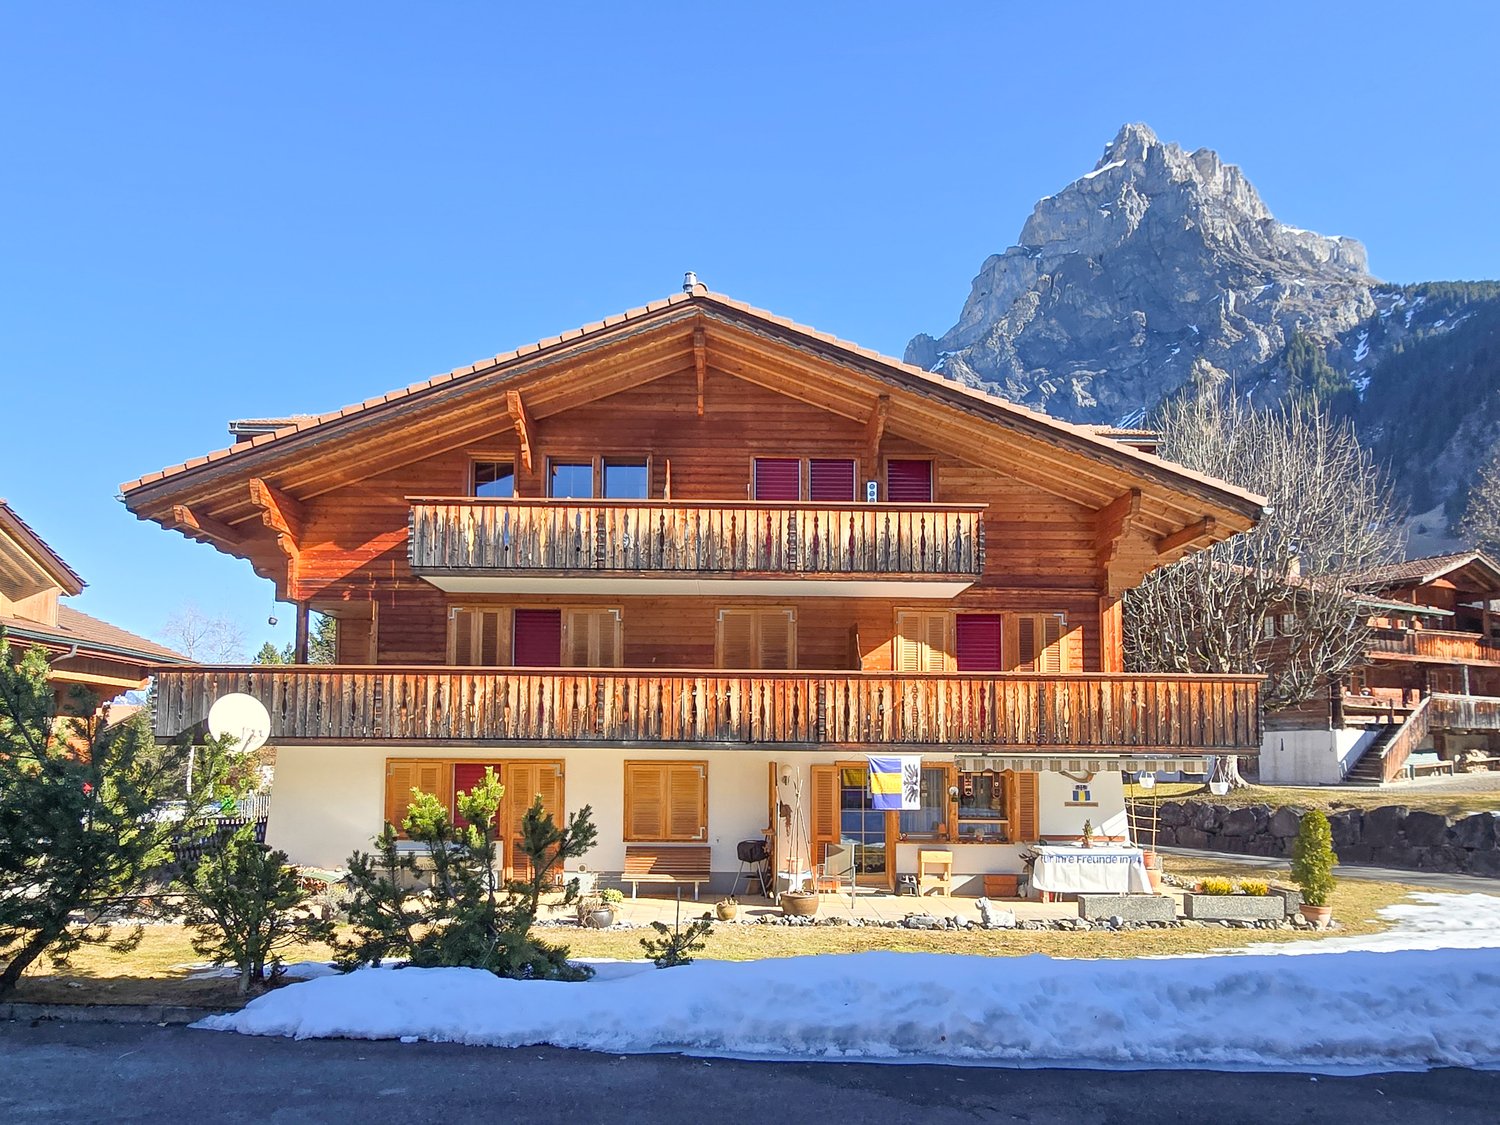
  • wooden chalet style house, 3 stories, balcony, mountain view
  • white walls, white elevator, white cabinet, wooden window, wooden ceiling, wooden door
  • wooden bench with fur pillow, wooden storage box, wooden doors, wooden wall, painting
  • wooden ceiling, wooden floor, wooden shelf, glass doors, wooden ladder with hanging items, paintings on the wall
  • modern kitchen with black cabinets, wooden ceiling, stainless steel sink, oven, dishwasher, washing machine
  • wooden ceiling, fireplace, wooden floor, large windows, dining table, chairs, couch, TV, wooden table, decorative items
  • wooden floor, white walls, wooden ceiling, fireplace, dining table, wooden bench, green tablecloth, wooden chairs, potted plant, picture frame, wooden cabinet, lamp, rug, glass door, curtain
  • Fireplace, two paintings, blue curtain, wood basket, potted plant
  • wooden ceiling, wooden walls, wooden floor, couch, TV, wooden table, lamp, rug, dog
  • wooden ceiling, wooden floor, dining table, chairs, sofa, bed, lamps, plants, rug
  • wooden bed, wooden floor, wooden ceiling, two nightstands, two lamps, two picture frames, wooden storage box, cowhide rug, floor lamp
  • wooden floor, wooden ceiling, wooden cabinet, table with chair, window with view, decorative items
  • modern bathroom with shower, toilet, sink, mirror, wooden elements, towel rack, toiletries
  • Storage room with bicycles, shelves, and storage boxes
  • Laundry room with washing machines, dryers, and a sink.
  • underground parking lot, two cars parked, white walls, white ceiling, white lights
  • wooden balcony, tiled floor, wooden railing, wooden ceiling, mountain view
  • wooden balcony, tiled floor, wooden railing, mountain view
  • Wooden chalet, multiple windows, balcony, snow-covered mountains in the background
  • wooden exterior, tiled roof, mountains in the background
  • Houses with brown roofs, snowy mountains in the background, clear blue sky
  • Snowy landscape with wooden chalets, mountains, and trees covered in snow
  • Small stone church with a steeple, surrounded by snow-covered mountains and trees
  • lake, mountains, trees, clear sky
  • lake with boats, rocks, grassy area, wooden dock
  • wooden house, white lower floor, windows, garage, bench, snow
  • wooden chalet, balcony, solar panels, mountain view
1 / 27
white walls, white elevator, white cabinet, wooden window, wooden ceiling, wooden door
wooden bench with fur pillow, wooden storage box, wooden doors, wooden wall, painting
wooden ceiling, wooden floor, wooden shelf, glass doors, wooden ladder with hanging items, paintings on the wall
3.5 rooms85m²CHF 780,000.–
3718 Kandersteg

3.5 Room Apartment on the Top Floor

In the heart of Kandersteg, on the quiet Blümlisalpstrasse, lies this well-maintained multi-family house with six parties of different sizes – a place where arriving feels like home immediately. The proximity to the Öschinenseebahn and the short distance to the village center make this location particularly attractive. In just five minutes on foot, you can reach the village shops, a bakery, restaurants, the hairdresser's salon, and the train station. Kandersteg delights in every season: blooming spring, lively mountain summer, colorful autumn, or snowy winter – here you can enjoy nature, peace, sunny location, and diverse leisure activities right in front of your doorstep. The apartment is conveniently accessible directly from the entrance hall via the internal staircase or the elevator. Bright rooms, modern and high-quality equipment, and a harmonious room layout create a pleasant living feeling from the first moment on. The heart of the apartment is the open kitchen and the adjacent dining and living area. Here, you can enjoy social evenings as well as quiet hours after an active day in the mountains. The Swedish stove provides a cozy atmosphere and warm comfort in the transitional period. From the living area, you can access the spacious, sunny balcony – a wonderful place to enjoy the fresh mountain air and peace. Two more rooms offer versatile usage possibilities. The main bedroom has two double-door built-in closets and an additional reduction. The second room can be used as a guest room, children's room, or office. The bathroom with shower, hand basin, towel radiator, and toilet completes this offer. The apartment includes a large cellar room and a parking space in the entrance hall. In the basement, there is also a jointly usable laundry room with its own washing machine + tumble dryer and hanging device – ideal for active life in the mountains. The multi-family house is heated with an air heat pump, and the heat output is via the underfloor heating. The apartment is currently used as a holiday home and is suitable as a primary residence and is also available for buyers without Swiss citizenship.

  • The image shows a modern and cozy living room with a large window overlooking a snowy mountain landscape. The room features a wooden ceiling with recessed lighting, a comfortable-looking leather armchair, and a wooden media console with a mounted TV. The
  • Open layout living room with large windows, couch, armchair, desk, round table, lamps, chandelier, rug, coffee table, coffee cup, wine glasses, view
  • Open kitchen, bar chairs, dining table, counter, sofa, couch, coffee table, side table, microwave, kettle, cabinets, lamp, curtains, chandelier, window
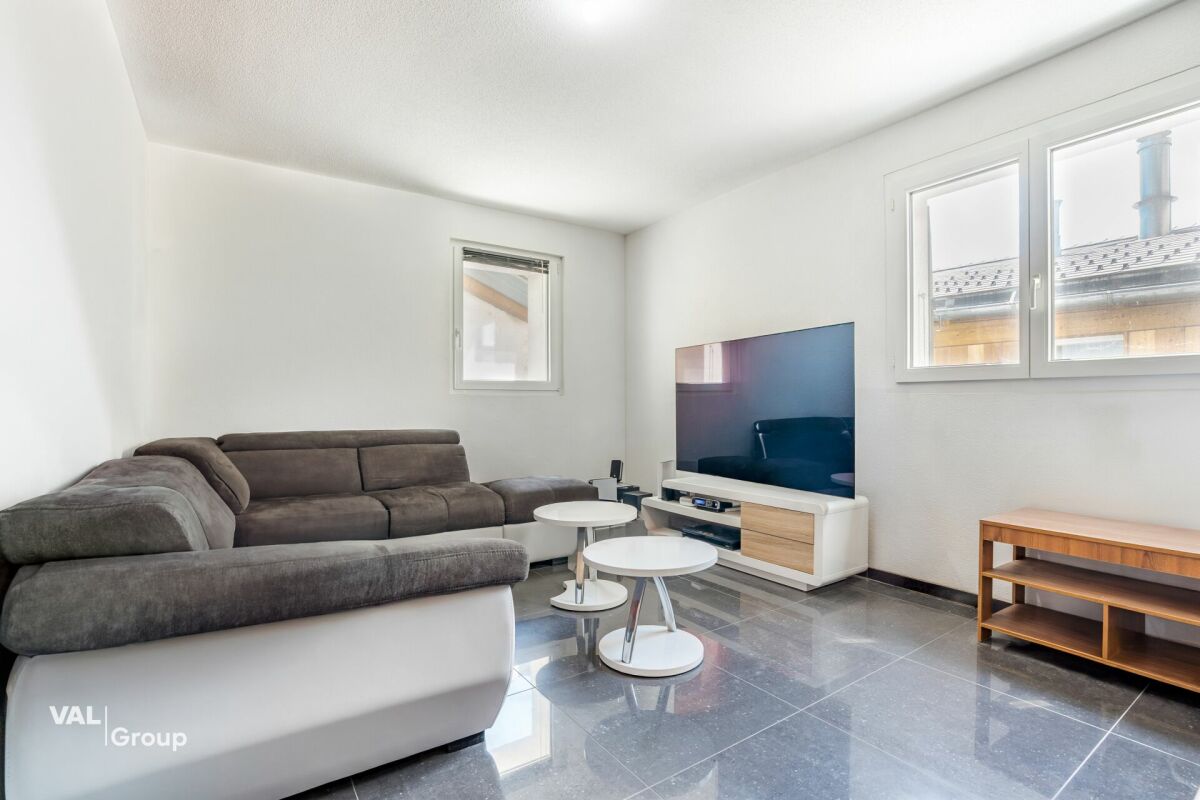
  • Modern living room with gray couch, circular tables, chandelier, and wood floors.
  • Modern room with wooden floors, grey sofa, table, chairs, large central chandelier, wooden shelves, kitchen area
  • open plan kitchen, dining area, light wood flooring, pendant lighting, round dining table, bar stools, wooden bench, decorative pillows
  • Spacious walk-in closet with wooden built-in shelves, mirror, hanging coat rack, black shoes, and decorative objects on top shelf.
  • wooden floor, wooden cabinet, open shelves, storage boxes, hanging hooks, shoes, and umbrellas
  • wooden walls, large windows, flat-screen TV, bed with grey blanket, bedside table, rug
  • Bedroom with bed, nightstand, shelves, carpet, hanging lamp
  • Wooden walls and ceiling, bed with white bedspread, beige rug, TV on wall, wooden bench with cushioned seat
  • A room with wooden walls and floors, featuring a set of three bunk beds with wooden frames and gray bedding. Below the top bunk is a desk with a laptop and a blanket, and a railing leads to the bottom bunk. Adjacent to the beds is a closet with a hanger a
  • Interior with wooden floor, wooden bunk beds, wardrobe, clothes hangers, lamps, and rug
  • wooden door, mounted flat screen TV, wooden wall, coat hangers
  • modern bathroom with grey tile floor, white toilet, white sink, round mirror, shower head, wooden shelves, wood paneling
  • Modern bathroom with concrete walls, a white ceramic toilet, wooden shelves, recessed lighting, towel hanger, and a towel rack.
  • Luxury multi-story hotel with multiple balconies, large windows, wooden walls, and landscaped garden.
  • Modern building with large glass windows, wooden balconies, and multiple floors. Surrounded by green landscape.
  • Cluster of wooden chalets on a snowy mountainside, paths between them, mountains in the background
1 / 21
Open layout living room with large windows, couch, armchair, desk, round table, lamps, chandelier, rug, coffee table, coffee cup, wine glasses, view
Open kitchen, bar chairs, dining table, counter, sofa, couch, coffee table, side table, microwave, kettle, cabinets, lamp, curtains, chandelier, window
Modern living room with gray couch, circular tables, chandelier, and wood floors.
3.5 rooms70m²CHF 1,175,000.–
Lauchernalp, 3918 Wiler (Lötschen)

Entdecken Sie Tourmaline: Luxuriöse 3,5-Zimmer-Wohnungen auf der Lauchernalp

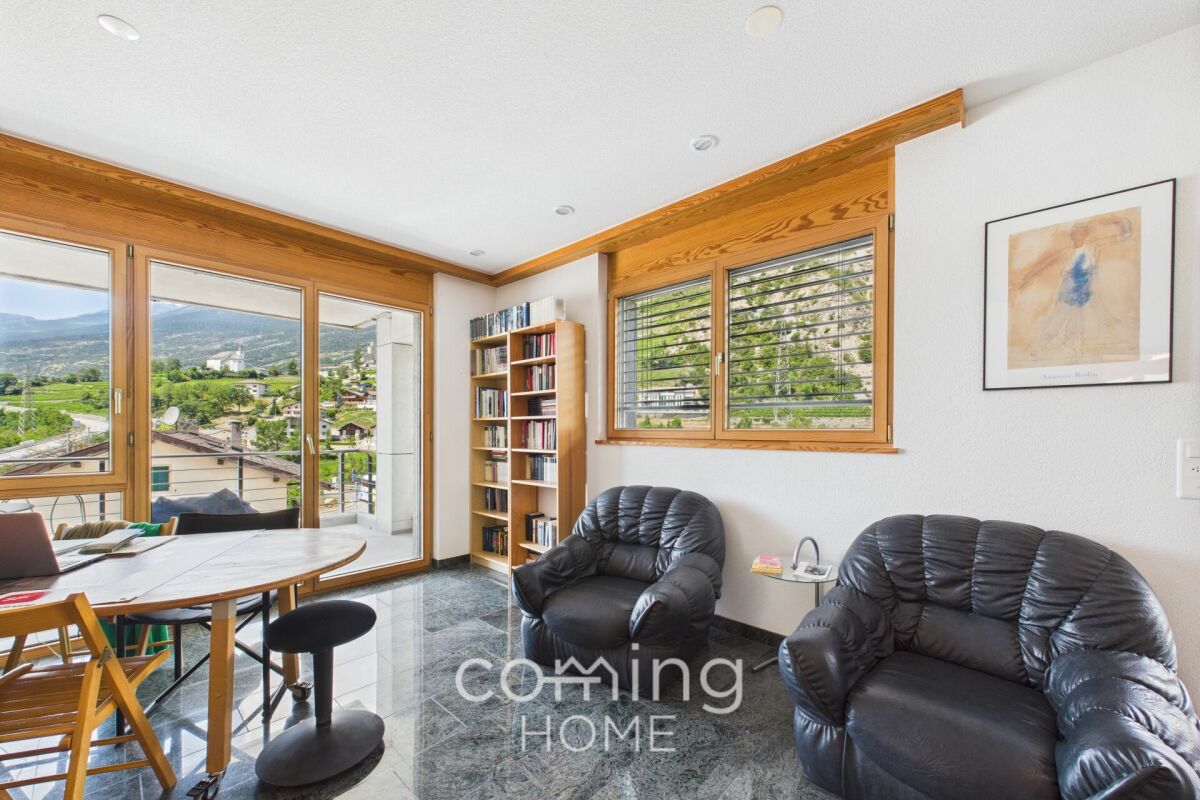
Entdecken Sie Tourmaline: Luxuriöse 3,5-Zimmer-Wohnungen auf der LauchernalpErleben Sie alpinen Luxus in der Tourmaline Residenz, die im wunderschönen Skigebiet Lauchernalp auf 2.000 m.ü.M. liegt. Es ist das 7. höchstgelegene Skigebiet der Schweiz. Die Lauchernalp ist eingebettet in das UNESCO-Weltnaturerbe und bietet endlose Wander- und Mountainbikestrecken. Unsere Anlage verfügt über 21 exquisite Apartments, die ultimativen Komfort und Behaglichkeit garantieren.Highlights 3,5-Zimmer-Wohnung: • Atemberaubende Aussicht: Geniessen Sie einen 180-Grad-Panoramablick auf die Alpen. • Intelligentes Design: 2 geräumige Schlafzimmer, eines davon mit Etagenbett. • Vollständig möbliert: Mit modernen Möbeln und einer stilvoll gefliesten Küche. • Luxuriöser Ausbaustandard: Moderne Badezimmer mit Dusche, sowie eine grosse Terrasse. • Ski In/Ski Out: Direkter Zugang zu den Pisten für nahtloses Skifahren. Attraktives MietverwaltungsprogrammEines der wichtigsten Merkmale der Tourmaline Residenz ist das attraktive Mietverwaltungsprogramm mit Concierge-Service. Dieser Service garantiert sowohl den Eigentümern als auch den Gästen einen Aufenthalt mit vielen Annehmlichkeiten. Unser professionelles Concierge-Team kümmert sich um alles, von der Buchung und dem Einchecken bis hin zur Reinigung und Instandhaltung, um sicherzustellen, dass jeder Aufenthalt reibungslos und angenehm verläuft. Dies steigert nicht nur das Vermietungspotenzial der Wohnungen, sondern gibt den Eigentümern auch die Gewissheit, dass ihre Wohnung in guten Händen ist.The Clubhouse:Tourmaline-Besitzer haben kostenlosen Zugang zum Clubhaus mit folgenden exklusiven Annehmlichkeiten. • Spa & Wellness mit Pool • Trendige Outdoor-Whirlpools • Fitness-Studio • Bar und Restaurant • Kidsclub mit Cinema • Private Members Club • Ski- und Fahrradkeller Kommen Sie zu uns in die Tourmaline Residenz und erleben Sie einen unvergleichlichen alpinen Rückzugsort, an dem Luxus auf Abenteuer trifft.Discover Tourmaline: Luxury 2 Bedroom Apartments in LauchernalpExperience alpine luxury at Tourmaline, located in the beautiful Lauchernalp ski resort, 2,000 meters above sea level. It’s the 7th highest ski resort in Switzerland. Lauchernalp is embeded in the UNESCO World Heritage which offers endless hiking and mountain biking trails. Our development features 21 exquisite apartments designed for ultimate comfort and convenience.2 Bedroom Apartment Highlights: • Stunning Views: Enjoy 180-degree panoramic views of the Alps. • Smart Design: 2 spacious bedrooms one of which has customed made bunk beds. • Fully Furnished: Includes modern furniture and a stylish, tile-adorned kitchen. • Luxurious Amenities: Features a modern bathroom with a shower and a spacious terrace. • Ski In/Ski Out: Direct access to the slopes for seamless skiing. Attractive Rental Managment ProgramOne of the key features of our units is the attractive rent out concierge service. This service is designed to offer a hassle-free experience for both owners and guests. Our professional concierge team takes care of everything from bookings and check-ins to cleaning and maintenance, ensuring that every stay is seamless and enjoyable. This not only enhances the rental potential of the units but also provides peace of mind to owners, knowing their investment is in good hands.The Clubhouse:Tourmaline owner have complimantary access to the Clubhouse with the following exclusive amentities. • Spa & Wellness • Trendy Outdoor Whirlpools • Fitness Studio • Bar and Restaurant • Private Members Club Join us at Tourmaline for an unparalleled alpine retreat, where luxury meets adventure.
Travel time
-
1 / 13
3.5 rooms75m²CHF 330,000.–
Route de Riondaz 10, 3968 Veyras

EXCLUSIVITE Appartement de rendement 3 ½ pièces à Veyras

Bel appartement de 3 ½ pièces construit en 1970 et récemment rénové, idéalement situé dans un quartier au Sud de Veyras, dans une zone résidentielle et à proximité de toute commodité et de la ville de Sierre.Cet appartement de 75m² habitables se compose comme suit : • Appartement : Hall d'entrée, salle à manger , spacieux séjour avec accès au balcon Sud de 5m², cuisine avec économat, salle de douche, grande chambre parentale et deuxième chambre. • Rénovations: Fenêtres (2016), façades et balcons (2020) • Divers : Buanderie collective, cave privative, place de parc extérieure disponible en sus (CHF 20'000.-). N'attendez plus et contactez-nous pour de plus amples informations sur ce bel objet de rendement, vendable en tant que résidence principale ou secondaire à des personnes domiciliées en Suisse.TOUS NOS BIENS EN VENTE SUR WWW.EIMMOBILIER.CHSchöne 3 ½-Zimmer-Wohnung, die 1970 gebaut und kürzlich renoviert wurde, ideal in einem Viertel südlich von Veyras, in einem Wohngebiet und in der Nähe von allen Annehmlichkeiten und der Stadt Siders gelegen.Diese Wohnung mit 75m² Wohnfläche setzt sich wie folgt zusammen: • Wohnung: Eingangshalle, Esszimmer , geräumiges Wohnzimmer mit Zugang zum 5m² großen Südbalkon, Küche mit Economat, Duschbad, großes Elternschlafzimmer und zweites Schlafzimmer. • Renovierungen: Fenster (2016), Fassaden und Balkone (2020) • Sonstiges: Gemeinschaftswaschküche, privater Keller, Außenparkplatz zusätzlich verfügbar (CHF 20'000.-). Warten Sie nicht länger und kontaktieren Sie uns für weitere Informationen über dieses schöne Renditeobjekt, das als Haupt- oder Zweitwohnsitz an in der Schweiz wohnhafte Personen verkauft werden kann.ALLE UNSERE IMMOBILIEN ZUM VERKAUF AUF WWW.EIMMOBILIER.CHBeautiful 3 ½-room apartment built in 1970 and recently renovated, ideally located in a neighborhood south of Veyras, in a residential area and close to all amenities and the town of Sierre.This 75m² apartment is composed as follows: • Apartment: Entrance hall, dining room, spacious living room with access to the 5m² south-facing balcony, kitchen with economat, shower room, large master bedroom and second bedroom. • Renovations: Windows (2016), facades and balconies (2020) • Miscellaneous: Communal laundry, private cellar, external parking space available in addition (CHF 20'000.-). Don't wait any longer and contact us for further information on this attractive investment property, which can be sold as a primary or secondary residence to Swiss residents.ALL OUR PROPERTIES FOR SALE ON WWW.EIMMOBILIER.CH

Travel time
-
1 / 9
3.5 rooms101m²CHF 790,000.–
3918 Wiler (Lötschen)

Newly built attic apartment - Modern living in the magical Lötschental

Newly built attic apartment - Modern living in the magical Lötschental In the midst of the impressive mountain world of the Lötschental, the Tschäggättuhuis is being built - a modern and high-quality residential complex that combines alpine charm with contemporary living comfort.This attractive 3.5-room attic apartment convinces with a generous space concept, bright living areas, and high-quality equipment. The quiet and sunny location, the proximity to the village center, and the immediate accessibility of the Wiler valley station make this apartment an ideal home for all those who want to combine nature, comfort, and quality of life.The apartment is located in a new building project with a total of 12 residential units and offers approximately 101 m² of living space. Spacious outdoor areas extend the living space into the open air and create a special place to relax, enjoy, and arrive. Whether as a primary residence, a retreat in the mountains, or a long-term investment - this property offers versatile possibilities in one of the most beautiful regions of Valais.A special advantage: The interior design can be co-designed with the buyer within the framework of the planned budget. Floor coverings, tile work, kitchen, and sanitary appliances can be selected individually. This creates a home that is not only modern but also personal.Technically, the project also convinces with a sustainable and forward-looking equipment. A heat pump with underfloor heating and integrated summer cooling provides a pleasant living climate at any time of the year. The photovoltaic system on the roof supports efficient self-consumption, while the charging infrastructure for electric vehicles in the underground garage meets modern mobility requirements.The location is equally practical as it is attractive: shopping facilities, public transport, school, and medical care are located in the nearby surroundings. The Wiler valley station is just a few steps away and provides direct access to the Lauchernalp - a popular starting point for winter sports, hiking, and alpine experiences.The residential complex includes underground parking spaces, cellars, and practical ancillary rooms such as a bike and ski room. A basement storage room is already included.Additional offer: No more outdoor parking spaces available. If required, we will be happy to support you in organizing a parking space in the adjacent parking garage.The apartment is easily accessible by elevator and is ideal for families or couples with high living standards due to its child-friendly, quiet, and sunny location.This new building apartment combines alpine quality of life, modern architecture, and high living comfort in a sought-after location in the Lötschental. We would be happy to present this special offer to you in person. We look forward to your contact.

1 / 12
3.5 rooms72m²CHF 325,000.–
3946 Turtmann

Well-maintained, light-filled and available immediately - 3.5-room flat in Turtmann

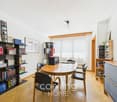
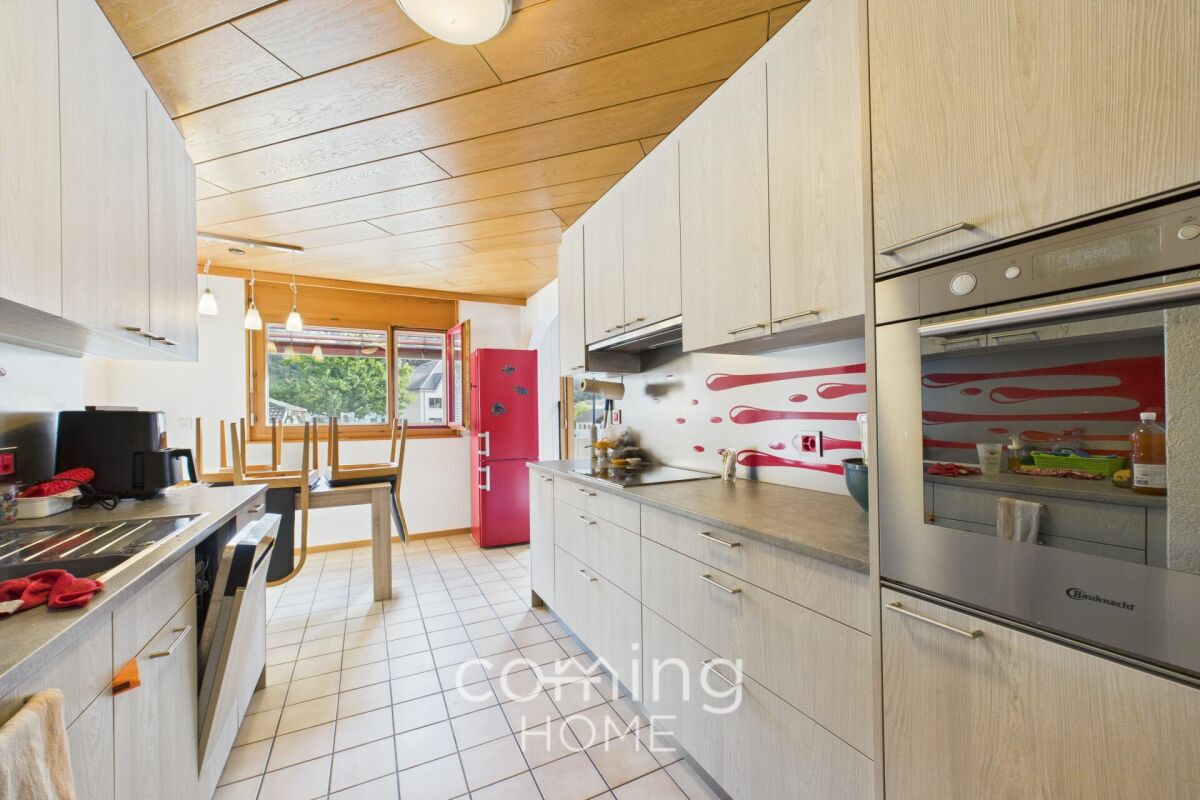
Exclusive 3.5-Room Apartment: Balcony, Sun, and a nature view This 3.5-room apartment is located in a renovated multi-family house in a central area of Turtmann. It combines contemporary living with comfort and impresses with a clear layout and a well-maintained appearance.Apartment Highlights: • 3.5 rooms offering 72 m² of living space • Open kitchen with high-quality appliances • Bright living and dining area with balcony • Well-kept bathrooms • Excellent overall condition, ready for immediate occupancy • Quiet yet central location in Turtmann • An outdoor parking space can be purchased for CHF 20,000 Surroundings Turtmann offers an ideal combination of peace, nature, and good infrastructure. The village has shopping, schools, restaurants, and leisure activities within walking distance. Due to its sunny location in the Rhone Valley, residents benefitfrom a pleasant climate and high quality of living. There are walking paths, bike trails, and nearby recreational areas righton your doorstep. Location The property is impressive due to its central, well-developed location. Turtmann station can be reached in a few minutesand offers regular connections to Visp and Sierre. The A9 highway is just a short drive away, making Visp, Brig, Leuk, and Crans-Montana easily accessible. The property is suitable for commuters as well as residents who appreciate theproximity to the Alps and nature.Interested?Contact us for more information or to arrange a viewing.You can find more attractive properties in Switzerland at: www.coming-home.ch
1 / 6
  • Parking space
  • Balcony / Terrace
  • Elevator
3.5 rooms75m²CHF 550,000.–
Ringstrasse 309, 3954 Leukerbad

Exclusive 3.5-room attic apartment with gallery in top location in Leukerbad - 119961001-197

Welcome to your alpine retreat, stylish, bright, and ready to move in. This attractive attic apartment in Leukerbad combines modern living with a unique location and impressive mountain panorama.The apartment, built in 1996 and excellently maintained, presents itself on approximately 75 m² of living space with a well-thought-out room layout. It is located on the 6th floor, while the charming gallery level on the 7th floor creates additional space and a special living feeling.The spacious, open living and dining area with integrated kitchen forms the heart of the apartment. Large window surfaces provide plenty of daylight and offer a magnificent view of the surrounding mountain world.The apartment features:- two bedrooms, one of which is stylishly located on the gallery- a spacious bathroom- a separate toilet and a separate shower- high-quality floor coverings made of parquet and ceramic tiles, supplemented by carpeting on the gallery- comfortable underfloor heating for the highest living comfort in any seasonAn absolute highlight is the sunny balcony, which delights with an unobstructed view of the majestic Alps - the perfect place to relax and enjoy nature.The location is convincing all along: quiet on the edge of the forest and yet central, with short distances to public transport and mountain railways. This makes the apartment an ideal starting point for nature lovers and sports enthusiasts alike - in summer and winter.The building is equipped with a lift and offers additional comfort with its own parking space.Target priceApartment CHF 550,000.-Parking space CHF 30,000.-Total CHF 580,000.-Your personal holiday paradise in the mountainsThis attic apartment is a rare opportunity to secure a high-quality holiday property in one of the most sought-after destinations in Switzerland. Style, location, and living quality come together here to form an exceptional overall package.Move in, arrive, and enjoy - your time out begins here.
  • Parking space
  • Balcony / Terrace
  • Elevator
Roger Burch

Roger Burch

Broker Owner / Inhaber

Travel time
-

Suggested properties for you based on search results