2 results - Properties for sale with Balcony / Terrace, Elevator: 3718 (Kandersteg)

1 / 27
3.5 rooms, 85m², Price on request
3718 Kandersteg

3.5 Room Apartment on the Top Floor

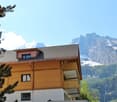
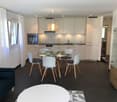
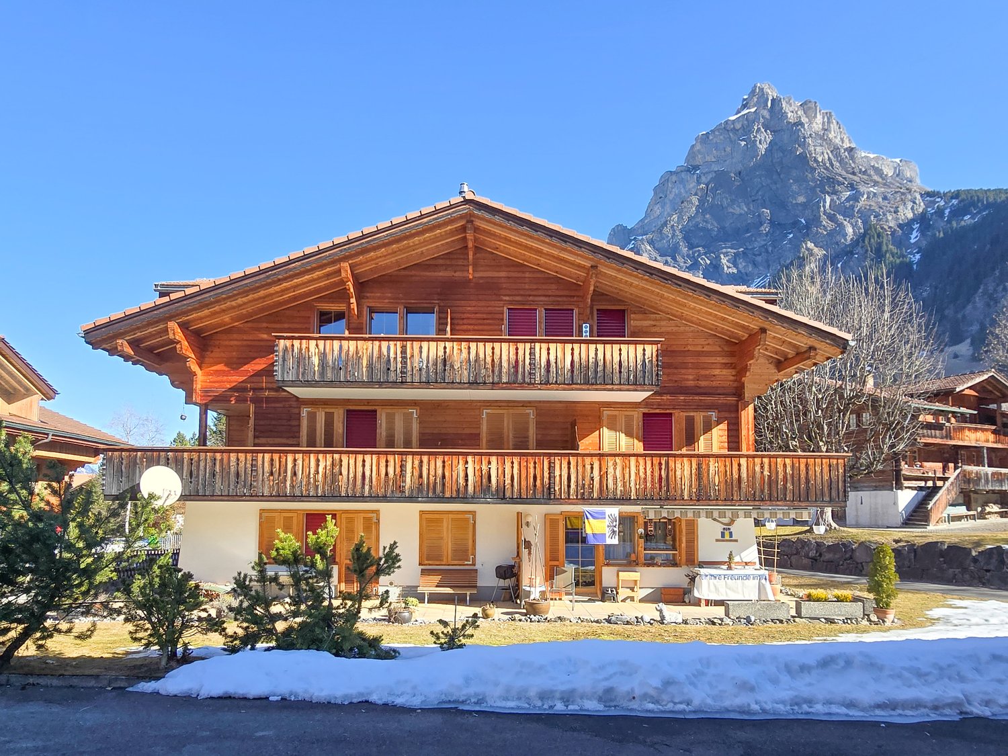
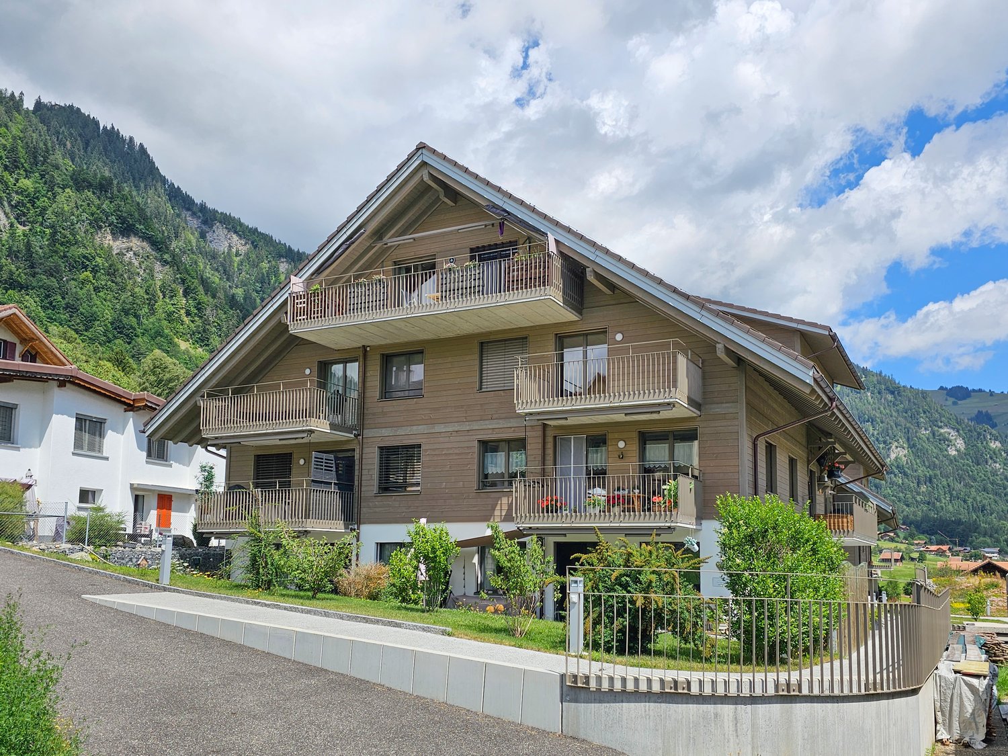
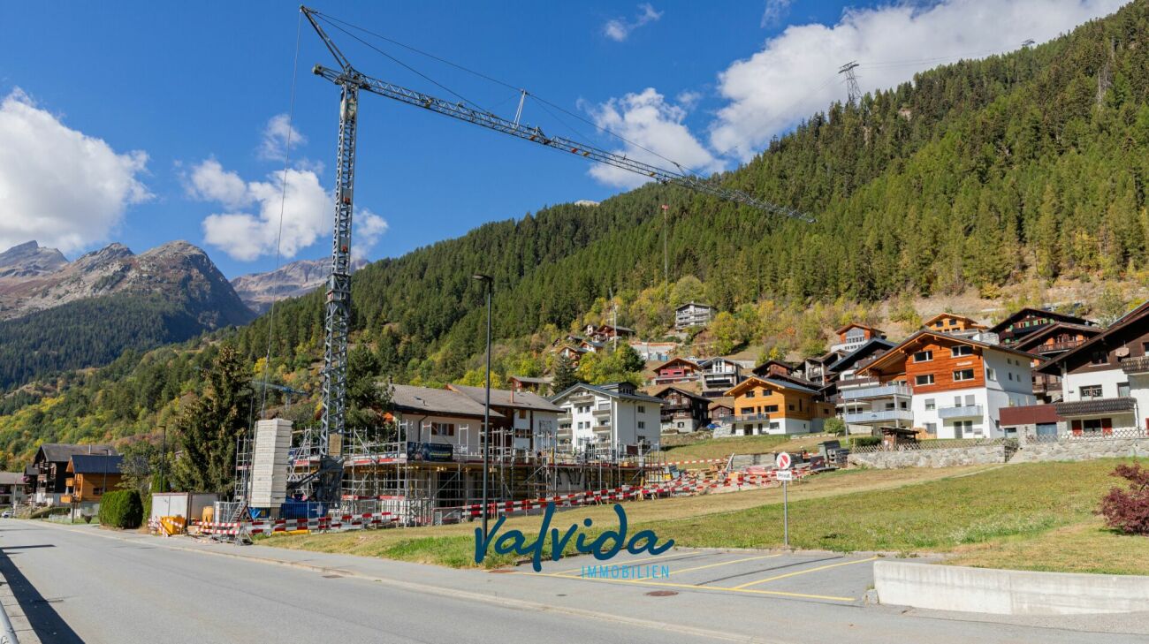
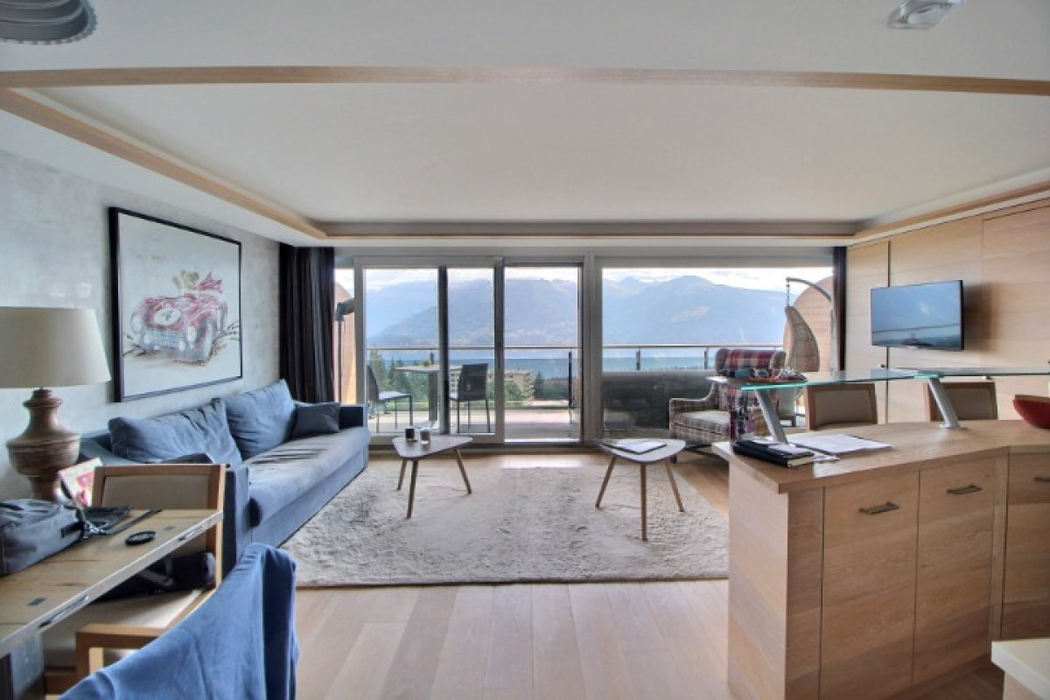
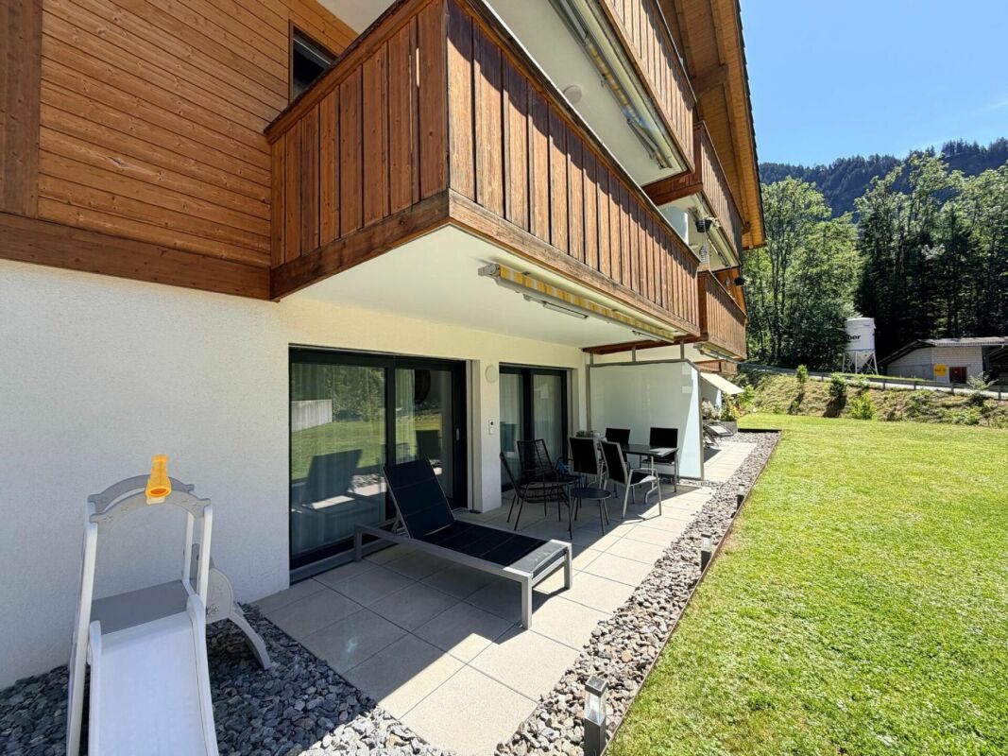
In the heart of Kandersteg, on the quiet Blümlisalpstrasse, lies this well-maintained multi-family house with six parties of different sizes – a place where arriving feels like home immediately. The proximity to the Öschinenseebahn and the short distance to the village center make this location particularly attractive. In just five minutes on foot, you can reach the village shops, a bakery, restaurants, the hairdresser's salon, and the train station. Kandersteg delights in every season: blooming spring, lively mountain summer, colorful autumn, or snowy winter – here you can enjoy nature, peace, sunny location, and diverse leisure activities right in front of your doorstep. The apartment is conveniently accessible directly from the entrance hall via the internal staircase or the elevator. Bright rooms, modern and high-quality equipment, and a harmonious room layout create a pleasant living feeling from the first moment on. The heart of the apartment is the open kitchen and the adjacent dining and living area. Here, you can enjoy social evenings as well as quiet hours after an active day in the mountains. The Swedish stove provides a cozy atmosphere and warm comfort in the transitional period. From the living area, you can access the spacious, sunny balcony – a wonderful place to enjoy the fresh mountain air and peace. Two more rooms offer versatile usage possibilities. The main bedroom has two double-door built-in closets and an additional reduction. The second room can be used as a guest room, children's room, or office. The bathroom with shower, hand basin, towel radiator, and toilet completes this offer. The apartment includes a large cellar room and a parking space in the entrance hall. In the basement, there is also a jointly usable laundry room with its own washing machine + tumble dryer and hanging device – ideal for active life in the mountains. The multi-family house is heated with an air heat pump, and the heat output is via the underfloor heating. The apartment is currently used as a holiday home and is suitable as a primary residence and is also available for buyers without Swiss citizenship.
More objects in your automatically expanded search area
8 results - Radius: + 10km
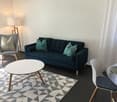
  • Modern living room with large windows offering a mountain view, a grey sectional sofa, coffee table, chairs, and decorative items.
  • Panoramic mountain view from a balcony, with a village below and lush green valleys surrounded by towering peaks.
  • Modern bathroom with a white tiled wall, a sink with a mirror cabinet above it, a toilet, and a bathtub with a shower curtain and rail. The sink has a toothbrush holder and a cup on it.
  • Balcony with wooden railing, tiled floor, barbecue, and scenic mountain view.
  • A small, modern dining area with a white table, four black chairs, a mirror on the wall, and a small cabinet. The space is clean and organized with tiled flooring.
  • A modern, minimalist dining area with a white table, four black chairs, a mirror on the wall, and a laptop on the table.
  • Cozy bedroom with wooden flooring, two single beds, a desk, and a chair. Red curtains cover the window, and a radiator is visible below it.
  • Modern kitchen with wooden cabinets, stainless steel appliances, and tiled floor. Visible items include a sink, faucet, oven, dishwasher, coffee maker, and various bottles and cups on the counter.
  • Bright living room with tiled floor, large window, balcony access, sofa, chair, small table with TV, and a rug.
  • Cozy bedroom with a wooden bed frame, two mattresses, a nightstand, a shelf with books, and a round mirror on the wall.
1 / 10
3.5 rooms, 78m², CHF 420,000.–
Top
Teretschenstrasse, 3954 Leukerbad

Charming 3.5-room apartment with panoramic views in Leukerbad

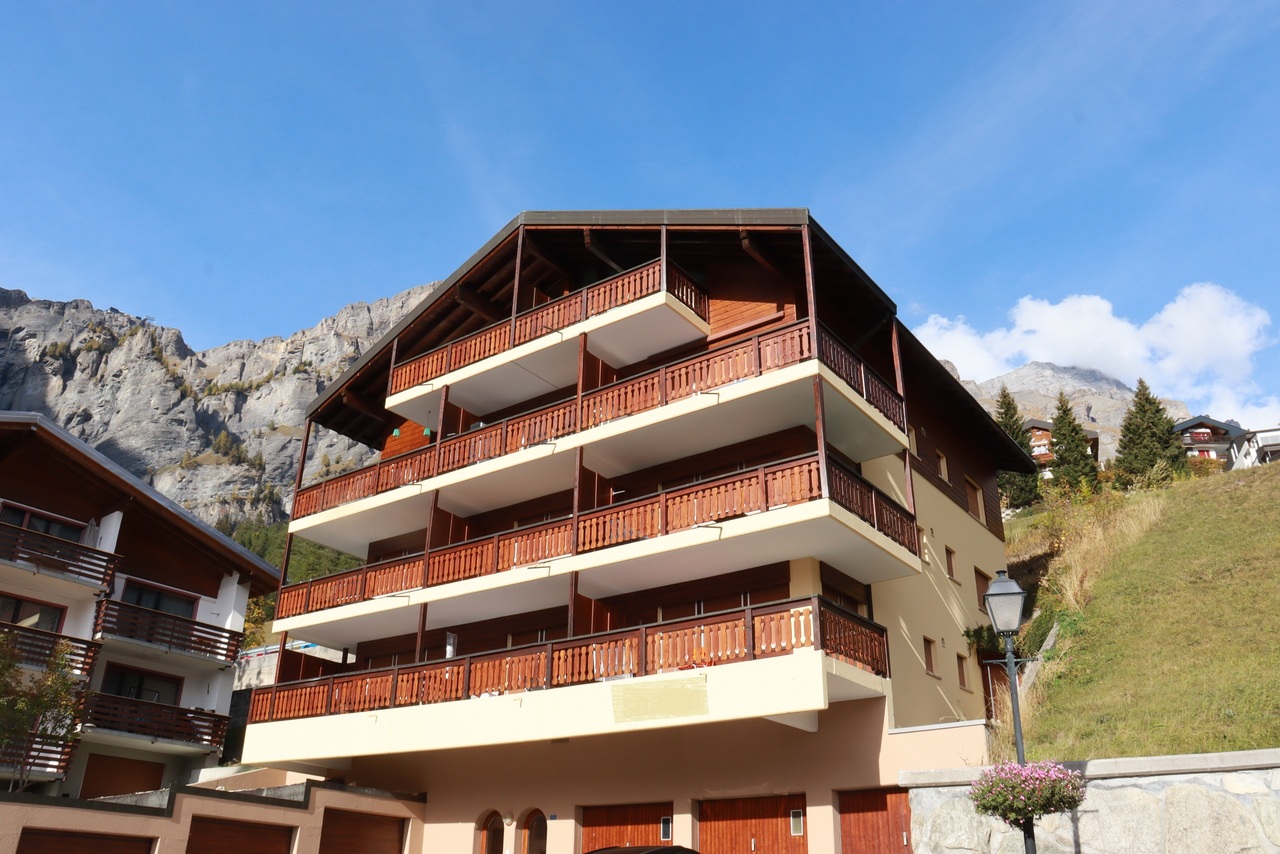
Welcome to this well-maintained 3.5-room apartment designed for 5-6 people on the 5th floor of a well-kept building in the picturesque Leukerbad. With a living area of 78 m² and a comprehensive renovation in 2020, this apartment combines modern comfort with alpine charm.The apartment offers: • Modern living room: Bright, inviting living room with large windows, a grey corner sofa, coffee table and decorative elements – with breathtaking mountain views. • Cosy bedroom: With laminate flooring, two single beds, • Children's room: with bunk bed and fold-down bed, a desk and a chair – a quiet retreat. • Balcony with panoramic views: Enjoy the spectacular views of the village, lush green valleys and the surrounding mountain peaks. • Garage & Lift: Convenient access with a private garage space and a lift in the building. The apartment is pleasantly quiet during the day and at night, offering a relaxing atmosphere in the midst of the Valais mountains.Location & Infrastructure: The apartment benefits from excellent local amenities. The Coop supermarket is just a 10-minute walk away, and a bakery in the quarter is 5 minutes away. A bus stop is located opposite the bakery: with the local bus, the Torrent cable cars, the sports arena with village ski lift or Gemmi cable car are easily accessible.The Leukerbad bus station is also about 12 minutes' walk away, ensuring connections to the region. The sports arena offers sports facilities for young and old in every season.This apartment is ideal for active people, nature lovers, mountain enthusiasts or anyone looking for a traditional holiday resort or a permanent residence in one of the most famous thermal spa towns in Switzerland. Don't miss this unique opportunity!

Travel time
-
1 / 26
3 rooms, 93m², Price on request
Winklenstrasse 32a, 3714 Frutigen

3-Room Apartment on the Top Floor

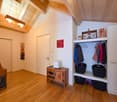
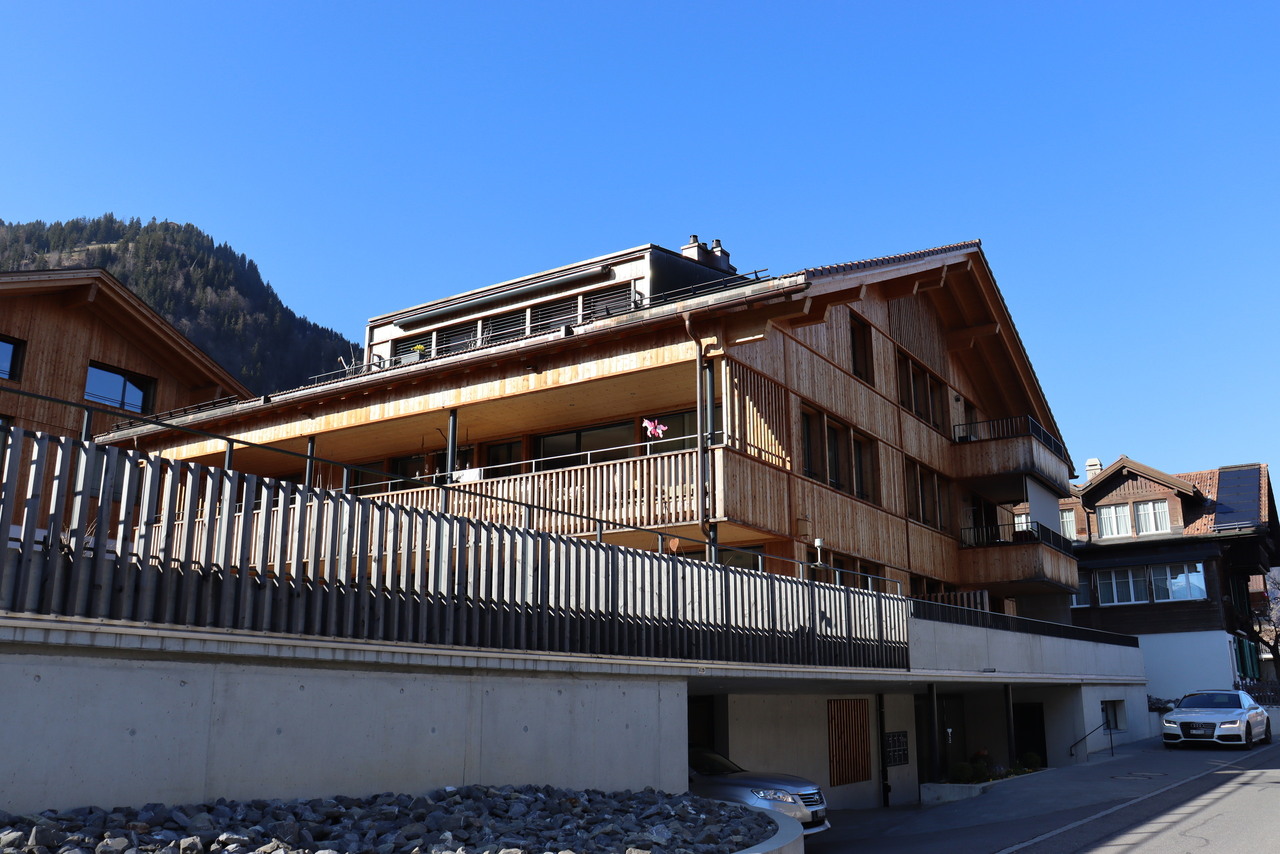
«Modern 3-room attic apartment with a view in the Grünmatte development, Frutigen» In a sunny and attractive location in Frutigen, the modern Grünmatte development with four multi-family houses was built in 2019.The stylish 3-room apartment on the top floor at Winklenstrasse 32a impresses with its elegant and open floor plan, bright rooms, and a special living atmosphere under the roof. The spacious entrance area with built-in closets already offers plenty of storage space and welcomes residents and guests in a pleasant way. The fluid room transitions give the apartment a modern and at the same time cozy living feel. The openly designed living and dining area creates a friendly and inviting atmosphere. Large skylights provide beautiful natural light and emphasize the character of the apartment with its sloping ceilings. From the kitchen and the dining area, you can directly access the balcony, where you can enjoy the unobstructed view and the sunny location. The modern kitchen blends harmoniously into the open floor plan and forms the center of living. The stylish bathroom has a comfortable walk-in shower and a practical laundry tower. The apartment also includes two parking spaces in the house's underground garage. The elevator takes you from here to the top floor comfortably.The apartment is heated with a central pellet heating system, and the heat distribution is ensured by the comfortable underfloor heating. The village center of Frutigen with schools, restaurants, shopping facilities, and public transportation connections can be reached in about 15 minutes on foot.The popular ski and hiking area of Elsigenalp/Adelboden is also within short distance and offers a variety of leisure activities throughout the year. This attic apartment combines modern living, attractive architecture, and nature-related quality of life in an ideal way. If this property appeals to you and you would like to learn more about it, do not hesitate to contact us. We will be happy to take you on a non-binding tour of the apartment.

Travel time
-
1 / 10
3.5 rooms, 130m², CHF 809,000.–
Umfahrungsstrasse 31, 3918 Wiler (Lötschen)

Newly built multi-family house Bietschhornblick in Wiler

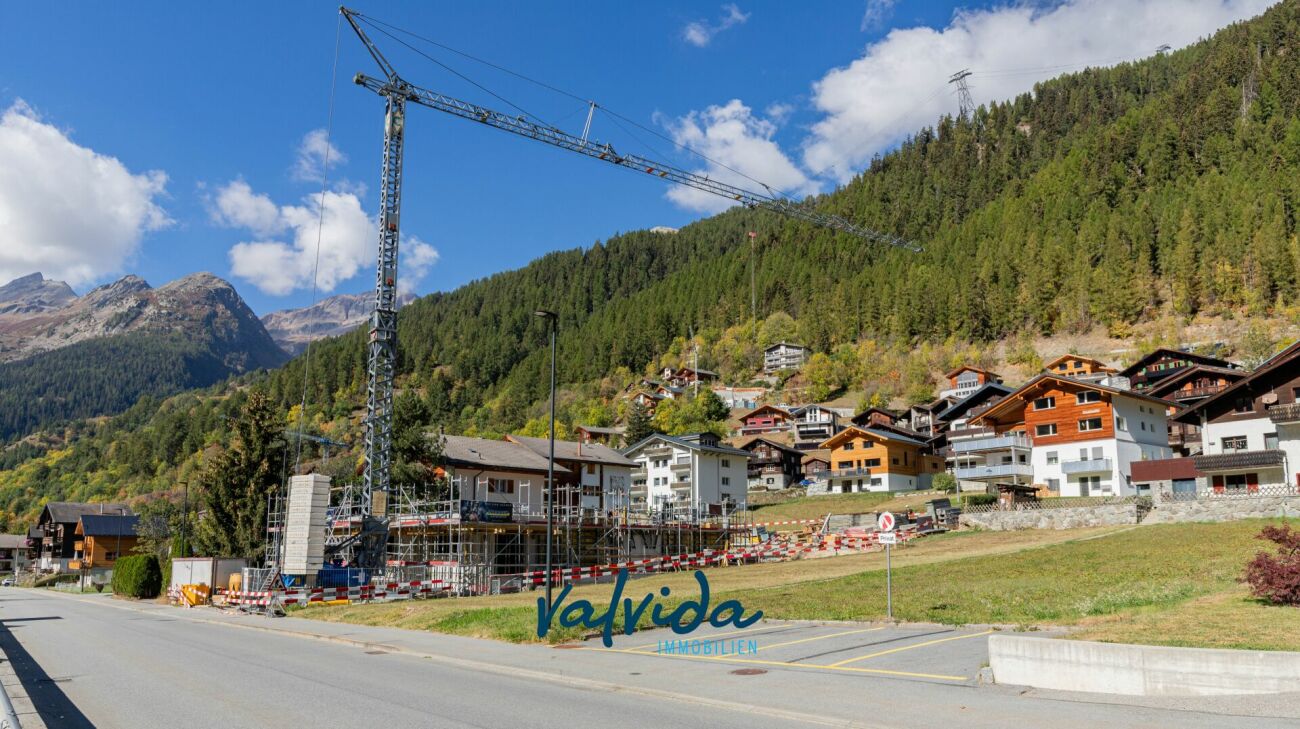
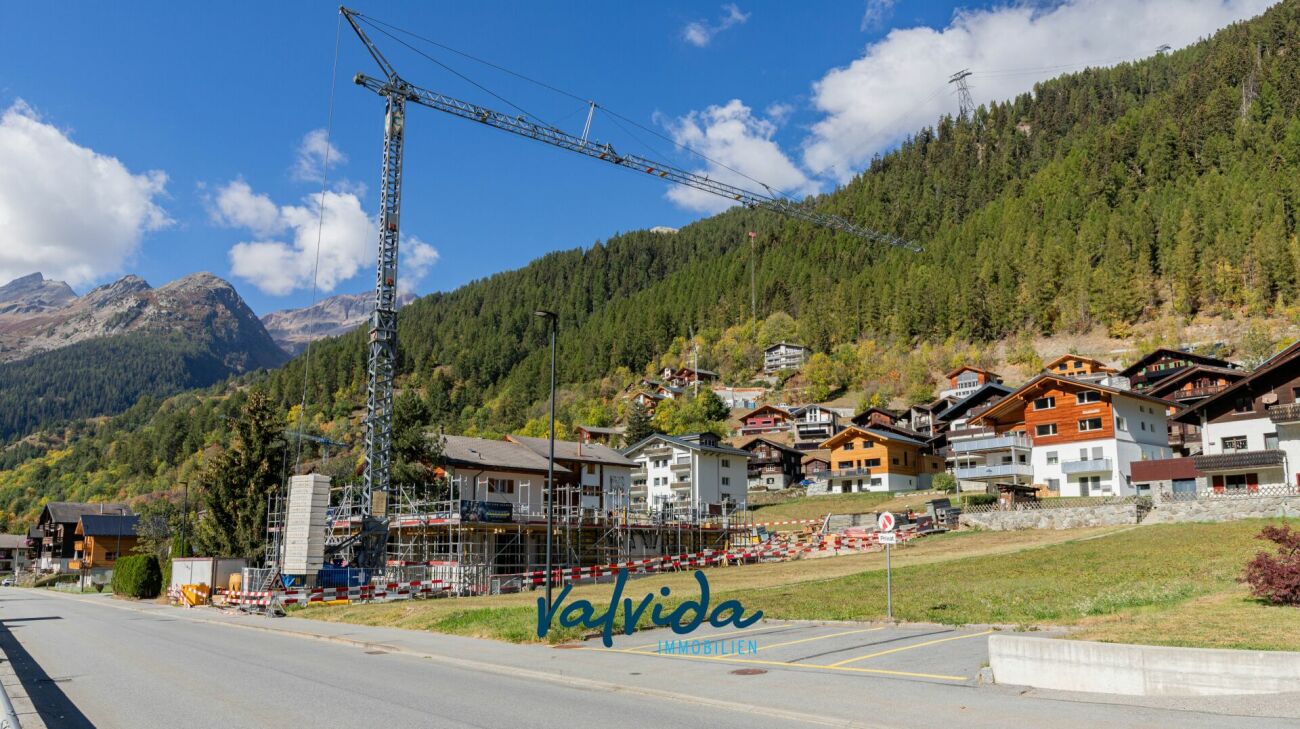
Bietschhornblick - alpine charm meets modern living comfort The new construction project "Bietschhornblick" creates a stylish multi-family house that combines contemporary living comfort with the warm, characterful architecture of a traditional alpine chalet. The building spans the ground floor, three upper floors, and an attic, and comprises a total of ten attractive condominiums with 2.5 to 5.5 rooms. The offer ranges from compact and functional apartments for individual first-time buyers to the spacious attic apartment with its own dressing room - suitable for different life situations and living needs. The project places particular emphasis on a high-quality outdoor area. Spacious balconies and terraces extend the living space outdoors and offer an impressive view of the surrounding mountains on every floor. The attic apartment also features an additional balcony, providing a unique living experience under the roof. The partially larch-wood-clad facade gives the building a natural, authentic appearance and blends harmoniously into the alpine surroundings. At the same time, modern construction technology and a photovoltaic system on the roof ensure contemporary living comfort and a sustainable orientation. Comfort down to the last detailThe house's infrastructure is also designed for comfortable and uncomplicated living: • Elevator from the parking garage to the attic • Parking garage with 11 parking spaces • Access to the parking garage with a gradient of approximately 14.5% • Basement compartment for each apartment • Shelter for 27 people • Laundry room and community room on the ground floor • Photovoltaic system on the roof The "Bietschhornblick" combines the special atmosphere of an alpine chalet with the demands of modern living. Natural materials, spacious outdoor areas, well-thought-out infrastructure, and the view of the mountains create a home with its own character and high quality of stay. A place to arrive, feel good, and stay.

Travel time
-
1 / 10
3.5 rooms, 113m², CHF 749,000.–
Umfahrungsstrasse 31, 3918 Wiler (Lötschen)

Newly built multi-family house Bietschhornblick in Wiler

Bietschhornblick - alpine charm meets modern living comfortThe new construction project "Bietschhornblick" creates a stylish multi-family house that combines contemporary living comfort with the warm, characteristic architecture of a traditional alpine chalet.The building spans the ground floor, three upper floors, and an attic, and comprises a total of ten attractive condominiums with 2.5 to 5.5 rooms. The offer ranges from compact and functional apartments for individual first-time buyers to the spacious attic apartment with its own dressing room - suitable for different life situations and living needs.The project places particular emphasis on a high-quality outdoor area. Spacious balconies and terraces extend the living space outdoors and offer an impressive view of the surrounding mountains on every floor. The attic apartment also features an additional balcony, providing a unique living experience under the roof.The partially larch-wood-clad facade gives the building a natural, authentic appearance and blends harmoniously into the alpine environment. At the same time, modern construction technology and a photovoltaic system on the roof ensure contemporary living comfort and a sustainable orientation.Comfort down to the last detailThe house's infrastructure is also designed for comfortable and uncomplicated living: • Elevator from the parking garage to the attic • Parking garage with 11 parking spaces • Access to the parking garage with a gradient of approximately 14.5% • Basement compartment for each apartment • Shelter for 27 people • Laundry room and community room on the ground floor • Photovoltaic system on the roof The "Bietschhornblick" combines the special atmosphere of an alpine chalet with the demands of modern living. Natural materials, spacious outdoor areas, well-planned infrastructure, and the view of the mountains create a home with its own character and high quality of stay.A place to arrive, feel good, and stay.

Travel time
-
1 / 10
3.5 rooms, 89m², CHF 659,000.–
Umfahrungsstrasse 31, 3918 Wiler (Lötschen)

Newly built multi-family house Bietschhornblick in Wiler

Bietschhornblick - alpine charm meets modern living comfort With the new construction project "Bietschhornblick", a stylish multi-family house is being built, which combines modern living comfort with the warm, characteristic architecture of a traditional alpine chalet. The building extends over the ground floor, three upper floors, and an attic and comprises a total of ten attractive condominiums with 2.5 to 5.5 rooms. The offer ranges from compact and functional apartments for individual first-time buyers to the spacious attic apartment with its own dressing room - suitable for different living situations and housing needs. Living with a mountain view and plenty of outdoor spaceThe project places particular emphasis on a high-quality outdoor area. Spacious balconies and terraces extend the living space outdoors and offer an impressive view of the surrounding mountains on every floor. The attic apartment also features an additional balcony, providing a unique living experience under the roof. The partially larch-wood-clad facade gives the building a natural, authentic appearance and blends harmoniously into the alpine surroundings. At the same time, modern construction technology and a photovoltaic system on the roof provide modern living comfort and a sustainable orientation. Comfort down to the last detailThe infrastructure of the house is also designed for comfortable and uncomplicated living: • Elevator from the parking garage to the attic • Parking garage with 11 parking spaces • Access to the parking garage with a gradient of approximately 14.5% • Basement compartment for each apartment • Shelter for 27 people • Laundry room and community room on the ground floor • Photovoltaic system on the roof The "Bietschhornblick" combines the special atmosphere of an alpine chalet with the demands of modern living. Natural materials, spacious outdoor areas, well-thought-out infrastructure, and the view into the mountain world create a home with its own character and high quality of stay. A place to arrive, feel good, and stay.

Travel time
-

Suggested properties for you based on search results