1 result - Maisonette / Duplex buy: 3419 (Biembach im Emmental)

1 / 12
5.5 rooms, 140m², CHF 830,000.–
Staldenrain 4, 3419 Biembach im Emmental

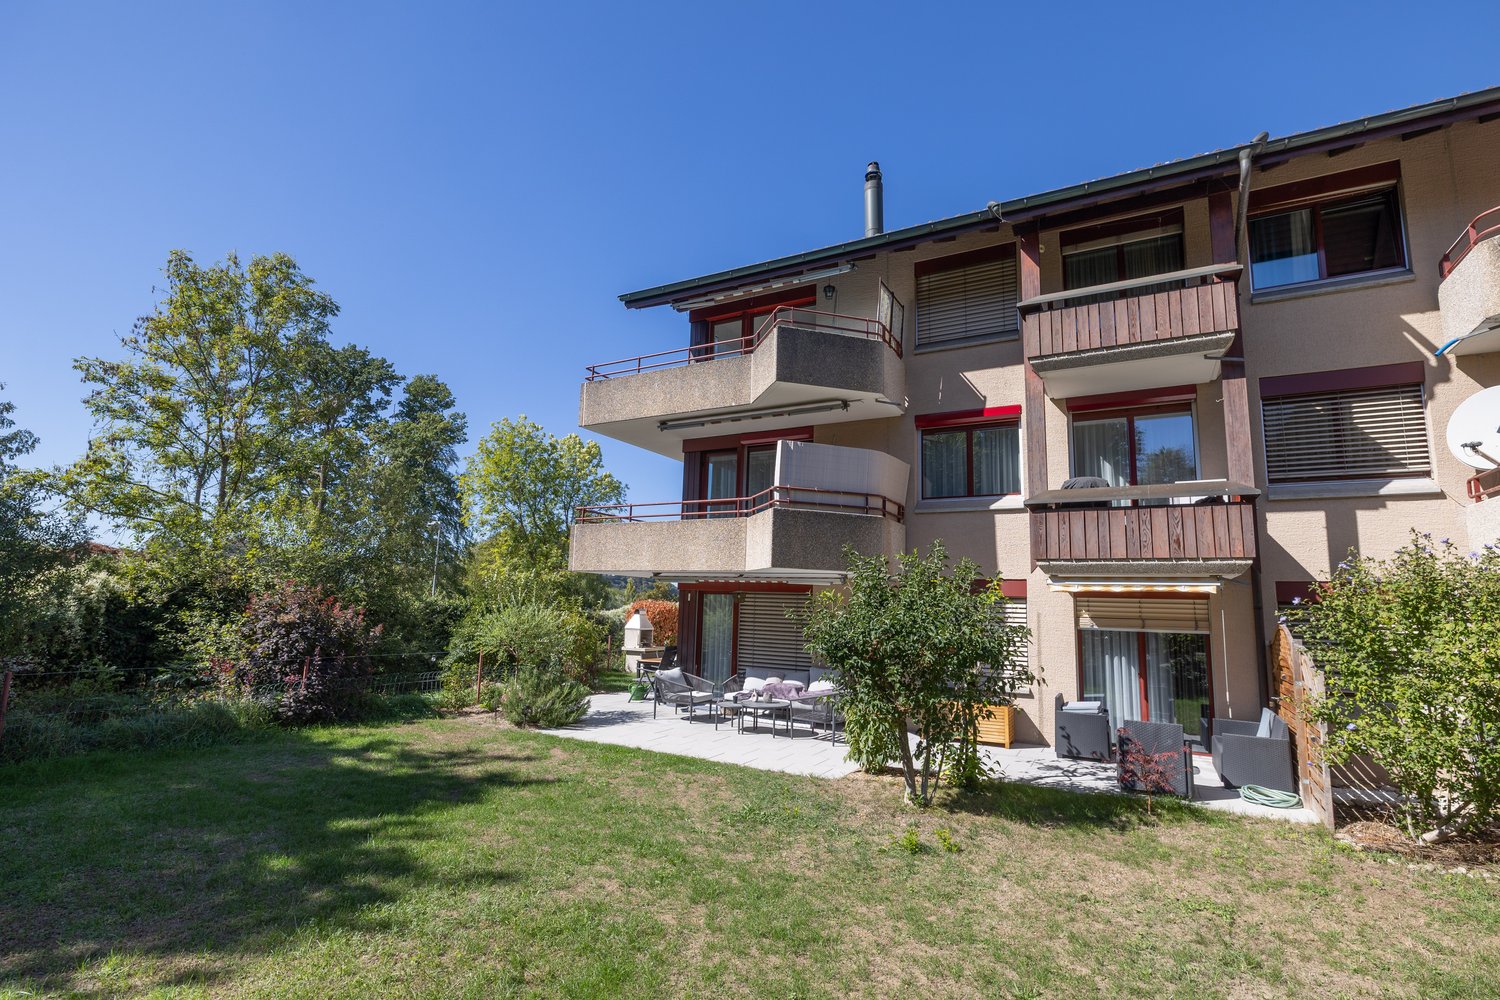
5½-room maisonette apartment in beautiful Emmental

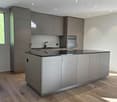
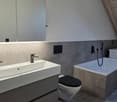
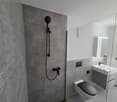
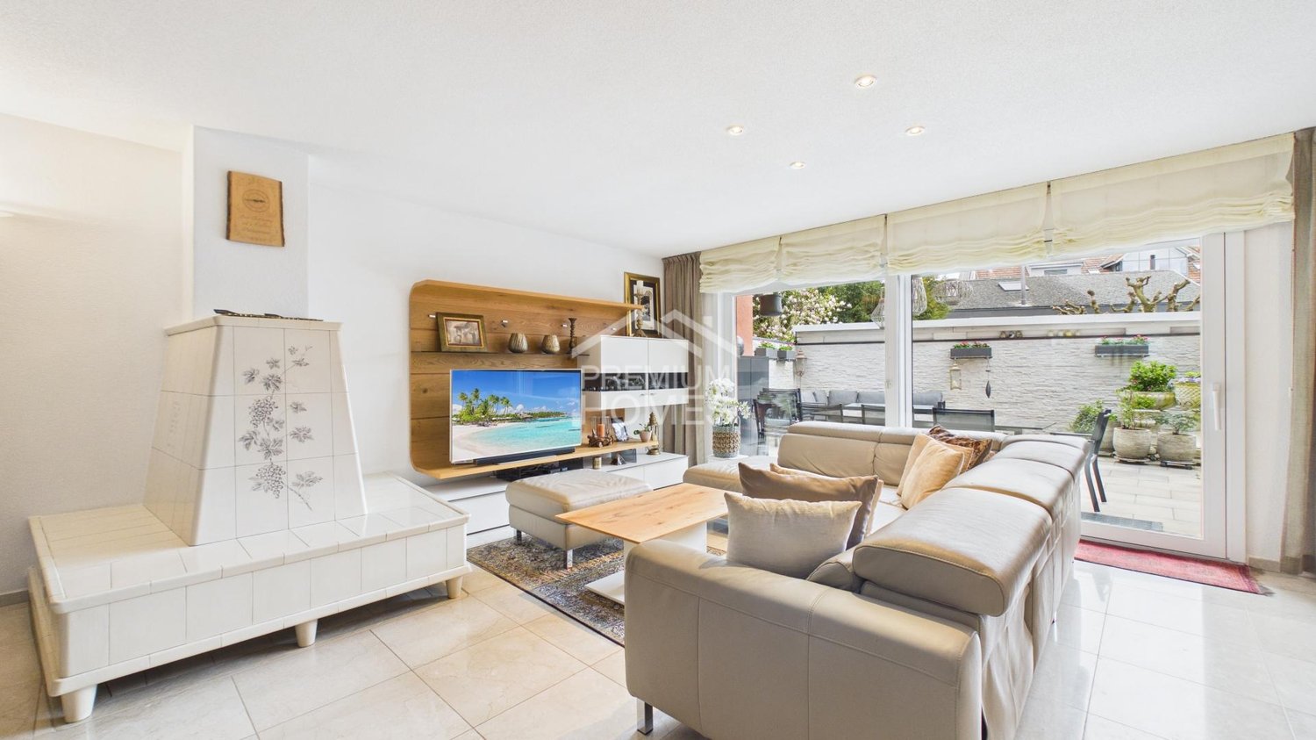
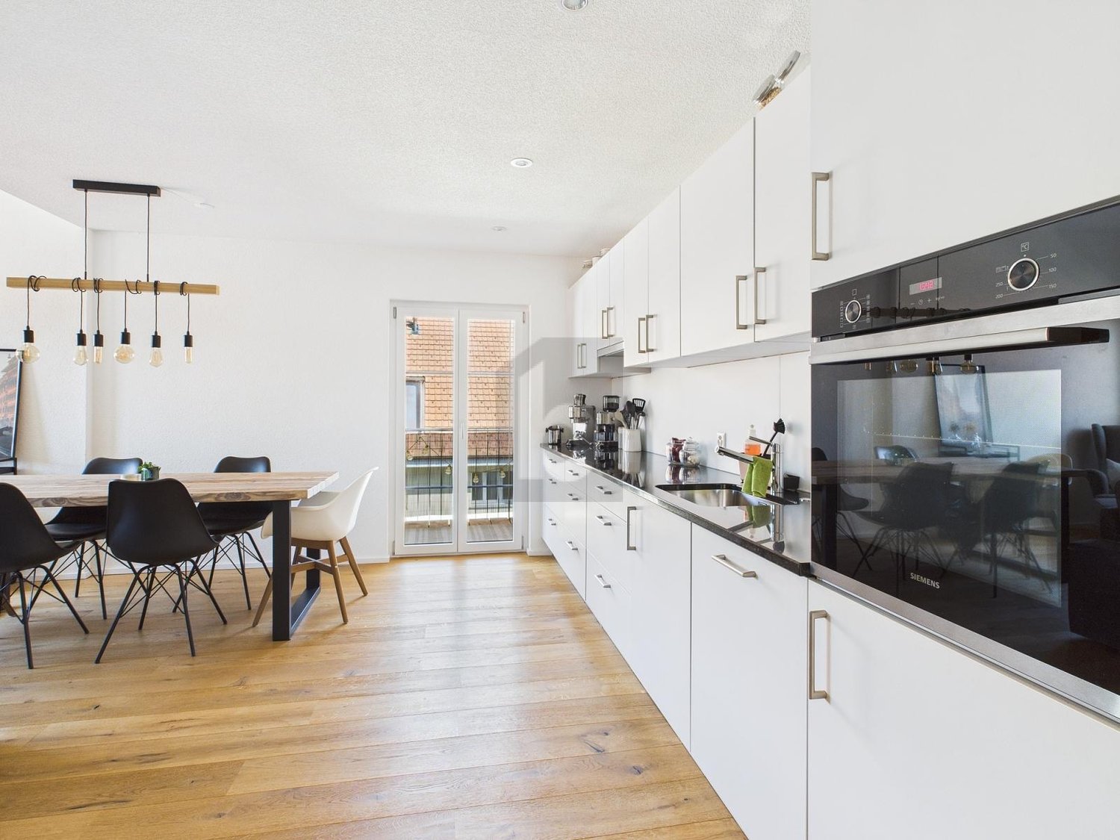
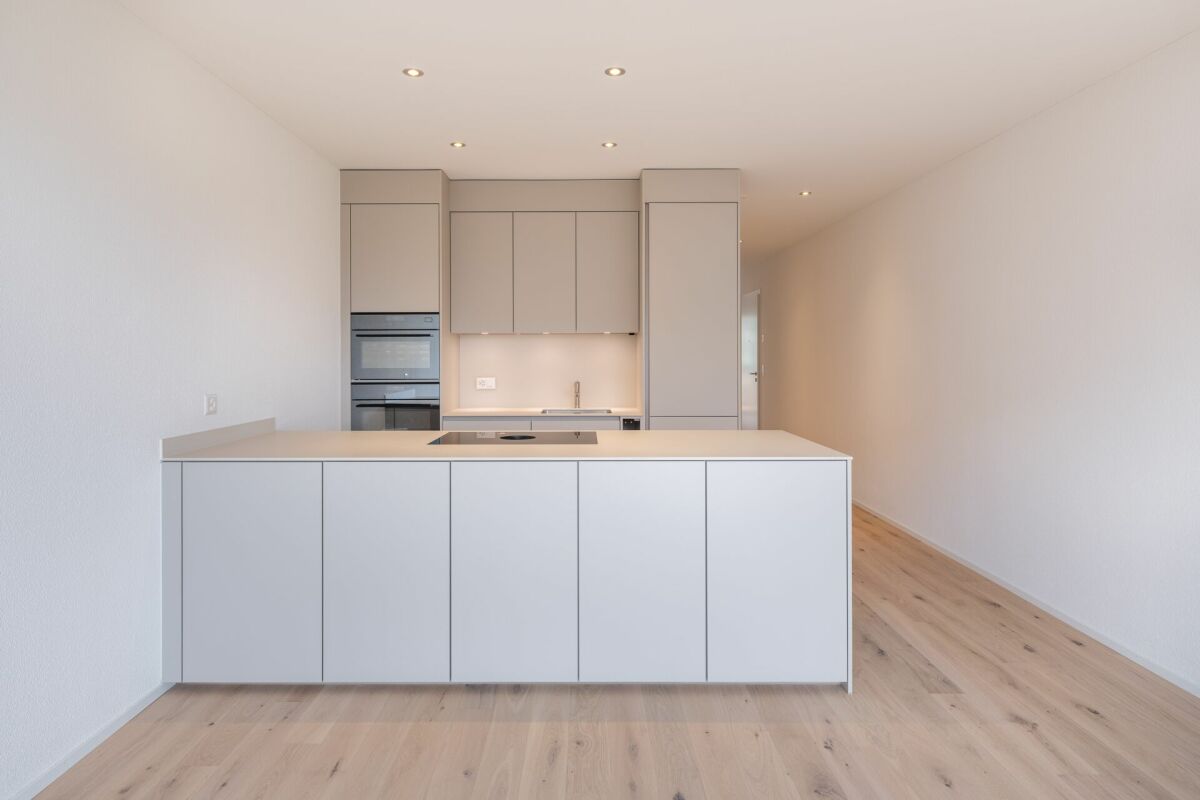
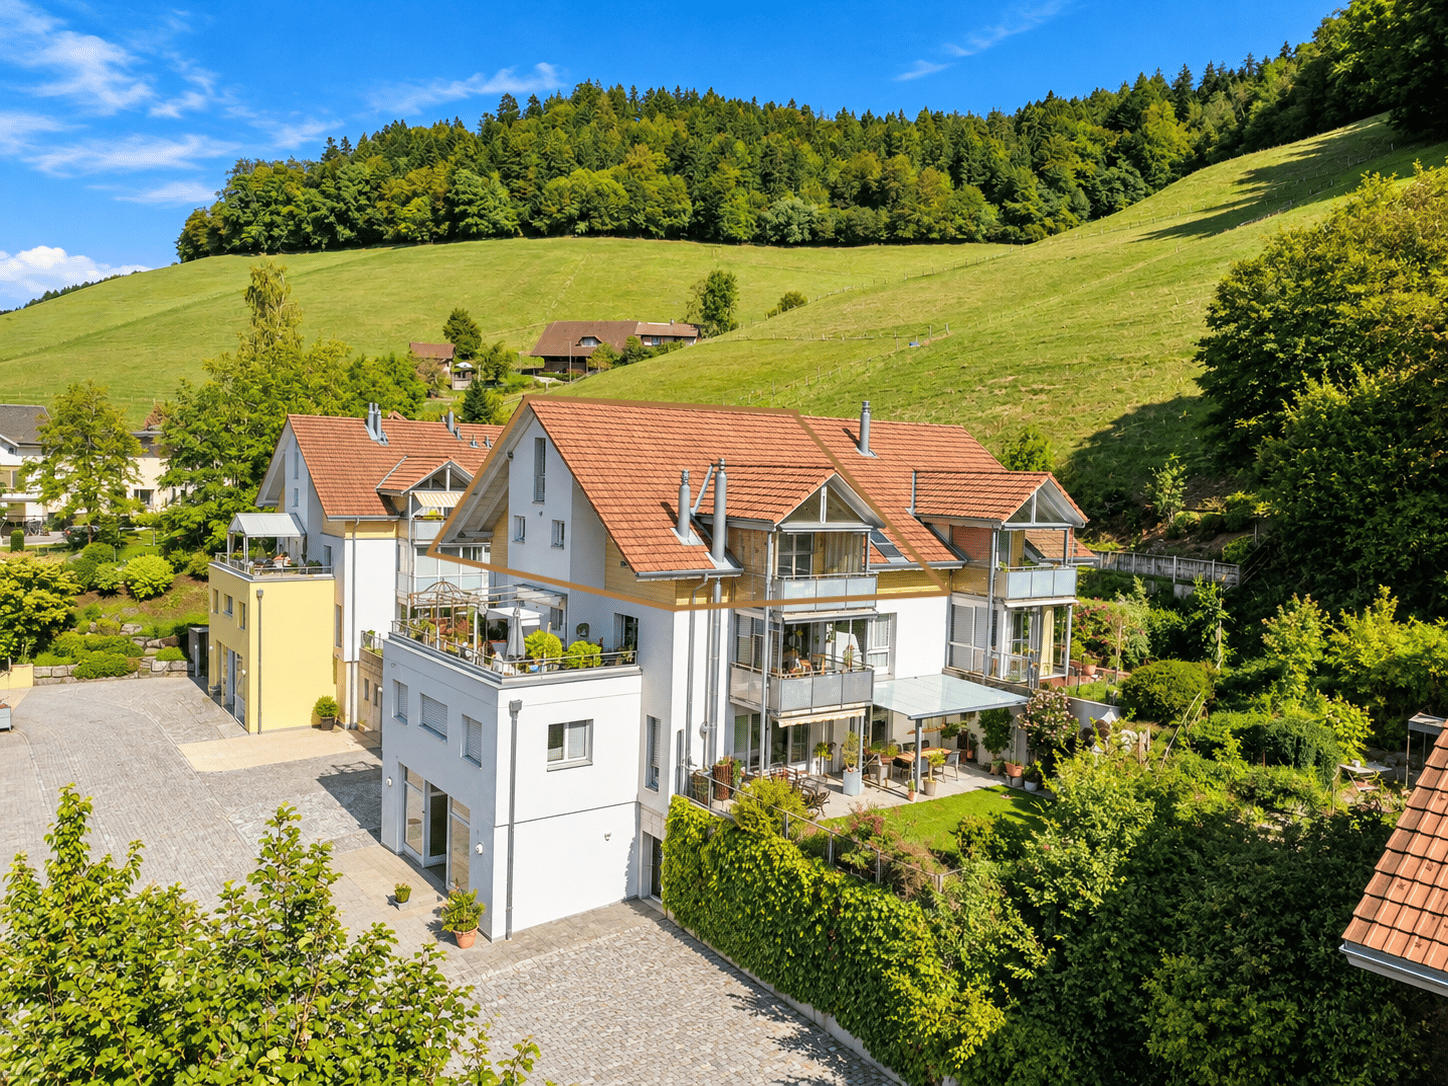
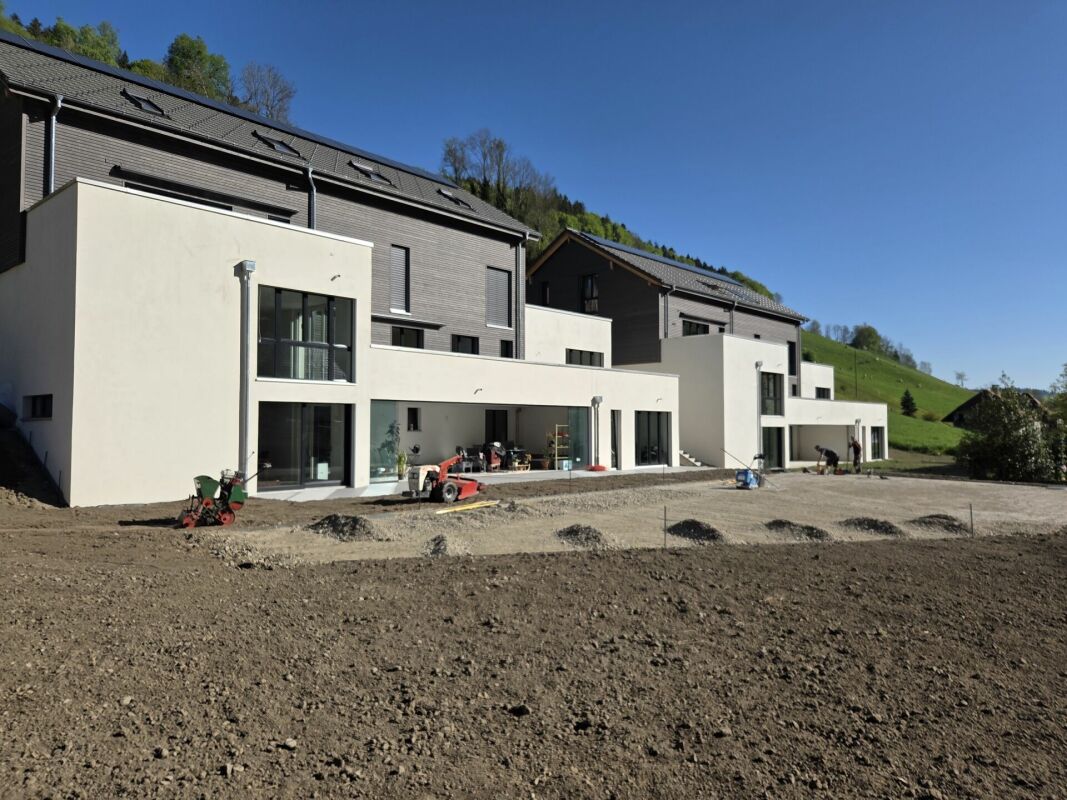
Beautiful residential area in the green 2024/25, two small multi-family houses with 4 residential units each were built in Biembach at Staldenrain 4 and 6. The two houses form a small, autonomous condominium community and share the entire surroundings.In house 4, 2 spacious owner-occupied apartments are for sale today. The apartments offer approximately 140 m² of living space over 2 floors and have a basement and a spacious terrace.The apartments are characterized by a modern and high-quality interior design. The open floor plan, the kitchen with a cooking island and plenty of storage space, as well as two bathrooms, offer plenty of space and comfort. The spacious living areas are suitable for families as well as couples who value plenty of space and a quiet home.The apartments are currently rented out. The current tenants have already been informed about the upcoming sale. The existing tenancies can be taken over.Parking, consisting of a garage and a forecourt, costs an additional CHF 35,000.The new buildings "in the Stulle" are located at a slightly elevated location on Staldenrain in the idyllically situated Biembach valley of the Hasle b. Burgdorf municipality. Here, you can enjoy the peace and proximity to nature without having to forego good accessibility to the surrounding towns.The next larger towns like Burgdorf and Langnau can be reached by car in around 20 minutes, Bern in around 30 minutes. Hasle is also easily accessible with its range of services and train and bus connections to Burgdorf, Bern, and Thun.Spacious living, modern equipment, and plenty of peace - a home for all those who like to live a little away from everyday life.

Travel time
-
More objects in your automatically expanded search area
9 results - Radius: + 10km
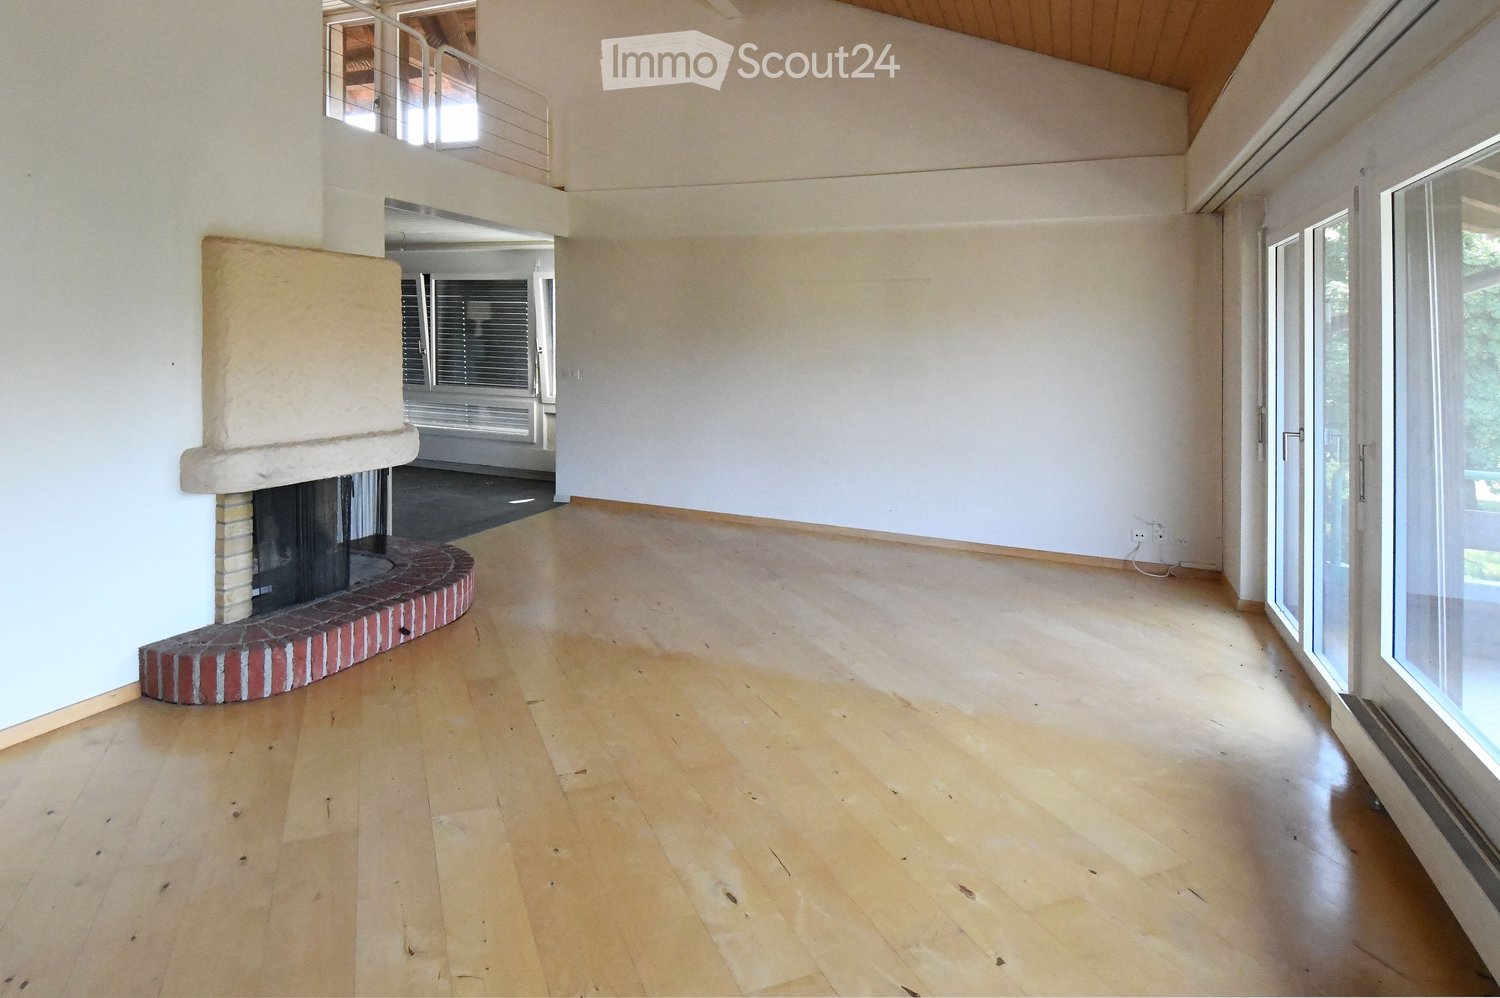
  • wooden floor, white walls, fireplace, glass doors, balcony
  • multiple balconies, awnings, windows, garden with hedges
  • Empty hallway with white walls, black tiles on the floor, wooden spiral staircase, and two doors
  • Stylish spiral staircase, modern wooden flooring, white walls, white doors, window with blinds, white radiator, open space
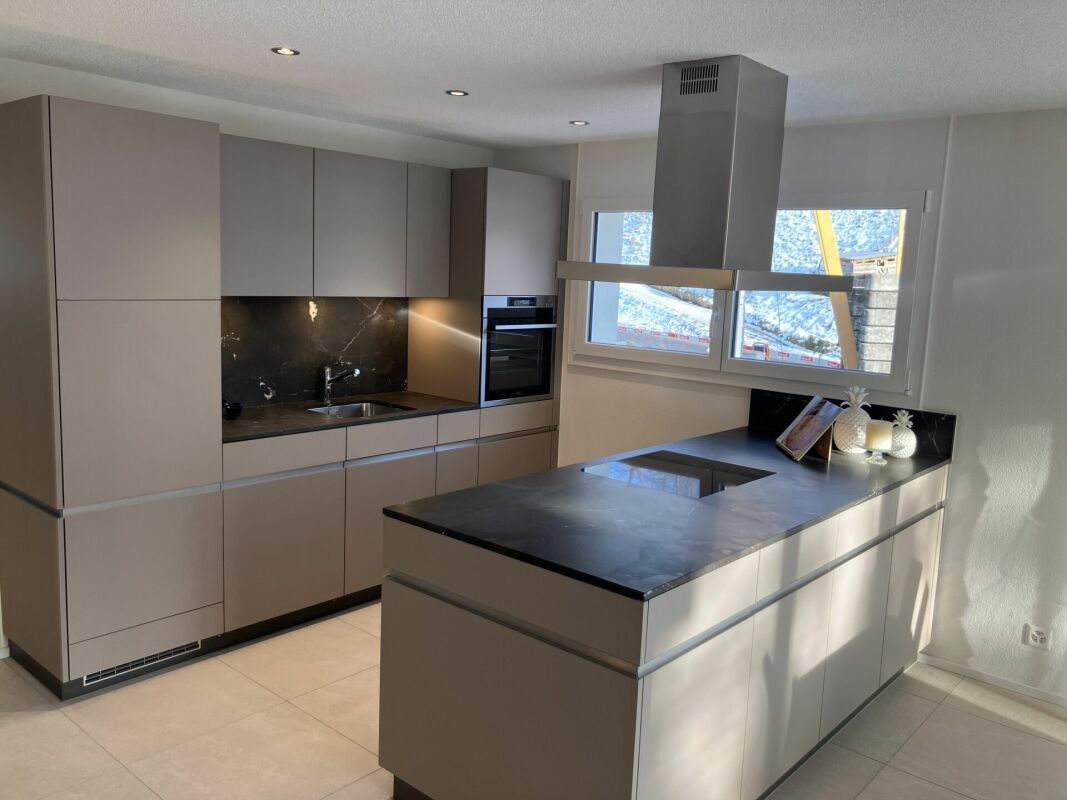
  • kitchen, granite countertops, modern cabinets, built-in dishwasher, stove, extractor hood, kitchen island
  • modern kitchen with marble countertops, built-in dishwasher and washing machine, gas stove, stainless steel appliances
  • empty room, wooden floors, sliding doors leading to balcony, power outlets, white walls, ceiling beams
  • empty room, sliding mirror doors, wooden floor, white walls
  • an empty room with white walls and beige floor, a window with blinds, a power outlet on the wall
  • Empty room with large window, wooden floor, and wardrobes
  • Balcony with metal railing and concrete flooring, overlooking a parking lot and greenery.
  • driveway, shrubs, trees, bushes, green railing, paved path, apartment building, balcony
  • small bathroom with toilet, sink, and shower
  • modern tiled walls, white tiled floor, white washing machine, white dryer, white sink, white cabinetry
  • spiral wooden staircase, metallic handrail
  • bright room with wooden floor and white walls, open door, window
  • white walls, wooden floor, white window, spiral staircase
  • empty attic room, wooden floor, wooden ceiling, glass door, skylight
  • Modern bathroom, white walls, ceiling light, bathtub, shower fixtures, toilet
  • empty room, gray floor, white walls, open door
  • Underground room, white brick wall, gray floor, washing machines, bicycles
  • washer and dryer stack, sink, towel, green towel
  • Empty room, white walls, gray concrete floor, window on right wall
  • Garage hallway, two doors on either side, grey flooring, white brick walls
  • empty basement, concrete walls, floor
  • various flowers and plants, pathway on side, grass and soil area in middle
  • Small garden with grass, a wooden table and bench, surrounded by shrubs and trees
1 / 27
6.5 rooms, 140m², CHF 849,000.–
Top
Mätteli 11, 3323 Bäriswil BE

Spacious 6.5-room gallery apartment with fireplace and parking space in Bäriswil

Discover this impressive 6.5-room gallery apartment on 140 m² of living space (usable area 197 m²) in the charming Bäriswil. The apartment is spread over 2 floors of a well-maintained building from 1979. The apartment was partially renovated in 2018 and is immediately available for occupancy. Sales price of the apartment 824,000.00 + 1 EHP 25,000.00Highlights of the apartment: • Modern kitchen: High-quality equipped with granite worktops, built-in dishwasher, and ceramic glass stove, oven, refrigerator, etc. • Cozy living room: With stylish fireplace, wooden floor, and direct access to the large balcony, study adjacent to the living room • Large balcony: with seating area and beautiful views of the green area and surroundings • Small balcony: With beautiful views of the green areas and the surroundings • Practical equipment: Toilet with own washing machine and dryer • Parking space: For convenient and secure parking • Allotment garden: Share of the allotment garden The apartment impresses with its bright rooms with wooden floors, white walls, and large windows, as well as 2 balconies. A modern bathroom with whirlpool bathtub on the gallery floor, as well as a toilet with shower and a toilet with washing tower, provide comfort. The quiet location guarantees relaxed living - it is very quiet both during the day and at night. In the summer, you can enjoy plenty of sunshine.Family-friendly location: The apartment is child-friendly and offers an ideal environment for families. The Hubelweg school is within a 15-minute walk, and the Bäriswil Mätteli bus stop is within a 3-minute walk. A well-maintained garden with various flowers and plants, as well as a seating area, invites you to linger.This unique gallery apartment combines modern comfort with rural tranquility and offers spacious living space for discerning residents. Perfect for families or anyone looking for something special.

Travel time
-
Harun Yildirim

Harun Yildirim

1 / 13
Harun Yildirim

Harun Yildirim

  • Parking space
  • Balcony / Terrace
  • Garage
6.5 rooms, 251m², CHF 950,000.–
3422 Kirchberg BE (Kirchberg (BE))

Stylish Duplex Residence with Private Garden

This impressive 6.5-room duplex apartment with approximately 251 m² of living space combines generosity, comfort, and a unique living experience on two levels. The well-thought-out room layout and the light-flooded rooms create a living atmosphere that meets the highest standards.The bright living and dining area forms the heart of the apartment and convinces with direct access to the sunny terrace. A stylish fireplace also provides a warm and cozy atmosphere - perfect for relaxed evenings.The apartment offers several spacious rooms, including a master bedroom with its own bathroom. The other rooms each have their own sink, ensuring a high level of comfort and privacy. Two full bathrooms and a separate guest toilet complement the room offer optimally.Another highlight is the outdoor area: in addition to the sunny terrace, a covered balcony invites you to linger in any weather and expands the living space outdoors.This attractive offer is rounded off by a garage box and an outdoor parking space (both exclusive).This exceptional duplex apartment is ideal for families or discerning buyers who value space, light, and living quality. So, no wishes are left unfulfilled. Take advantage and convince yourself! This PREMIUM HOMES offer includes: • Central and quiet location • Spacious duplex layout on two levels • Bright, light-flooded rooms • Modern kitchen with high-quality appliances • Bright living and dining area with direct access to the terrace • Sunny terrace for relaxed hours outdoors • Covered balcony - usable in any weather • Stylish fireplace for a cozy living atmosphere • Master bedroom with its own bathroom • Other rooms each with their own sink • Two bathrooms and separate guest toilet • Ideal room layout for families or home office • High living comfort and privacy • Flexible use according to your needs • Gross living area 251 m² • Net living area 210 m² • Garage box (exclusive) • Outdoor parking space (exclusive) Interested? We would be happy to take you through a non-binding viewing! Do you want to sell your house or apartment worry-free? We will tell you the current market value of your property, discreetly and non-bindingly! Are you interested in a first non-binding exchange of ideas? Don't hesitate and contact us. We look forward to you.

  • Parking space
  • Balcony / Terrace
  • Garage
1 / 13
3.5 rooms, 92m², CHF 755,000.–
Kirchstrasse 1, 3065 Bolligen

Attractive maisonette apartment in the historic Aebersoldhaus

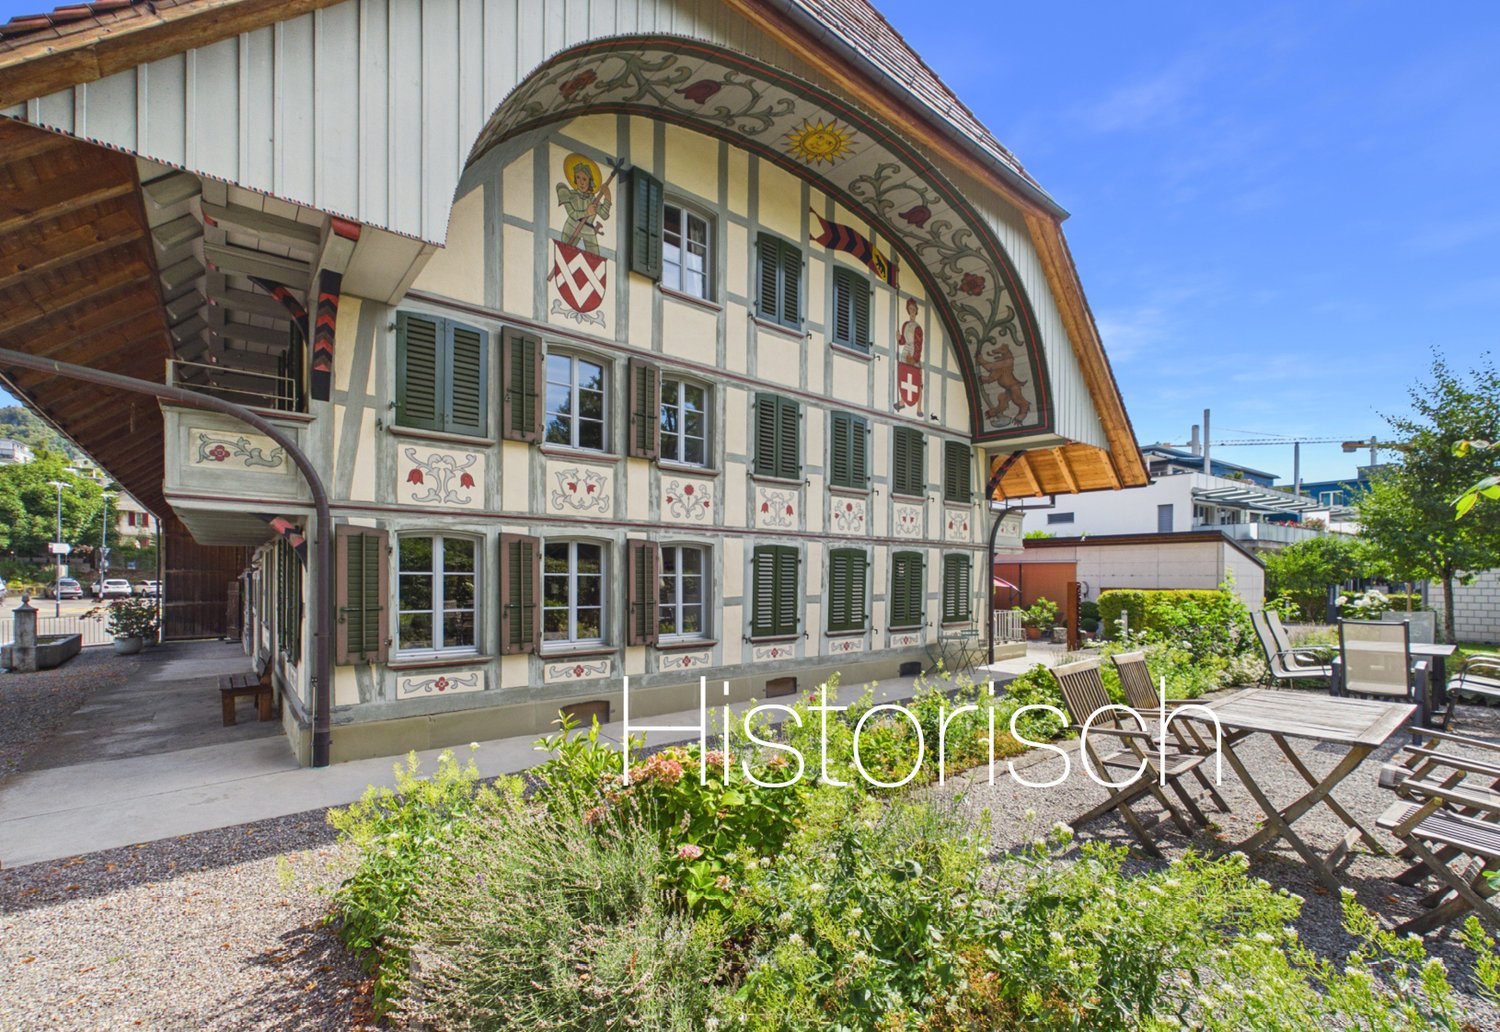
The attractive maisonette apartment is located on Kirchstrasse in the heart of Bolligen, a historic and excellently connected residential area. The historic Aebersoldhaus blends harmoniously into the local landscape and combines the special charm of a lovingly preserved building with the advantages of modern living. Shopping facilities, public transport, schools, and other daily amenities are within comfortable walking distance. The exceptional 3-room maisonette apartment spans three levels and delights with its unique living concept. Historic building elements such as visible wooden beams and characteristic roof constructions have been skillfully combined with high-quality, contemporary interior design. The exciting floor plan, the light-filled rooms, and the carefully selected materials create a stylish living ambiance with a special flair. A home for people who appreciate individuality and a living feel with character. In the warmer months, the living space is extended by two cozy outdoor seating areas. These invite you to relax and enjoy. Room description Upon entering the apartment, you are greeted by a practical entrance with a réduit, which offers valuable storage space for everyday life. The open kitchen presents itself in a timeless, modern design and convinces with its functional design and generous storage possibilities. Adjacent to it is the bright living and dining area, which with its high-quality parquet floor and inviting atmosphere offers the ideal framework for social hours. The stylishly integrated staircase connects the living levels in a harmonious way and underlines the special character of the apartment. On the upper floor, an attractive foyer with impressive ceiling height, visible wooden beams, and plenty of daylight opens up. From here, you can access the cozy arbor, which invites you to linger and enjoy. A spacious room offers versatile usage possibilities and is ideal as an office, living room, or personal retreat. This level is complemented by a well-maintained bathroom with a bathtub, sink, and toilet. The integrated washing machine and dryer provide additional comfort in everyday life. The attic houses a charming room with visible roof construction and historic wooden beams, which give the room a particularly cozy atmosphere. A skylight and another window provide ample daylight and create a bright, friendly ambiance. Also located on this level is a bathroom with a shower, sink, and toilet. Additionally, the attic can be reached via a retractable ladder, which offers additional storage space. Secondary rooms and outdoor area: The apartment includes two cellar compartments, which provide additional storage space. Furthermore, bicycles, strollers, etc. can be stored in the covered tennis court. The associated underground parking space is located in the entrance hall of the neighboring Dorfmärit center.
Travel time
-
1 / 6
  • Parking space
  • Balcony / Terrace
4.5 rooms, 119m², CHF 495,000.–
3432 Lützelflüh-Goldbach

OPEN LIVING AND DINING AREA (14)

This two-story apartment on the 3rd floor of a renovated central building is truly a special gem. The spacious living and dining area with a modern kitchen makes you feel at home and relax. The high-quality solid wood parquet in all rooms, the modern kitchen, and the well-maintained bathrooms exude harmony. A nice balcony with the bright, modern kitchen is ideal for a refreshing morning coffee or for relaxed evening hours. This BETTERHOMES offer is characterized by the following advantages:- New building 2022- high-quality solid wood parquet- charming balcony with afternoon and evening sun- charming balcony with afternoon and evening sun- modern kitchen and bathrooms- outdoor parking space for an additional CHF 20,000.-- and, and, and ...Interested? Contact us for a non-binding viewing, also online viewing possible!Didn't find anything suitable? Over 2,000 more offers at: www.betterhomes.ch - the real estate fair mediatorWant to market your own property?Benefit from our know-how: https://www.betterhomes.ch/de/profitierenDo you want to have a property valued?Find out its value now through our free valuation, immediately and non-binding!https://www.betterhomes.ch/de/knowledge/estimationMore detailsLocation: central, sunnyCondition: new building 2022, very well-maintainedBathrooms / wet cells: 2 (1x bathtub / sink / toilet, 1x shower / sink / toilet)Heating system: underfloor heating / oil heatingPublic transport: train, 350 mSchools: kindergarten, 1 km / primary school, 1.3 km, secondary school, 5 kmShops: Coop, 550 m

  • Parking space
  • Balcony / Terrace
1 / 18
4.5 rooms, 157m², CHF 920,000.–
Jegenstorfstrasse 3, 3309 Zauggenried

New building - exclusive 4.5-room maisonette with 157 m² living space in Zauggenried

In the heart of the idyllic core zone of Zauggenried stands this impressive maisonette apartment, which delights with its generous sense of space, modern design, and high-quality materials. The apartment is ready for occupancy and offers a stylish home for discerning couples or families who want to combine rural tranquility with modern living comfort on two floors.Room layout & living feelWith around 157 m² of living space, the apartment convinces with a well-thought-out, open concept. On the lower floor, there is the bright living and dining area with large window fronts and access to two balconies - one of which is particularly spacious with a beautiful view of the greenery. The modern kitchen with a cooking island and high-quality appliances fits elegantly into the overall picture and forms the heart of the apartment.Up the single-flight wooden staircase, you reach the upper floor, where there are three bright bedrooms. The master bedroom has a walk-in closet with a sliding door, while the spacious bathroom with a bathtub, washing machine, and tumble dryer, as well as another bathroom with a shower, provide the highest living comfort.High-quality construction- Noble oak parquet floors in all living and sleeping rooms- Two stylish bathrooms with large-format ceramic tiles- Washing tower (washing machine & tumble dryer) integrated into the apartment- Modern kitchen with cooking island and high-quality appliances- Two balconies with plenty of privacy- Maisonette over two floors with elegant staircase architecture- Air-water heat pump and photovoltaic system- Wood-clad facade in traditional style - perfectly integrated into the local landscape- Parking spaces & infrastructureTwo particularly wide parking spaces (each over 3 m) can be purchased for CHF 35,000.-. The parking garage is directly connected to the house, and all parking spaces are prepared for electric charging stations.Have we sparked your interest? We look forward to your unrestricted contact!

Travel time
-
1 / 11
4.5 rooms, 130m², CHF 680,000.–
3512 Walkringen

Stylish 4.5-room maisonette apartment with a far-reaching view in Walkringen

This well-maintained 4.5-room maisonette apartment on the top floor of a multi-family house built in 2002 combines spacious living with special details and a magnificent far-reaching view.The heart of the apartment is the bright, openly designed living and dining area with an integrated kitchen and a cozy Swedish stove. The generous window front on the south side provides plenty of daylight and leads directly to the approximately 8 m² large balcony – a wonderful place to enjoy the sun and the view.The sales documentation can be found below the photo gallery or in the description under the documents.Highlights at a glance: • 4.5-room maisonette apartment with a special living character. • Bright, open living and dining area with a modern kitchen. • Cozy Swedish stove for special moments of well-being. • The generous south window front provides plenty of daylight. • Approximately 8 m² large balcony with a magnificent view and evening sun. • Living on two levels with characteristic sloping ceilings. • Private sauna in the attic – a special highlight. • Bright bathroom with shower and double sink. • Separate guest toilet. • Private laundry room and cellar compartment. • A parking space in the garage is being sold for CHF 30,000. Location & Environment: The apartment is quietly located – both during the day and at night, it is pleasantly quiet. In the summer, you benefit from plenty of sunshine. The bus stop Walkringen Station can be reached in just 9 minutes on foot, as can the Walkringen train station. The school on Dornistrasse is about a 10-minute walk away – ideal for families. The surroundings with their green hills and rural idyll invite you to breathe deeply and relax.This maisonette apartment from 2002 combines modern living with rural tranquility and is an excellent opportunity for families and nature lovers. Secure your new home in the charming municipality of Walkringen!Arrange a viewing appointment today!We look forward to hearing from you.1a-Immobilien Schweiz GmbHBundesgasse 263011 Bern031 368 01 15

1 / 6
6.5 rooms, 174m², CHF 1,450,000.–
3063 Ittigen

Modern Duplex Apartment

This residential domicile, built in 2004, in the immediate vicinity of Bern, impresses with an exceptional space offer and modern architecture, which extends over two floors on the third floor of a well-maintained property. The apartment offers a maximum of flexibility and quality of life for high demands and also benefits from the attractive location in the immediate vicinity of the Wankdorf Center and the very good connection to the Bernmobil public transport network.The following highlights await you:- Central and public transport proximity- Open living and dining area- Modern construction- Two balconies- 4 garage parking spacesEngel & Völkers - Your competent partner for real estate sales.The offered property is located in one of the most attractive residential communities in the Bern agglomeration. Ittigen is characterized by its first-class location, which combines urban comfort with a natural, family-friendly environment. The object is embedded in a well-maintained residential quarter, which is convincing due to its tranquility and the excellent connection to the federal city. Here, residents enjoy the advantages of a modern community that has preserved its charming and personal character despite its growth.The local infrastructure leaves no wishes unfulfilled and underlines the high quality of life. Within comfortable walking distance, there are versatile shopping opportunities, such as the nearby Talgut Center, which offers a wide range of specialist shops, service providers, and gastronomic establishments. The location is also ideal for families, as modern educational institutions from kindergarten to secondary school, as well as diverse care services, are safely and quickly accessible within the community.If you would like to learn more about the property, we would be happy to send you the documentation.

Suggested properties for you based on search results