Quick Filters for your search (1)

Quick-filters

We show you quick-filters based on the most used filters by location.

By using these, you can enhance your search experience by finding new and interesting properties to your likings.

59 results - Balcony / Terrace, New building buy: 1920 (Martigny)

1 / 8
  • Balcony / Terrace
  • Garage
  • Elevator
  • +1
1.5 rooms37m²CHF 319,000.–
Rue de l'Hôpital 12, 1920 Martigny

High-standard studio on the 1st floor east - Residence La Romande XXV

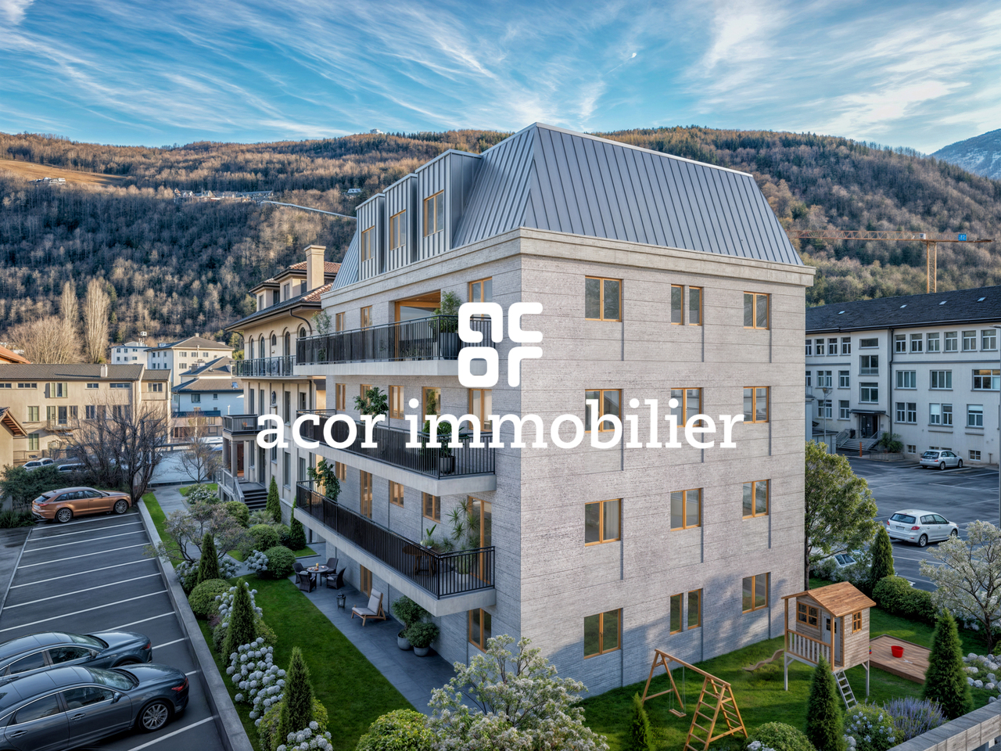
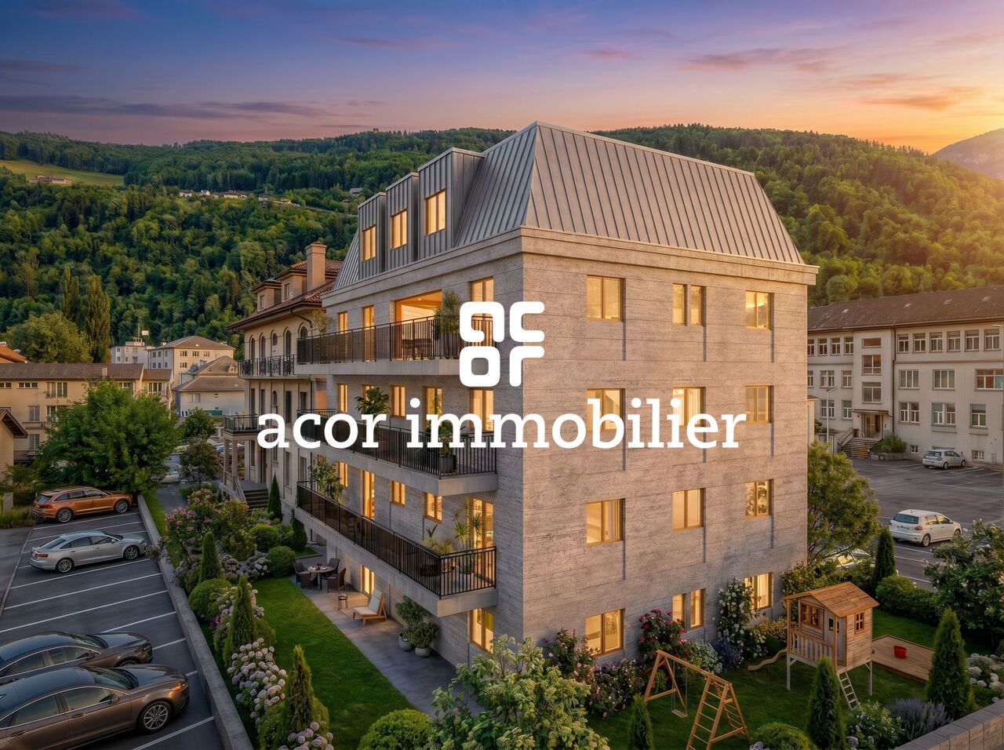
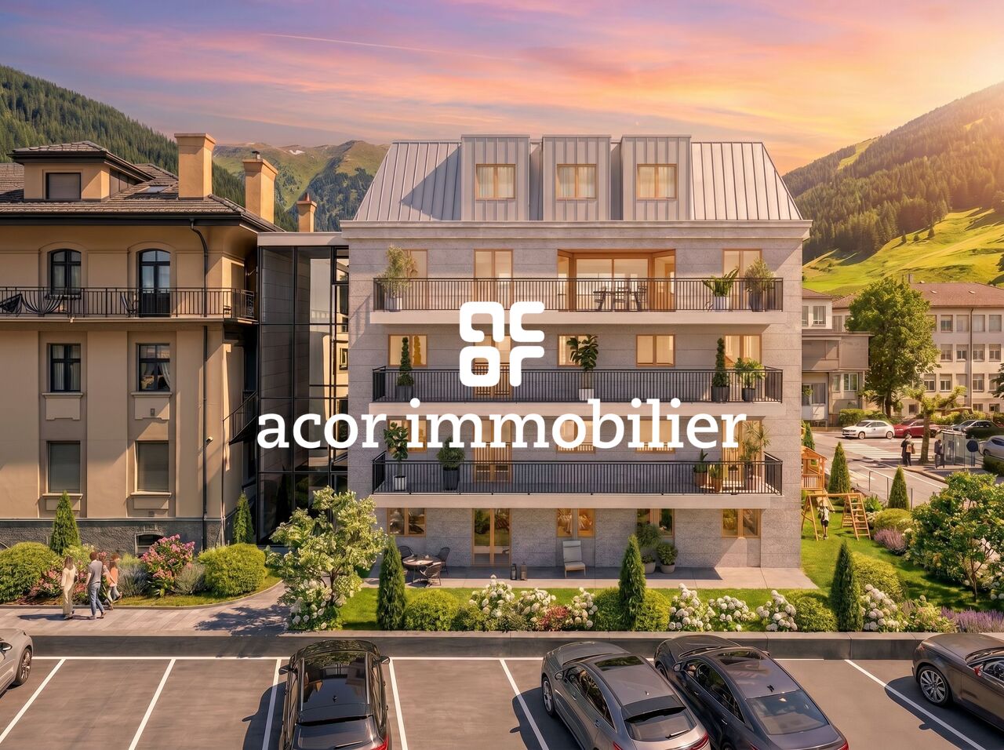
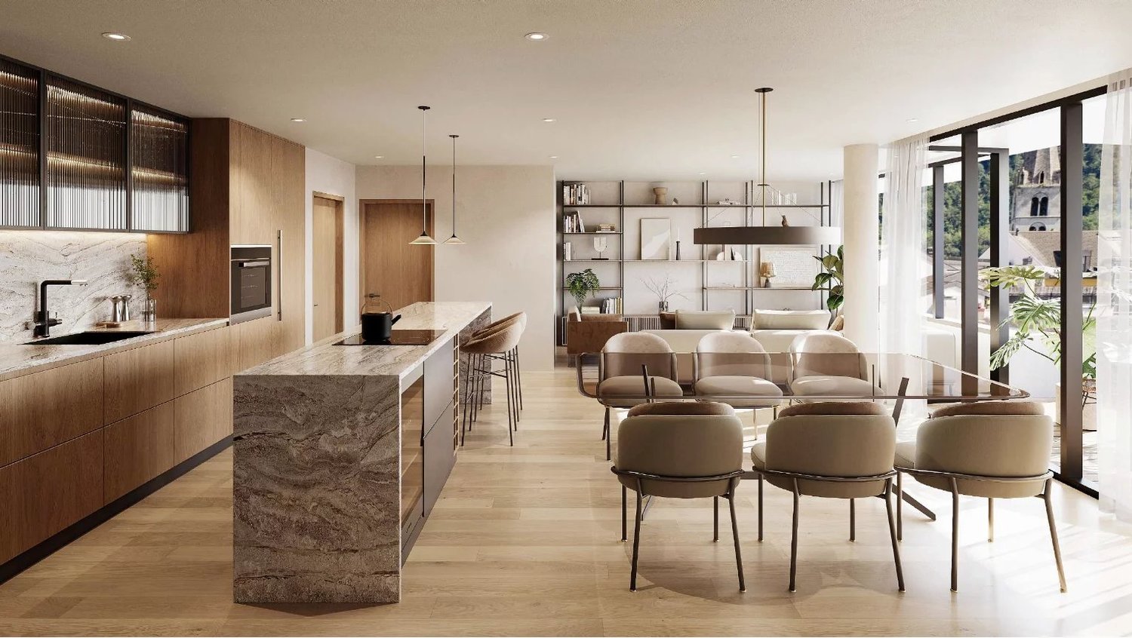
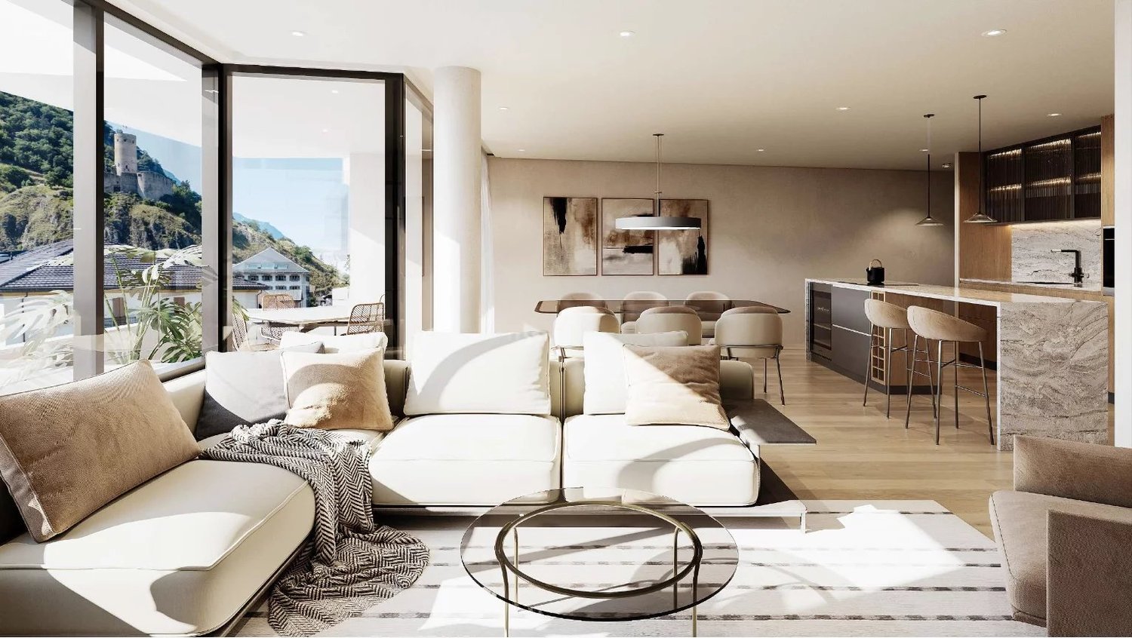
RESIDENCE LA ROMANDE XXV - RESIDENTIAL BUILDINGAcor Immobilier is pleased to present its new real estate project, ideally located in the heart of Martigny, in a quiet, practical and particularly pleasant neighborhood. The building permit is in force and the work will start as soon as the first reservations are made.Apartments designed for all lifestyles.The residence offers a wide range of apartments, from 1.5 to 5.5 rooms, perfectly suited for a main residence or a high-quality real estate investment.A privileged living environmentBenefiting from a superb west-facing exposure, the building offers an exceptional view of the Château de la Bâtiaz, one of the most emblematic panoramas of Martigny.Comfort and personalizationThe apartments have been designed to offer great flexibility in interior layout, with several possible variants. The finishes are fully customizable, allowing each person to create a living space in their own image.An ideal locationThe strategic location of the residence allows for quick access to ski resorts, Lake Geneva and the main international axes. All amenities are accessible in the immediate vicinity: schools, shops, restaurants, public transport, as well as numerous sports and cultural facilities.Possibility of acquiring one or more covered parking spaces as well as a cellar (large or small) as an extra.Contact us today to receive the complete dossier or to organize a meeting in our offices or directly on the site.

  • Balcony / Terrace
  • Garage
  • Elevator
  • +1
Melvin Merola

Melvin Merola

Courtier en Immobilier Responsable secteur Verbier

Travel time
-
1 / 8
  • Balcony / Terrace
  • Garage
  • Elevator
  • +1
2.5 rooms58m²CHF 513,000.–
Rue de l'Hôpital 12, 1920 Martigny

2.5 rooms of standing on the 2nd floor west - Residence La Romande XXV

RESIDENCE LA ROMANDE XXV - RESIDENTIAL BUILDINGAcor Immobilier is pleased to present its new real estate promotion, ideally located in the heart of Martigny, in a quiet, practical and particularly pleasant neighborhood. The building permit is in force and the works will start as soon as the first reservations are made.Apartments designed for all lifestyles.The residence offers a wide range of apartments, from 1.5 to 5.5 rooms, perfectly suited for both a main residence and a high-quality real estate investment.A privileged living environmentBenefiting from a superb opening to the west, the building offers an exceptional view of the Château de la Bâtiaz, one of the most emblematic panoramas of Martigny.Comfort and personalizationThe apartments have been designed to offer great flexibility in interior layout, with several possible variants. The finishes are fully customizable, allowing each person to create a living space in their image.An ideal situationThe strategic location of the residence allows for quick access to ski resorts, Lake Geneva and the main international axes. All amenities are accessible in the immediate vicinity: schools, shops, restaurants, public transport, as well as numerous sports and cultural facilities.Possibility of acquiring one or more covered parking spaces as well as a cellar (large or small) as an extra.Contact us today to receive the complete dossier or to organize a meeting in our offices or directly on the site.

  • Balcony / Terrace
  • Garage
  • Elevator
  • +1
Melvin Merola

Melvin Merola

Courtier en Immobilier Responsable secteur Verbier

Travel time
-
1 / 8
  • Balcony / Terrace
  • Garage
  • Elevator
  • +1
2.5 rooms55m²CHF 477,000.–
Rue de l'Hôpital 12, 1920 Martigny

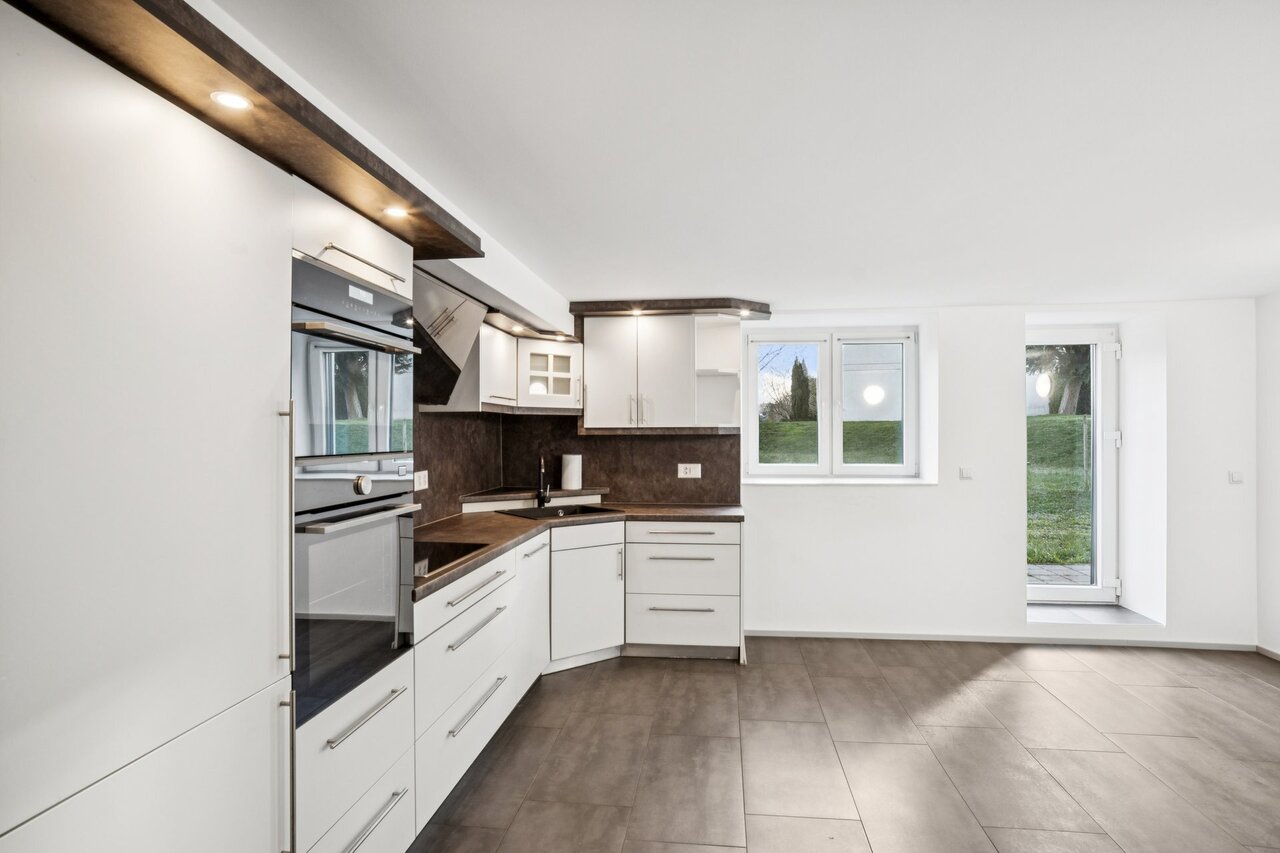
2.5 rooms of high standard with garden level - Residence La Romande XXV

RESIDENCE LA ROMANDE XXV - RESIDENTIAL BUILDINGAcor Immobilier is pleased to present its new real estate promotion, ideally located in the heart of Martigny, in a quiet, practical and particularly pleasant neighborhood. The building permit is in force and the work will start as soon as the first reservations are made.Apartments designed for all lifestyles.The residence offers a wide range of apartments, from 1.5 to 5.5 rooms, perfectly suited for a main residence or a high-quality real estate investment.A privileged living environmentBenefiting from a superb western exposure, the building offers an exceptional view of the Château de la Bâtiaz, one of the most emblematic panoramas of Martigny.Comfort and personalizationThe apartments have been designed to offer great flexibility in interior layout, with several possible variants. The finishes are fully customizable, allowing each person to create a living space in their image.An ideal situationThe strategic location of the residence allows for quick access to ski resorts, Lake Geneva and the main international axes. All amenities are accessible in the immediate vicinity: schools, shops, restaurants, public transport, as well as numerous sports and cultural facilities.Possibility of acquiring one or more covered parking spaces as well as a cellar (large or small) as an additional feature.Contact us today to receive the complete dossier or to organize a meeting in our offices or directly on the site.

  • Balcony / Terrace
  • Garage
  • Elevator
  • +1
Melvin Merola

Melvin Merola

Courtier en Immobilier Responsable secteur Verbier

Travel time
-
1 / 8
  • Balcony / Terrace
  • Garage
  • Elevator
  • +1
1.5 rooms37m²CHF 305,000.–
Rue de l'Hôpital 12, 1920 Martigny

High-end studio on the 2nd floor south - Residence La Romande XXV

RESIDENCE LA ROMANDE XXV - RESIDENTIAL BUILDINGAcor Immobilier is pleased to present its new real estate promotion, ideally located in the heart of Martigny, in a quiet, practical and particularly pleasant neighborhood. The building permit is in force and the works will start as soon as the first reservations are made.Apartments designed for all lifestyles.The residence offers a wide range of apartments, from 1.5 to 5.5 rooms, perfectly suited for a main residence or a high-quality real estate investment.A privileged living environmentBenefiting from a superb opening to the West, the building offers an exceptional view of the Château de la Bâtiaz, one of the most emblematic panoramas of Martigny.Comfort and personalizationThe apartments have been designed to offer great flexibility in interior layout, with several possible variants. The finishes are entirely customizable, allowing each person to create a living space in their own image.An ideal situationThe strategic location of the residence allows for quick access to ski resorts, Lake Geneva and the main international axes. All amenities are accessible in the immediate vicinity: schools, shops, restaurants, public transport, as well as numerous sports and cultural facilities.Possibility of acquiring one or more covered parking spaces as well as a cellar (large or small) as an additional service.Contact us today to receive the complete dossier or to organize a meeting in our offices or directly on the site.

  • Balcony / Terrace
  • Garage
  • Elevator
  • +1
Melvin Merola

Melvin Merola

Courtier en Immobilier Responsable secteur Verbier

Travel time
-
1 / 8
  • Parking space
  • Balcony / Terrace
  • Pets allowed
  • +5
4.5 rooms175m²CHF 1,800,000.–
Rue des Prés-Aubert, 1920 Martigny

Superb 4.5-room attic apartment with through access

Attic with 4.5 rooms - "L'Ecrin du Rhône" residence***EXCLUSIVITY DIRECTLY FROM THE CONSTRUCTOR *** This 4.5-room attic apartment with through access, measuring 204.40 m2, is a true gem in a new, high-end residence in Martigny.Discover this magnificent attic apartment with 4.5 rooms located in the "L'Écrin du Rhône" residence, an exclusive real estate project comprising 18 high-end apartments. Ideally situated in the quiet and sought-after Prés-Auberts neighborhood in Martigny, this new construction offers a living environment that combines tranquility, proximity to amenities, and exceptional quality of life.****** Discover the project in detail on the website entirely dedicated to the "L'Ecrin du Rhône" residence: www.lecrindurhone.ch ******This modern residence charms with its elegant architecture, superior quality amenities, and sustainable design, Minergie-certified. Each apartment has been designed to offer comfort, luminosity, and functionality, with carefully selected, fully customizable finishes.This beautiful attic apartment with 4.5 rooms and 180-degree orientation is distributed as follows: • Private access by elevator • Entrance hall with access from the lower floor via stairs (double height) • Closed wardrobe • Magnificent open kitchen overlooking a bright living room of nearly 65 m2 • Integrated economat in the kitchen • Direct access from the living room to the semi-covered terrace via large, electrically operated windows • Parental suite of nearly 24 m2 with direct access to the terrace, with a walk-in shower and dressing room • 2 large bedrooms • A bathroom with a bathtub • A separate laundry room with space for the washing machine • A sublime terrace of nearly 65 m2, with breathtaking views of the Batia and the Rhone Valley, with space for a jacuzzi and option for the installation of a Biosun/veranda 2 covered parking spaces, very sheltered with side walls, for CHF 25,000.- per space, complete this exceptional property. Here are the advantages of the "Écrin du Rhône" residence: • Privileged location • Minergie certification: each apartment is equipped with a double-flow ventilation system with an independent monobloc unit, guaranteeing healthy air and the total absence of noise or odor nuisance between neighbors • Heat pump, underfloor heating with a freecooling system (natural cooling up to 5°C less in summer) • Triple glazing on all windows for optimal thermal and acoustic comfort • Electric blinds throughout the apartment:° orientable blinds in the day rooms° blackout blinds in the bedrooms • Covered terraces and balconies with option for closure by sliding glass partitions and motorized fabric blinds • Bright, through apartments • 2 stairwells with elevator, for only 18 apartments (9 per elevator), ensuring tranquility and accessibility • Video intercom for each apartment • Secure storage room for bicycles and strollers • Private cellar for each unit • Solar panels on the roof for better energy efficiency • Option domotics for intelligent and personalized apartment management Generous budgets have been allocated to the various items, allowing you to realize your custom-made apartment.We would be delighted to provide you with further information and organize, at your convenience, a visit to the site or a meeting in our offices to present this exceptional project in detail.

  • Parking space
  • Balcony / Terrace
  • Pets allowed
  • +5
Travel time
-
1 / 11
4.5 rooms111m²CHF 635,000.–
1920 Martigny

NEW - Beautiful 4.5-room family villa - 111 m2 - plot B

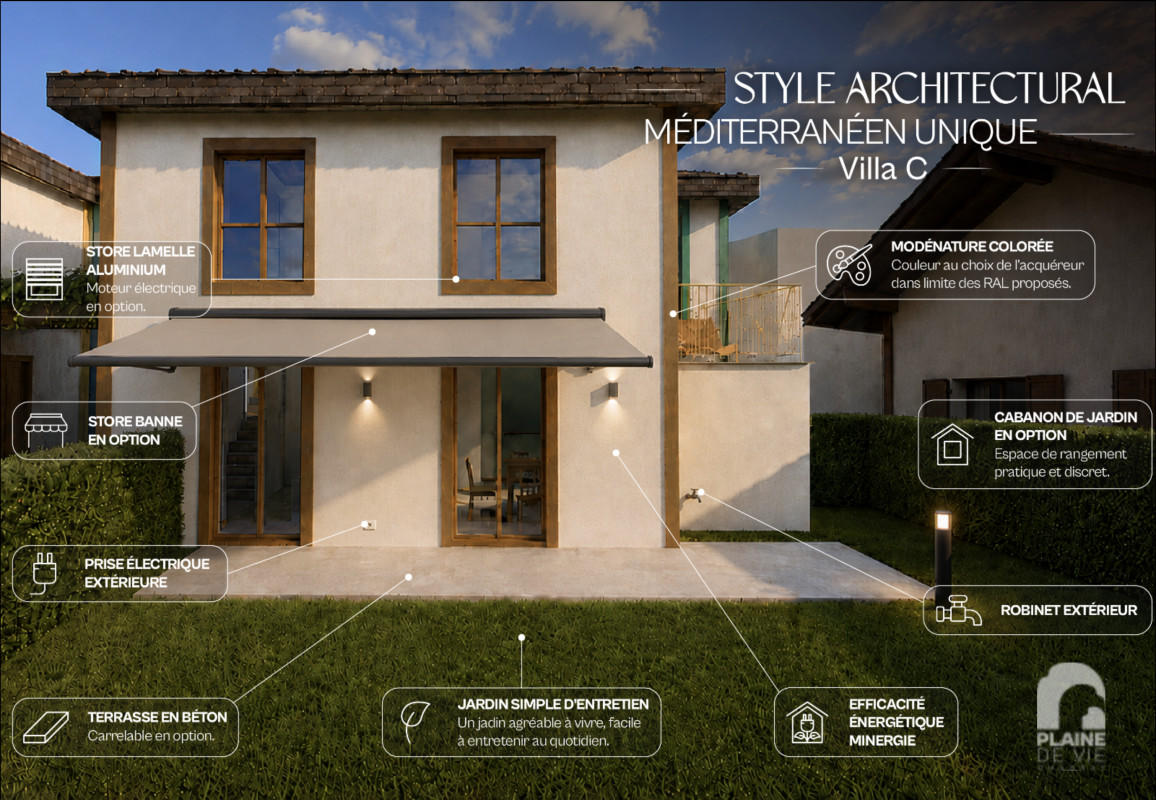
In the charming village of Charrat (Martigny commune), discover this beautiful family villa in the main residence, designed for young families who want to combine comfort, proximity to services, and quick access to the employment centers in Lower Valais. The village is located halfway between Martigny and Saxon, and is directly connected by the regional CFF train in just 4 minutes from Charrat-Fully station. The environment is pleasant and calm between agricultural plain and vineyards on the hills, and the location is particularly suitable for a family audience: Charrat has primary schools and a local reception structure dedicated to early childhood, while Martigny offers a wide range of care solutions and all the services of an active and structured city. This allows for a very clear positioning: living in a quieter residential area while remaining connected to a complete employment, mobility, and services basin. The other strength of the sector is its immediate proximity to the leisure, sports, nature, and culture offerings of Martigny and its region. For a young family, this means a simpler, more fluid daily life with a high level of enjoyment outside of work. On the fiscal side, it is worth mentioning the regime of Martigny, which publishes a communal coefficient of 1.10 and an indexation of 163% for the scale for natural persons. Built on a beautiful, flat plot in a small PPE with only 4 plots, this beautiful, Minergie-labeled villa attracts with its own visual identity, functional distribution, and preserved privacy. The private garden of 58 m2 pleasantly extends the living space, which is oriented west, and invites you to enjoy generous sunshine at the end of the day and at sunset.With a gross living area of 101 m² (weighted living area of 111 m2), this comfortable 4.5-room villa with well-distributed living areas, which can be personalized according to your tastes by our interior architecture partner (at an additional cost), offers an ideal balance between private and living areas. The rooms have harmonious proportions, remarkable brightness thanks to the large west-facing windows, and a selection of high-quality materials and finishes, creating an atmosphere that is both elegant and warm.The comfort is enhanced by an ecological heating system with an air-water heat pump, which guarantees high energy efficiency and controlled costs. Possibilities for outdoor parking spaces perfectly complete this offer.VILLA ORGANIZATION:This beautiful villa is designed to offer optimal comfort in everyday life and is characterized by a fluid distribution and balanced volumes, which promote brightness, conviviality, and intimacy.It is organized as follows:-Entrance with storage space-Spacious and bright living room, opening onto the 15 m2 terrace and the private garden of 58 m2 with west orientation-Modern, convivial kitchen, equipped with perfect equipment and opening onto the dining room and private garden-A staircase leads to the sleeping areas on the upper floor-1 large parental bedroom with careful finishing and west orientation-2 other rooms or offices with west orientation-An elegant bathroom with bathtub / sink / WCTHE UNIQUE ADVANTAGES OF THIS VILLA:This plot offers rare qualities that make it a pleasant and attractive object in the long term:-Privileged location at the gates of Martigny and all its amenities-West orientation, guaranteeing beautiful brightness and sunshine

1 / 10
3.5 rooms92m²CHF 495,000.–
1920 Martigny

CHF 495'000.- only! Your NEW 3.5-room VILLA at the price of an apartment

CHF 495'000.- Yes, you read that right,CHF 495'000.- only for this NEW 3.5-room VILLA with a living area of 81 m2, with a nice private garden of 61 m2.A nice villa, well suited for a home, without direct neighbors, to the Minergie standard, at the price of an apartment.Take advantage of this opportunity, because there will only be one of our villas at this price, this villa D.It's a unique and firm offer, subject to the condition of a reservation by August 1st, 2026: the opportunity to celebrate both the national holiday and your acquisition!In the charming village of Charrat (Martigny commune), discover this beautiful villa D sold as a main residence, designed for first-time buyers as a couple or for young families who want to combine comfort, proximity to services, and quick access to the job centers in Lower Valais. The village is located halfway between Martigny and Saxon, directly connected by the regional train in 4 minutes from Charrat-Fully station. The environment is pleasant and calm between agricultural plain and vineyards on the slopes, and the location is particularly suitable for a family: Charrat has primary schools and a local structure dedicated to early childhood, while Martigny offers a wide range of childcare solutions and all the services of an active and structured city. This allows for a very clear positioning: living in a quieter residential area while remaining connected to a complete employment, mobility, and services basin. The other strength of the sector is its immediate proximity to the leisure, sports, nature, and culture offerings of Martigny and its region. For a couple or a young family, this means a simpler, more fluid daily life with a real level of comfort outside of work. On the fiscal side, it's worth mentioning Martigny's regime, which publishes a communal coefficient of 1.10 and an indexation of 163% for the scale for natural persons. Built on a beautiful, flat plot within a small PPE with only 4 lots, this beautiful, Minergie-labeled villa seduces with its own visual identity, functional distribution, and preserved privacy. Its private garden of 61 m2 oriented Northwest pleasantly prolongs the space and invites you to enjoy the morning sun and the evening coolness.With a gross living area of 81 m² (weighted living area of 92 m2), this comfortable 3.5-room villa with well-distributed living space, which can be personalized according to your tastes by our interior architecture partner (at an extra cost), offers an ideal balance between private and public spaces. The rooms have harmonious proportions, good lighting thanks to the large windows, and a selection of materials and finishes of high quality, creating an atmosphere that is both elegant and warm.The comfort is reinforced by an ecological heating system with an air-water heat pump, guaranteeing high energy efficiency and controlled costs. An external parking space (at an extra cost) perfectly completes this property.VILLA ORGANIZATION:Designed to offer optimal comfort in everyday life, this beautiful villa is distinguished by a fluid distribution and balanced volumes, favoring space, conviviality, and intimacy.It is organized as follows:-Entrance with storage space-Spacious and bright living room, opening onto the 15 m2 terrace and the private garden of 61 m2 oriented Northwest-Modern, convivial kitchen, fitted and perfectly equipped, opening onto the terrace

1 / 8
4.5 rooms126m²CHF 1,099,000.–
1920 Martigny

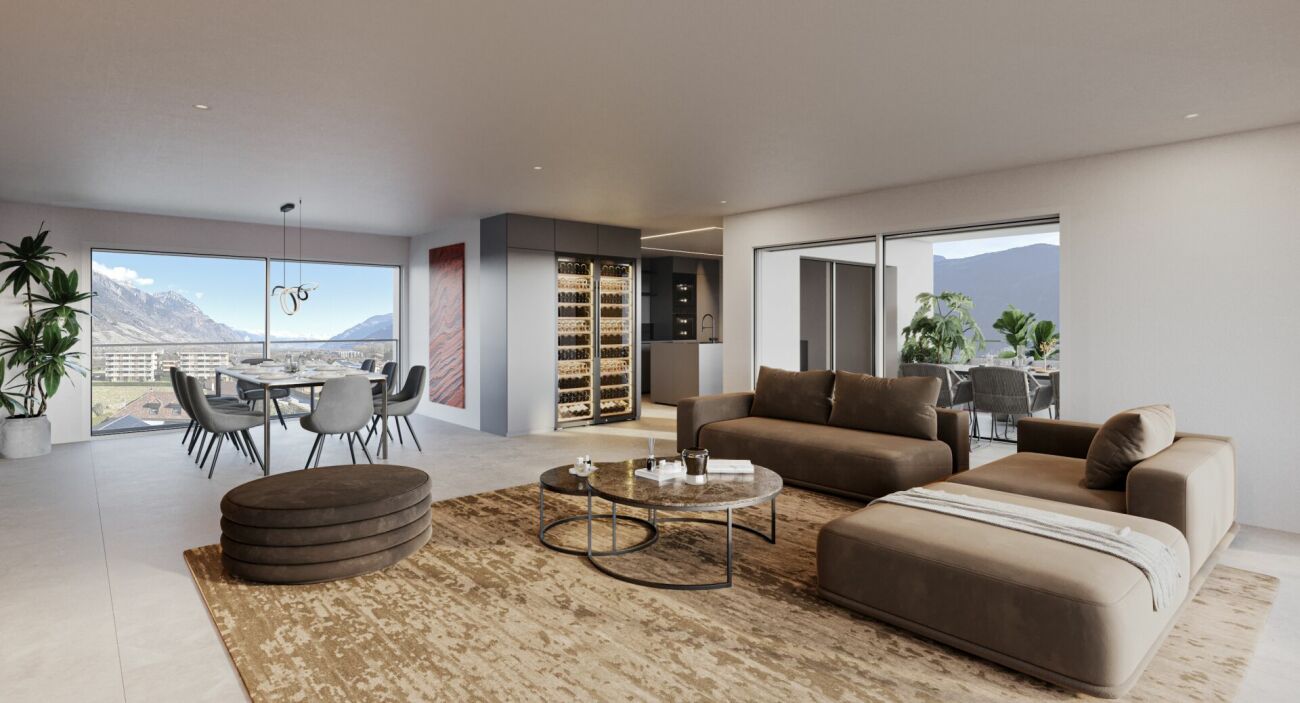
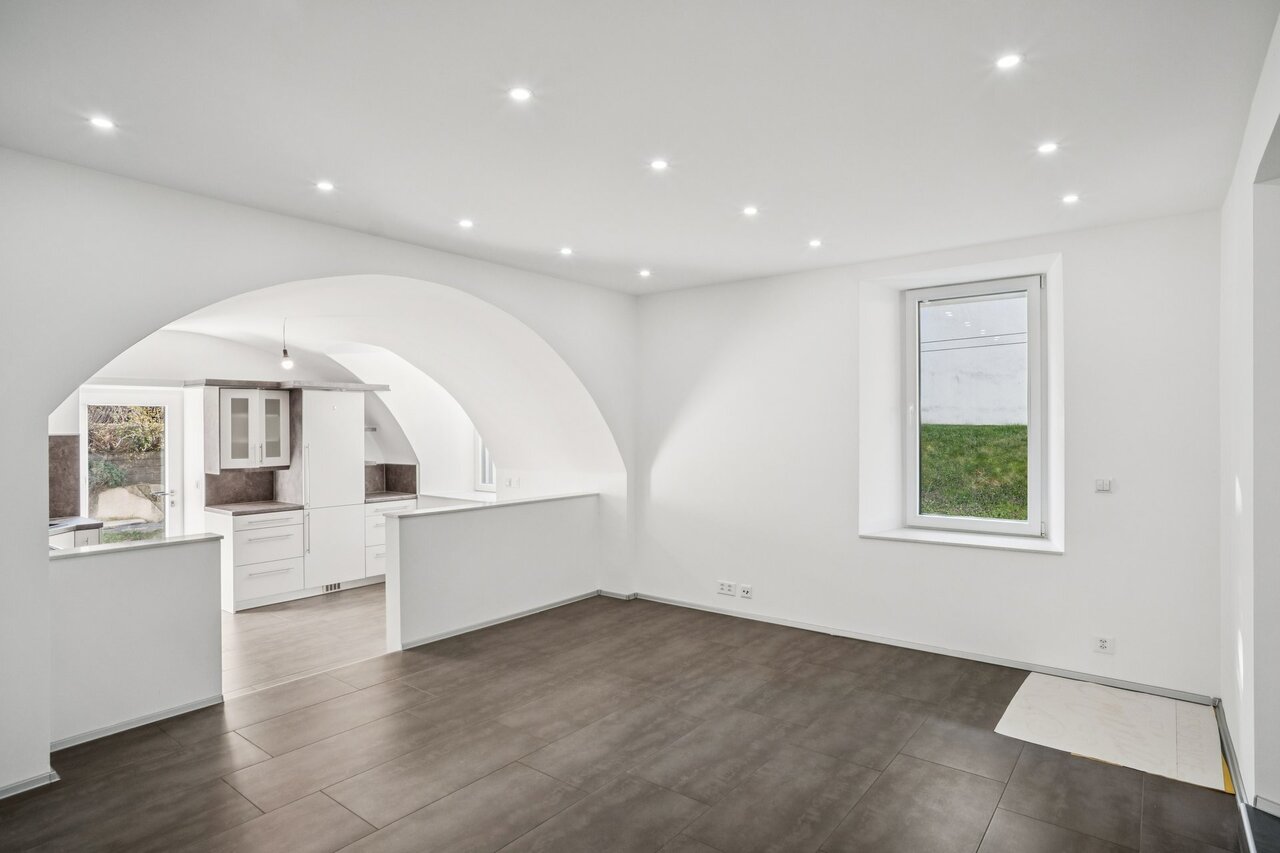
High-end apartments under construction, in the heart of Martigny!

LIVE THE EXCEPTION IN THE HEART OF MARTIGNYImagine a new apartment where every detail has been thought out to offer absolute comfort, elegant atmosphere, and superior quality of life. Within a contemporary residence with careful architecture, discover a high-end property that combines design, modern technologies, and high-quality finishes.Ideally located in the heart of the city, in the hypercenter, this realization benefits from a sought-after location, close to amenities, schools, shops, and main axes. It offers the perfect balance between residential tranquility and proximity to the center. Bright loggias, spacious areas, advanced technical features, and noble materials make up a rare living space on the market. A place where modernity, thermal comfort, aesthetics, and summer and winter meet to create more than just an apartment: a true art of living.The La Romande XXV residence stands out for its superior construction quality and rare technical features in PPE: distant heating distributed by the floor, floor cooling in summer, excellent insulation, oak wood windows with triple glazing, motorized aluminum blinds, photovoltaic panels on the roof. The building also offers an underground garage, private cellars, carefully designed outdoor spaces, and secure access by videophone and entrance control system. The interiors are designed for modern comfort and customization: comfortable budgets for floors, equipped kitchens according to typology, Italian showers, quality sanitary ware (GROHE, LAUFEN), wall-mounted cabinets at the entrance, RJ45 and TV connections, connection for washing machine in each apartment. All apartments benefit from floor heating and cooling with ambient thermostat, for optimal comfort all year round.This project is aimed at families looking for a modern and comfortable living concept, as well as demanding buyers who value construction quality, or investors looking for a sustainable and attractive building on the rental market.Apartment for sale (variant 1)*: • Lot 001 - 4.5 rooms - Ground floor - 126.53 m² - CHF 1'099'000.- (with covered terraces and private lawns) • Lot 002 - 2.5 rooms - Ground floor - 55.18 m² - CHF 477'000.- (with covered terraces and private lawns) • Lot 103 - RESERVED • Lot 104 - Studio - 1st floor East - 36.61 m² - CHF 319'000.- • Lot 105 - RESERVED • Lot 106 - RESERVED • Lot 207 - Studio - 2nd floor South - 34.44 m² - CHF 305'000.- • Lot 208 - Studio - 2nd floor East - 36.61 m² - CHF 323'000.- • Lot 209 - Studio - 2nd floor North - 35.27 m² - CHF 313'000.- • Lot 210 - 2.5 rooms - 2nd floor West - 57.56 m² - CHF 513'000.- • Lot 311 - 4.5 rooms - Duplex South - 163.96 m² - CHF 1'529'000.- • Lot 312 - 4.5 rooms - Duplex North - 163.96 m² - CHF 1'529'000.- *Several variants and interior layouts possible, information on request.Covered parking space per unit: CHF 55'000.-Reduced parking space per unit: CHF 20'000.-Large cellar per unit: CHF 10'000.-Small cellar per unit: CHF 5'000.-Would you like to know more about this exceptional property? Contact us by phone, email, or visit us at our agency in Martigny (by appointment), we will be happy to inform you.Find all our properties also on...


Suggested properties for you based on search results