60 results - Properties for sale with Balcony / Terrace: 1920 (Martigny)

Pierre Coulon

Pierre Coulon

1 / 13
Pierre Coulon

Pierre Coulon

  • Parking space
  • Balcony / Terrace
4.5 rooms, 110m², CHF 820,000.–
1920 Martigny
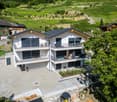
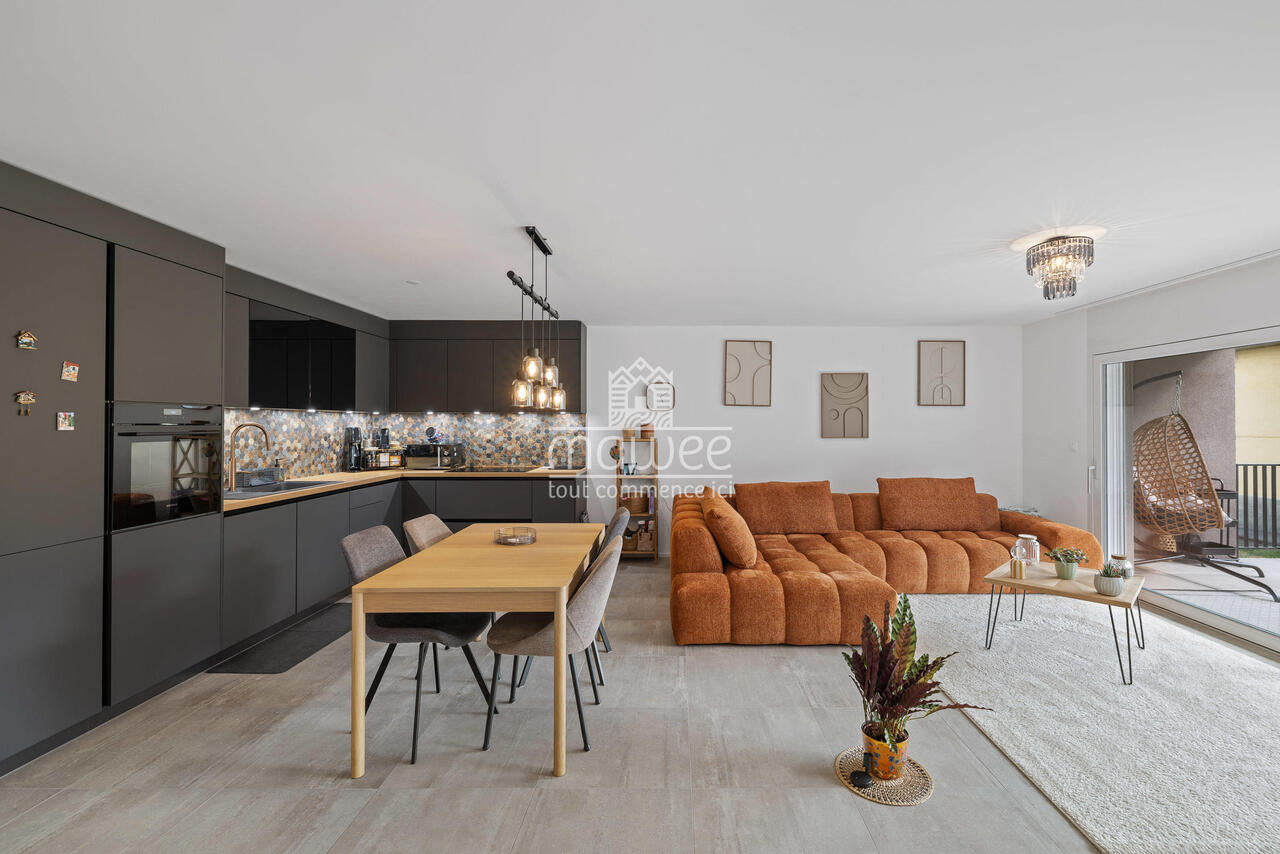
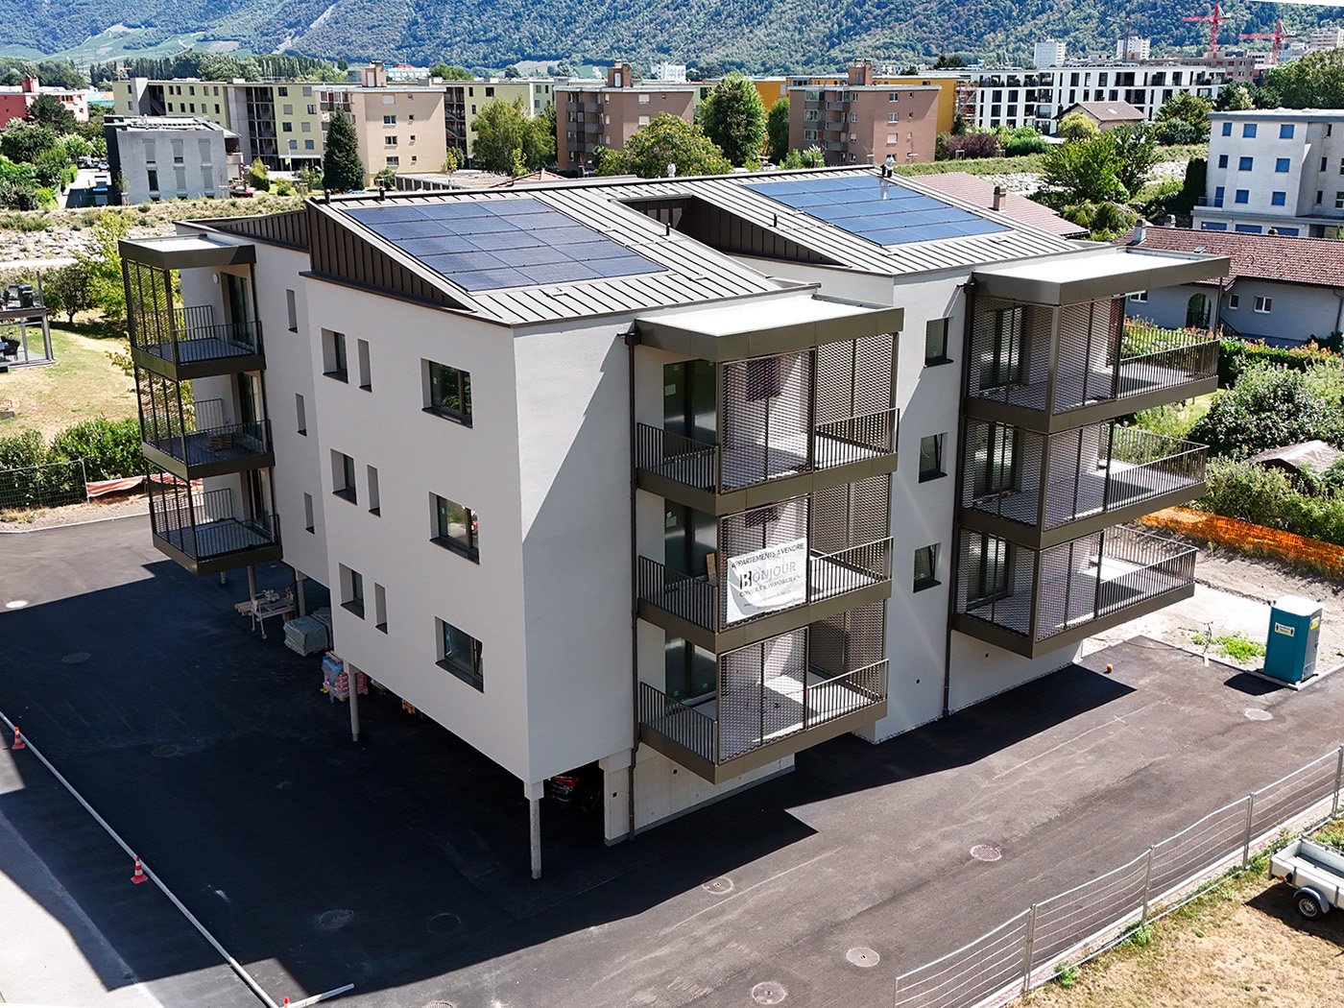
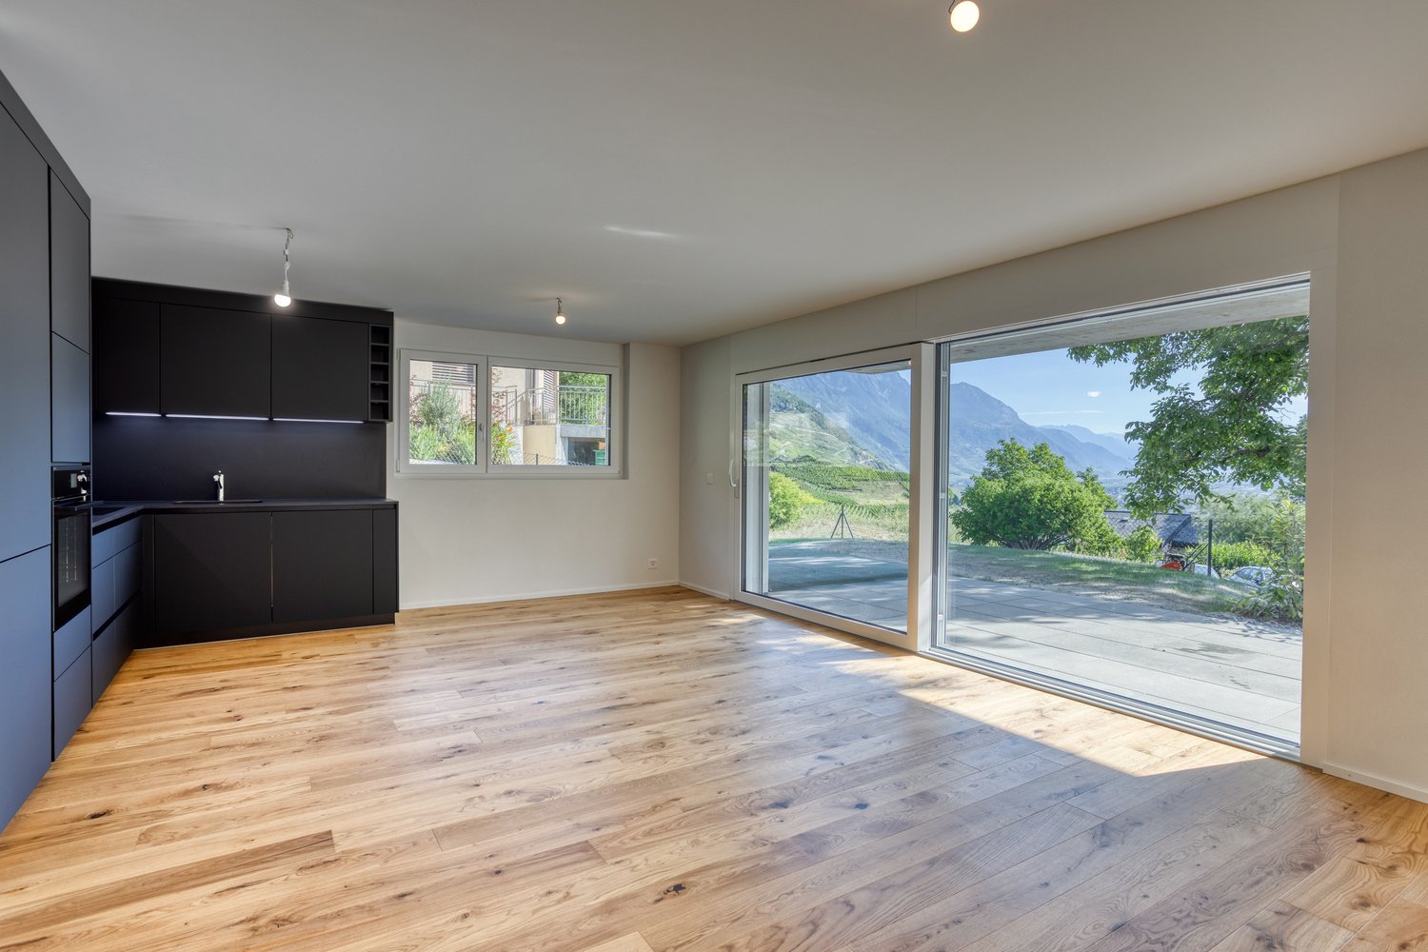
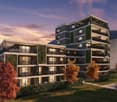
NEW ! Exclusive 4.5 rooms in the center of Martigny
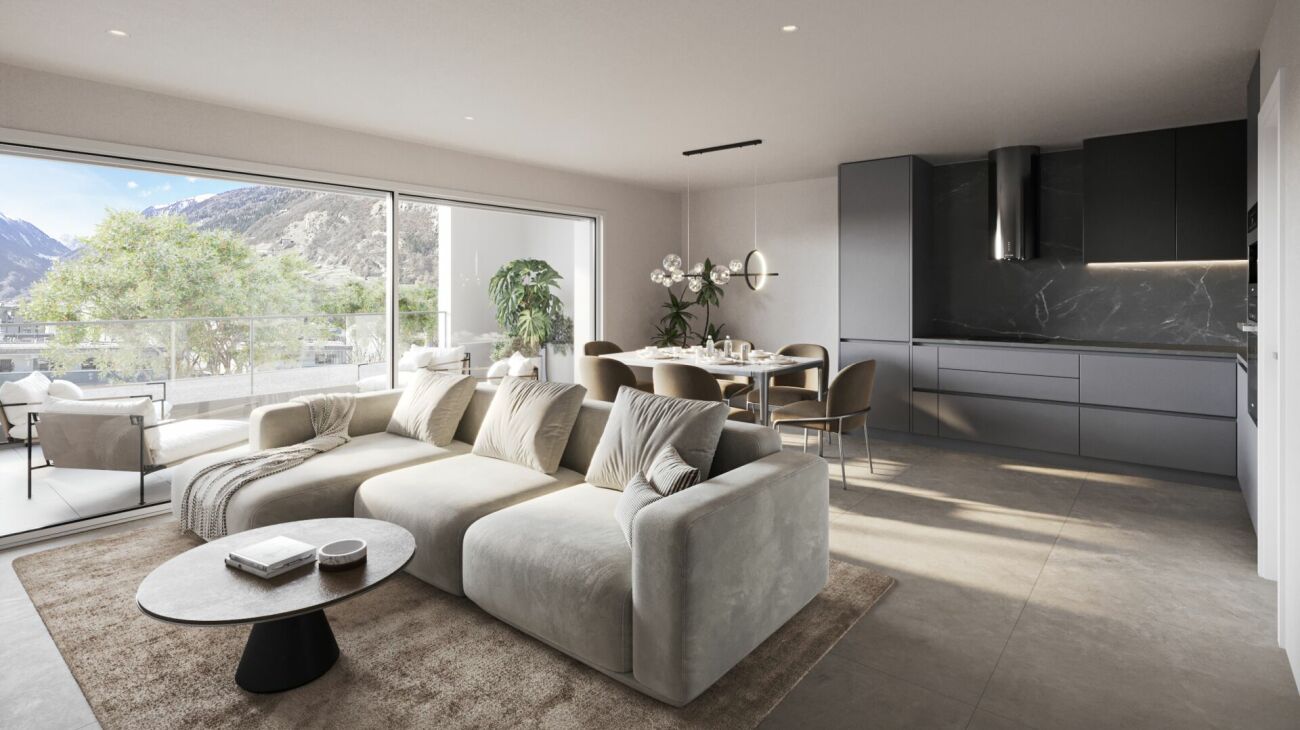
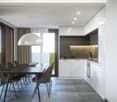
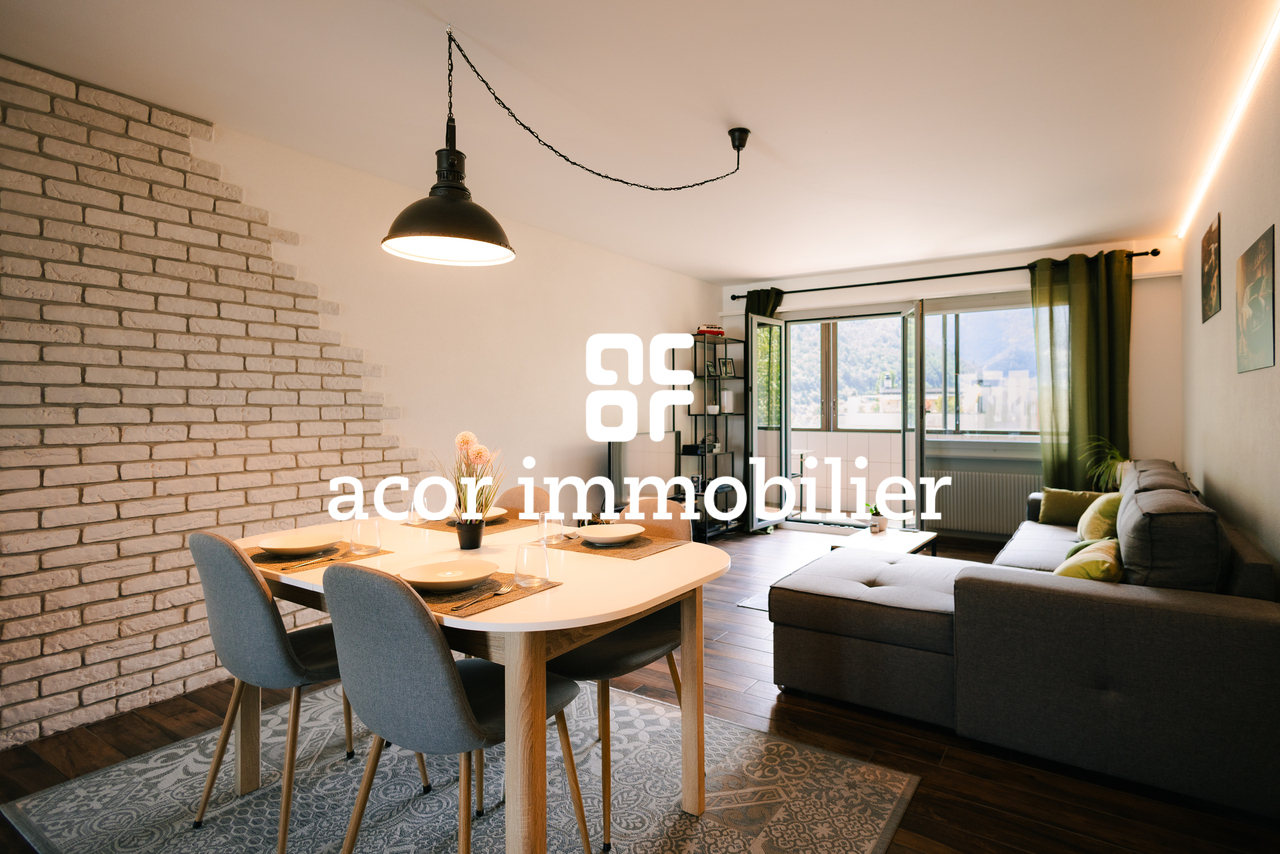
Let yourself be seduced by this beautiful 4.5-room apartment built in 2025.This property offers a privileged living environment, combining modernity, comfort, and brightness, while also benefiting from immediate proximity to all amenities.As soon as you enter, you will be seduced by its beautiful volumes, natural brightness, and functional layout. The living room opens onto a large 25 m² balcony facing southwest, a true extension of the living space and ideal for fully enjoying sunny days.Distribution: • Entrance hall with built-in closet • Modern and fully equipped kitchen, open to the dining room • Bright living room with direct access to the 25 m² balcony facing south • Three bedrooms, including a parental suite • Bathroom with shower, toilet, and sink • Bathroom with bathtub, toilet, sink, and washing column The advantages: • New construction from 2025 • Central location in Martigny • Individual entrance • Excellent natural brightness • Large 25 m² balcony facing south • Private cellar • Two parking spaces available at CHF 15'000.- per unit An ideal location:Martigny offers a particularly pleasant living environment thanks to its many amenities: shops, restaurants, schools, public transport, sports and cultural facilities.Its privileged geographical location also allows quick access to the ski resorts, Lake Geneva, as well as France and Italy.Whether you are looking for your future family residence or a real estate investment, this apartment represents a great opportunity in a modern and sought-after environment.Additional information and visits on request.


  • Parking space
  • Balcony / Terrace
1 / 19
  • Parking space
  • Balcony / Terrace
  • View
  • +2
3.5 rooms, 91m², CHF 610,000.–
Chemin du Milieu 74, 1920 Martigny
Apartment 3.5 rooms for sale in Martigny - Delivery December 2026
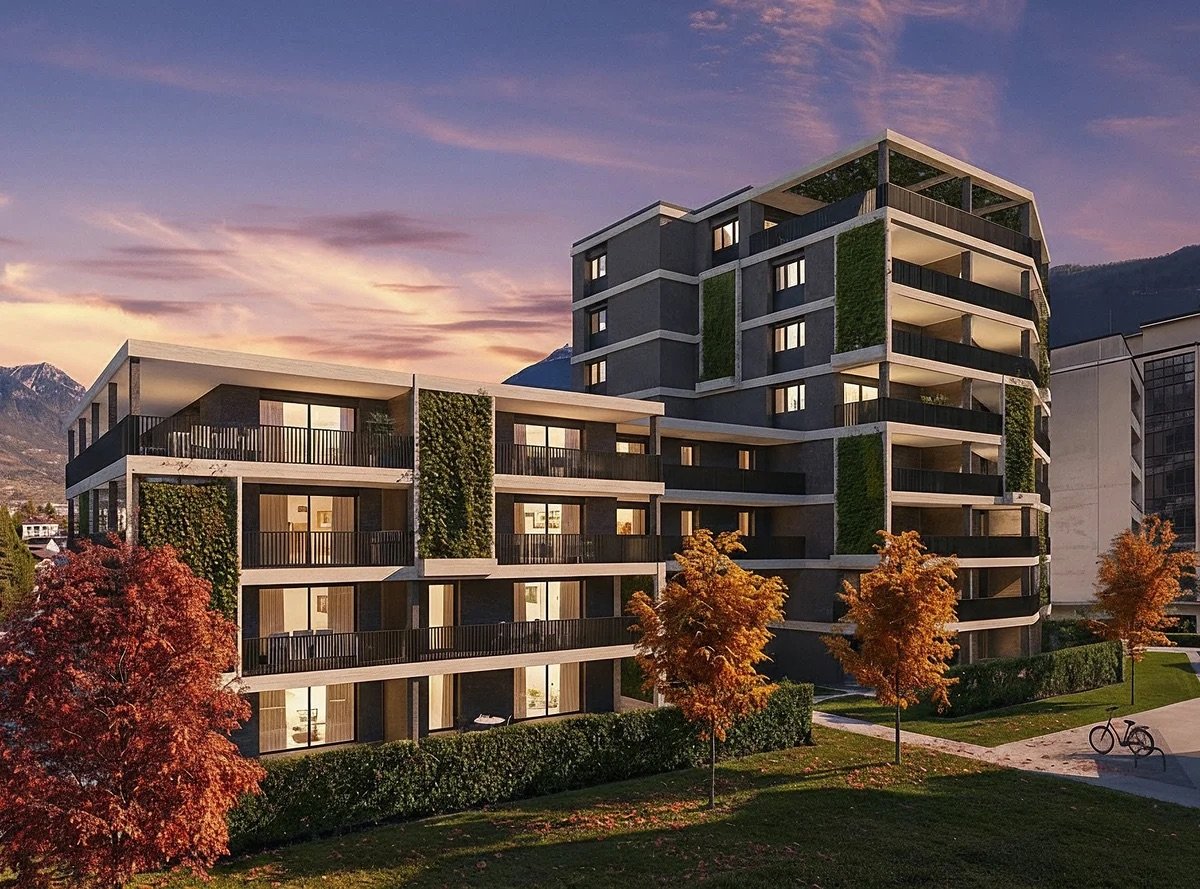
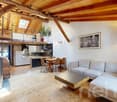
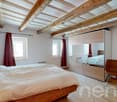
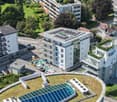
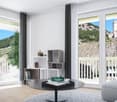
Apartment 3.5 rooms for sale in Martigny in a new building (Lot 202)Delivery early 2027DescriptionDiscover this beautiful apartment with 3,5 rooms in Martigny, located on Chemin du Milieu, close to the city center. The apartment will be delivered in spring 2027 and benefits from a privileged location in a quiet neighborhood, close to the city center of Martigny.Apartment features • Lot: 202 • Area: 90.94 m² • Balcony: 13.39 m² – ideal for installing a dining table • Floor: 2nd floor, west side • Private cellar: (4/PPE 19): 7.07 m² • Weighted area: 98.22 m² • Outdoor parking spaces: 2 x CHF 15,000.- (in addition) Highlights • Private balcony with view of the La Bâtiaz tower • Nice natural lighting thanks to large openings • Bathroom with possibility of adding a washing machine • Private cellar: for each apartment • Built-in wardrobes and storage included according to plans • Finishes to choice and possibility of modifications on request • Garden and playground in front of the building • Very quiet neighborhood, although close to the city center and school The buildingThis new residence includes 15 apartments that stand out for their beautiful lighting, ideal for enjoying the sun all day and the mild Valaisan climate. The interiors are carefully and modernly designed, offering bright, functional, and comfortable spaces. The finishes are of very good quality and the materials used guarantee an elegant and durable living space.This residence is perfect for families, couples, or investors looking for a high-quality property close to the city center of Martigny. You will benefit from an exceptional living space, combining serenity and proximity to local amenities.Find more information about this new project on www.immeuble-la-praille.chHeating - Sustainability and energy efficiencyDistrict heating: Reduce your energy costs thanks to the production of renewable energy.District heating has existed for over 40 years in Martigny. More than 60% of the heat is produced in a renewable way by two wood-fired boilers fueled exclusively by shavings from the region. Biogas from the wastewater treatment plant and gas allow completing the production of district heating.Learn more about district heating in Martigny Chemin du MilieuChemin du Milieu in Martigny is a peaceful residential area, ideal for families who want to live in a calm environment while remaining close to the city center, shops, and the A9 highway. With the presence of a neighborhood school and a modern UAPE ("Au Beau Milieu"), the educational infrastructure is designed to facilitate the daily life of parents. Easily accessible, well served, and constantly evolving, this neighborhood offers a sought-after quality of life and constitutes an excellent opportunity for real estate investment in Valais.A high-quality real estate investment in MartignyWhether you are an investor, a couple, or a family, this apartment is an excellent opportunity for a real estate investment in Valais. Thanks to its location, modernity, and sustainable design, it will meet all your expectations.Your financial capacityCalculate your financial capacity (need for equity, required income, costs...) https://bonjour-ci.ch/conseils-en-financement-hypothecaire/Find all our properties for sale on: https://bonjour-ci.ch/biens-immobiliers-a-vendre/
  • Parking space
  • Balcony / Terrace
  • View
  • +2
Travel time
-
1 / 16
  • Parking space
  • Balcony / Terrace
  • Pets allowed
  • +3
336m², CHF 1,850,000.–
Rue du Simplon 27B, 1920 Martigny

Rental property constituted as PPE - 3 rented apartments near Martigny train station
Exclusivity RFG ImmobilierIdeally located just a few minutes' walk from the CFF train station and all amenities, this building represents an excellent investment opportunity in the heart of Martigny.Built in the 1970s, the building is constituted as a property by floors (PPE) and consists of three apartments, all currently rented, guaranteeing immediate rental income from the acquisition. This configuration also offers interesting flexibility in terms of assets, with the possibility of selling the apartments individually in the long term if desired.Over the years, the building has benefited from regular maintenance, ensuring its good longevity. Several works have been carried out, including the renovation of the terrace, a check of the roof, and the restoration of various metalwork. More recently, the heating system has been modernized with the replacement of the gas boiler and tank in 2024, followed by the installation of individual gas meters in 2025, allowing for optimized energy management.Each apartment has functional spaces spread over 112 m2, a private cellar, and access to a common laundry room located in the basement, equipped with a washing machine and dryer recently replaced.The building is complemented by several outdoor parking spaces, providing additional comfort to tenants.Thanks to its strategic location, its human-scale structure, its excellent maintenance, and its PPE status, this property constitutes a rare opportunity for any investor looking for a rental asset offering also an interesting potential for valorization.For any additional information, to obtain the complete sales dossier, or to organize a visit, our team is at your entire disposal.

  • Parking space
  • Balcony / Terrace
  • Pets allowed
  • +3
Travel time
-
Victoria Castro

Victoria Castro

1 / 11
Victoria Castro

Victoria Castro

  • Parking space
  • Balcony / Terrace
  • Pets allowed
  • +3
11 rooms, 215m², CHF 1,290,000.–
Rue de Rossettan 16, 1920 Martigny
Detached house with possibility of independent activity and large terrace

Detached house with large terrace for sale in Martigny Built in 1976 and renovated in 2025, this superb property offers an ideal living space combining comfort, space and versatility. Located in a sought-after area of Martigny, it benefits from immediate proximity to schools, shops, transport and all the amenities of daily life. As soon as you enter, you will be seduced by its generous volumes and functional layout.The ground floor includes an entrance hall with built-in cupboards, a separate kitchen, a bathroom with laundry area, as well as three bright bedrooms. The living areas have direct access to the outdoors: a private terrace accessible from the bedrooms and a second terrace connected to the living room, ideal for enjoying the fine days. The basement is a real asset of this property.Thanks to its former garage converted into a glazed space with an adjacent room, it offers exceptional potential for independent activity, an office, a workshop or offices.This level also has five additional rooms that can be arranged according to your desires and needs: game room, bedrooms, offices, fitness room or leisure area. You will also find a sauna area, a shower room, a technical room and a cellar offering numerous storage spaces. A rare property on the market, ideal for a family wanting to enjoy large spaces or for a person wanting to combine housing and professional activity under the same roof.Important: The entire interior images as well as the visuals of the terraces presented in this announcement have been subject to virtual Home Staging. These arrangements have been made to illustrate the potential of the spaces and facilitate the projection of future buyers. The furniture, decorative elements and accessories visible on the images are presented for illustration purposes only and are not included in the sale. The volumes, surfaces and characteristics of the property remain conform to reality.
  • Parking space
  • Balcony / Terrace
  • Pets allowed
  • +3
Travel time
-
Vanessa Moret

Vanessa Moret

1 / 12
Vanessa Moret

Vanessa Moret

  • Balcony / Terrace
5 rooms, 200m², CHF 715,000.–
Martigny, 1920 Martigny

Village house in Martigny-Bourg ? duplex + studio

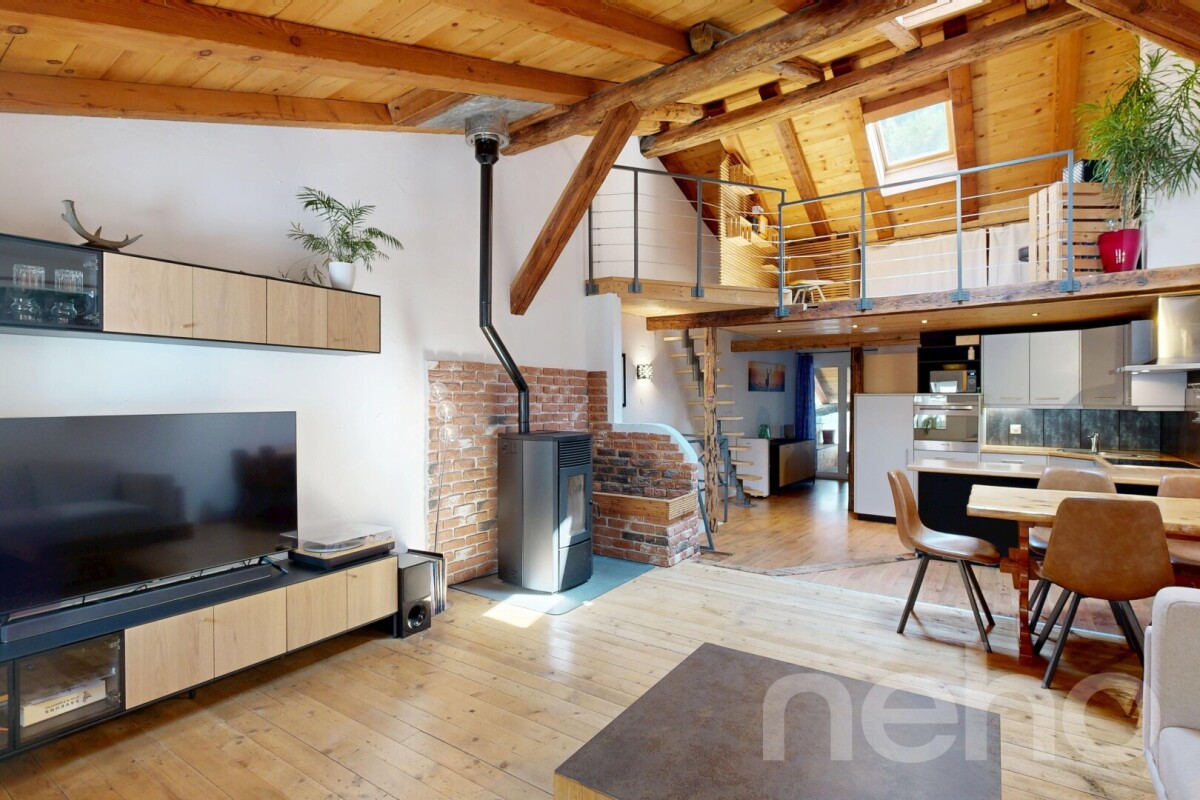
A characterful pied-à-terre, in the heart of the historic BourgYou're looking for a property that combines ancient charm and modern comfort? This 156 m² village house, nestled in the picturesque streets of Martigny-Bourg, will surprise you. Renovated in its entirety, it offers a rare configuration: a 4-room duplex with a mezzanine and a large independent studio. Ideal for living, renting, or combining the two. The 4-room duplex unfolds over two bright levels and a beautiful mezzanine space. A fully equipped open kitchen integrates into a generous living room, perfect for receiving. You'll find one bedroom per level and the charm of the original materials, carefully restored.The studio, spacious and autonomous, completes the property. It can accommodate a tenant, a family member, or become an independent office.In addition to this, there are large secondary spaces: cellars, storage rooms, workshops. Enough to organize your daily life without constraint.The advantages that make the difference Renovation: nothing more to plan. Electricity, plumbing, finishes – everything has been rethought with quality materials. Preserved character: exposed beams, stone, high ceilings. The soul of the Bourg remains intact. Open kitchen: convivial and functional, designed for everyday life. Interesting rental potential: the duplex and studio configuration allows for flexible use, as a main residence or as an investment. Prime location: in the heart of Martigny-Bourg, just a stone's throw from shops, restaurants, and local events. The main roads and public transportation are just a few minutes' walk away. A balcony: a rare bonus in this area! This type of property – renovated, generous in surface area, and with real rental potential – is rare on the Martigny-Bourg market. Whether you're looking for a main residence with additional income or a turnkey investment, this house checks all the boxes. Organize a visit this week. Contact us today to discover this property in person – the best deals don't stay available for long.Exact address available after registration on neho.ch.YOU WANT TO VISIT? PLEASE REGISTER FIRST: https://neho.ch/b/1920-26-9

  • Balcony / Terrace
Federico Cosma

Federico Cosma

1 / 12
Federico Cosma

Federico Cosma

  • Parking space
  • Balcony / Terrace
  • Garage
  • +2
4.5 rooms, 203m², CHF 1,050,000.–
Martigny, 1920 Martigny

EXCEPTIONAL DUPLEX IN THE HEART OF MARTIGNY

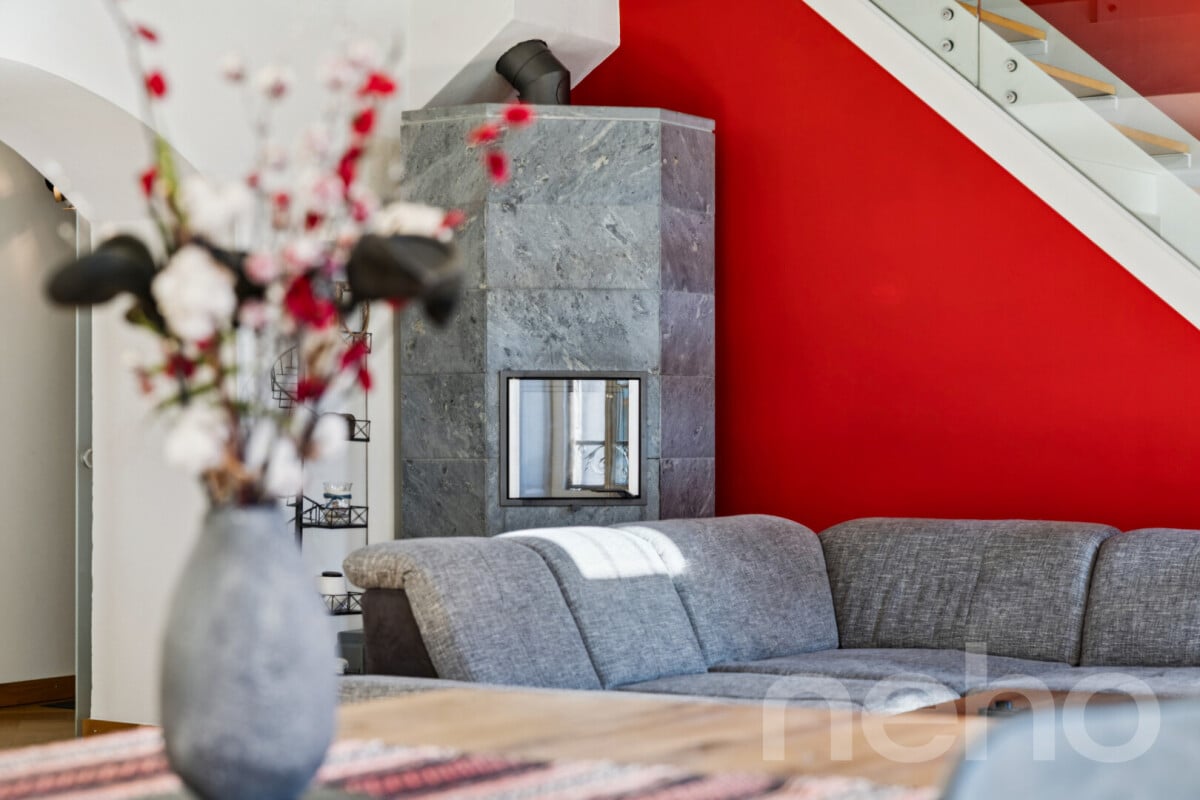
In the heart of Martigny, directly on the highly sought-after Place Centrale, a rare property is revealed: an exceptional duplex occupying the top floor, offering a remarkable alliance between character, contemporary elegance, and quality of life. Entirely renovated by an architect with high-quality materials, this apartment has been designed as a true living space, where every detail contributes to creating an atmosphere that is both refined, warm, and timeless. The renovation respects the soul of the original building while infusing it with a resolutely contemporary identity. With a living area of approximately 145 m², this 4.5-room duplex spans two levels and offers generous volumes, fluid circulation, and a remarkable sense of space. Its two bathrooms, with elegant lines and careful finishes, harmoniously complete the ensemble. The heart of the apartment reveals its uniqueness with a living room culminating in nearly 7 meters under the roof. This exceptional height gives the space a spectacular dimension and a rare sense of volume. Natural light enters generously and highlights the architectural lines as well as the carefully selected materials. The centerpiece of this interior is the large stone fireplace, which integrates with remarkable elegance into the architecture. Both a decorative element and a source of warm heat, it brings a unique presence and a particularly warm atmosphere to the living room, conducive to convivial moments. The experience begins from arrival thanks to a private elevator serving the apartment directly, a particularly exclusive and rare feature in the city center. Access to the upper floor is via an elegant, secured glass staircase, designed to preserve natural light to the maximum. Its airy construction avoids any visual break and fully participates in the sense of openness and lightness that characterizes the duplex. Here, architecture is not just aesthetic; it serves comfort, light, and the harmony of spaces. A natural extension of the interior spaces, the approximately 25 m² balcony offers a true outdoor space in the heart of the city. Equipped with a storage room of about 3 m², it combines pleasure and functionality. From the property, the remarkable view of the Château de la Bâtiaz adds a patrimonial and emblematic dimension to this privileged living environment. A spacious cellar of approximately 20 m² completes the amenities, offering a particularly generous and rare storage capacity for an apartment located in the heart of Martigny.Exact address available after registration on neho.ch.YOU WISH TO VISIT? PLEASE REGISTER FIRST: https://neho.ch/b/1920-26-10

  • Parking space
  • Balcony / Terrace
  • Garage
  • +2
Melvin Merola

Melvin Merola

1 / 8
Melvin Merola

Melvin Merola

  • Balcony / Terrace
  • Garage
  • Elevator
  • +1
4.5 rooms, 164m², CHF 1,519,000.–
Rue de l'Hôpital 12, 1920 Martigny

Duplex 4.5 rooms of high standing - Residence La Romande XXV

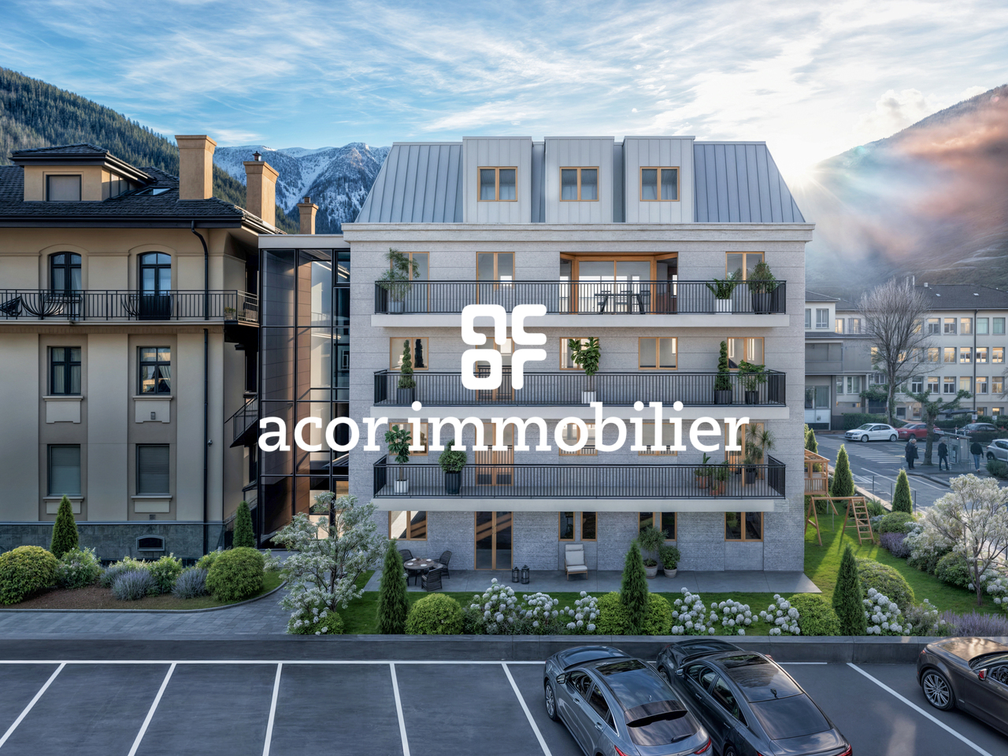
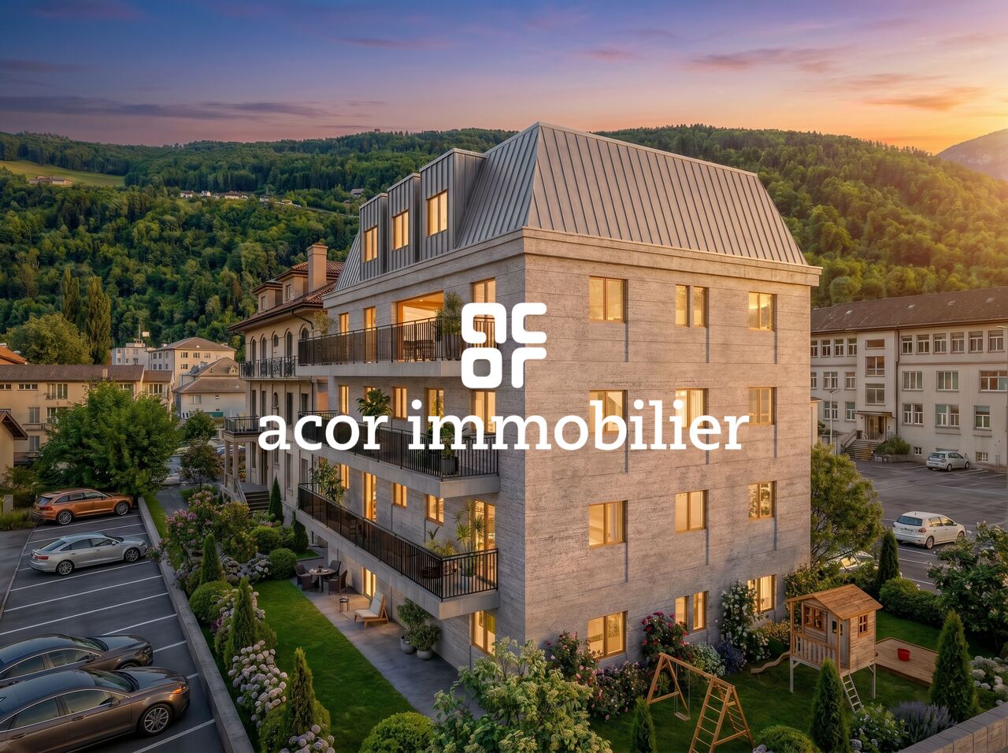
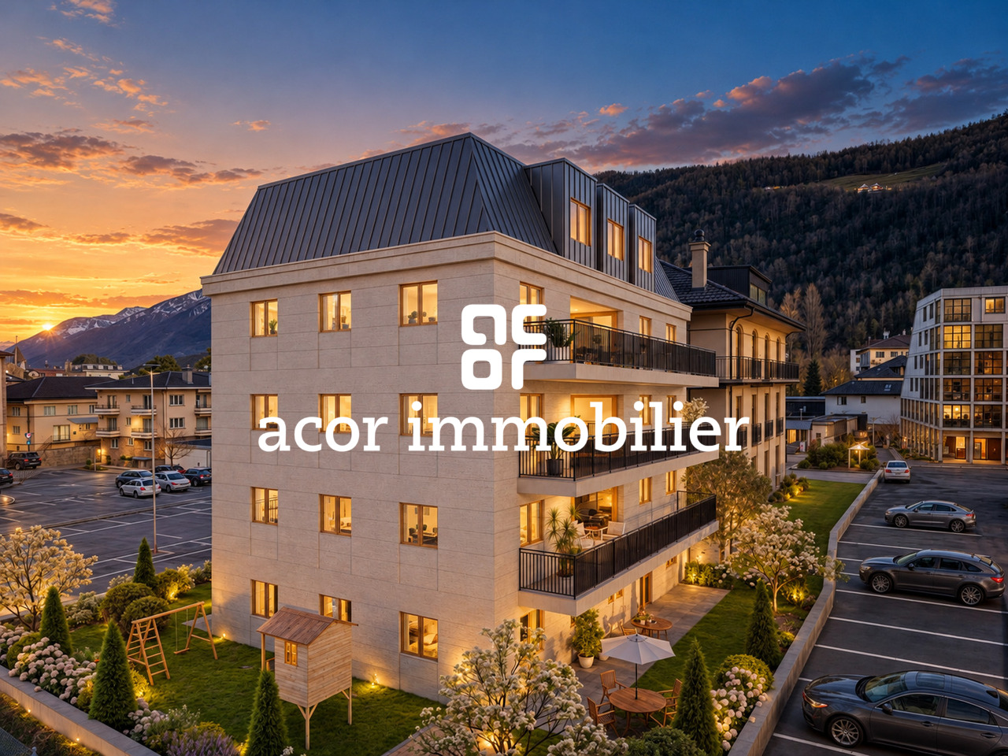
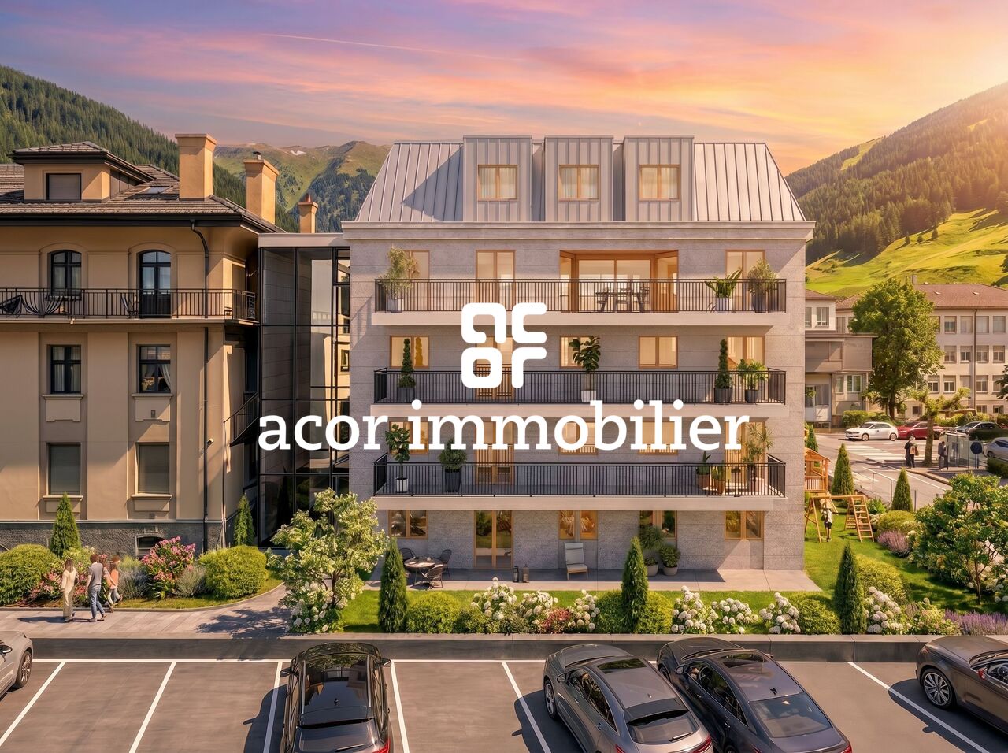
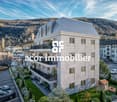
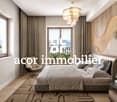
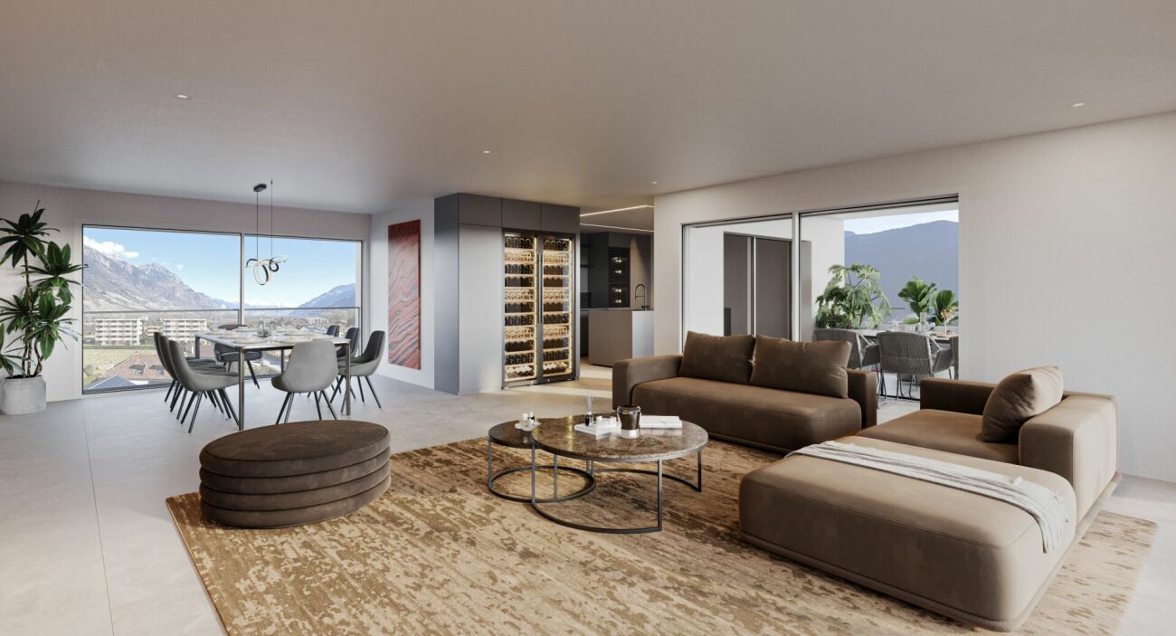
RESIDENCE LA ROMANDE XXV - RESIDENTIAL BUILDINGAcor Immobilier is pleased to present its new real estate promotion, ideally located in the heart of Martigny, in a quiet, practical and particularly pleasant neighborhood. The building permit is in force and the works will start as soon as the first reservations are made.Apartments designed for all lifestyles.The residence offers a wide range of apartments, from 1.5 to 5.5 rooms, perfectly suited for a main residence or a high-quality real estate investment.A privileged living environmentBenefiting from a superb opening to the West, the building offers an exceptional view of the Château de la Bâtiaz, one of the most emblematic panoramas of Martigny.Comfort and personalizationThe apartments have been designed to offer great flexibility in interior layout, with several possible variants. The finishes are entirely customizable, allowing each person to create a living space in their own image.An ideal situationThe strategic location of the residence allows for quick access to ski resorts, Lake Geneva and the main international axes. All amenities are accessible in the immediate vicinity: schools, shops, restaurants, public transport, as well as numerous sports and cultural facilities.Possibility of acquiring one or more covered parking spaces as well as a cellar (large or small) as an additional service.Contact us today to receive the complete dossier or to organize a meeting in our offices or directly on the site.

  • Balcony / Terrace
  • Garage
  • Elevator
  • +1
Travel time
-
Melvin Merola

Melvin Merola

1 / 8
Melvin Merola

Melvin Merola

  • Balcony / Terrace
  • Garage
  • Elevator
  • +1
2.5 rooms, 62m², CHF 599,000.–
Rue de l'Hôpital 12, 1920 Martigny

2.5 rooms of high standard on the ground floor - Residence La Romande XXV

RESIDENCE LA ROMANDE XXV - RESIDENTIAL BUILDINGAcor Immobilier is pleased to present its new real estate project, ideally located in the heart of Martigny, in a quiet, practical and particularly pleasant neighborhood. The building permit is in force and the work will begin as soon as the first reservations are made.Apartments designed for all lifestyles.The residence offers a wide range of apartments, from 1.5 to 5.5 rooms, perfectly suited for both a main residence and a high-quality real estate investment.A privileged living environmentThe building benefits from a superb opening to the West, offering an exceptional view of the Château de la Bâtiaz, one of the most emblematic panoramas of Martigny.Comfort and personalizationThe apartments have been designed to offer great flexibility in interior layout, with several possible variants. The finishes are fully customizable, allowing each person to create a living space in their image.An ideal situationThe strategic location of the residence allows for quick access to ski resorts, Lake Geneva and the main international axes. All amenities are accessible in the immediate vicinity: schools, shops, restaurants, public transport, as well as numerous sports and cultural facilities.Possibility of acquiring one or more covered parking spaces as well as a cellar (large or small) as an additional service.Contact us today to receive the complete dossier or to organize a meeting in our offices or directly on the site.

  • Balcony / Terrace
  • Garage
  • Elevator
  • +1
Travel time
-
Melvin Merola

Melvin Merola

1 / 7
Melvin Merola

Melvin Merola

  • Balcony / Terrace
  • Garage
  • Elevator
  • +1
2.5 rooms, 54m², CHF 549,000.–
Rue de l'Hôpital 12, 1920 Martigny

2.5 rooms of standing with garden - Residence La Romande XXV

RESIDENCE LA ROMANDE XXV - RESIDENTIAL BUILDINGAcor Immobilier is pleased to present its new real estate development, ideally located in the heart of Martigny, in a quiet, practical and particularly pleasant neighborhood. The building permit is in force and the works will start as soon as the first reservations are made.Apartments designed for all lifestyles.The residence offers a wide range of apartments, from 1.5 to 5.5 rooms, perfectly suited for a main residence or a high-quality real estate investment.A privileged living environmentBenefiting from a superb opening to the West, the building offers an exceptional view of the Château de la Bâtiaz, one of the most emblematic panoramas of Martigny.Comfort and personalizationThe apartments have been designed to offer great flexibility in interior layout, with several possible variants. The finishes are entirely customizable, allowing each person to create a living space in their image.An ideal situationThe strategic location of the residence allows for quick access to ski resorts, Lake Geneva and the main international axes. All amenities are accessible in the immediate vicinity: schools, shops, restaurants, public transport, as well as numerous sports and cultural facilities.Possibility of acquiring one or more covered parking spaces as well as a cellar (large or small) as an extra.Contact us today to receive the complete dossier or to organize a meeting in our offices or directly on the site.

  • Balcony / Terrace
  • Garage
  • Elevator
  • +1
Travel time
-
Melvin Merola

Melvin Merola

1 / 8
Melvin Merola

Melvin Merola

  • Balcony / Terrace
  • Garage
  • Elevator
  • +1
1.5 rooms, 27m², CHF 359,000.–
Rue de l'Hôpital 12, 1920 Martigny

High-end studio on the 1st floor - Residence La Romande XXV

RESIDENCE LA ROMANDE XXV - RESIDENTIAL BUILDINGAcor Immobilier is pleased to present its new real estate promotion, ideally located in the heart of Martigny, in a quiet, practical, and particularly pleasant neighborhood. The building permit is in force and the works will start as soon as the first reservations are made.Apartments designed for all lifestyles.The residence offers a wide range of apartments, from 1.5 to 5.5 rooms, perfectly adapted to both a main residence and a high-quality real estate investment.A privileged living environmentBenefiting from a superb opening to the West, the building offers an exceptional view of the Château de la Bâtiaz, one of the most emblematic panoramas of Martigny.Comfort and personalizationThe apartments have been designed to offer great flexibility in interior layout, with several possible variants. The finishes are entirely customizable, allowing each person to create a living space in their image.An ideal situationThe strategic location of the residence allows for quick access to ski resorts, Lake Geneva, and major international axes. All amenities are accessible in the immediate vicinity: schools, shops, restaurants, public transport, as well as numerous sports and cultural facilities.Possibility of acquiring one or more covered parking spaces as well as a cellar (large or small) as an additional service.Contact us today to receive the complete dossier or to organize a meeting in our offices or directly on the site.

  • Balcony / Terrace
  • Garage
  • Elevator
  • +1
Travel time
-
1 / 9
  • Parking space
  • Balcony / Terrace
  • Elevator
  • +4
3.5 rooms, 97m², CHF 695,000.–
Rue des Prés-Aubert, 1920 Martigny

Apartment 3.5 rooms - CHF 695'000.-

Martigny *** EXCLUSIVITY *** DIRECTLY FROM THE DEVELOPER *** Beautiful 3.5-room apartment of 97.20 m² in a new high-standard residence in Martigny.Discover this magnificent 3.5-room apartment located within the Résidence "L'Écrin du Rhône", an exclusive real estate project comprising 16 high-end apartments. Ideally situated in the quiet and sought-after Prés-Auberts neighborhood in Martigny, this new construction offers a living environment that combines tranquility, proximity to amenities, and exceptional quality of life.****** Discover the project in detail on the website entirely dedicated to the Résidence "L'Ecrin du Rhône": www.lecrindurhone.ch ******This modern residence seduces with its elegant architecture, superior quality features, and certified Minergie design. Each apartment has been designed to offer comfort, luminosity, and functionality, with carefully selected, fully customizable finishes.This beautiful 3.5-room apartment is distributed as follows: • Entrance hall with planned closets • Open kitchen to a bright living room of over 30 m2 • 1 large storage room • Direct access from the living room to the covered balcony through large sliding windows • 2 large bedrooms, one of 14 m2 with large triple-glazed windows • 1 bathroom with a walk-in shower • 1 bathroom with space for a washing machine • 1 covered loggia of approximately 15 m2 with the possibility of closing with sliding glass partitions and motorized awnings • 1 cellar located on the ground floor The advantages of the Résidence "Écrin du Rhône" are: • Privileged location • Minergie certification: each apartment is equipped with a double-flow ventilation system with an independent monobloc unit, guaranteeing healthy air and the total absence of noise or odor nuisance between neighbors • Heat pump, underfloor heating with a freecooling system (natural cooling up to 5°C in summer) • Triple glazing on all windows for optimal thermal and acoustic comfort • Electric blinds throughout the apartment: ° Orientable blinds in the day rooms ° Blackout blinds in the bedrooms • Covered terraces and balconies with the option to close with sliding glass partitions and motorized awnings • Bright apartments, large windows with a walk-out loggia • 2 stairwells with an elevator, only 16 apartments (8 per elevator), ensuring tranquility and accessibility • Video intercom for each apartment • Secure room for bicycles and strollers • Private cellar for each owner, possibility of acquiring an additional storage room • Solar panels on the roof for better energy efficiency • Option for domotic control for intelligent and personalized apartment use Generous budgets have been allocated to the various items, allowing for the realization of your custom-made apartment.We would be delighted to provide you with further information and organize a visit to the site or a meeting in our offices to present this exceptional project in detail.

  • Parking space
  • Balcony / Terrace
  • Elevator
  • +4
Travel time
-
Melvin Merola

Melvin Merola

1 / 5
Melvin Merola

Melvin Merola

  • Balcony / Terrace
  • Garage
  • Elevator
  • +1
4.5 rooms, 102m², CHF 560,000.–
Rue du Forum 18, 1920 Martigny

Magnificent 4.5-room apartment renovated with unobstructed view in Martigny

Magnificent 4.5-room apartment renovated with unobstructed view in MartignyLocated on the 7th floor, this elegant, fully renovated 4.5-room crossing apartment benefits from particularly sought-after advantages: beautiful light, spacious rooms, a balcony, and a magnificent unobstructed view of the city and surrounding mountains.The living space, modern and convivial, combines a spacious, bright living room and an open kitchen. The apartment also benefits from a balcony directly accessible from the kitchen as well as a pleasant loggia, accessible from the living room and two bedrooms, allowing you to fully enjoy the outdoors and the view.The apartment includes three bedrooms of beautiful dimensions, a shower room/WC with washing column as well as a practical built-in closet at the entrance.A private cellar and an indoor parking space (CHF 30,000.- extra) ideally complement this property and offer appreciable comfort in daily life.Its privileged location allows easy access to shops, schools, public transport, and main amenities. Fully renovated and ready to live in, this apartment represents an excellent opportunity, both for a family looking for comfort and space, and for a first purchase or a real estate investment in Martigny.

  • Balcony / Terrace
  • Garage
  • Elevator
  • +1
Travel time
-
1 / 8
  • Parking space
  • Balcony / Terrace
  • Pets allowed
  • +5
4.5 rooms, 175m², CHF 1,800,000.–
Rue des Prés-Aubert, 1920 Martigny

Superb 4.5-room attic apartment with through access

Attic with 4.5 rooms - Residenz "L'Ecrin du Rhône"***EXCLUSIVITY DIRECTLY FROM THE CONSTRUCTOR *** This 4.5-room attic of 204.40 m2 is a true gem in a new, high-end residence in Martigny.Discover this magnificent attic apartment with 4.5 rooms located in the Residence "L'Écrin du Rhône", an exclusive real estate project consisting of 18 high-end apartments. Ideally situated in the quiet and sought-after neighborhood of Prés-Auberts in Martigny, this new construction offers a living environment that combines tranquility, proximity to amenities, and exceptional quality of life.****** Discover the project in detail on the website dedicated to the Residenz « L'Ecrin du Rhône »: www.lecrindurhone.ch ******This modern residence seduces with its elegant architecture, its high-quality amenities, and its sustainable design, Minergie certified. Each apartment has been designed to offer comfort, brightness, and functionality, with carefully selected, fully customizable finishes.This magnificent attic apartment with 4.5 rooms and 180-degree orientation is distributed as follows: • Private access by elevator • Entrance hall with access from the lower floor by stairs (double height) • Closed wardrobe • Magnificent open kitchen opening onto a bright living room of approximately 65 m2 • Integrated economat in the kitchen • Direct access from the living room to the semi-covered terrace through large, electrically operated windows • Parental suite of approximately 24 m2 with direct access to the terrace, walk-in shower, and dressing room • 2 large bedrooms • A bathroom with bathtub • A separate laundry room with space for the washing machine • A sublime terrace of approximately 65 m2 with unbeatable views of the Batia and the Rhone valley, with space for a jacuzzi and option for the installation of a Biosun/veranda 2 covered parking spaces, very sheltered with side walls, at a price of 25,000.- CHF per space, complete this exceptional property.The advantages of the Residenz « Écrin du Rhône » are: • Privileged location • Minergie certification: each apartment is equipped with a double-flow ventilation system with an independent monobloc unit, guaranteeing healthy air and the total absence of noise or odor nuisance between neighbors • Heat pump, underfloor heating with freecooling system (natural cooling up to 5°C in summer) • Triple glazing on all windows for optimal thermal and acoustic comfort • Electric blinds throughout the apartment:° Adjustable blinds in the day rooms° Blackout blinds on rollers in the bedrooms • Covered terraces and balconies with option for closure by sliding glass walls and • Bright, through apartments • 2 stairwells with elevator, for only 18 apartments (9 per elevator), ensuring tranquility and accessibility • Video intercom for each apartment • Secure storage room for bicycles and strollers • Private cellar for each unit • Solar panels on the roof for better energy efficiency • Option domotics for intelligent and personalized apartment management Generous budgets have been allocated to the various items, allowing you to realize your apartment to measure.We would be delighted to provide you with further information and organize, at your convenience, a visit to the site or a meeting in our offices to present this exceptional project in detail.

  • Parking space
  • Balcony / Terrace
  • Pets allowed
  • +5
Travel time
-

Suggested properties for you based on search results