121 results - Properties for sale with Balcony / Terrace: 1907 (Saxon)

Guillaume Stäuble

Guillaume Stäuble

1 / 13
Guillaume Stäuble

Guillaume Stäuble

  • Parking space
  • Balcony / Terrace
  • Garage
  • +3
6.5 rooms394m²CHF 2,190,000.–
Chemin du Toulin 3B, 1907 Saxon

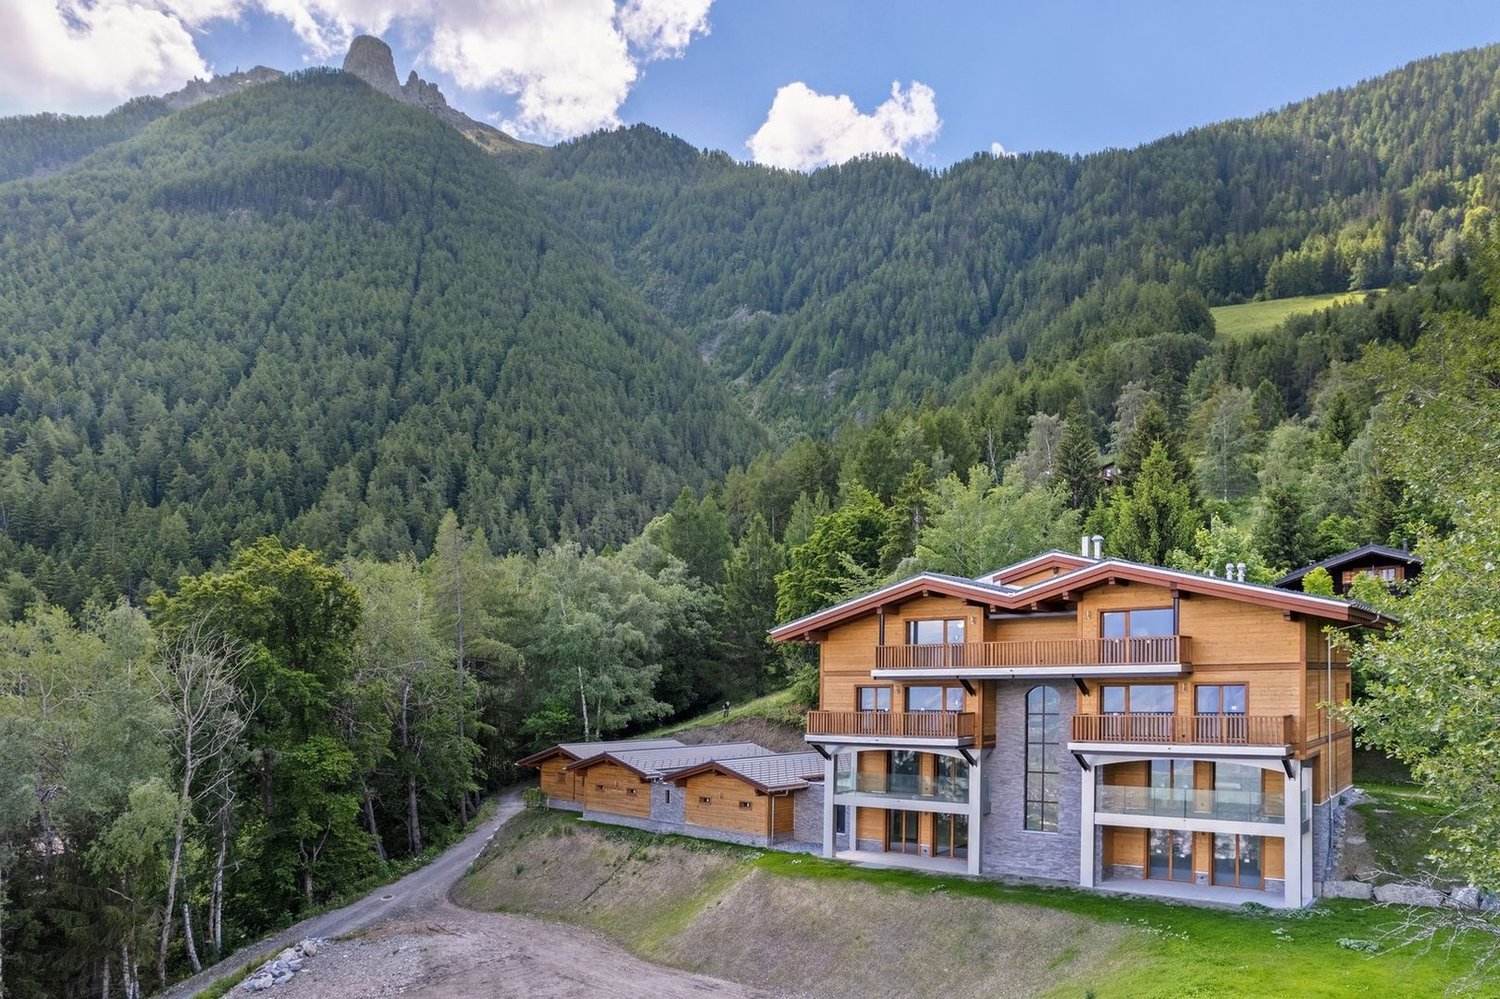
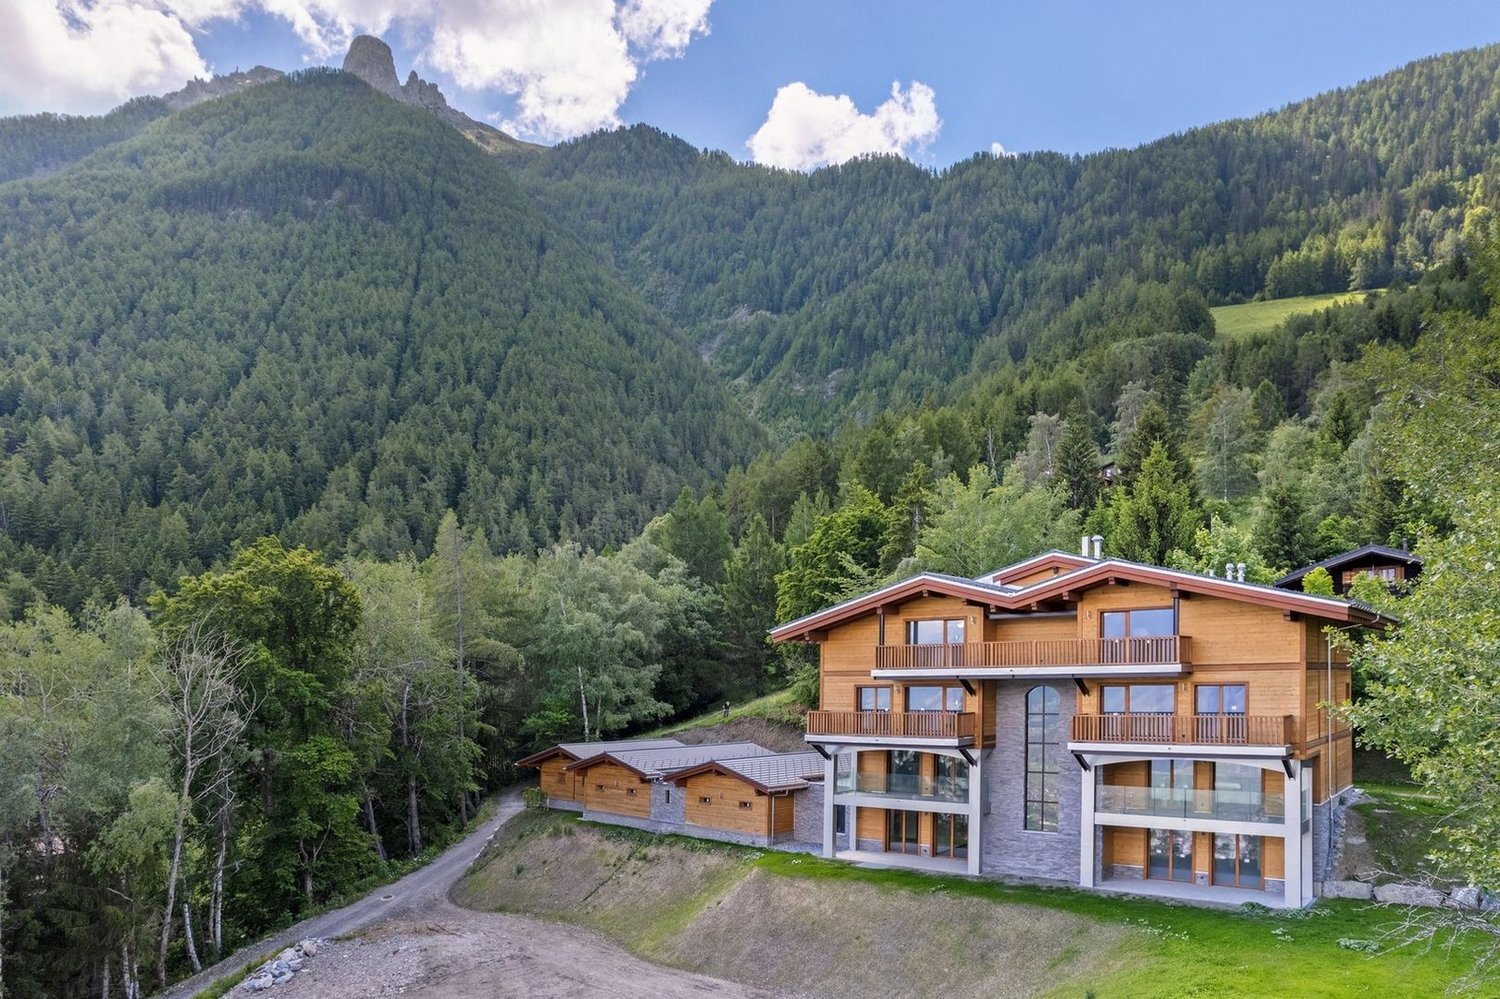
Saxon - Contemporary villa with pool

acor immobilier proposes to you exclusively in Saxon, this magnificent contemporary villa built in 2019 in a modern architecture with high-end finishes. Ideally located in a residential area of the commune, this property enjoys an exceptional quality of life, calm and intimate. Beyond its important volume and its spacious and bright interior spaces, the property benefits from a large plot offering a real outdoor life with many landscaped areas. A rare and unique property to visit and discover absolutely!Ground floor amenities:- entrance hall with a long dressing room connecting the hall and the garage- a spacious living room with open kitchen and large hidden pantry- a parental suite with dressing room and private bathroom- a room or office- a separate laundry room- a visitor toilet First floor amenities:- spacious first floor hall- an individual suite with private shower room- two mirror rooms with private dressing rooms and shared bathroomAnnexes and equipment:- large double garage with direct interior access- technical room with heat pump (water-water)- outdoor visitor toilet for the terrace and pool- heated and automatically treated pool 11x4.5- a jacuzzi installed in 2024- triple glazing- ceiling height 2.90 m on the ground floor- air conditioning in certain rooms- 40 photovoltaic panels (production of hot water and heating)- fully fenced plot - automatic irrigation- centralized vacuum system

  • Parking space
  • Balcony / Terrace
  • Garage
  • +3
Travel time
-
Jordan Comby

Jordan Comby

1 / 23
Jordan Comby

Jordan Comby

  • Parking space
  • Balcony / Terrace
  • View
  • +2
5.5 rooms147m²CHF 889,000.–
Chemin des Carros 14A, 1907 Saxon

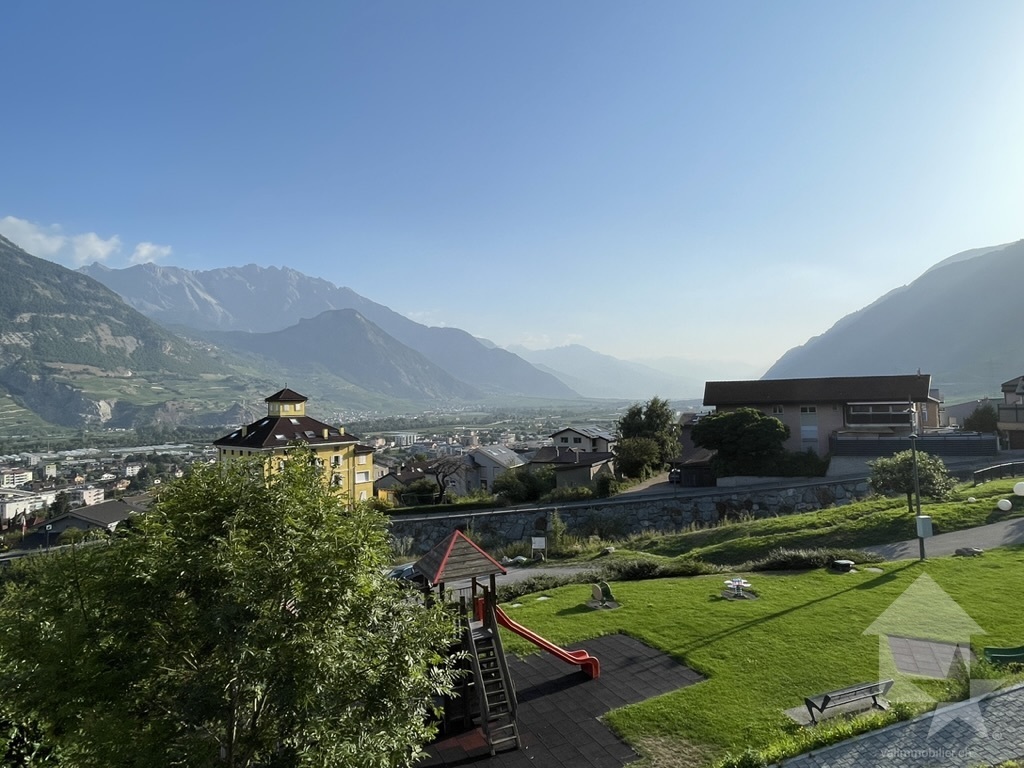
Modern 5.5-room family house in Saxon – Panoramic view of the mountains

On the heights of Saxon, this elegant villa in co-ownership, equipped with photovoltaic panels, offers a contemporary living space combining modern comfort and sweetness of life. Built in 2019, it benefits from the latest construction standards, such as a heat pump and underfloor heating, as well as a meticulous finish in every detail.With its 147 m² of living space, the villa offers a spacious and well-thought-out area. The bright living room opens onto a first terrace of 50m2, ideal for family meals or with friends, where the unobstructed view of the Rhône plain invites contemplation. A 18m2 balcony, just as pleasant, naturally extends the living space and offers an intimate corner facing the panorama.The three bedrooms guarantee comfort and intimacy for each family member. Each bedroom has its own bathroom, for optimal comfort in everyday life.The modern kitchen, open to the 36m2 living room and equipped with the latest standards, and the living room bathed in natural light complete this living space harmoniously.A separate office completes the unit, offering a space dedicated to teleworking or creativity, in calm and serenity.Two parking spaces are included, offering practicality and tranquility for parking.A 3m2 cellar and a technical room for shared use.Saxon, a Valaisan village ideally located between Sion and Martigny, offers a peaceful living environment, close to shops, public transport, and the many outdoor activities that the region offers.Additional advantages: • Parking included • Suitable for families with children • Co-habitation possible • Quiet and peaceful environment Location and amenities: Saxon enjoys a privileged location in the Rhône valley, nestled between vineyards and Alpine peaks. In the immediate vicinity, you will find the Saxon train station (12 minutes on foot), a Coop supermarket (10 minutes on foot), a pharmacy (10 minutes on foot), and the kindergarten and primary school (10 minutes on foot) – ideal for families.This modern house, combining comfort, design, and nature, is a rare opportunity on the Valaisan real estate market. Don't miss the chance to make this exceptional property your new home!

  • Parking space
  • Balcony / Terrace
  • View
  • +2
Travel time
-
New building
1 / 13
  • Parking space
  • Balcony / Terrace
  • Elevator
  • +1
3.5 rooms93m²CHF 465,000.–
1907 Saxon

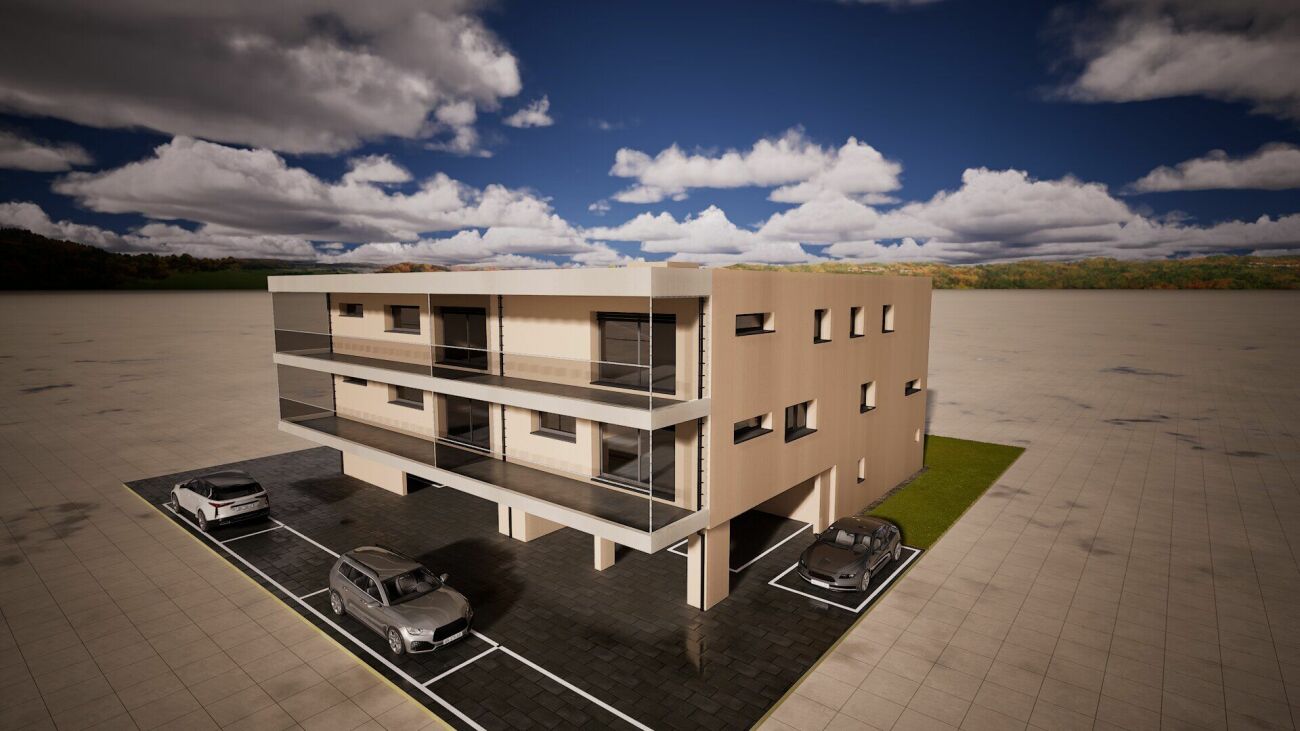
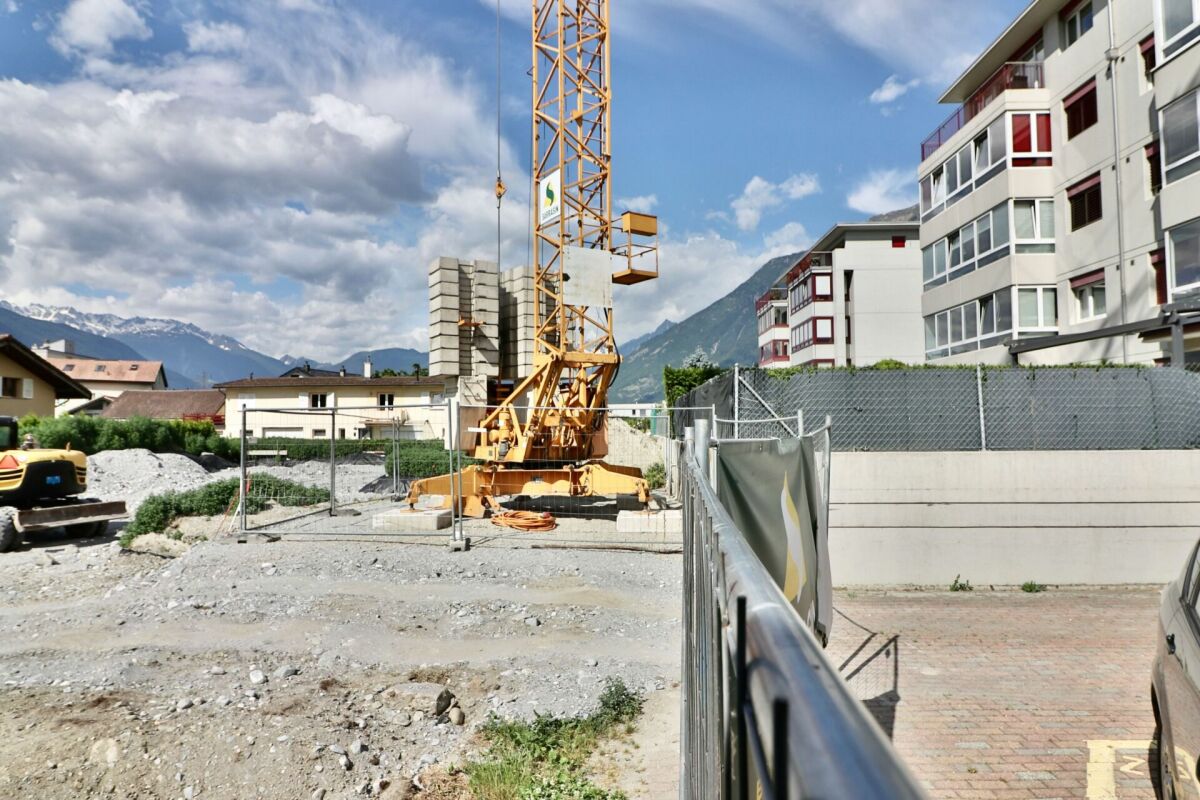
Le Clos des Vignes - Building D

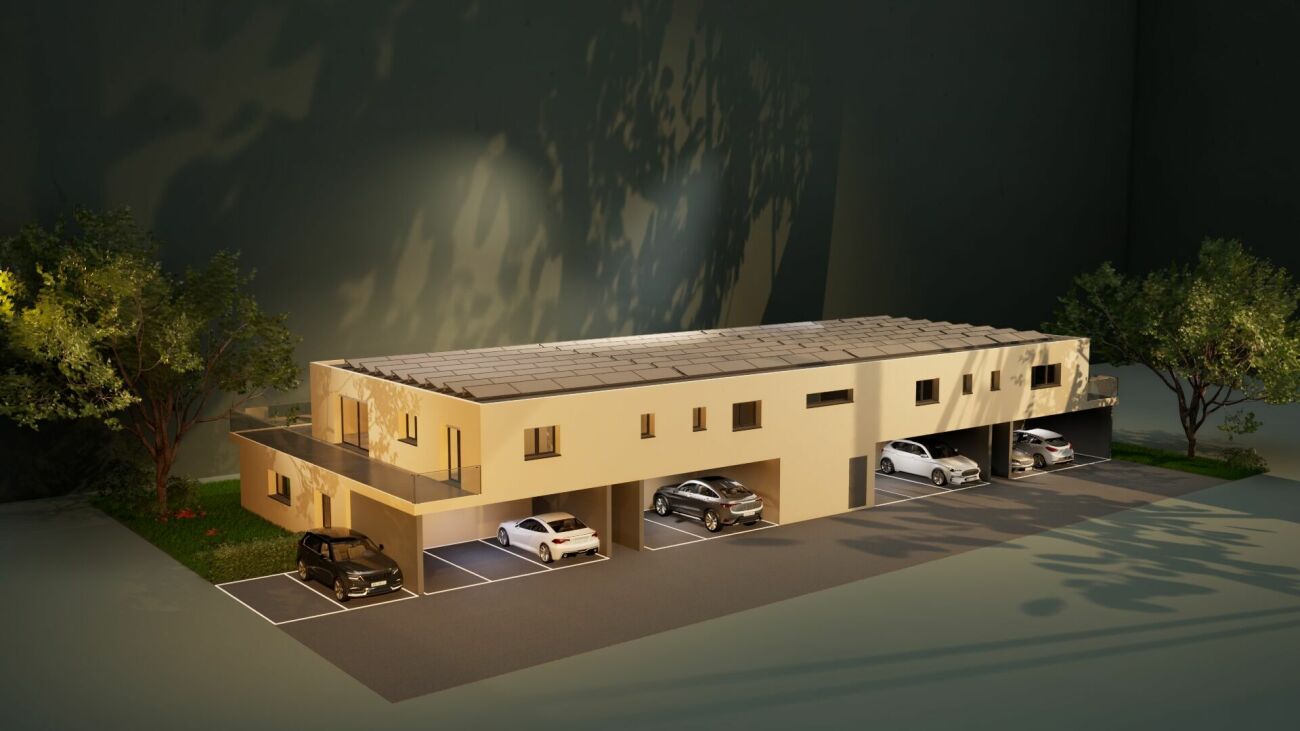
AN EXCLUSIVITY BERRA IMMOBILIERThe construction site has already started!Similar apartments are available for visit!Le Clos des Vignes, PPE of 14 apartments close to the city center.Apartments with 2.5, 3.5 and 4.5 rooms.From Frs 330'000.-FEATURES- Good location- Close to the city center and amenities- Saxon/Riddes area in full development (IKEA, McDonald's etc.)- Construction according to SIA standards- Peripheral insulation- Connection to the washing column- PAC Air/Water- Heating distribution through the floor- Tiling in the daytime and sanitary areas- Parquet in the bedrooms- Finishing to the tenant's liking- Electric shutters in the daytime area- Outdoor and covered parking spaces- 1 cellar per apartment- With elevator- Additional information on requestApartment layout- Entrance hall with built-in closets- Equipped open kitchen to the living area- 1 parental bedroom with bathroom, shower, WC and sink- 1 bedroom- 1 bathroom with bathtub, WC and sink + space for the washing column- BalconyPARKING- 1 covered outdoor parking space for CHF 20'000.- (extra)- 1 outdoor parking space for CHF 12'000.- (extra)LOCATION & AMENITIES- Close to the city center- Shops, restaurants- CFF train station- Schools- Highway accessDo not hesitate to consult the list of available units.Information and visits: +41 79 464 11 48.***All our properties are available on www.berra-immobilier.ch***

  • Parking space
  • Balcony / Terrace
  • Elevator
  • +1
New building
1 / 13
  • Parking space
  • Balcony / Terrace
  • Elevator
  • +1
3.5 rooms93m²CHF 465,000.–
1907 Saxon

Le Clos des Vignes - building D

AN EXCLUSIVITY BERRA IMMOBILIERThe construction site has already started!Similar apartments can be visited!Le Clos des Vignes, PPE of 14 apartments close to the center.Apartments with 2.5, 3.5 and 4.5 rooms.From Frs 330'000.-FEATURES- Good location- Close to the city center and amenities- Saxon/Riddes area in full development (IKEA, McDonald's etc.)- Construction according to SIA standards- Peripheral insulation- Connection to the washing column- PAC Air/Water- Heating distribution through the floor- Tiling in the living areas and sanitary facilities- Parquet in the bedrooms- Finishing to the tenant's liking- Electric shutters in the living area- Outdoor and covered parking spaces- 1 cellar per apartment- With elevator- Additional information on requestApartment layout- Entrance hall with built-in cupboards- Equipped open kitchen with living area- 1 parental bedroom with bathroom, shower, WC and sink- 1 bedroom- 1 bathroom with bathtub, WC and sink + space for washing column- BalconyPARKING- 1 covered outdoor parking space for CHF 20'000.- (extra)- 1 outdoor parking space for CHF 12'000.- (extra)LOCATION & AMENITIES- Close to the city center- Shops, restaurants- CFF train station- Schools- Highway accessPlease consult the list of available lots.Information and visits: +41 79 464 11 48.***All our properties are available on www.berra-immobilier.ch***

  • Parking space
  • Balcony / Terrace
  • Elevator
  • +1
Cindy Bonvin

Cindy Bonvin

1 / 13
Cindy Bonvin

Cindy Bonvin

  • Balcony / Terrace
  • View
  • Child-friendly
180m²CHF 870,000.–
1907 Saxon

Villa / building with 2 apartments 1x 3.5 rooms in duplex + 1x studio

Villa/building with rental income, consisting of 2 apartments: a 3.5-room duplex and a studio.Ideally located near the school and the center of Saxon in a quiet neighborhood, this villa has all the advantages.For more details, visit our website: www.valimmobilier.chIt consists of 2 apartments, as described below:The 3.5-room duplex consists of:The total gross floor area is approximately 135 m2.Ground floor: • Entrance hall • Open kitchen with living room and access to the terrace • Pleasant living room with access to the terrace • Bathroom with shower, WC, sink and space for a washing machine • Bathroom with bathtub, WC and sink • Technical room/storage room • Access to the garage and garage Upper floor: • Corridor • Large bedroom • Bedroom • Balcony Outdoor areas: • Terrace approx. 40 m2 • Balcony • 2 parking spaces • Garage The studio consists of:The total gross floor area is approximately 41 m². • Entrance hall • Kitchen/living room approx. 35 m² • Bedroom area • Bathroom with shower, WC and sink and space for a washing machine Outdoor area: • Terrace • Balcony • 1 parking space Particularities/details: • The floors are made of parquet in the bedrooms and tiles in the rest of the apartment. • The walls are plastered with white plaster and in the bathrooms with tiles. • The kitchen is fully equipped. • The windows and sliding doors are made of PVC with double glazing. • The blinds are made of anthracite-colored slats. • The bathrooms are equipped with sinks, shower cubicles, bathtubs and WC. • A garden hose connection is located at the entrance of the garage. • The heat source is an air-water heat pump. • The heat distribution is done by underfloor heating with low temperature and thermostats in the rooms. • The outdoor area is largely asphalted and the rear area is covered with gravel. Do not hesitate to request the complete dossier.

  • Balcony / Terrace
  • View
  • Child-friendly
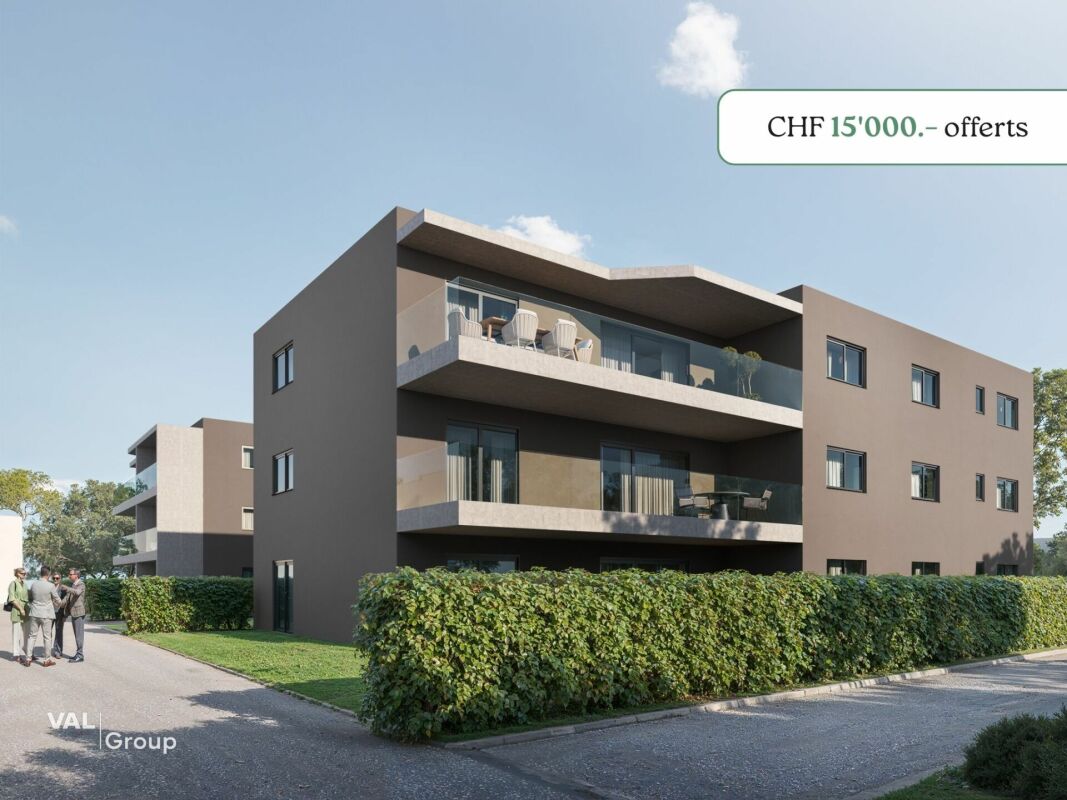
1 / 12
3.5 rooms93m²CHF 522,500.–
Rue de la Toule, 1907 Saxon

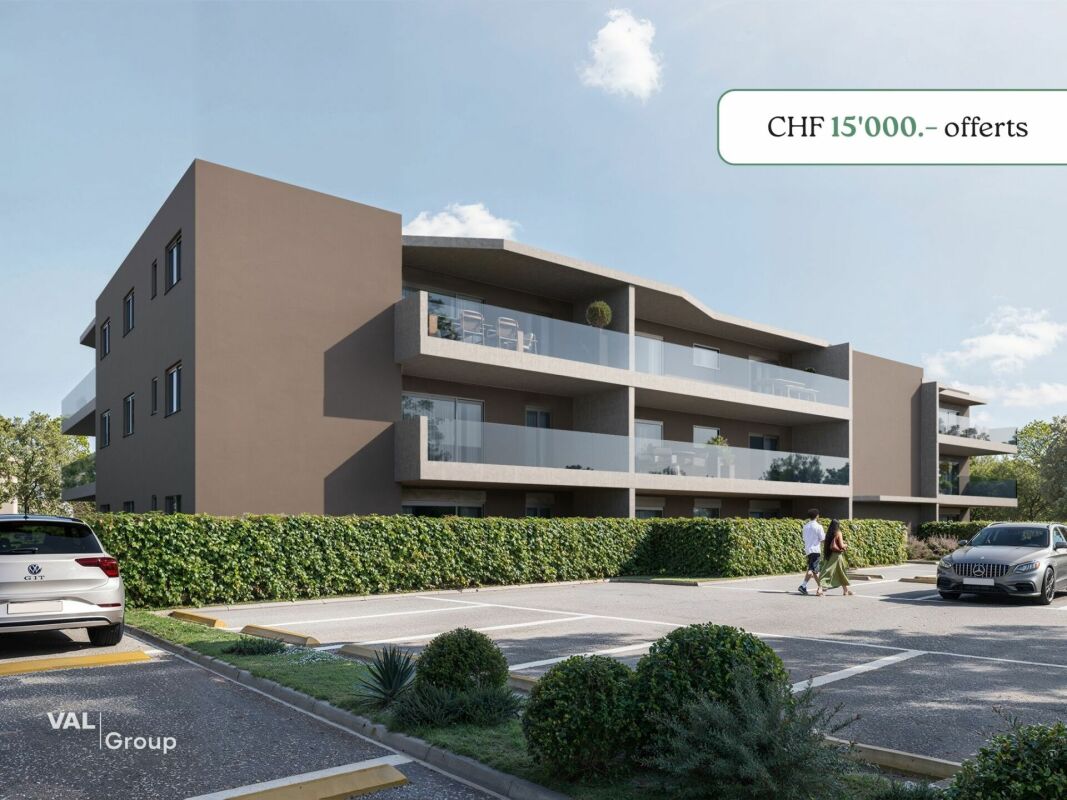
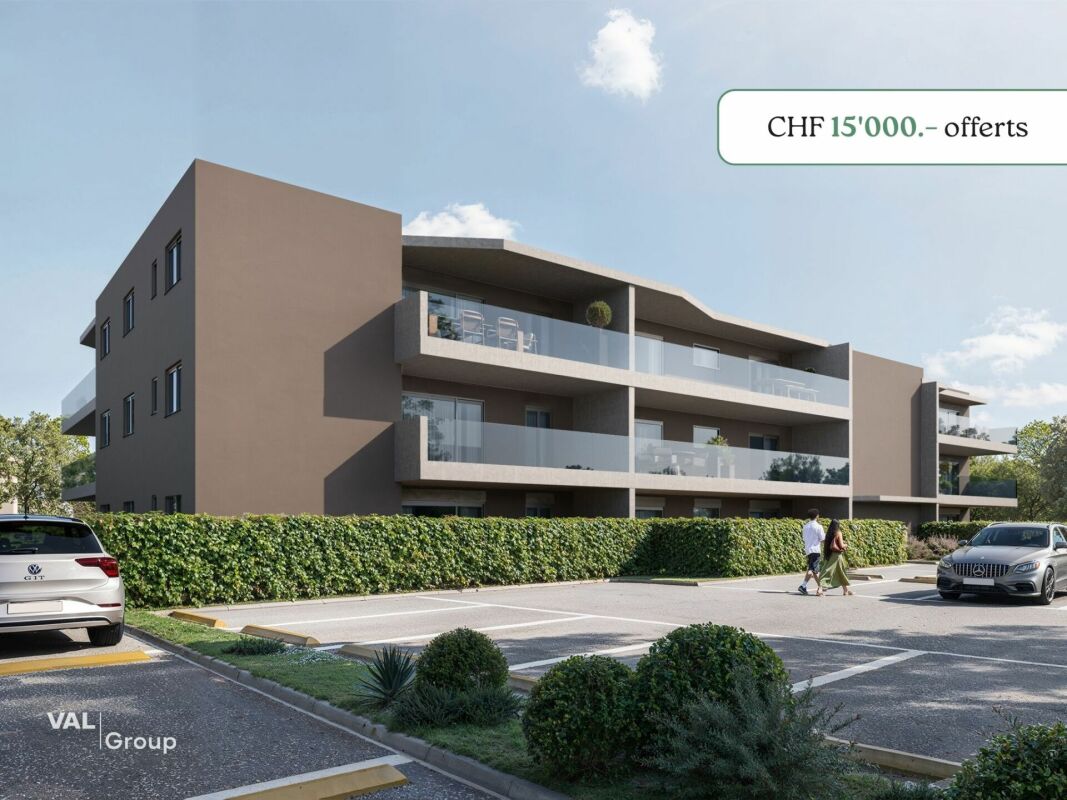
Splendid new 3.5-room apartment in Saxon!

Promotional real estate in Saxon – 9 apartments for sale!Discover this exceptional project located in the heart of Saxon, in Valais, in a calm and sunny setting. This modern building comprises 9 apartments, including 2 sumptuous attics, and offers living spaces designed to combine comfort and modernity.An ideal living environment :This contemporary building has been designed to provide bright and functional living spaces, suitable for both families and investors looking for a quality property. • Apartment from 2.5 to 4.5 rooms with beautiful living and outdoor areas. • Spacious terraces and balconies, perfect for enjoying the surroundings. • Two exclusive attics with an exceptional panoramic view. • High-end finishes, customizable according to your preferences. • Elevator, ensuring easy access to all floors. • Common play area, ideal for families. A strategic location :This project is located in the immediate vicinity of all necessary amenities for a pleasant and practical daily life: • Schools and kindergartens within 4 minutes' walk, a major asset for families. • Saxon CFF train station within 7 minutes' walk, facilitating travel. • Shops and supermarkets nearby, for a daily life without constraints. • Highway entrance within 3 minutes, offering excellent accessibility to surrounding cities. Whether you are looking for a main residence or a real estate investment, these apartments represent a rare opportunity in Saxon.More than 7 units available : • Lot 1 - 3.5 rooms on the ground floor - 90m2 + 87m2 terrace/lawn - CHF 575’000 • Lot 4 - 3.5 rooms on the 2nd floor - SVB 99.6m2 - CHF 522'500 • Lot 5 - 3.5 rooms on the 2nd floor - SVB 101.9m2 - CHF 535’000 • Lot 6 - 3.5 rooms on the 3rd floor - SVB 99.6m2 - CHF 528’000 • Lot 7 - 3.5 rooms on the 3rd floor - SVB 101.9m2 - CHF 540’000 • Lot 8 - 2.5 rooms attic - 48m2 + 33m2 terrace - SVB 65m2 - CHF 345'000 • Lot 9 - 3.5 rooms attic - 66m2 + 67m2 terrace - SVB 99m2 - CHF 530'000 Expected delivery winter 2026Don't miss this opportunity to acquire a new apartment in an idyllic setting, combining modern comfort and proximity to amenities. Ideal for families, couples, or investors looking for a quality property in a growing region.Contact me now to get more information, receive detailed plans, or organize a visit to the project!076 237 54 45info@rsmimmobilier.chhttps://rsm-immobilier-sarl.com

Travel time
-

Suggested properties for you based on search results