1846 (Chessel) - Properties for sale

We recommend expanding your search criteria to get similar results. The current filters didn’t return any matches.

If you don’t want to change your current search criteria, we recommend creating a search alert, so you’ll be notified when matching offers become available.

More objects in your automatically expanded search area
130 results - Radius: + 10km
1 / 12
  • View
3.5 rooms, 100m², CHF 790,000.–
Top
1820 Montreux

3.5-room apartment for rent ? Ideal for investors
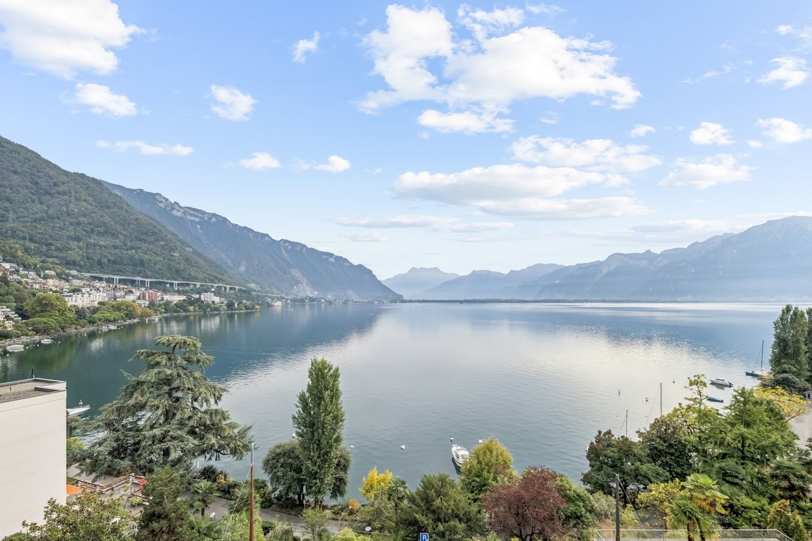
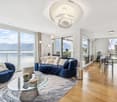
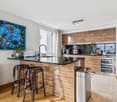
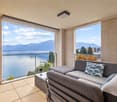
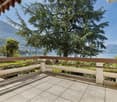
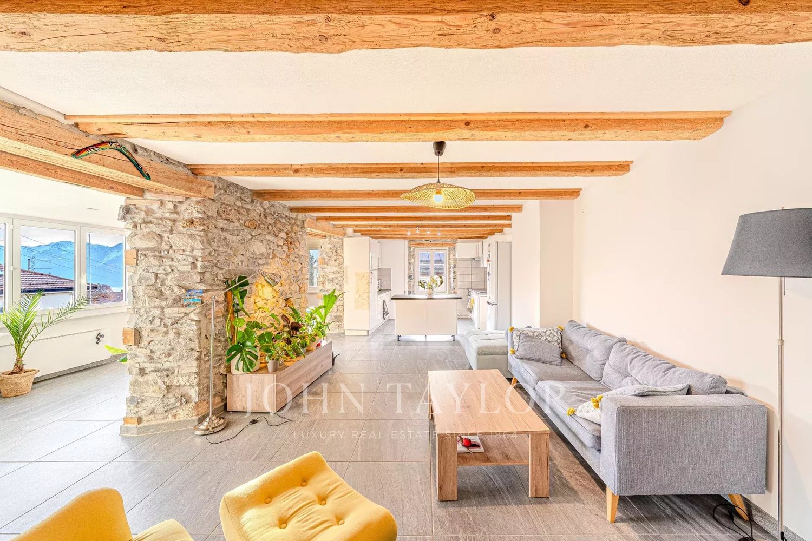
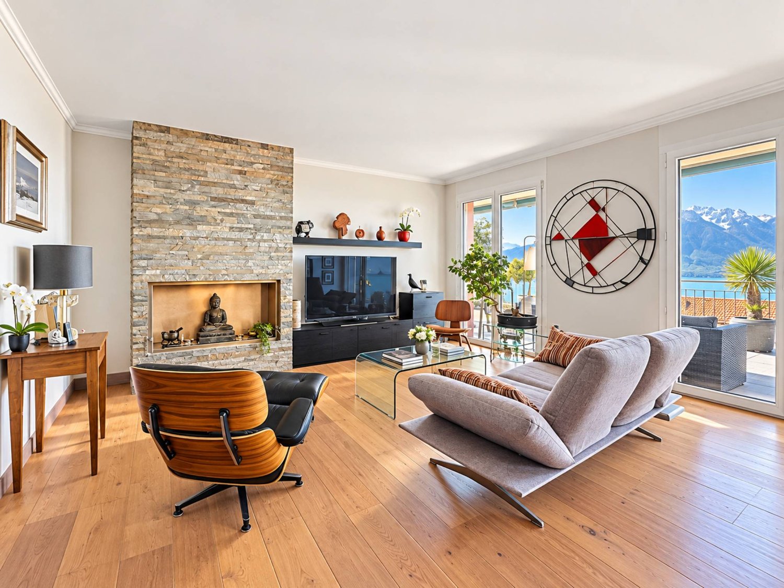
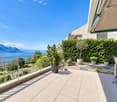
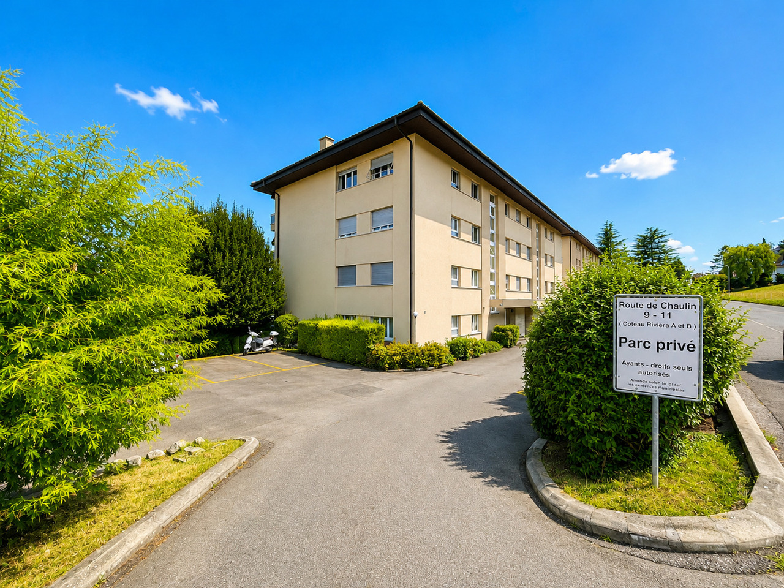
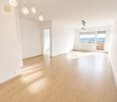
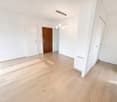
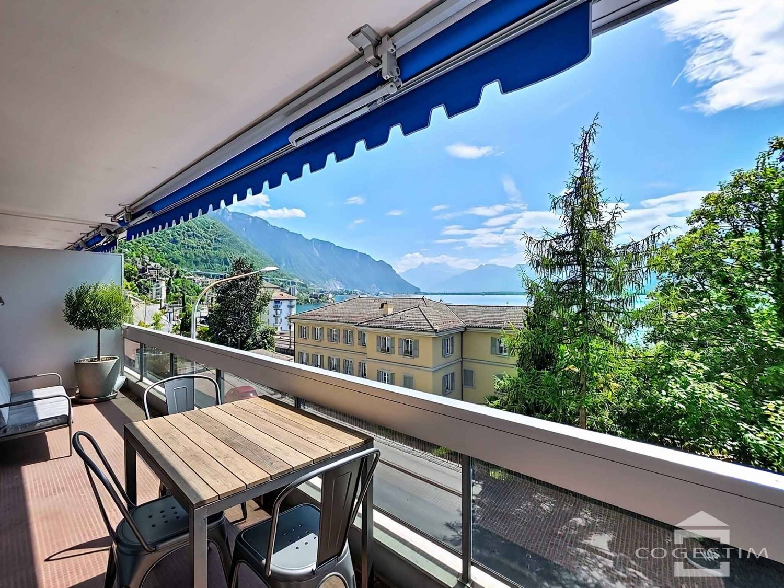
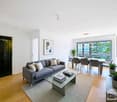
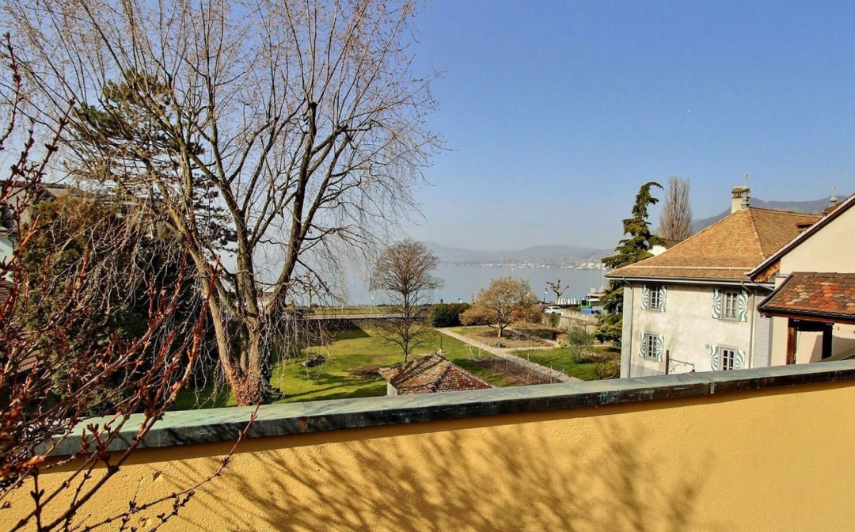
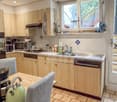
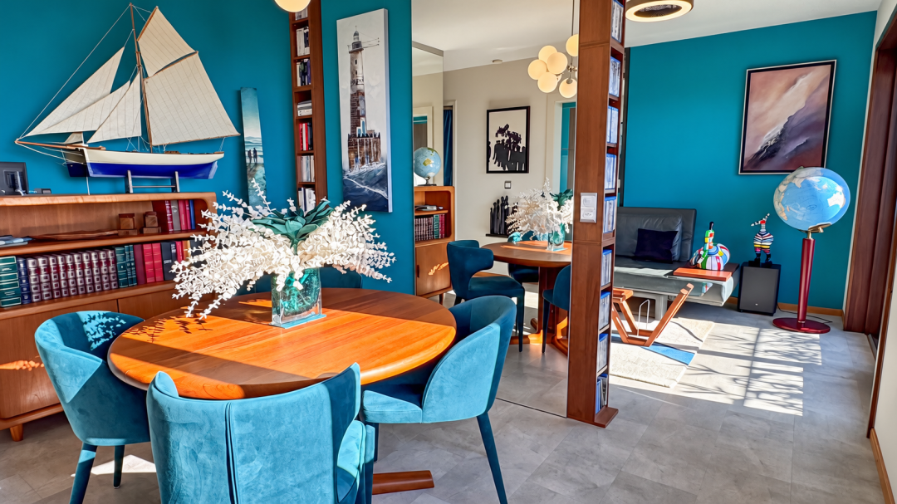
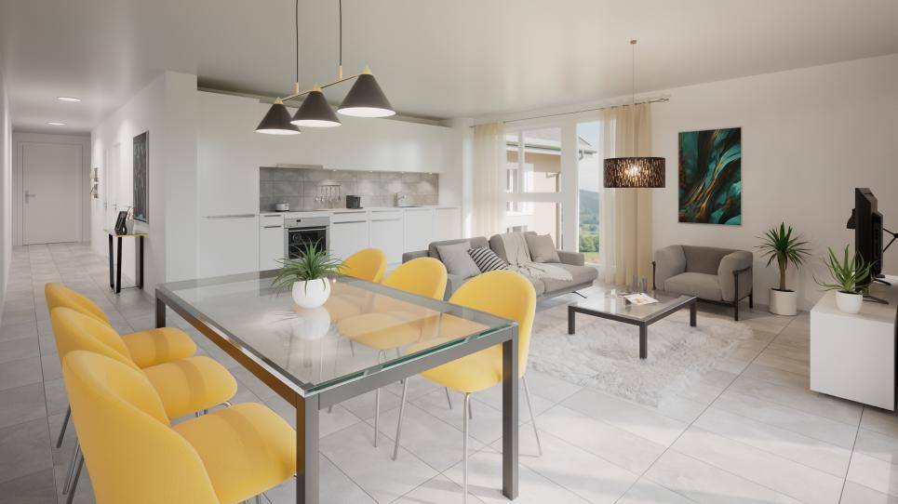
EXCLUSIVITY ? 3.5-room apartment with panoramic view Located in a small PPE, in the heart of the village of Brent, this beautiful 3.5-room apartment benefits from a privileged location in the heart of the vineyards, with an unobstructed view of Lake Geneva and the Alps. Entirely renovated in 2017, then completely repainted in 2025, Important for investors The property is currently rented. The monthly rental income is composed as follows: * Net rent excluding charges : CHF 2'340.? * Advance payment for charges : CHF 150.? * Parking space : CHF 60.? * Total monthly income : CHF 2'550.? This situation represents a particularly interesting opportunity for an investor looking for a already rented property generating immediate rental income. Distribution * Entrance with functional distribution * Spacious and bright living room * Convivial and practical kitchen, open to the living area * Two bedrooms * Bathroom with shower and bathtub Highlights * Panoramic view of Lake Geneva and the Alps * Peaceful environment, in the heart of the vineyards * Small coproperty on a human scale * Apartment currently rented * Immediate rental income * PPE share : 177/1000 * Complete renovation in 2017 * Integral painting carried out in 2025 * Secondary residence authorized Price Price of the apartment : CHF 790'000.? Parking space : CHF 15'000.? Total sale price : CHF 805'000.? To obtain more information, consult the rental conditions or plan a visit, we invite you to contact us.
  • View
Keck Stéphane

Keck Stéphane

1 / 9
Keck Stéphane

Keck Stéphane

  • Parking space
3.5 rooms, 178m², CHF 3,500,000.–
Top
1820 Montreux

Apartment of character on the Quai des Fleurs

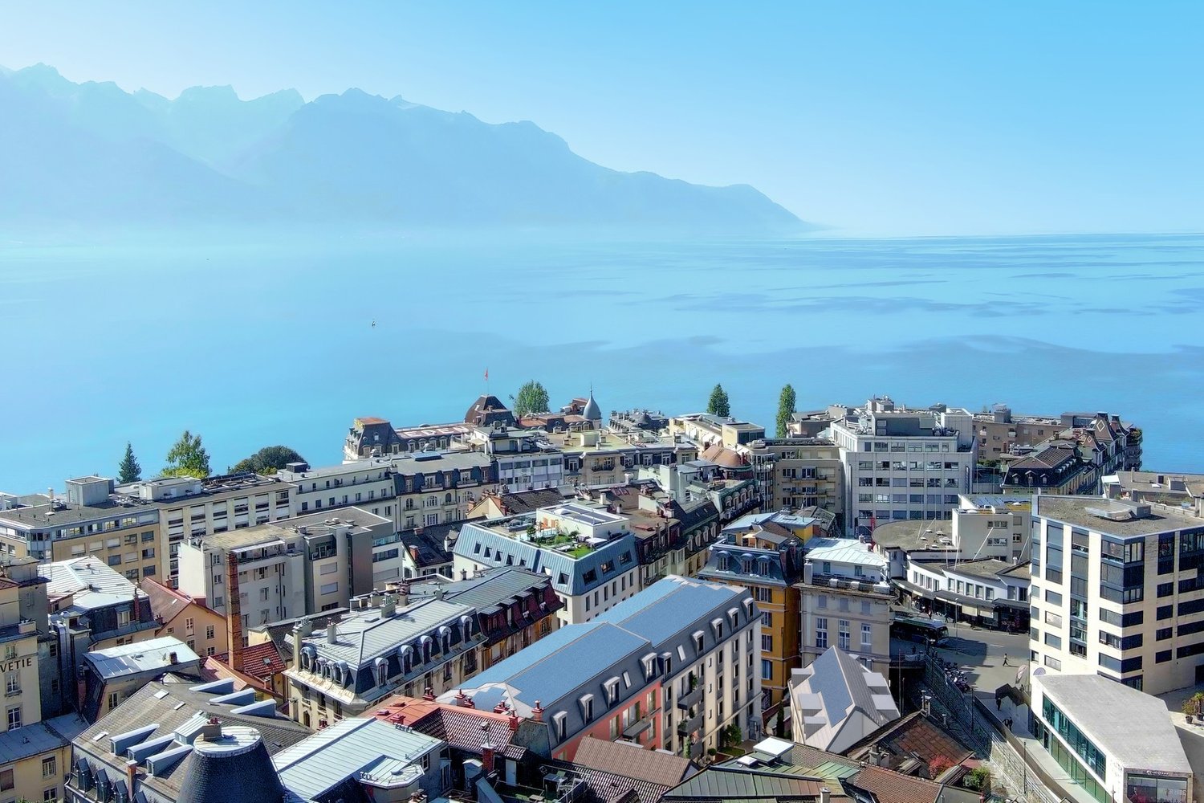
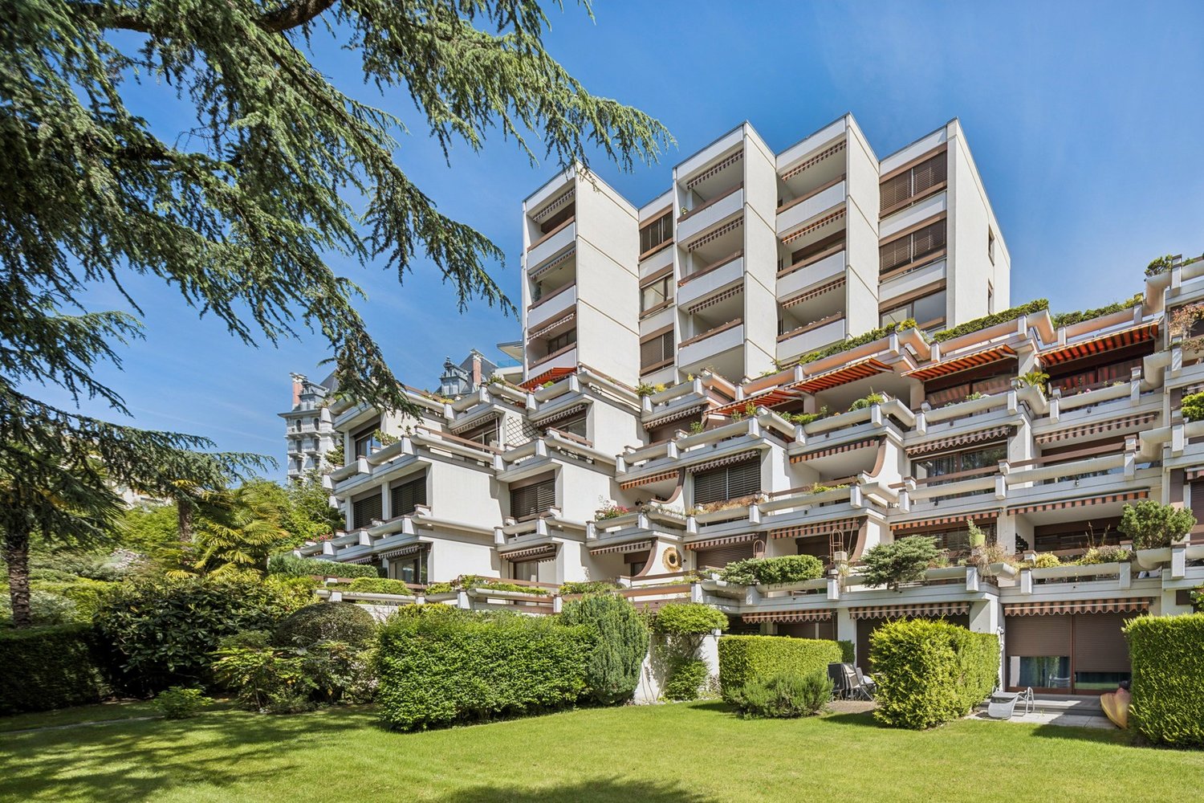
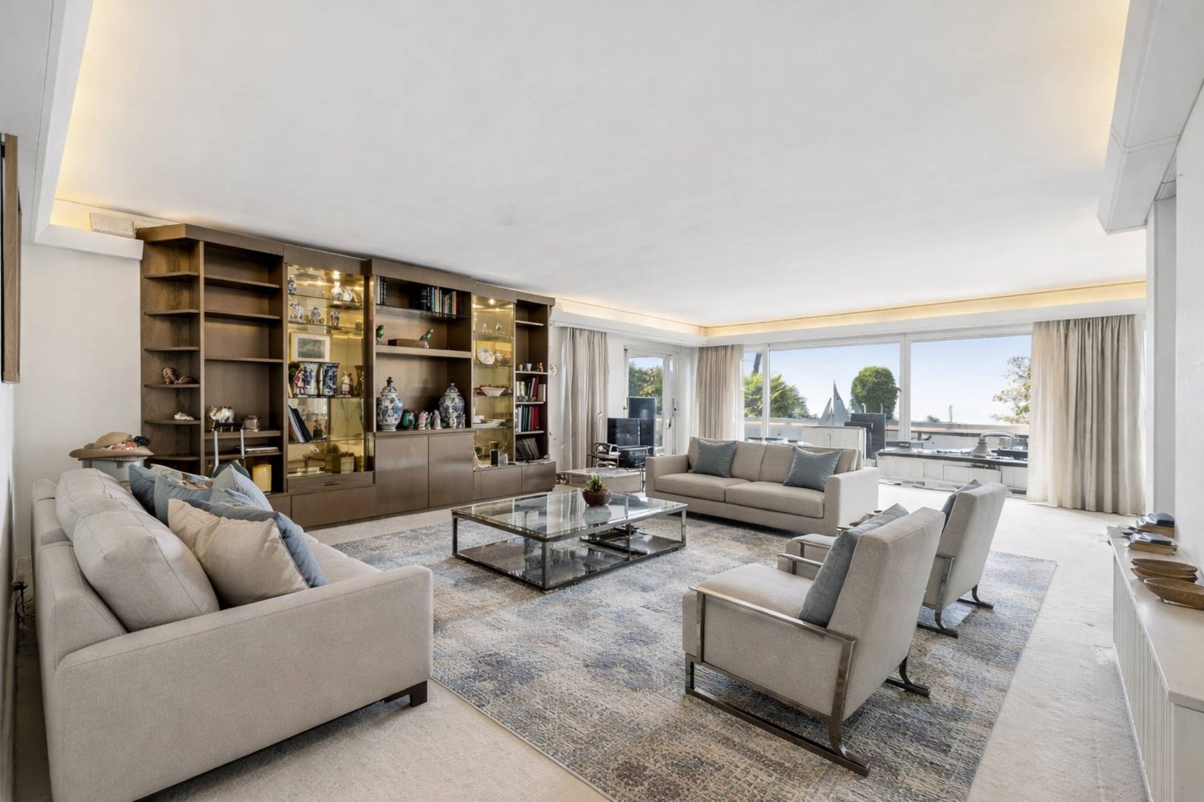
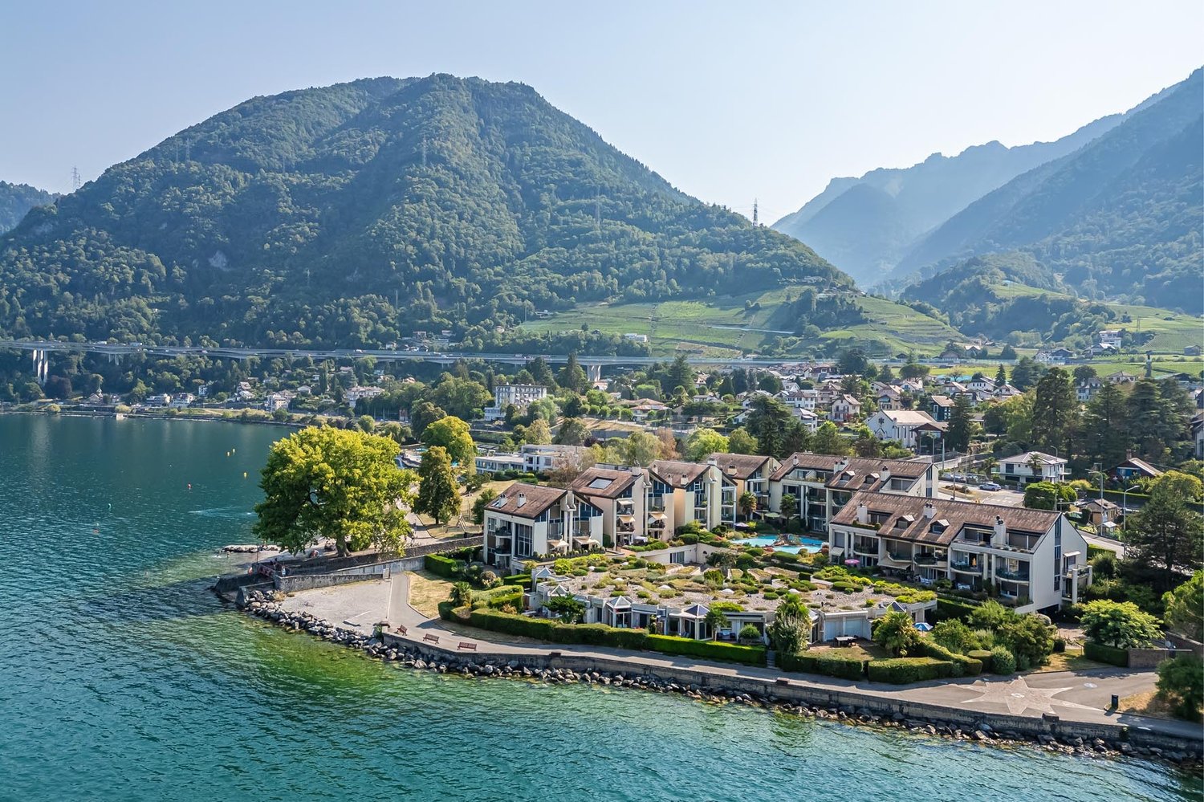
Located in the first row of the lake in Territet, this approximately 178m² habitable apartment benefits from a particularly privileged situation on the Vaudois Riviera. The residence is located directly on the edge of the magnificent Quai des Fleurs promenade, in a residential environment, and is only a few minutes from the center of Montreux and its amenities.Occupying the 1st floor, the apartment benefits from a large facade opening onto the lake as well as a terrace of approximately 63m² running along its entire length, offering an unobstructed and dominant view of Lake Léman and the surrounding mountains. The apartment has retained its original character and is distinguished by generous volumes and a beautiful ceiling height, reinforcing the feeling of space and brightness.It consists of a large reception area including a double living room and a dining room, forming a particularly spacious and open ensemble onto the terrace and the lake. A kitchen, a main bedroom and a bedroom/office as well as a bathroom and a shower room complete this property.Due to its direct location on the lake shore, its comfortable size and the potential for renovation offered by its volumes, this apartment represents a rare opportunity in this sought-after sector of Montreux.This property is aimed at a clientele seeking above all a first-row location on the lake, a generous surface area offering different possibilities for renovation, as well as a discreet and privileged residential setting. On the Vaudois Riviera, properties combining location, volume and potential are rare, which gives this apartment a solid patrimonial positioning.Price of the apartment: CHF 3'500'000.-Price of the garage box: CHF 70'000.-Total sale price: CHF 3'570'000.-Floor plan available on request.

  • Parking space
Patricia Burgner

Patricia Burgner

1 / 13
Patricia Burgner

Patricia Burgner

3.5 rooms, CHF 620,000.–
Avenue de France 59, 1870 Monthey

PPE Hydralis Lot 4 Apartment 3.5 Rooms on the 1st Floor

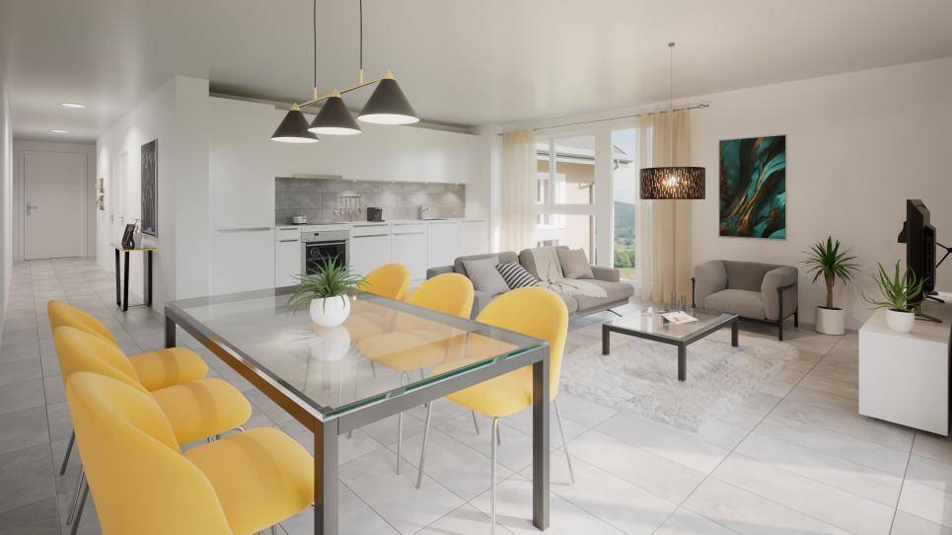
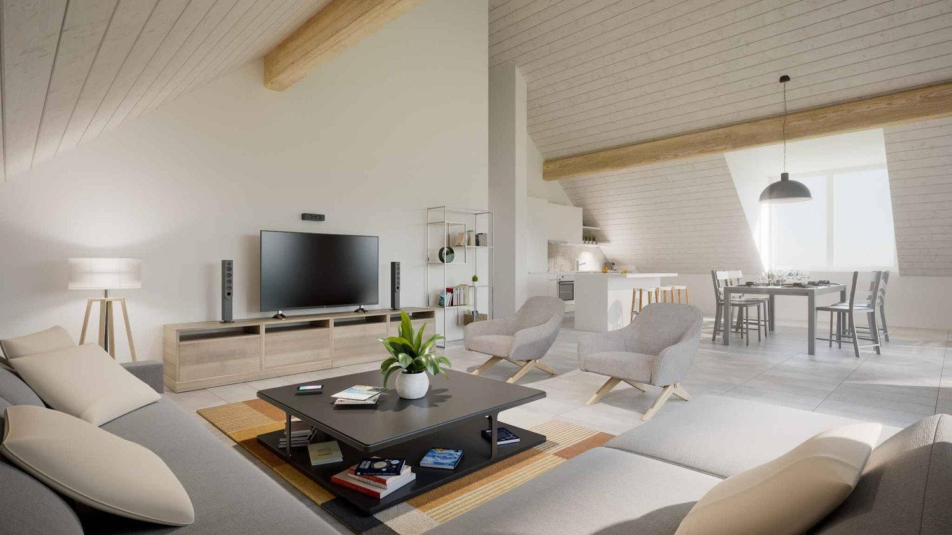
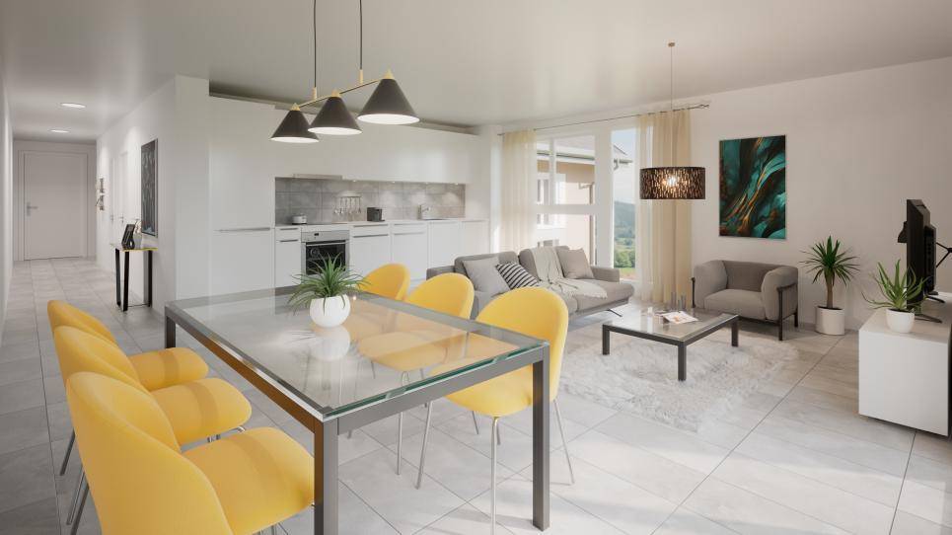
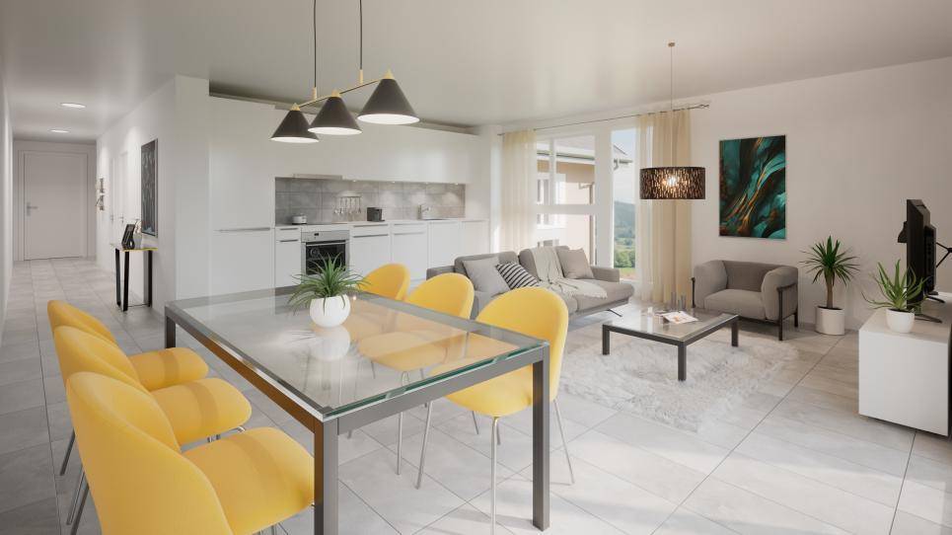
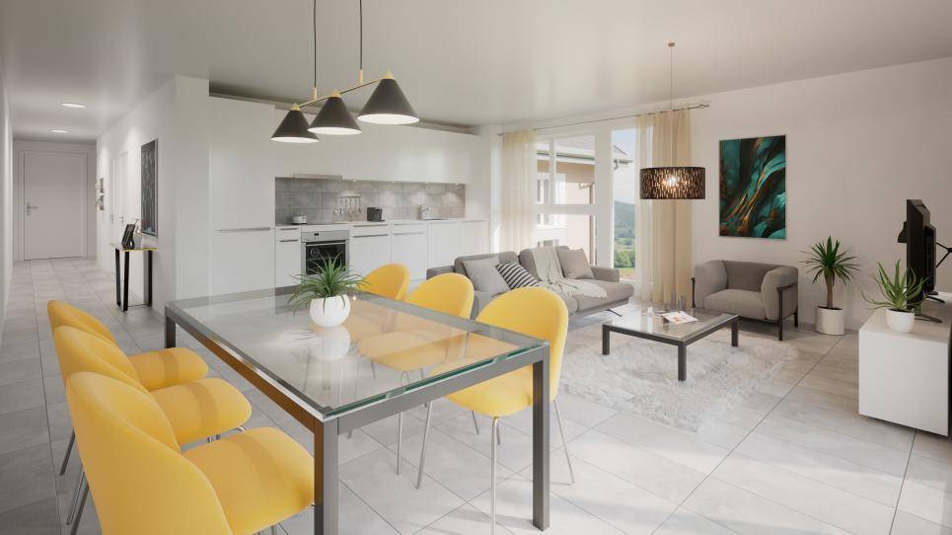
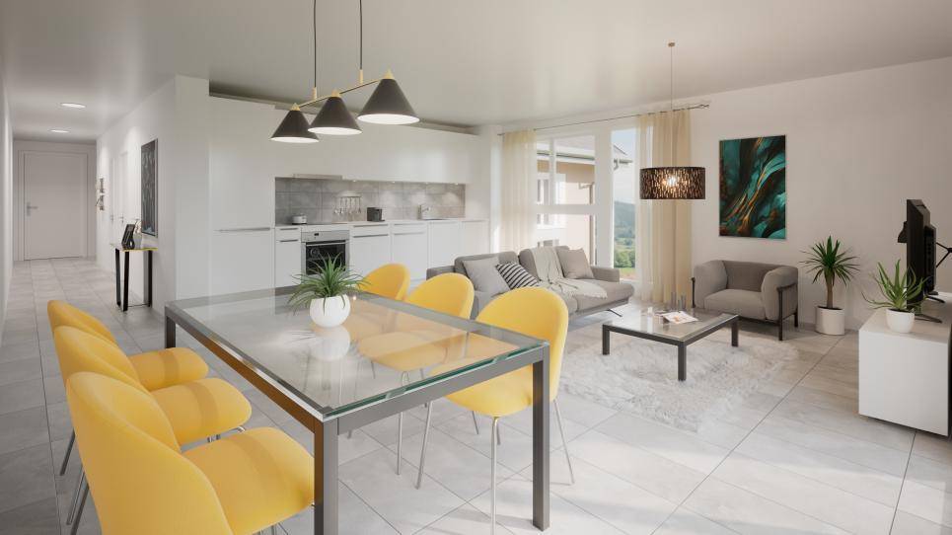
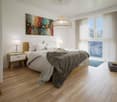
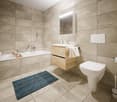
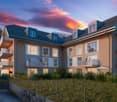
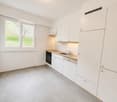
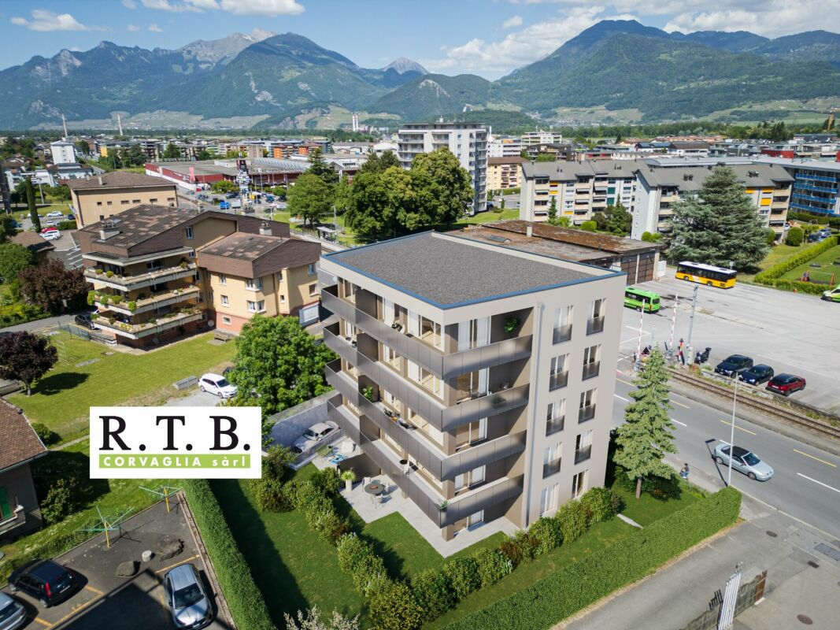
The new residential project PPE Résidence Hydralis is being offered directly by the contractor and is located in a peaceful and central area. It is situated on a charming plot of over 800 m², surrounded by trees. This high-quality project benefits from a privileged location, just a few minutes' walk from the town center of Monthey, in a quiet and green residential area.The project is distinguished by the quality of its construction as well as by a carefully designed, modern architecture. It comprises a set of bright and functional apartments, ranging from 2.5 to 3.5 rooms, designed to meet the expectations of a public seeking comfort, modernity, and accessibility. Each apartment has been designed with particular attention to the optimization of spaces and natural light, favored by large windows.Thanks to its ideal southwest orientation, the residence benefits from optimal sunlight throughout the day. From the living areas or terraces, future residents can admire an unobstructed view of the surrounding mountains, offering a genuine natural panorama on a daily basis.The PPE Résidence Hydralis combines urban living and serenity, representing a rare opportunity to acquire a new, elegant, and energetically efficient property in a valued neighborhood of Monthey. RTB Corvaglia Sàrl is pleased to provide you with the following details: • Building permit in force • Contemporary project with classic and elegant lines • Located on a sunny plot of approximately 850 m² with south and west orientation • 10 apartments: 5x 2.5 rooms and 5x 3.5 rooms • View of the mountains • The apartments vary between approximately 74 m² and 103 m² of living space • Space for a washing machine in each apartment • Triple-glazed windows with white PVC frames • Aluminum blinds • Heating by individual air/water heat pumps or district heating from SATOM according to the regulations in force • Low-temperature heating through the floors • Photovoltaic panels • Individual thermostats in the rooms, except in the bathrooms • Remote reading of individual meters • Flooring in the living area with 30x60 cm tiles • Laminated flooring in the bedrooms • Relaxation/play area in the garden of approximately 208 m² • Underground parking with 9 spaces, including 1 disabled parking space • 3 outdoor parking spaces, including 2 visitor spaces (1x disabled parking space) • 8 outdoor bicycle parking spaces • The finishes are chosen by the buyers Lot No. 4 corresponds to a charming and bright 3.5-room apartment, located on the 1st floor above ground floor of a contemporary building. It has a living area of approximately 101 m², offering a good balance between interior comfort and exterior spaces. With its ideal west orientation, it is located on the left side of the building, allowing for optimal use of natural light throughout the day.Outside the apartment, there is a pleasant balcony of over 20 m², ideal for meals or relaxation, thus extending the living area. It extends in an L-shape over the south and west sides.The interior of the apartment consists of:A functional entrance hall, equipped with built-in closets, welcomes visitors and leads directly to the main living room of over 37 m². The latter is bright thanks to three large windows and offers direct access to the southwest-facing balcony. The living area includes an open kitchen in a U-shape, equipped with a convivial bar, combining aesthetics and practicality for daily meals.In a separate area, two bedrooms offer a beautiful surface area of approximately 14 and 12 m², guaranteeing a comfortable and peaceful resting space. Opposite, there is a spacious bathroom, equipped with a modern shower and a ventilated closet to install a washing machine, for maximum convenience.Each lot is complemented by a parking space allocated in the underground garage, offered at an additional price of CHF 40,000.-. Annexes • Relaxation/play area in the garden of approximately 208 m² • Individual cellar Remarks: • The measurements are calculated on the gross floor area (GFA). Our sales plans also indicate the net living area (measurable areas) of the rooms. • The choice of finishes is left to the buyers, and the budgets fixed by the construction description allow for the realization of a modern, high-quality dwelling. • The acquisition is made by purchasing a share of the land and is linked to a general contractor agreement. • This beautiful, high-quality development is being built and sold by R.T.B. Corvaglia Sàrl. • Construction management: Diego Marquez

Travel time
-