30 results - Properties for sale with Balcony / Terrace: 1630 (Bulle)

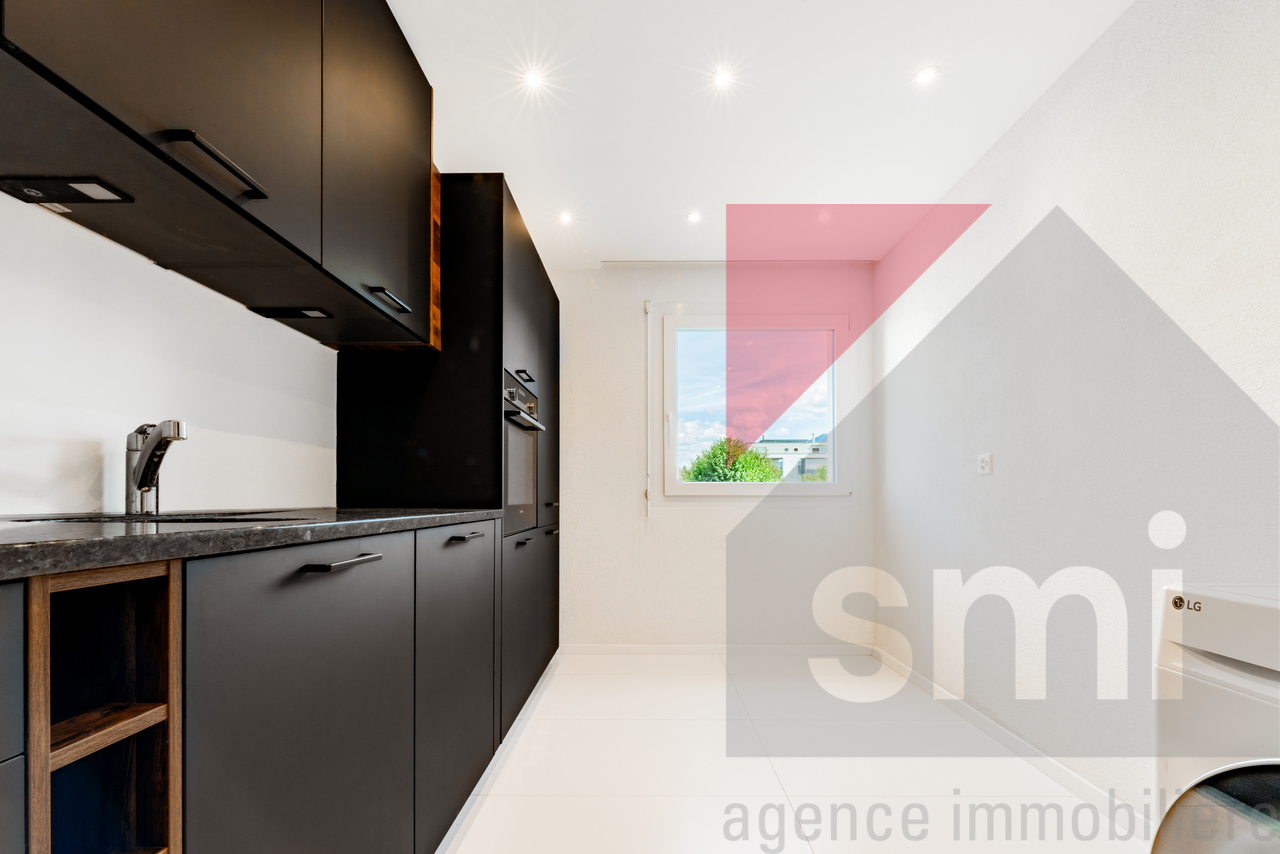
  • Spacious open-concept living room and kitchen with large windows providing a scenic view. The room features a built-in bookshelf, a dining table, and modern kitchen appliances and cabinetry. The floor is made of dark tiles, and the overall design has a sl
  • Spacious living room with large windows offering a scenic view, plush white sofas, a round coffee table, and a bookshelf with decorative items. The room has a modern and minimalist design with neutral tones and natural elements like the potted plant.
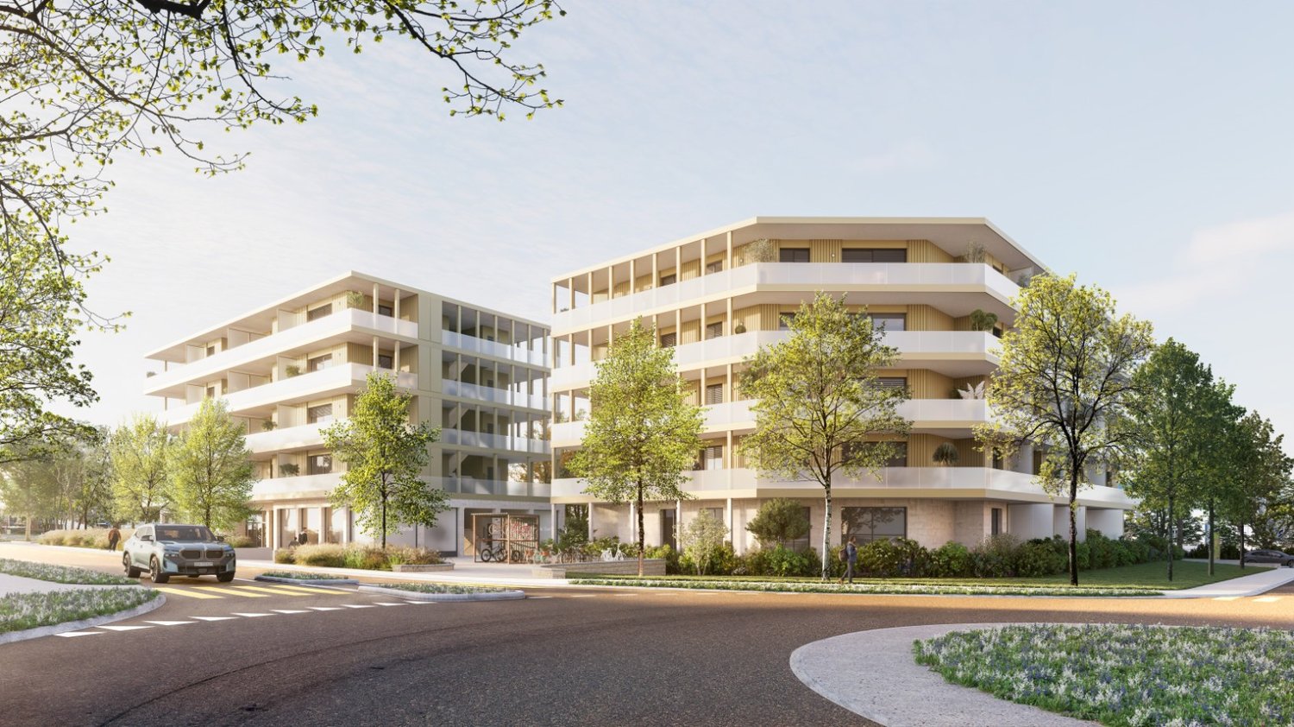
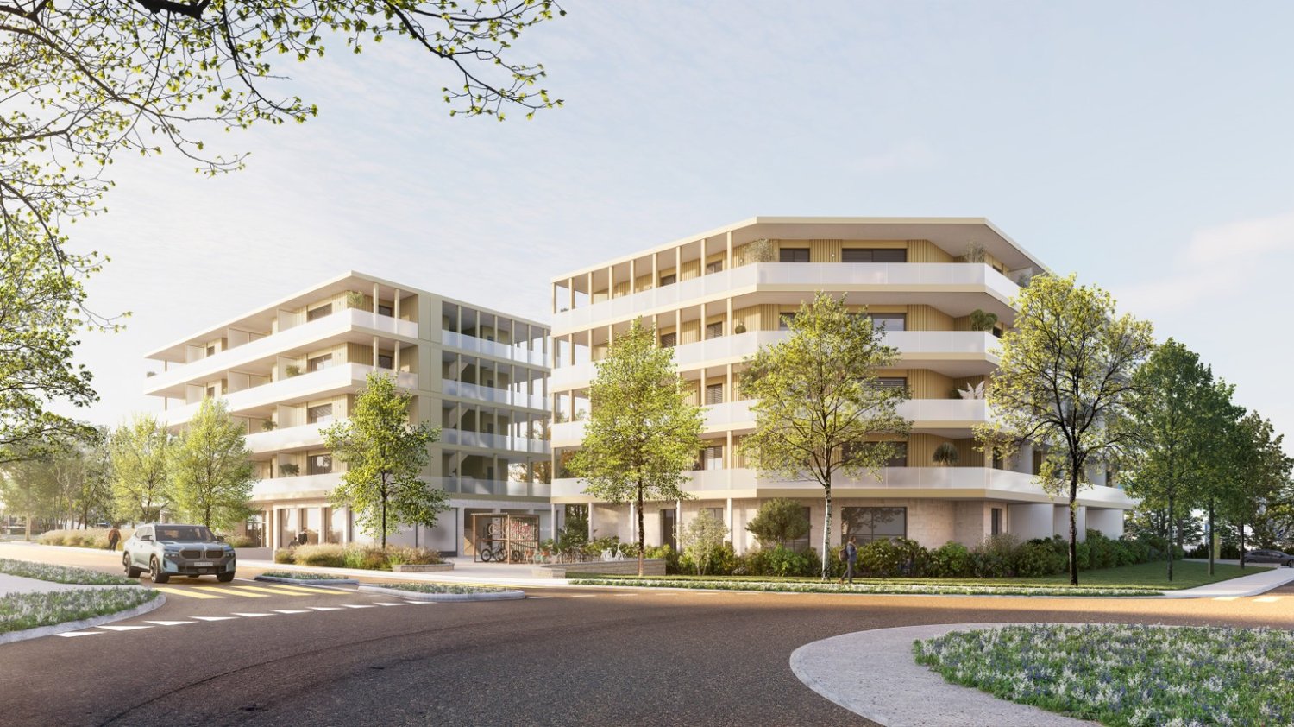
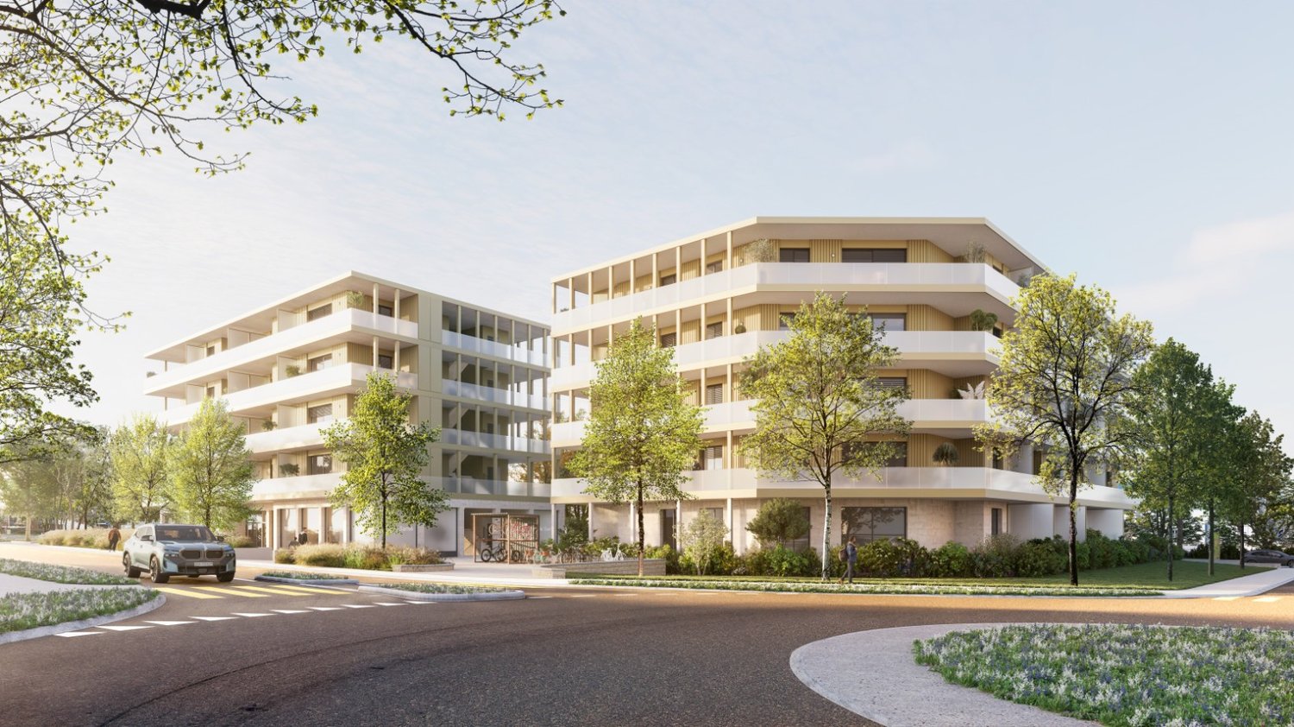
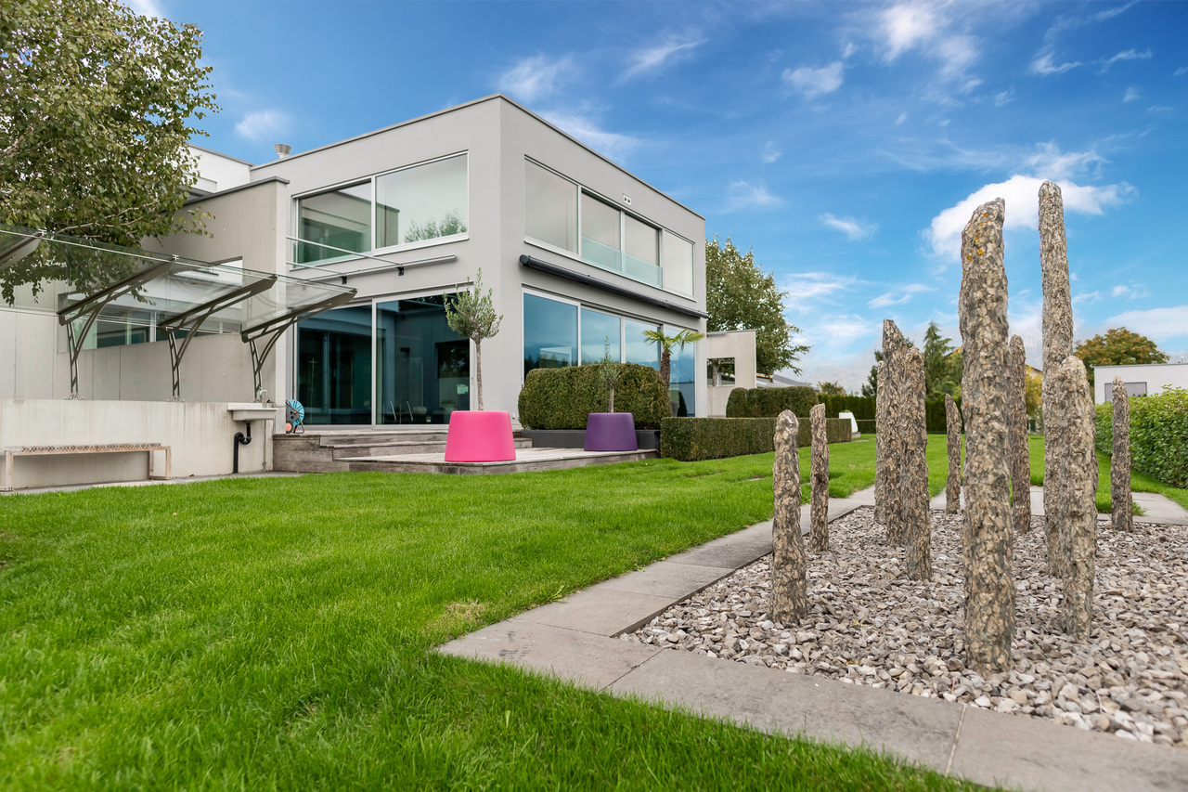
  • Multi-story apartment building with balconies, surrounded by trees and landscaping, with a paved driveway and parking spaces in the foreground.
  • Multi-story apartment building with balconies, surrounded by trees and landscaping. The building has a modern, minimalist design with clean lines and a mix of light and dark colors.
  • Spacious bedroom with large windows, white walls, hardwood floors, a plush bed, a dresser with a mirror, and a crystal chandelier overhead. The room also features a balcony or terrace with blinds.
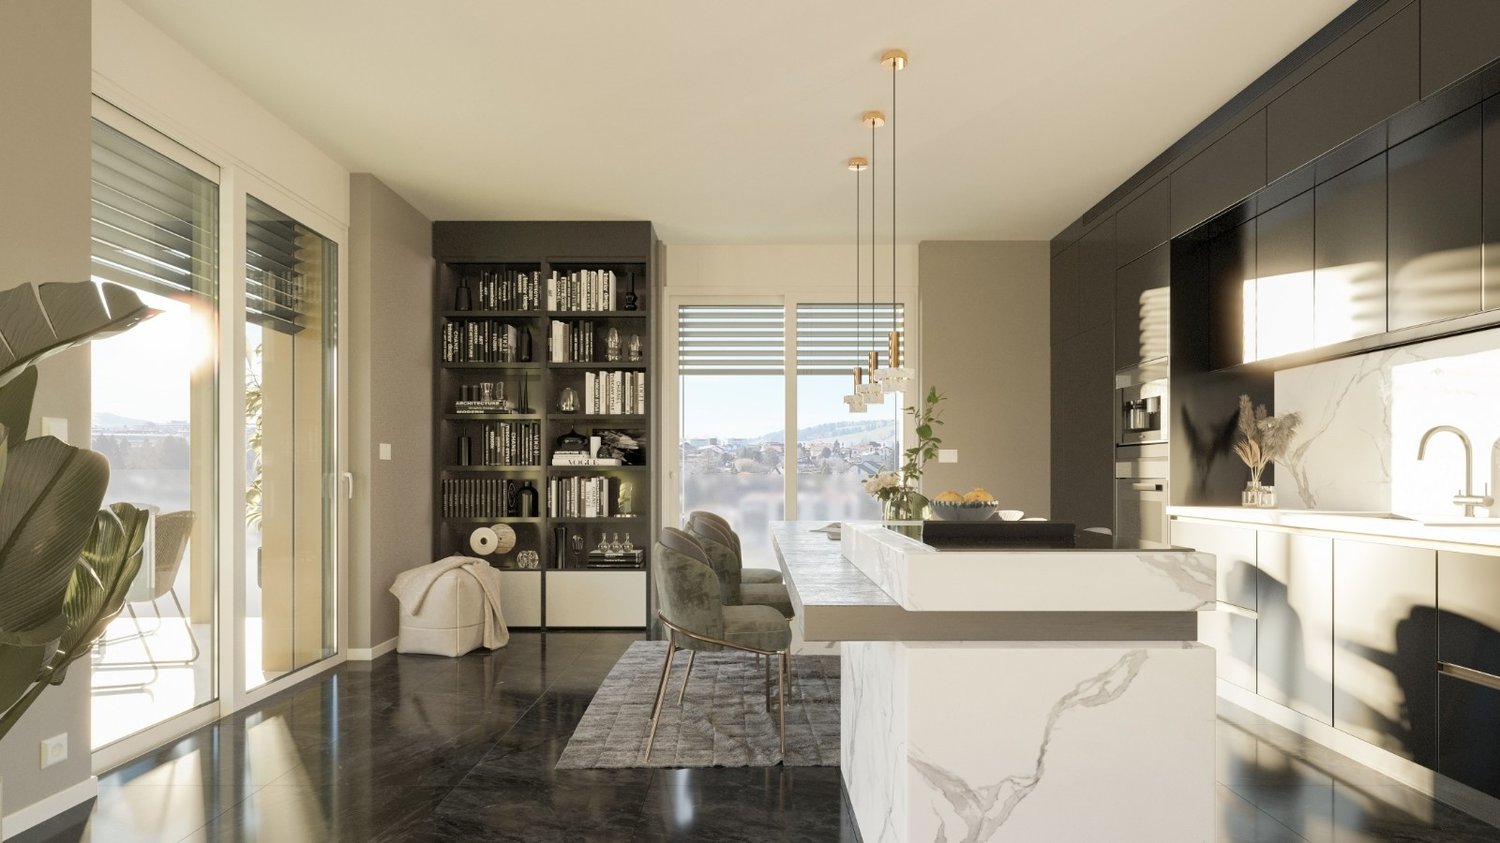
  • Open-concept living room and kitchen with large windows, built-in bookshelves, marble countertops, modern appliances, and a dining area with chairs. The space has a sleek, contemporary design with a mix of light and dark tones.
1 / 6
4.5 rooms, 169m², CHF 1,290,000.–
Rue du Câro 1, 1630 Bulle

Spacious 4.5-room apartment with terrace or balcony, close to the center of Bulle

Résidence de la Marbrerie – An exceptional place to liveIdeally located in a quiet environment, just a few steps from the center of Bulle, the Résidence de la Marbrerie consists of 3 modern buildings housing 65 apartments and 2 commercial spaces. The residence stands out for its central landscaped courtyard, its walking areas, and its relaxation spaces, creating a convivial and harmonious atmosphere.A strategic location for everyday life • 2 minutes from the highway entrance, for quick access to Fribourg, Lausanne, or Bern • Opposite the Coop shopping center – Le Câro Centre, with all amenities within reach • Just 10 minutes' walk from the center of Bulle, schools, shops, and services 4.5-room apartments – A perfect balance between space and functionalityThese apartments seduce with their generous surface area and their optimal distribution : • Living area: 144.52 m² • Ceiling height: 2.95 m • Balcony: 35.31 m² (floors) • Terrace of 65.34 m² + private garden (for the ground-floor apartment) The living areas are bright, well-oriented, and designed to guarantee comfort and intimacy. The interior finish is meticulous, in a contemporary and sober style.Sales price – depending on the floor: • Ground floor (with terrace + garden): CHF 1’460’000.– • 1st floor (with balcony): CHF 1’290’000.– • 2nd floor (with balcony): CHF 1’310’000.– • 3rd floor (with balcony): CHF 1’330’000.– • 4th floor (with balcony): CHF 1’350’000.– Parking1 indoor parking space available for CHF 35’000.– per unitTo learn more and discover all our available apartments, we invite you to visit our website: https://residence-marberie.ch/Please contact us for more information at the following numbers:+41 79 709 01 95+41 26 916 17 54

Travel time
-
  • Multi-story apartment building with balconies, surrounded by trees and landscaping, with a paved driveway and parking spaces in the foreground.
  • Multi-story apartment building with balconies, surrounded by trees and landscaping. The building has a modern, minimalist design with clean lines and a mix of light and dark colors.
  • Spacious bedroom with large windows, white walls, hardwood floors, a plush bed, a dresser with a mirror, and a crystal chandelier overhead. The room has a cozy and luxurious feel.
  • Open-concept living room and kitchen with large windows, built-in bookshelves, marble countertops, modern appliances, and a dining area with chairs
  • Spacious open-concept living room and kitchen with large windows providing a scenic view. The room features a built-in bookshelf, a dining table, and modern kitchen appliances. The flooring is a dark tile, and the overall design has a sleek, contemporary
  • Spacious living room with large windows offering a scenic view, plush white sofas, a round coffee table, and a bookshelf with decorative items. The room has a modern and minimalist design with neutral tones and natural elements like the potted plant.
1 / 6
5.5 rooms, 158m², CHF 1,156,000.–
Rue du Câro 1, 1630 Bulle

Spacious 5.5-room apartment with terrace or balcony, near the center of Bulle

For sale – Exceptional 5.5-room apartments in the Residenz de la Marbrerie Experience elegance, space, and nature in the heart of a thriving neighborhood in Bulle. Residenz de la Marbrerie – A privileged living environment Located in a quiet and green environment, the Residenz de la Marbrerie consists of three contemporary buildings that house 65 apartments and 2 commercial units. Designed as a true living space, it features a large central landscaped garden, a walking area that creates a peaceful and inspiring space for its residents. An ideal location in Bulle • Just 2 minutes by car from the highway exit, making it easy to travel to Fribourg, Lausanne, or Bern. • Directly opposite the Coop – Le Câro Centre shopping center, for all daily conveniences. • Only 10 minutes' walk from the center of Bulle, with its schools, shops, restaurants, and services. 5.5-room apartments – Comfort, height, and light Discover our 5 available 5.5-room apartments, with high-quality finishes and spacious rooms: • Living area: 132 m² • Ceiling height: 2.95 m • Balcony: 33.75 m² (floors) • Terrace: 60.55 m² (only ground floor) Each apartment offers bright rooms, a fluid layout, large window openings, and optimal living comfort. Sales price – depending on the floor: • Ground floor (terrace): CHF 1’245’000.– • 1st floor: CHF 1’156’000.– • 2nd floor: CHF 1’170’000.– • 3rd floor: CHF 1’180’000.– • 4th floor: CHF 1’200’000.– Parking Two indoor parking spaces are available, at a price of CHF 35’000.– per unit. To learn more and discover all our available apartments, we invite you to visit our website: https://residence-marberie.ch/ Please contact us for more information at the following numbers: +41 79 709 01 95 +41 26 916 17 54

Travel time
-
1 / 6
4.5 rooms, 117m², CHF 892,000.–
Rue du Câro 1, 1630 Bulle

Modern 4.5-room apartment in Bulle

Résidence de la Marbrerie – A project at the heart of well-beingThe Résidence de la Marbrerie is characterized by its contemporary architecture and philosophy focused on quality of life. It consists of 3 elegant buildings that include 65 apartments and 2 commercial units and offers its residents a large inner courtyard, walking paths, and meeting spaces in a quiet and green environment.An ideal location in Bulle • Only 2 minutes from the highway exit, quick access in all directions • Opposite the Coop shopping center – Le Câro Centre • Just 10 minutes' walk from the center of Bulle Near public transportation, schools, and shops, this is the perfect location to combine comfort and accessibility.4.5-room apartments – A perfect balance between space and functionalityThese apartments convince with their spacious area and their optimal room layout : • Living area: 95.92 m² • Ceiling height: 2.60 m • Balcony: 32.04 m² (floors) • Terrace of 47.48 m² + private garden (ground floor) The living areas are open, bright, and designed to maximize comfort and well-being.Sales price – depending on the floor: • Ground floor (with terrace + garden): CHF 958'000.– • 1st floor (with balcony): CHF 892’000.– • 2nd floor (with balcony): CHF 903’000.– • 3rd floor (with balcony): CHF 910’000.– Parking spaces1 indoor parking space available for CHF 35’000.– per unitTo learn more and discover all our available apartments, we invite you to visit our website: https://residence-marberie.ch/Please contact us for more information at the following numbers:+41 79 709 01 95+41 26 916 17 54

Travel time
-
1 / 6
2.5 rooms, 79m², CHF 610,000.–
Rue du Câro 1, 1630 Bulle

Modern 2.5-room apartment in Bulle

Résidence de la Marbrerie – A project at the heart of well-beingThe Résidence de la Marbrerie is characterized by its contemporary architecture and philosophy focused on quality of life. It consists of 3 elegant buildings that include 65 apartments and 2 commercial units, offering its residents a large interior courtyard, walking paths, and meeting spaces in a quiet and green environment.An ideal location in Bulle • Just 2 minutes from the highway exit, quick access in all directions • Opposite the Coop shopping center – Le Câro Centre • Only 10 minutes' walk from the center of Bulle Near public transportation, schools, and shops, this is the perfect location to combine comfort and accessibility.2.5-room apartments – A rarity with generous spaces These 2.5-room apartments offer a rarely found spaciousness, ideal for a couple, a single person, or as a high-quality second home: • • Ceiling height: 2.60 m • Balcony: 17.70 m² (floors) • Terrace of 31.35 m² + private garden (ground floor) The living areas are open, bright, and designed to maximize comfort and well-being.Sales price – depending on the floor: • Ground floor (with terrace + garden): CHF 647,000.– • 1st floor (with balcony): CHF 619,000.– • 2nd floor (with balcony): CHF 610,000.– • 3rd floor (with balcony): CHF 610,000.– Parking space1 indoor parking space available for CHF 35,000.– per unitTo learn more and discover all our available apartments, we invite you to visit our website: https://residence-marberie.ch/Please contact us for more information at the following numbers:+41 79 709 01 95+41 26 916 17 54

Travel time
-
1 / 13
4.5 rooms, 117m², CHF 1,490,000.–
Chemin de Montcalia 33, 1630 Bulle

Dream panorama, well located and calm

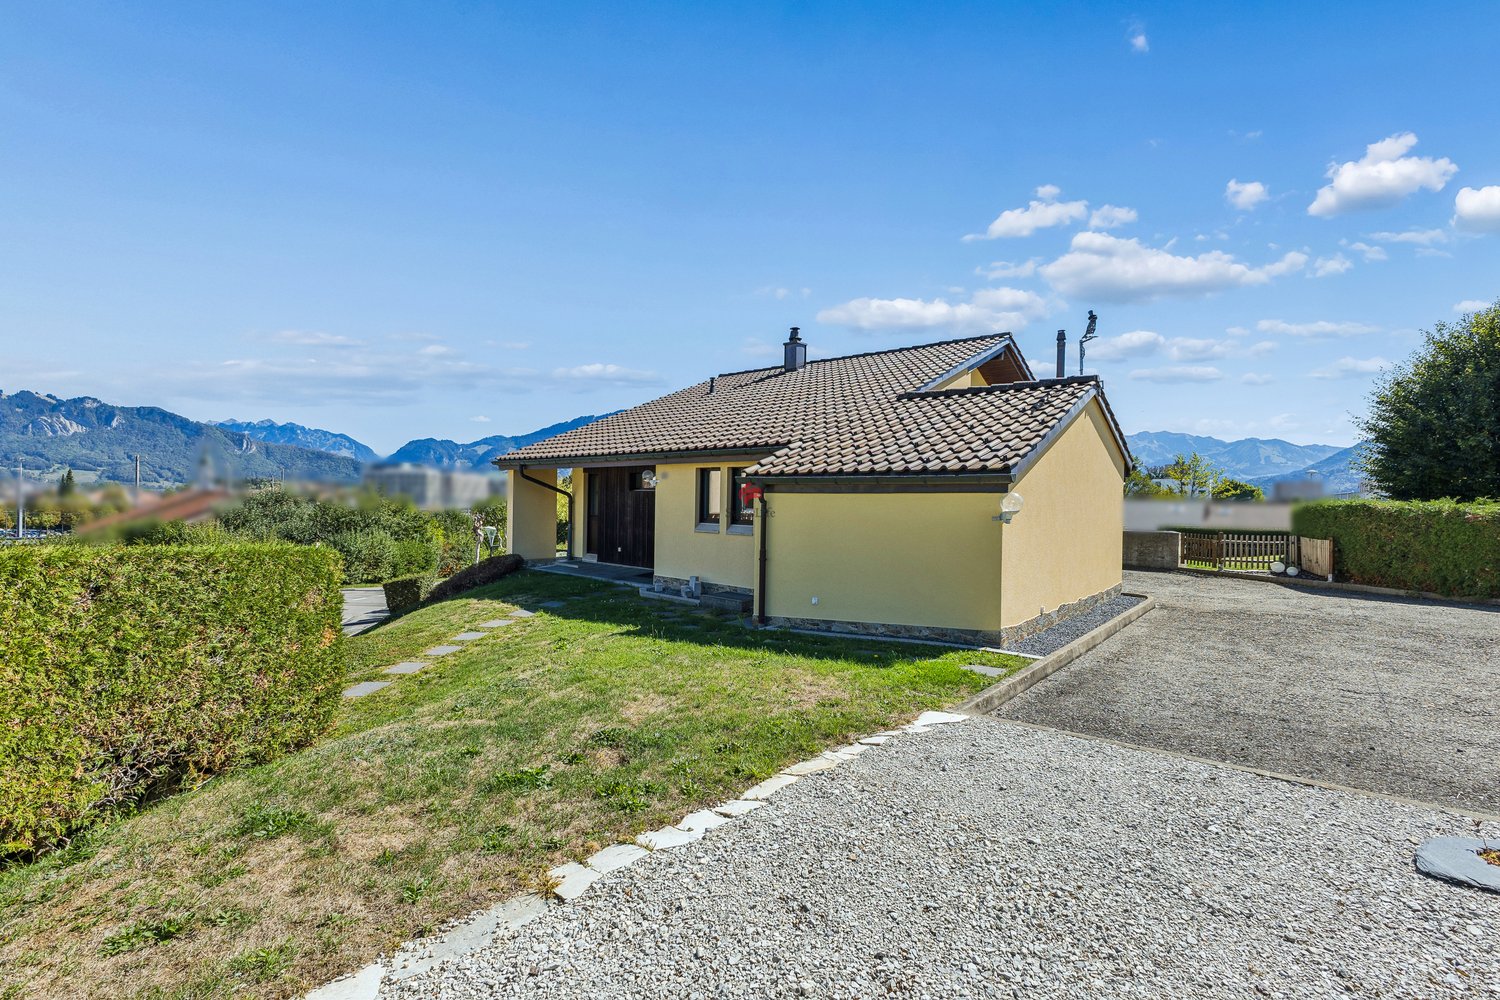
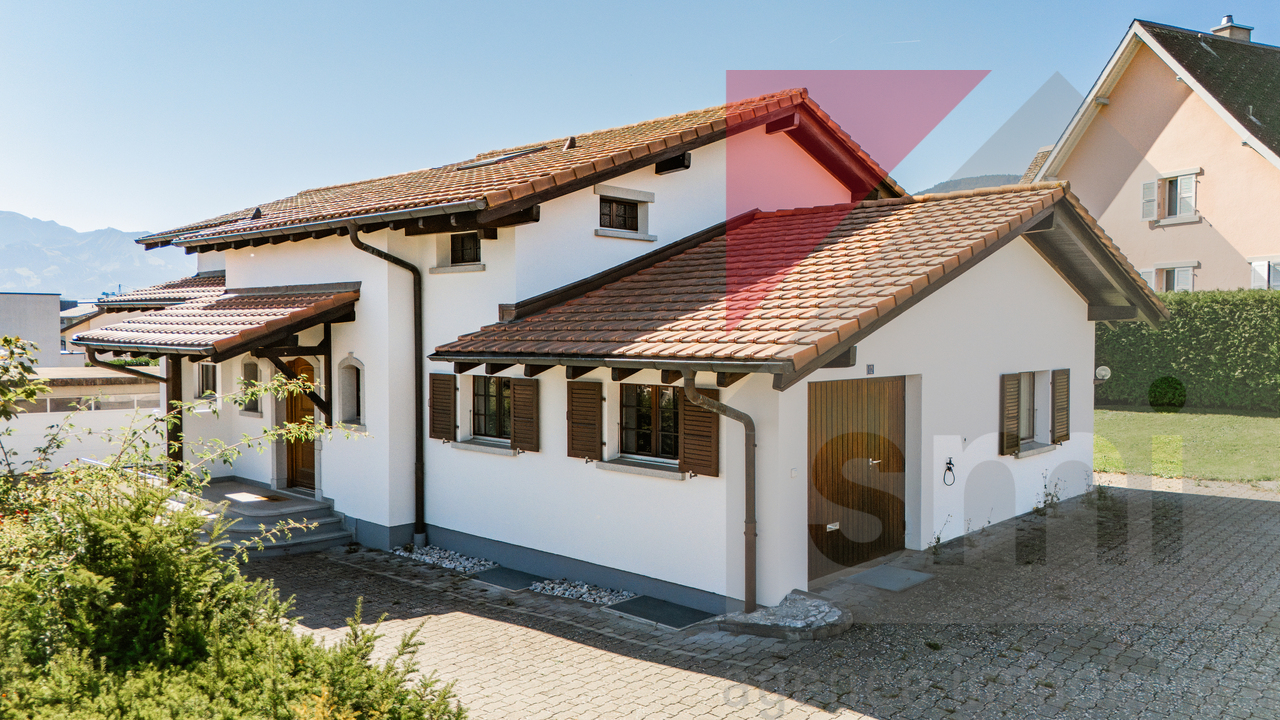
Bulle - a town where quality of life and tradition harmonize wonderfully. Thanks to its dynamic development, excellent infrastructure, and privileged location, Bulle is one of the most sought-after places to live and work in the canton of Fribourg.Located in a quiet and sought-after residential area, at Chemin de Montcalia 33 in Bulle, this charming single-family villa with 4.5 rooms offers an ideal living space for those who appreciate quality of life, spacious rooms, and a pleasant environment, all in total privacy. The villa seduces with its Mediterranean charm and has been regularly maintained and carefully renovated over the years. It presents itself today in an excellent condition and offers a warm and welcoming atmosphere.The property convinces with its harmonious room layout and its bright rooms. The open kitchen with adjacent dining area is undoubtedly one of the highlights of the house. Its exceptional ceiling height gives it even more character and volume. The living room with fireplace creates a particularly warm and convivial atmosphere. Two bathrooms, a practical storage space, and a connection to the fiber optic network complete the daily comfort.The basement also offers many possibilities with a furnished room and a spacious workshop, ideal for different uses. With a building volume of 964 m, the property generously offers space and adapts to different life projects. Two garden sheds complement the offer and provide additional storage space.Nestled in a pleasant villa neighborhood with friendly neighbors, this house combines charm, functionality, and quality of life. A beautiful opportunity for those looking for a charming, perfectly maintained property with plenty of privacy in Bulle.

Travel time
-
1 / 5
3.5 rooms, 84m², CHF 750,000.–
Rue du Câro 1, 1630 Bulle

Spacious 3.5-room apartment with terrace or balcony, near the center of Bulle

Résidence de la Marbrerie – An inspiring living environmentLocated in a quiet neighborhood and yet close to all amenities, the Résidence de la Marbrerie consists of 3 contemporary buildings, comprising 65 apartments and 2 commercial spaces. It offers its residents a large landscaped inner courtyard, landscaped paths and recreational areas, aiming to promote well-being and quality of life.A privileged location • Highway entrance just 2 minutes away by car, for easy travel • Directly opposite the Coop – Le Câro Centre shopping mall • 10 minutes' walk from the center of Bulle, schools and amenities nearby 3.5-room apartments – A beautiful functionality in everyday lifeDesigned to offer comfort and practicality, these apartments benefit from well-designed spaces: • • Ceiling height: 2.95 m • Balcony: 17.92 m² The rooms are bright, the contemporary finishes and the spacious outdoor areas allow you to make the most of the beautiful days.Sales price – depending on the floor: • 1st floor (with balcony): CHF 750,000.– • 2nd floor (with balcony): CHF 760,000.– • 3rd floor (with balcony): CHF 770,000.– Parking space1 indoor parking space available for CHF 35,000.– per unitTo learn more and discover all our available apartments, we invite you to visit our website: https://residence-marberie.ch/Please contact us for more information at the following numbers:+41 79 709 01 95+41 26 916 17 54

Travel time
-
1 / 13
6 rooms, 172m², CHF 1,585,000.–
1630 Bulle

Confortable villa avec studio indépendant, parcelle de 1055m2

Comme nous, laissez-vous surprendre par la surface incroyable de cette villa individuelle présentant un grand logement de 5 pièces, un studio indépendant, ainsi qu'un atelier au sous-sol avec accès depuis l'extérieur.Elle est implantée sur une belle parcelle de 1'055m2et bénéficie d'un jardin plat soigneusement aménagé, d'une terrasse ensoleillée et d'un espace potager.Construite en 1985, la maison a été entretenue avec rigueur et a profité de rénovations régulières jusqu'en 2024, offrant aujourd'hui un cadre de vie confortable et prêt à accueillir ses futurs habitants. Les espaces intérieurs sont lumineux et bien agencés, avec une cuisine habitable, un salon chaleureux avec cheminée, une salle à manger, trois chambres agréables et des espaces de rangement pratiques comme un réduit et un économat.Un studio indépendant complète la propriété et peut générer un rendement locatif intéressant.Le sous-sol, avec accès direct vers l'extérieur, offre en outre de belles possibilités d'aménagement supplémentaire selon les besoins. De plus, il bénéficie d'une cave à vin climatisée ainsi que d'une buanderie avec douche.Côté stationnement, deux garages avec la possibilité d'accueillir 3 à 4 voitures ainsi que plusieurs places de parc extérieures assurent une grande facilité au quotidien.À quelques minutes à pied des commerces, des écoles, de la gare et des transports publics, la maison offre un équilibre idéal entre vie pratique et environnement résidentiel de qualité.Lassen Sie sich - genau wie wir - von der unglaublichen Wohnfläche dieser freistehenden Villa überraschen, die eine großzügige 5-Zimmer-Wohnung, ein separates Studio sowie ein Atelier im Untergeschoss mit Zugang von außen bietet.Sie befindet sich auf einem schönen Grundstück von 1'055 m²und verfügt über einen gepflegten, ebenen Garten, eine sonnige Terrasse und einen Gemüsegarten.Das 1985 erbaute Haus wurde sorgfältig gepflegt und bis 2024 regelmäßig renoviert, sodass es heute ein komfortables Wohnumfeld bietet und bereit ist, seine zukünftigen Bewohner willkommen zu heißen. Die Innenräume sind hell und gut aufgeteilt und umfassen eine Wohnküche, ein gemütliches Wohnzimmer mit Kamin, ein Esszimmer, drei angenehme Schlafzimmer sowie praktische Stauräume wie einen Abstellraum und eine Vorratskammer.Ein separates Studio vervollständigt das Anwesen und kann eine attraktive Mietrendite erzielen.Das Untergeschoss mit direktem Zugang ins Freie bietet darüber hinaus schöne Möglichkeiten für eine bedarfsgerechte zusätzliche Gestaltung. Zudem verfügt er über einen klimatisierten Weinkeller sowie einen Hauswirtschaftsraum mit Dusche.Was die Parkmöglichkeiten angeht, sorgen zwei Garagen mit Platz für 3 bis 4 Autos sowie mehrere Außenparkplätze für großen Komfort im Alltag.Nur wenige Gehminuten von Geschäften, Schulen, dem Bahnhof und den öffentlichen Verkehrsmitteln entfernt, bietet das Haus eine ideale Balance zwischen praktischem Leben und hochwertigem Wohnumfeld.
1 / 7
3.5 rooms, 76m², CHF 640,000.–
Rue de la Berra 61, 1630 Bulle

Elegant 3.5-room renovated apartment, two steps from the center of Bulle

Located on the 1st floor of a building with an elevator, this 3.5-room apartment offers 76 m² of living space and has undergone a complete and meticulous renovation, with quality materials and current finishes.The daytime area allows for a comfortable layout of a living room and a dining room. The fireplace naturally becomes one of the central elements and allows for enjoyable evenings by the fire. The room also provides access to the southwest-facing balcony, which is pleasant for enjoying the sun and extending the living spaces outdoors.The habitable kitchen offers a pleasant space for cooking and taking daily meals, with numerous storage spaces and a functional layout.The nighttime area includes two bedrooms with beautiful parquet floors, as well as a bathroom with an Italian shower. A separate guest toilet and storage spaces complete the layout. A washing machine/dryer is directly installed in the apartment.The entire apartment benefits from numerous built-in spots with dimmers, allowing for easy adaptation of the atmosphere according to the rooms and times of day. Independent thermostats also allow for temperature regulation room by room.A cellar and a closed garage box complete this property.Completely renovated and located just a few minutes' walk from the center of Bulle, this apartment offers a practical and comfortable living space in a quiet residential area.

Travel time
-
1 / 7
9 rooms, 637m², CHF 4,500,000.–
1630 Bulle

Villa Trinita - Luxury and refinement in the heart of Gruyère

Bulliard real estate is pleased to present Villa Trinita - a luxury villa with indoor pool, cinema, wellness area, and seawater aquarium.Located in an exclusive and sought-after residential area in Bulle, Villa Trinita is an exceptional property that perfectly combines intimacy, luxury, and design. Built on a plot of 2,491 m², it benefits from an unobstructed view of the pre-Alps and a green environment. It has an independent 3.5-room apartment, a wellness area with sauna and hammam, an indoor pool, and a real cinema, offering an unparalleled living experience.The villa is divided as follows:Ground floor Spacious and majestic entrance hall Large living room of over 58 m² with integrated bar and fireplace Open-plan high-end kitchen with central island, integrated TV, large dining room, and Gaggenau appliances Access to two south-facing terraces, the large tree-lined garden, and the outdoor whirlpool Indoor pool with changing room, surrounded by opening windows Triple indoor garage, glazed with direct view into the villa1st floor 3 parental suites, each with: dressing room, private bathroom, minibar, and safe Fitness room with hammam and sauna A huge seawater aquarium, a true masterpiece, visible from the entrance hall and the bathroomsBasement Large cinema with floor-mounted seats Tasting room with air-conditioned wine cellar and bar Large technical room with infrastructure for the treatment of the aquarium water Independent 3.5-room apartment, ideal for guests or staff Laundry roomYou will appreciate: The unique architecture and high-end materials The central aquarium, rare and spectacular The wellness area with sauna, hammam, and fitness room The indoor pool with a view of the garden The private cinema and wine cellar with bar The calm of the neighborhood while being close to Bulle's amenities The independent apartment, ideal for accommodating family or staffA rare opportunity to acquire an exceptional residence, designed in every detail for refined living.

1 / 5
4.5 rooms, 109m², Price on request
1630 Bulle

PROMOTION-APPARTEMENTS 4,5 pièces-DÉBUT DES TRAVAUX 11.2026

LA TOUR-DE-TRÊME -- APPARTEMENTS NEUFS DE 4,5 PIÈCES Une résidence contemporaine. Seulement quatre appartements.À quelques minutes de Bulle, dans un environnement résidentiel calme et verdoyant, découvrez une nouvelle réalisation composée de seulement quatre appartements de 4,5 pièces.Une petite résidence pensée pour offrir espace, luminosité, confort et intimité, avec un seul appartement par niveau.Chaque logement développe environ 109 m² habitables et propose une distribution particulièrement généreuse : 3 chambres, 2 salles d'eau, un WC séparé et une vaste pièce de vie avec cuisine ouverte d'environ 46 m².Les appartements sont traversants et bénéficient d'une orientation principalement sud-ouest, favorisant une belle luminosité tout au long de la journée.Selon l'étage, les espaces de vie se prolongent vers l'extérieur par deux balcons totalisant environ 21 m², tandis que le rez-de-chaussée profite d'un généreux jardin privatif.DES ESPACES PENSÉS POUR S'ADAPTER À VOTRE VIELa pièce de vie constitue le véritable coeur de l'appartement.La configuration permet également d'imaginer une utilisation plus flexible de la troisième chambre : conservée comme chambre ou bureau, ou ouverte afin de créer un espace de vie pouvant atteindre près de 58 m². La partie nuit comprend notamment une généreuse suite parentale d'environ 17 m² avec salle d'eau privative et douche à l'italienne, complétée par une seconde salle de bains avec baignoire.LE CONFORT D'UNE CONSTRUCTION NEUVELa réalisation bénéficie de prestations contemporaines : chauffage au sol, triple vitrage, stores électriques, ascenseur, panneaux photovoltaïques et chauffage à distance. Les places de parc sont par ailleurs pré-équipées pour faciliter l'installation future d'une borne de recharge. Parce qu'un logement neuf doit aussi pouvoir vous ressembler, certains choix de finitions peuvent encore être personnalisés selon l'avancement du projet et les possibilités techniques.LES ESSENTIELS • Petite résidence de seulement 4 appartements • 4,5 pièces • Environ 109 m² habitables • 3 chambres • Séjour & cuisine ouverte d'environ 46 m² • Possibilité d'agrandir l'espace de vie • Suite parentale avec salle d'eau privative • 2 salles d'eau + WC séparé • Appartement traversant • Orientation principalement sud-ouest • Espaces extérieurs généreux • Ascenseur • Chauffage au sol • Triple vitrage • Panneaux photovoltaïques • Chauffage à distance • Cave individuelle • Parking souterrain • Finitions encore personnalisables selon l'avancement UNE PETITE PPE. DE BEAUX VOLUMES. UN APPARTEMENT À VOTRE IMAGE.Une opportunité de devenir propriétaire d'un appartement neuf, spacieux et lumineux, dans un environnement privilégié à proximité immédiate de Bulle.Prix et disponibilités sur demande.**************************************************************LA TOUR-DE-TRÊME -- NEW 4.5-ROOM APARTMENTSA contemporary residence. Only four apartments.Just a few minutes from Bulle, in a peaceful and green residential setting, discover a new development comprising only four 4.5-room apartments.This exclusive boutique residence has been designed to offer space, natural light, comfort and privacy, with just one apartment per floor.Each apartment offers approximately 109 m² of living space and a particularly generous layout: 3 bedrooms, 2 bathrooms, a separate guest WC, and a spacious open-plan living and kitchen area of approximately...

Suggested properties for you based on search results