3 results - Properties for sale: 1317 (Orny)

More objects in your automatically expanded search area
17 results - Radius: + 10km
Vittorio Ackermann

Vittorio Ackermann

1 / 13
Vittorio Ackermann

Vittorio Ackermann

  • Parking space
  • Balcony / Terrace
  • Elevator
  • +2
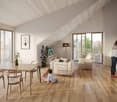
3.5 rooms, 84m², CHF 895,000.–
Route d'Yverdon 2, 1033 Cheseaux-sur-Lausanne

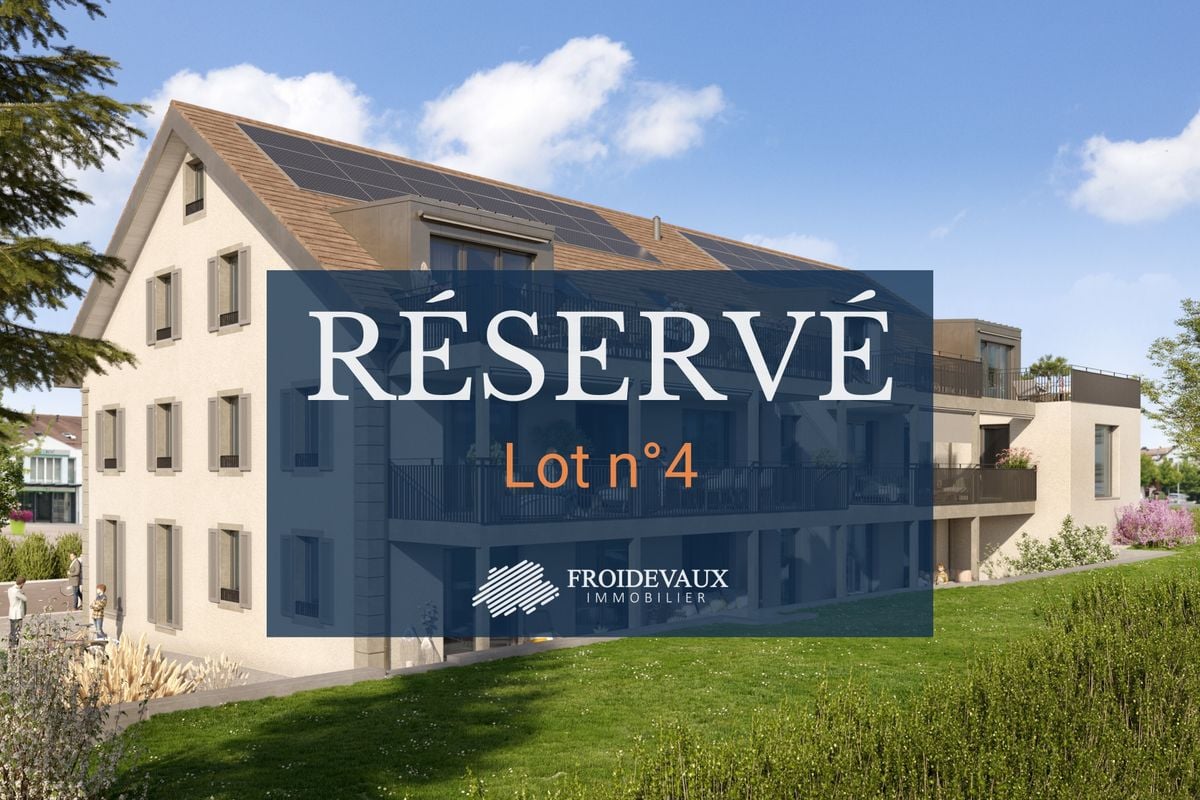
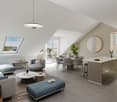
Lot n4 - New 3.5-room apartment in the heart of Cheseaux-sur-Lausanne

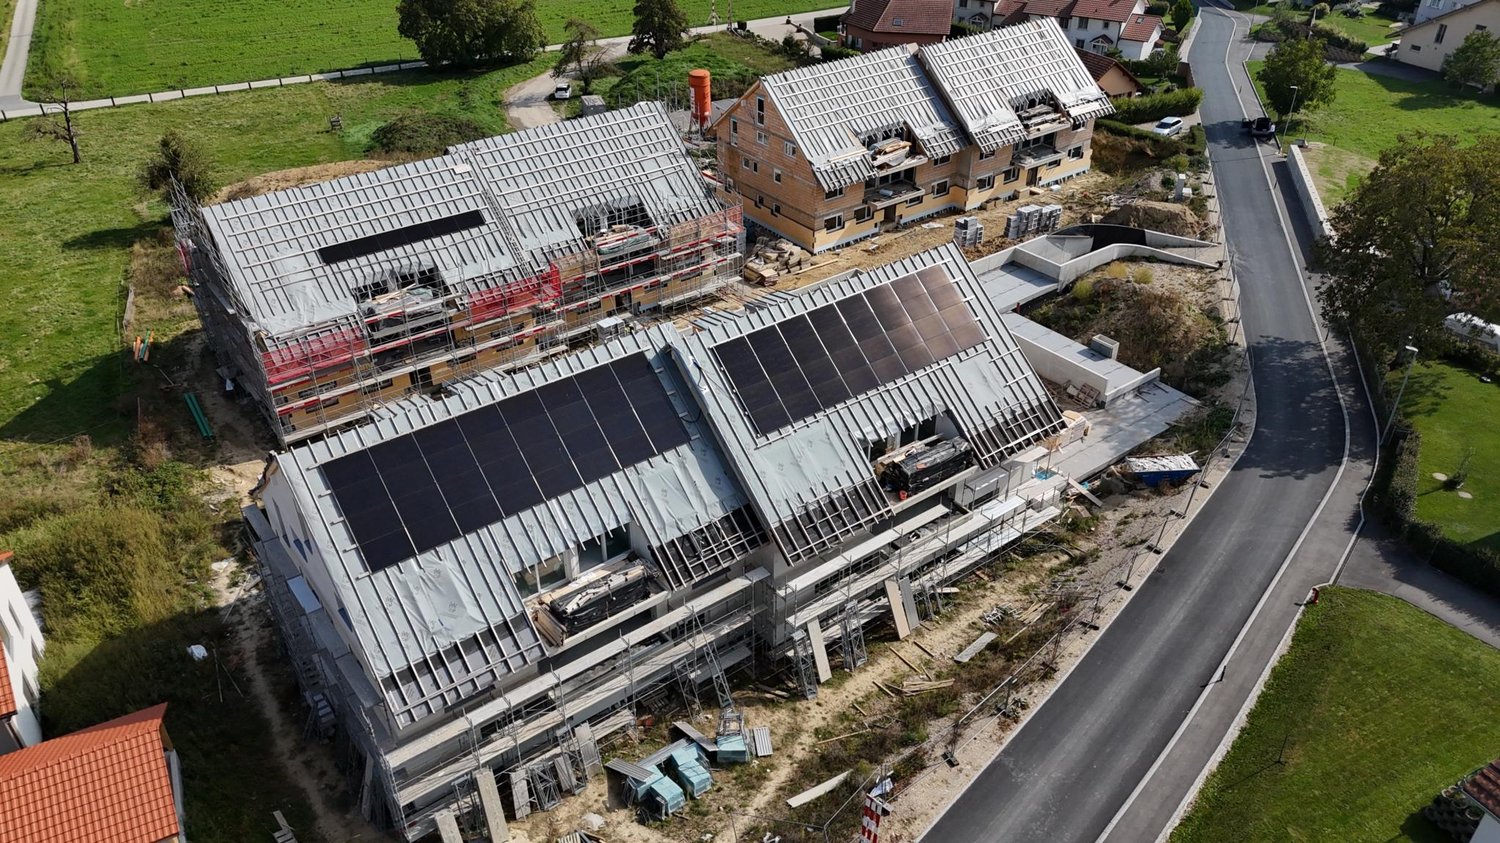
A FROIDEVAUX IMMOBILIER SA EXCLUSIVE!https://residence-oria.ch/Discover this beautiful new apartment with a living area of 92.25 m², located on the 1st floor of the Oria Residence, at Route d'Yverdon 2 in Cheseaux-sur-Lausanne.With a modern and functional design, this apartment offers pleasant and carefully thought-out spaces, as well as a 16.9 m² balcony that harmoniously extends the living areas.Features: • Living area: 83.8 m² • Sales area: 92.25 m² • Balcony: 16.9 m² • Location: 1st floor • 3.5 rooms, including 2 bedrooms • 1 bathroom, 1 shower room with washing columns • New construction • Key handover expected: summer 2028 • Geothermal heat pump • Sales price: CHF 895,000.- • Outdoor parking space: CHF 25,000.- extra A new apartment with spacious roomsDesigned to offer optimal living comfort, this apartment has a functional layout and pleasant interior spaces. The 16.9 m² balcony is a true extension of the living area and offers a pleasant outdoor space to enjoy the beautiful days.The quality of a new building allows you to benefit from current standards in terms of comfort, quality, and energy efficiency.A high-performance energy technologyThe Oria Residence is equipped with a geothermal heat pump, which exploits the natural heat present in the subsoil.This technology uses renewable energy and allows you to limit dependence on fossil fuels, while offering a high-performance and sustainable solution. It thus contributes to controlled energy consumption and potentially reduced operating costs in the long term.A privileged locationThe Oria Residence benefits from a strategic location, in the heart of Cheseaux-sur-Lausanne, in immediate proximity to shops, services, schools, and public transport.Points of interest: • LEB station: approx. 230 m (Lausanne in 15 minutes) • Bus 54: approx. 200 m (Renens station in 20 minutes) • La Galipette kindergarten: approx. 50 m • Marais-Billet college: approx. 180 m • La Plantaz primary school: approx. 300 m • Chamberonne primary and secondary school: approx. 450 m • Shops (Coop, butcher, bakery, pharmacy, bank): approx. 50 m • A9 Lausanne-Blécherette motorway entrance: approx. 5 km • A1 Cossonay motorway entrance: approx. 5 km A beautiful opportunity in new constructionWith its 92.25 m² sales area, its 16.9 m² balcony, its two bathrooms, its location on the 1st floor, and its high-performance energy equipment, this apartment offers a modern and comfortable living space.The Oria Residence is thus a beautiful opportunity to acquire a new apartment, ideally located in the heart of Cheseaux-sur-Lausanne, with key handover expected in the summer of 2028.
  • Parking space
  • Balcony / Terrace
  • Elevator
  • +2
Travel time
-
Vittorio Ackermann

Vittorio Ackermann

1 / 13
Vittorio Ackermann

Vittorio Ackermann

  • Parking space
  • Balcony / Terrace
  • Elevator
  • +2
3.5 rooms, 74m², CHF 850,000.–
Route d'Yverdon 2, 1033 Cheseaux-sur-Lausanne

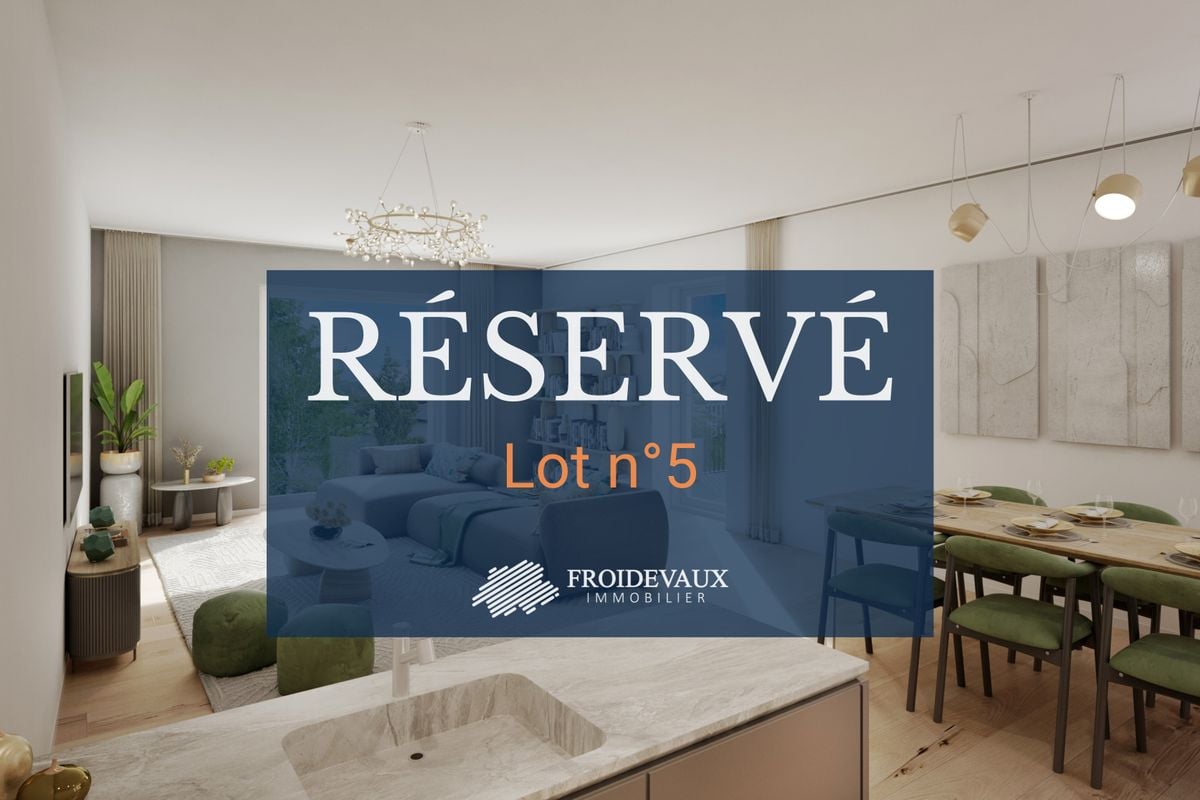
Lot n5 - New 3.5-room apartment in the heart of Cheseaux-sur-Lausanne

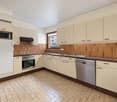
A FROIDEVAUX IMMOBILIER SA EXCLUSIVITY!https://residence-oria.ch/Discover this beautiful new apartment with a living area of 86.75 m², located on the 1st floor of the Oria Residence, at Route d'Yverdon 2 in Cheseaux-sur-Lausanne.With a modern and functional design, this apartment offers pleasant and carefully thought-out spaces, as well as a balcony of 25.1 m² that harmoniously extends the living areas.Characteristics: • Living area: 74.2 m² • Sales area: 86.75 m² • Balcony: 25.1 m² • Location: 1st floor • 3.5 rooms, including 2 bedrooms • 1 shower room with washing columns • New construction • Key handover expected: summer 2028 • Geothermal heat pump • Sales price: CHF 850,000.- • Outdoor parking space: CHF 25,000.- extra A new apartment with spacious roomsDesigned to offer optimal living comfort, this apartment has a functional layout and pleasant interior spaces. The balcony of 25.1 m² is a true extension of the living area and offers a pleasant outdoor space to enjoy the fine days.The quality of a allows you to benefit from current standards in terms of comfort, quality, and energy efficiency.A high-performance energy technologyThe Oria Residence is equipped with a geothermal heat pump, which exploits the natural heat present in the subsoil.This technology uses a renewable energy and allows to limit the dependence on fossil fuels, while offering a high-performance and sustainable solution. It thus contributes to a controlled energy consumption and potentially reduced operating costs in the long term.A privileged locationThe Oria Residence benefits from a strategic location, in the heart of Cheseaux-sur-Lausanne, in immediate proximity to shops, services, schools, and public transport.Points of interest: • LEB station: approx. 230 m (Lausanne in 15 minutes) • Bus 54: approx. 200 m (Renens station in 20 minutes) • La Galipette kindergarten: approx. 50 m • Marais-Billet college: approx. 180 m • La Plantaz primary school: approx. 300 m • Chamberonne primary and secondary school: approx. 450 m • Shops (Coop, butcher, bakery, pharmacy, bank): approx. 50 m • A9 Lausanne-Blécherette motorway entrance: approx. 5 km • A1 Cossonay motorway entrance: approx. 5 km A beautiful opportunity in new constructionWith its 86.75 m² sales area, its balcony of 25.1 m², its shower room with washing columns, its location on the 1st floor, and its high-performance energy equipment, this apartment offers a modern and comfortable living space.The Oria Residence thus represents a beautiful opportunity to acquire a new apartment, ideally located in the heart of Cheseaux-sur-Lausanne, with a key handover expected in the summer of 2028.

  • Parking space
  • Balcony / Terrace
  • Elevator
  • +2
Travel time
-
1 / 18
  • Parking space
  • Washing machine
  • Child-friendly
  • +1
3 rooms, 130m², CHF 480,000.–
Sur demande 1, 1323 Romainmôtier

Un duplex qui a tout pour séduire - 130 m² de charme et de lumière

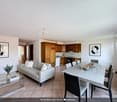
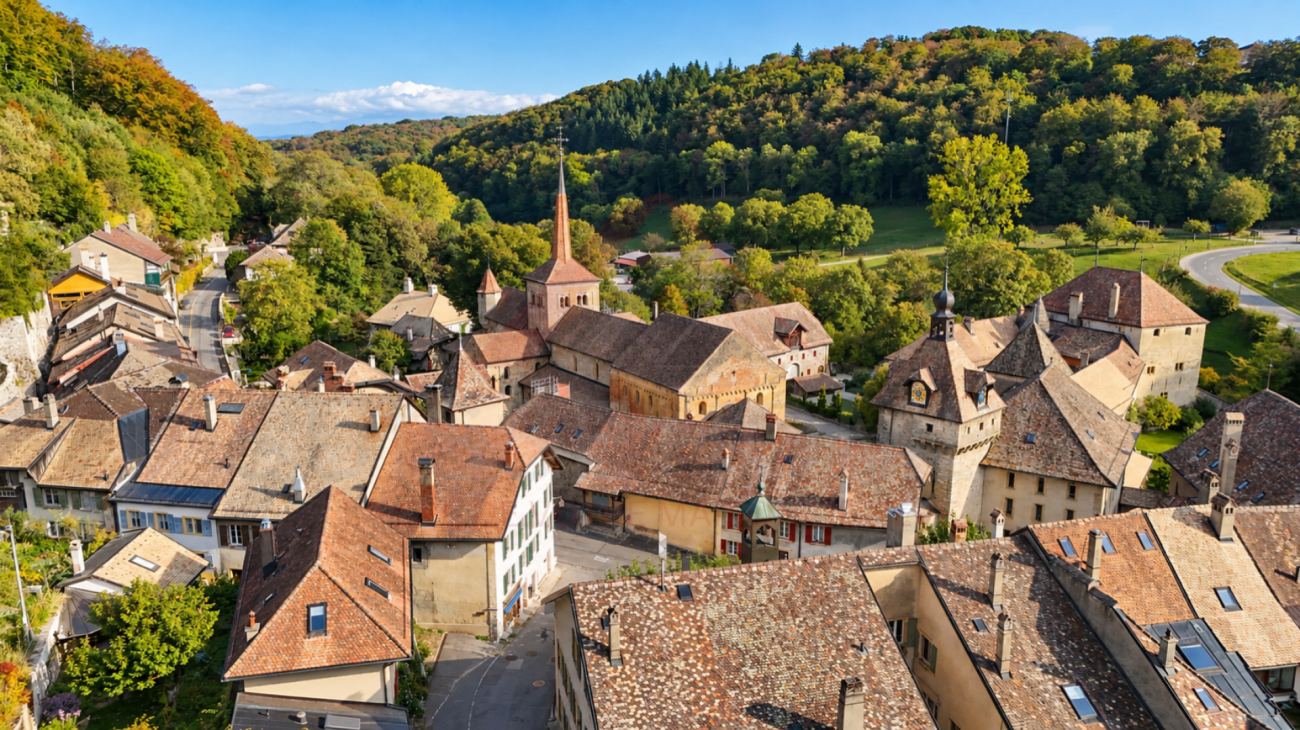
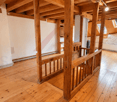
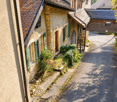
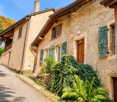
Un duplex qui a tout pour séduire - 130 m² de charme et de lumière Situé à Romainmôtier, l'un des villages les plus pittoresques du canton de Vaud, ce charmant appartement en duplex de 3 pièces séduit par son caractère authentique, ses espaces généreux et son atmosphère chaleureuse.Avec environ 130 m² de surface habitable répartis sur deux niveaux, ce bien offre un cadre de vie agréable et de nombreuses possibilités d'aménagement.Que vous soyez un couple, une petite famille ou à la recherche d'un logement spacieux permettant de concilier vie privée et télétravail, cet appartement saura répondre à vos attentes.Son environnement calme et ensoleillé, associé au charme historique de Romainmôtier, en fait une propriété particulièrement attrayante. Un duplex spacieux au charme authentiqueDès l'entrée, vous découvrirez un appartement qui se distingue par ses beaux volumes, sa luminosité naturelle et son atmosphère accueillante.La disposition sur deux niveaux permet une séparation harmonieuse entre les espaces de vie et les espaces privés, offrant ainsi davantage de confort et d'intimité au quotidien.Les nombreuses ouvertures et l'orientation favorable apportent une belle luminosité aux différentes pièces.Avec ses 130 m² habitables et ses 3 pièces, cet appartement offre une sensation d'espace particulièrement agréable.Les volumes généreux permettent d'imaginer différentes configurations selon vos besoins : un espace de télétravail, une chambre d'amis ou simplement de vastes pièces à vivre pour profiter pleinement de votre intérieur.Un confort pratique au quotidienL'appartement se présente dans un état bien entretenu et peut être habité immédiatement, sans nécessiter de travaux importants.Il dispose d'une salle de bains ainsi que d'un WC séparé, offrant une organisation pratique au quotidien.Une machine à laver privative apporte un confort supplémentaire.Le chauffage est assuré par une installation au gaz avec distribution par radiateurs.Une place de parc à disposition ainsi qu'un raccordement au téléréseau complètent les prestations de ce bien. Les points forts en un coup d'oeil • Appartement en duplex de 3 pièces • Environ 130 m² de surface habitable • Répartition sur deux niveaux • Beaux volumes et charme authentique • Pièces lumineuses et agencement agréable • Une salle de bains et un WC séparé • Machine à laver privative • Place de parc à disposition • Chauffage au gaz avec radiateurs • Raccordement au téléréseau • Environnement calme et ensoleillé • Bien entretenu et disponible immédiatement Situation et environnementRomainmôtier est un village réputé pour son patrimoine historique, son abbaye emblématique et son environnement naturel préservé.Son atmosphère authentique et son cadre verdoyant offrent une qualité de vie particulièrement agréable aux personnes recherchant le calme et le charme d'un village de caractère.Les amoureux de la nature apprécieront les nombreuses possibilités de promenades et d'activités en plein air dans les environs.Les transports publics sont accessibles à proximité et permettent de rejoindre les centres régionaux.Les commerces, les écoles et les services essentiels sont également accessibles dans la région.Cette combinaison entre patrimoine historique, tranquillité et proximité de la nature fait de Romainmôtier un lieu de vie particulièrement séduisant. Ce bien a-t-il éveillé votre intérêt ?Nous nous ferons un plaisir de vous transmettre le dossier de vente complet et de vous accompagner dans l'organisation d'une visite personnalisée.Contactez-nous dès aujourd'hui - nous nous réjouissons de vous faire découvrir personnellement ce charmant appartement.Suisse Homes - personnel. professionnel. efficace.

  • Parking space
  • Washing machine
  • Child-friendly
  • +1
Travel time
-
Leuenberger Serge

Leuenberger Serge

1 / 12
Leuenberger Serge

Leuenberger Serge

  • Parking space
  • Balcony / Terrace
  • Garage
  • +1
3.5 rooms, 80m², CHF 745,000.–
A Chavornay, 1373 Chavornay

Apartment with 3.5 rooms, balcony and view of the Jura

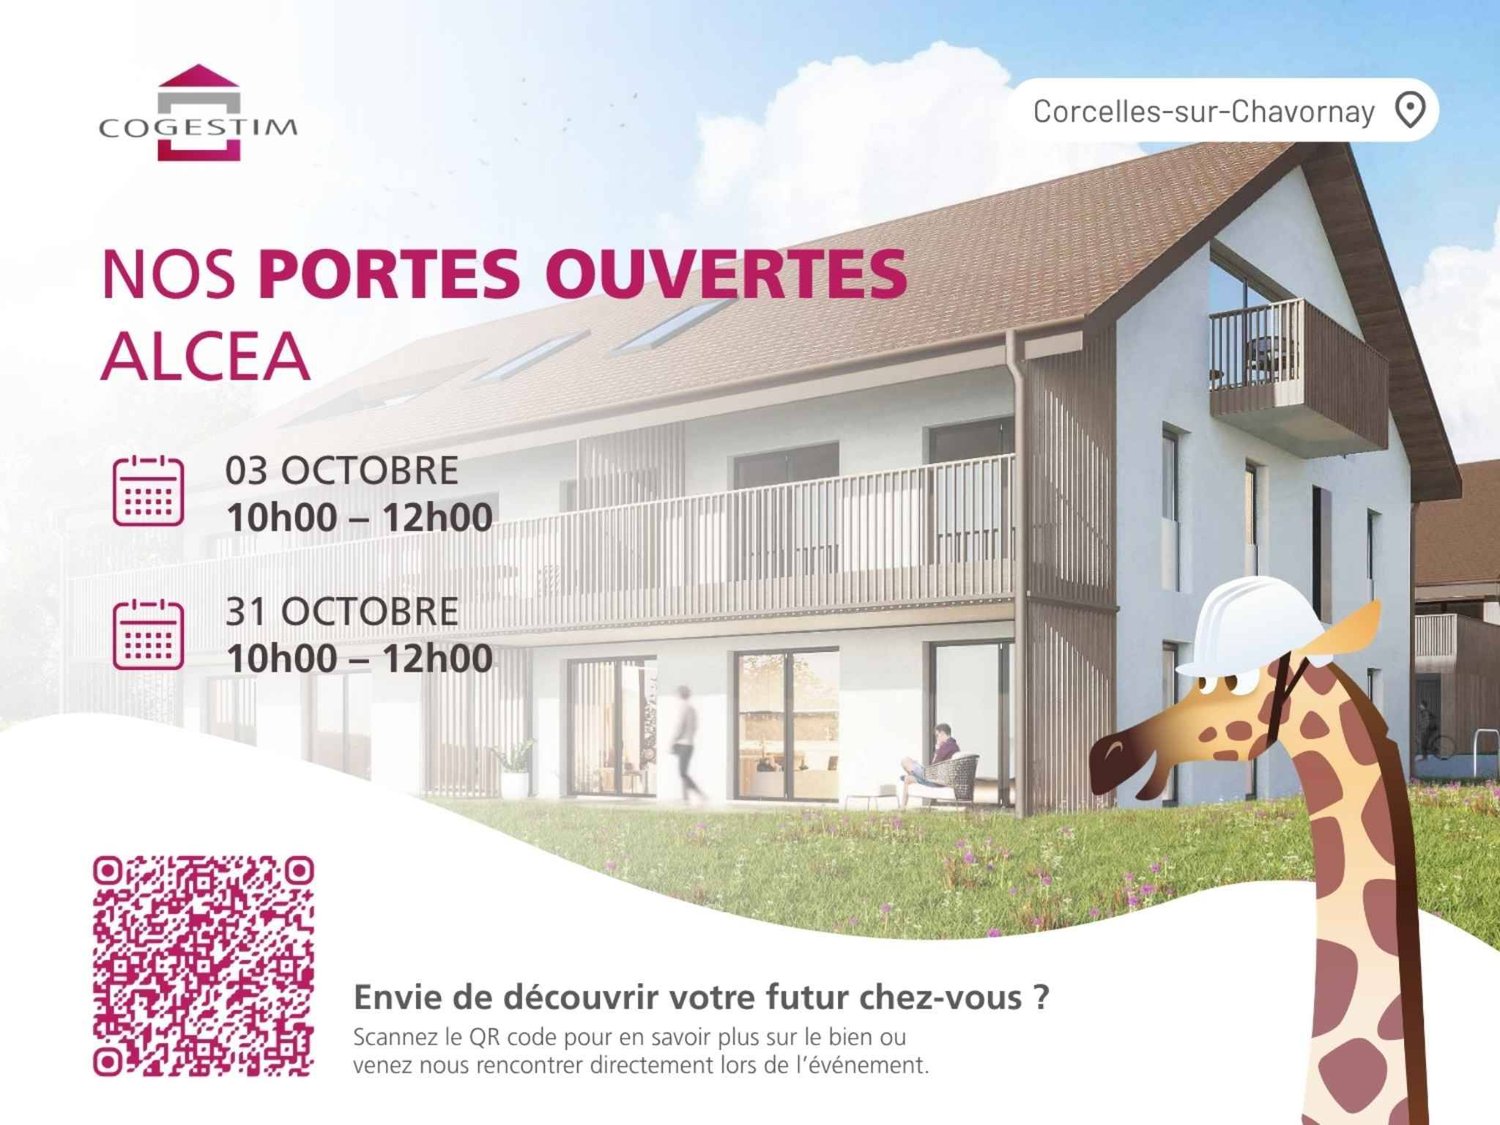
The Alcea project is harmoniously integrated into the heart of the village of Corcelles-sur-Chavornay, a charming commune of about 380 inhabitants ideally located between Yverdon-les-Bains and Lausanne, 3 km from the highway entrance.Located on a plot of 3'008 m², this new building will comprise two 4.5-room apartments on the ground floor, two 3.5-room apartments and one 2.5-room apartment on the first floor, as well as two 3.5-room apartments in the attic, all served by an elevator. The building will be equipped with state-of-the-art heat pumps. Its thermal insulation and acoustic performance will meet the highest standards, guaranteeing optimal living comfort.Lot 3B is located on the 1st floor and benefits from a net surface area of approximately 79.80 m². It consists of an entrance hall with cupboards, an open kitchen leading to a spacious living room opening onto a balcony, two bedrooms, as well as a bathroom with WC and a separate toilet. In addition, a cellar, an indoor parking space (PMR) No. 8 at a price of CHF 35'000.- and an outdoor parking space No. 18 at a price of CHF 20'000.- complete this lot.Future owners will have the possibility to personalize their accommodation thanks to the free choice of finishes, kitchen and bathroom layout. Sales will be made in the form of a purchase of land shares associated with a general contractor contract. This formula makes it possible to significantly reduce transfer fees and notary fees, thus offering a significant financial advantage to buyers.

  • Parking space
  • Balcony / Terrace
  • Garage
  • +1
Adrien Grelaud

Adrien Grelaud

1 / 12
Adrien Grelaud

Adrien Grelaud

  • Parking space
  • Balcony / Terrace
  • Garage
  • +3
3.5 rooms, 105m², CHF 790,000.–
Gollion, 1124 Gollion

Apartment with 3.5 rooms and open view in Gollion

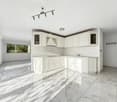
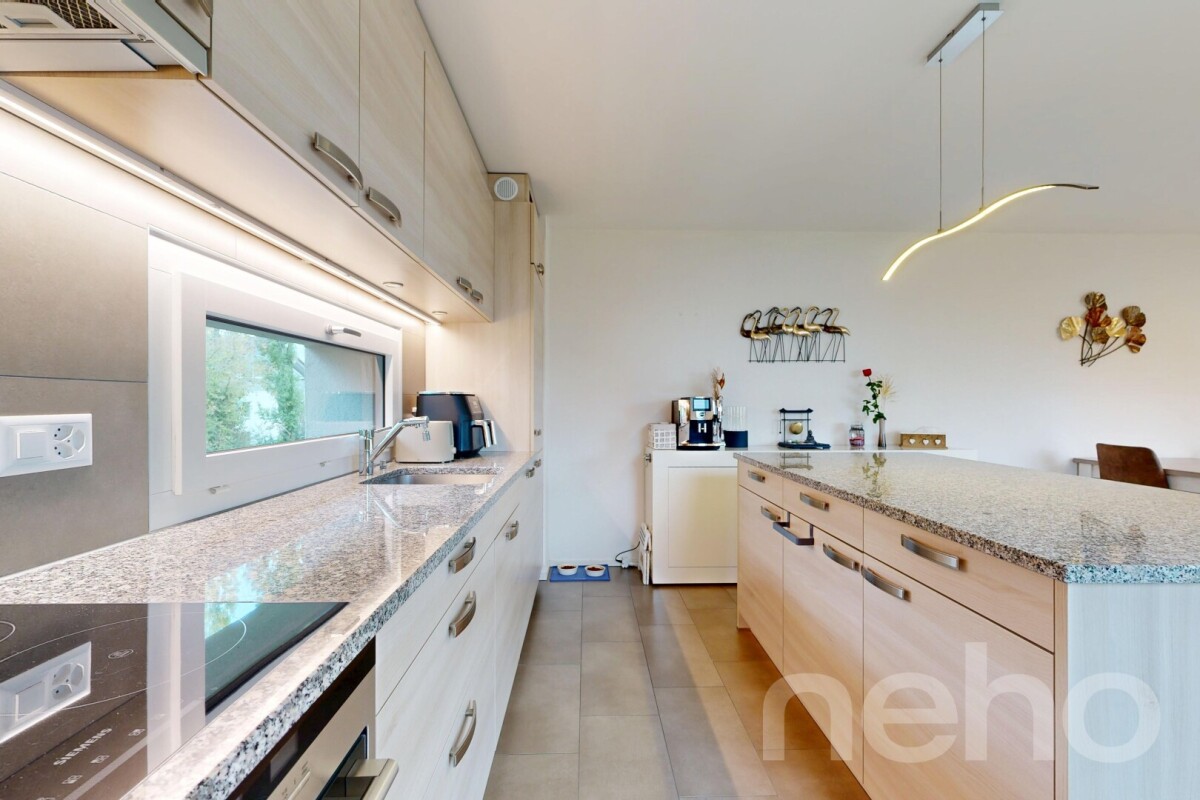
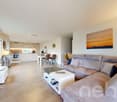
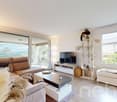
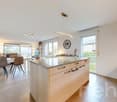
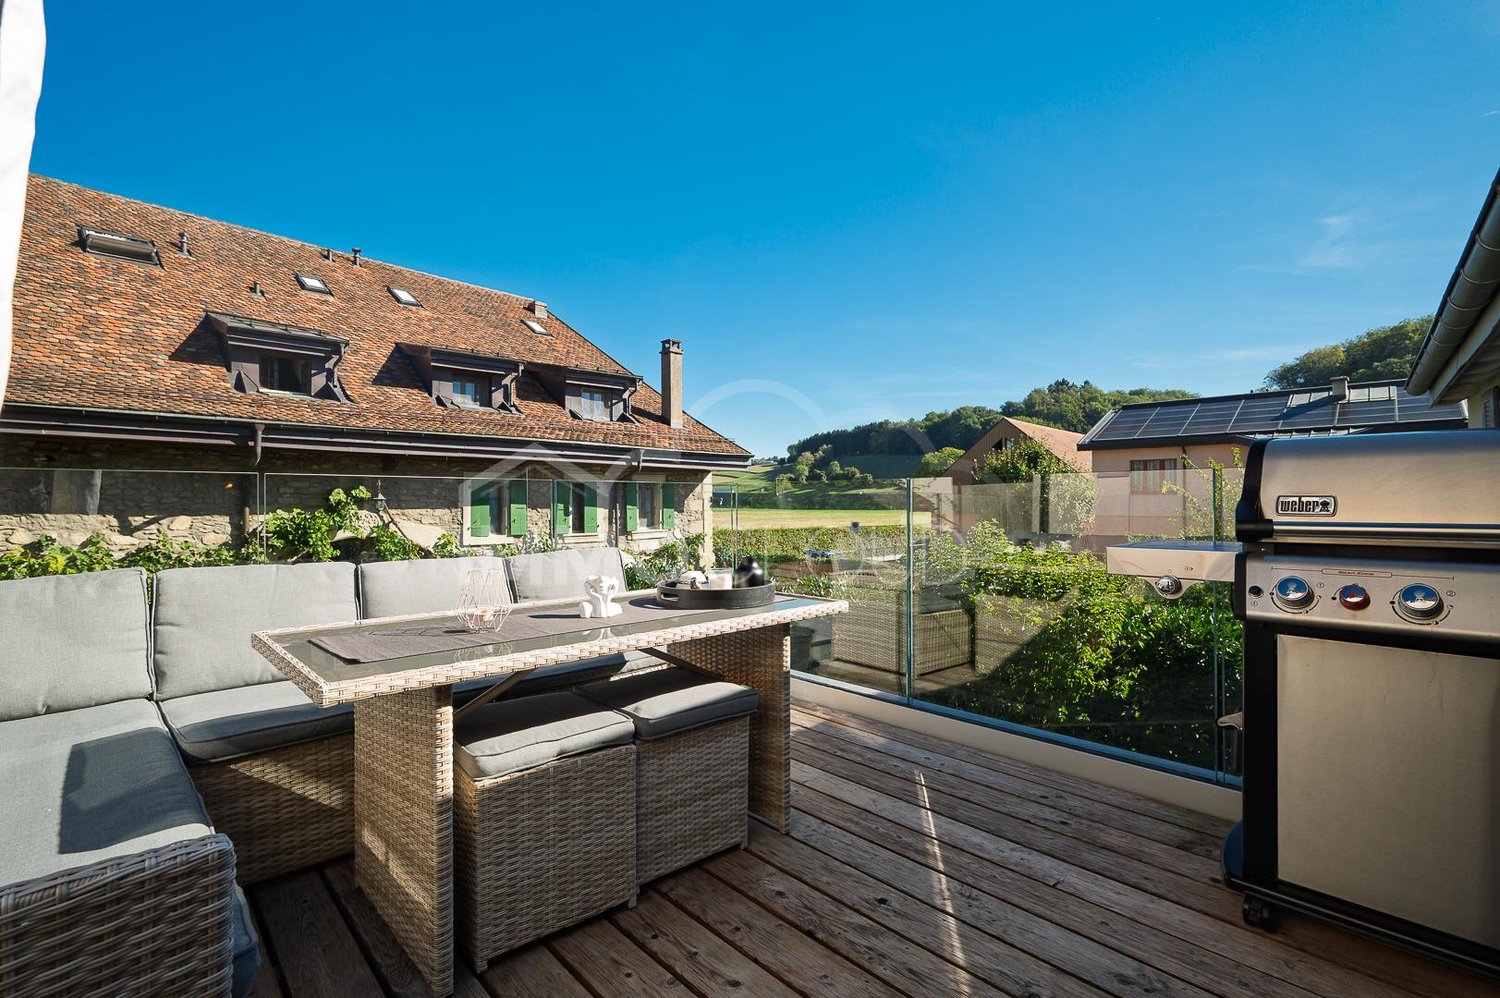
Ideally located in Gollion, this 3.5-room apartment is situated on the 1st floor of a small, 8-unit residence built in 2015. Benefiting from a south-facing exposure and an unobstructed view, it offers a calm and bright living space. Labeled Minergie, connected to remote heating, and well-maintained, it stands out for its beautiful optimization of spaces. The living area is centered around a large open space combining the living room, dining room, and kitchen, complemented by a central island. The living room opens onto a generous balcony, a true outdoor extension for enjoying the fine days and the view. From the entrance, a hallway with integrated storage leads to the sleeping area, consisting of two comfortable and bright bedrooms. Two bathrooms, one with a shower and the other with a bathtub, each equipped with a toilet, complete this space and provide appreciable comfort in daily life. The property is complemented by a parking space and a cellar, as well as a connection for a washing machine. The residence has an elevator, an underground parking lot, visitor spaces, a communal laundry room, and a storage room for bicycles and strollers. A recent and energy-efficient apartment, ideal for a couple, a small family, or anyone seeking calm near Lausanne and Morges.Exact address available after registration on neho.ch.DO YOU WANT TO VISIT? PLEASE REGISTER FIRST: https://neho.ch/b/1124-26-2

  • Parking space
  • Balcony / Terrace
  • Garage
  • +3
Ivan Lecron

Ivan Lecron

1 / 11
Ivan Lecron

Ivan Lecron

  • Parking space
  • Balcony / Terrace
3.5 rooms, 110m², CHF 730,000.–
., 1124 Gollion

Magnificent Loft

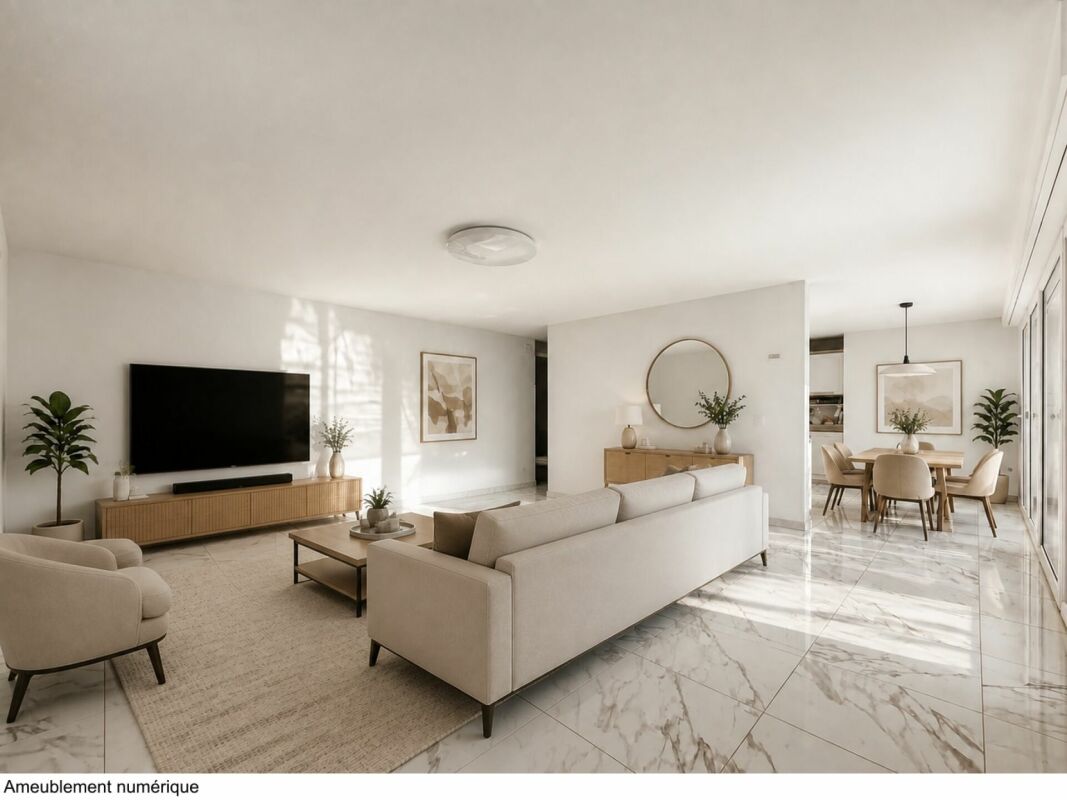
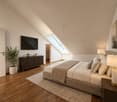
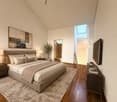
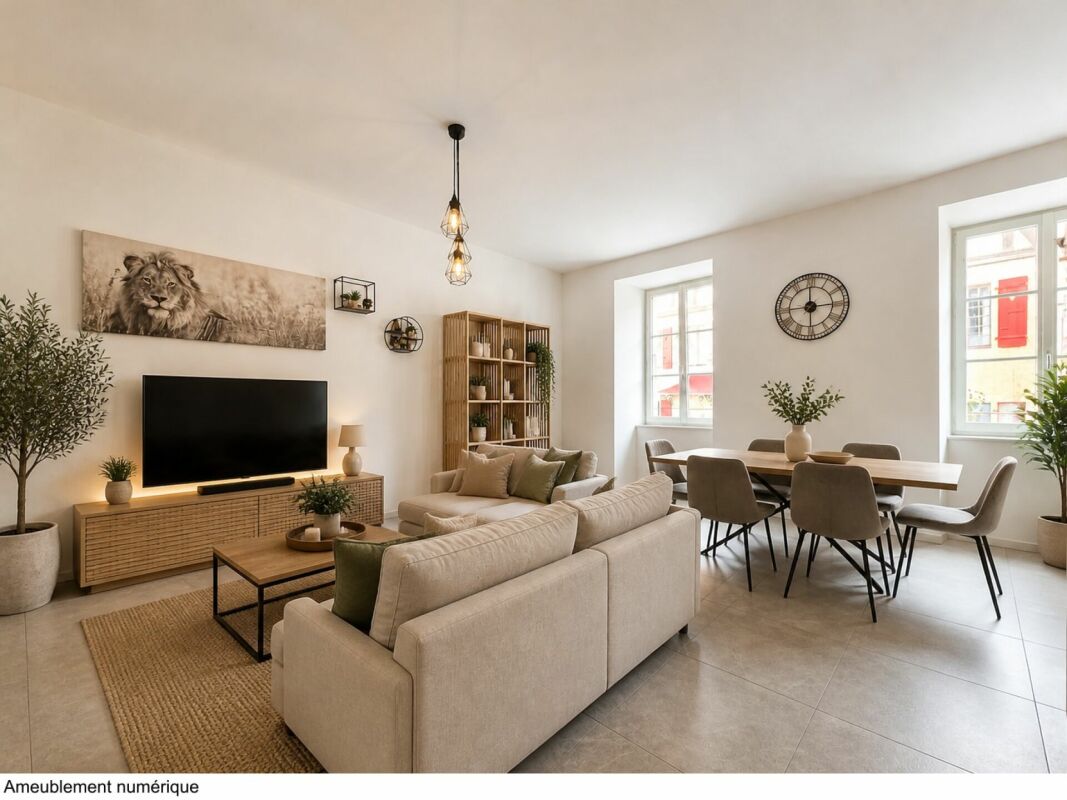
In the heart of the village of Gollion, in a calm and green setting, this beautiful 3.5-room duplex apartment occupies the two upper levels of a small 8-apartment building constructed in 2013. It offers approximately 110 m² of living space, beautiful volumes under the roofs, and good natural light.The main level, of 83 m², is organized around a large living room with open kitchen and dining area. It gives access to a 10 m² loggia with an unobstructed view of the Alps. You will also find a bedroom of approximately 20 m² with a skylight, a bathroom with a bathtub, and a hallway with storage closets.On the upper level, an open gallery of approximately 19 m² can accommodate an office, a guest room, or a relaxation area, at the choice of the future owners. It has its own bathroom with a shower and toilet. A 6 m² cellar and two parking spaces complete the property.The building has very good energy performance, with a CECB rating of B for the envelope and global efficiency and A for CO2 emissions. It benefits from district heating, double-flow ventilation, and wood-aluminum triple glazing. The apartment is free and ready to be fitted out according to your tastes.In terms of situation, the schools are less than 5 minutes away by car, and bus 735 reaches Cossonay in about 7 minutes. Morges is about 10 minutes and Lausanne is less than 20 minutes away by car.The sale price is CHF 730,000.- for the apartment, to which are added two obligatory parking spaces at CHF 70,000.-, making a total price of CHF 800,000.-. The plans, the CECB, and the sales brochure are available on request.The furnished photos are virtual home staging generated by artificial intelligence.Visit us without delay!We will be pleased to organize a visit to the property at your convenience.Complete file, additional information, and organization of a visit on request, by sending us your complete contact details by email.Ivan Lecronivan@proximmo.ch078 664 43 28PROXIMMO SàrlReal Estate AgencyPlace Bel-Air 1CH - 1003 Lausanne021 351 08 080840 111 222info@proximmo.chwww.proximmo.ch--------All our offers and promotions are visible here:http://proximmo.ch/proximmo-vente-immobilier.html--------Are you considering selling your property?Contact us without obligation for a free estimate of your property.www.proximmo.ch

  • Parking space
  • Balcony / Terrace
1 / 13
3.5 rooms, 110m², CHF 1,045,000.–
Rue du Temple 23, 1031 Mex

In the heart of Mex

Discreet and sought-after, the commune of Mex welcomes this human-scale residence composed of only three apartments. Entirely renovated in 2016 and perfectly maintained since, this 3.5-room apartment of approximately 103 m² offers a comfortable, contemporary, and particularly pleasant living space.With its 44 m², the living area constitutes the true heart of the apartment. The living room, dining room, and open kitchen are harmoniously arranged around a generous central island, creating a space that is both bright, fluid, and conducive to shared moments.The apartment has a spacious master suite of 25 m² with a private bathroom, also offering the possibility of arranging an additional space according to needs. A second bedroom, a second bathroom, and numerous storage spaces complete the night area judiciously.From the living areas, a 14 m² terrace naturally extends the apartment and offers a pleasant outdoor space, turned towards a calm and green environment.The property benefits from air-water heat pump heating and displays excellent energy performance with a CECB label B. A valuable asset, both in terms of comfort and control of energy costs.The TL Mex Village bus stop is located just 50 meters from the residence. Renens train station can be reached in about 18 minutes, while the Crissier shopping centers and main highway axes can be reached in a few minutes.This property thus offers a particularly sought-after balance between the calm and authenticity of a village in the western Lausanne countryside and the immediate proximity to urban infrastructure.An individual garage is available at an additional cost of CHF 35,000.For all requests, questions, and to schedule a site visit, the undersigned is at your entire disposal:Mathis FuchsCo-founderFederal diploma in real estate management078/814 96 86mathis.fuchs@immocloudsarl.chImmocloudsarl.ch

Travel time
-
1 / 13
  • View
3.5 rooms, 102m², CHF 1,055,000.–
1031 Mex

Beautiful 3.5-room apartment of 102.8 m² in a PPE with only 3 apartments

In the heart of the village of Mex, in a small co-ownership of only three apartments, this 3.5-room apartment offers beautiful surfaces and a particularly appreciable living comfort in everyday life. Entirely renovated, it benefits from a PPE-weighted area of 102.8 m² and presents itself today in an excellent state of maintenance. The 44.4 m² living room is one of the strong points of the apartment. Bathed in natural light, it brings together living room, dining room, and open kitchen around a generous central island, creating a convivial and pleasant space to live. The 25.4 m² parental suite has its own bathroom and offers multiple possibilities for layout. A second bedroom, a second bathroom, and several storage spaces complete the distribution perfectly. Outside, the 14 m² terrace pleasantly extends the interior spaces and allows you to enjoy a calm and green environment. In terms of energy, the apartment is heated by an air-water heat pump and benefits from an excellent CECB of category B, testifying to the quality of the renovations undertaken. The TL Mex Village stop is located just 50 meters from the building and allows you to reach the CFF Renens train station in 18 minutes, among other things. The Crissier shopping centers and highway accesses are accessible in just a few minutes. A large individual garage (CHF 35'000.00 extra) completes this property, offering a privileged living environment, in immediate proximity to amenities while preserving the calm and authenticity of a particularly appreciated village in the west of Lausanne. Sébastien REYMOND

  • View
1 / 6
  • Balcony / Terrace
3.5 rooms, 90m², CHF 1,380,000.–
A Cheseaux-sur-Lausanne, 1033 Cheseaux-sur-Lausanne

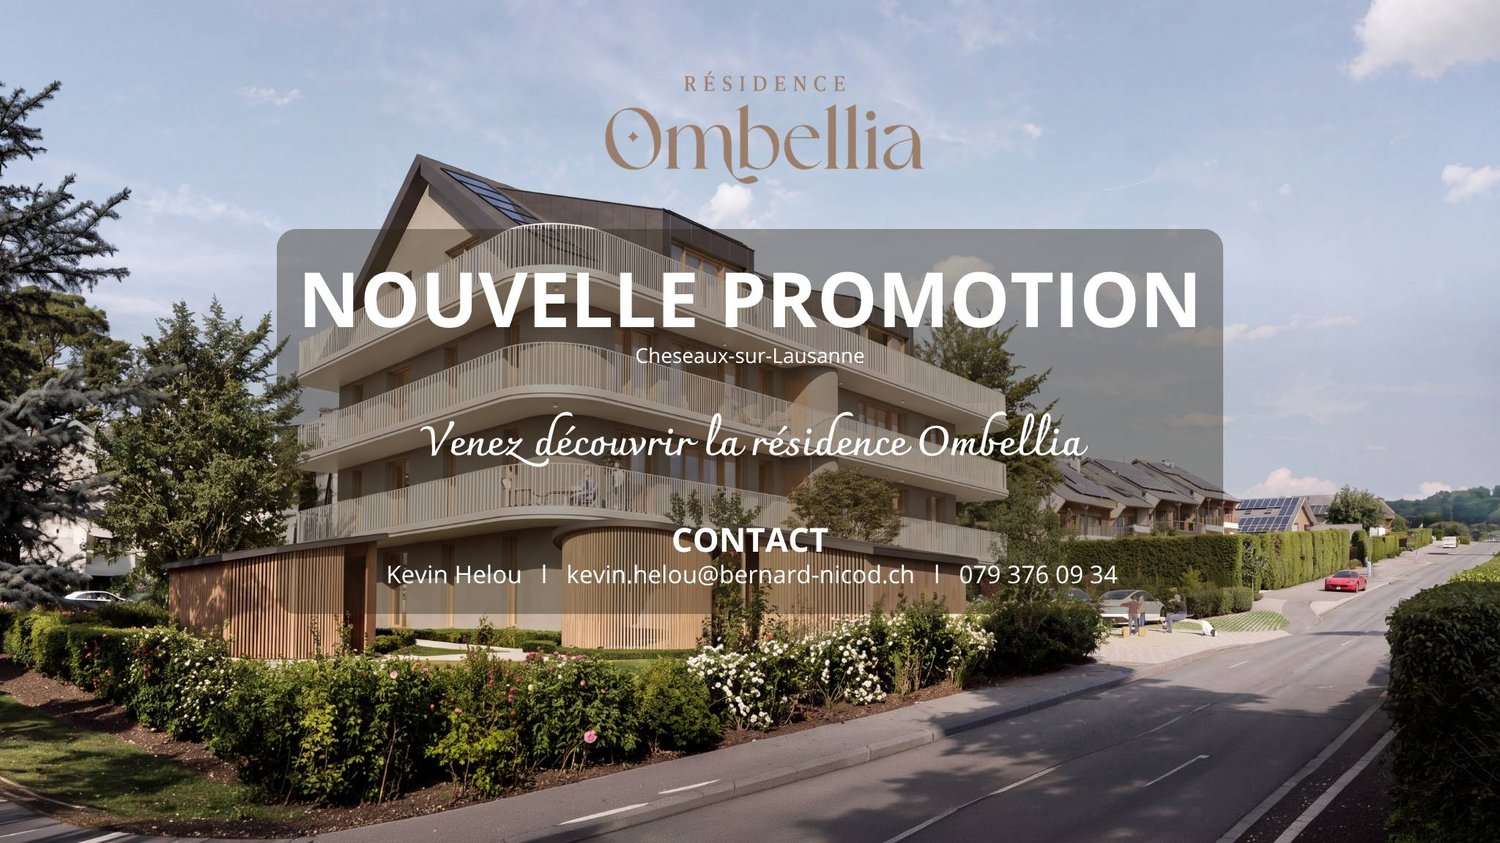
New Ombellia promotion, 3.5-room apartment on the top floor

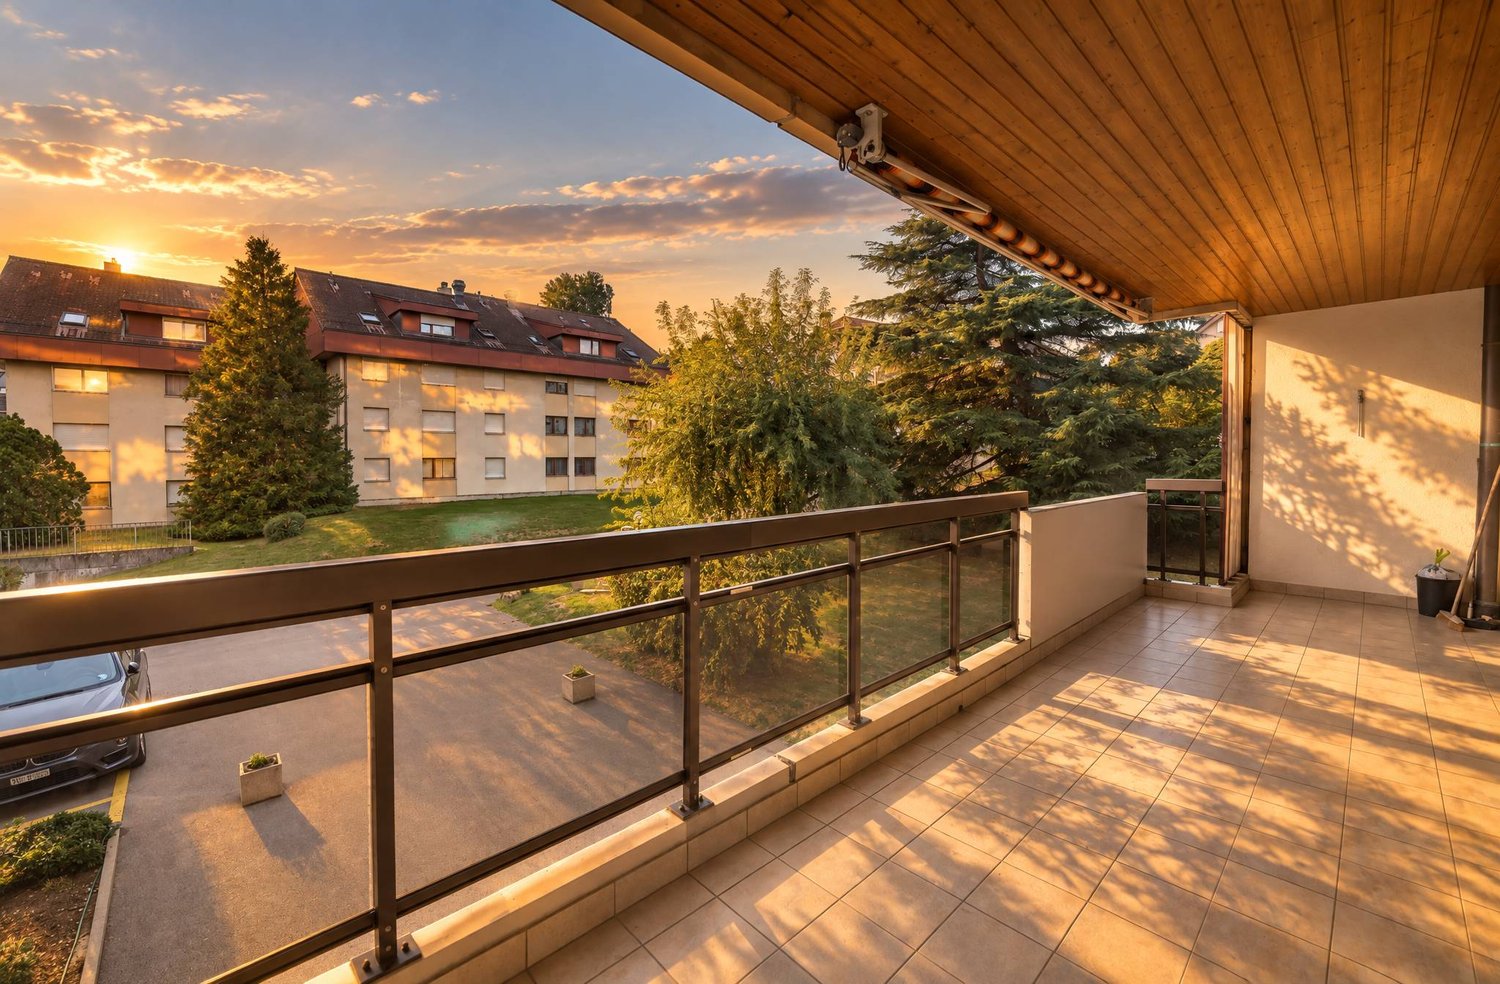
***OPEN HOUSE***Friday, September 25, 2026, from 3:00 PM to 7:00 PMSaturday, September 26, 2026, from 10:00 AM to 1:00 PMRoute de Morrens 9, 1033 Cheseaux-sur-LausanneThe Ombellia residence offers 8 apartments in a single building, ranging from 2.5 to 4.5 rooms, in Cheseaux-sur-Lausanne. You can become an owner from 650,000 CHF.About this apartment:3.5 rooms, approximately 90m², under the roof, with a lot of charm and consisting of:- Entrance hall- Two bedrooms, 11 and 17m².- An open kitchen with a dining and living area, totaling 37m².- A shower room, 5m².- A guest toilet with a connection for the installation of a washing machine, 3m².Extending the living space outdoors, a south/west-facing balcony, 38m².And as with all units in this beautiful promotion, you will also be able to enjoy a private garden at the foot of the residence, approximately 38m², with a storage shed, 5m².Note that the finishes are up to the buyer's discretion!You will be able to create a fully personalized interior according to your tastes.An additional parking space is available for 35,000 CHF.Delivery is scheduled for May 2028.If this property sparks your interest, don't hesitate to contact us to receive more information.Kevin Helou - Broker079 376 09 34 - kevin.helou@bernard-nicod.chCarolina De Almeida - Sales Assistant021 331 18 54 - carolina.dealmeida@bernard-nicod.ch

  • Balcony / Terrace

Suggested properties for you based on search results