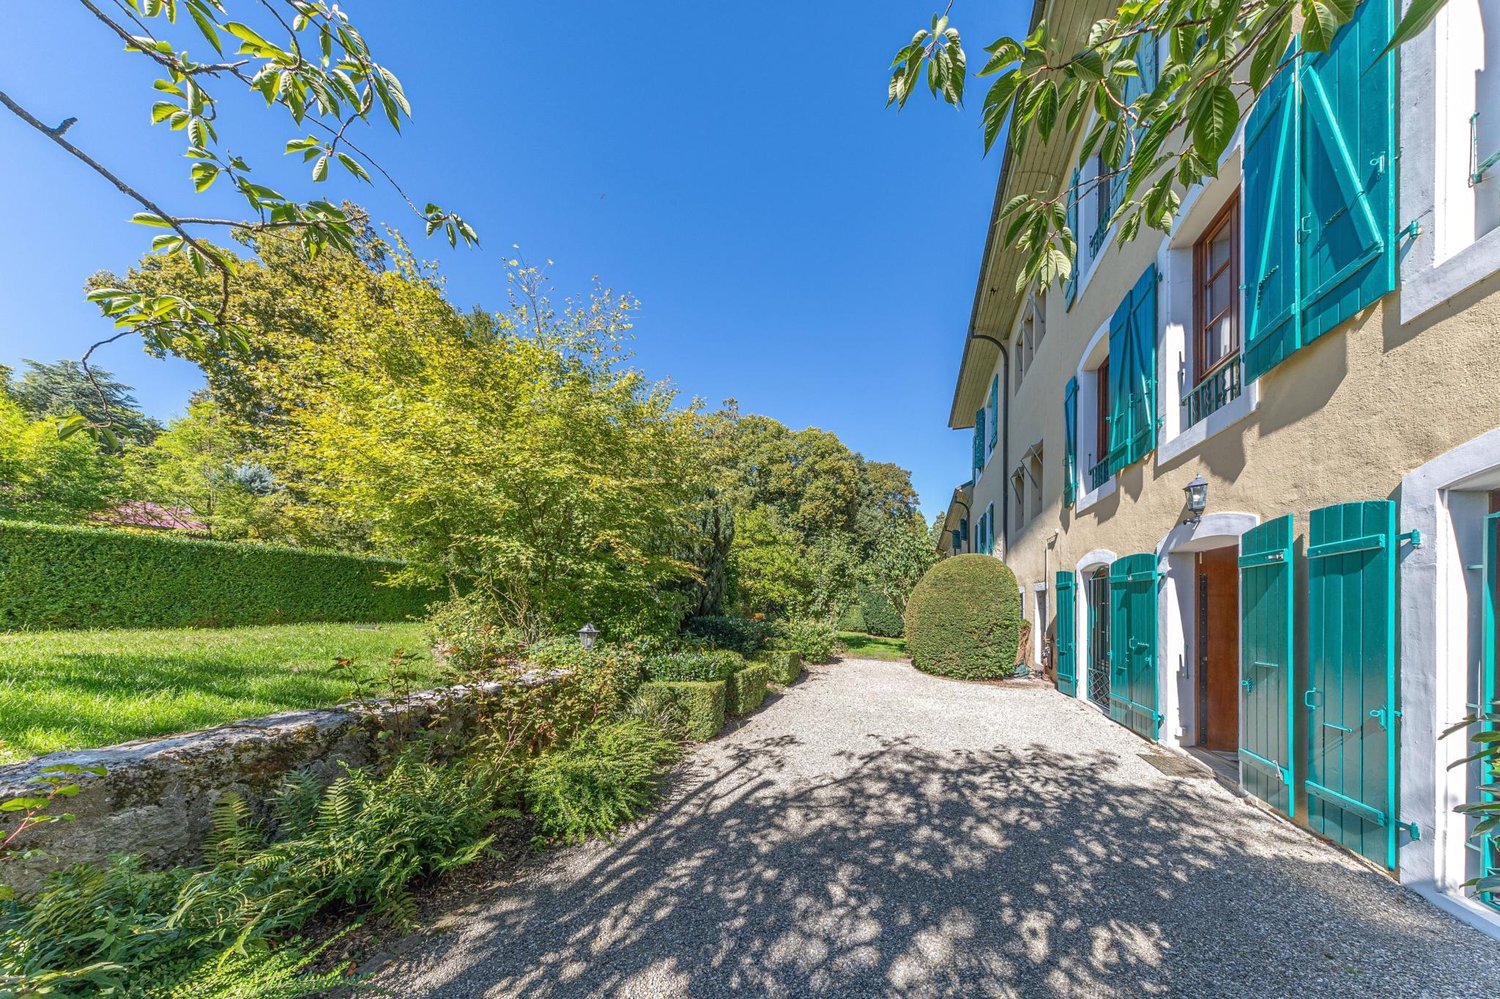
1288 (Aire-la-Ville) - Maisonette / Duplex buy

We recommend expanding your search criteria to get similar results. The current filters didn’t return any matches.

If you don’t want to change your current search criteria, we recommend creating a search alert, so you’ll be notified when matching offers become available.

More objects in your automatically expanded search area
28 results - Radius: + 10km
1 / 13
5 rooms141m²CHF 1,690,000.–
Chemin des Mouilleuses 6, 1287 Laconnex

An exclusive way of life between nature and elegance

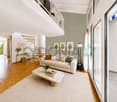
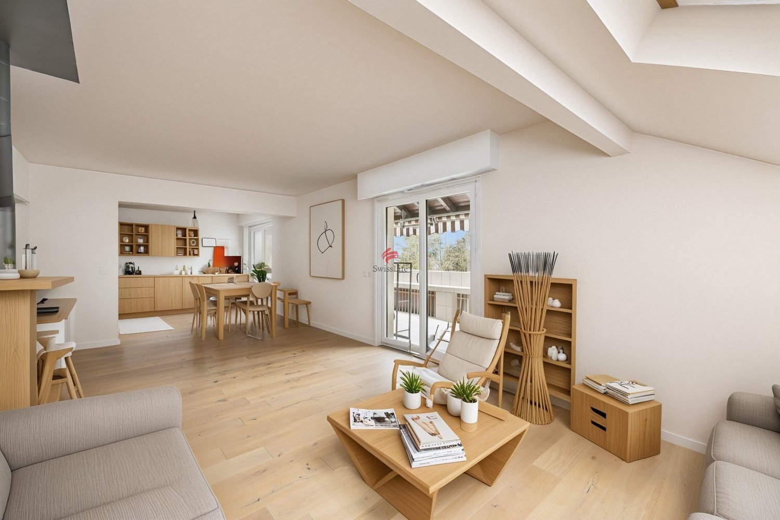
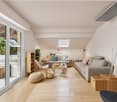
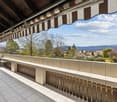
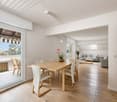
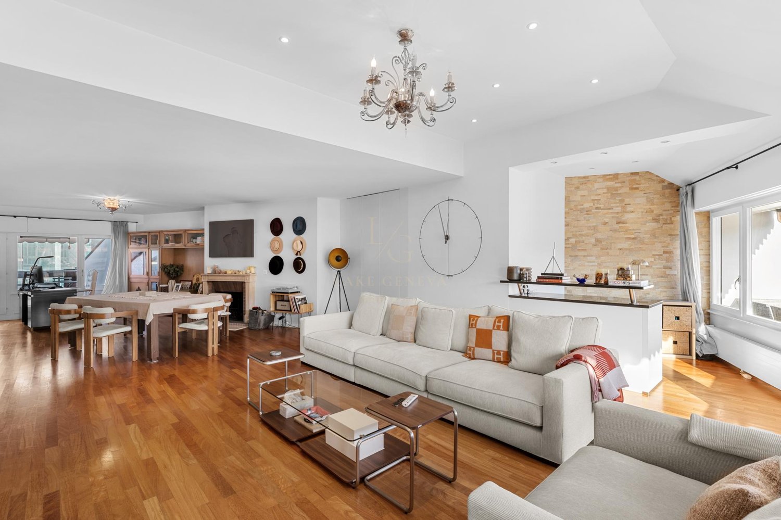
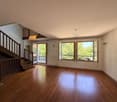
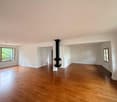
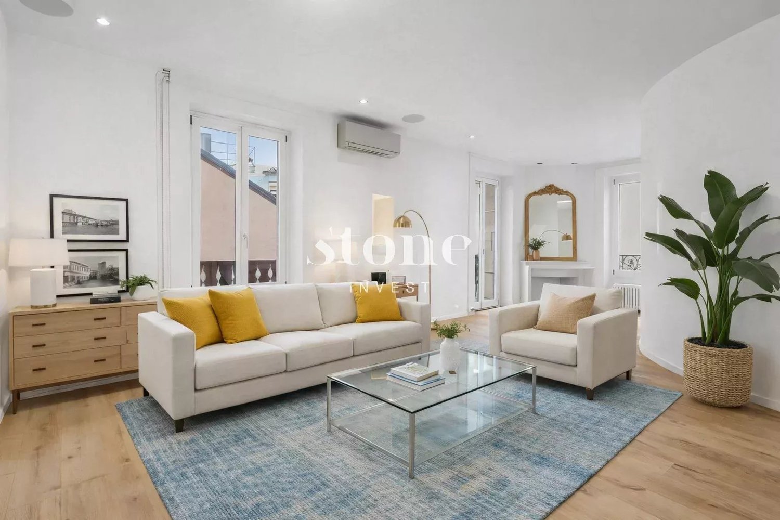
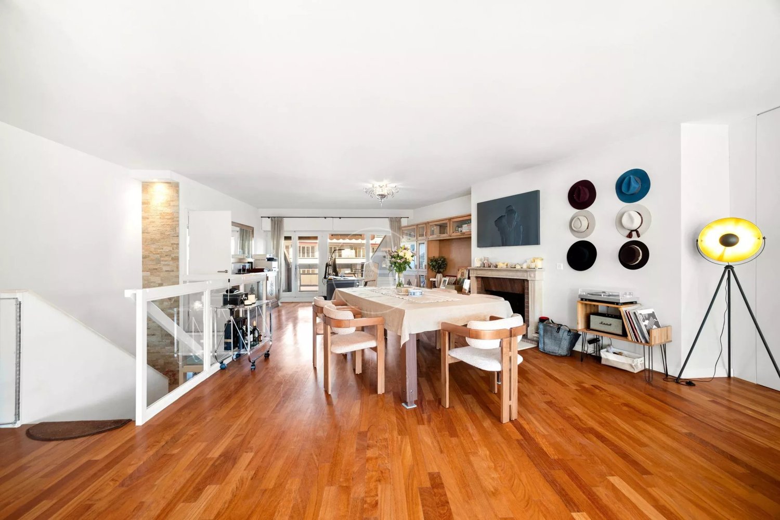
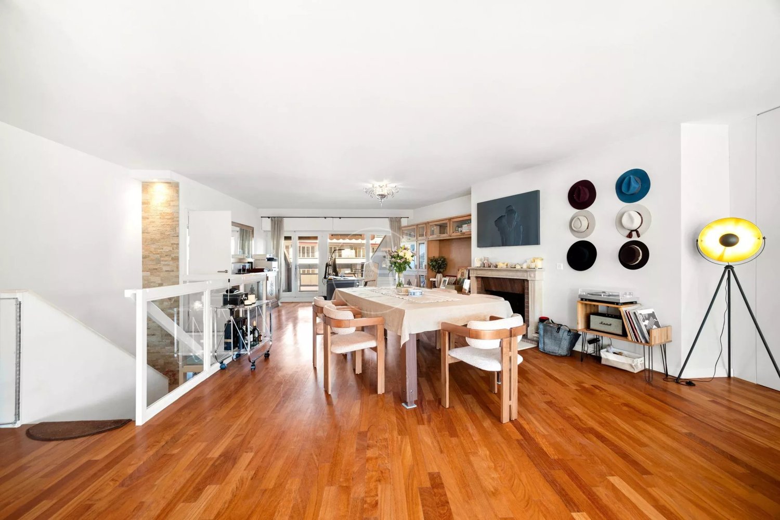
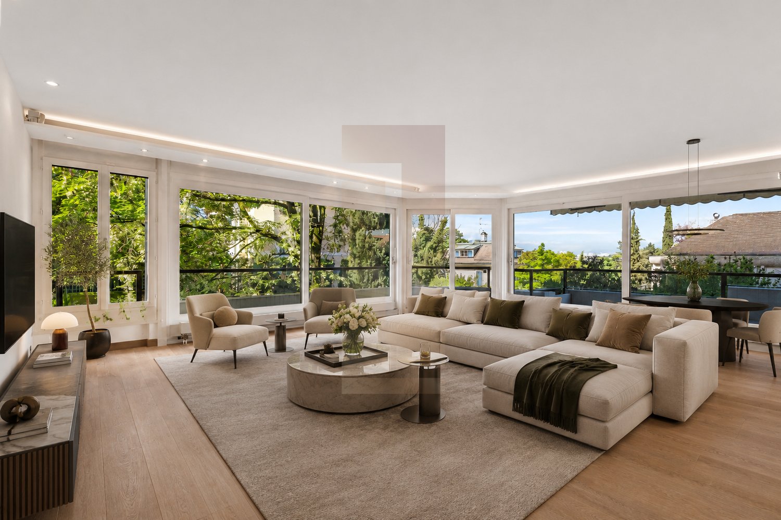
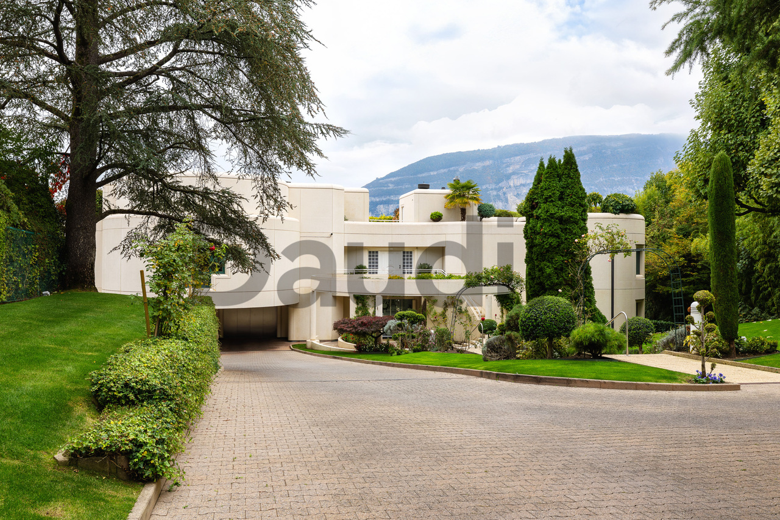
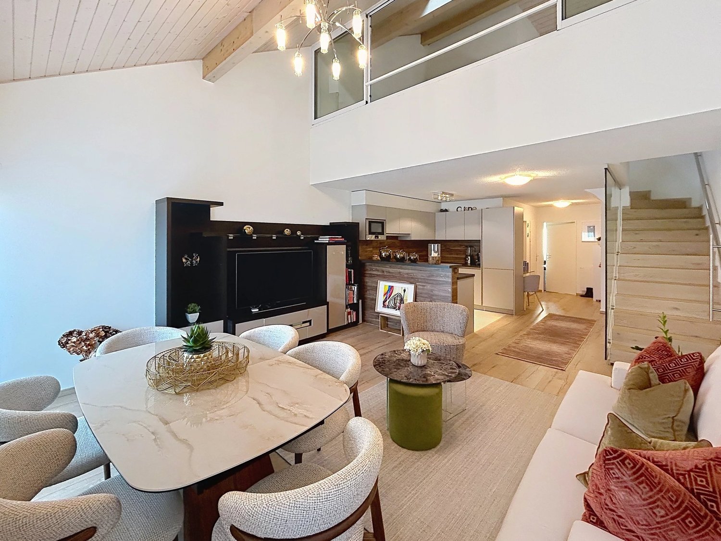
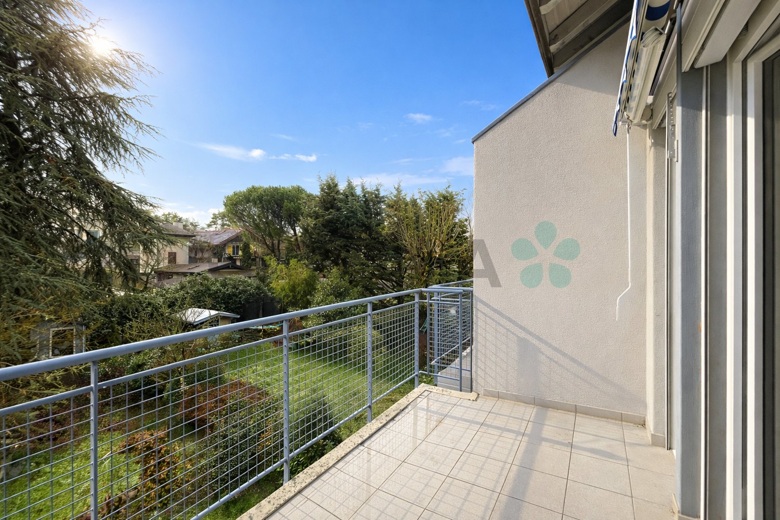
At the heart of a prestigious residence offering its residents an idyllic setting with a swimming pool, tennis court, sauna, and a playground for children, this superb attic duplex with converted attic space combines comfort and serenity.Upon entering, the numerous storage spaces and distribution allow for an optimal division of living spaces. The living room, accompanied by its dining room, is organized around a wood stove that brings warmth and character and opens onto a pleasant west-facing terrace, ideal for enjoying all moments of the day. The open kitchen is spacious and equipped, inviting to share meals with family and friends in a welcoming and contemporary atmosphere.The night area, designed as a true cocoon, includes three bedrooms, including a parental suite, as well as elegant and functional water rooms, designed for daily well-being.Upstairs, the mezzanine offers a modular space to suit desires: inspiring office, playroom, home cinema, or additional bedroom. It offers total autonomy with its shower room.A double garage and a cellar complete this property.In the immediate vicinity of schools, transportation, sports facilities, equestrian centers, and natural areas, the residence benefits from a privileged, calm, and green environment with an unobstructed view that prolongs the sensation of escape.Nestled in the heart of the Geneva countryside, the village of Laconnex seduces with its authenticity, its gentle way of life, and its preserved atmosphere, offering a peaceful setting just a few minutes from the city. A rare address, ideal for families seeking a subtle balance between urban and natural life.*Non-contractual photos. Proposed layout for illustration purposes (virtual home staging).

Travel time
-
1 / 12
7 rooms173m²EUR 1,700,000.–
ferney voltaire, 01210 Le Grand-Saconnex

Triplex en Attique de Prestige aux Portes de Genève ? Centre de Ferney-Voltaire

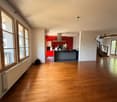
Situé au centre de Ferney-Voltaire, à seulement 2 minutes de la frontière genevoise, ce luxueux triplex en attique de 4 chambres niché dans un parc historique sécurisé offre des prestations haut de gamme. Le séjour bénéficie de grandes fenêtres offrant une ventilation croisée, un ensoleillement optimal et un apport constant d'air frais, le tout avec une vue imprenable sur un cadre verdoyant et naturel. L'intérieur comprend un parquet en chêne massif, une belle hauteur sous plafond (>3.60m), une cheminée et une cuisine Varenna/Gaggenau avec îlot en granite. Complété par 2 balcons et un double box fermé en sous-sol, il bénéficie d'un accès immédiat au centre-ville et d'un arrêt de bus au pied de la résidence menant directement aux Organisations Internationales et à l'aéroport.Rez-de-chausséeEntrée indépendante avec hall et penderie1er étageGrand séjour avec cheminée et accès balconSalle à mangerCuisine américaine équipée avec accès balcon1 chambre (ou bureau)Salle de jeux / billard (possibilité de la transformer en 5e chambre)Salle d'eau / doucheWC visiteursBuanderie / local technique2e étage (Attique)Suite parentale avec grand dressing2 grandes chambres avec placards intégrésSalle de bains avec fenêtreContact:Winnie Sun076 523 29 08winniesun@sunny-properties.ch--------------------------------------------------------------------------Prestigious Triplex Penthouse at the Gates of Geneva ? Ferney-Voltaire CenterLocated in Ferney-Voltaire just 2 minutes from the Geneva border, this luxurious 4 bedroom triplex penthouse is set in a historic, gated castle estate. The living room features large windows that create cross-ventilation, providing optimal sunlight, a continuous flow of fresh air, and pleasant views of the surrounding natural greenery. The high-end interior features massive oak floors, high ceilings (>3.60m), a fireplace, and a Varenna/Gaggenau kitchen with a granite island. Complete with 2 private balconies, a double underground garage box, and a bus stop at the doorstep, it offers direct, seamless access to Geneva Airport and International Organizations.Ground FloorPrivate entrance hall with wardrobe1st FloorLiving room with fireplace and balcony accessDining roomOpen kitchen with balcony accessBedroom (or office)Playroom / pool room (convertible to 5th bedroom)Shower roomVisitor WCUtility / laundry room2nd FloorMaster bedroom with dressing room2 additional bedrooms with fitted wardrobesBathroom with windowContact:Winnie Sun076 523 29 08winniesun@sunny-properties.ch
1 / 9
238m²CHF 4,900,000.–
1206 Genève

Exceptional 6.5-room duplex apartment with garden in Champel

Ideally located in the residential and quiet neighborhood of Champel, this spacious 238 m² duplex apartment offers a privileged living environment, while being in immediate proximity to amenities. Nestled on the ground floor of a 1981 building perfectly maintained and renovated in 2010, it stands out for its generous volumes, abundant light, and optimal space distribution.With a private garden of approximately 100 m² and several balconies totaling 32 m², this rare property combines the comfort of a large urban apartment and the advantages of a peaceful outdoor space.Apartment description:Day area - Ground floor:- Welcoming entrance hall- Spacious living/dining room, extended by a large balcony- Fully equipped independent kitchen with high-end materials- Bedroom with adjacent shower room- Guest toiletNight area - Lower floor:- Three bedrooms, all with direct access to the garden, including one with an en-suite shower room and a double sink- An additional bathroomAdditional features and services:- Indoor pool, sauna, and fitness/game room in the condominium- Double glazing ensuring optimal insulation- Elevator serving the building- Independent entrances for each level of the apartment, ensuring great intimacy- Numerous built-in closets for practical and discreet storageIn addition, the apartment has a large cellar (16 m²) and an underground parking space, adding to the comfort and practicality of this exceptional property.

1 / 3
5 rooms143m²CHF 1,600,000.–
chapelle 38, 1228 Plan-les-Ouates

Last units: Contemporary apartment & private garden, Plan-Les-Ouates

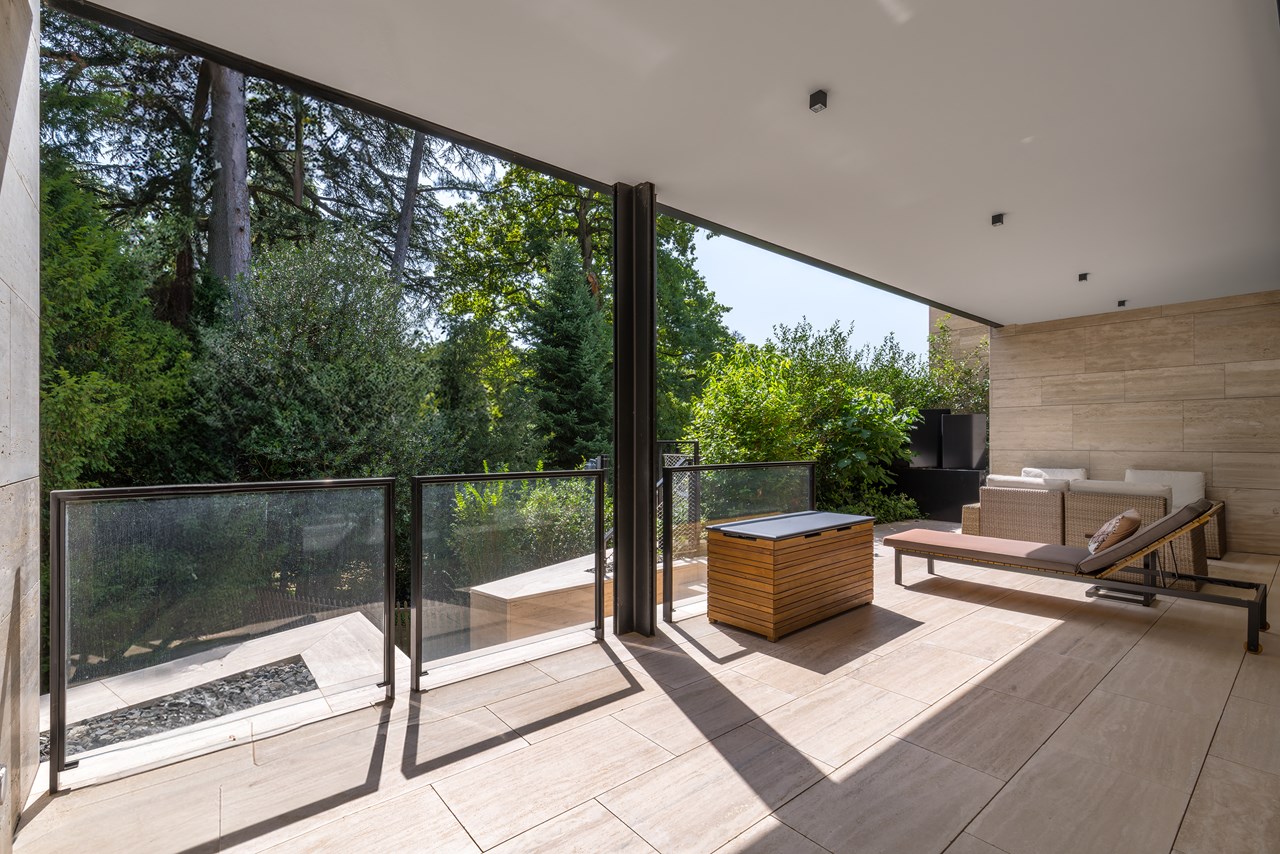
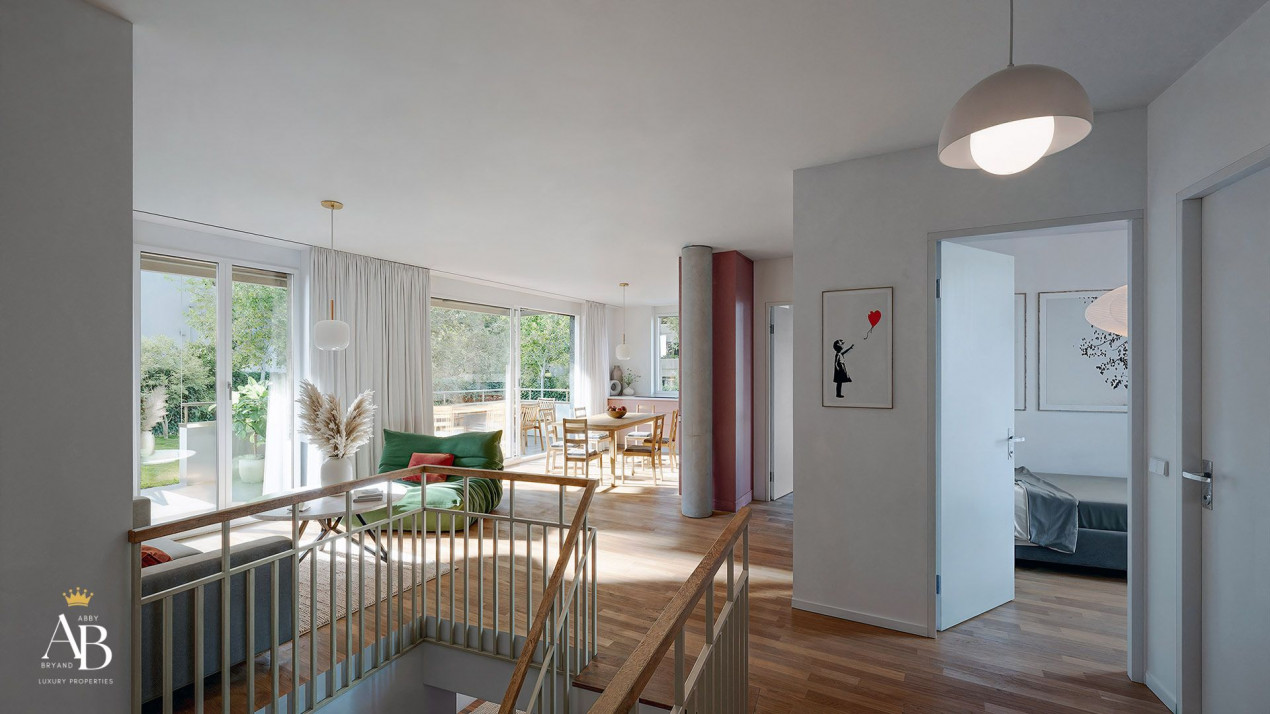
Abby Bryand real estate presents a beautiful Apartment and its spacious garden of 333 m2. Within a beautiful residence on plan of 6 apartments that stands out for its modern architecture and ideal location: Residential building and extremely well locatedContemporary apartment of 4 (upper ground floor) + 2 rooms (lower ground floor):When entering the apartment you will find on your left:The guest toilet, you have the possibility to enlarge this space and add a shower to have two complete bathrooms.The stairs that allow you to access the lower floor of your beautiful apartment.A comfortable and large bedroom.On your right:A bathroom with bathtub.A pleasant and very bright living room with large windows and access to the terrace and private garden.A modern and fully equipped kitchen, it is open and gives onto the living room.A beautiful bedroom overlooking the garden. (with the possibility of having an adjacent bathroom) Your apartment on two levels is modular, the size of the bedrooms can be adapted to your needs.The stairs lead to the lower floor where a very beautiful and large room is located, which you can arrange according to your needs. You also have the possibility to add a shower on this floor, the second room can be used as a laundry room or converted into a multipurpose room. Your cellar is also located on the lower floor with direct access From electricity to wall finishes, sanitary facilities, kitchen, floors, everything is personalized and modular.This apartment promotion will be designed under the "THPE" label and meets the requirements for very high energy performance.Optimal comfort is ensured by underfloor heating (PAC & solar panels).This beautiful project on plan will be built in 2026 and 2027, the work will start in September 2026 and it will be ready in 2028, most of the apartments are already sold. To be among the first people to receive more information about this contemporary and design apartment, contact me quickly: Abby: 079 273 41 47 (also available on weekends) or send me an email with your contact details and phone number to: abby@abbybryand-immo.chQuartier de la Chapelle in Plan-les-OuatesThis neighborhood is very sought after, suitable for all types of people: singles, couples, families, seniors.It is distinguished by its pleasant and residential character.The many green spaces, schools, nurseries, restaurants, shops, parking and public transportation are nearby and at your disposal.The ideal location allows you to easily get to the city center, public transportation is 100 m from the residence.I look forward to accompanying you and hearing from you, Abby Abby Bryand Real Estate+41792734147www.abbybryand-immo.com

Travel time
-
1 / 12
9 rooms429m²CHF 8,950,000.–
1206 Genève

Exceptional duplex with an area of 470 m2 in Champel

Located in a high-end residence, in the heart of the sought-after Champel neighborhood, this apartment enjoys a privileged and exclusive location.The residence offers its owners the unique privilege of enjoying a private park bordering the Arve, while remaining in the heart of the city. This green environment gives the property a unique dimension, combining serenity, prestige, and quality of life.Occupying the 4th and 5th floors, this superb duplex has a living area of 429 m². It benefits from several terraces totaling over 120 m², offering breathtaking views of the surrounding mountains.Particular care has been taken in the choice of materials and the design of the spaces. Each room has been designed with an absolute requirement of quality and functionality. The large living areas, bathed in natural light, create an elegant, warm, and convivial atmosphere, ideal for family life and for receiving guests.The apartment is distributed as follows:4th Floor • Home theater; • Shower room with WC; • Laundry room; • Technical room; • Cellar; • Storage space. An interior staircase harmoniously connects the two floors.5th Floor • Spacious entrance hall; • Large distribution corridor; • Guest WC; • Fully equipped kitchen with access to a terrace; • Dining room adjacent to the kitchen; • Through lounge with access to a second terrace; • Two bedrooms with dressing rooms; • One bedroom with an adjacent shower room; • Two bathrooms. This floor also accommodates a spacious master suite, equipped with: • A custom-made dressing room made of rare wood, • A shower room, • A bathroom with a jacuzzi in high-end finishes. The suite also has an adjacent office and a private access to the conservatory and the garden, reinforcing the exclusive and intimate character of this exceptional property.RemarksThe residence is fully secured and equipped with modern infrastructure.Two car elevators allow direct access to the different levels of the indoor parking, offering comfort, discretion, and practicality.Two private parking spaces and two cellars complete this property, fully meeting the requirements of high-end urban living.

1 / 9
5.5 rooms192m²CHF 3,590,000.–
1201 Genève

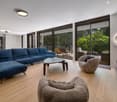
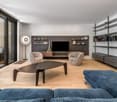
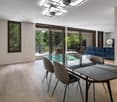
Magnificent exceptional triplex in the heart of Pâquis - Central and quiet location

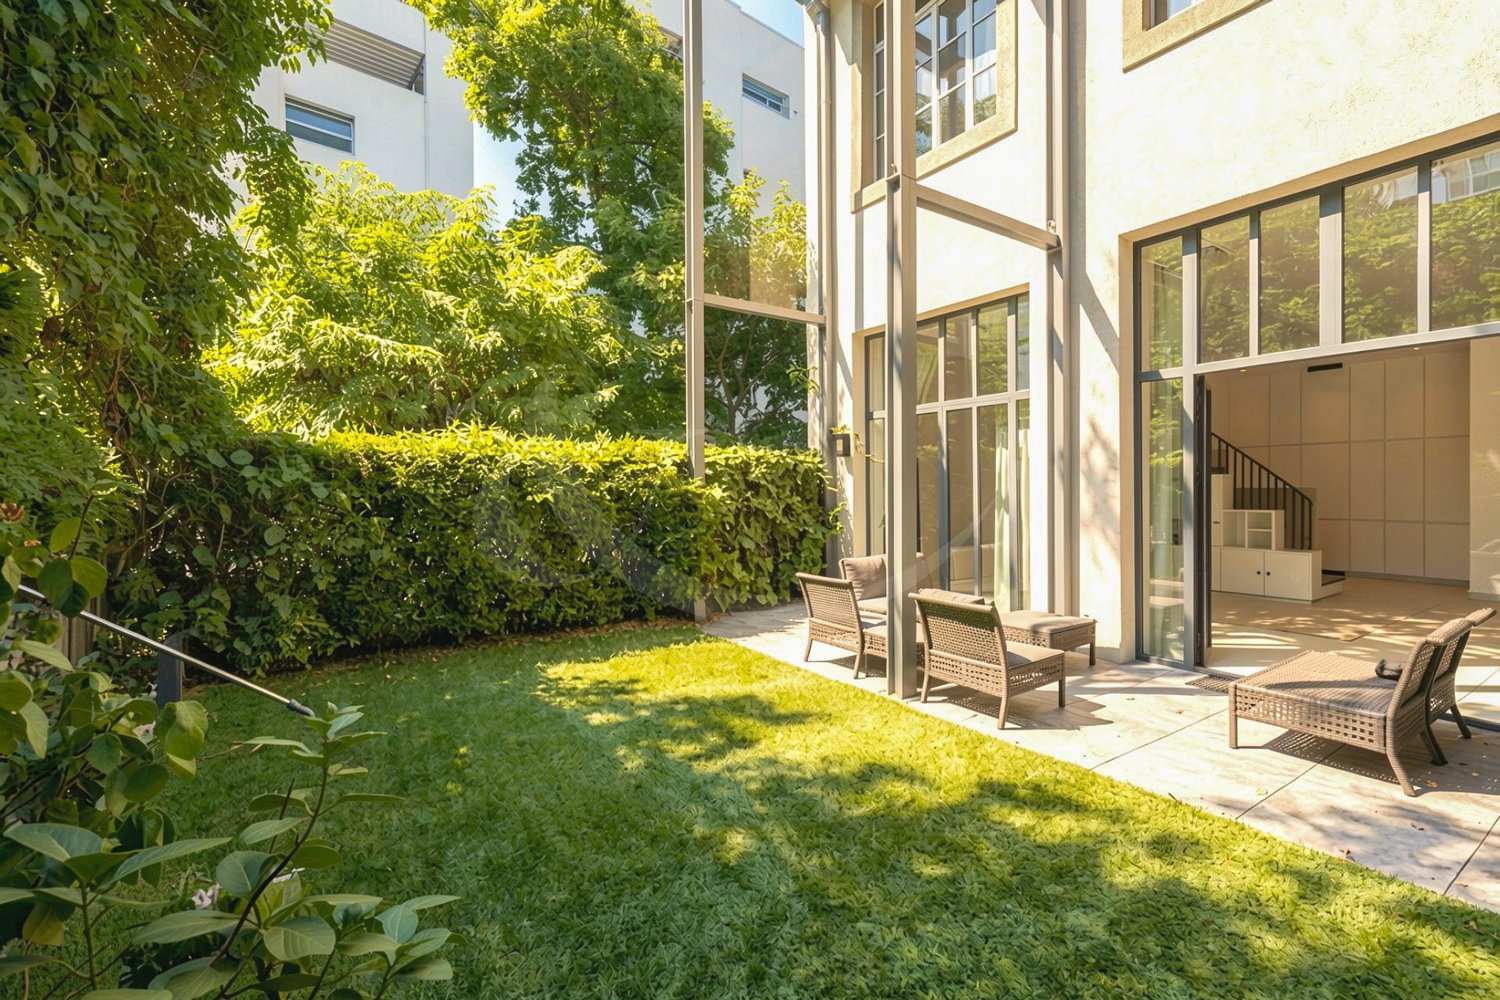
Ideally located in the heart of a building constructed in 2019, this superb triplex seduces with its careful finishes, generous volumes, and remarkable ceiling height, rare for this type of property.Bathed in natural light thanks to its large windows, it benefits from a location that is both peaceful and extremely central, just a stone's throw from all amenities.Spread over three generous levels, the spaces are arranged as follows:Ground floor:The living area is centered around a fully equipped kitchen with a central island, open to the living room for a convivial and bright atmosphere.Large windows provide direct access to a private garden of 56 m² on the courtyard side, a true haven of greenery enhanced by a spectacular green wall, a rare asset in the city center.This level is completed by independent visitor toilets.1st floor:This level accommodates 3 bedrooms, including a master suite of over 24 m² with an adjacent shower room, both elegant and bright.The two other bedrooms, approximately 14m² and 16m², share a common bathroom.Each bedroom benefits from custom-made built-in closets, offering generous storage space, as well as a ceiling height as impressive as on the ground floor.Basement:A versatile and generous space, which can be transformed according to desires into a dressing room (as currently arranged, with custom-made glass closets), a home cinema, or a gym.A cellar completes this storage space.Recent building (2019), careful finishesExceptional ceiling height on all levels56 m² private garden with green wallCustom-made storage in all roomsVersatile space in the basement (dressing room / cinema / gym)Quiet and central location, close to all amenitiesA rare property that combines the charm of a secret garden in the city with the comfort of contemporary architecture, a sure heart-stopper.