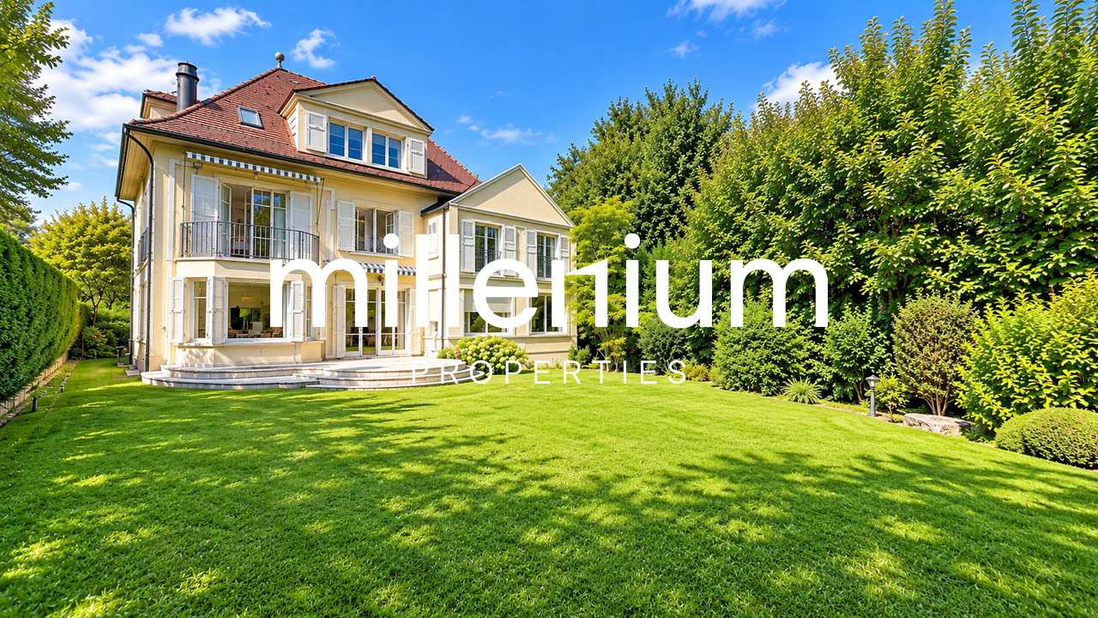
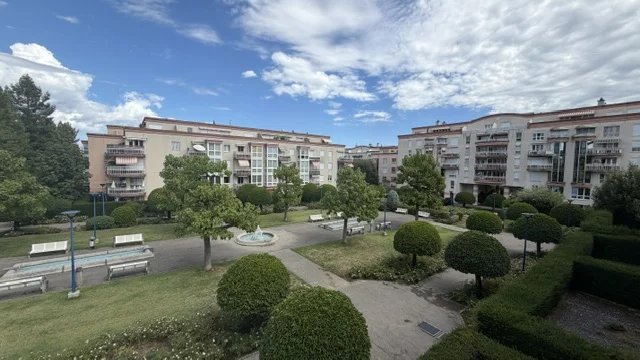
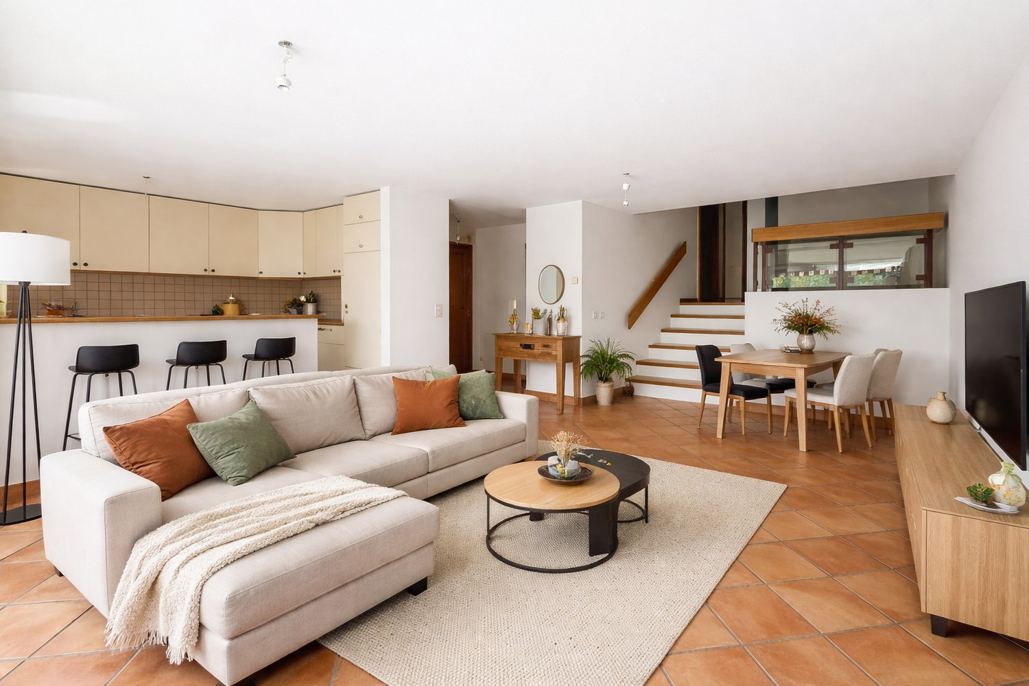
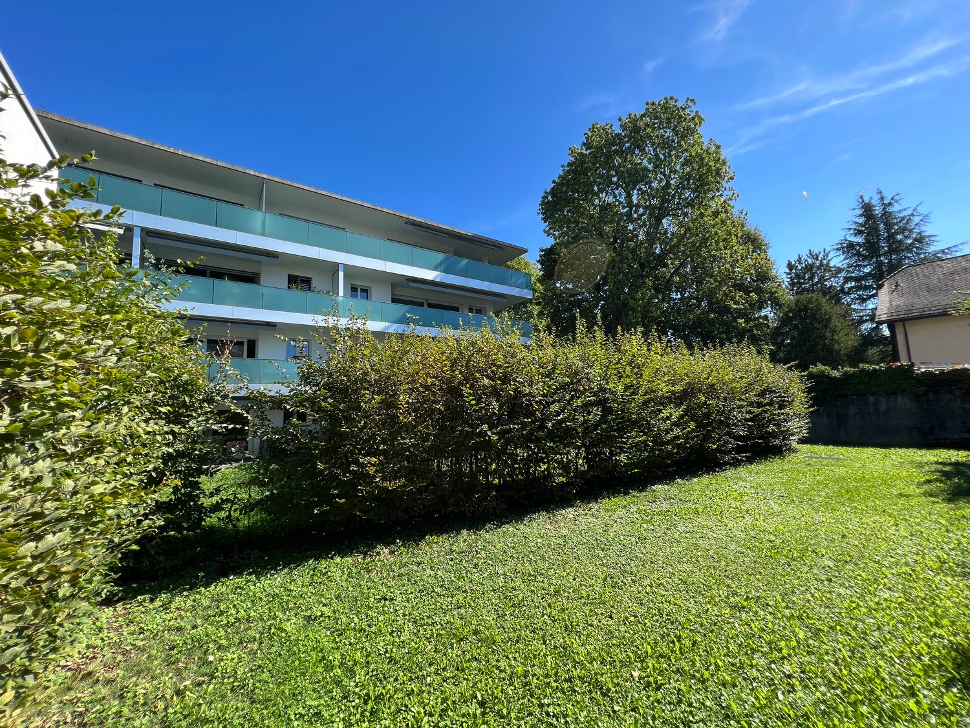
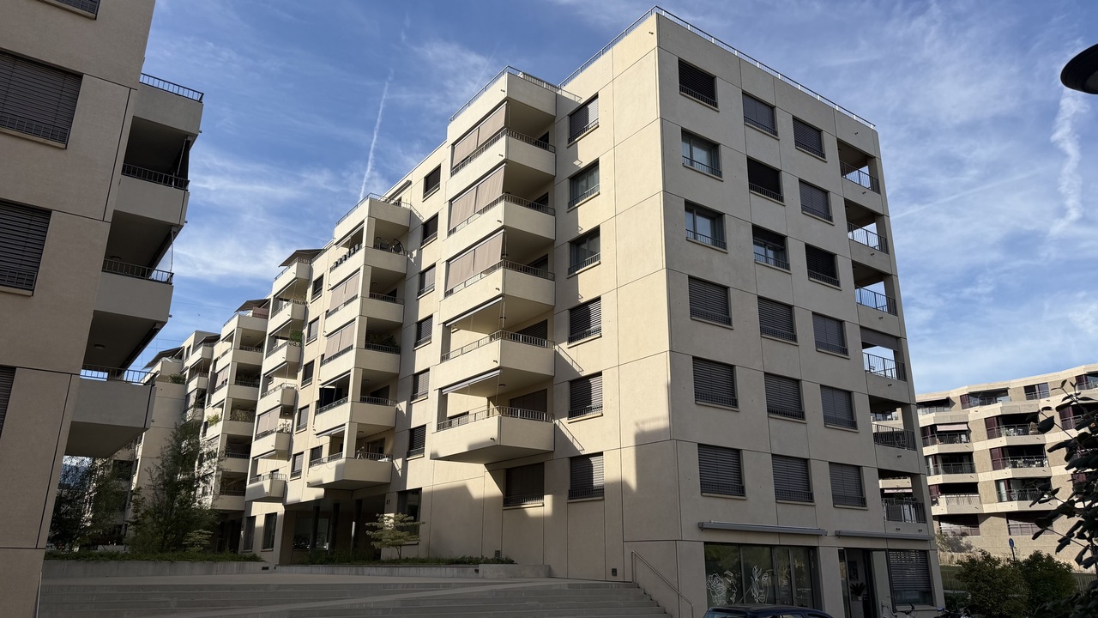
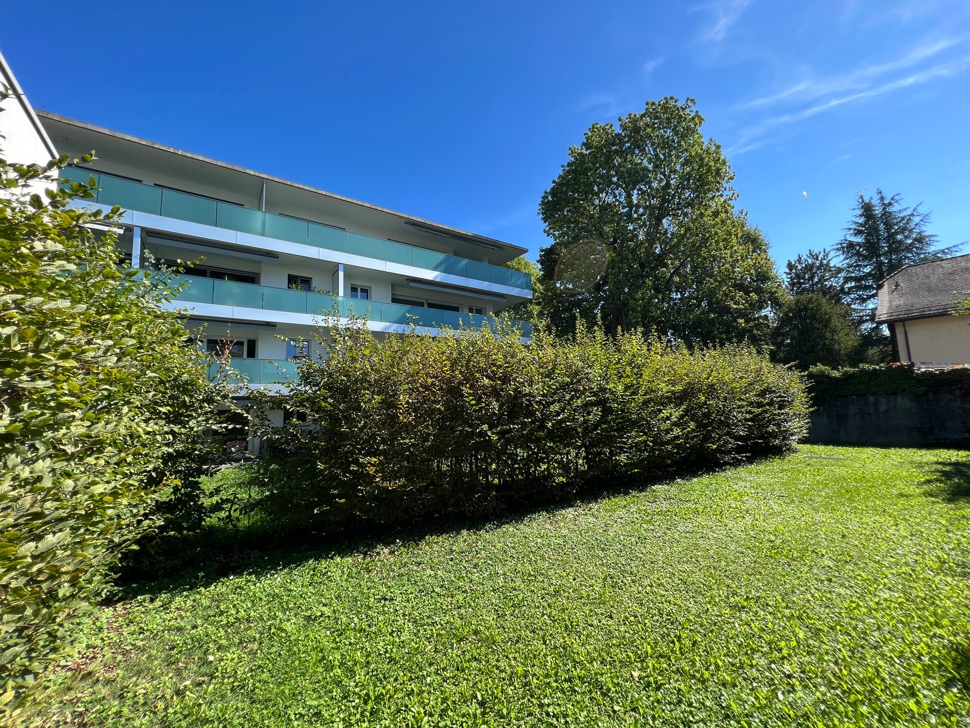
36 results - Properties for sale with Balcony / Terrace: 1260 (Nyon)

New building
1 / 8
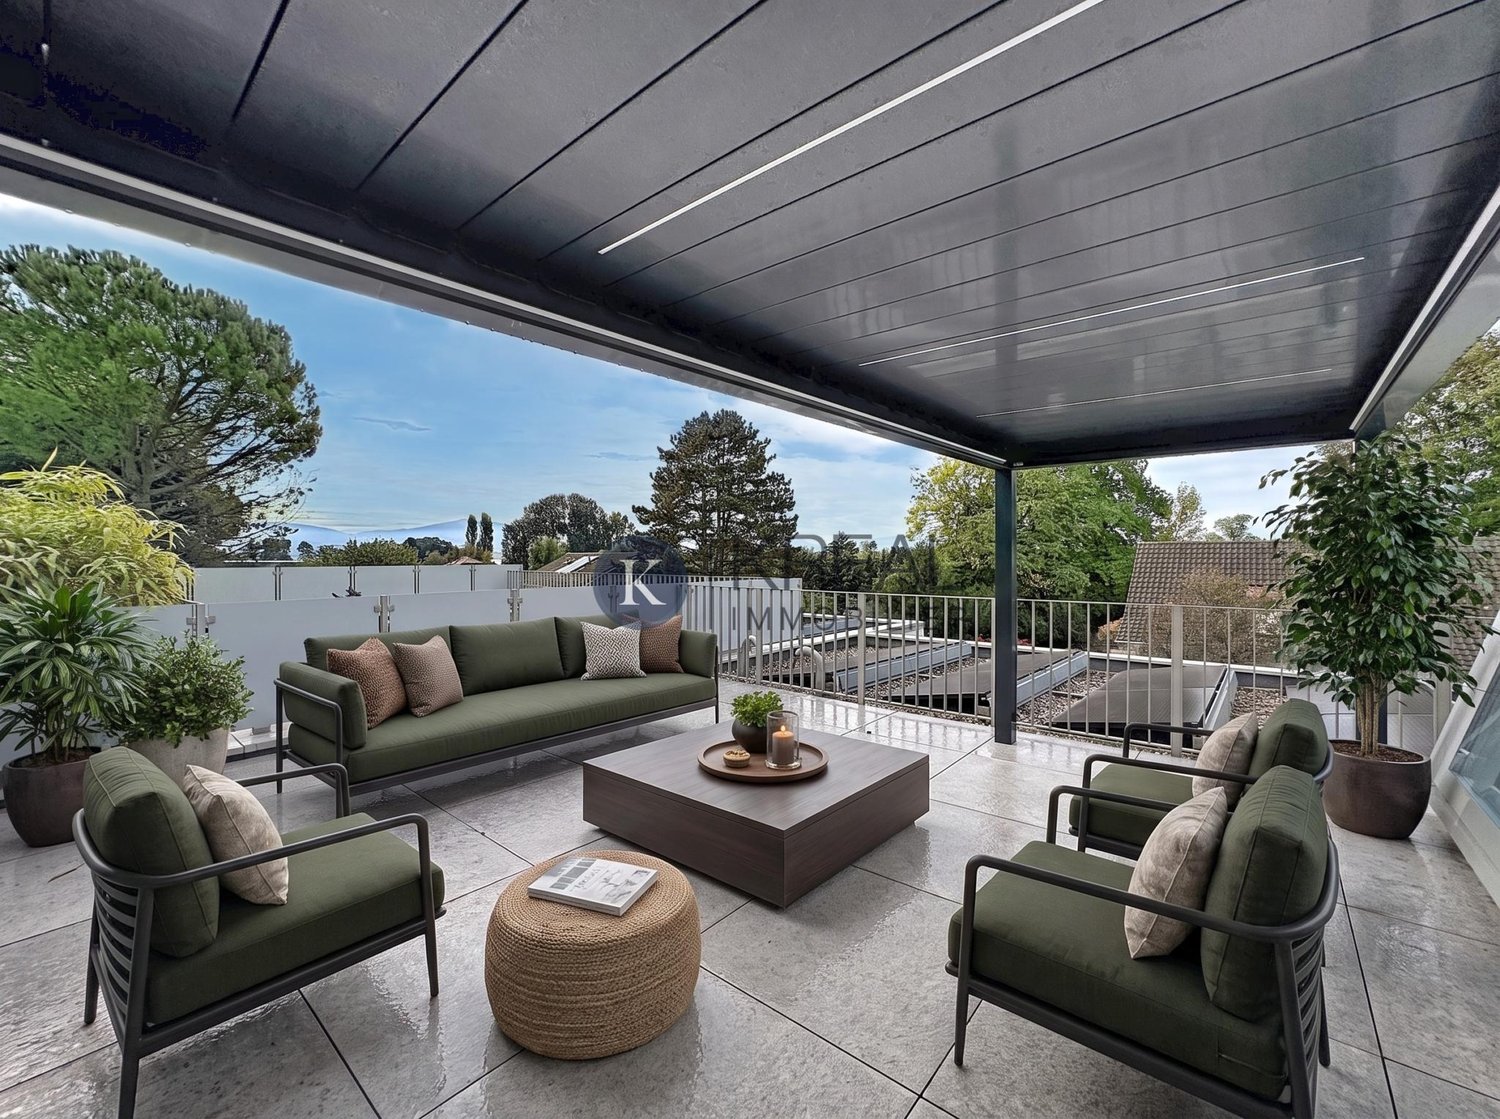
6 rooms174m²CHF 2,990,000.–
Chemin de Monastier 7, 1260 Nyon

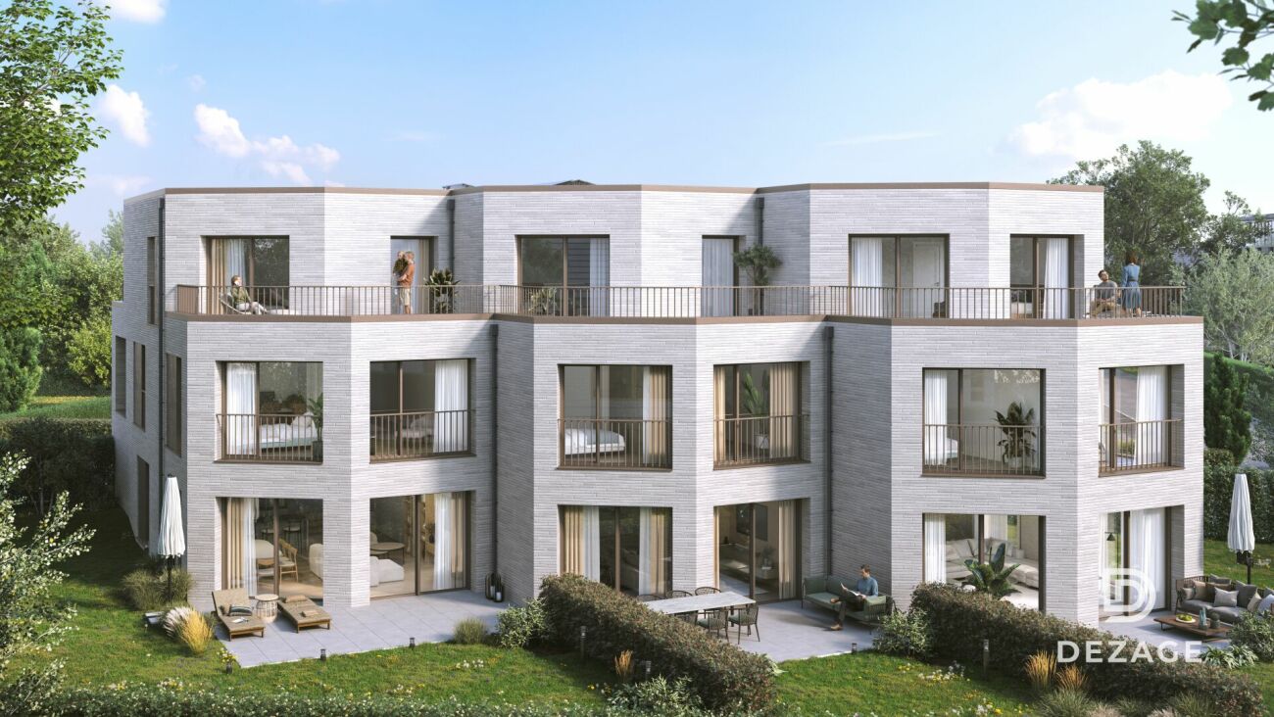
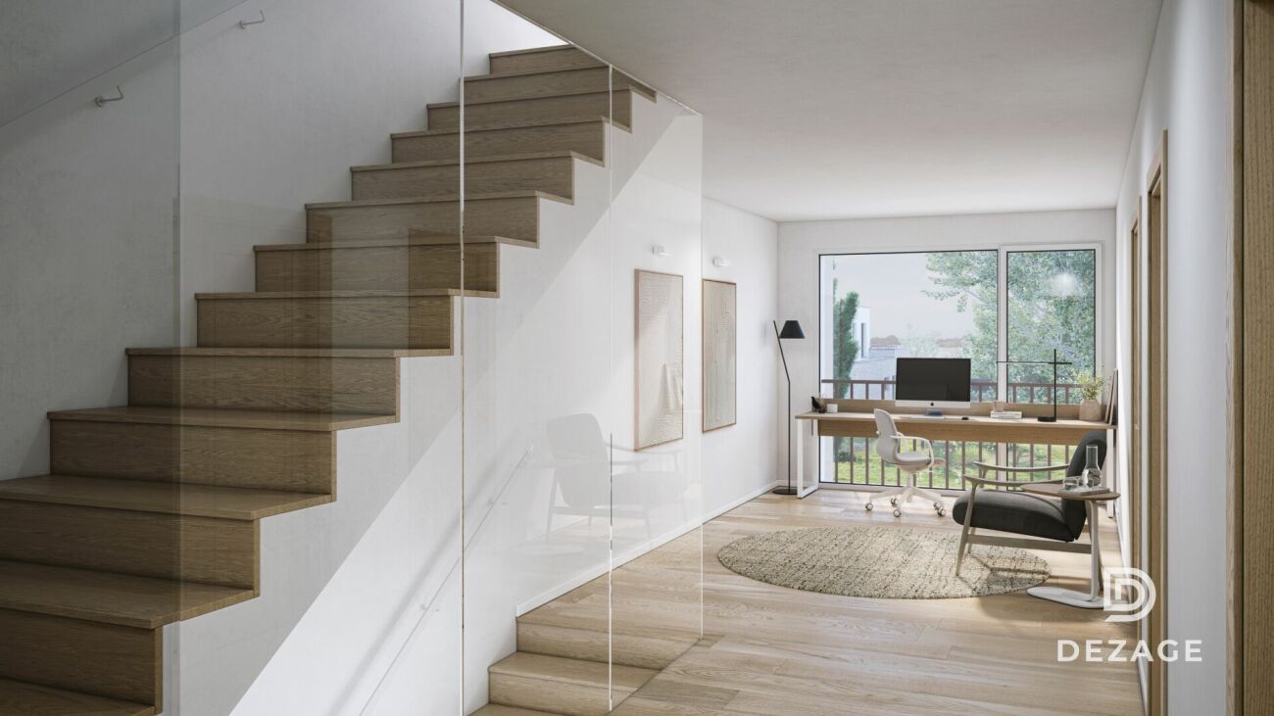
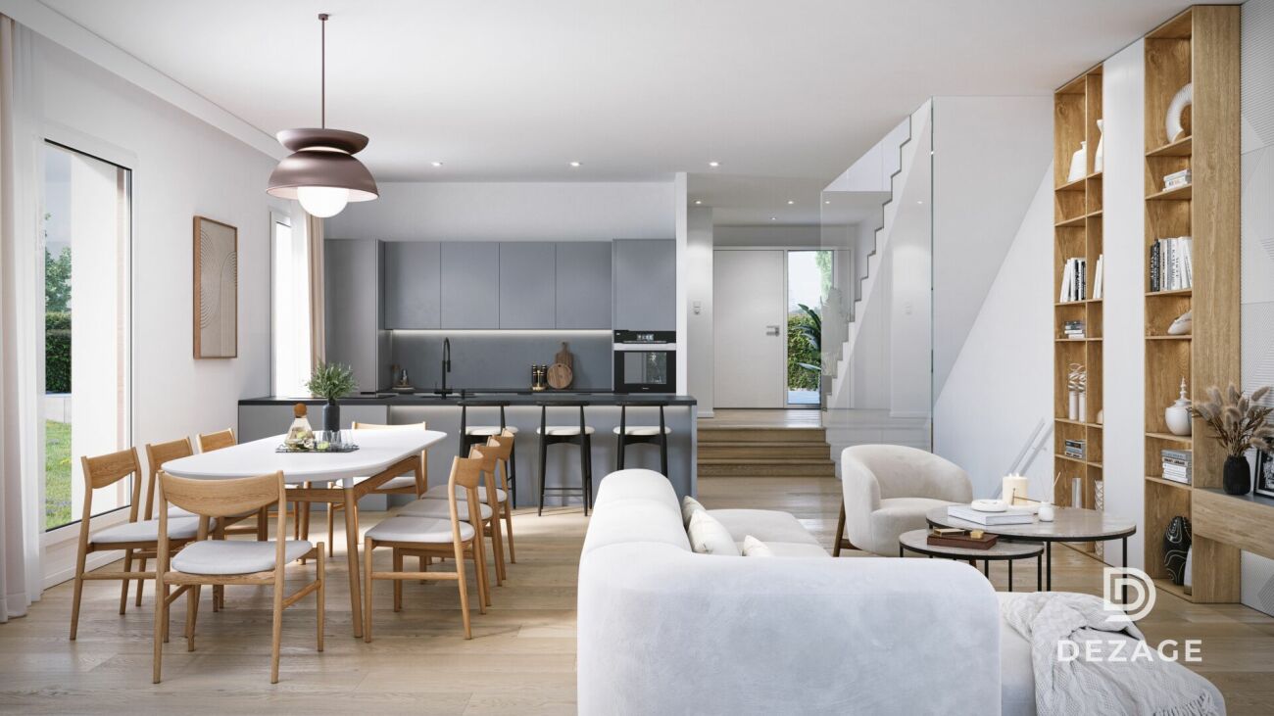
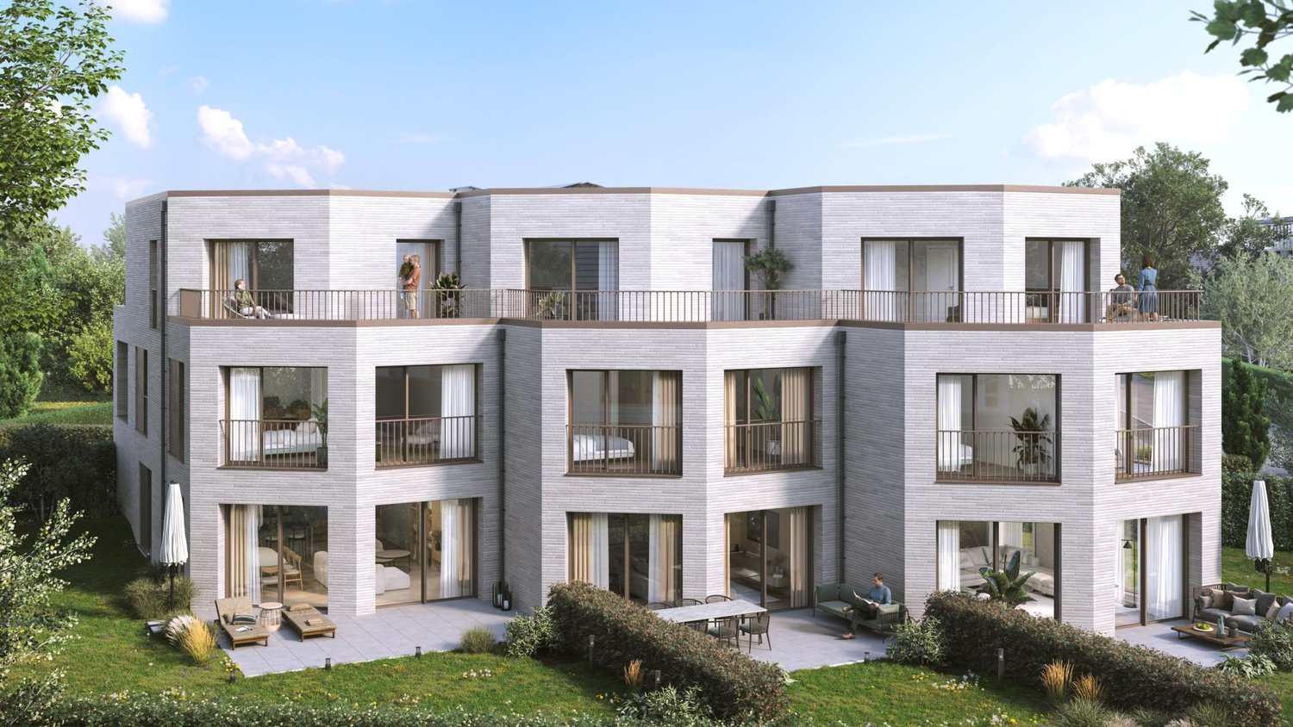
LITHEA 3 - Magnificent 6-room semi-detached villa in the center of Nyon!

LITHEA is a project of 3 semi-detached villas ideally located to enjoy life in Nyon. Between Avenue Alfred-Cortot and Route de Divonne, Chemin Monastier is a residential and quiet area. Close to the station, hospital, schools, and shops, all services are immediately accessible, ideally located to enjoy life in Nyon. Between Avenue Alfred-Cortot and Route de Divonne, Chemin Monastier is a residential and quiet area. Close to the station, hospital, schools, and shops, all services are immediately accessible. With a contemporary architecture and high-quality construction, LITHEA is a unique project. Live in elegant and spacious apartments. Certified by a MINERGIE label integrating heat pumps with geothermal probes and photovoltaic panels, the villas enjoy excellent energy performance. Ideal for families, the three villas give you great freedom to enjoy all the spaces. From a generous basement to the parental suite with attic terrace, through children's rooms, organize your home as you see fit. The living space on the ground floor benefits from a generous volume with a ceiling height of around 3 meters. South-facing, the large living rooms and gardens offer beautiful brightness, while maintaining your privacy. On the two upper floors, spacious bedrooms also offer large openings to the outside. Each villa offers 6 rooms, including 4 bedrooms, a large living room, and an office space. The LITHEA villas offer a total living area of approximately 230 m2, to which is added a terrace of approximately 18 m2 overlooking a private garden and attic terraces totaling approximately 26 m2. From the bedrooms to the bathrooms, arrange your interior as you see fit. Create a playroom for the children, install a comfortable office to work from home, or enjoy a room to receive your loved ones. In partnership with the Atelier 94 architecture firm, choose the finishes that suit you. Each villa benefits from a generous budget for floors, kitchens, and bathrooms. Each villa also has a basement, a laundry room, and two covered parking spaces. The project also offers a bike shed and a visitor parking space. Sale of a share of the land with a general contractor contract. The notary fees and transfer taxes are therefore calculated only on the value of the land.

Travel time
-
New building
1 / 8
6 rooms173m²CHF 2,940,000.–
Chemin du Monastier 7, 1260 Nyon

LITHEA 1 - Magnificent 6-room semi-detached villa in the center of Nyon!

LITHEA is a project of 3 semi-detached villas ideally located to enjoy life in Nyon. Between Avenue Alfred-Cortot and Route de Divonne, Chemin Monastier is a residential and quiet area. Close to the train station, hospital, schools, and shops, all services are immediately accessible, ideally located to enjoy life in Nyon. Between Avenue Alfred-Cortot and Route de Divonne, Chemin Monastier is a residential and quiet area. Close to the train station, hospital, schools, and shops, all services are immediately accessible.With a contemporary architecture and a quality construction, LITHEA is a unique project. Settle into elegant and spacious accommodations. Certified by the MINERGIE label integrating heat pumps with geothermal probes and photovoltaic panels, the villas enjoy excellent energy performance. Ideal for families, the three villas give you great freedom to enjoy all the spaces. From a generous basement to the parental suite with attic terrace, through children's rooms, organize your home as you see fit. The living space on the ground floor benefits from a generous volume with a ceiling height of approximately 3 meters.Oriented towards the south, the large living rooms and gardens offer beautiful brightness, while maintaining your privacy. On the two upper floors, spacious bedrooms also offer large openings to the outside.Each villa offers 6 rooms, including 4 bedrooms, a large living room, and an office space. The LITHEA villas offer a total living area of approximately 230 m2, to which is added a terrace of approximately 18 m2 overlooking a private garden and attic terraces totaling approximately 26 m2. From the rooms to the bathrooms, arrange your interior as you wish. Create a playroom for the children, install a comfortable office to work from home, or enjoy a room to receive your loved ones. In partnership with the Atelier 94 architecture firm, choose the finishes that suit you. Each villa benefits from a generous budget for floors, kitchens, and sanitary facilities.Each villa also has a basement, a laundry room, and two covered parking spaces.The project also offers a bike shelter and a visitor parking space.Sale of a share of the land with a general contractor contract. The notary fees and transfer taxes are therefore calculated only on the value of the land.

Travel time
-
New building
1 / 8
6 rooms163m²CHF 2,750,000.–
Chemin du Monastier 7, 1260 Nyon

LITHEA - Plot 2 - Magnificent 6-room apartment in the center of Nyon!

LITHEA is a project of 3 contiguous villas ideally located to enjoy the Nyonnaise life. Between Avenue Alfred-Cortot and Route de Divonne, Chemin Monastier is a residential and quiet area. Close to the train station, hospital, schools, and shops, all services are immediately accessible, ideally located to enjoy the Nyonnaise life. Between Avenue Alfred-Cortot and Route de Divonne, Chemin Monastier is a residential and quiet area. Close to the train station, hospital, schools, and shops, all services are immediately accessible.With a contemporary architecture and a high-quality construction, LITHEA is a unique project. Settle into elegant and spacious apartments. Certified by the MINERGIE label integrating heat pumps with geothermal probes and photovoltaic panels, the villas enjoy excellent energy performance. Ideal for families, the three villas give you great freedom to enjoy all the spaces. From a generous basement to the parental suite with attic terrace, through children's rooms, organize your home as you see fit. The living space on the ground floor benefits from a generous volume with a ceiling height of approximately 3 meters.Oriented towards the south, the large living rooms and gardens offer beautiful brightness, while maintaining your privacy. On the two upper floors, spacious bedrooms also offer large openings to the outside.Each villa offers 6 rooms, including 4 bedrooms, a large living room, and an office space. The LITHEA villas offer a total living area of approximately 230 m2, to which is added a terrace of approximately 18 m2 overlooking a private garden and attic terraces totaling approximately 26 m2. From the rooms to the bathrooms, arrange your interior as you see fit. Create a playroom for the children, install a comfortable office to work from home, or enjoy a room to receive your loved ones. In partnership with the Atelier 94 architecture firm, choose the finishes that suit you. Each villa benefits from a generous budget for floors, kitchens, and sanitary facilities.Each villa also has a basement, a laundry room, and two covered parking spaces.The project also offers a bike shelter and a visitor parking space.Sale by share of land with general contractor contract. The notary fees and transfer rights are therefore calculated only on the value of the land.

Travel time
-
Dimitri Courvoisier

Dimitri Courvoisier

1 / 13
Dimitri Courvoisier

Dimitri Courvoisier

  • Parking space
  • Balcony / Terrace
  • View
  • +1
7 rooms280m²Price on request
1260 Nyon

Character house with garden and independent room in the heart of Nyon

There are addresses that offer a different way of experiencing the city. Here, on the Place du Château, in the heart of old Nyon, everything comes together: the shops and terraces of the center, the market, the schools, the station, the parks, the Rive district, and just a few streets further, the shores of Lake Geneva. And yet, as soon as you step through the door, the pace changes. The elegant townhouse, built at the end of the 17th century and listed as a heritage site with a grade 2 rating, offers a remarkable situation: it is fully integrated into the life of Nyon, yet it provides a calm, intimate, and preserved atmosphere, which is rarely expected at such a central address.The house has been renovated over the years, notably in 1998, 2005, and 2012, and has evolved in respect of its architecture and history. It retains beautiful period elements that give it its character and, together with its generous volumes, create a warm and timeless atmosphere.The house is spread over several levels and offers approximately 280 m² of living space. The rooms follow each other naturally, each with its own identity: reception rooms, fireplaces, library, bedrooms, and more versatile spaces rhythm the different floors. As you go up, some rooms open onto very beautiful views of Nyon Castle and also offer glimpses of the lake.Outside, the property reserves another particular privilege, particularly appreciated in the historic center: a private, peaceful, and shaded garden. A protected space to enjoy the beautiful days, just a few steps from the city's animation.The house is perfectly maintained and can be occupied immediately. It also offers an interesting potential for evolution for those who wish, in the long term, to add a more contemporary touch, while preserving its architecture and the elements that make up its identity.The distribution is as follows: The main accommodationOn the upper ground floor • A beautiful entrance hall with two closets and a guest toilet • A fully equipped kitchen, semi-open to a bright dining room • A cozy living room with a fireplace On the 1st floor • A spacious bedroom with a fireplace • A large bathroom with a bathtub, double sink, and toilet • A second room/bedroom, currently arranged as a lounge • A library area In the attic • Two bedrooms • A bathroom • A technical room with heating • A storage room/workshop In the loft • A spacious, open, and versatile room with a superb view of the castle and glimpses of the lake On the ground floor and basement • An arcade of approximately 25 m² with independent access to the basement via a staircase • A large basement/cellar of over 100 m², of which about 75 m² are currently used as an exhibition space An independent space with multiple possibilitiesThe independent commercial space, currently occupied by an art gallery, is an additional asset. It can be kept in its current configuration and generate rental income or be rethought according to needs: studio, office, gallery, or extension of the accommodation.Perhaps it is this that makes this address so special: it allows you to fully enjoy Nyon without having to choose between city life and tranquility. On foot to the market, shops, a...
  • Parking space
  • Balcony / Terrace
  • View
  • +1
1 / 7
4.5 roomsCHF 1,950,000.–
Route de Saint-Cergue 70, 1260 Nyon

NYON - PARC DE HAUTE PIERRE

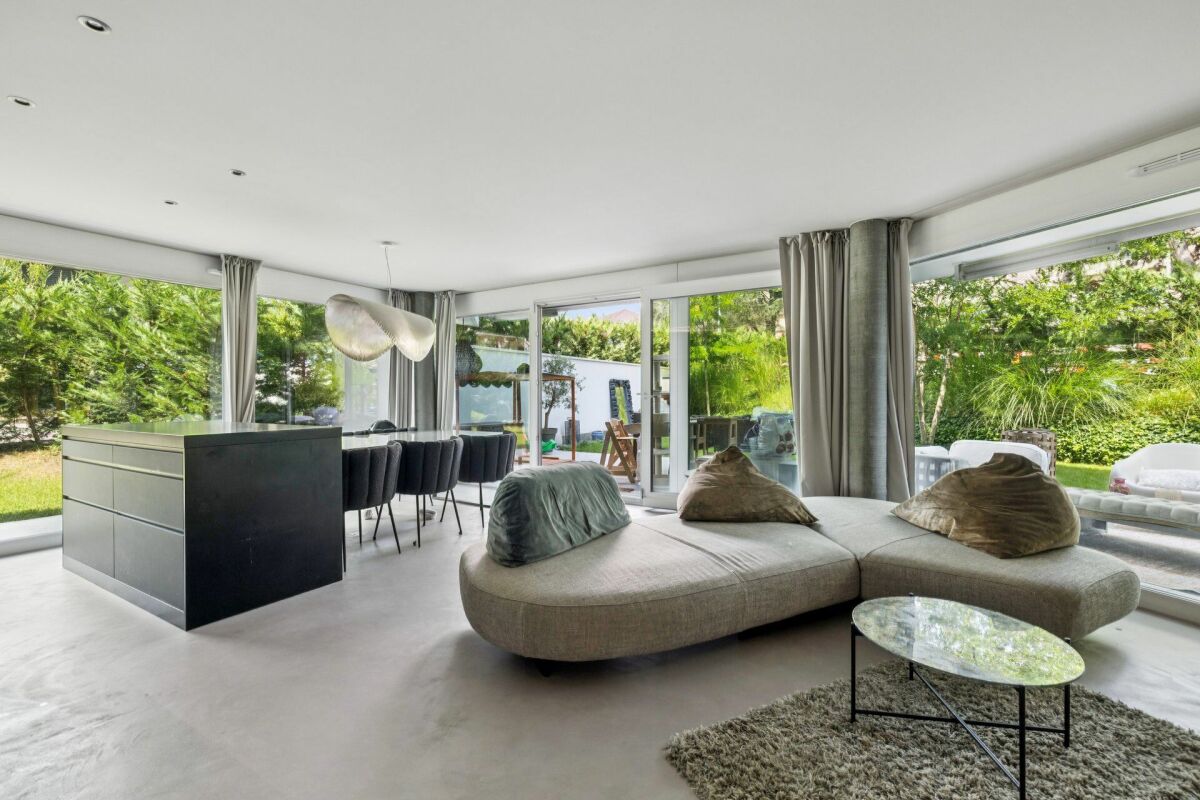
An elegant apartment worthy of a 5-star hotel A few steps from the train station.....Discover this magnificent apartment with garden, a true gem entirely designed and conceived by a decorator, where every detail has been imagined to create a refined, warm, and contemporary atmosphere.As soon as you enter, the quality of the materials, the care given to the finishes, and the harmony of the volumes immediately give the feeling of entering an exceptional place. The living space combines noble materials, pure lines, and perfectly integrated lighting. The high-end kitchen is one of the masterpieces: natural stone, polished concrete, a beautiful central island, and numerous custom-made storage units compose an ensemble that is both aesthetic and functional. The sleeping area offers three beautiful bedrooms, including an elegant parental suite with custom-made dressing room and private shower. The latter seduces with its magnificent Italian shower dressed in marble in a resolutely contemporary spirit.A second bathroom completes the sleeping area harmoniously and serves the two other bedrooms.The living room naturally extends to a garden with a particularly pleasant terrace, a true extension of the apartment and an invitation to fully enjoy the beautiful days.Everything has been thought out to offer absolute comfort: • Automatic watering and lawn mower • Custom-made furniture • Full-height doors • Kitchen with natural stone • Numerous integrated spots • Italian shower with marble • Electric terminal • 2 cellars A unique atmosphere where nothing has been left to chance. An indoor and outdoor parking space complete the ensemble and are included in the price.

Travel time
-
1 / 15
8 rooms239m²CHF 3,495,000.–
1260 Nyon

A beautiful renovated historic property in the heart of the village, just moments from Nyon

Au cœur de Genolier, cette remarquable demeure de village datant de 1606 incarne une alliance rare entre patrimoine historique, élégance contemporaine et art de vivre.Entièrement rénovée et transformée en 2021, la propriété a été sublimée par des matériaux de grande qualité tout en préservant son caractère architectural unique. Édifiée sur une parcelle d’environ 371 m², elle offre près de 1'729 m³ de volume et bénéficie d’une situation privilégiée au cœur du village.La maison séduit dès l’entrée par ses volumes généreux, ses poutres apparentes, ses belles hauteurs sous plafond et son ancienne cheminée. Deux salons en enfilade prolongent une spectaculaire cuisine contemporaine haut de gamme avec verrière, ouverte sur deux terrasses et le jardin intimiste.La propriété propose 4 chambres et 3 salles de bains, dont une remarquable suite parentale bénéficiant d’une belle hauteur sous plafond, d’un balcon privatif et d’une vue sur le lac. Un vaste espace polyvalent au deuxième étage offre de nombreuses possibilités d’aménagement.À l’extérieur, un jardin soigneusement paysagé et deux terrasses offrent un cadre privé et paisible au cœur du village. Une immense cave voûtée historique ainsi que deux places de parking extérieures complètent ce bien d’exception.Une situation privilégiéeLa propriété bénéficie d’un emplacement particulièrement recherché, avec les commerces, restaurants, écoles et services du village accessibles à pied. La gare du petit train Nyon–Saint-Cergue se trouve également à quelques minutes à pied, permettant de rejoindre facilement Nyon et son réseau de transports.L’accès à l’autoroute A1 est rapide, offrant une excellente connexion vers Genève, son aéroport international, Lausanne, Rolle et Gland. La proximité de la Clinique de Genolier constitue un atout supplémentaire.Une adresse rare et confidentielle sur La Côte vaudoise, destinée aux amateurs de patrimoine, d’architecture et de prestations contemporaines.Points forts • Demeure historique datant de 1606 • Rénovation complète en 2021 • 4 chambres / 3 salles de bains (dont une suite parentale avec balcon et vue lac partielle de 43 m2) • Deux salons de réception • Cuisine haut de gamme avec verrière • Jardin intimiste et deux terrasses • Immense cave voûtée • 2 places de parking • Pompe à chaleur • Gare du petit train Nyon–Saint-Cergue à quelques minutes à pied • Emplacement central à Genolier, à proximité immédiate de Nyon ------------------------------------------------------------------------------------At the heart of Genolier, this remarkable village residence dating back to 1606 offers a rare combination of historic character, contemporary elegance and refined living.Fully renovated and transformed in 2021, the property has been enhanced with high-quality materials while carefully preserving its original architectural identity. Set on approximately 371 m² of land, the residence offers around 1,729 m³ of volume and enjoys a privileged central location within the village.From the moment of entry, the property impresses with its generous proportions, exposed timber beams, high ceilings and original fireplace. Two elegant interconnecting reception rooms lead into a spectacular high-end contemporary kitchen with a glass extension, opening directly onto two terraces and the intimate landscaped garden.The residence features 4 bedrooms and 3 bathrooms, including an exceptional master suite with impressive ceiling height, a private balcony and beautiful views towards Lake Geneva. A vast multifunctional space on the second floor offers further flexibility and can be tailored to the owners’ lifestyle.Outside, the beautifully landscaped and secluded garden, together with two terraces, provides a peaceful and private setting in the heart of the village. An impressive vaulted historic cellar and two outdoor parking spaces complete this exceptional property.A privileged locationThe residence enjoys an exceptionally convenient setting, with local shops, restaurants, schools and village amenities all within walking distance.The Nyon–Saint-Cergue train station is also just a few minutes’ walk away, providing an easy connection to Nyon and its wider transport network.The A1 motorway is easily accessible, offering excellent connections to Geneva, Geneva International Airport, Lausanne, Rolle and Gland. The renowned Genolier Clinic is also located nearby.A rare and discreet address on La Côte, perfectly suited to discerning buyers seeking historic character, architectural elegance and contemporary comfort.Key features • Historic residence dating from 1606 • Complete renovation and transformation in 2021 • 4 bedrooms / 3 bathrooms ( including a 43 m² master suite with a balcony and partial lake view ) • Exceptional master suite with private balcony and lake views • Two elegant interconnecting reception rooms • High-end contemporary kitchen with glass extension • Intimate landscaped garden and two terraces • Impressive vaulted historic cellar • 2 outdoor parking spaces • Heat pump heating system • Nyon–Saint-Cergue train station within walking distance • Central village location, just moments from Nyon
1 / 15
11 rooms330m²CHF 3,200,000.–
1260 Nyon

Magnificent contemporary & family villa in Le Vaud

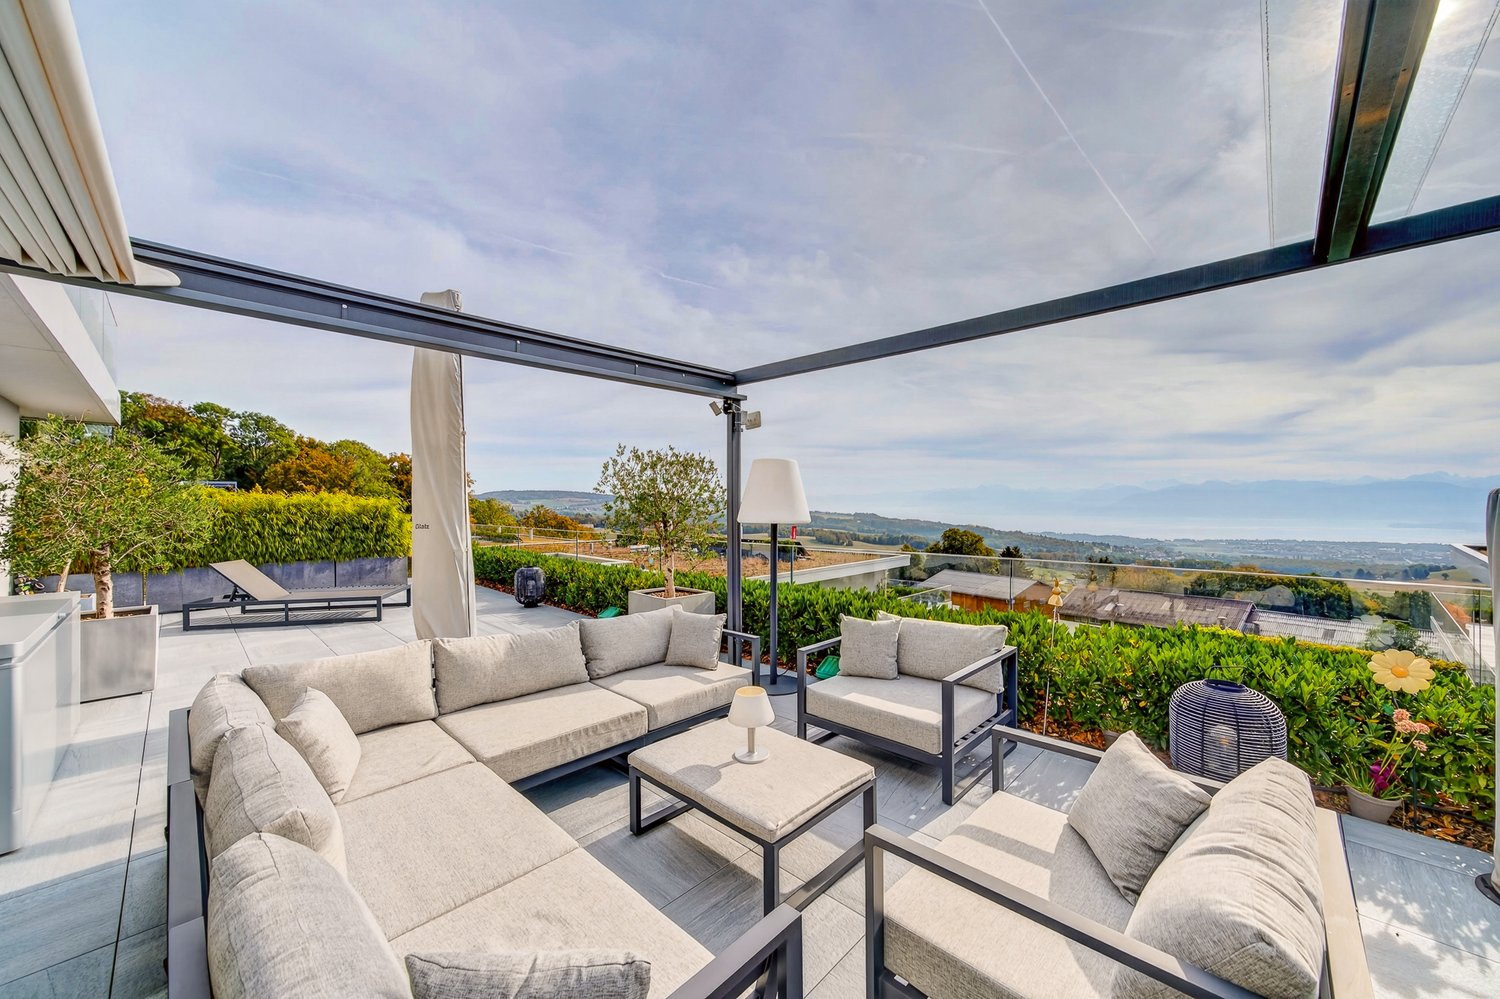
There are properties that meet criteria. And there are others that evoke an emotion from the very first moments.15 minutes from Nyon, at the entrance of Le Vaud, in an environment of rare tranquility, this contemporary property offers a living experience where architecture, nature, and panoramas meet with elegance.Developed on nearly 330 m² of living space and situated on a plot of over 4,000 m², this villa benefits from an exceptional setting with a spectacular view of Lake Geneva and the Alps, offering a decor that evolves with the seasons.The generous volumes, bathed in natural light thanks to the large windows, create a perfect continuity between the interior and exterior spaces. Each room has been designed to offer comfort, conviviality, and intimacy, while the terraces, the pool, and the gardens invite you to fully enjoy every moment.Beyond its high-end amenities, this property offers a privilege that has become rare: space. A vast agricultural land completes the estate and reinforces this unique feeling of freedom, while remaining just a few minutes from Nyon, international schools, and Geneva.More than a residence, this villa is an invitation to slow down, to receive, to share, and to live in an environment where every sunrise and sunset reminds us of the incomparable beauty of the Lemanic region.Because some addresses cannot be described... they must be discovered, do not hesitate to contact us for a visit!


1 / 8
6 rooms225m²CHF 3,590,000.–
1260 Nyon

Chantier ouvert_2 Townhouses d’exception au cœur de Nyon, à deux pas du lac (Dernière disponible)

New co-Exclusive Listing B-Properties_Opallia Homes:Au cœur de la Côte, sur les rives prisées du Lac Léman, la ville de Nyon séduit par son art de vivre, son dynamisme et son élégance intemporelle. C’est dans ce cadre privilégié, à quelques pas du lac et du vieux bourg, que prend vie la Résidence du Château Mafroi, un projet rare composé de deux townhouses haut de gamme, dont une seule est encore disponible.Un projet exclusif et personnalisableLa Résidence du Château Mafroi se distingue par son architecture contemporaine, ses volumes généreux et la qualité irréprochable de ses finitions. Conçu pour répondre aux attentes les plus exigeantes, le projet offre différentes variantes d’aménagement, adaptables selon vos envies, sous réserve de faisabilité technique.Le chantier a déjà commencéDisponibilité prévue : printemps 2027Townhouse – Dernière opportunité • Surface habitable : 225 m² • Surface PPE : 251,5 m² • Surface utile : 274,18 m² • Terrasse : 22 m² • Balcon : 7 m² • Jardin privatif : 157 m² Prestations & confort • Finitions haut de gamme • Chauffage au sol par pompe à chaleur • Espaces lumineux et généreux • Grandes ouvertures sur l’extérieur • Garage spacieux Agencements proposésVersion A • Rez-de-chaussée : garage, buanderie, WC visiteurs, cuisine ouverte avec salle à manger et salon • 1er étage : séjour, deux grandes chambres, salle de douche, WC séparé • Attique : suite parentale avec balcon, dressing et salle de bain Version B • Rez-de-chaussée : garage, buanderie, WC visiteurs, cuisine ouverte avec salle à manger et salon • 1er étage : suite parentale avec dressing et salle de bain, deux grandes chambres, salle de douche, WC séparé • Attique : vaste pièce de vie avec balcon, WC séparé Une adresse unique entre lac et centre-villeIdéalement située dans le calme et prestigieux quartier résidentiel de Mafroi, la résidence offre un cadre de vie exceptionnel, alliant sérénité, proximité immédiate des commodités et accès direct aux infrastructures urbaines.À pied : • Bords du Lac Léman et port : quelques pas • Gare de Nyon : 3 minutes • École primaire : 3 minutes • Collège secondaire : 5 minutes En voiture : • Jonction autoroutière Genève / Lausanne : 5 minutes • Aéroport international de Genève : 20 minutes • Nombreuses écoles internationales à proximité Restaurants réputés, commerces de proximité, centres sportifs, services médicaux et établissements de bien-être complètent un environnement urbain recherché et vivant.Un art de vivre rare à NyonLa Résidence du Château Mafroi s’adresse à une clientèle en quête d’un bien exclusif, alliant emplacement d’exception, confort moderne et élégance durable. Une opportunité unique de vivre ou d’investir dans l’un des quartiers les plus recherchés de Nyon.Pour plus d'informations ou visite, merci de me contacter: Alexia Hauser, +41792973337, alexia.hauser@b-properties.ch.------------------------New co-Exclusive Listing B-Properties_Opallia Homes:At the heart of La Côte, along the highly sought-after shores of Lake Geneva, the town of Nyon captivates with its refined lifestyle, vibrant atmosphere, and timeless elegance. It is within this privileged setting, just steps from the lake and the historic old town, that Résidence du Château Mafroi comes to life, a rare development comprising two high-end townhouses, with only one remaining available.An Exclusive and Customisable DevelopmentRésidence du Château Mafroi stands out for its contemporary architecture, generous volumes, and impeccable quality of finishes. Designed to meet the expectations of the most discerning clientele, the project offers various layout options, which can be adapted to suit individual preferences, subject to technical feasibility.Construction already startedExpected delivery: Spring 2027Townhouse – Final Opportunity • Living area: 225 m² • PPE surface area: 251.5 m² • Usable area: 274.18 m² • Terrace: 22 m² • Balcony: 7 m² • Private garden: 157 m² Features & Comfort • High-end finishes • Underfloor heating powered by a heat pump • Bright and generous living spaces • Large openings to the outdoors • Spacious garage Proposed LayoutsOption A • Ground floor: Garage, laundry room, guest WC, open-plan kitchen with dining area and living room • First floor: Living room, two large bedrooms, shower room, separate WC • Attic level: Master suite with balcony, walk-in dressing room, and bathroom Option B • Ground floor: Garage, laundry room, guest WC, open-plan kitchen with dining area and living room • First floor: Master suite with walk-in dressing room and bathroom, two large bedrooms, shower room, separate WC • Attic level: Spacious living area with balcony, separate WC A Unique Address Between Lake and City CentreIdeally located in the calm and prestigious residential district of Mafroi, the residence offers an exceptional living environment that combines tranquility, immediate proximity to local amenities, and direct access to urban infrastructure.Within walking distance: • Lake Geneva shoreline and marina: just a few steps away • Nyon train station: 3 minutes • Primary school: 3 minutes • Secondary school: 5 minutes By car: • Motorway access to Geneva / Lausanne: 5 minutes • Geneva International Airport: 20 minutes • Numerous international schools nearby Renowned restaurants, local shops, sports facilities, medical services, and wellness centres complete a vibrant and highly desirable urban setting.A Rare Lifestyle Opportunity in NyonRésidence du Château Mafroi is designed for clients seeking an exclusive property that combines a prime location, modern comfort, and lasting elegance. A unique opportunity to live in or invest in one of Nyon’s most sought-after neighbourhoods.For more information or visit, please contact: Alexia Hauser, +41792973337, alexia.hauser@b-properties.ch.

1 / 7
6 rooms225m²CHF 3,590,000.–
1260 Nyon

Résidence du Château Mafroi - Exceptional Townhouses in the Heart of Nyon

At the heart of La Côte, along the highly sought-after shores of Lake Geneva, the town of Nyon captivates with its refined lifestyle, vibrant atmosphere, and timeless elegance. It is within this privileged setting, just steps from the lake and the historic old town, that Résidence du Château Mafroi comes to life ? a rare development comprising two high-end townhouses, with only one remaining available. A Unique Address Between Lake and City Centre Ideally located in the calm and prestigious residential district of Mafroi, the residence offers an exceptional living environment that combines tranquility, immediate proximity to local amenities, and direct access to urban infrastructure. Renowned restaurants, local shops, sports facilities, medical services, and wellness centres complete a vibrant and highly desirable urban setting. An Exclusive and Customisable Development Résidence du Château Mafroi stands out for its contemporary architecture, generous volumes, and impeccable quality of finishes. Designed to meet the expectations of the most discerning clientele, the project offers various layout options, which can be adapted to suit individual preferences, subject to technical feasibility. Building permit approved Construction already started: January 2026 Expected delivery: Spring 2027 Features & Comfort - High-end finishes - Underfloor heating powered by a heat pump - Bright and generous living spaces - Large openings to the outdoors - Spacious garage Proposed Layouts Option A - Ground floor: Garage, laundry room, guest WC, open-plan kitchen with dining area and living room - First floor: Living room, two large bedrooms, shower room, separate WC - Attic level: Master suite with balcony, walk-in dressing room, and bathroom Option B - Ground floor: Garage, laundry room, guest WC, open-plan kitchen with dining area and living room - First floor: Master suite with walk-in dressing room and bathroom, two large bedrooms, shower room, separate WC - Attic level: Spacious living area with balcony, separate WC A Rare Lifestyle Opportunity in Nyon Résidence du Château Mafroi is designed for clients seeking an exclusive property that combines a prime location, modern comfort, and lasting elegance. A unique opportunity to live in or invest in one of Nyon's most sought-after neighborhoods.

Sergio Bossi

Sergio Bossi

1 / 1
Sergio Bossi

Sergio Bossi

  • Balcony / Terrace
  • Garage
  • View
  • +1
6.5 rooms314m²Price on request
1260 Nyon

Élégance, volumes et lumière -- duplex avec vue lac

Au sein d'unePPE de 4 lots, ce duplex haut de gamme propose un cadre de vie rare par ses dimensions et ses finitions. L'ascenseur arrive directement dans l'appartement, offrant une entrée discrète et confortable. La pièce de réception se prolonge par une baie vitrée vers une terrasse de 52 m² orientée sur le lac. La salle à manger en grande hauteur sous plafond structure l'espace et magnifie la lumière naturelle.L'étage nuit réunit 4 chambres, dont 3 chambres d'env. 19 m². En complément, un niveau dédié au bien-être et au pratique : salle de cinéma de 43 m², buanderie 14.84 m², deux caves, ainsi que deux places de parc intérieures au sous-sol.Surfaces & annexes • Habitable : 283 m² • Terrasse : 52 m² • Salle de cinéma : 43 m² • Buanderie : 14.84 m² • Caves : 2 • Places de parc intérieures : 2 Atouts clés • Matériaux et finitions haut de gamme • Volumes généreux, circulation fluide sur 2 niveaux • Vue dégagée sur le lac depuis la terrasse • Accès direct par ascenseur, PPE intimiste • Centre, commerces, écoles et transports à quelques minutes à pied At the heart of aPPE of 4 lots, this upscale duplex offers a rare living environment through its dimensions and finishes. The elevator arrives directly into the apartment, offering a discreet and comfortable entrance. The reception room extends through a glass bay to a 52 m² terrace facing the lake. The high-ceilinged dining room structures the space and magnifies the natural light.The night floor brings together 4 bedrooms, including 3 bedrooms of approx. 19 m². Complementing this is a level dedicated to well-being and practicality: 43 m² cinema room, 14.84 m² laundry room, two cellars, as well as two indoor parking spaces in the basement.Surfaces & annexes • Habitable : 283 m² • Terrace : 52 m² • Cinema room : 43 m² • Laundry room : 14.84 m² • Cellars: 2 • Interior parking spaces: 2 Key assets • Materials and finishes high-end • Generous volumes, fluid circulation on 2 levels • Unobstructed lake views from terrace • Direct elevator access, intimate EPP • Center, shops, schools and transport just minutes away on foot In unPPE di 4 lotti, questo duplex di alta gamma offre un ambiente abitativo raro grazie alle sue dimensioni e alle sue finiture. L'ascensore arriva direttamente nell'appartamento, offrendo un ingresso discreto e confortevole. La sala di ricevimento si estende attraverso una barella di vetro a una terrazza di 52 m² affacciata sul lago. La sala da pranzo, con soffitti alti, struttura lo spazio e amplifica la luce naturale.Il piano notte riunisce 4 camere da letto, di cui 3 di circa 19 m². Completa il tutto un livello dedicato al benessere e alla praticità: 43 m² di sala cinema, 14,84 m² di ripostiglio, due cantine, oltre a due posti auto coperti nel seminterrato.Superfici &; annessi • Abitabile:...

  • Balcony / Terrace
  • Garage
  • View
  • +1

Suggested properties for you based on search results