5 results - Maisonette / Duplex buy: Zurich

1 / 12
  • Parking space
  • Balcony / Terrace
  • Garage
  • +1
4.5 rooms159m²CHF 2,940,000.–
Zürich, 8045 Zürich

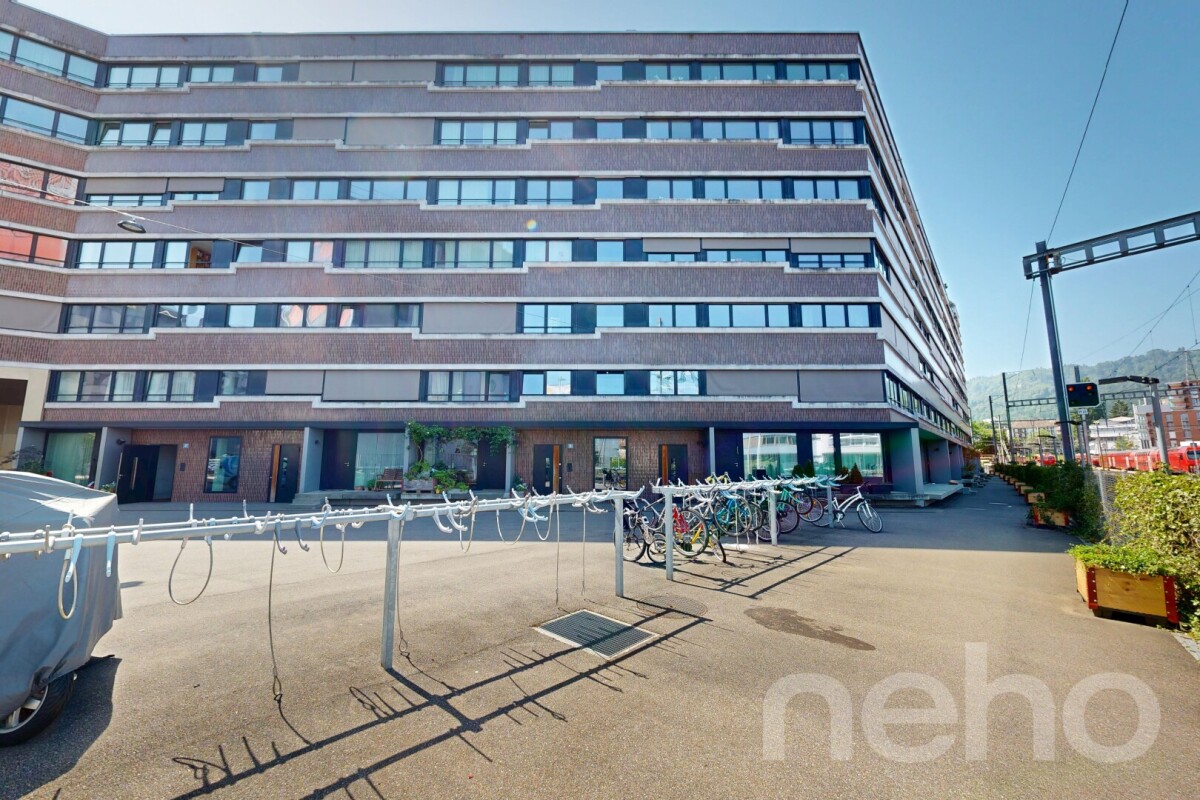
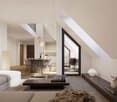
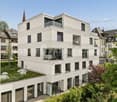
3 minutes to the main station. Spacious maisonette with 2 balconies

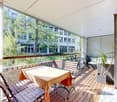
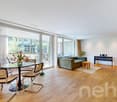
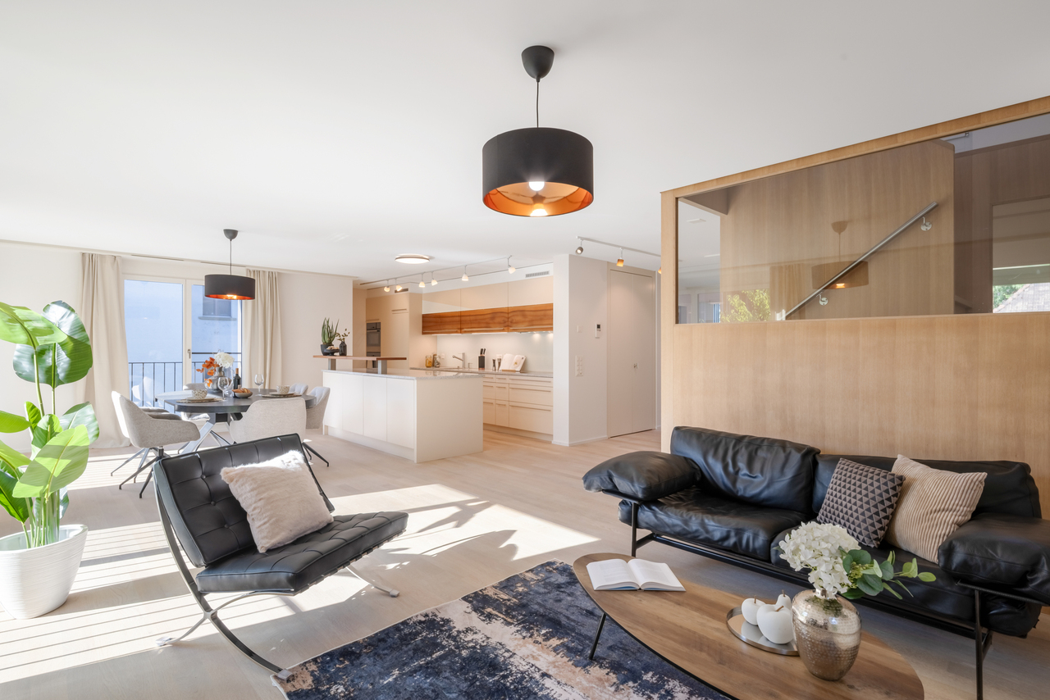
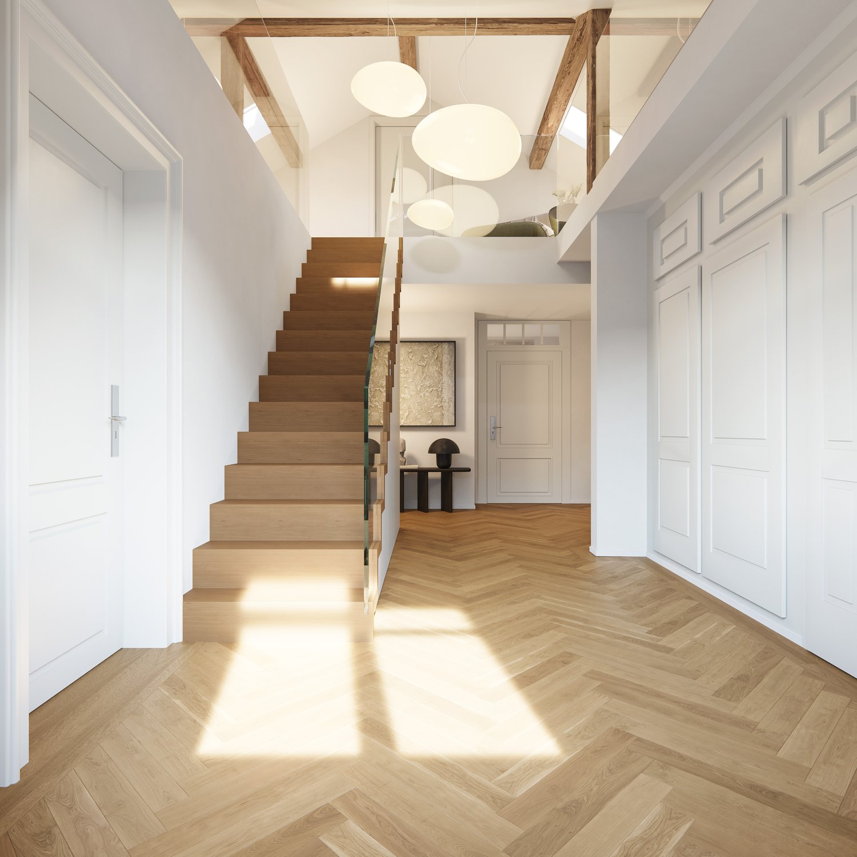
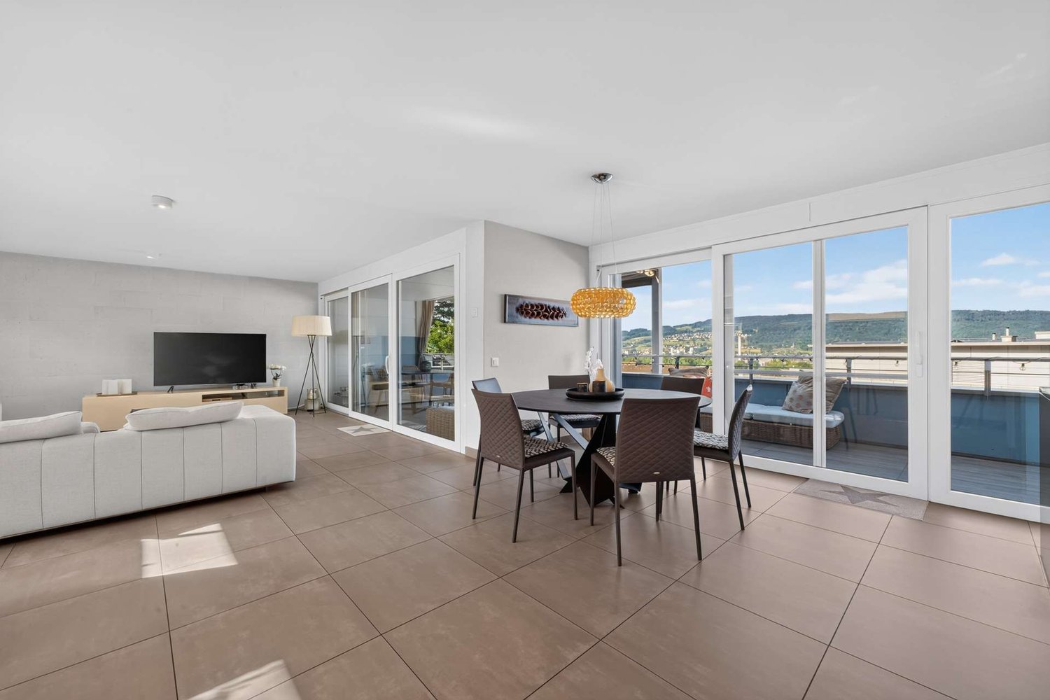
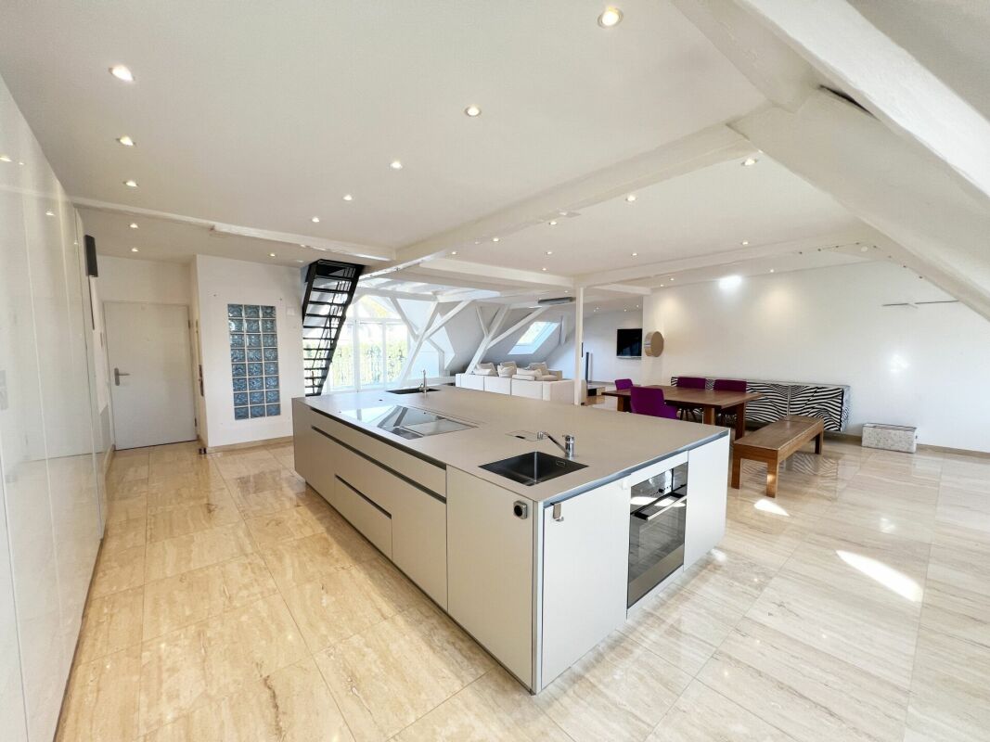
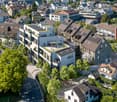
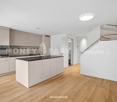
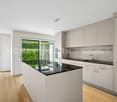
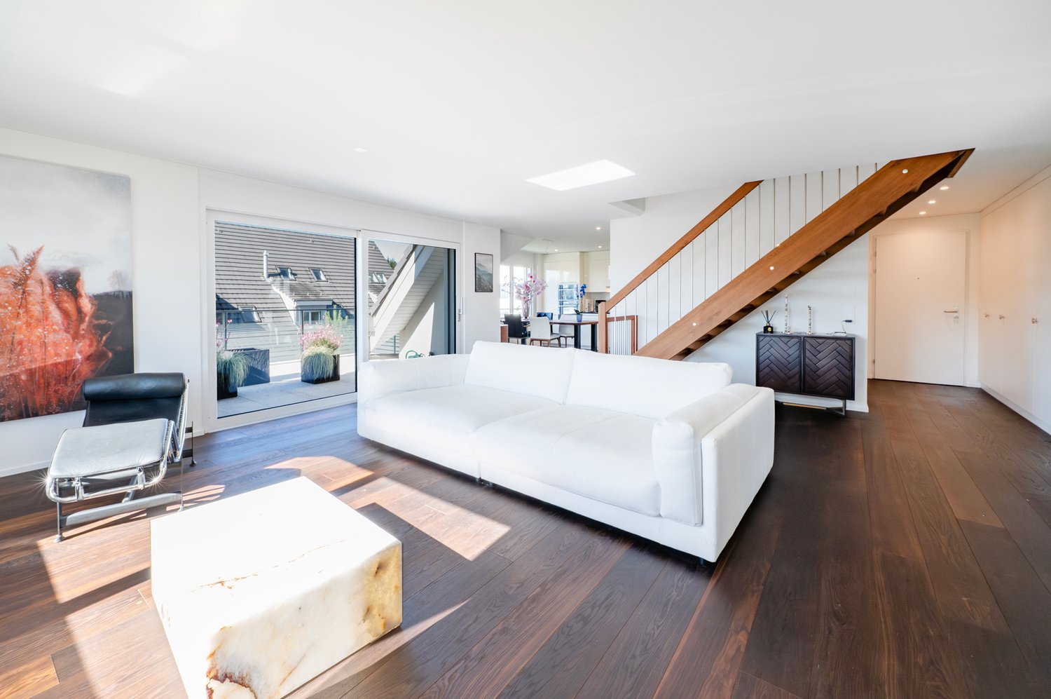
This exceptional 4.5-room duplex apartment combines urban mobility, spacious living, and sustainable living comfort. With 159 m² of living space on two levels, it offers a space offer that is rarely found in the city. The apartment is located in the modern GLEIS 3 development directly at Giesshübel station. From here, you can reach Zurich's main station in just three minutes and benefit from short distances to Sihlcity, Allmend Brunau, and numerous leisure and recreation facilities. The apartment's orientation towards the quiet and sunny inner courtyard is particularly attractive. Both the living area and the bedrooms, as well as both balconies, benefit from this protected location. The spacious outdoor areas on both living levels create private retreats and give the apartment a quality of living that you would hardly expect at this central location. Practical storage rooms on both balconies and the covered entrance area with approximately 12 m² at the separate apartment entrance round off the attractive outdoor offer. The high-quality interior design with natural oak parquet, stylish wet cells, and a modern kitchen meets high standards. The openly designed living and dining area convinces with plenty of daylight and a spacious room feeling. An additional storage room and a laundry room with an integrated washing tower provide valuable storage space and practical functionality in everyday life. On the upper floor, there are two bedrooms and a approximately 23 m² large room with a view of the railway tracks, which can be ideally used as a home office, studio, guest or family room. The apartment was built in the sustainable Minergie standard and has a controlled comfort ventilation system with heat recovery and an energy-efficient underfloor heating system. This ensures a pleasant room climate while reducing energy consumption. Additionally, the development will be equipped with a photovoltaic system on the roof in 2026, which supports sustainable energy supply and further emphasizes the ecological character of the property. The apartment includes a spacious basement room and a parking space in the underground garage, which is already included in the purchase price. An opportunity for all those who want to combine urban living, sustainable building quality, and excellent connections to the city center. The apartment will be handed over to the new owners in a refreshed condition. Before the sale, all walls and ceilings will be newly painted and the high-quality parquet floors will be professionally prepared. This means that the apartment will be presented in a well-maintained and ready-to-move-in condition upon handover. Your advantages at a glance • 159 m² of living space on two levels in a modern maisonette apartment • Direct connection to Giesshübel station - only 3 minutes to Zurich's main station • Quiet and sunny orientation of the living area, bedrooms, and balconies towards the inner courtyard • Two spacious balconies with integrated storage rooms • Separate apartment entrance with covered entrance area • Flexibly usable room with approximately 23 m² and urban railway view • High-quality interior design with oak parquet • Minergie standard with controlled comfort ventilation and underfloor heating • Photovoltaic system on the roof to support sustainable energy supply • Sihlcity, Allmend Brunau, and Uetliberg...

  • Parking space
  • Balcony / Terrace
  • Garage
  • +1
Markus Gyhr

Markus Gyhr

Immobilienmakler

1 / 1
4.5 rooms106m²Price on request
8055 Zürich

4 Zimmer Maisonettewohnung in ruhiger Wohnoase - im Baurecht

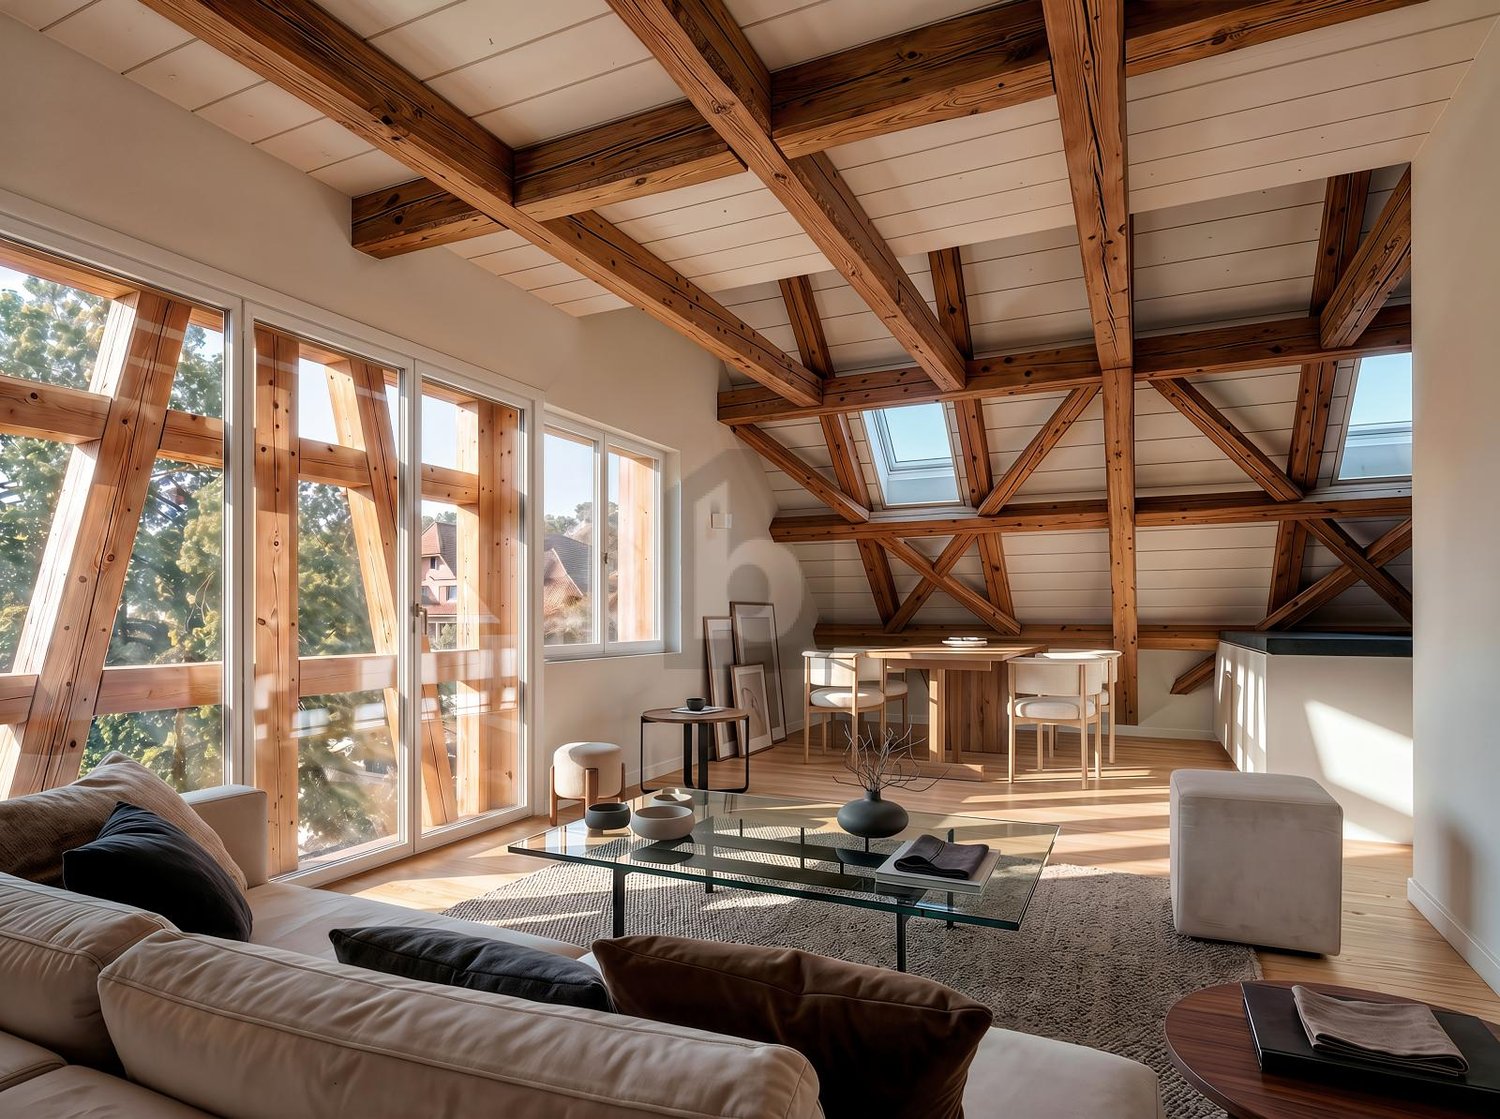
Diese lichtdurchflutete Maisonettewohnung im Dachgeschoss im begehrten Tiergarten-Quartier überzeugt mit viel Platz und guter Besonnung. In einer ruhigen Wohnatmosphäre mit viel Grün, mitten in der Stadt, geniessen Sie hier absolute Privatsphäre und sind dennoch nur wenige Minuten vom pulsierenden Zentrum Zürichs entfernt.Die Wohnung überzeugt mit einem durchdachten Grundriss, und viel Stauraum dank integrierter Estrichabteile. Der offene Wohn- und Essbereich mit Schwedenofen sowie die Terrasse mit Blick ins Grüne, zum Weiher und bis zum Uetliberg schaffen eine angenehme Wohnatmosphäre. Drei Schlafzimmer, zwei Badezimmer und separate Eingänge auf beiden Ebenen mit Liftzugang bieten zusätzlichen Komfort und Flexibilität.Die Liegenschaft wurde im Jahr 1989 erstellt und seither durch laufende Unterhaltsarbeiten sowie gezielte Erneuerungen sorgfältig gepflegt. Die Wohnung selbst präsentiert sich weitgehend im Ausbauzustand des Baujahres und bietet somit eine ideale Grundlage für eine individuelle Modernisierung nach eigenen Vorstellungen.Ein Garagenplatz zu CHF 40'000.- und ein Hobbyraum zu CHF 90'000.- runden dieses attraktive Angebot ab. Highlights:- Ruhiges Quartier an Privatstrasse mit Nähe zum Uetliberg, mitten in der Stadt - Schöne, sonnige Terrasse mit Sicht ins Grüne und zum Weiher - Separater Wohnungszugang auf beiden Ebenen inkl. Lift- 2 Badezimmer (Dusche / WC und Badewanne / WC)- Sehr grosszügige Nebenflächen mit zwei Estrich-Abteilen in der Wohnung - Garagenplatz CHF 40'000.- - Hobbyraum CHF 90'000.-- Keller- Viele BesucherparkplätzeKaufkonditionen: Diese Wohnung befindet sich im Baurecht. Detaillierte Informationen zu Baurechtszins und Laufzeit erhalten Sie gerne auf Anfrage in unserem ausführlichen Exposé.Hinweis: Die Bilder zeigen vollständig virtuell möblierte Räume einer vergleichbaren Wohnung in derselben Überbauung und dienen ausschliesslich der Illustration. Ausbau und Zustand der angebotenen Wohnung weichen davon ab.Zürich Wiedikon liegt im Herzen der Stadt und ist bekannt für die kulturelle Vielfalt und die hervorragende Anbindung an den öffentlichen Verkehr. In dieser begehrten Gegend finden Sie alles, was das urbane Leben zu bieten hat: von angesagten Restaurants und Bars bis hin zu kulturellen Veranstaltungen und Einkaufsmöglichkeiten.Eine weitere Attraktion in unmittelbarer Nähe ist der Uetliberg, der höchste Gipfel im Kanton Zürich. Der Uetliberg, mit einer atemberaubenden Aussicht auf die Stadt und die umliegende Landschaft, präsentiert zahlreiche Wanderwege und Freizeitmöglichkeiten. Diese Lage in Zürich bietet somit nicht nur Zugang zu urbanen Annehmlichkeiten, sondern auch zur Natur und zur Ruhe.-The bright duplex apartment offers plenty of space over two levels, a well-designed layout, and high comfort with features such as an elevator, separate entrances, and a large terrace with views of the greenery. The open living and dining area, three versatile bedrooms, two bathrooms, and additional storage space inside the apartment make it very attractive. The quiet and private location in the popular Tiergarten area combines living close to nature with quick access to the center of Zurich. As the apartment has not been renovated since it was built in 1989, it offers a great opportunity to modernize it according to your own ideas.Highlights:- Quiet neighborhood on a private street, close to Uetliberg and central location in the city- Nice and sunny terrace with views of greenery and the pond- Separate apartment entrance on both levels, including elevator access- 2 bathrooms (shower / toilet and bathtub / toilet)- Very large storage areas with two attic spaces inside the apartment- Garage parking space for CHF 40'000.-- Hobby room for CHF 90'000.-- storage room in the basement- Many visitor parking spacesPurchase conditions: This apartment is sold under a building lease (Baurecht). Detailed information about the ground rent and

More objects in your automatically expanded search area
19 results - Radius: + 10km
1 / 12
4.5 rooms136m²CHF 1,295,000.–
Top
Tannenstrasse 35, 8424 Embrach

LUXURIOUS LIVING WITH A PANORAMIC VIEW IN A PRIME LOCATION!

A home to feel good in Welcome to a home that uniquely combines spaciousness, elegance, and living quality. This impressive 4.5-room apartment convinces with 136 m² of living space, bright rooms, high-quality construction, and a living feeling that delights from the first moment. The spacious living and dining area with a stylish Swedish stove forms the heart of this special property and creates a warm, inviting atmosphere.The sunny outdoor areas, the open-space concept, and the quiet yet excellently connected location make this offer a rare opportunity for people with high standards.This offer from Homefinders convinces through: • very spacious and bright 4.5-room apartment with 136 m² of living space • spacious living and dining area with a stylish Swedish stove • high-quality construction with elegant and timeless living ambiance • sunny outdoor areas and plenty of privacy for relaxation • quiet location with ideal infrastructure and short distances in everyday life • carport for an additional CHF 25,000 • garage box for an additional CHF 40,000 • and many other special features... A home that delights!Interested?Contact HomeFinders for a non-binding on-site viewing.Haven't found the right property yet?Discover many more attractive real estate offers on:www.homefinders.chDo you want to sell your property?Rely on the proven expertise of Homefinders - we will accompany you professionally through the entire sales process.What is your property worth?Use our free and non-binding online valuation.

Travel time
-
1 / 11
4.5 rooms144m²CHF 990,000.–
Unterdorfstrasse 6, 8605 Gutenswil

4.5-Room Maisonette Apartment with Fireplace

Highlights • Well-thought-out floor plan on two levels • Fireplace for a cozy and warm living atmosphere • Quiet and natural living location • Family-friendly living location • Maisonette character for a living feeling like in your own house • Exclusive garden seating area for sole use • Basement compartment • 1x double garage Living on two levels - stylish 4.5-room maisonette with fireplace and plenty of space to live This charming 4.5-room maisonette apartment combines a well-thought-out room layout with an inviting living ambiance on two levels. Already when entering, a friendly entrance area welcomes you, which flows smoothly into the bright living and dining room. The stylish fireplace is the centerpiece here and creates a warm, cozy atmosphere. Along the corridor, the functional kitchen, a versatile room, and a modern bathroom with shower are accessible on this level. On the upper floor, a spacious gallery awaits you, which gives the home a special openness and architectural elegance and can be ideally used as a reading, working, or retreat area. This level is complemented by two more rooms, which are perfect as bedrooms, children's or office rooms, as well as a bathroom with bathtub, which invites you to relax. This attractive living offer is rounded off by an exclusive garden seating area for sole use and a double garage, where two vehicles can be parked comfortably behind each other.

Travel time
-
1 / 28
  • Parking space
  • Balcony / Terrace
  • Garage
  • +3
4.5 rooms160m²CHF 2,790,000.–
Hintere Bergstrasse 48, 8942 Oberrieden

Dreamy 4.5-room apartment with lake view in Oberrieden

Discover this beautiful 4.5-room apartment spanning 3 floors of a well-maintained multi-family house from 1994 on Hinteren Bergstrasse in Oberrieden. With 160 m² of living space and a 24 m² terrace, this property offers a perfect home for families or couples who value peace and a magnificent view.The apartment impresses with: • Spacious living area: Open room with wooden ceiling, white walls, and a cozy fireplace - ideal for relaxed evenings • Dreamy balcony/terrace: With tiled floors and white railings, it offers a breathtaking view of the lake and the mountains • Additional winter garden: On the 1st floor • Kitchen: Fully equipped with dishwasher, cabinets, and windows under a charming wooden ceiling, including a separate pantry for food supplies and a freezer (connection available) • Two bathrooms: With double sinks, mirrors, bathtub, shower, and tiled walls • Separate toilet: With sink • Additional attic space: Attic room with wooden ceiling and two windows, offering a view of the lake and mountains, suitable for various uses such as a TV room or office • Elevator: This goes up to the 1st floor (no elevator in the apartment) • Additional hobby room in the basement (with its own value quota) Equipment and comfort: The apartment has an elevator, two garage spaces, and a parking space (included in the price). The quiet location guarantees restful nights, while the sunny orientation provides plenty of natural light.Location and surroundings:Oberrieden is one of the most attractive municipalities on the left bank of Lake Zurich. Located between the lake and the Zimmerberg, it combines natural recreation with proximity to the city of Zurich and offers a high quality of life. Thanks to good S-Bahn connections, Zurich can be reached quickly. The lake and the Zimmerberg offer a variety of individual leisure activities such as jogging, cycling, and water sports. Well-kept residential areas, good infrastructure, an active club life, and the proximity to the Zurich economic area make Oberrieden particularly worth living in. The most beautiful beach on Lake Zurich is just a 10-minute walk away and offers a wonderful cooling in the summer.The most important facilities such as Coop (600 m), shopping center (1000 m), leisure facilities (within walking distance), Lake Zurich (1000 m), the forest (25 m), and the train stations Dorf with Migrolino (650 m) and See (850 m) are conveniently and quickly accessible.For further information, request our complete sales documentation and arrange a viewing appointment.

  • Parking space
  • Balcony / Terrace
  • Garage
  • +3
Travel time
-
1 / 13
  • Parking space
  • Balcony / Terrace
  • Garage
  • +2
4.5 rooms140m²CHF 1,950,000.–
8954 Geroldswil

4.5-room maisonette apartment with spacious terraces, stone garden, and high-quality interior design

The apartment at Wibergstrasse 15 in Geroldswil impresses with its quiet and yet central location in the popular Limmattal. Shopping facilities, schools, public transport, and diverse leisure and recreation opportunities are all within short distance. Thanks to the excellent transport connections, you can reach Zurich, Zurich Airport, and Baden in a short time. The natural surroundings with the Limmat and the Altberg offer a high recreational value and make this residential location particularly attractive.This exceptional 4.5-room maisonette apartment with its own entrance and direct lift access on both living levels extends over the 2nd and 3rd upper floors. High-quality materials, extensive investments, and a thought-through living concept create an exclusive home for the highest demands.As soon as you enter the apartment, you are greeted by a stylish and well-maintained atmosphere. On the 3rd upper floor, a high-quality plank floor creates an elegant and harmonious living ambiance. In the bedrooms, noble oak strip parquet gives the rooms a warm and cozy appearance. The wet cells convince with elegant fine stoneware tiles in noble travertine optics, which give the room a timeless and high-quality note. High-quality glass shower partitions underline the exclusive character of the apartment and round off the demanding interior design.The heart of the apartment is the elegant, white-glazed kitchen with a generous granite cover in Assoluto Nero. It features a steamer, two large cooktops, and plenty of storage and workspace. In 2025, a Quooker system for boiling water directly from the tap was installed, and the Wesco extractor hood and a Miele kitchen cabinet were renewed.The spacious outdoor areas offer a unique living experience. In addition to a balcony, two extensive terraces are available. Both terraces were equipped with high-quality outdoor pergolas, including privacy screens, creating private retreats with special living comfort. The terrace on the 3rd upper floor was already designed with high-quality fine stoneware tiles in wood optics in 2015.Additional value-enhancing investments include the new painting of all interior walls (2020), the stylish cladding of the exposed concrete wall in the living room in white (2018), insect screens on almost all windows, the high-quality renovation of the parent's bathroom with a spacious walk-in shower, and the installation of two wall boxes for electric vehicles in the double garage (2025).A special highlight is the lovingly designed garden landscape with a puristic stone garden. In 2020, high-quality sand-colored fine stoneware tiles in the format 80 × 80 cm were laid. The garden also features an automatic irrigation system and atmospheric lighting, which impressively stages the outdoor area even in the evening hours.This attractive offer is rounded off by an exceptionally high cellar room with a room height of around 4 meters, which offers versatile usage possibilities.Highlights at a glance:- 4.5-room maisonette apartment on the 2nd and 3rd upper floors with direct lift access on all levels- a small balcony and two spacious terraces with elegant pergolas create stylish retreats outdoors- an idyllic garden area as a private oasis of relaxation with irrigation and lighting- high-quality plank floor in the living area- noble oak strip parquet in the bedrooms- elegant fine stoneware tiles in the wet cells with a spacious shower solution- designer kitchen with granite Assoluto Nero and Quooker- e-charging station in the double garage- exceptionally high cellar room (approx. 4 m)- timeless materialization with high-quality executionThis property combines modern design, high-quality materials, spacious outdoor areas, and ongoing investments into a residential object of special kind. An ideal opportunity for buyers who value style, comfort, and quality.A home for people who appreciate the special things.The double garage parking space is not included in the sales price and can be purchased separately for CHF 100,000.

  • Parking space
  • Balcony / Terrace
  • Garage
  • +2
New building
1 / 10
4.5 rooms158m²CHF 1,990,000.–
Dorfstrasse 21, 8184 Bachenbülach

Your new home in the best location in Bachenbülach

We present:Exclusive condominiums in the heart of Bachenbülach,Dorfstrasse 21 & Schulhausstrasse 2 | 8184 BachenbülachA new residential project by Widmer Partner Immobilien AGIn a central yet quiet location, two high-quality multi-family houses with a total of 10 exclusive condominiums are being built in Bachenbülach. The project combines timeless architecture, modern living quality, and sustainable construction to create a home that meets the highest standards.The apartments impress with spacious floor plans, bright rooms, high-quality materials, and the possibility of individually designing the interior according to your wishes. From the kitchen to the flooring to the bathrooms – you determine the style of your new home.Apartment offerGround floor apartments • 3.0 rooms | 81 m² + land share • 4.0 rooms | 98 m² + land share • 4.5 rooms | 180 m² + studio 30m² + land share • Prices from CHF 995,000 to CHF 2,250,000 Upper floor apartments • 4.0 rooms | 98 m² • 3.5 rooms | 98 m² (variant) • 5.5 rooms | 180 m² + studio 30m² • Prices from CHF 1,195,000 to CHF 2,195,000 Attic apartments • 3.0 room apartments • Living areas from 98 m² to 105 m² • Prices: CHF 1,160,000 Penthouse apartment • 4.5 rooms • 158 m² living area + 84m² available • CHF 1,990,000 Special feature:Some 4-room apartments offer the possibility of converting the floor plan into an attractive and spacious 3.5-room apartment.Highlights at a glance✓ Minergie standard (without certification)✓ Ground-source heat pump with underfloor heating✓ Comfort ventilation in all apartments✓ Photovoltaic system on the roofs✓ Underground parking with preparation for e-mobility✓ High-quality budget prices for kitchen, sanitary and flooring✓ Individual design of the interior✓ Spacious terraces, balconies or seating areas✓ Quiet and family-friendly living location✓ Timeless architecture with sustainable construction✓ Elevator✓ Private cellar compartmentsLiving according to your ideasThis project offers you the opportunity to design your apartment from the beginning according to your personal wishes. Thanks to attractive construction budgets and professional sampling, a home is created that perfectly suits your lifestyle.Living in BachenbülachBachenbülach is one of the most popular residential communities in the Zurich Unterland. The municipality combines rural living quality with an excellent infrastructure. • Kindergarten and schools in the immediate vicinity • Shopping facilities for daily needs • Varied local recreation areas, forests and walking trails • Quick connection to Zurich and Winterthur • Zurich Airport can be reached in a few minutes by car • Attractive tax rate of 106% Here you live quietly, close to nature and yet excellently connected.For more information about the project, the available apartments and the floor plans, please visit our website at www.widmer-treuhand.ch.Sales & ConsultingWidmer Partner Treuhand & Immobilien AGKasernenstrasse 24 8180 Bülach📞 044 862 05 15 ✉️ info@widmer-treuhand.chWe would be happy to provide you with the detailed sales documentation and advise you personally in selecting your dream apartment.
Travel time
-
1 / 11
4.5 rooms154m²CHF 1,100,000.–
Dorfstrasse 18, 8956 Killwangen

Rent-to-own possible - Charming maisonette attic apartment with style and character

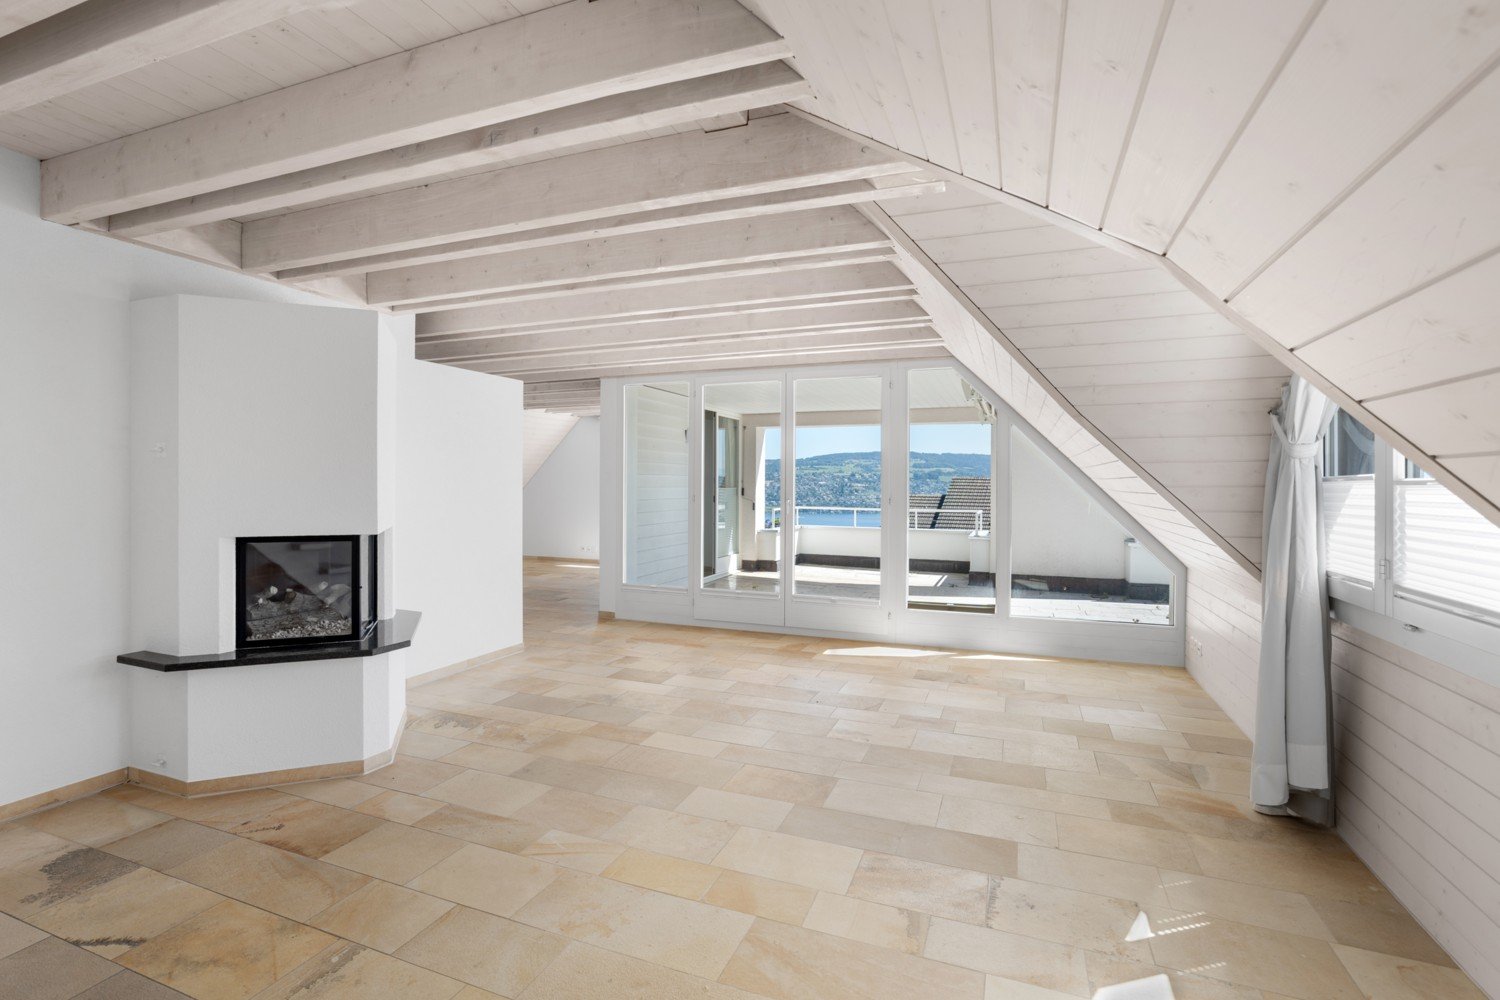
Rent-to-own possible - A home for people who love the special Welcome to a home that harmoniously combines past and present. In a charming, manageable multi-family house from 1839, this unique 4½-room maisonette attic apartment is located, which has been completely renovated with great attention to detail. Here, the charm of bygone times meets modern living comfort - a place where you feel at home from the very first moment.The spacious living and dining area impresses with polished granite plates, stylish built-in spots, and an integrated Bang & Olufsen system that provides atmospheric sounds. From the balcony, you can enjoy the view of the greenery and the Sännenberg - a place to breathe, switch off, and enjoy.The heart of the apartment is the bright, modern kitchen, which is equipped with two sinks, a Teppan Yaki, and high-quality appliances and materials - ideal for all who like to cook and entertain guests.Furthermore, you can expect three cozy bedrooms that convey a sense of security with their homely sloping ceilings. The parent's bedroom has a private bathroom with a floor-level shower and a bathtub with a view of the sky.A special highlight of this property is the communal swimming pool on the ground floor - a welcome refreshment on warm summer days.A parking space in the communal garage and a general outdoor parking space are already included in the sales price.The house does not have a lift, which, however, underlines the authentic character of this historic building.

Travel time
-
1 / 13
4.5 rooms152m²CHF 1,750,000.–
Dorfstrasse 14, 8967 Widen

4.5-Room Maisonette Apartment with Garden

Discover this spacious 4.5-room maisonette apartment with 152 m² of living space in the quiet municipality of Widen. The apartment spans two floors and offers plenty of space for families or anyone looking for something special.The apartment offers you: • Kitchen: Equipped with wooden cabinets, granite countertops, practical cooking island, and ample storage space • Spacious living/dining area: With a cozy Swedish stove and direct access to the terrace • Private terrace: Beautiful stone terrace with garden plants and a fountain for relaxed hours outdoors • Rooms: With floors made of parquet, laminate, and ceramic tiles, casement windows for more coziness • Practical equipment: Own washing machine and dryer, own entrance, feeling of a single-family home • Heating system: Geothermal probe from 2021 (heats and cools), underfloor heating • Secondary living area: 37.5 m² • Outdoor area: 157 m² • Parking space: 1 carport, 1 outdoor parking space Location and infrastructure: The apartment is located in a quiet residential area. The bus stop "Widen Dorf" is a 10-minute walk away, and the Berikon-Widen train station can be reached in just under 20 minutes. A Migros supermarket is 15 minutes away, and Widen school is a 4-minute walk.This maisonette apartment offers the perfect home for anyone who values peace and nature. The property is available immediately and awaits new owners.
Travel time
-
1 / 15
4.5 rooms138m²CHF 950,000.–
Bahnhofstrasse 68, 8965 Berikon

4.5-room maisonette apartment with Alpine view and separate office/hobby room

Living with unobstructed distant and Alpine views in an elevated location in Berikon Here you can expect more than just a home: a living atmosphere with a far-reaching view, generosity, and special charm. This well-maintained 4.5-room maisonette apartment on Bahnhofstrasse in Berikon combines excellent connections with unobstructed distant and Alpine views. Shopping facilities, schools, and public transport are easily accessible, while at the same time, the tranquility and expansiveness of the surrounding landscape can be enjoyed. The heart of the matter: living on the top floor with a panorama The spacious living and dining area with 44 m² forms the heart of the apartment. High ceilings with stylish, paneled wood cladding give the living area a warm and elegant atmosphere. Large window areas provide plenty of daylight and emphasize the open spatial feeling. A stylish chimney creates a particularly cozy atmosphere and invites you to cozy evenings. The heated, glazed winter balcony extends the living area all year round and offers an impressive view of the surrounding landscape up to the Alps. An additional balcony (6 m²) offers another opportunity to enjoy the free view and sunny hours outdoors. The semi-open kitchen with granite countertops convinces with generous workspaces and plenty of storage space. A practical recess provides additional order. A guest toilet complements the room offer on this level. Private retreat area on the 1st upper floor On the lower floor, there are three well-proportioned bedrooms. Two rooms offer direct Alpine views, one has access to its own balcony. The bathroom is equipped with a spacious bathtub with whirlpool function and invites you to relaxed moments. It is supplemented by a separate wet cell with shower and toilet. A spacious entrance with numerous built-in closets offers plenty of storage space and ensures a pleasant arrival. Multi-purpose office/hobby room in the basement An additional value is located in the basement: a spacious, heated area of approximately 22.4 m², which offers a friendly and bright atmosphere thanks to the window front and daylight. The underfloor heating provides additional comfort and enables year-round use. The separate entrance from the outside with its own doorbell and mailbox creates ideal conditions for independent use - for example, as an office, hobby, or work area. This additional area expands the range of uses of the apartment and offers flexible possibilities for work, creativity, or personal projects. Additionally available • Own laundry room • Basement room • Two underground parking spaces with direct access to the property The property comprises only five units and offers a quiet and manageable owner structure. Highlights at a glance • Elevated location with unobstructed distant and Alpine views • 4.5-room maisonette apartment with clear room division • Spacious living and dining area (44 m²) • High ceilings with paneled wood cladding • Stylish chimney • Heated, glazed winter balcony • Two balconies (approx. 6 m² and approx. 3 m²) • Three bedrooms • Bathroom with whirlpool function • Separate shower with toilet • Guest toilet on the top floor • Separate office/hobby area with own entrance • Own laundry room • Two underground parking spaces • Quiet house with only five parties Renovations 2023 - Installation of a water softening system2022 - Facade side towards Bremgarten newly painted2020 - Heating system renewed2010 - Facade completely newly painted This maisonette apartment combines panorama, generosity, and versatile usage possibilities and offers a living quality that is rarely found in this location. Take the opportunity and arrange a viewing appointment to convince yourself personally of this special home. We look forward to your call.
Travel time
-
1 / 7
4.5 rooms109m²CHF 1,495,000.–
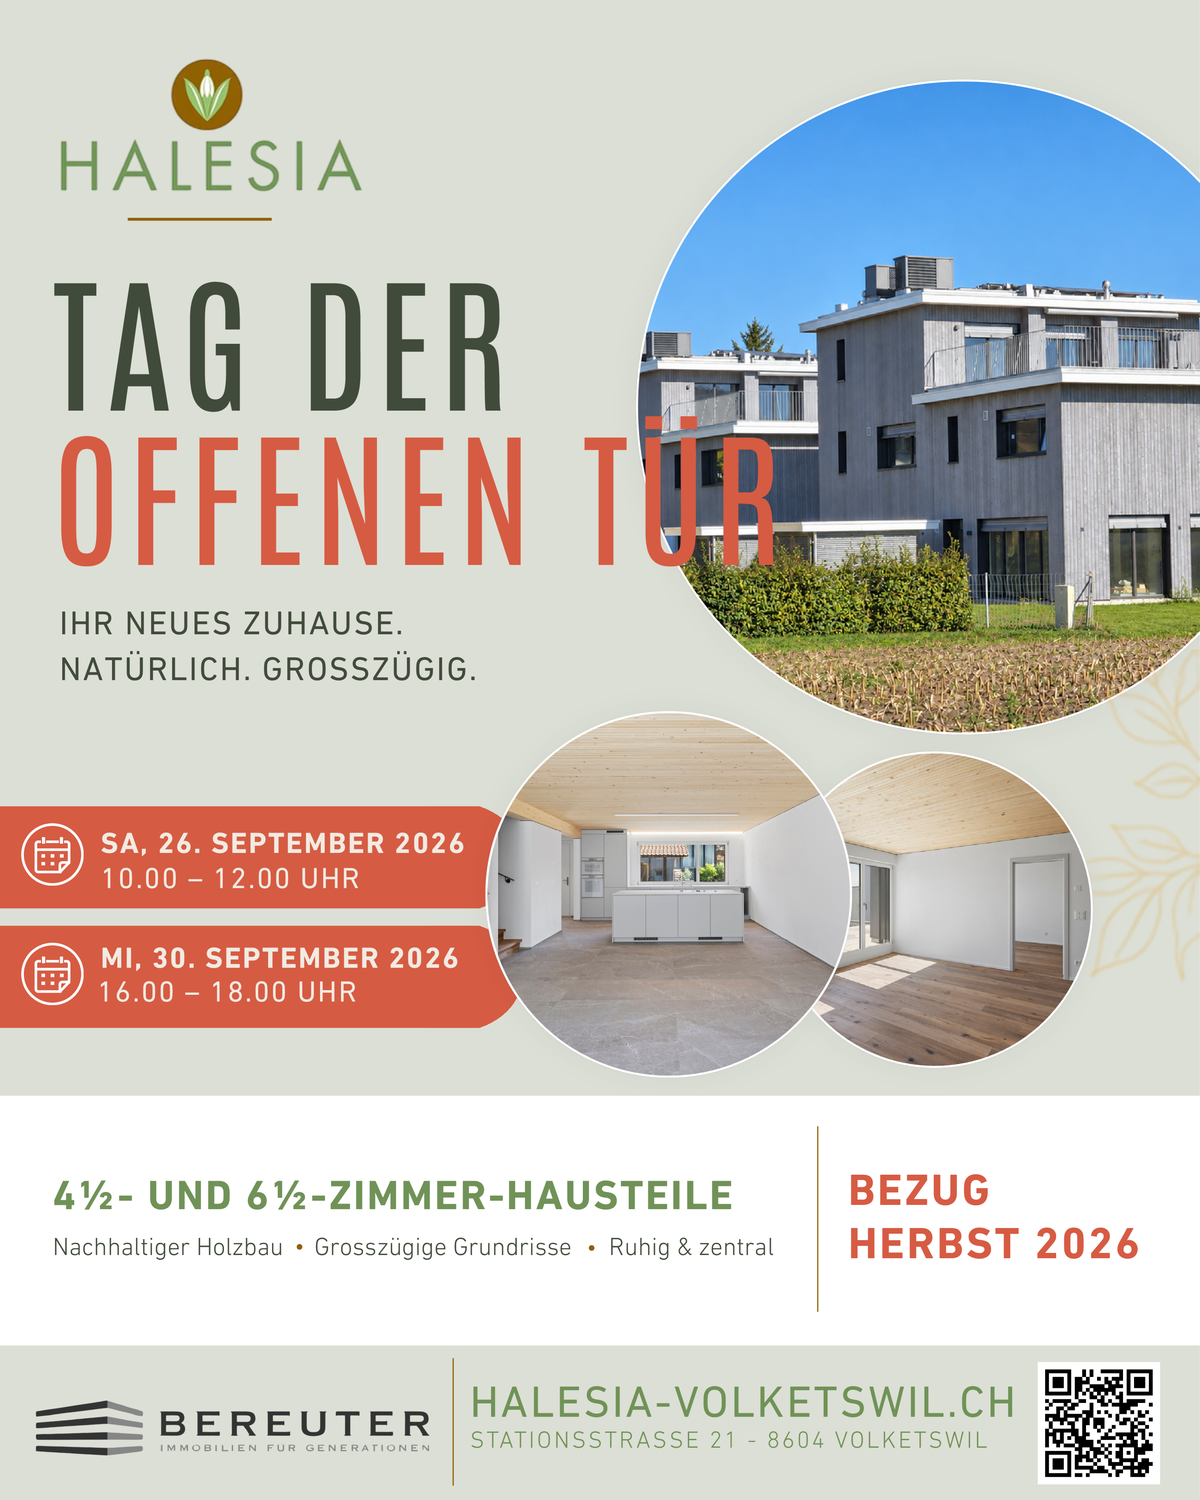
Stationsstrasse 21 b, 8604 Volketswil

Attractive new building in Volketswil: 3.5 (4.5)-room house with private garden

At Stationstrasse 21 in Volketswil, two modern semi-detached houses with a total of four condominium units are being built. This attractive new building will be ready for occupancy in fall 2026 and is move-in ready. The 3.5-room house B (expandable to 4.5 rooms) has a separate entrance and a private, spacious garden, and is already equipped with high-quality materials. Your advantages at a glance: Real home feeling: Separate entrance for more privacy and independence. Own garden: Private, spacious outdoor area as an extended living space. Bright living rooms: Light-filled areas with direct access to the outdoors. Living with the benefits of wood: The sustainable wooden frame construction with visible wooden ceilings creates a warm living atmosphere, promotes a healthy indoor climate, and convinces with its excellent environmental balance. Learn more in our Wood Construction Factsheet (see attachment) Sustainable energy: Modern air-water heat pump and photovoltaic system. Exclusive living feeling: Nature-oriented living in a small settlement with only four parties. For additional comfort, a covered outdoor parking space (carport) can be purchased for CHF 20,000.-. Living in VolketswilVolketswil convinces with an excellent infrastructure, versatile leisure and recreation offers, as well as an excellent transport connection. Shopping facilities, schools, and sports and leisure facilities are located in the immediate vicinity. Schwerzenbach train station is just a few minutes away and offers a quick connection to Zurich, Winterthur, and the airport. This home is aimed at people who are not just looking for an apartment, but value privacy, quality, and a special living feeling. Also visit our project homepage at: www.halesia-volketswil.ch We would be happy to show you the project in person.

Travel time
-
1 / 10
  • Parking space
  • Balcony / Terrace
  • View
  • +2
4.5 rooms143m²CHF 1,190,000.–
Chlupfwiesstrasse 24, 8165 Oberweningen

Bright 4.5-room apartment in Oberweningen

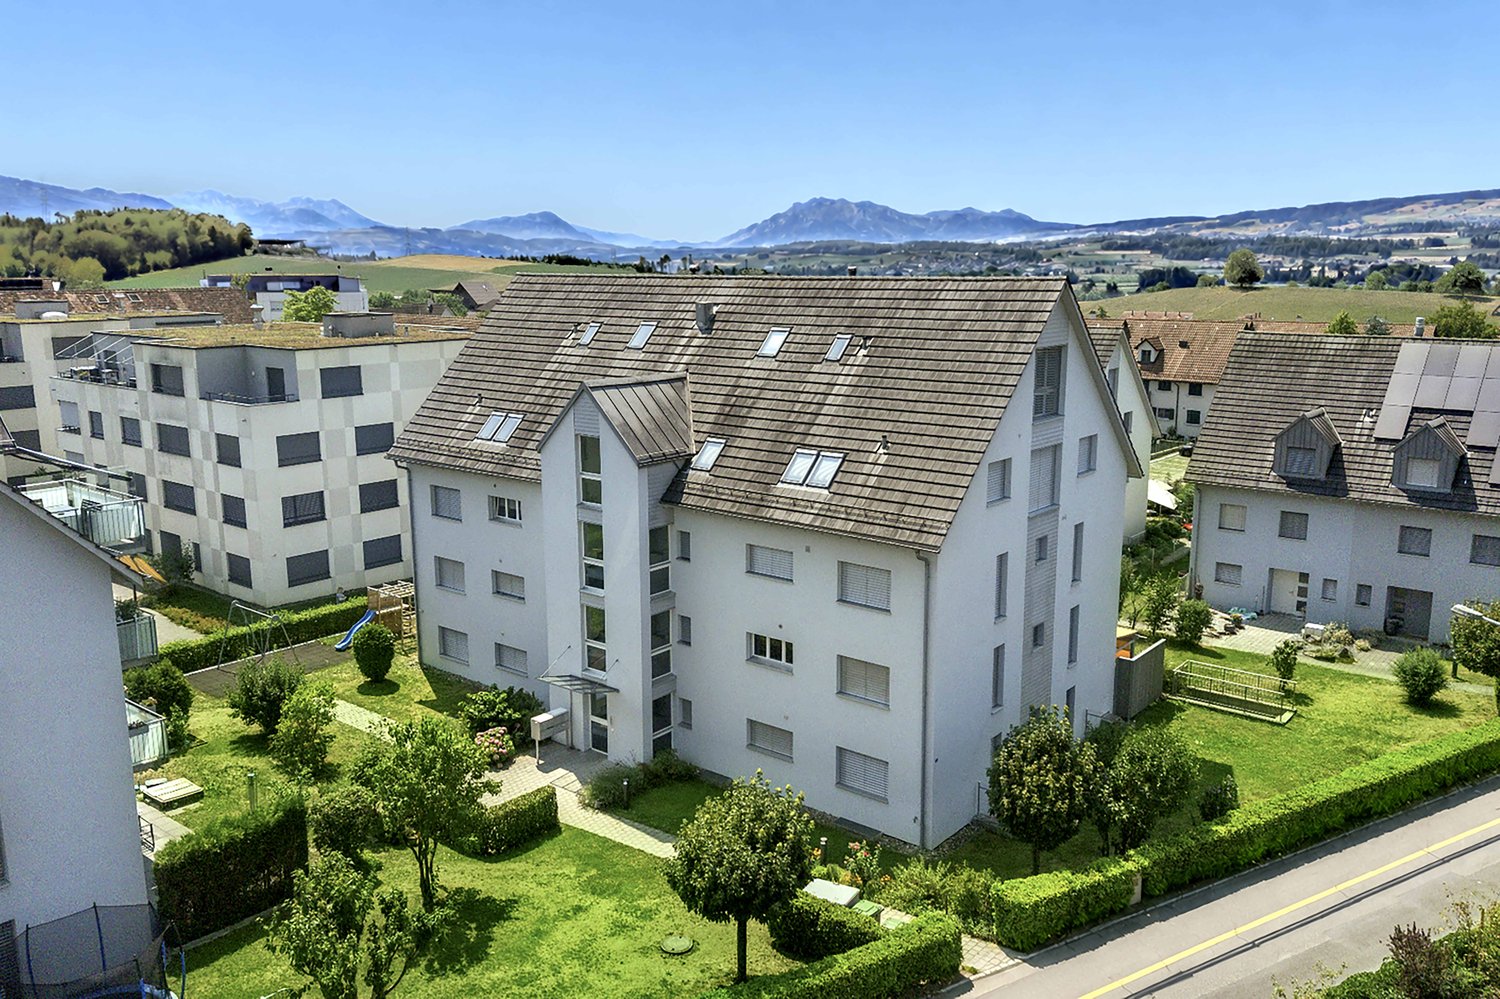
This bright 4.5-room attic apartment is located in a well-maintained multi-family house with eight parties in a quiet location in Oberweningen. The apartment is on the top floor and impresses with a wonderful view and a spacious room concept.On approximately 143 m² of living space, you can expect an open, bright living concept with high rooms, large window areas, and a pleasant south-west orientation. The living and dining area forms the heart of the apartment and offers an impressive view of the surrounding nature and towards the mountains. From here, you can directly access the sunny balcony with 12 m², which invites you to linger and enjoy.The modern kitchen blends harmoniously into the living area and impresses with white, handle-less fronts, a dark natural stone worktop, and high-quality built-in appliances from V-ZUG. The oven and steamer are integrated, supplemented by an induction cooktop, convection extractor, and generous storage space. A skylight also provides plenty of daylight.The apartment has two bathrooms and two separate toilets. The wet cells are timelessly designed with white wall tiles and dark floor tiles, a bathtub with shower fixture, double sink, and mirror cabinet with lighting. In the living and bedrooms, parquet flooring creates a warm living atmosphere, while the kitchen and wet areas are equipped with dark tiles.The property is heated in an environmentally friendly way using a heat pump with underfloor heating, which contributes to a pleasant room climate. The apartment also includes a basement compartment.On the same floor, there was a second, identical apartment with a mirrored floor plan - this has already been sold. By purchasing this apartment, you secure the last available object on this floor. Please note that the virtual 3D tour also shows this neighboring apartment - the equipment, floor plan structure, and room sizes are identical, only the room division is mirrored.Additionally, up to three parking spaces in the underground garage can be purchased for CHF 40,000 each. This provides sufficient parking space for several vehicles or visitors.This attic apartment is ideal for people who appreciate quiet living, a beautiful view, and high-quality equipment - with minimal noise pollution and a lot of living comfort.

  • Parking space
  • Balcony / Terrace
  • View
  • +2
Travel time
-
1 / 11
4.5 rooms100m²Price on request
Rotackerstrasse 35, 8304 Wallisellen

Modern living experience on two levels - Maisonette with charm & seating area

Highlights • Central living location • Private seating area • Underground parking space • Modern house technology • Tax foot 93% Bright living with style and direct access to nature The newly built and modern 4.5-room apartment convinces with a well-thought-out room concept and a bright, open living atmosphere. Already when entering, you are greeted by an inviting entrance area that seamlessly merges into the living room. Kitchen, dining area, and living room form a harmonious unit and convey a contemporary sense of living with plenty of space for individual design. The stylish, modern kitchen integrates elegantly into the room and offers the highest comfort thanks to high-quality equipment from V-ZUG. A special highlight is the innovative Bora cooktop with an integrated ventilation system, which perfectly combines design and functionality. From the living area, you can directly access the cozy seating area with a beautiful view of nature, ideal for relaxation. The room offer on the ground floor is complemented by a practical guest toilet. On the upper floor, you will find a well-structured floor plan with a central corridor that accesses two rooms and the high-quality equipped bathroom. The larger main room with a separate dressing area offers additional comfort and a high level of privacy. The bathroom convinces with stylish fittings and components from Hansgrohe and Geberit. Even the garage space convinces: thanks to its advantageous location directly next to the entrance of the parking hall, it enables maximum comfort in everyday life and short distances. The electrical connection is already prepared; for the use of an electric vehicle, only a wall box needs to be installed, and the necessary load distribution is already taken into account. This attractive offer is rounded off by a separate basement compartment with approximately 8 m² of additional storage space.

Travel time
-
New building
1 / 13
4.5 rooms143m²CHF 2,650,000.–
Maiacher 7, 8126 Zumikon

Maiacher Park - stylish living near Zurich

In Maiacher Park, 14 condominiums are being built in a well-maintained and quiet location in Zumikon. The clear architecture, the harmonious integration into the park-like surroundings, and carefully selected materials give the project a timeless appearance.The 3.5- to 4.5-room apartments offer bright living areas, spacious outdoor spaces, and a living concept that combines tranquility, comfort, and everyday practicality. Terraces, balconies, winter gardens, or garden seats naturally extend the living space. The proximity to Zurich complements the attractive living location ideally.Expected move-in date: Autumn/Winter 2026/27Your advantages at a glance: - Sunny, quiet location in a well-maintained residential area- Attractive garden design with old tree population- Privacy and appealing outdoor spaces- High-quality architecture and tasteful interior design- Modern, open kitchens- Sustainable ground probe heating with free cooling in summer- Very good connection to Zurich and surroundingsVirtual room tours The apartments A201 and B003 can be viewed virtually on our website.Select the desired apartment, click on 'View details' and then switch to the 'Insight into the apartment' section.Would you like to know more?Request the detailed documents non-bindingly, we will send you the information directly by e-mail.Contact us here via the contact form - we look forward to your inquiry.Your INIZIA sales team

Travel time
-

Suggested properties for you based on search results

Other interesting objects