Wisen SO - Properties for sale with Balcony / Terrace, Elevator

We recommend expanding your search criteria to get similar results. The current filters didn’t return any matches.

If you don’t want to change your current search criteria, we recommend creating a search alert, so you’ll be notified when matching offers become available.

More objects in your automatically expanded search area
64 results - Radius: + 10km
New building
1 / 4
4.5 rooms, 112m², CHF 985,000.–
Premium
Kleinfeldstrasse 1a, 4656 Starrkirch-Wil

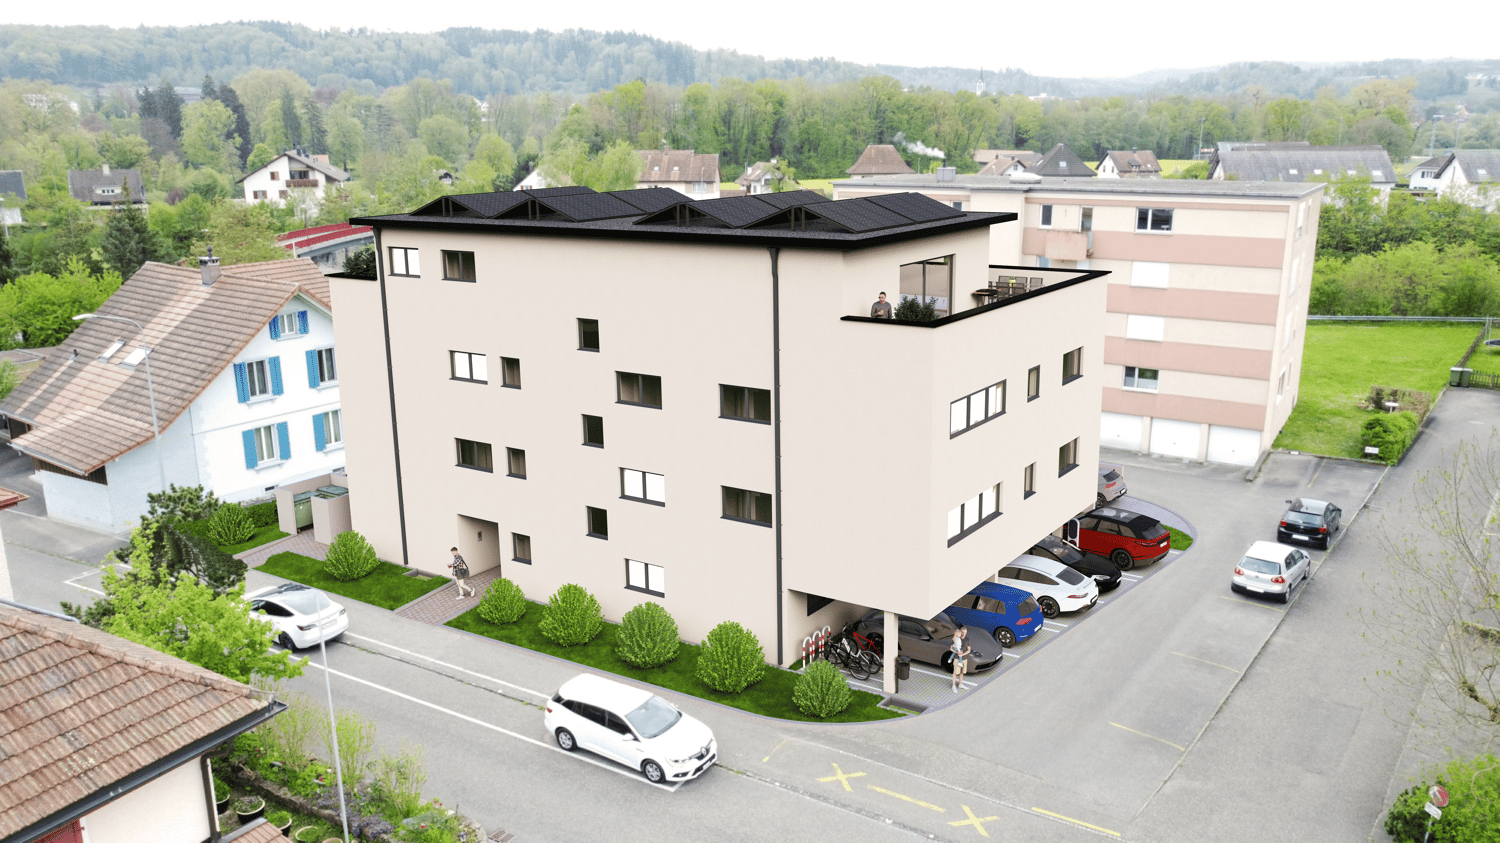
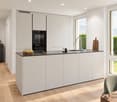
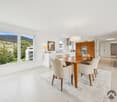
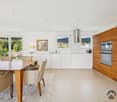
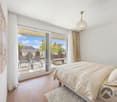
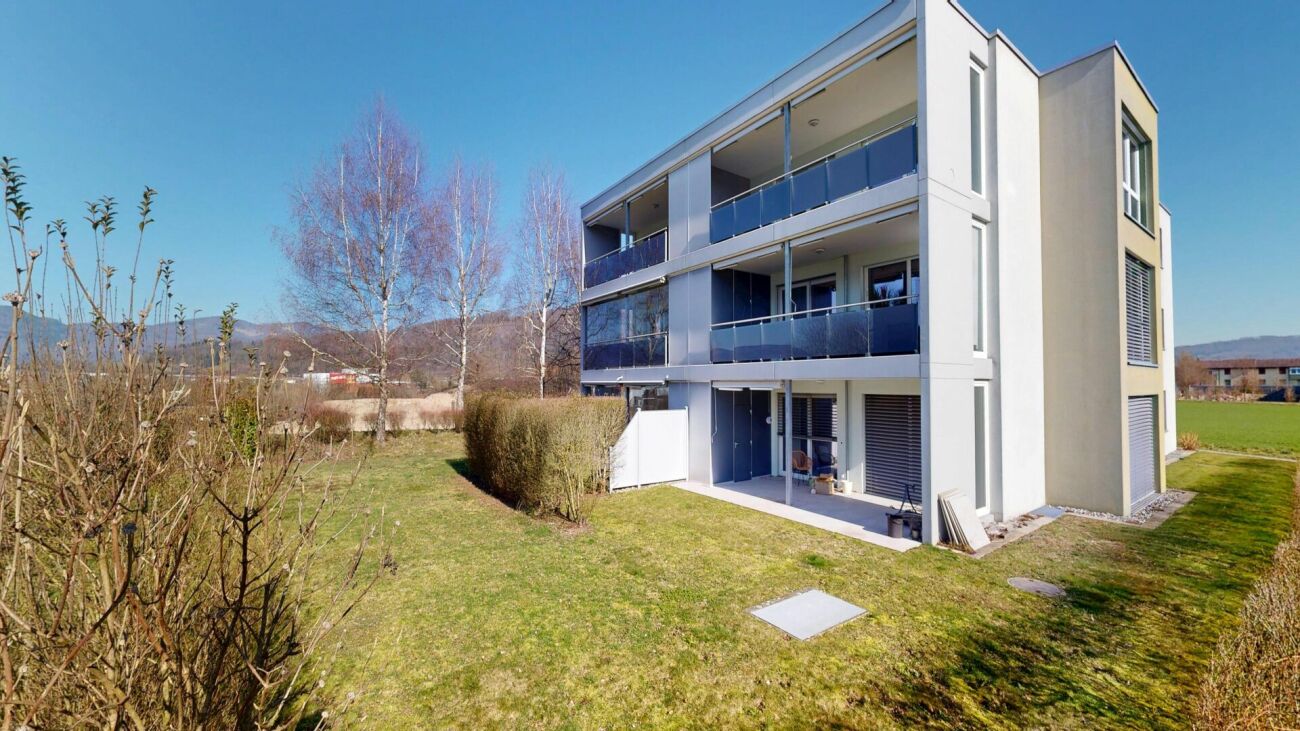
Newly built apartment: 4.5-room ownership apartment on the ground floor

Welcome to your new home! These high-quality new apartments combine modern design, well-thought-out floor plans, and excellent living comfort. Bright, light-filled rooms, contemporary architecture, and high-quality materials create a stylish living ambiance for well-being. Whether as a home or a value-stable investment, this apartment offers ideal conditions for modern living in an attractive location.Apartment offer:Ground floor:- 4.5-room apartment, 111.83m2, CHF 985,000.00- 4.5-room apartment, 115.24m2, CHF 995,000.00- 3.5-room apartment, 86.51m2, CHF 780,000.001st upper floor:- 4.5-room apartment, 111.82m2, CHF 975,000.00- 4.5-room apartment, 115.25m2, CHF 985,000.00- 3.5-room apartment, 86.50m2, CHF 760,000.002nd upper floor:- 4.5-room apartment, 111.83m2, CHF 1,050,000.00- 4.5-room apartment, 115.24m2, CHF 1,080,000.00- 3.5-room apartment, 86.51m2, CHF 830,000.00Basement:- 11 parking spaces, each CHF 35,000.00Most important construction data:- Solid construction- Wood-metal windows with electrically operated slats- Extensively greened flat roof- Heat pump with earth probe and free cooling in summer- Wheelchair accessible- Interior design: can be determined by yourself based on budget positions- 1 basement compartment in the basement per apartment with socketExperience modern living at the highest level - we look forward to presenting this exceptional new building project to you in person. On request, we will be happy to provide you with the sales documentation with many more information free of charge. We look forward to your contact.

Travel time
-
New building
1 / 5
4.5 rooms, 115m², CHF 1,080,000.–
Premium
Kleinfeldstrasse 1a, 4656 Starrkirch-Wil

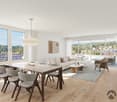
Newly built apartment: 4.5-room ownership apartment on the 2nd floor

Welcome to your new home! These high-quality new apartments combine modern design, well-thought-out floor plans, and excellent living comfort. Bright, light-filled rooms, contemporary architecture, and high-quality materials create a stylish living atmosphere to feel good in. Whether as a home or a value-stable investment, this apartment offers ideal conditions for modern living in an attractive location.Apartment offer:Ground floor:- 4.5-room apartment, 111.83m2, CHF 985,000.00- 4.5-room apartment, 115.24m2, CHF 995,000.00- 3.5-room apartment, 86.51m2, CHF 780,000.001st floor:- 4.5-room apartment, 111.82m2, CHF 975,000.00- 4.5-room apartment, 115.25m2, CHF 985,000.00- 3.5-room apartment, 86.50m2, CHF 760,000.002nd floor:- 4.5-room apartment, 111.83m2, CHF 1,050,000.00- 4.5-room apartment, 115.24m2, CHF 1,080,000.00- 3.5-room apartment, 86.51m2, CHF 830,000.00Basement:- 11 parking spaces, each CHF 35,000.00Most important construction data:- Solid construction- Wood-metal windows with electrically operated slat blinds- Extensively greened flat roof- Heat pump with earth probe and free cooling in summer- Wheelchair accessible- Interior design: can be determined by yourself based on budget positions- 1 cellar compartment in the basement per apartment with socketExperience modern living at the highest level - we look forward to presenting this exceptional new building project to you in person. On request, we will be happy to provide you with the sales documentation with many more information free of charge. We look forward to your contact.

Travel time
-
Sandro Porr

Sandro Porr

1 / 13
Sandro Porr

Sandro Porr

  • Parking space
  • Balcony / Terrace
  • Garage
  • +1
4.5 rooms, 147m², CHF 1,331,000.–
Weinhaldenfeld 11, 4614 Hägendorf

4.5-room attic apartment with a touch of luxury

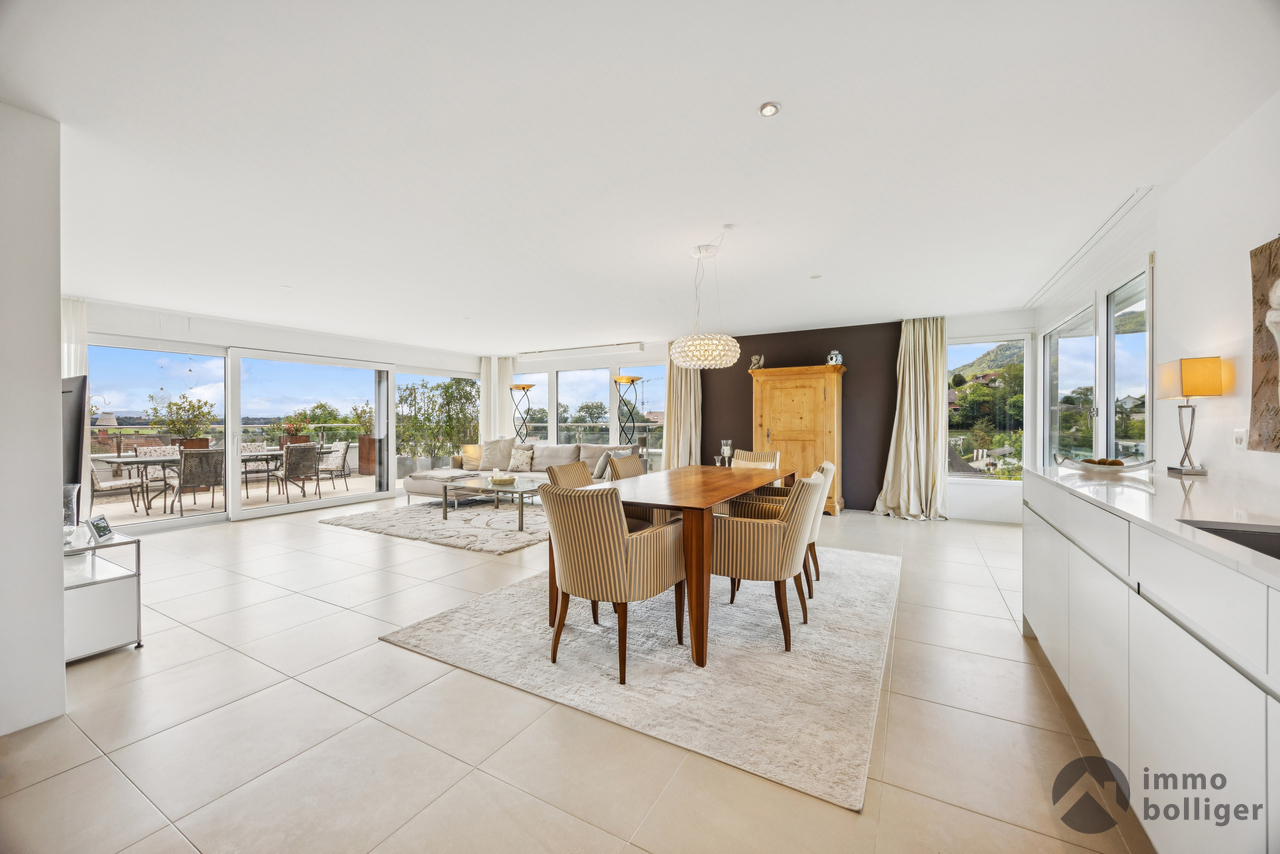
Spacious living with plenty of privacy in Hägendorf: This well-maintained 4.5-room attic apartment combines a comfortable living area with an exceptionally large outdoor area. With approximately 147 m² of net living space and a total usable area of around 204 m², it offers plenty of room for individual living ideas, home office, and hobbies. The approximately 70 m² large terrace extends the living area outdoors and creates attractive opportunities for lounging, dining, or personal planting.The room program includes two bedrooms, a study, and a practical dressing room. The living area benefits from the direct connection to the terrace. The offer is complemented by a bathroom/WC and a separate guest WC. A private sauna room with around 16 m² offers additional comfort and invites you to relaxed wellness moments in your own home.The apartment is located in a house with only three units. An elevator provides convenient access. The technical equipment includes a ground probe heat pump and a pleasant underfloor heating. The building, constructed in 1993, was renovated in 2020 and presents itself in a very well-maintained condition according to the available information.The secondary rooms also convince: A heated cellar with around 20.5 m² and a wine cellar with around 5.6 m² offer valuable storage space and versatile usage possibilities. For vehicles, a separate garage and an outdoor parking space are available. The garage is designed as a tandem garage with space for two cars, according to the additional information.The apartment is available for CHF 1,331,000; the move-in date is possible by agreement. Hägendorf is located between Olten and Oensingen and combines natural living with good regional accessibility. The train station offers connections with the S20, Olten can be reached in around six minutes. The Egerkingen motorway access with A1 and A2 is approximately four kilometers away. The Tüfelsschlucht, the Allerheiligenberg, and the Belchenflue offer attractive opportunities for relaxation and excursions.

  • Parking space
  • Balcony / Terrace
  • Garage
  • +1
Travel time
-
New building
1 / 13
4.5 rooms, 139m², CHF 990,000.–
Tellistrasse 8, 4622 Egerkingen

Last 4.5-room apartment on the ground floor with 139 m² living space and 40 m² terrace

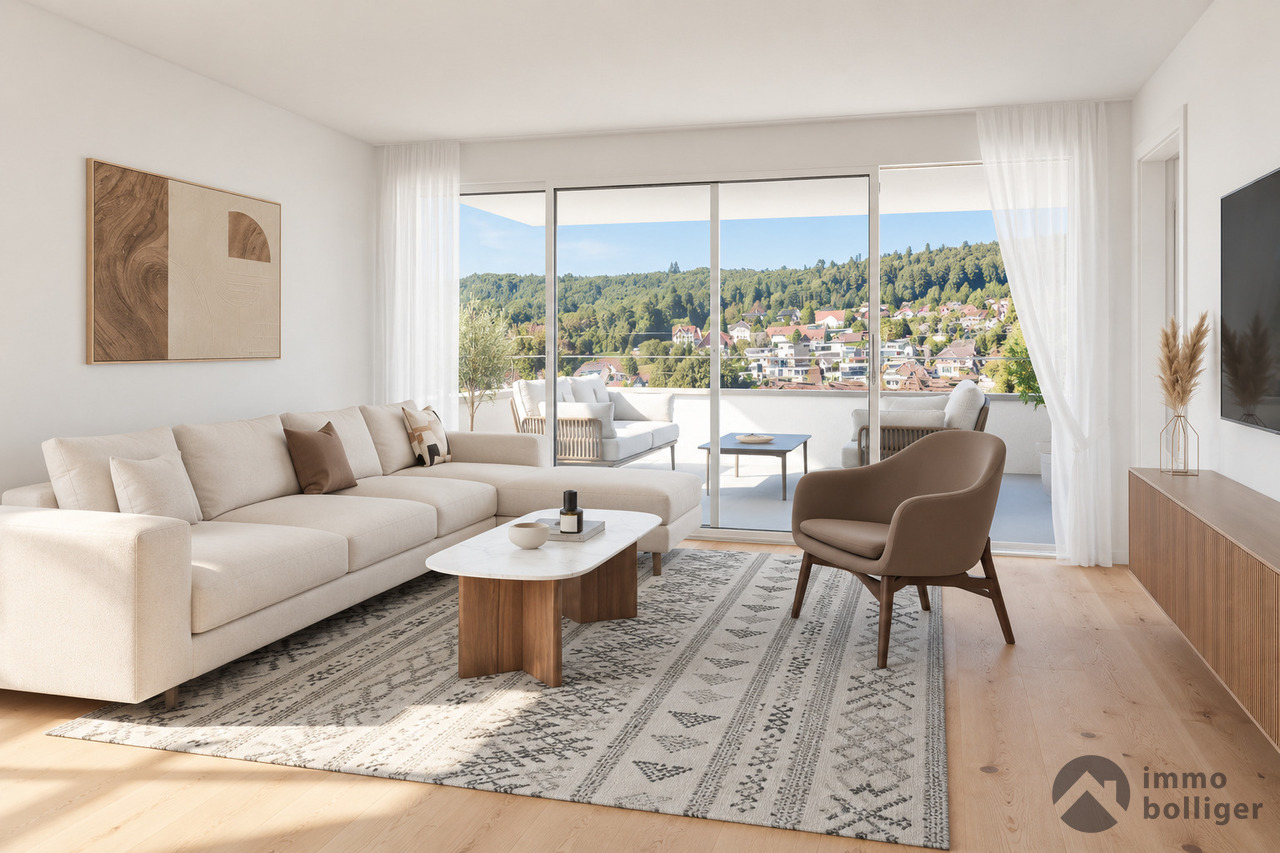
First-class new construction project Belvedere Egerkingen with a lot of glass, south-facing, modern floor plans, and exclusive architecture.- CONSTRUCTION STARTS IN JUNE 2025 | MOVE-IN APRIL 2027In a prime hillside location in Egerkingen, an elegant 4.5-room owner-occupied apartment is being built on the ground floor with around 139 m² of living space and a 40 m² terrace.This 4.5-room apartment on the ground floor impresses with its modern architecture, clear lines, and well-thought-out room layout. The open living and dining area with a stylish kitchen and cooking island creates a welcoming atmosphere and combines functionality with well-being.Large window fronts let in plenty of daylight and offer a beautiful view of the surrounding landscape. From the living area, you can directly access the balcony, which invites you to relax outdoors and offers a magnificent view.The master bedroom has its own dressing room, while two other rooms provide space for children, guests, or a home office. A modern bathroom with a bathtub and shower, a separate guest toilet, and a laundry room with a washing tower provide additional comfort in everyday life. Noble parquet floors, high-quality ceramic tiles, and underfloor heating underline the high quality of living. Two underground parking spaces belong to the apartment.The location impresses with its tranquility, all-day sunshine, and proximity to shopping facilities, schools, and public transport. In just 30 minutes, you can reach Basel, Solothurn, Bern, Aarau, or Lucerne, making it ideal for commuters.Construction started in June, so you can experience the construction progress up close. The move-in date is scheduled for December 2026.We look forward to your contact and will accompany you step by step on your way to your new home.

Travel time
-
New building
1 / 13
4.5 rooms, 149m², CHF 1,050,000.–
Tellistrasse 8, 4622 Egerkingen

Exclusive 4.5-room garden apartment - New construction project Belvedere Egerkingen

Exclusive 4.5-room garden apartment - New construction project Belvedere Egerkingen- CONSTRUCTION STARTS IN JUNE 2025 | MOVE-IN APRIL 2027In a prime hillside location in Egerkingen, a high-quality 4.5-room garden apartment with approximately 149 m² of living space, a spacious terrace of 80 m², and a garden of over 166 m² is being built.The apartment impresses with its thoughtfully designed floor plan. The open living and dining area with a stylish kitchen and cooking island creates a spacious room feeling and invites you to linger and enjoy. Large window fronts let in plenty of daylight and offer a pleasant view of the surrounding greenery.The master bedroom has its own dressing room, while two other rooms provide space for children, guests, or a home office. An elegant bathroom with a bathtub and shower, a separate guest toilet, and a laundry room with a washing tower ensure high comfort in everyday life.Noble parquet floors, modern ceramic tiles, and underfloor heating underline the high quality of living. From the living area, you can directly access the spacious seating area with garden access, which invites you to relax and enjoy. Two underground parking spaces belong to the apartment.The location impresses with its tranquility, all-day sunshine, and proximity to shopping facilities, schools, and public transportation. In just 30 minutes, you can reach Basel, Solothurn, Bern, Aarau, or Lucerne, making it ideal for commuters.Construction started in June 2025, so you can experience the construction progress up close. The move-in date is scheduled for December 2026.We look forward to your contact and will accompany you step by step on your way to your new home.

Travel time
-
Katrin Wobmann

Katrin Wobmann

1 / 12
Katrin Wobmann

Katrin Wobmann

  • Parking space
  • Balcony / Terrace
  • Garage
  • +2
4.5 rooms, 139m², CHF 720,000.–
Kappel, 4616 Kappel

4.5-room apartment with garden, terraces, and plenty of privacy

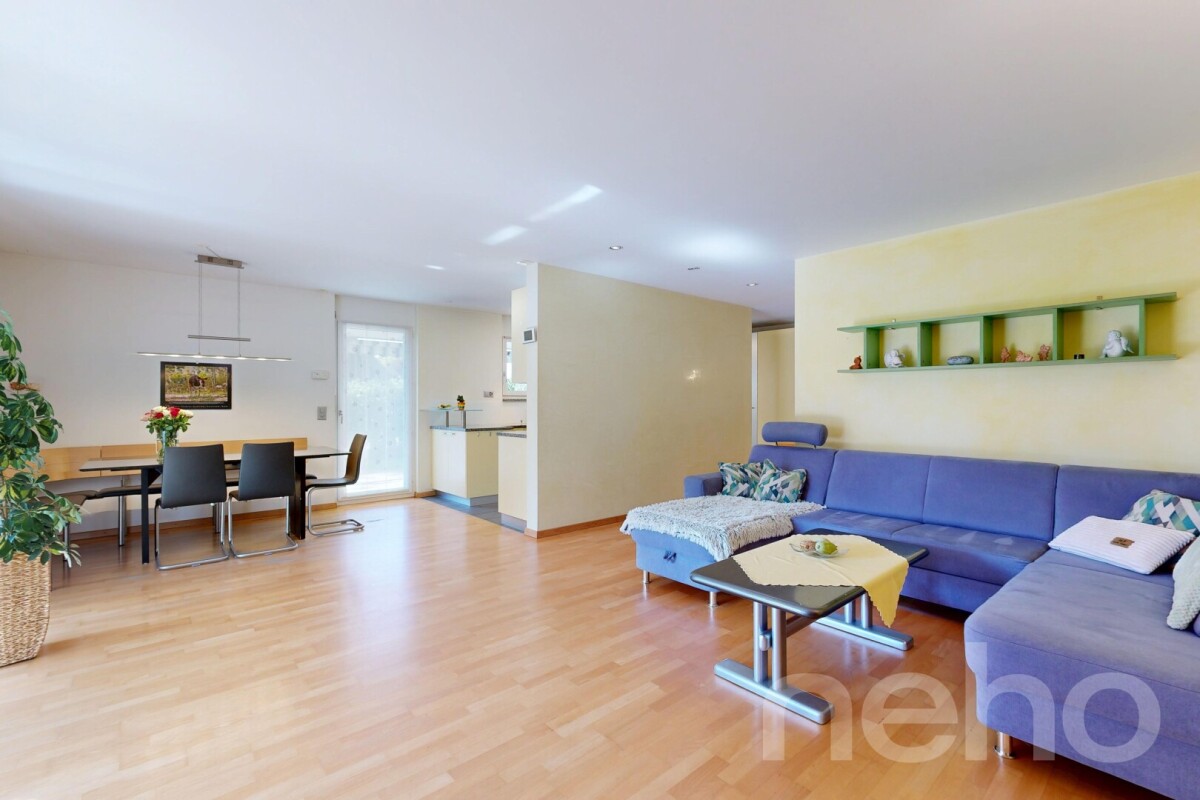
For sale is a spacious 4.5-room apartment on the ground floor with 121 m2 of net living space. The property, built in 2004, impresses with its thoughtful room layout, spacious outdoor areas, and modern living comfort according to the Minergie standard. The spacious living and dining area is the heart of the apartment and offers plenty of space for cozy living and social hours. A special highlight is the two spacious terraces with approximately 40 m2 and 16 m2, which are located on two sides of the apartment and harmoniously connect the interior with the exterior. The additional garden area provides further freedom and diverse possibilities for individual design. A practical storage room is ideal for storing garden equipment or other utensils. Two bathrooms provide additional comfort. One is equipped with a bathtub, the other has a shower and a separate washing tower. The connection to the district heating, the underfloor heating, and the comfort ventilation ensure a pleasant room climate and modern living comfort. An above-average large cellar compartment offers additional storage space. A parking space with direct access to the property is included in the sales price. The existing load management complements the modern infrastructure of the parking garage and enables efficient use of the existing capacities. Have we sparked your interest? Contact us - we look forward to hearing from you.Exact address available after registration on neho.ch.INTERESTED IN A VIEWING? PLEASE REGISTER: https://neho.ch/b/4616-26-1

  • Parking space
  • Balcony / Terrace
  • Garage
  • +2
New building
1 / 11
  • Balcony / Terrace
  • Garage
  • Elevator
  • +5
4.5 rooms, 104m², CHF 1,010,000.–
5000 Aarau

4.5-room apartment on the intermediate floor – attractive opportunity

In the popular Aarau district of Rohr, a modern new building called "Quellhölzli" is being constructed in a well-connected and quiet location. In a u-shaped building, 35 high-quality 3.5 and 4.5 room owner-occupied apartments with optimal south orientation are being created.This attractively positioned 4.5-room apartment on the intermediate floor offers plenty of space for families and couples at an attractive entry price in this segment. The well-thought-out floor plan and the private south terrace ensure high living quality.One of the affordable 4.5-room options in the Quellhölzli development. Your advantages at a glance: • Spacious outdoor area of approx. 18.5m² • Family apartments & for couples • Modern wooden facade • Minergie-P standard with photovoltaic system on the roof • New building, ready for occupancy Q4 2028 • Large window fronts for plenty of daylight • Each apartment has its own outdoor area with south orientation (balcony/terrace) • Various bike rooms • Spacious green areas with attractive playground – child-friendly settlement • Recreation directly in front of the door: Aare and forest in immediate proximity • Very good transport connections (public transport and car), near Aarau • Shops (Coop), Telli Center, Aarau city center nearby • A parking space can be purchased for an additional CHF 40,000 (further parking spaces available on request) • This new building project combines living quality, location, and sustainability at the highest level. • Minergie-P certified Environment: • Walking time: 1 min. on foot, bus stop "Quellhölzli" • School: 10 min. on foot – Primarschule Brunnbach, Kindergarten Chilewäg • Supermarket: 5 min. by car – Coop • Public transport: 10 min. by bus – Aarau train station • Highway A1: 7 min. by car Find more housing options in the Aarau-Rohr project on our project website. Contact:Seraina Invest AG · Baarerstrasse 37, 6300 ZugKim Jana Häusler, +41 58 458 44 71, kim.haeusler@serainainvest.ch

  • Balcony / Terrace
  • Garage
  • Elevator
  • +5
1 / 9
  • Parking space
  • Balcony / Terrace
  • Elevator
4.5 rooms, 96m², CHF 790,000.–
Hauptstrasse 61, 4461 Böckten

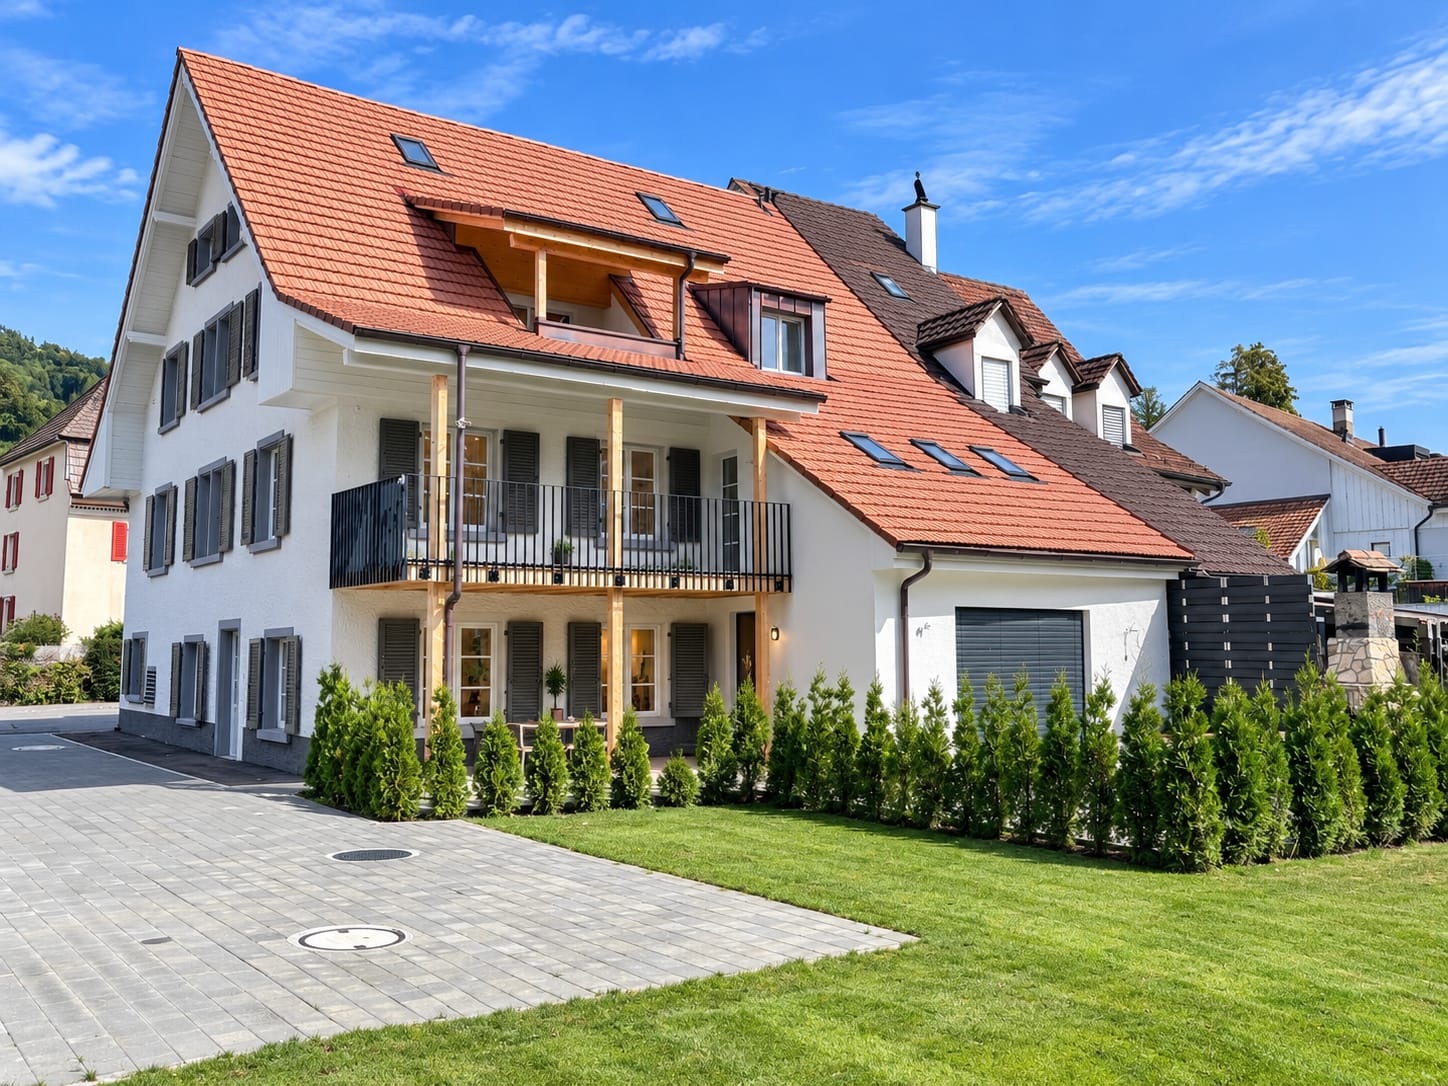
Freshly renovated 4.5-room garden apartment

This attractive 4.5-room garden apartment on the ground floor of a historic house in Böckten combines the character of a building from 1770 with modern living comfort. The comprehensive renovation in 2025 creates a new home with high-quality interior design and contemporary building technology.On 96 m² of net living space, the apartment offers a versatile range of rooms for couples, families, or living and working under one roof. The ground-level outdoor area with 29 m² of garden and seating space expands the living space into the open air and is ideal for relaxation, dining, or social hours. The large sliding doors create a pleasant connection between the indoor and outdoor areas.The renovation included, among other things, the kitchen, bathroom, flooring, windows, and masonry. A water-to-air heat pump in combination with underfloor heating provides comfortable temperatures. The renewed windows and high-quality building envelope support contemporary living comfort. In addition to the bathroom, a separate toilet is available.The apartment is located on the 0th floor and is easily accessible thanks to the elevator. The offer also includes a parking space. The multi-family house comprises a total of three apartments and three floors.The location on Hauptstrasse 61 offers short distances in the region. Gelterkinden train station is approximately 1,054 meters away, and the Sissach motorway exit is approximately 2,825 meters away. Böckten thus combines the manageable atmosphere of a rural community with good regional accessibility. The purchase price is CHF 790,000.Highlights: • 4.5 rooms and 96 m² of net living space • High-quality renovation in 2025 • 29 m² of ground-level garden and seating area • Air-to-water heat pump and underfloor heating • Ground-floor apartment with elevator • Separate toilet • A carport can be purchased for CHF 22,000.-- Have we sparked your interest? Then we look forward to your non-binding contact!Do you own a property that you would like to have appraised? Our valuation is completely free and non-binding for you. Contact us today and start your new home!

  • Parking space
  • Balcony / Terrace
  • Elevator
Travel time
-
1 / 10
  • Balcony / Terrace
  • Elevator
  • Wheelchair access
4.5 rooms, 149m², CHF 930,000.–
Hauptstrasse 61, 4461 Böckten

Spacious 4.5-room maisonette apartment with a lot of charm

Historic character meets modern living comfort: This spacious 4.5-room maisonette apartment is located on the 2nd floor of a charming house with only three residential units in Böckten. With a net living area of 149 m², it offers plenty of space for couples, families, or living with a home office. The building dates back to 1770 and was renovated in 2025. Visible wooden beams, bright rooms with skylights, and stylish wooden floorboards give the apartment a special atmosphere. The modern interior design with an open kitchen harmoniously combines with the historic character of the house. Two bathrooms provide additional comfort in everyday life. The covered outdoor area is listed as a balcony in the property data and covers 7 m². Here, you can enjoy the view of the green surroundings - whether with a coffee in the morning, while reading, or with a relaxing aperitif. The apartment is also wheelchair accessible and has a modern standard of construction. The building technology also meets today's standards: An efficient air-water heat pump generates the heat, which is distributed in the rooms via a pleasant underfloor heating system. The features also indicate a carport and a lift; the specific details are still to be verified. The most important key figures: • 4.5 rooms on the 2nd floor/attic • 149 m² net living area • 7 m² covered outdoor area, listed as a balcony • 2 bathrooms • Year of construction 1770, renovation 2025 • Air-water heat pump and underfloor heating • House with 3 residential units • Carport (can be purchased for CHF 22,000) Böckten is located in the Ergolztal valley between Sissach and Gelterkinden and combines village living with good regional accessibility. The train stations Sissach and Gelterkinden can be reached by post bus; from Sissach, there are regular connections to Basel and Olten. Shopping facilities, schools, and the motorway access are located in the surrounding area. The purchase price is CHF 930,000. A special opportunity for all those looking for a spacious, bright attic apartment with visible wooden beams, modern building technology, and historic charm in Böckten.

  • Balcony / Terrace
  • Elevator
  • Wheelchair access
Travel time
-
1 / 9
  • Parking space
  • Balcony / Terrace
  • Elevator
4.5 rooms, 122m², CHF 795,000.–
Hauptstrasse 61, 4461 Böckten

Freshly renovated 4.5-room apartment with balcony in Böckten

Modern living with historic character in Böckten: This attractive 4.5-room apartment is located on the 1st floor of a small multi-unit house with only three units. The building, constructed in 1770, was extensively renovated in 2025 and combines traditional substance with modern living comfort.With a net living area of 122 m², the apartment offers spacious rooms for couples, families, or individuals with additional space requirements for home offices and guests. The modern interior design impresses with bright surfaces, clear lines, and a pleasant living atmosphere. A bathroom and a separate toilet provide additional comfort in everyday life. Thanks to the elevator, the apartment is easily accessible.A special highlight is the 14 m² large balcony, which extends the living area outdoors and offers space for a seating area, plants, or a dining table. The apartment also has a parking space.In terms of energy, the property is also state-of-the-art: An air-water heat pump and an underfloor heating system ensure efficient and comfortable heat distribution.The apartment is located on the main street 61 in Böckten. The municipality in the Ergolz Valley offers short distances to the amenities in Sissach and Gelterkinden. Kindergarten and primary school are located in Böckten, while the Gelterkinden train station is within walking distance. The Sissach motorway access is approximately 4 km away. Thus, the location combines quiet living with good accessibility in the Baselbieter Mittelland.Purchase price: CHF 795,000 • Rooms: 4.5 • Net living area: 122 m² • Balcony: 14 m² • Renovation: extensively renovated in 2025 • Floor: 1st floor with elevator Have we sparked your interest? Then we look forward to your non-binding contact!Do you own a property that you would like to have appraised? Our valuation is completely free and non-binding for you. Contact us today and start your new home!

  • Parking space
  • Balcony / Terrace
  • Elevator
Travel time
-
Fabio Landolfi

Fabio Landolfi

1 / 16
Fabio Landolfi

Fabio Landolfi

  • Parking space
  • Balcony / Terrace
  • Garage
  • +4
4.5 rooms, 156m², CHF 799,000.–
Hauptstrasse 81, 5013 Niedergösgen

Luxurious Attic Apartment with Gallery

This apartment wears its luxury on the inside: with classic understatement, the house hides from the outside the extravagance that reveals itself under its roof. Because as soon as you step out of the elevator on the top floor, you feel like you're in the penthouse suite of a luxury hotel: large-format floor tiles softly reflect the daylight, a glance at the two bathrooms arouses anticipation of a pampering moment amidst noble surfaces in marble optics and gold-plated fixtures. The effect is by no means cool, rather the sloping ceilings, dormer windows, and the characteristic architecture of the apartment create a cozy atmosphere.The three simply designed rooms with warm wooden floors have their luxury in functionality, as their purpose can be flexibly determined, whether for sleeping (the largest with an en-suite bathroom), working, or for a hobby, whether for family or guests. The realization that we have loved to unite around the fire since the Stone Age has been consistently implemented by the architects: at the heart of the apartment is the open kitchen with an elegant, spacious cooking island. It becomes the natural meeting point for you, your family, and your friends – whether during joint cooking, aperitif, or the first coffee in the morning. On the partially covered balcony accessible from the living kitchen, you can enjoy sociability in the fresh air or simply the moment when the day slowly comes to rest.And then there's the gallery with its over 40 square meters. Like a castle with its drawbridge, the access to the gallery also wants to be conquered: a steep staircase ensures that this oasis of peace fulfills its purpose as a retreat. Here, you can design your very personal favorite place above the roofs, where you can fully live out your creativity without compromising on 08/15 solutions. • Cooking island with wine fridge and integrated coffee machine• Gallery as a unique living area• Luxury bathrooms in marble optics, master bedroom with en-suite bathroom• Spacious balcony invites you to linger• Combines the charm of bygone times with luxurious, modern living comfortWe look forward to your contact.

  • Parking space
  • Balcony / Terrace
  • Garage
  • +4
Travel time
-
New building
Dionis Fetahaj

Dionis Fetahaj

1 / 14
Dionis Fetahaj

Dionis Fetahaj

  • Parking space
  • Balcony / Terrace
  • Garage
  • +4
4.5 rooms, 115m², CHF 895,000.–
Bernstrasse 155, 4852 Rothrist

Welcome to Rothrüti - Your new home in Rothrist

Modern owner-occupied apartments in the heart of RothristAt Bernstrasse 155 in Rothrist, the "Rothrüti" project is being built, a contemporary multi-family house with 13 high-quality owner-occupied apartments. The clear, modern architecture, well-thought-out floor plans, and sustainable energy concept combine to create a residential offer that combines comfort, quality, and future security.The apartments are open and functionally planned. Generous window areas let in plenty of daylight and create a bright, friendly living atmosphere. Living, eating, and cooking form a connected living area that can be flexibly furnished and is ideally suited to different life situations.The interior design impresses with high-quality materials and a timeless design. Oak parquet floors, modern kitchens, and stylish wet cells with floor-level showers provide a pleasant living experience. Balconies, loggias, or terraces extend the living space outdoors and offer private retreats in the fresh air.Sustainability and modern living comfortThe building will be realized in the MINERGIE-P® standard and meets the highest requirements for energy efficiency and living quality. An air/water heat pump, a photovoltaic system, and triple-glazed windows contribute to low ancillary costs and an optimal room climate. Each apartment has a controlled comfort ventilation system and underfloor heating with individual room control.The offer is complemented by a parking garage with parking spaces, private basement compartments, and an elevator that comfortably connects all floors.Central location with optimal infrastructureRothrist convinces with its excellent location in the Swiss plateau. The train station, shopping opportunities, schools, and leisure activities are within walking distance. Thanks to the proximity to the A1/A2 motorway connections and a very good connection to public transport, cities like Zurich, Lucerne, Basel, or Bern can be reached quickly. The surroundings offer an ideal combination of urban proximity and high quality of life.Key data at a glance • New building with 13 owner-occupied apartments • MINERGIE-P® standard • Modern, bright floor plans • High-quality interior design • Private outdoor spaces (balcony, loggia, or terrace) • Heat pump, photovoltaic system, and comfort ventilation • Underfloor heating with individual room control • Parking garage and basement compartments • Central location with excellent transport links • Construction start: Autumn 2026 Apartment offer • 3 × 3.5-room apartments • 8 × 4.5-room apartments • 2 × attic apartments (3.5 and 4.5 rooms) Your new home in RothristWhether it's a floor apartment, a garden apartment, or an exclusive attic apartment – the Rothrüti project offers a diverse range of apartments for couples, families, and owner-occupiers who value quality, sustainability, and a central location.Have we piqued your interest?We would be happy to send you the detailed sales documents and are available for a personal consultation.Further information can be found at: www.rothrueti.ch

  • Parking space
  • Balcony / Terrace
  • Garage
  • +4
Travel time
-
1 / 12
4.5 rooms, 154m², CHF 1,490,000.–
Ulmenweg 14 & 16, 4600 Olten

Ready-to-move-in new attic apartment in ChlyHolz

At Ulmenweg 14 and 16 in Olten, within walking distance to the city and the train station, you will find two spacious attic apartments in the beautiful and quiet ChlyHolz district.The apartments are already fully developed and can be occupied immediately. The spacious net living areas of around 155 m² spread over 4.5 rooms characterize these properties.Enjoy the peace of the ChlyHolz quarter on the large private terrace with over 95 m² or the separate balcony with 9 m². Together with the spacious additional rooms in the basement of 30 m², you have around 290 m² of usable space.Each attic apartment has a kitchen with cooking island, two bathrooms, and an additional reduit on the floor. The apartments have direct access with the elevator. Furthermore, all houses have a sustainable heat supply (with a biogas/wood pellet heat network).Attica Ulmenweg 14: 4.5-room apartment / 288.7 m² usable space (living, terrace, and additional basement room). Purchase price CHF 1'540'000.- plus building lease of CHF 525.-/month.Attica Ulmenweg 16: 4.5-room apartment / 291.7 m² usable space (living, terrace, and additional basement room). Purchase price CHF 1'490'000.- plus building lease of CHF 525.-/month.In the underground garage, parking spaces are available for CHF 40'000.We are happy to provide a viewing. We look forward to hearing from you.ChlyHolz: Where Olten is at its most beautiful!

Travel time
-
1 / 12
4.5 rooms, 139m², CHF 1,050,000.–
Erlenweg 58, 4852 Rothrist

Modern family living with sunny southwest balcony in Rothrist

This modern 4.5-room apartment with spacious rooms is located in a well-maintained 6-party house in a quiet and yet central location. The school is easily accessible on foot.The heart of the apartment is the bright living and dining area with open kitchen and stylish cooking island. The sunny southwest balcony harmoniously extends the living space outdoors.Three bedrooms, two modern bathrooms, and a private laundry room offer high living comfort. In the basement, there are two hobby rooms with daylight and a cellar available - ideal as a fitness room, studio, or additional storage space.The proximity to the A1 motorway and Rothrist train station makes the apartment particularly attractive for commuters. This AZ Immobilien offer is characterized by the following advantages: • Bright living/dining area with floor-to-ceiling windows • Open kitchen with cooking island and high-quality appliances • Southwest balcony, approx. 21 m² • Minergie standard, air heat pump, and underfloor heating • Private laundry room • Modern interior design with parquet and stone floors • Two hobby rooms, total approx. 30 m² • Two underground parking spaces, each CHF 30,000, must be purchased separately Room program:Apartment: • Living/dining: 50.4 m² • Kitchen: 9.2 m² • Bedroom 1: 12.5 m² • Bedroom 2: 12.5 m² • Bedroom 3: 19.2 m² • Bathroom/WC: 7.1 m² • En-suite bathroom/WC: 5.7 m² • Laundry room: 5.8 m² • Entrance: 16.7 m² • Balcony: approx. 20.9 m² Hobby room 1: • Hobby room with direct access to the underground parking: 14 m² Hobby room 2 (basement) • Basement room with lattice door and window: 16 m² Cellar: • Cellar: 9 m² Location:4852 Rothrist is located in the Zofingen district, in the canton of Aargau. The population in the municipality of Rothrist has changed by an average of +1.6% per year over the last five years to 9,896 inhabitants (as of December 31, 2024). The tax burden is 11.1% (canton: 10.9%). Over the last five years, the municipality has had an average annual residential construction activity of 1.2%, while the vacancy rate is currently 1.1% (as of June 1, 2025). Real estate prices have changed by +22.1% over the last five years (canton: +24.0%). Transport links Rothrist (Erlenweg 58): • Rothrist train station: approx. 1.1 km • Public transport (bus stop): approx. 800 m • Direct train connections to Olten, Aarau, Zofingen, Zurich, and Bern • A1 motorway junction (Zurich-Bern): can be reached in a few minutes • Very good location in the Mittelland region with quick access to the economic centers of Zurich, Basel, Bern, and Lucerne Have we sparked your interest?Convince yourself now with a 360° tour of the apartment.If you are interested, we will be happy to provide you with the sales documents and show you the apartment during a personal viewing appointment.We look forward to your contact via the portal or directly by phone and are available to answer any questions.For more information, visit our website www.azimmo.ch


Travel time
-

Other interesting objects