Villarepos - Maisonette / Duplex buy

We recommend expanding your search criteria to get similar results. The current filters didn’t return any matches.

If you don’t want to change your current search criteria, we recommend creating a search alert, so you’ll be notified when matching offers become available.

More objects in your automatically expanded search area
12 results - Radius: + 10km
Mireille Bertolini

Mireille Bertolini

1 / 13
Mireille Bertolini

Mireille Bertolini

  • Parking space
  • Balcony / Terrace
  • Garage
  • +2
4.5 rooms, 142m², CHF 880,000.–
Top
Route de Cudrefin 1, 1586 Vallamand

Elegance of yesteryear and modern comfort for this 4.5-room apartment in a listed building

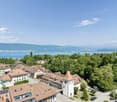
Located in the heart of the bucolic village of Vallamand-Dessus, this 1787 building, listed in the heritage and probably the oldest in the locality, is a typical construction of the Vully region.This beautiful, renovated farmhouse in 2025 is situated on a beautiful plot of over 2'235 m2 in a rural and green setting.Its authentic style will satisfy lovers of old stones, modern comfort, space and volume. The charm and authenticity of the old have been preserved while adding contemporary elements.This 4.5-room apartment, served by a private elevator, consists of: • living room / dining room / kitchen of approximately 40m2 with access to the balcony benefiting from a glimpse of the lake • parental bedroom with dressing room, private bathroom and access to the same balcony • 2 bedrooms with access to the terrace • shower room with toilet • reduit A private garden of 105 m2 completes this lot, as well as: • a covered parking space at a price of CHF 25'000.- in addition to the sale price and • a non-covered parking space at a price of CHF 15'000.- in addition to the sale price. A second non-covered parking space is also available as an option at a price of CHF 15'000.-Technical data: • heat pump with geothermal probe for heating and hot water production • low-temperature heating with a collector per apartment • electrical ambient thermostats for each room • photovoltaic sensors for electricity production • individual water and heat meters • covered parking space pre-equipped with a charging point • bicycle parking Situation:At the crossroads between Lake Neuchâtel and Lake Morat, the magnificent village of Vallamand is located on the south slope of Vully, just 6 km north of Avenches. It is characterized by its rural and bucolic environment.The surroundings lend themselves wonderfully to walks on foot, by bike or on horseback through the magnificent surrounding forests. A new way of living, this charming commune offers its inhabitants calm and serenity.

  • Parking space
  • Balcony / Terrace
  • Garage
  • +2
Travel time
-
Bastian Forster

Bastian Forster

1 / 13
Bastian Forster

Bastian Forster

  • Parking space
  • Garage
4.5 rooms, 121m², CHF 598,000.–
Ruelle Derrière-la-ville 1, 1588 Cudrefin

Gemütliche 4.5-Zimmer-Maisonettewohnung mit viel Charme

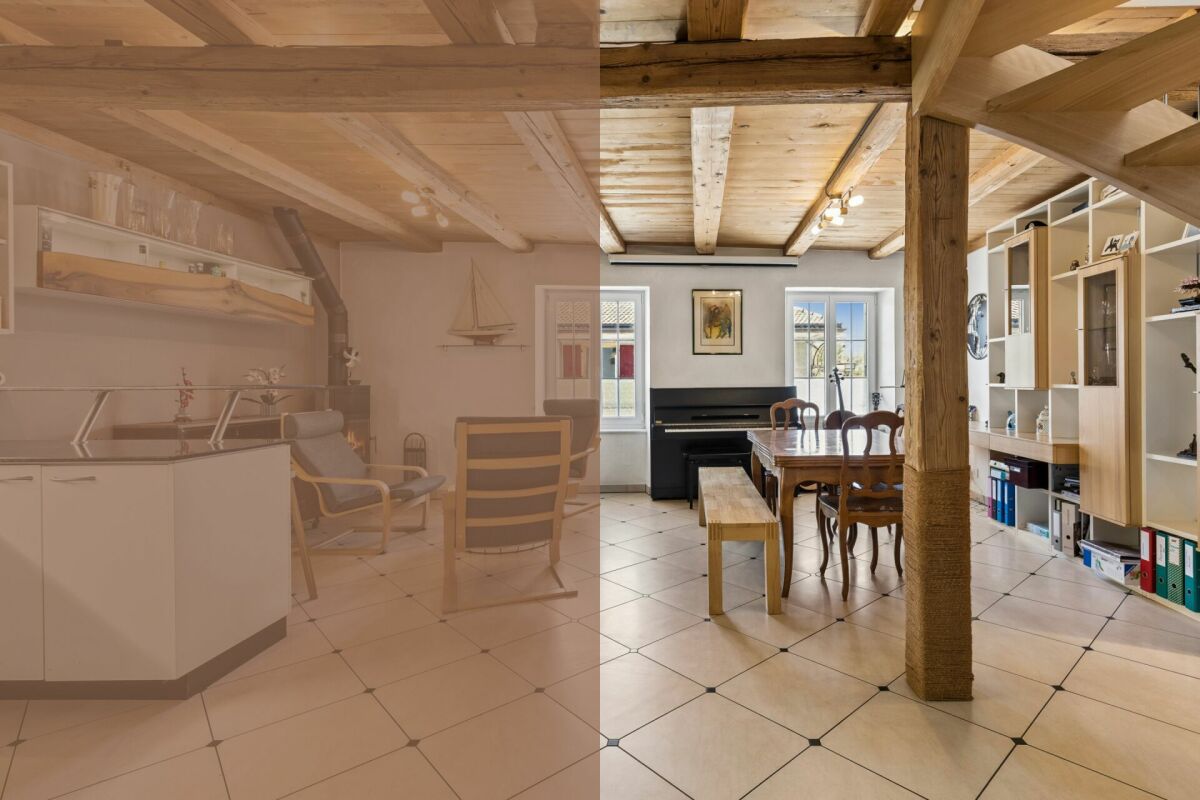
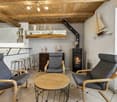
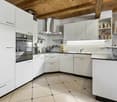
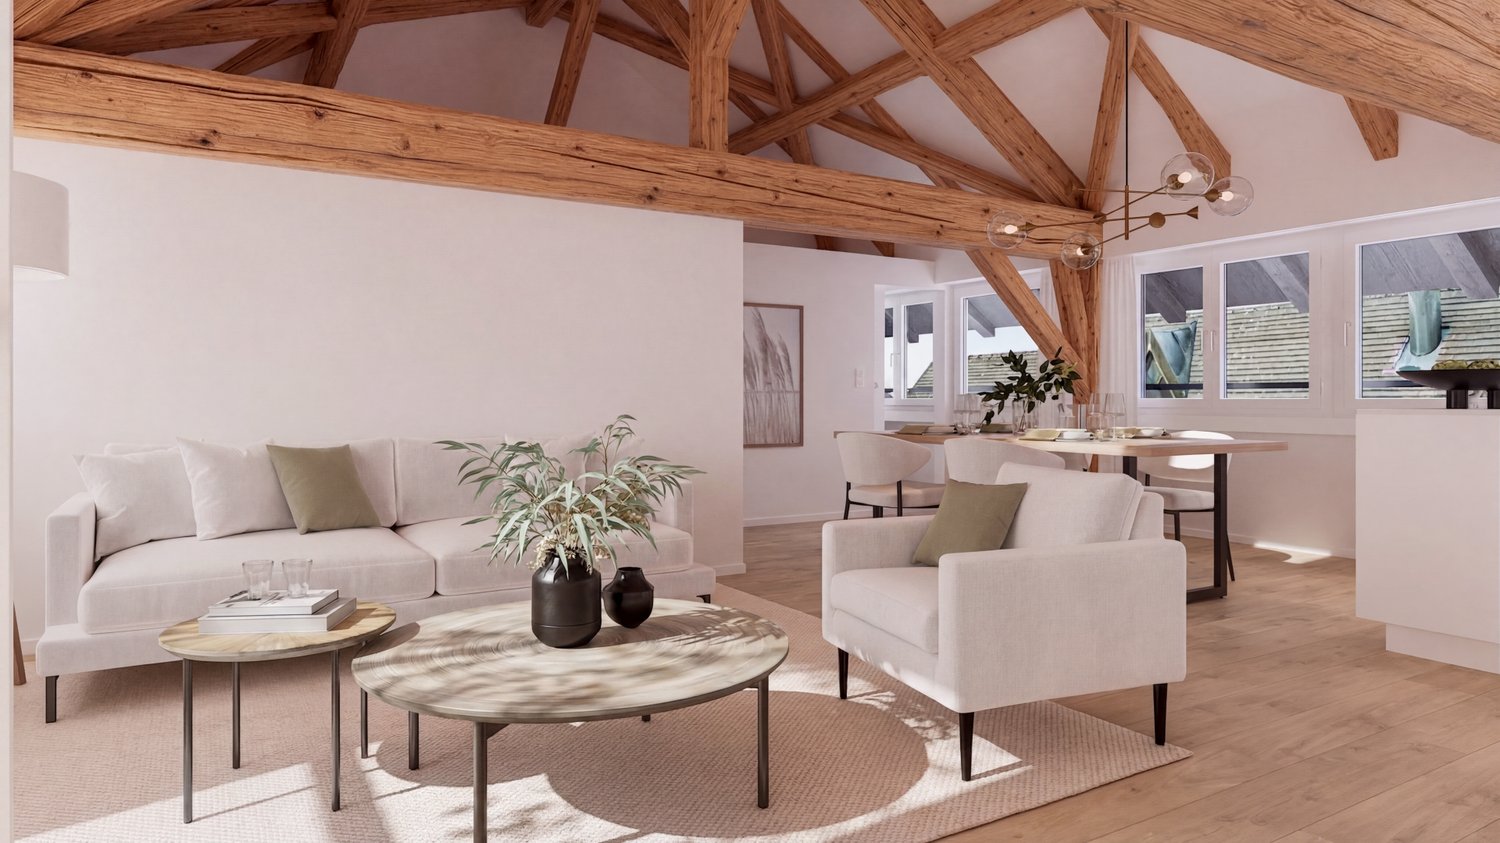
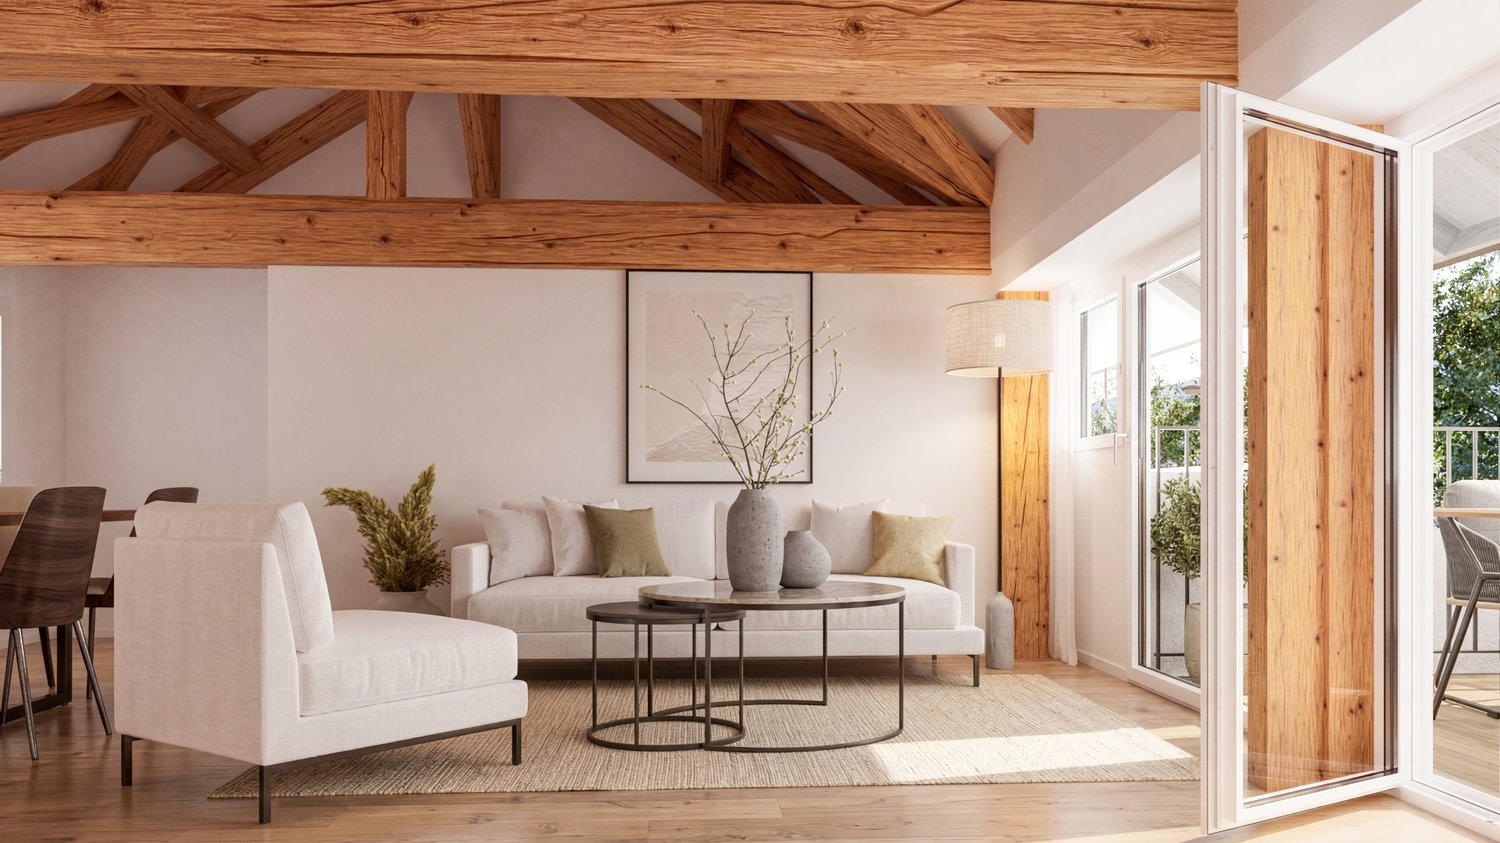
DEDiese charmante Maisonettewohnung vereint den Charakter eines historischen Gebäudes mit einem behaglichen Wohngefühl und einer durchdachten Raumaufteilung. Sichtbare Holzbalken, warme Holzdecken und liebevolle Details verleihen den Räumen eine besondere Atmosphäre. Die Lage im historischen Dorfkern von Cudrefin, nur wenige Schritte vom Neuenburgersee entfernt, rundet dieses attraktive Wohnangebot ideal ab. Ein Garagenparkplatz sowie ein zusätzlicher Aussenparkplatz sorgen für komfortable Parkierungsmöglichkeiten und eine bequeme Ankunft. Über den idyllischen Innenhof gelangen Sie via der Aussentreppe zur Wohnung im Obergeschoss. Bereits beim Eintreffen vermittelt die Liegenschaft mit ihren traditionellen Holzelementen einen einladenden Eindruck.Auf dieser Etage befindet sich der Lebensmittelpunkt der Wohnung. Das Entrée erschliesst die verschiedenen Räume dieser Ebene. Die moderne Küche ist harmonisch in den Wohnbereich integriert und bietet kurze Wege zum offenen Wohn- und Esszimmer. Sichtbare Holzbalken und Holzdecken verleihen dem Raum viel Wärme. Zusammen mit dem Schwedenofen entsteht eine besonders gemütliche Atmosphäre für gesellige und entspannte Stunden. Ergänzt wird das Obergeschoss durch ein vielseitig nutzbares Zimmer sowie ein Badezimmer mit Dusche. Über die Wendeltreppe gelangen Sie ins Dachgeschoss. Die klare Trennung zwischen Wohnen im Obergeschoss und den privaten Rückzugsräumen im Dachgeschoss sorgt für ein angenehmes Wohngefühl. Hier befinden sich zwei Schlafzimmer mit charmanten Dachschrägen und sichtbaren Holzelementen sowie ein grosszügiges Badezimmer mit Badewanne. Im Erdgeschoss der Liegenschaft stehen die beiden Parkmöglichkeiten, ein eigenes Kellerabteil sowie die gemeinschaftliche Waschküche zur Verfügung und ergänzen das Raumangebot sinnvoll. Der gepflegte Innenhof unterstreicht den besonderen Charakter der Liegenschaft und schafft ein angenehmes Ambiente. Des Weiteren steht der Eigentümerschaft ein allgemeiner Sitzplatz mit Cheminée und Holztisch zur Mitbenützung zur Verfügung. Zudem laden der nahegelegene Neuenburgersee und die umliegenden Erholungsgebiete zu vielfältigen Freizeitaktivitäten ein. Diese Maisonettewohnung überzeugt mit viel Charme, einer warmen Wohnatmosphäre und einer gelungenen Grundrissgestaltung. Die gelungene Trennung von Wohnbereich und Schlafräumen macht sie zum idealen Zuhause für alle, die Charakter, Gemütlichkeit und Privatsphäre schätzen.Verlangen Sie unsere ausführliche Verkaufsdokumentation für weitere interessante Informationen.Noch nicht das Richtige gefunden? Das Team von IMMOSEEKER steht Ihnen gerne zur Seite. FRCe charmant appartement en duplex allie le caractère d'un bâtiment historique à une atmosphère chaleureuse et à une distribution des espaces bien pensée. Les poutres apparentes, les plafonds en bois et les détails soignés confèrent aux pièces une ambiance particulière. Sa situation au coeur du village historique de Cudrefin, à seulement quelques pas du lac de Neuchâtel, complète idéalement cette offre résidentielle attrayante.Une place de parc dans le garage ainsi qu'une place de parc extérieure supplémentaire assurent un stationnement confortable et une arrivée aisée. Par la cour intérieure idyllique, vous accédez à l'appartement situé à l'étage par un escalier extérieur. Dès l'arrivée, la propriété séduit par ses éléments traditionnels en bois et son caractère accueillant.À cet étage se trouve l'espace de vie principal du logement. L'entrée dessert les différentes pièces de ce niveau. La cuisine moderne s'intègre harmonieusement à l'espace de vie et offre des distances de travail optimales vers le séjour et la salle à manger ouverts. Les poutres et plafonds en bois apparents apportent une chaleur particulière à la pièce. Associés au poêle suédois, ils créent une atmosphère conviviale et cosy, idéale pour des moments de détente ou des instants partagés. L'étage est complété par une pièce polyvalente ainsi qu'une salle de bains avec douche.Un escalier en colimaçon mène aux combles. La séparation claire entre l'espace de vie à l'étage et les espaces privés situés sous les combles contribue à un confort d'habitation agréable. Vous y trouverez deux chambres aux charmantes pentes de toit et aux éléments en bois apparents, ainsi qu'une spacieuse salle de bains avec baignoire.Au rez-de-chaussée de l'immeuble se trouvent les deux places de stationnement, une cave privative ainsi que la buanderie commune, complétant judicieusement l'ensemble. La cour intérieure soignée souligne le caractère particulier de la propriété et crée une atmosphère agréable. Les copropriétaires disposent également d'un espace extérieur commun avec cheminée et table en bois. De plus, le lac de Neuchâtel tout proche ainsi que les zones de détente environnantes invitent à de nombreuses activités de loisirs.Cet appartement en duplex séduit par son charme, son ambiance chaleureuse et une conception des espaces réussie. La séparation harmonieuse entre la zone de vie et les chambres en fait un lieu idéal pour toutes celles et ceux qui apprécient le caractère, le confort et l'intimité.Demandez notre documentation de vente détaillée pour obtenir davantage d'informations intéressantes.Vous n'avez pas encore trouvé le bien idéal ? L'équipe d'IMMOSEEKER se tient volontiers à votre disposition.

  • Parking space
  • Garage
Travel time
-
1 / 13
4.5 rooms, 119m², CHF 760,000.–
Route de Fribourg 12, 1782 Belfaux

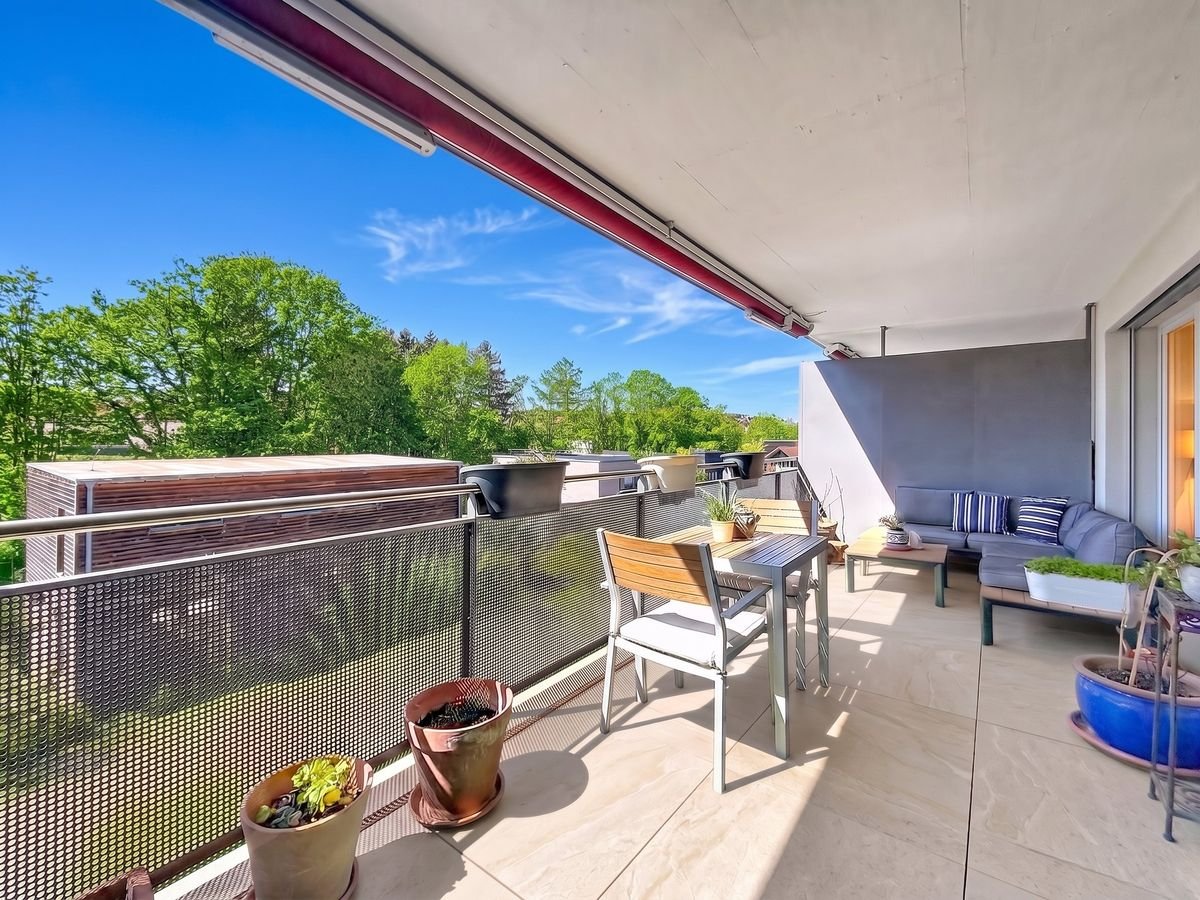
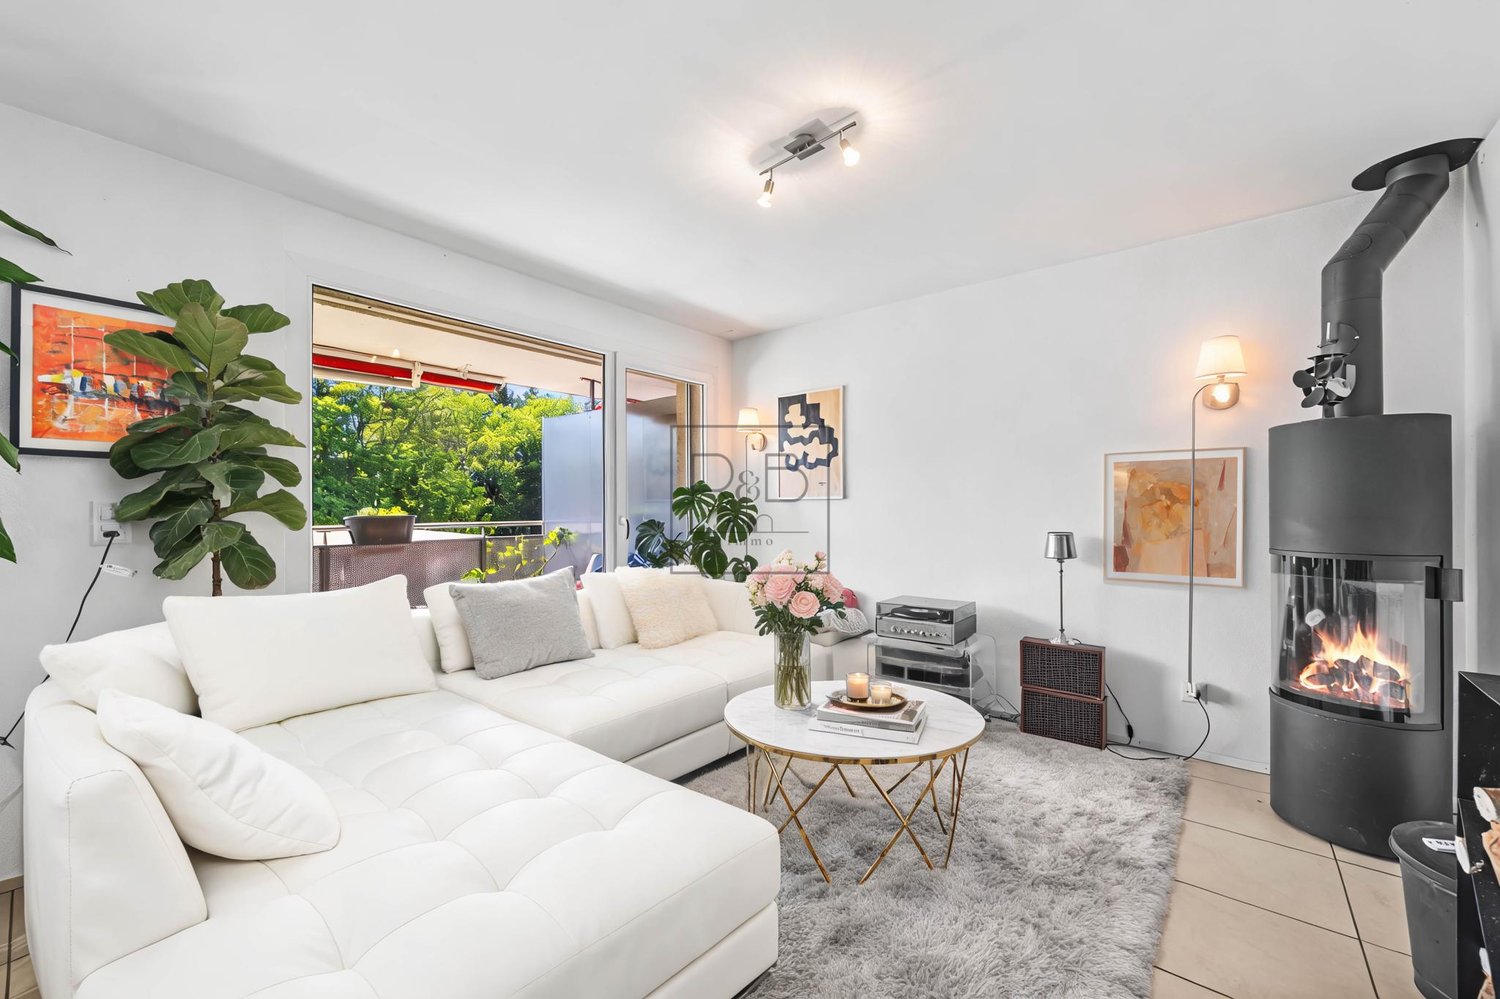
Belfaux - Duplex 4.5 rooms, 120 m², covered balcony 18 m² southwest, CECB B

120 m² living area on two levels: 3 bedrooms, 2 bathrooms and a guest toilet, covered balcony of 18 m² with southwest orientation. Built in 2012, CECB class B. Monthly PPE fees of about CHF 450.-, renovation fund of CHF 94'720.Day level • Living and dining room of about 50 m², with large windows to the balcony. • Swedish stove in the living room. • Open, equipped kitchen, Siemens appliances. • Guest toilet and storage room under the stairs. Sleeping levels • Parental bedroom of about 13.5 m², with bathroom (bathtub, WC, sink). • Two bedrooms of about 11 and 15 m². • Separate shower room. • Private laundry room. • Parquet in the bedrooms and hallway, skylight in the hallway. Balcony18 m², covered, with awning. Ideal for dining area and seating. View of the green area and trees.BuildingSmall PPE with 6 duplex and 2 commercial areas. The apartment is located on two levels on the 1st and 2nd floors, without elevator.Technology and fees • District heating, underfloor heating. • CECB class B, double walls with sound insulation, double glazing. • Monthly PPE fees of about CHF 450.-, including renovation fund. • Renovation fund: CHF 94'720 as of 31.12.2025. Share: 136/1000. Annexes • Private basement of 6.5 m². • Covered parking for 2 vehicles in a row: CHF 30'000.-. Location (on foot) • Bus stop: 200 m. • Belfaux-Village train station: 235 m. • Belfaux CFF train station: 850 m. • Migros: 450 m. • Primary school: 550 m. • Doctor's office, pharmacy and dentist within 350 m. PriceCHF 760'000.-, plus CHF 30'000.- for the 2 parking spaces, total CHF 790'000.-.Complete dossier on requestContact me or call +41 79 733 00 39: I will send it to you on the same day.ViewingsBy appointment, weekdays and Saturdays.


Travel time
-
1 / 13
4.5 rooms, 117m², CHF 1,060,000.–
Rue du Marteray 19A, 1752 Villars-sur-Glâne

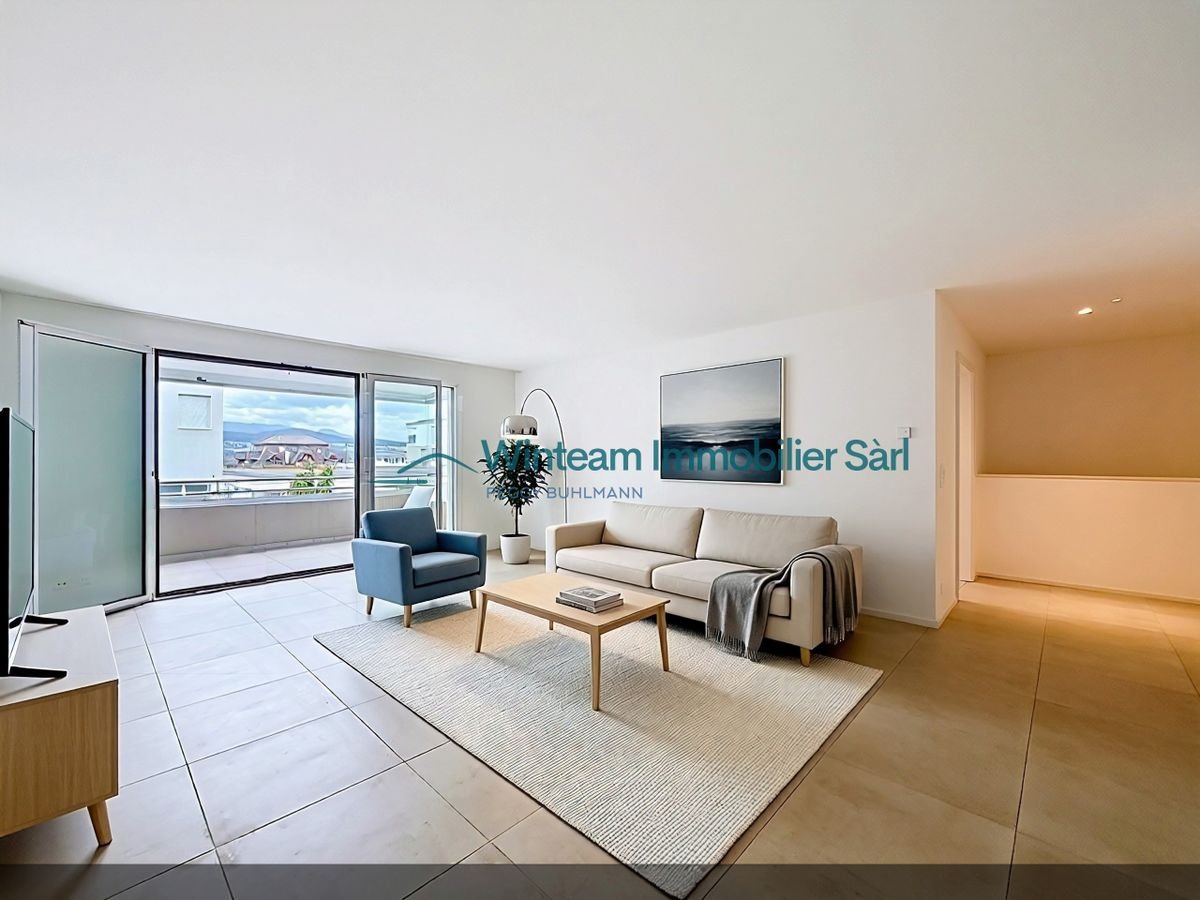
Duplex 4.5 rooms - balcony, terrace and 80 m² private garden

A duplex with balcony, terrace and 80 m² private garden: an outdoor space that few apartments in the area can offer, just a few minutes from Fribourg, in a quiet and residential area of Villars-sur-Glâne. Living room and balcony on the entrance level, bedrooms, terraces and garden one level lower - an organization that really separates life from rest.This duplex spans two separate levels, with the independence of a real house: heating, cellar and private entrance for the apartment, without sharing with the other units of the PPE.On the upper floor: open kitchen to the living/dining room with balcony, a bedroom that can serve as an office, 1 guest toilet, hall and wall cabinets.On the lower floor: a parental bedroom with its own bathroom, a second bedroom, an additional bathroom and the laundry room/storage/technical room. The two bedrooms have direct access to the terrace, which extends to the private garden.The surfaces • net habitable surface: 117.20 m2 • PPE surface: 131.60 m2 • usable surface: 141 m2 Key points and main advantages: • Orientation: southwest • Unobstructed view, great brightness • Quiet, close to shops, schools and public transport. • Heating: individual heating (gas), underfloor heating • 2 outdoor parking spaces, including 1 covered (included in the sale price) • Quiet, close to shops, schools and public transport. Do not hesitate to contact us for more information or to organize a visit on site.Winteam Real Estate Sàrl - 1763 Granges-PaccotTel: 079 733 00 39Winteam Real Estate invites you to obtain your financing certificate - free, verified by an approved expert, ready in 24 hours. Here is the direct link:https://ben.immo/en/winteam-real-estate-sarl/duplex-villars-sur-glane

Travel time
-
1 / 12
4.5 rooms, 122m², CHF 1,190,000.–
Route de Matran 42, 1752 Villars-sur-Glâne

Duplex of 4.5 rooms in Villars-sur-Glâne, with free-cooling

This duplex of 4.5 rooms benefits from generous living spaces, a 22 m² loggia and a private terrace. Located in a new promotion of only 4 lots, it offers a peaceful residential setting close to amenities.With a surface area of 134 m² PPE, the accommodation is spread over two levels.The main level accommodates the entrance, two bedrooms, a bathroom and a spacious living room of over 57 m². This extends to a 22 m² loggia.On the lower level, a parental suite with private bathroom benefits from access to a terrace.The construction prioritizes comfort and energy performance, with high-performance thermal insulation, triple glazing and a geothermal heat pump with a free-cooling system. Comfortable finishing budgets allow for the personalization of interior fittings.The situation offers quick access to main roads and public transport. The motorway is about 3 minutes away and public transport is accessible a few steps away.Highlightsnew promotion of only 4 lotssurface area of 134 m² PPEliving room of over 57 m²loggia of 22 m²private terraceparental suite with private bathroomcontemporary architecturephotovoltaic panelshigh-performance thermal insulationtriple glazinggeothermal heat pump with free-coolinghigh standard of sound insulationcovered parking spaces with possible future connection to electric charging stationsregional craftsmenwashing columnproximity to motorway and public transportother lots available in the PPEPractical informationThe property is part of a new promotion in Villars-sur-Glâne. Information regarding availability, parking spaces and any elements included in the price are to be confirmed according to the technical data sheet of the lot.For more information or to organize a visit to the construction site, we invite you to contact our agency.

Travel time
-
1 / 10
4.5 rooms, 120m², CHF 760,000.–
1782 Belfaux

Bright Duplex 4.5 Rooms in Belfaux – Quiet, Space and Quality of Life

Located in a quiet and residential area of Belfaux, just a few minutes from Fribourg, this beautiful 4.5-room duplex charms with its exceptional brightness, generous volumes, and peaceful living environment, ideal for a family.Built in 2012 and perfectly maintained, this property offers a living area of approximately 120 m², spread over two levels, with a harmonious and functional layout. As soon as you enter, you will be immediately charmed by the omnipresent natural light and the spacious living room, highlighted by large windows and equipped with a Swedish stove, creating a warm and convivial atmosphere.The living room opens directly onto a beautiful 18 m² balcony, oriented south/southwest, offering optimal sunlight throughout the day as well as an unobstructed view of nature – a true relaxation space for all seasons.The open, modern, and fully equipped kitchen integrates perfectly into the living space and invites you to share convivial moments with family or friends.Upstairs, you will discover a comfortable sleeping area with three bright rooms, including a parental suite with a private bathroom (bathtub, WC, sink). A second bathroom with a shower, as well as a laundry room, complete this floor, ensuring optimal comfort in everyday life.This property is complemented by:2 parking spaces (1 covered and 1 outdoor) in addition to the sale price1 private cellarWelcome to Your Home.

Other interesting objects