



































5 results - Properties for sale with Balcony / Terrace: Vernayaz

Alexandre Rubin

Alexandre Rubin

1 / 12
Alexandre Rubin

Alexandre Rubin

  • Parking space
  • Balcony / Terrace
  • View
4 rooms120m²CHF 670,000.–
Vernayaz, 1904 Vernayaz

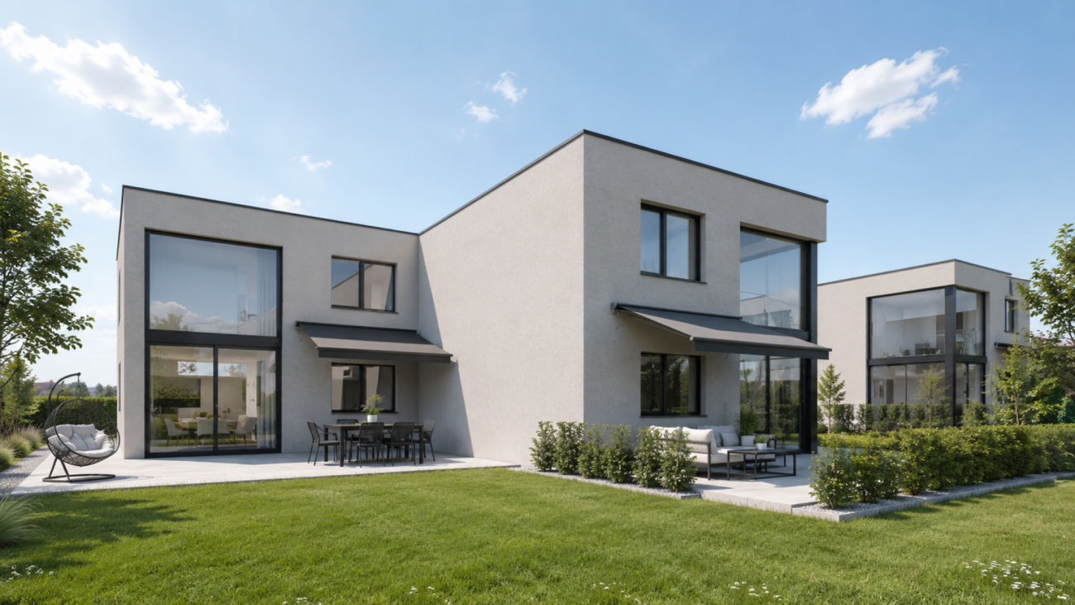
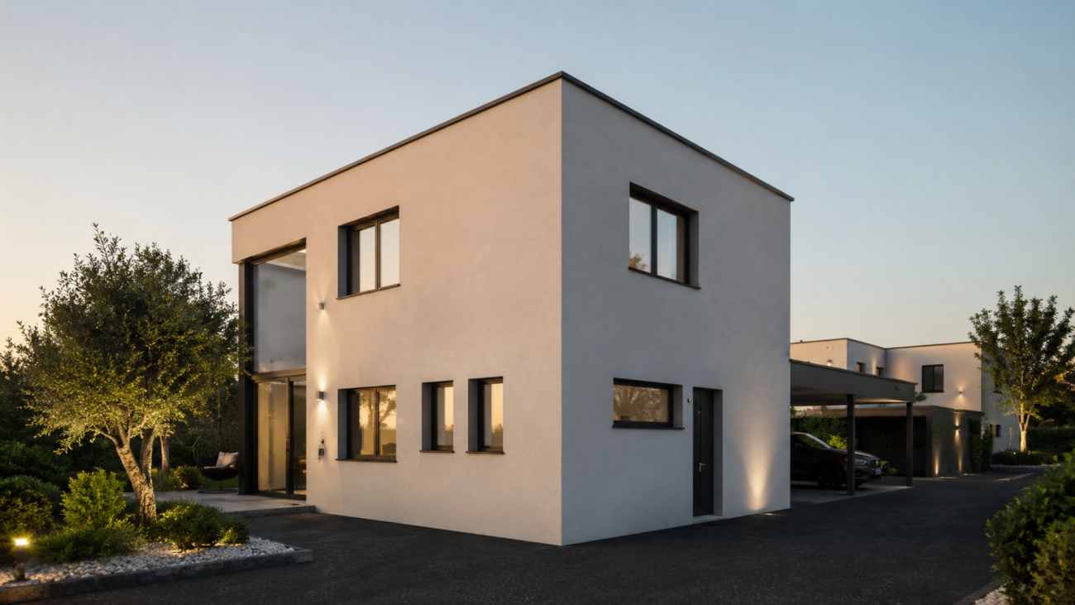
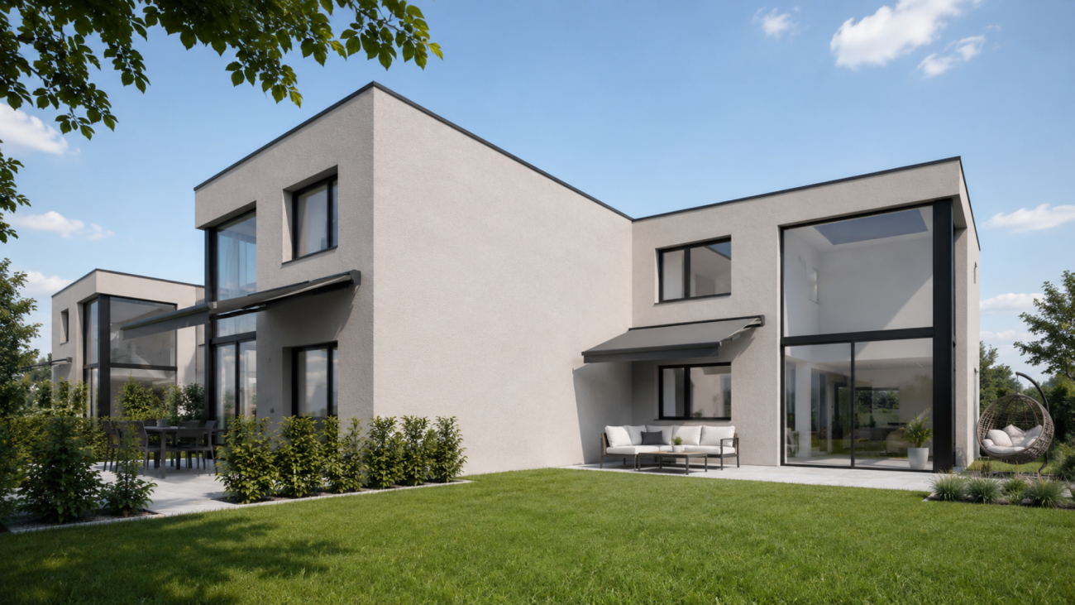
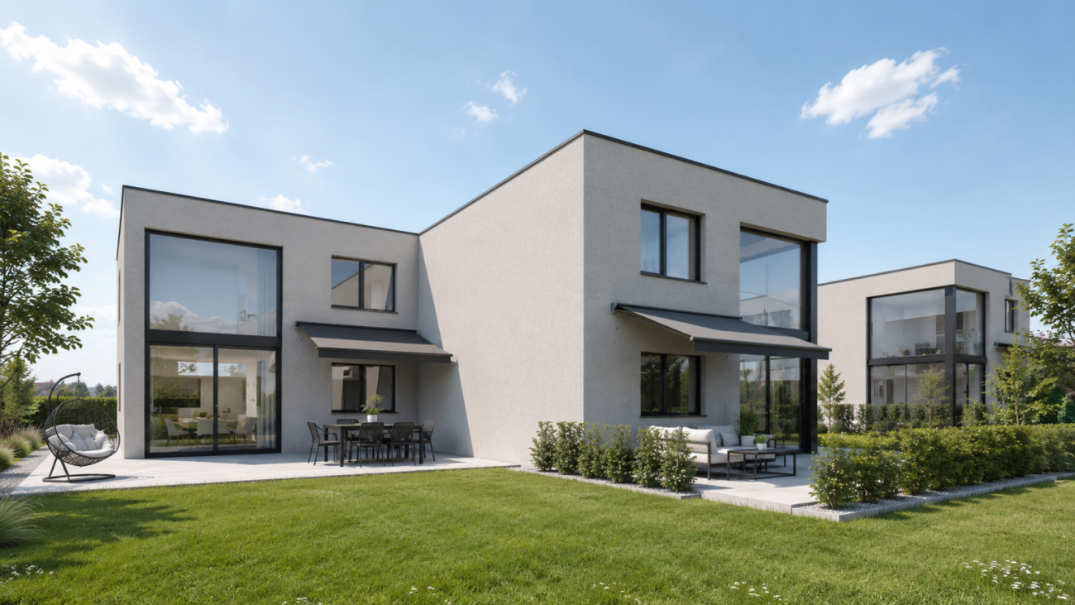
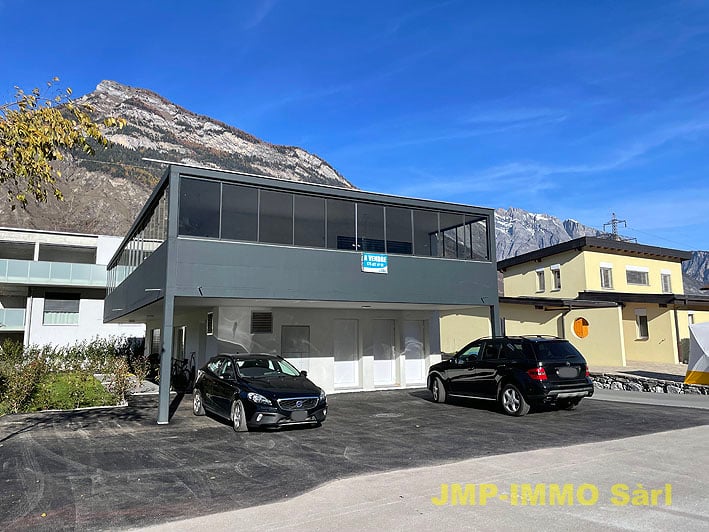
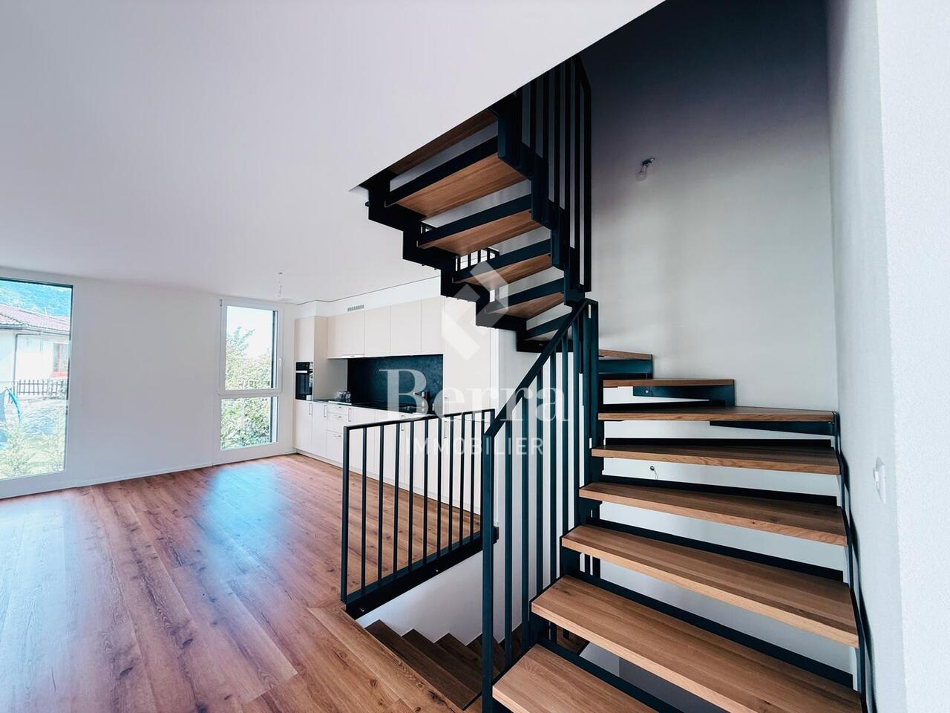
Superbe maison jumelée de 120 m²

Construite en 2021, cette magnifique maison jumelée de 120 m² offre un cadre de vie moderne, confortable et parfaitement entretenu. Située dans un quartier calme de Vernayaz, elle séduira les personnes à la recherche d'un bien récent, économe en énergie et prêt à être habité. La maison se compose de 4 pièces, dont 2 chambres, un dressing, d'une salle de bain ainsi que d'un WC visiteurs. Les espaces de vie sont lumineux, fonctionnels et offrent de nombreux espaces de rangement, pensés pour un confort optimal au quotidien. À l'extérieur, vous bénéficiez de 2 places de parc extérieures. Une borne de recharge pour véhicule électrique est déjà installée, un véritable atout pour les propriétaires de véhicules électriques.Côté technique, la maison est équipée d'une pompe à chaleur avec chauffage au sol, garantissant un excellent confort thermique et une consommation énergétique maîtrisée. Les points forts : • Maison jumelée construite en 2021 • Surface habitable de 120 m² • 4 pièces • 2 chambres • Dressing • Nombreux espaces de rangement • 1 salle de bain • WC visiteurs • 2 places de parc extérieures • Borne de recharge pour véhicule électrique • Pompe à chaleur • Chauffage au sol • Maison en excellent état, parfaitement entretenue • Quartier calme et agréable à Vernayaz • Cette maison clé en main représente une belle opportunité pour profiter d'un logement récent, alliant modernité, confort et efficacité énergétique. Contactez-nous dès aujourd'hui pour obtenir plus d'informations ou organiser une visite.Adresse exacte disponible après inscription sur neho.ch.VOUS SOUHAITEZ VISITER ? MERCI DE BIEN VOULOIR VOUS INSCRIRE D'ABORD : https://neho.ch/b/1904-26-4Built in 2021, this beautiful 120 m² semi-detached house offers modern living, excellent comfort, and is presented in immaculate condition. Located in a quiet residential area of Vernayaz, it is the perfect home for anyone looking for a recent, energy-efficient property ready to move into. The house features 4 rooms, including 2 bedrooms, a walk-in dressing room, 1 bathroom, and a guest toilet. The bright and well-designed living spaces offer plenty of storage and provide a comfortable and welcoming atmosphere. Outside, the property includes 2 outdoor parking spaces and is already equipped with an electric vehicle charging station. The house is fitted with an air-to-water heat pump and underfloor heating, ensuring excellent comfort and energy efficiency throughout the year. Key features: • Semi-detached house built in 2021 • 120 m² of living space • 4 rooms • 2 bedrooms • Walk-in dressing room • Plenty of storage space • 1 bathroom

  • Parking space
  • Balcony / Terrace
  • View
1 / 9
  • Parking space
  • Balcony / Terrace
  • Garage
4.5 rooms131m²CHF 795,000.–
Chemin du Clos de Pissevache, 1904 Vernayaz

Detached house 4.5 rooms in Vernayaz

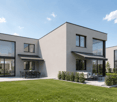
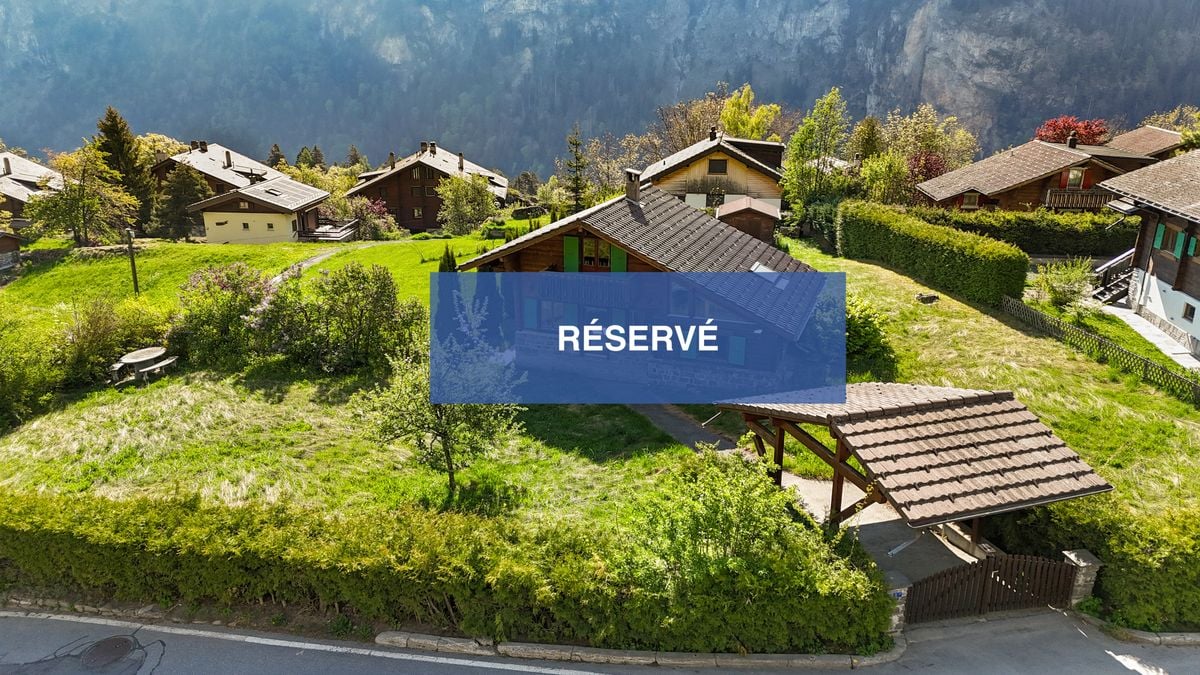
Immerse yourself in an exceptional setting with lot 1 of the ?Petite Dent de Morcle? project, a gem of modern architecture nestled in the splendid mountains of Valais.Imagine waking up every morning to a breathtaking panorama of the mountains and the Pissevache, in a villa combining elegance, comfort and modernity.This exclusive four-villa project was designed to offer a perfect balance between aesthetics and functionality. Each villa, designed with high-quality, sustainable materials, offers spaces bathed in light thanks to their large bay windows.Upon entering, you'll be captivated by the bright, open-plan living space. On the garden level, you'll find a spacious, inviting living room, a modern kitchen opening onto a dining area, a guest toilet, and a laundry room, all offering optimal comfort for everyday living.The upper floor houses three spacious bedrooms, including a magnificent master suite with private bathroom.A bathroom completes this level, guaranteeing maximum comfort for the whole family.Enjoy your private 144m2 garden and your 35m2 furnished terrace for unforgettable moments of relaxation facing an enchanting landscape.A cellar and two parking spaces, one of which is covered, are included for your comfort.Located in a charming village with a peaceful setting, this project combines serenity and proximity to the region's tourist attractions.Don't miss this unique opportunity to combine nature and refinement in your future cocoon.Contact us today for more information and let yourself be charmed by the villas of the ?Petite Dent de Morcle? in Vernayaz! Amenities Vernayaz offers several amenities that make daily life easier for its residents. Here's an overview of the main services available:Transport • CFF station with connections to Martigny and Saint-Maurice • Bus stops connecting to surrounding villages and towns • Quick access to the A9 motorway Shops and Services • Grocery stores and local shops • Bakery • Restaurants and cafes • Post office and bank Education and Childhood • Primary school • Access to nearby secondary schools (Martigny, Saint-Maurice) • Nurseries and childcare facilities Health • Medical office and pharmacy • Quick access to hospitals and clinics in Martigny and Saint-Maurice Leisure and Nature • Access to the Trient gorges and the Pissevache waterfall • Hiking and cycling trails • Sports infrastructure and leisure center nearby Culture and Local Life • Library and multipurpose room for local events • Active cultural and sports associations Vernayaz thus combines the tranquility of an Alpine village with quick access to essential infrastructure.

  • Parking space
  • Balcony / Terrace
  • Garage
Travel time
-
1 / 7
  • Parking space
  • Balcony / Terrace
  • Garage
4.5 rooms169m²CHF 995,000.–
Chemin du Clos de Pissevache, 1904 Vernayaz

Detached house 4.5 rooms in Vernayaz

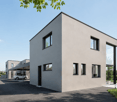
Discover lot 2 of the ?Petite Dent de Morcle? project, an oasis of modernity and comfort nestled in the heart of the majestic mountains of Valais.Imagine yourself in an idyllic setting, where contemporary design meets a view of the mountains and the Pissevache.This four-villa project offers a perfect balance between architectural elegance and functionality, creating a unique living space.Each villa is designed to offer bright and airy spaces, showcasing noble and durable materials.Upon entering, you'll discover large bay windows flooding the rooms with natural light. The spacious interior layout includes a large living room on the ground floor, a kitchen open to the dining area, a guest toilet, and a laundry room.Upstairs, three comfortable bedrooms, including a master bedroom with private shower room, and a bathroom complete this level.Enjoy the privacy of your 96m2 private garden and a 38m2 furnished terrace, where you can relax while admiring the panoramas that surround you.A cellar and two parking spaces, one of which is covered, are included in the price.The location of this plot allows you to enjoy the tranquility of a picturesque village while being close to the region's tourist attractions.The villas of the "Petite Dent de Morcle" in Vernayaz offer the ideal setting for a peaceful and inspiring life. Don't miss this unique opportunity to experience the harmony between nature and contemporary design.Do not hesitate to contact us for more information. Amenities Public transport is 14 minutes away, the primary school is 25 minutes away and shops are 19 minutes away.The villas are located in Vernayaz

  • Parking space
  • Balcony / Terrace
  • Garage
Travel time
-
1 / 8
  • Parking space
  • Balcony / Terrace
  • Garage
4.5 rooms131m²CHF 790,000.–
Chemin du Clos de Pissevache, 1904 Vernayaz

Detached house 4.5 rooms in Vernayaz

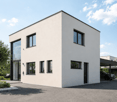
article class="w-full text-token-text-primary" dir="auto" data-testid="conversation-turn-8" data-scroll-anchor="true" div class="text-base my-auto mx-auto py-5 px-6" div class="mx-auto flex flex-1 text-base gap-4 md:gap-5 lg:gap-6 md:max-w-3xl group/turn-messages focus-visible:outline-none" tabindex="-1" div class="group/conversation-turn relative flex w-full min-w-0 flex-col agent-turn @xs/thread:px-0 @sm/thread:px-1.5 @md/thread:px-4" div class="relative flex-col gap-1 md:gap-3" div class="flex max-w-full flex-col flex-grow" div class="min-h-8 text-message relative flex w-full flex-col items-end gap-2 whitespace-normal break-words text-start [.text-message+&]:mt-5" dir="auto" data-message-author-role="assistant" data-message-id="0ceff476-8d82-48e8-9fa4-e150f9be6a43" data-message-model-slug="gpt-4o-mini" div class="flex w-full flex-col gap-1 empty:hidden first:pt-[3px]" div class="markdown prose w-full break-words dark:prose-invert light" Discover lot 4 of the ?Petite Dent de Morcle? project, a contemporary residence combining comfort and modernity, nestled in the heart of the splendid Valais mountains. /div /div /div /div /div /div /div /div /article This exclusive development, consisting of four villas, offers a perfect balance between elegant architecture and functionality, creating an exceptional living space. Each villa has been carefully designed to maximize light and space, with an emphasis on high-quality, sustainable materials. h3 class="" data-start="478" data-end="510" Project Features: /h3 ul data-start="512" data-end="1908" li class="" data-start="512" data-end="906" strong data-start="514" data-end="545" Bright and open spaces _: Upon entering, you'll be greeted by large bay windows that bathe the rooms in natural light. The interior layout is designed to offer fluid circulation and generous volumes. The garden level includes a spacious living room, a kitchen opening onto a dining area, a guest toilet, and a laundry room, thus optimizing the living spaces. li class="" data-start="908" data-end="1148" strong data-start="910" data-end="929" Optimal comfort_ : Upstairs, three spacious bedrooms, including a master suite with private shower room, as well as an additional bathroom, offer modern and intimate comfort, meeting the most demanding expectations. li class="" data-start="1150" data-end="1395" strong data-start="1152" data-end="1174" Well-kept exteriors _: Enjoy a private garden of 140 m² and a furnished terrace of 35 m², offering a privileged living environment to relax while admiring the spectacular panoramas of the mountains and the surrounding valley. li class="" data-start="1397" data-end="1599" strong data-start="1399" data-end="1423" Practical amenities_ : The price includes a private cellar and two parking spaces, one of which is covered, guaranteeing secure parking solutions and additional storage space. li class="" data-start="1601" data-end="1908" strong data-start="1603" data-end="1629" Prime location : Located in a picturesque village, this project allows you to benefit from the tranquility of an exceptional natural setting while being close to the main tourist attractions and services of the regionAn ideal location to combine serenity and accessibility.The villas of the "Petite Dent de Morcle" project in Vernayaz offer a rare opportunity to combine modern comfort and a natural environment, in an exceptional setting where contemporary architecture blends harmoniously with the beauty of the mountains.For any additional information or to arrange a visit, please do not hesitate to contact us. We will be happy to provide you with all the necessary information and assist you in this unique process. div class="flex justify-start" .5s] focus-within:transition-none hover:transition-none pointer-events-none [mask-image:linear-gradient(to right,black 33%,transparent 66%)] [mask-position:100% 0%] [mask-size:300% 100%] motion-safe:transition-[mask-position] group-hover/turn-messages:pointer-events-auto group-hover/turn-messages:[mask-position:0 0] group-focus-within/turn-messages:pointer-events-auto group-focus-within/turn-messages:[mask-position:0 0] has-[[data-state=open]]:pointer-events-auto has-[[data-state=open]]:[mask-position:00]"> /div /div div class="absolute" div class="flex items-center justify-center" /div /div div class="pointer-events-none h-px w-px" aria-hidden="true" data-edge="true" /div Amenities Vernayaz offers several amenities that make daily life easier for its residents. Here's an overview of the main services available:Transport CFF station with connections to Martigny and Saint-Maurice Bus stops connecting to surrounding villages and towns Quick access to the A9 motorwayShops and Services Grocery stores and local shops Bakery Restaurants and cafes Post office and bankEducation and Childhood Primary school Access to nearby secondary schools (Martigny, Saint-Maurice) Nurseries and childcare facilitiesHealth Medical office and pharmacy Quick access to hospitals and clinics in Martigny and Saint-MauriceLeisure and Nature Access to the Trient gorges and the Pissevache waterfall Hiking and cycling trails Sports infrastructure and leisure center nearbyCulture and Local Life Library and multipurpose room for local events Active cultural and sports associationsVernayaz thus combines the tranquility of an Alpine village with quick access to essential infrastructure.

  • Parking space
  • Balcony / Terrace
  • Garage
Travel time
-
1 / 8
  • Parking space
  • Balcony / Terrace
  • Garage
4.5 rooms169m²CHF 990,000.–
Chemin du Clos de Pissevache, 1904 Vernayaz

Detached house 4.5 rooms in Vernayaz

Discover lot 3 of the ?Petite Dent de Morcle? project, a modern and elegant residence, located in the heart of the majestic mountains of Valais, offering an exceptional living environment.This four-villa project elegantly combines contemporary design and functionality. Each villa has been designed to offer a bright, comfortable, and sustainable living space, showcasing high-quality materials, combining aesthetics with respect for the environment. h3 class="" data-start="475" data-end="507" Project Features: /h3 ul data-start="509" data-end="2030" li class="" data-start="509" data-end="895" strong data-start="511" data-end="542" Bright and open spaces : Upon entering, you will discover generous bay windows that bathe the rooms in natural light, creating a warm and welcoming atmosphereThe garden level includes a large living room, a kitchen opening onto a dining area, a guest toilet and a laundry room, offering easy circulation and great modularity of spaces. li class="" data-start="897" data-end="1243" strong data-start="899" data-end="922" Comfort and Privacy : Upstairs, three spacious bedrooms, including a master suite with a private shower room, as well as an additional bathroom, ensure optimal comfort and privacy. The layout of the spaces has been designed to meet the demands of modern life while prioritizing the well-being of residents. li class="" data-start="1245" data-end="1555" strong data-start="1247" data-end="1269" Well-kept exteriors : Each villa benefits from a private garden of 95 m², as well as a furnished terrace of 38 m², allowing you to enjoy the exceptional panoramas of the surrounding mountainsThese outdoor spaces will offer you a privileged setting for relaxation, while respecting your privacy. li class="" data-start="1557" data-end="1735" strong data-start="1559" data-end="1583" Practical amenities : The price includes a private cellar and two parking spaces, one of which is covered, providing secure storage and parking solutions. li class="" data-start="1737" data-end="2030" strong data-start="1739" data-end="1766" Strategic Location: Ideally located, the project allows you to enjoy the tranquility of a picturesque village, while being close to the region's main tourist attractions. This unique setting combines serenity and accessibility, for an incomparable quality of life._The "Petite Dent de Morcle" villas in Vernayaz represent a rare opportunity to live in a preserved natural environment, while enjoying modern comforts and contemporary architecture. This project promises a peaceful and inspiring life in the heart of the Valais Alps.For any additional information or to arrange a viewing, please do not hesitate to contact us. We will be delighted to provide you with all the necessary details regarding this exceptional project. Amenities Vernayaz offers several amenities that make daily life easier for its residents. Here's an overview of the main services available:Transport CFF station with connections to Martigny and Saint-Maurice Bus stops connecting to surrounding villages and towns Quick access to the A9 motorwayShops and Services Grocery stores and local shops Bakery Restaurants and cafes Post office and bankEducation and Childhood Primary school Access to nearby secondary schools (Martigny, Saint-Maurice) Nurseries and childcare facilitiesHealth Medical office and pharmacy Quick access to hospitals and clinics in Martigny and Saint-MauriceLeisure and Nature Access to the Trient gorges and the Pissevache waterfall Hiking and cycling trails Sports infrastructure and leisure center nearbyCulture and Local Life Library and multipurpose room for local events Active cultural and sports associationsVernayaz thus combines the tranquility of an Alpine village with quick access to essential infrastructure.

  • Parking space
  • Balcony / Terrace
  • Garage
Travel time
-
More objects in your automatically expanded search area
20 results - Radius: + 10km
New building
Christophe Berdot

Christophe Berdot

1 / 13
Christophe Berdot

Christophe Berdot

  • Parking space
  • Balcony / Terrace
  • View
4.5 rooms169m²CHF 945,000.–
Premium
Route du Châtel, 1880 Bex

House in Châtel-sur-Bex, delivered with private vegetable garden

AN EXCLUSIVITY BERRA IMMOBILIER(3D images are mixed and concern all units)Construction-transformation almost completed or completed and visitable immediately, new apartments and villaWith large garden-vegetable gardenPleasant situation in a very quiet and restful rural setting, rural and greenNew with the charm of the oldCharming development consisting of:- 4 apartments from 2.5 to 4.5 rooms: ground floor-garden, upper floor, attic with charm- 1 villa on 3 levelsAmenities in Bex, 5 minutes by car or post bus: • school • train station • shops • post office, bank • restaurants • bus stop, CFF stationIn brief:- each unit, including the villa, includes a large garden-vegetable garden accessible below the main building (in addition to the price 10'000.-)- they all benefit from outdoor spaces, depending on the unit: clear balconies, large gardens, paved terraces- triple glazing- electric shutters in the day area- underfloor heating with PAC • - free cooling- photovoltaic solar panels- washing place in each apartment, no common laundry room- outdoor spaces in addition to the sale price (15'000.- per piece)- private cellar included- the units are raw, modifications are no longer possible, but the finishes remain to be chosenList of available units and plans on request. For more information, we are at your disposal by phone and by appointment.*** ALL OUR PROPERTIES FOR SALE ON WWW.BERRA-IMMOBILIER.CH

  • Parking space
  • Balcony / Terrace
  • View
New building
Christophe Berdot

Christophe Berdot

1 / 13
Christophe Berdot

Christophe Berdot

  • Balcony / Terrace
  • Garage
4.5 rooms170m²CHF 960,000.–
Premium
1926 Fully

Minergie Villas in Branson "Jules & Célina"

SALE ON PLANS - MINERGIE VILLAS IN BRANSON (FULLY)Under construction Quiet residential area, green setting between vineyards and mountainsPrivileged location in the charming wine village of Branson, calm and sunny, just a few minutes from Fully and Martigny.This new program consists of 8 Minergie semi-detached villas, grouped in pairs and spread over 3 levels, combining comfort, energy performance, and contemporary architecture.GENERAL CHARACTERISTICS:- Minergie design, ensuring excellent energy efficiency- individual air-water heat pump per villa, distribution through the floor- double flow ventilation- triple glazing for optimal comfort and enhanced sound insulation- photovoltaic panels- high-end kitchen equipped with Miele, granite countertop- electric shutters in the day area- 2 covered parking spaces per villa, in addition to the price 20'000.- each, plus 3 additional per block of 4 (2 visitors + 1 for sale)- ideal orientation and cross-lighting, large glazed openings- spacious, private gardens with covered terraces facing south, east, and north depending on the lot - parental suite- storage room- volume on the upper floor- traditional construction in reinforced concrete and peripheral insulation- space for a washing column- empty tube for electric vehicles on request- possible modifications on request- finishes to choose from, according to allocated budgetsDistribution of spaces, list of available lots, and plans available upon request.For more information, we are at your disposal by phone and by appointment.All available properties can be found at www.berra-immobilier.ch

  • Balcony / Terrace
  • Garage
New building
Christophe Berdot

Christophe Berdot

1 / 13
Christophe Berdot

Christophe Berdot

  • Balcony / Terrace
  • Garage
4.5 rooms170m²CHF 940,000.–
Premium
1926 Fully

Minergie Villas in Branson "Jules & Célina"

SALE ON PLANS - MINERGIE VILLAS IN BRANSON (FULLY)Under construction Quiet residential area, green setting between vineyards and mountainsPrivileged location in the charming wine village of Branson, calm and sunny, just a few minutes from Fully and Martigny.This new program consists of 8 Minergie semi-detached villas, grouped in pairs and spread over 3 levels, combining comfort, energy efficiency, and contemporary architecture.GENERAL CHARACTERISTICS:- Minergie design, ensuring excellent energy efficiency- individual air-water heat pump per villa, distribution through the floor- double flow ventilation- triple glazing for optimal comfort and enhanced sound insulation- photovoltaic panels- high-end kitchen equipped with Miele, granite workstation- electric shutters in the living areas- 2 covered parking spaces per villa, in addition to the price 20'000.- each, plus 3 additional per block of 4 (2 visitors + 1 available for sale- ideal orientation and cross-lighting, large glazed openings- spacious, private gardens with covered terraces facing south, east, and north, depending on the lot - parental suite- storage room- volume on the upper floor- traditional construction in reinforced concrete and peripheral insulation- space for a washing column- empty pipe for electric vehicles on request- possible modifications on request- finishes to choose from, according to allocated budgetsDistribution of spaces, list of available lots, and plans available upon request.For more information, we are at your disposal by phone and by appointment.All available properties can be found at www.berra-immobilier.ch

  • Balcony / Terrace
  • Garage
New building
Christophe Berdot

Christophe Berdot

1 / 13
Christophe Berdot

Christophe Berdot

  • Parking space
  • Balcony / Terrace
4.5 rooms124m²CHF 695,000.–
Premium
Rue du Téléphérique, 1905 Dorénaz

PPE La Dorée

Exclusive Berra Real EstatePPE La Dorée - new promotion of 8 apartments on plansLocated in Dorénaz, the PPE La Dorée offers a new promotion of 8 apartments on plans, combining modern comfort, beautiful volumes, and a privileged living environment.Designed to provide a pleasant and bright daily life, this human-scale residence is convincing due to its contemporary architecture, its generous outdoor spaces, and its ideal location between plain, nature, and mountain.This promotion is aimed at families, couples, and buyers looking for a new, well-designed, and sustainable property in a calm and sought-after residential area.A promotion on a human scale in a privileged living environment, the residence includes 8 apartments with 2.5, 3.5, and 4.5 rooms, with various typologies that allow for different life projects to be realized.Each apartment has been designed to prioritize: • natural light • comfortable living spaces • a pleasant interior circulation • beautiful, exploitable exteriors • a serene residential environment in the heart of the village The situation offers an excellent compromise between tranquility, quick access to regional centers, and immediate proximity to nature.Characteristics: • sale on plans • apartments with 2.5 rooms, 3.5 rooms, and 4.5 rooms • orientation South/Southwest • private gardens for ground-floor apartments • very beautiful covered balconies depending on the lots • generous and pleasant outdoor spaces • glazed veranda available on request • parental suite depending on the lots • large, bright living rooms • volume for attics under roofing • traditional construction according to the rules of the art • realization according to SIA standards • electric shutters in the day areas • recessed LED spots in the distribution hall • triple glazing • sliding windows with lifting device • provision for washing machine connection • floor heating with heat pump • photovoltaic panels • preparation for electric vehicle on request • private cellar • outdoor leisure/play area • possible modifications on request • finishes to choose from • parking spaces outside the price Apartment layout: • entrance hall with built-in cupboards • open, equipped kitchen to the living area • 1 parental bedroom with shower, WC, and sink • 2 bedrooms • bathroom, WC, and sink • laundry room • balcony The PPE benefits from a particularly interesting situation in the municipality of Dorénaz, in a calm and pleasant environment. Its location allows for quick access to the centers of Martigny and Monthey, while enjoying a more peaceful daily life in close proximity to nature.The proximity to the cable car gives the place a true identity and a rare living environment, between village, plain, and mountain.A project that is easy to imagine oneself in. Here, everything has been thought out to offer a harmonious, modern, and...

  • Parking space
  • Balcony / Terrace
1 / 13
  • Parking space
  • Balcony / Terrace
  • View
  • +1
4 rooms80m²CHF 635,000.–
Top
Rue Principale 57, 1923 Les Marécottes

Chalet in the heart of Marécottes, close to the ski resort with large land

A FROIDEVAUX IMMOBILIER SA EXCLUSIVITY!Located in the heart of Marécottes, in immediate proximity to the ski resort, this 4-room chalet benefits from a privileged alpine environment. Quiet, nature, and unobstructed views of the mountains make it an ideal place for outdoor enthusiasts, both summer and winter.Situated on a beautiful plot of 1'140 m², this property enjoys a rare setting in the region, offering space, intimacy, and numerous possibilities for outdoor layout.Built in 1960, the chalet has a living area of approximately 80 m². It comprises two bedrooms (including a small room), two shower rooms, and functional living areas. Heating is provided by a pellet stove supplemented by electric radiators.A strong development potentialThe plot is located in a low-density residential area (zone 5 - density 0.30), offering an interesting building potential: possibility of extension or new project according to your needs.Location and accessibility • Bus stop in immediate proximity • Quick access to the Marécottes ski resort • A few minutes from Salvan and good connection to Martigny Main features: • 4 rooms • 2 bedrooms • 2 shower rooms • Living area: approx. 80 m² • Land: 1'140 m² • 10 outdoor parking spaces • Unobstructed view • Quiet environment In summaryA rare opportunity to acquire a chalet with large land and building potential in a sought-after alpine setting.Contact us for more information or to organize a visit.

  • Parking space
  • Balcony / Terrace
  • View
  • +1
Travel time
-
Pierre Coulon

Pierre Coulon

1 / 13
Pierre Coulon

Pierre Coulon

  • Parking space
  • Balcony / Terrace
4.5 rooms110m²CHF 820,000.–
Top
1920 Martigny

NEW ! Exclusive 4.5 rooms in the center of Martigny

Let yourself be seduced by this magnificent 4.5-room apartment built in 2025.This property offers a privileged living environment, combining modernity, comfort, and brightness, while also benefiting from immediate proximity to all amenities.As soon as you enter, you will be seduced by its beautiful volumes, natural brightness, and functional layout. The living room opens onto a large 25 m² balcony facing southwest, a true extension of the living space and ideal for fully enjoying sunny days.Distribution: • Entrance hall with wall cupboard • Modern and fully equipped kitchen, open to the dining room • Bright living room with direct access to the 25 m² balcony facing south • Three bedrooms, including a parental suite • Shower room with toilet and sink • Bathroom with bathtub, toilet, sink, and washing column The advantages: • New construction from 2025 • Central location in Martigny • Individual entrance • Excellent natural brightness • Large 25 m² balcony facing south • Private cellar • Two parking spaces are available as an option for CHF 15,000.- per unit An ideal location:Martigny offers a particularly pleasant living environment thanks to its many amenities: shops, restaurants, schools, public transport, sports and cultural facilities.Its privileged geographical location also allows quick access to the ski resorts, Lake Geneva, as well as France and Italy.Whether you are looking for your future family home or a real estate investment, this apartment represents a great opportunity in a modern and sought-after environment.Additional information and visits on request.

  • Parking space
  • Balcony / Terrace
1 / 8
  • Balcony / Terrace
  • View
  • Elevator
  • +1
4.5 rooms128m²CHF 760,000.–
Top
1907 Saxon

Apartment 4.5 rooms with garden of 169m2, new promotion

Under the protection of La Pierre-à-Voir, which gave it its name and with an unobstructed view of the Rhone Valley, new promotion of 3 buildings with 4 apartments each, respecting the natural environment and the configuration of the land.Ideally located, between Martigny and Sion, not far from the Riviera, Montreux and Lausanne, this group of three independent buildings, each comprising two 3.5-room apartments and two 4.5-room apartments, was designed to comfortably accommodate couples or small families who wish to settle in a quiet area and enjoy the surrounding nature.On the heights of the village, residents can live between the necessary daily amenities and the proximity to the mountains for relaxation and sports activities.The project is a contemporary reinterpretation of the architecture of this old part of the village.Each building is positioned to take advantage of both natural light and the panoramic view offered by the large openings, which are like living pictures.The design and construction are ensured by an architecture firm with 45 years of experience.Traditional construction on 3 levels, in masonry and with quality materials, respecting the local spirit and neighboring buildings, while meeting current expectations and standards for comfort and energy consumption.Lot 08, Building BThis 4.5-room apartment, 128 m2 (135 m2 weighted area) on the top floor, is distributed as follows: • Entrance hall with wardrobe • Living room of 27 m2 with open kitchen of 12.4 m2, giving access to the terrace • Parental bedroom with bedroom of 14 m2, dressing room of 7.2 m2 and private bathroom of 6 m2 • Bedroom 2 of 12.8 m2 • Bedroom 3 of 12.8 m2 • Bathroom of 3.4 m2 • A terrace of 12.3 m2 and a private garden area of 169 m2, directly accessible from the apartment. On the ground floor, you will have a cellar, included in the price.2 covered parking spaces complete this apartment, in addition to the price of CHF 36'000.- for both.The building has a bicycle or stroller room and a relaxation and play area.Technical description: • Construction in reinforced concrete and brick • Wooden roof structure with thermal insulation, roofing in terracotta or metal • Facades in plaster and exposed concrete, with thermal insulation • External joinery in PVC/aluminum, OB, triple glazing • Motorized blinds for all windows • Photovoltaic panels on the roof • Hot water and heating by air-water heat pump, underfloor heating with room thermostats • Internal partitions in plasterboard, matte satin finish for ceilings and smooth plaster for walls • Internal joinery in wood and melamine Budget for sanitary facilities:CHF 10'000.- incl. VAT, including an outdoor tap and pre-installation for a washing machine columnBudget for kitchen fitting:CHF 20'000.- incl. VATBudget for floor coverings (supply):CHF 45.- incl. VAT/m2 tiles 60/60 for the floors of the hall, living room and kitchen with wooden skirting boardsCHF 45.- incl. VAT/m2 ceramics 30/60 for the walls of the sanitary roomsCHF 80.- incl. VAT/m2 parquet for the floors of the bedrooms with wooden skirting boardsOutdoor facilities: • Terrace paving with concrete slabs • Single-layer bitumen coating for access roads and visitor parking • Lighting along access roads • Lawn and planting of shrubs and...

  • Balcony / Terrace
  • View
  • Elevator
  • +1
Daniela Trindade

Daniela Trindade

1 / 13
Daniela Trindade

Daniela Trindade

  • Balcony / Terrace
  • View
  • Elevator
  • +2
4.5 rooms119m²CHF 1,039,000.–
Rue de l'Hôpital 12a, 1920 Martigny

RESIDENCE LA ROMANDE - An apartment close to all amenities

In the heart of Martigny, discover a new high-end building whose construction will begin very soon. The building permit is already in force, guaranteeing the realization of this unique project.Why Martigny?The dynamic and welcoming city of Martigny offers all amenities nearby: schools, shops, restaurants, sports and cultural facilities. Located at the crossroads of the Alps, it allows quick access to ski resorts, Lake Geneva, and the neighboring countries of Italy and France. Between nature, culture, and gastronomy, it offers an exceptional living environment.A unique panoramaThis building will have a breathtaking view, one of the most beautiful in Martigny.We offer you a 4.5-room apartment on the 2nd floor, with two balconies and a loggia, ideal for moments of relaxation with family or friends. The interior finishes are entirely customizable, according to your tastes, desires, and needs. You have the opportunity to create your tailor-made home, a living space that resembles you and where you will feel truly at home.The building also has garages and cellars in the basement, for optimal comfort in everyday life.Apartment layouto Welcoming entrance with cloakroom areao Shower room with WC and sinko Parental suite with private shower, WC, sinko 2 additional bedrooms, one with direct access to the balconyo Spacious and bright living room open to the kitcheno Modern kitchen with dining area and access to the loggia(The apartment layout can vary according to your wishes and needs - everything is customizable.)Some advantages of this modern residence, designed for your comfortThis new construction combines elegance and quality through high-end services:The building • Motorized shutters for optimal comfort • Oak wood windows with triple glazing • Photovoltaic panels for better energy efficiency • Secure access by electric lock, code keypad, and videophone Parking • Access ramp equipped with traffic lights (outside 1st basement, 2nd basement) • Electric garage door with remote control and code keypad • Pedestrian entrance Cellars • Adjustable shelves on two walls • Electrical outlets (including one triple connected to the apartment's meter) Outdoor facilities • Automatic watering of green spaces • Common, grassy, and secure playground Heating & cooling • Heating by remote control with distribution through the floor and thermostat in each room • Individual heating meter for each apartment • Cooling ensured by heat pump or recovery of water from the Meunière, distributed through the floor with thermostat Hot water • Production by remote heating • Individual hot water meter per apartment Balconies & loggias • Loggias with oak wood ceilings • 1 outdoor faucet • 1 waterproof 230V outlet Customizable interiors • A generous budget for your choice of interior finishes to create a space that resembles you Your dream apartment is waiting for you! Don't miss this unique opportunity to offer your family an incomparable living space, where you will create your most beautiful...

  • Balcony / Terrace
  • View
  • Elevator
  • +2
Travel time
-
Daniela Trindade

Daniela Trindade

1 / 13
Daniela Trindade

Daniela Trindade

  • Balcony / Terrace
  • View
  • Elevator
  • +2
4.5 rooms164m²CHF 1,519,000.–
Rue de l'Hôpital 12a, 1920 Martigny

RESIDENCE LA ROMANDE - YOUR DUPLEX APARTMENT ON THE TOP FLOOR IN MARTIGNY

In the heart of Martigny, discover a new high-end building whose construction will start very soon. The building permit is already in force, guaranteeing the realization of this unique project.Why Martigny?The dynamic and welcoming city of Martigny offers all amenities nearby: schools, shops, restaurants, sports and cultural facilities. Located at the crossroads of the Alps, it allows quick access to ski resorts, Lake Geneva, and neighboring Italy and France. Between nature, culture, and gastronomy, it offers an exceptional living environment.A unique panoramaThis building will benefit from an breathtaking view, one of the most beautiful in Martigny.We offer you a 4.5-room apartment on the 3rd and last floor, with a balcony and loggia, ideal for relaxation moments with family or friends. The interior finishes are entirely customizable, according to your tastes, desires, and needs. You have the opportunity to create your tailor-made home, a living space that resembles you and where you will feel truly at home.The building also has garages and cellars in the basement, for optimal comfort in everyday life.Apartment layout on 2 floorso Welcoming entrance with cloakroom areao Spacious and bright living room open to the kitcheno Guest toilet with sinko Modern kitchen with central island and dining area giving access to the loggiao Shower room with toilet and sinko Parental suite with private shower, toilet, sinko 2 additional bedrooms, spacious(The apartment layout can vary according to your wishes and needs - everything is customizable.)Some advantages of this modern residence, designed for your comfortThis new construction combines elegance and quality through high-end services:The building • Motorized shutters for optimal comfort • Oak wood windows with triple glazing insulation • Photovoltaic panels for better energy efficiency • Secure access by electric lock, code keypad, and videophone Parking • Access ramp equipped with traffic lights (outside 1st basement, 2nd basement) • Electric garage door with remote control and code keypad • Pedestrian entrance Cellars • Adjustable shelves on two walls • Electrical outlets (including a triple connection to the apartment meter) Outdoor facilities • Automatic watering of green spaces • Common, grassy, and secure playground Heating & Cooling • Heating by remote control with floor distribution and thermostat in each room • Individual heating meter for each apartment • Cooling ensured by heat pump or water recycling, distributed by the floor with thermostat Hot water • Production by remote heating • Individual hot water meter per apartment Balconies & Loggias • Loggias with oak wood cladding • 1 outdoor faucet • 1 waterproof 230V outlet Customizable interiors • A generous budget for your choice of interior finishes to create a space that resembles you Your dream apartment is waiting for you! Do not miss this unique opportunity to offer your family a place to...

  • Balcony / Terrace
  • View
  • Elevator
  • +2
Travel time
-
1 / 17
  • Balcony / Terrace
  • Garage
  • Elevator
  • +2
4.5 rooms127m²CHF 1,099,000.–
Rue de l'Hôpital 12, 1920 Martigny

PPE Romande XXV - Lot 001 - 4.5 rooms Ground floor V1

A new residence will soon be built in Martigny. The building permit has come into force and the start of construction is planned as soon as the first sales are made.The promotion benefits from a privileged location, in immediate proximity to all amenities: schools, shops, restaurants, transport and sports and cultural facilities. Its strategic location also allows for quick access to ski resorts, Lake Geneva and international routes.The building will enjoy a beautiful western exposure or an unobstructed view of the Château de la Bâtiaz.The residence will offer apartments ranging from 1.5 to 4.5 rooms, suitable for both a main residence and an investment. Several interior layout variants have been studied, offering great flexibility in organizing spaces and allowing for customization according to individual needs and lifestyle.Designed according to contemporary standards, this achievement will integrate quality services such as triple glazing, motorized shutters, photovoltaic panels and secure access. Basements and cellars complete the project.Thermal comfort will be ensured by a floor heating and cooling system with individual metering for each apartment.A real estate promotion combining construction quality, sustainability and comfort of life, in the heart of Martigny...To obtain a complete dossier or to organize a meeting on site/in our offices, do not hesitate to contact us.

  • Balcony / Terrace
  • Garage
  • Elevator
  • +2
Travel time
-
1 / 17
  • Balcony / Terrace
  • Garage
  • Elevator
  • +2
4.5 rooms164m²CHF 1,529,000.–
Rue de l'Hôpital 12, 1920 Martigny

PPE Romande XXV - Lot 307 - South Duplex 4.5 rooms 3rd V1

A new residential building will soon be built in Martigny. The building permit has come into force and the start of construction is planned after the first sales. The promotion benefits from a privileged location, in immediate proximity to all amenities: schools, shops, restaurants, transport and sports and cultural facilities. Its strategic location also allows for quick access to ski resorts, Lake Geneva and international routes. The building will enjoy a beautiful western exposure or an unobstructed view of the Château de la Bâtiaz. The residence will offer apartments ranging from 1.5 to 4.5 rooms, suitable for both a main residence and an investment. Several variants of interior layout have been studied, offering great flexibility in the organization of spaces and allowing for personalization according to the needs and lifestyle of each individual. Designed according to contemporary standards, this achievement will integrate quality services, such as triple glazing, motorized shutters, photovoltaic panels and secure access. Basements and cellars in the basement complete the project. Thermal comfort will be ensured by a floor heating and cooling system with individual metering for each apartment. A real estate promotion combining quality of construction, sustainability and comfort of life, in the heart of Martigny... To obtain a complete dossier or to organize a meeting on site / in our offices, do not hesitate to contact us. Martigny A place of passage, of encounters, of history and culture, Martigny is a "large" small town with human dimensions, located at an altitude of 475 meters. Winter sports and summer sports in a perfect environment Tourist attractions among the most famous and beautiful in the world, with immediate access to the Grand St-Bernard and the Mont-Blanc mountain range. World-class ski resorts (Verbier, Zermatt, Chamonix, Crans-Montana) less than an hour's drive from Martigny. Water sports on Lake Geneva, less than half an hour's drive from Martigny. Many sports facilities, including five golf courses within an hour's drive. A stimulating cultural life The region abounds in varied cultural opportunities. You will find all kinds of concerts, music festivals and a rich calendar of plastic arts, not to mention the excellence of the local wines and cuisine. In addition to hosting major international exhibitions of artists such as Klee, Degas, Gauguin and Modigliani, the Fondation Pierre Gianadda in Martigny is also a major participant in the Tibor Varga Festival, which hosts world-class musicians every year.

  • Balcony / Terrace
  • Garage
  • Elevator
  • +2
Travel time
-
1 / 17
  • Balcony / Terrace
  • Garage
  • Elevator
  • +2
4.5 rooms164m²CHF 1,519,000.–
Rue de l'Hôpital 12, 1920 Martigny

PPE Romande XXV - Lot 308 - North Duplex 4.5 rooms 3rd floor V1

A new residential building will soon be built in Martigny. The building permit has been granted and construction is scheduled to begin after the first sales. The development benefits from a privileged location, in close proximity to all amenities: schools, shops, restaurants, transportation, and sports and cultural facilities. Its strategic location also allows for quick access to ski resorts, Lake Geneva, and international routes. The building will enjoy a beautiful western exposure or an unobstructed view of the Château de la Bâtiaz. The residence will offer apartments ranging from 1.5 to 4.5 rooms, suitable for both a primary residence and an investment. Several interior layout options have been studied, offering great flexibility in organizing spaces and allowing for customization according to individual needs and lifestyles. Designed according to contemporary standards, this development will integrate high-quality features, such as triple-glazed windows, motorized shutters, photovoltaic panels, and secure access. Garages and cellars in the basement complete the project. Thermal comfort will be ensured by a floor heating and cooling system, with individual metering for each apartment. A real estate project combining construction quality, sustainability, and living comfort in the heart of Martigny... To obtain a complete dossier or to organize a meeting on site or in our offices, do not hesitate to contact us. Martigny A place of passage, encounters, history, and culture, Martigny is a "large" small town with human dimensions, situated at an altitude of 475 meters. Winter and summer sports in a perfect environment Among the most famous and beautiful tourist attractions in the world, with direct access to the Grand St-Bernard and the Mont-Blanc mountain range. World-class ski resorts (Verbier, Zermatt, Chamonix, Crans-Montana) less than an hour's drive from Martigny. Water sports on Lake Geneva, less than half an hour's drive away. Numerous sports facilities, including five golf courses within an hour's drive. A stimulating cultural life The region abounds in cultural opportunities. You will find all types of concerts, music festivals, and a rich calendar of visual arts, not to mention the excellent wines and local cuisine. In addition to hosting major international exhibitions by artists such as Klee, Degas, Gauguin, and Modigliani, the Fondation Pierre Gianadda in Martigny is also a key participant in the Tibor Varga Festival, which welcomes world-class musicians every year.

  • Balcony / Terrace
  • Garage
  • Elevator
  • +2
Travel time
-
Daniela Trindade

Daniela Trindade

1 / 13
Daniela Trindade

Daniela Trindade

  • Parking space
  • Balcony / Terrace
  • View
  • +2
4.5 rooms113m²CHF 670,000.–
Rue du Téléphérique, 1905 Dorénaz

Live in harmony with nature, without compromising on comfort

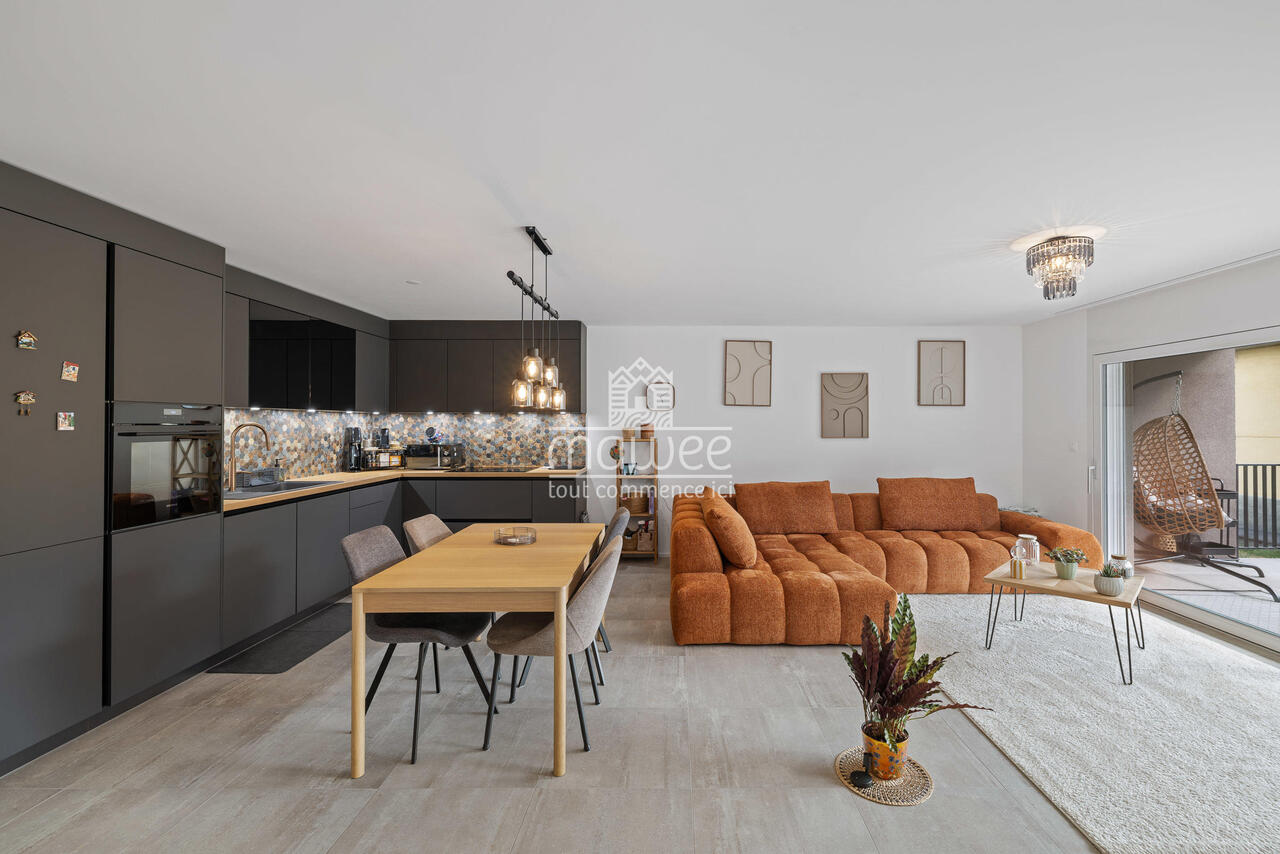
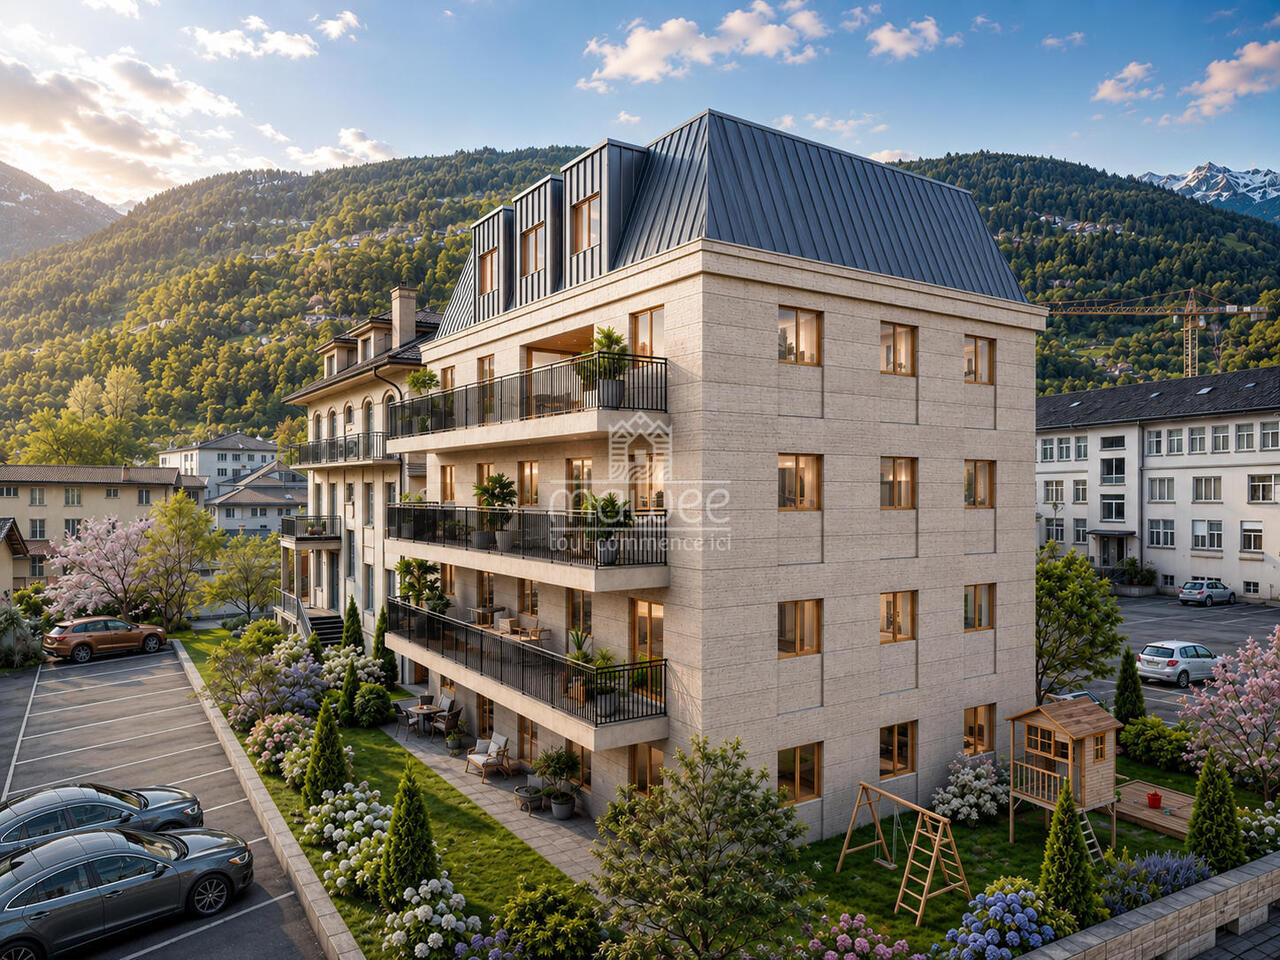
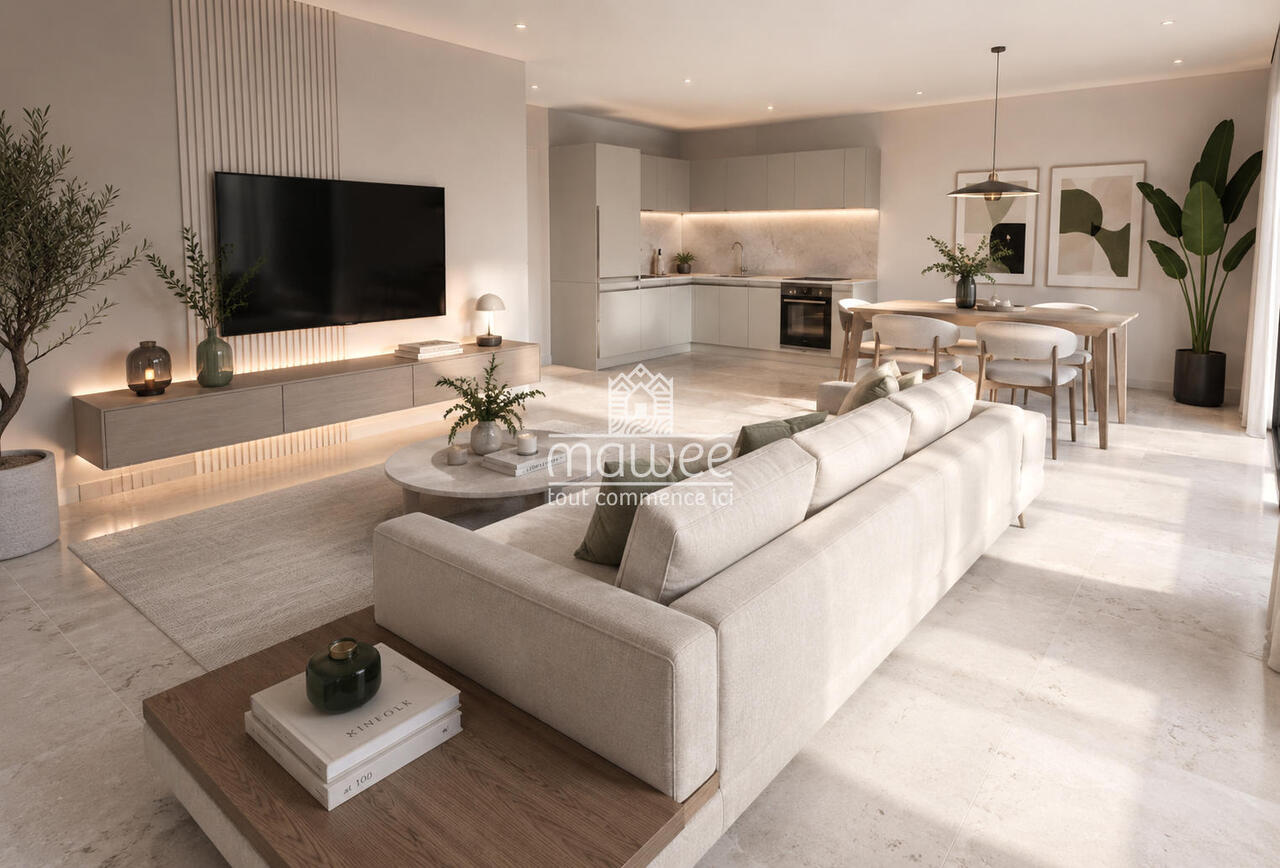
In the heart of Dorénaz, in a calm and green environment, discover this superb 4.5-room apartment on the 1st floor in the new La Dorée residence.Designed to meet the expectations of families and individuals seeking space and comfort, this apartment seduces with its generous volumes, natural light, and vast balcony. The living area with open kitchen offers a convivial and warm space, ideal for sharing moments with family or friends.Layout: • Entrance hall • Open kitchen onto the living room • Bright living room with access to the balcony • 3 bedrooms • Bathroom with WC • Shower room with WC • Large balcony • Private cellar Surfaces: • Livable surface: 112.77 m² • Balcony: 20.84 m² • Weighted surface: 123.19 m² Outdoor parking spaces are available as an option for CHF 15,000.- per unit.Ideal for a family or for anyone looking for a spacious and comfortable living space, this property combines construction quality, functionality, and modern comfort. The generous balcony constitutes a real additional living space to fully enjoy the beautiful days.The advantages of the construction: • New construction of high quality • Floor heating with air-water heat pump • Triple glazing with excellent thermal and acoustic insulation • Elevator serving all floors • Aluminum blinds • Modern finishes and carefully selected materials • Large balcony offering a beautiful outdoor space • Residence with only 8 apartments Located between Martigny and Monthey, PPE La Dorée benefits from a privileged location offering a perfect balance between tranquility, nature, and proximity to amenities.Live the comfort of a new home in an authentic living environment, in the heart of Valais.Do not hesitate to contact us to receive the plans or organize a visit.Discover our other properties on mawee.chmawee - it all starts here!

  • Parking space
  • Balcony / Terrace
  • View
  • +2
Daniela Trindade

Daniela Trindade

1 / 13
Daniela Trindade

Daniela Trindade

  • Parking space
  • Balcony / Terrace
  • View
  • +2
4.5 rooms110m²CHF 695,000.–
Rue du Téléphérique, 1905 Dorénaz

Your future home in a quality residence

In the heart of Dorénaz, in a calm and green environment, discover this superb 4.5-room apartment on the 1st floor, located in the new La Dorée residence.Designed to offer optimal living comfort, this apartment seduces with its beautiful volumes, brightness, and functional layout. The spacious living area with open kitchen opens onto a large balcony, creating an ideal space for enjoying the outdoors all year round.Layout : • Entrance hall • Open kitchen to the living room • Bright living room with access to the balcony • 3 bedrooms • Bathroom with WC • Shower with WC • Private laundry room • Large balcony • Private cellar Surfaces : • Livable area : 110.19 m² • Balcony : 27.73 m² • Weighted area : 124.06 m² Outdoor parking spaces are available as an option for CHF 15,000.- per unit.Ideal for a family or for anyone looking for space and comfort, this property combines construction quality, modern amenities, and a privileged living environment. The vast balcony of nearly 28 m² is a true extension of the living space, perfect for receiving or relaxing in complete tranquility.The advantages of the construction : • Quality new construction • Floor heating with air-water heat pump • Triple glazing with excellent thermal and acoustic insulation • Elevator serving all floors • Aluminum blinds • Modern finishes and carefully selected materials • Large private laundry room • Spacious balcony of 27.73 m² • Human-scale residence with only 8 apartments Located between Martigny and Monthey, PPE La Dorée benefits from a privileged location offering a perfect balance between tranquility, nature, and proximity to amenities.Enjoy the comfort of a new home in an authentic living environment, in the heart of Valais.Do not hesitate to contact us to receive the plans or organize a visit.Discover our other properties on mawee.chmawee - it all starts here !

  • Parking space
  • Balcony / Terrace
  • View
  • +2
Daniela Trindade

Daniela Trindade

1 / 13
Daniela Trindade

Daniela Trindade

  • Parking space
  • Balcony / Terrace
  • View
  • +2
4.5 rooms134m²CHF 790,000.–
Rue du Téléphérique, 1905 Dorénaz

Top floor - Spacious 4.5 rooms with large balcony

In the heart of Dorénaz, in a calm and green environment, discover this superb apartment of 4.5 rooms on the 2nd floor, located in the new La Dorée residence.Offering generous volumes and quality amenities, this apartment will seduce families as well as people looking for a comfortable and bright living space. Its spacious living room with open kitchen opens onto a magnificent balcony of over 36 m², a true outdoor living space ideal for fully enjoying the beautiful days.Layout : • Entrance hall • Open kitchen on the living room • Bright living room with access to the balcony • 3 bedrooms • Bathroom with WC • Shower with WC • Large balcony • Private cellar Surfaces : • Living area : 134.49 m² • Balcony : 36.73 m² • Weighted surface : 152.86 m² Outdoor parking spaces are available as an option at a price of CHF 15,000.- per unit.Ideal for a family or for anyone looking for space, comfort, and quality of life, this property offers rare amenities on the market. Its large balcony and generous interior spaces make it a privileged living space where everyone will find their place.The advantages of the construction : • New construction of high quality • Floor heating with air-water heat pump • Triple glazing with excellent thermal and acoustic insulation • Elevator serving all floors • Aluminum blinds • Modern finishes and carefully selected materials • Large balcony of 36.73 m² • Residence with only 8 apartments Located between Martigny and Monthey, PPE La Dorée benefits from a privileged location offering a perfect balance between tranquility, nature, and proximity to amenities.Enjoy the comfort of a new home in an authentic living environment, in the heart of Valais.Do not hesitate to contact us to receive the plans or organize a visit.Discover our other properties on mawee.chmawee - it all starts here !

  • Parking space
  • Balcony / Terrace
  • View
  • +2
1 / 13
4.5 rooms137m²CHF 764,000.–
Route des Pras-Longs 16a, 1907 Saxon

Superb new 4.5-room attic apartment - Space, light and CHF 15'000.- savings

-- LAUNCH OFFER -- For every booking, an outdoor parking space worth 15,000.- CHF is offered to you. Discover this superb 4.5-room attic apartment, located on the top floor of the Althéa Residence in Saxon. Its south-facing orientation, exceptional brightness, and 27 m² balcony make it a particularly sought-after property. As soon as you enter the apartment, you will be impressed by the spacious rooms and perfectly thought-out layout. The living area is spacious and flooded with light, offering a warm and convivial atmosphere, ideal for family life or for receiving guests. The large windows naturally extend the living area to the 27 m² south-facing balcony. A true additional living space, perfect for enjoying the sun, sharing a meal outdoors, or creating a private relaxation area. The sleeping area includes three comfortable bedrooms, offering each occupant calm and intimacy. The sanitary facilities, storage spaces, and interior circulation have been designed to guarantee a practical, fluid, and pleasant daily life. The Althéa Residence stands out for its contemporary architecture, meticulous finishes, and high-performance energy equipment. Photovoltaic panels, heat pumps, underfloor heating, and efficient thermal insulation ensure optimal comfort throughout the year. An elevator serves all levels, and a private basement completes this property. A new, bright, and family-friendly attic apartment with a privileged location on the top floor, south-facing orientation, and a generous 27 m² balcony. A rare opportunity in Saxon, ideal for those looking for a modern, comfortable, and sustainable apartment in the immediate vicinity of all amenities. Contact us today to receive the complete dossier or organize a presentation of the Althéa Residence.

Travel time
-

Suggested properties for you based on search results

Other interesting objects