Unterramsern - Maisonette / Duplex buy

We recommend expanding your search criteria to get similar results. The current filters didn’t return any matches.

If you don’t want to change your current search criteria, we recommend creating a search alert, so you’ll be notified when matching offers become available.

More objects in your automatically expanded search area
6 results - Radius: + 10km
1 / 10
6.5 rooms, 180m², CHF 1,050,000.–
Balmstrasse 2, 4584 Lüterswil-Gächliwil

6.5-room single-family house in a farmhouse with a large garden in Lüterswil (Bucheggberg)

Construction has started! Modern living in Bucheggberg The new construction project ZeLuterswile Project overviewIn the idyllic Lüterswil in Bucheggberg, a modern residential ensemble with spacious condominiums in a quiet location is being built with the new construction project Ze Luterswile.The project combines the new construction of a traditional farmhouse with an adjacent multi-family house new building. A total of 14 residential units with different floor plan variants and an unobstructed southern orientation with a free view into the green are being built.The expansion is being carried out according to high-quality construction standards and offers contemporary living quality. All apartments have private outdoor areas, which extend the living space and create a direct connection to the surrounding nature.The pictures (visualizations) and the virtual tour correspond to this apartment! Apartment B1 summarized: 6.5-room condominium (conversion) Ground floor and 1st floor net living area 180.5 m2 Special use/garden 280.5 m2 and terrace with pergola 92.4 m2 Single-family house in a farmhouse with a large garden FarmhouseThe existing farmhouse is being rebuilt without losing its original character. The architecture combines the charm of traditional construction with modern living requirements.Thanks to the southern orientation, the apartments benefit from long sunny days and an unobstructed view of the Bucheggberg landscape.Seven new apartments are being built in the farmhouse, which differ in apartment size and floor plans, thus covering different living needs. Multifamily houseTo the west of the farmhouse, a modern multifamily house with seven apartments is being built.The apartments convince with a contemporary expansion and well-thought-out floor plans for different living requirements.Thanks to the identical southern orientation as the main building, these apartments also enjoy sunny days and an unobstructed view of the gentle hill landscape of the Bucheggberg. Project advantages New construction project with a total of 14 condominiums Combination of traditional farmhouse and modern multifamily house Southern orientation with unobstructed view into the green Spacious floor plan variants Private outdoor areas for all apartments Quiet residential location in Bucheggberg Visualizations and project presentationSo that you can already get a realistic picture of the project today, the visualizations and building representations have been modeled with real views. This way, you can already see how the buildings will harmoniously fit into the surroundings.In addition, visualizations and 3D apartment tours are available, which present the project and the individual apartments in a vivid way.On the directly linked project website, you will also find all digital tours and further information about the new construction project ZeLuterswile. Have we sparked your interest?The construction description, mood pictures, and real material samples make it easier for you to choose your future home.If you have any questions about the interior design, our architect will be happy to advise you. We would also be happy to present the entire project to you in person in our showroom.Arrange a non-binding appointment today. Note:This advertisement is for the apartment New construction multifamily house M5 OG.

Travel time
-
1 / 7
6.5 rooms, 132m², CHF 890,000.–
Kirchweg 13, 3324 Hindelbank

Living with character, plenty of space, and special charm

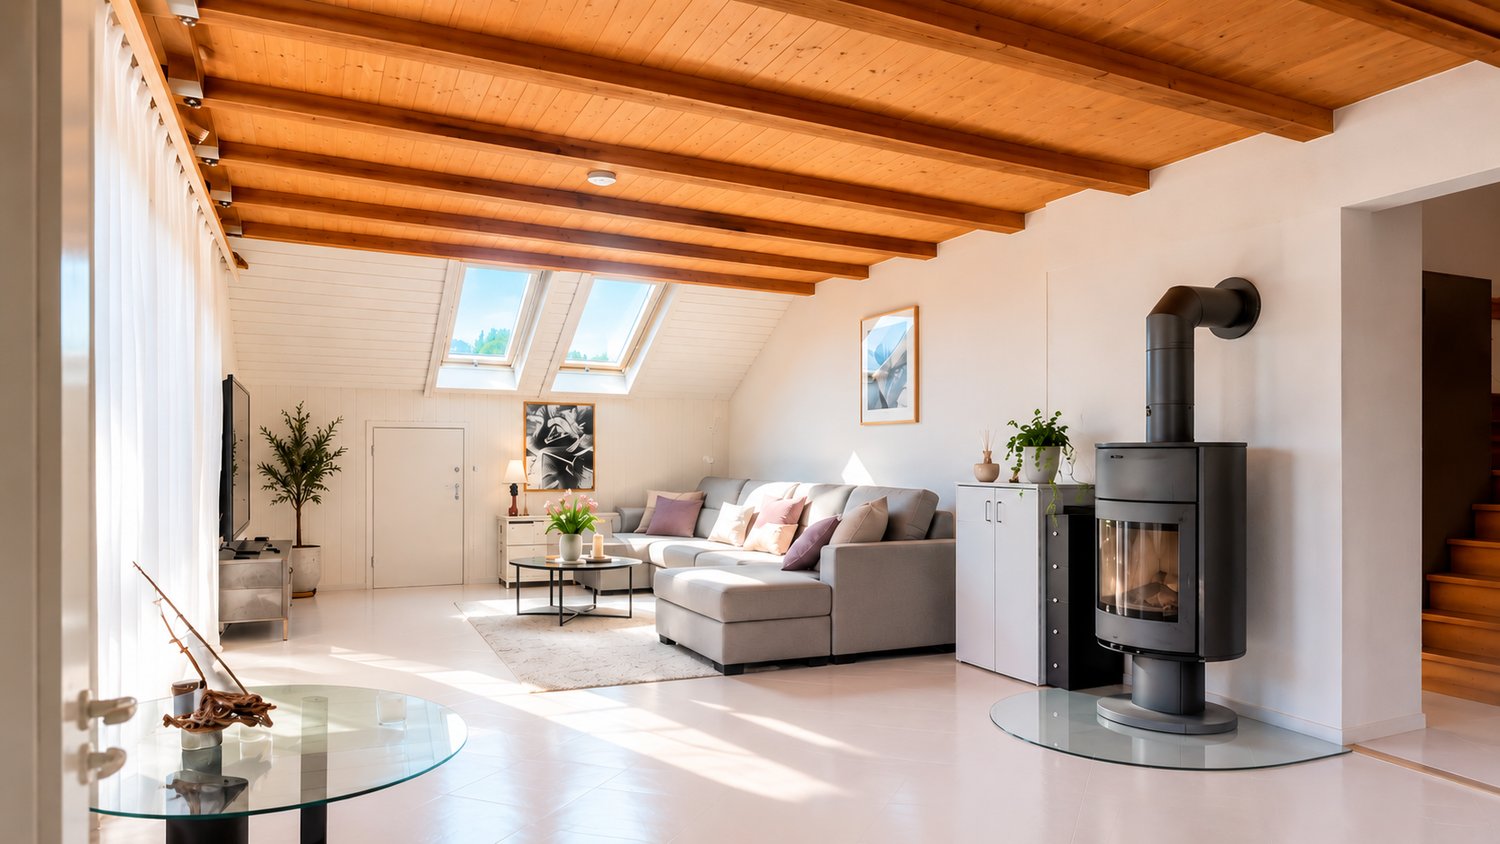
Are you looking for a home that offers more than a classic apartment layout? This charming 6.5-room maisonette apartment on Kirchweg 13 in Hindelbank combines spacious living areas with the special feeling of a rooftop apartment over two floors.On approximately 132 m² of living space, the apartment offers spacious living areas and a well-thought-out room layout over two floors. The various living and retreat areas provide a lot of flexibility for different living needs.The centerpiece is the bright and spacious living area with visible wooden beams and a Swedish stove. Together with the dining area, the kitchen with a bar counter, and the approximately 9 m² large balcony, a cozy center for everyday life is created.The second living level offers a private retreat area with a spacious bedroom, dressing room, another flexibly usable room, and a bathroom with a bathtub and shower. The washing machine and dryer are comfortably integrated directly into the bathroom.A special plus is the exceptional space offer next to the actual living space: approximately 71 m² of attic space and a separate cellar with approximately 8 m² offer a lot of storage space and additional usage possibilities.The apartment was individually built out in 1991 and has been continuously maintained and modernized since then. It presents itself today in a very good and well-maintained condition.The offer includes two carport parking spaces, which are already included in the sales price and offer comfortable parking options directly at the property.The pleasant living location in Hindelbank with good accessibility to the train station, schools, and shopping facilities rounds off the attractive overall offer.Highlights: • approximately 132 m² of living space on two floors • 6.5 rooms with versatile usage possibilities • living area with wooden beams and Swedish stove • bathroom with bathtub and shower with washing machine and dryer• separate guest toilet• approximately 71 m² of additional attic space • separate cellar • 2 carport parking spaces A home for all those who appreciate spacious living, plenty of storage space, and the special character of a maisonette apartment.We would be happy to send you the detailed sales documentation and look forward to showing you the apartment during a personal viewing.

Travel time
-
Harun Yildirim

Harun Yildirim

1 / 13
Harun Yildirim

Harun Yildirim

  • Parking space
  • Balcony / Terrace
  • Garage
6.5 rooms, 251m², CHF 950,000.–
3422 Kirchberg BE (Kirchberg (BE))

Stylish duplex residence with private garden

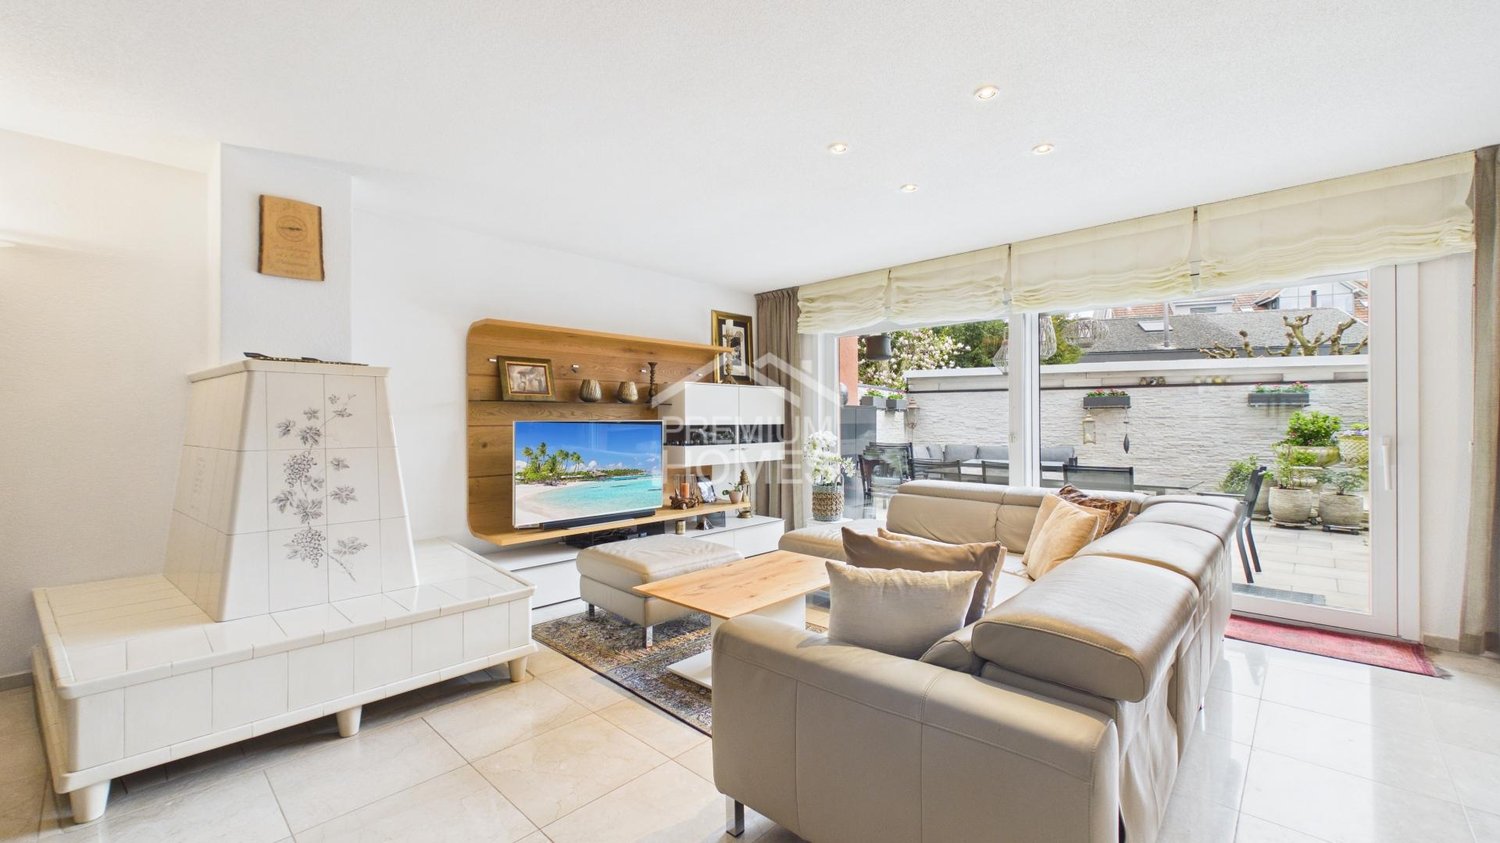
This impressive 6.5-room duplex apartment with approximately 251 m² of living space combines generosity, comfort, and a unique living experience on two levels. The well-thought-out room layout and the bright, airy rooms create a living atmosphere that meets the highest standards.The bright living and dining area forms the heart of the apartment and convinces with direct access to the sunny terrace. A stylish fireplace also provides a warm and cozy atmosphere - perfect for relaxed evenings.The apartment offers several spacious rooms, including a master bedroom with its own bathroom. The other rooms each have their own sink, ensuring a high level of comfort and privacy. Two full-fledged bathrooms and a separate guest toilet complete the room offer optimally.Another highlight is the outdoor area: in addition to the sunny terrace, a covered balcony invites you to linger in any weather and expands the living space outdoors.This attractive offer is rounded off by a garage box and an outdoor parking space (both exclusive).This exceptional duplex apartment is ideal for families or discerning buyers who value space, light, and living quality. Here, no wishes are left unfulfilled. Take advantage and convince yourself! This PREMIUM HOMES offer includes: • Central and quiet location • Spacious duplex layout on two levels • Bright, airy rooms • Modern kitchen with high-quality appliances • Bright living and dining area with direct access to the terrace • Sunny terrace for relaxed hours outdoors • Covered balcony - usable in any weather • Stylish fireplace for a cozy living atmosphere • Master bedroom with its own bathroom • Other rooms each with their own sink • Two bathrooms and separate guest toilet • Ideal room layout for families or home office • High living comfort and privacy • Flexible use according to your needs • Gross living area 251 m² • Net living area 210 m² • Garage box (exclusive) • Outdoor parking space (exclusive) Interested? We would be happy to take you on a non-binding tour! Do you want to sell your house or apartment worry-free? We will tell you the current market value of your property, discreetly and non-bindingly! Are you interested in a first non-binding exchange of ideas? Don't hesitate and contact us. We look forward to you.

  • Parking space
  • Balcony / Terrace
  • Garage
Patrice Bayard

Patrice Bayard

1 / 10
Patrice Bayard

Patrice Bayard

  • Parking space
  • Garage
  • View
  • +1
5.5 rooms, 122m², CHF 775,000.–
CH, 3293 Dotzigen

Prestigious Duplex 5.5 rooms "Pieds dans l'eau" with Climbing Hall

Privileged location at the gates of Biel and LyssLocated at Schulriederstrasse 14, this magnificent attic apartment of high standing benefits from a strategic location in the canton of Bern. You enjoy absolute tranquility while being in close proximity to the urban centers: * Proximity: Quick access to Lyss and Biel. * Transport: The Dotzigen train station is just 4 minutes' walk away. * Setting: Residential area without transit traffic, located directly on the banks of the Old Aare.An exceptional living space for the family This 5.5-room duplex apartment has been tastefully renovated to offer modern comfort and warmth. * Interior: Large, bright living room with Swedish stove, open high-end kitchen (granite, glass, recent appliances). * The "Plus": A huge, converted attic offers a private climbing hall with 60m² of climbing surface. A dream space for young and sporty adults! Exterior and communal facilities worthy of a hotel The PPE offers rare services that guarantee superior quality of life: * Well-being: Access to a complete spa area with sauna, shower, and WC. * Leisure: A large room for birthdays and parties, equipped with a fitted kitchen and a games room. * Garden of Eden: A beautiful, waterfront communal garden, exceptionally maintained (see photos). It features a soothing biotope and a BBQ area for your summer evenings. Annexes and parking Everything has been thought out for storage and practicality: * 1 large, private garage. * 1 carport. * 2 cellars (ideal for storage). * Several visitor parking spaces available for your guests..- Beautiful, renovated attic with shared wellness area Annexes, communal rooms, and garden From the apartment entrance, a retractable staircase leads to an attic serving as additional storage space, complemented by a cellar and a storage room located above the private garage, plus a carport. For common use, the house offers a large, multipurpose party room with kitchenette and a private wellness area (4 owners) with sauna, shower, and WC, as well as a charming, waterfront communal garden with manicured lawn, beautiful trees, biotope, and BBQ/picnic area. Maintenance, renovations, and long-term comfort The house, built in 1988, has been regularly maintained and improved: balcony and floors modernized, replacement of appliances (dishwasher, washing machine, dryer, installation of a water treatment system, new PVC windows, transformation of the attic, installation of ceiling cladding, removal of the old chimney, and installation of the Swedish stove, revision of the heating system, new garages, and complete renovation of the kitchen. In total, almost CHF 182,000 has been invested in the apartment, guaranteeing a high level of comfort, up-to-date technology, and a ready-to-live-in property without major renovations in an idyllic, waterfront setting. The price of the apartment is CHF 840,000.- The price is composed as follows: In a separate building connected to the main building by an underground access. For the private, common use of the 4 owners, a wellness area with sauna, shower, and WC. Leisure: A large room for birthdays and parties, equipped with a fitted kitchen and a games room. A new playground for children from 2026 next to the BBQ area on the banks of the Old Aare. A garage-box-workshop CHF 30,000 A carport CHF 25,000.- Total price: CHF 895,000.-

  • Parking space
  • Garage
  • View
  • +1
1 / 6
6.5 rooms, 232m², Price on request
4565 Recherswil

SPACIOUS, BRIGHT AND MODERN - IN A FAMILY-FRIENDLY LOCATION

SPACIOUS, BRIGHT AND MODERN - IN A FAMILY-FRIENDLY LOCATION This spacious and very well-maintained 6.5-room maisonette apartment impresses with a modern living concept, spacious rooms, and a high-quality finish. The thoughtful room concept over two living levels creates an exceptionally spacious living feeling and offers plenty of space for families, couples, or people with increased space requirements.The apartment is located in a central and attractive location in Recherswil. Schools, shopping facilities, and various services are easily accessible. Bus stop, bank, and bakery are in the immediate vicinity, so many things of daily needs can be done comfortably on foot. The combination of good infrastructure and short distances makes the location particularly suitable for everyday life.The apartment impresses with a modern and open floor plan as well as bright, spacious rooms. The well-maintained equipment and clear lines give the home a contemporary and high-quality character.A special highlight is the spacious, protected loggia. It extends the living area outdoors and offers plenty of space for a dining table, a cozy lounge, or relaxed hours in the fresh air.With two bathrooms, the maisonette also offers high comfort for a larger family. The numerous rooms can be flexibly used as bedrooms, children's rooms, guest rooms, workrooms, or hobby rooms.Additional living comfort is provided by the elevator with direct access to the parking spaces. Shopping and luggage can be transported comfortably and weather-protected to the living level.This Immobilia Suisse offer includes:- Spacious maisonette apartment- Living on two levels- Modern and thoughtful floor plan- High-quality finish- Bright and spacious rooms- Large, protected loggia- Very well-maintained overall condition- 1x bathroom: bathtub, shower, double sink, and toilet- 1x bathroom: shower, double sink, and toilet- One outdoor parking space included- Two indoor parking spaces excluded- Direct access to the indoor parking spaces- Elevator- Central location in Recherswil- Schools and shopping facilities nearby- Bus stop, bank, and bakery in the immediate vicinityand much more...Interested? We would be happy to take you on a non-binding tour!Do you want to sell your house or apartment worry-free?We will tell you the current market value of your property, discreetly and non-bindingly! Are you interested in a first non-binding exchange of ideas? Don't hesitate and contact us.We look forward to hearing from you.

Other interesting objects