Quick Filters for your search (1)

Quick-filters

We show you quick-filters based on the most used filters by location.

By using these, you can enhance your search experience by finding new and interesting properties to your likings.

Unterentfelden - Maisonette / Duplex buy

We recommend expanding your search criteria to get similar results. The current filters didn’t return any matches.

If you don’t want to change your current search criteria, we recommend creating a search alert, so you’ll be notified when matching offers become available.

More objects in your automatically expanded search area
15 results - Radius: + 10km
1 / 13
  • Parking space
  • Balcony / Terrace
  • Elevator
4 rooms135m²CHF 999,000.–
Mueliweg 10, 5033 Buchs

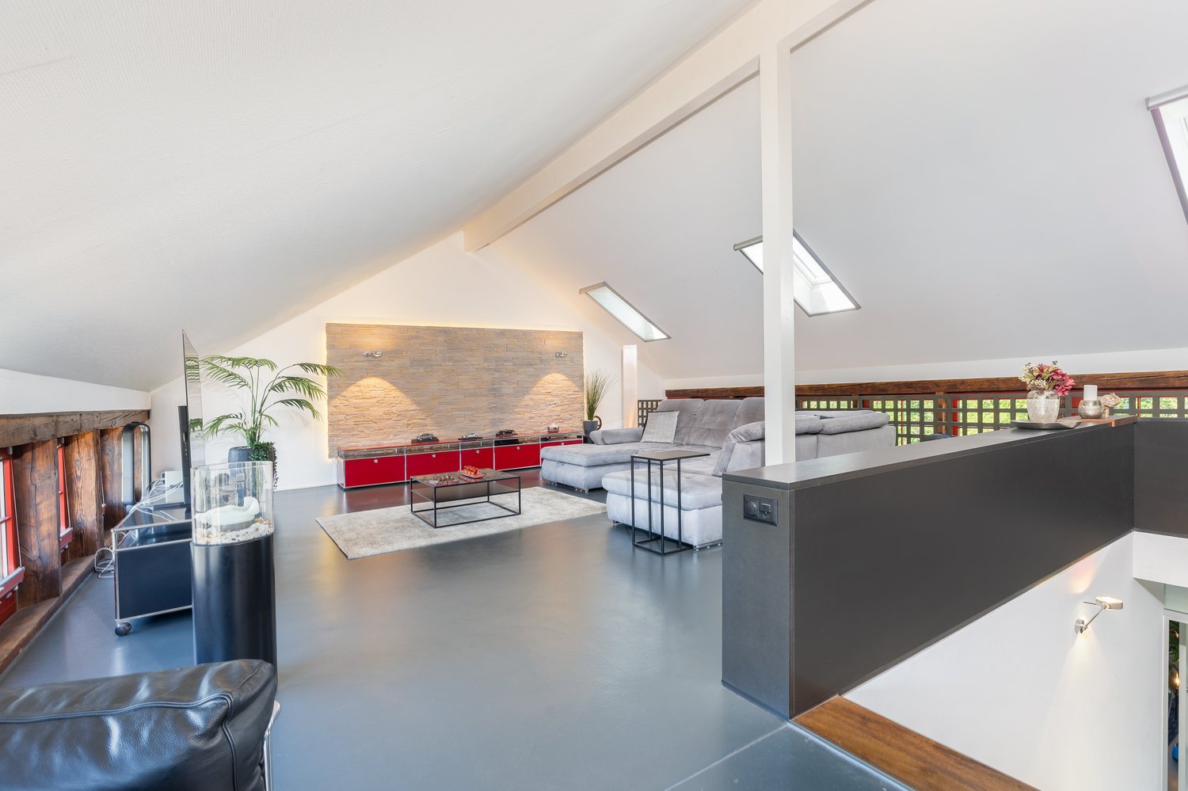
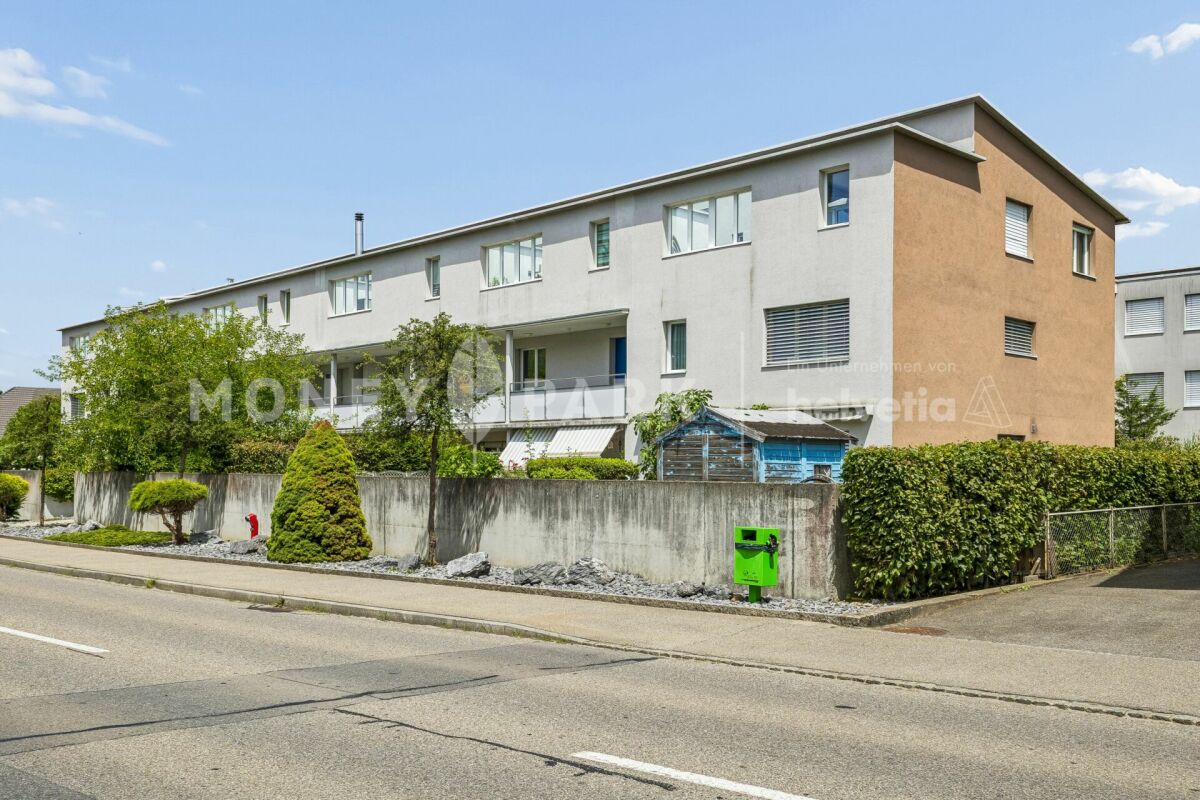
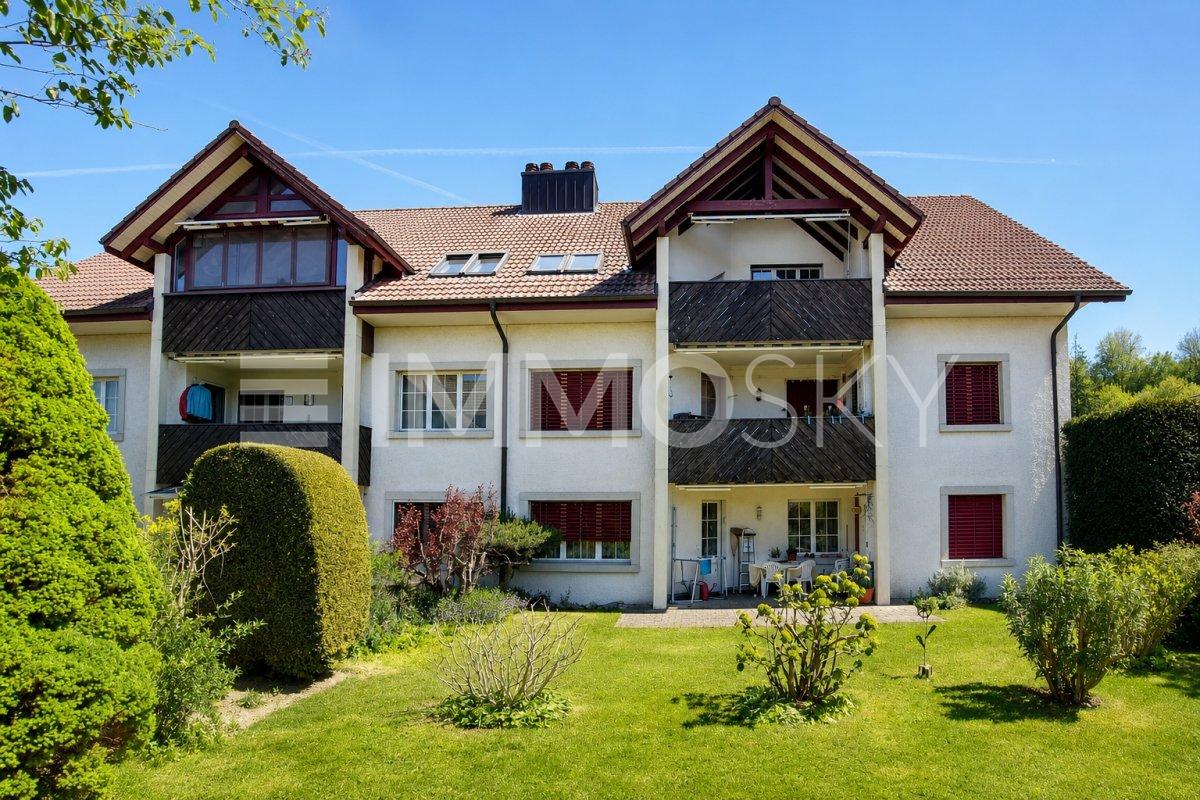
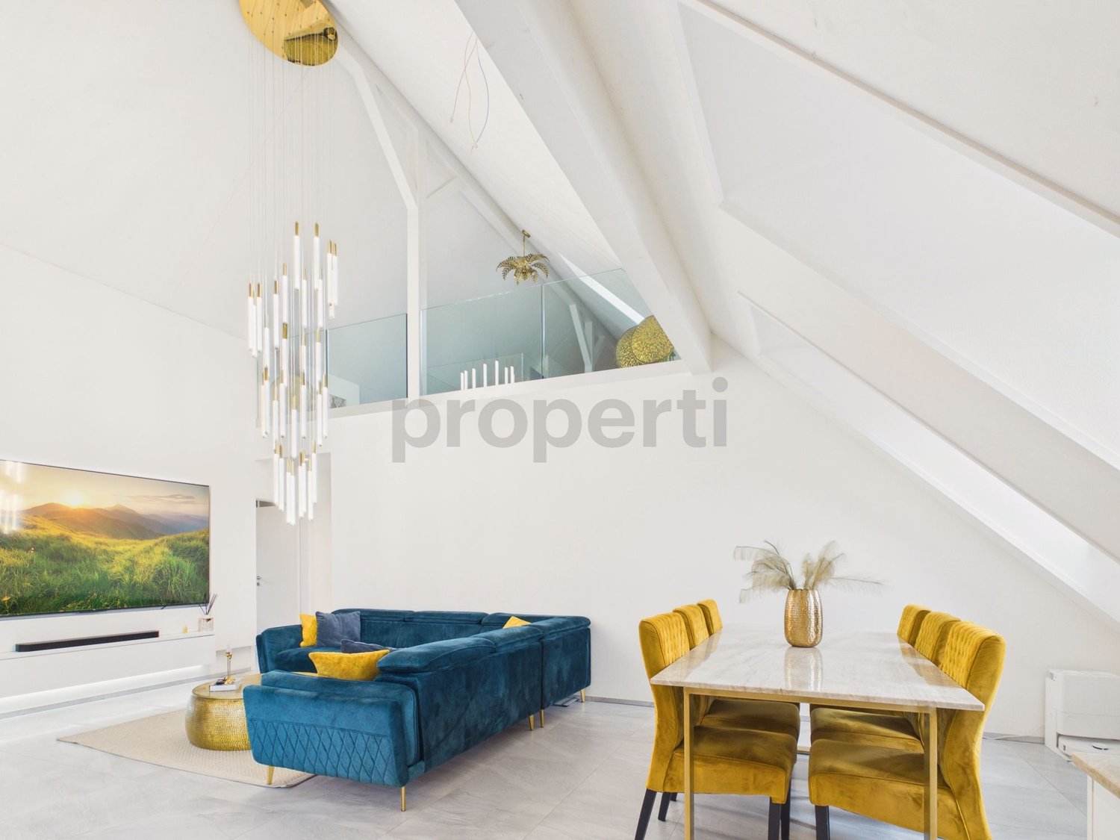
4.5 room attic maisonette, NWF 135 m², 2 balconies with a view, 3 WCs, 2 garage parking spaces, 2 cellars, near hospital

Near the cantonal hospital, Hirslanden clinic, and the center of Aarau or the Wynenfeld industrial area, public transportation, and highway, in an absolutely quiet location with a view ... with a bank-checked price ... the 4.5 room attic maisonette presents itself as very well-maintained, carefully used, and impeccable ... it is an attractive, ready-to-move-in home, with decorative, high-gabled roof in all rooms and a pleasant ambiance and charm! The attractive apartment can be taken over by arrangement./ SUMMARY: The apartment includes 100 m² (living room, kitchen, bathroom/shower/WC en suite, 1 bedroom, and 1 separate WC) on the lower living level. Via a spiral staircase, you reach the attic floor with 35 m², where two more rooms, a shower/WC, and a small passage room with washing machine/tumble dryer are available. The apartment has direct access from the living room to the 12 m² balcony with a view; on the upper floor, from room 2 to the second 10 m² balcony, both facing southwest. / ROOM CONCEPT: The bright and harmonious, two-story attic apartment includes a small entrance, a kitchen with two rounded archways, a large window, and a decorative gabled roof; as well as a dining and living area of approximately 45 m² with a fireplace, three rooms of 25, 17, and 15 m², minus some sloping roof area, a passage room with washing machine/tumble dryer, and two wet cells, one of which is a bathroom/WC, one shower/WC, and a separate guest WC. The apartment has a cellar and a garage box with 2 parking spaces (one behind the other) in the parking hall on the lower level. In addition to the room offer, it has a covered balcony seating area with 12 m² and a 10 m² one on the upper living level./ THE LOCATION: The rear of three residential buildings stands in a car-free, green environment, adjacent to the Suhre river. The 4.5 room maisonette, on the 3rd and 4th floors, is elevated, in a quiet and sunny living location. The public transportation (bus stop Fabrikweg) is 250 m away, to the (WSB stop) it is 900 m, as well as to Coop and Denner, and 500 m to the post office. Larger shopping facilities are located in the WyneCenter.ch or the TelliCenter.ch, as well as in Aarau. The T5 highway access is 1.7 km away and leads directly to the A1 highway entrance Hunzenschwil/Aarau East. All schools are located in Buchs, about 700 m away, from kindergarten to primary and secondary school. Middle schools and high schools are easily accessible in nearby Aarau./ INVITATION: Does the object website and virtual tour spark your interest? Then you are cordially invited to order the exposé with a floor plan, and then call to experience your potentially new home live. Pius Götschi looks forward to your valued inquiry and would also be a supportive contact person for a possible prior sale of your current property for financing purposes.

  • Parking space
  • Balcony / Terrace
  • Elevator
Pius Johannes Götschi

Pius Johannes Götschi

dipl. Immobilienmakler

Travel time
-
1 / 14
6.5 rooms193m²CHF 1,790,000.–
Baumattstrasse 6G, 4813 Uerkheim

6.5-room duplex apartment – Exposed concrete masterpiece

In the midst of the harmonious landscape between Aarau and Zofingen, the final phase (Tract E) of the Sommerhalde is being created, a residential ensemble that perfectly combines modern aesthetics, sustainable building culture, and generous spatial structures. For lovers of contemporary architecture and high-quality materials, a living standard is being created here that goes far beyond the ordinary.The last building block of the exposed concrete masterpiece by the renowned architectural firm "Diethelm + Spillmann" from Zurich.With the 3rd and final phase of the Sommerhalde, the final "Tract E" is being created with a total of 7 residential units. • Construction start: Spring 2026 • Planned move-in date: Autumn/Winter 2027 Modern, progressive, architecturally unique:The Sommerhalde sets a clear accent: exposed concrete, clear lines, maximum transparency, and a design that puts space, light, and views at the forefront. The elevated, sunny location gives each unit special privacy and impressive long-distance views – a home for people who consciously choose quality and design.This exceptional duplex apartment convinces with generosity, versatility, and architectural refinement. Two levels with different room heights of up to 2.72 m offer an impressive living experience and enable individual living and working worlds – ideal for demanding couples, home office users, or design-oriented owners.Key figures at a glance for the top "duplex apartment on 2 floors". • 6.5 rooms • 193 m² living area • 127 m² Level I • 66 m² Level II • 83.7 m² brightly lit living, dining, and kitchen area • Two terraces • 46.8 m² on Level I (partially covered) • 40.3 m² on Level II • 2 modern wet cells (bathtub and/or large rain shower) • Separate guest toilet and cloakroom • Flexible floor plans for personal design ideas • 25 m² cellar room • 315 m² total living area The Sommerhalde also sets standards in terms of ecology: an energy-efficient building envelope at the Minergie level, the use of geothermal probes, and a breathable mineral insulation system ensure a pleasant, sustainable living climate. The increased sound insulation according to SIA 181 also guarantees maximum peace and privacy.Throughout the entire process – from the first consultation to individual material and expansion planning to moving in – our experienced team will personally and competently accompany you.For further information/documents or a personal consultation, Mrs. Manuela Walti is available at 078 697 06 66.

Manuela Walti

Manuela Walti

Tagemo Immobilien

Travel time
-
1 / 16
  • Parking space
  • Balcony / Terrace
  • Garage
  • +4
4.5 rooms156m²CHF 799,000.–
Hauptstrasse 81, 5013 Niedergösgen

Luxurious Attic Apartment with Gallery

This apartment wears its luxury on the inside: with classic understatement, the house hides from the outside the extravagance that reveals itself under its roof. Because as soon as you step out of the elevator on the top floor, you feel like you're in the penthouse suite of a luxury hotel: large-format floor tiles softly reflect the daylight, a glance at the two bathrooms arouses anticipation of a pampering moment amidst noble surfaces in marble optics and gold-plated fixtures. The effect is by no means cool, rather the sloping ceilings, dormer windows, and the characteristic architecture of the apartment create a cozy atmosphere.The three simply designed rooms with warm wooden floors have their luxury in functionality, as their purpose can be flexibly determined, whether for sleeping (the largest with an en-suite bathroom), working, or for a hobby, whether for family or guests. The realization that we have loved to unite around the fire since the Stone Age has been consistently implemented by the architects: at the heart of the apartment is the open kitchen with an elegant, spacious cooking island. It becomes the natural meeting point for you, your family, and your friends – whether during joint cooking, aperitif, or the first coffee in the morning. On the partially covered balcony accessible from the living kitchen, you can enjoy sociability in the fresh air or simply the moment when the day slowly comes to rest.And then there's the gallery with its over 40 square meters. Like a castle with its drawbridge, the access to the gallery also wants to be conquered: a steep staircase ensures that this oasis of peace fulfills its purpose as a retreat. Here, you can design your very personal favorite place above the roofs, where you can fully live out your creativity without compromising on 08/15 solutions. • Cooking island with wine fridge and integrated coffee machine• Gallery as a unique living area• Luxury bathrooms in marble optics, master bedroom with en-suite bathroom• Spacious balcony invites you to linger• Combines the charm of bygone times with luxurious, modern living comfortWe look forward to your contact.

  • Parking space
  • Balcony / Terrace
  • Garage
  • +4
Fabio Landolfi

Fabio Landolfi

Immobilienmakler

Travel time
-
1 / 17
4.5 rooms126m²CHF 790,000.–
Eppenbergstrasse 165, 5012 Wöschnau

Attractive, very modern 4.5 room maisonette - the attic is also being sold

Modern maisonette apartment • Attractive maisonette apartment with a living area of 126 m2. • Spacious living and dining area with direct access to the terrace • The apartment has 2 modern wet cells, one wet cell on each floor. • Modern, timeless architecture • The maisonette apartment has underfloor heating • The apartment is spread over the third and fourth floors and forms the 6th of a total of 7 residential units. • All residential units are connected by a lift • The multi-family house is wheelchair accessible • From the entrance to the living area, a high-quality plank floor runs through. • Floor-to-ceiling windows create lots of light in the living and dining area. • Bright kitchen with high-quality Siemens appliances (oven, steamer, microwave) • Direct access from the living area to the spacious terrace with a view of Aarau • On the upper floor, there are 2 bedrooms as well as a bathroom with a bathtub and toilet. • Also on this floor, there is a large terrace with a whirlpool. • A garage in the underground garage is billed separately at CHF 25,000.- • An outdoor parking space costs CHF 15,000.-, naturally only if needed. • No mortgage needs to be taken over • Viewings are possible at any time. • We would be happy to show you this beautiful apartment on site. You will surely be impressed.

Travel time
-
1 / 19
6.5 rooms202m²CHF 1,645,000.–
Baumattstrasse 12G, 4813 Uerkheim

Exclusive 6.5-room duplex maisonette with single-family house feeling

This exceptional 6.5-room terraced maisonette apartment in the exclusive terraced development «Sommerhalde» combines uncompromising architecture, high-quality materials, and state-of-the-art technology to create a unique living experience. The striking exposed concrete architecture, generous window fronts, and room heights of 2.45 to 2.72 meters create an atmosphere of timeless elegance.On approximately 202 m² of pure living space, 319m2 of usable space, a well-thought-out room concept is spread over two levels. The heart of the apartment is the over 75 m² large living, dining, and kitchen area, which flows seamlessly into the two spacious terraces with a total of around 87 m² of outdoor space. Integrated high beds create privacy and connect architecture with the surrounding nature in an impressive way.A private apartment entrance, direct lift access from the parking garage, and separate basement access to an additional basement room with around 30 m² provide the living feeling and space offer of a single-family house.For the highest living comfort, the sustainable, CO₂-neutral geothermal heat pump with innovative free-cooling system is responsible. This uses the constantly constant temperature of the earth in great depth, where water temperatures of around 10 to 15 °C prevail. The cooled water circulates through the underfloor heating and enables a pleasant reduction of the room temperature by about 3 to 5 °C – efficient, sustainable, and without a classic air conditioning system. In combination with underfloor heating and the well-thought-out building concept, a first-class living climate is guaranteed all year round.The «Sommerhalde» development is considered an architectural masterpiece. The offset arranged building bodies blend harmoniously into the slope and offer a living environment that uniquely combines design, privacy, and nature. Despite the quiet location, you can reach shopping facilities, schools, public transport, and the motorway in just a few minutes.Highlights • 202 m² of living space on two levels • 6.5 rooms with 2.72 m room height • Over 75 m² of living, dining, and kitchen area • Two terraces with a total of around 87 m² • Exposed concrete architecture & high-quality materialization • Private apartment door & direct lift access • CO₂-neutral geothermal heat pump with free cooling • Underfloor heating & energy-efficient construction • Two parking spaces available An exceptional property for people who appreciate architecture, design, and uncompromising living quality.Location and surroundings: The apartment is located in a quiet environment – both during the day and at night, there is pleasant silence. In the summer, you benefit from plenty of sunlight. Within a few minutes, you can reach the bus stop Uerkheim Kirche (4 minutes), the Volg supermarket (8 minutes), and the Uerkheim school (6 minutes) on foot – ideal for families with children.This child-friendly maisonette apartment combines modern living, spacious areas, and an idyllic location in the Aargau village of Uerkheim. A rare opportunity for discerning buyers who value quality and peace.Interested? Available for you: Manuela Walti/078 697 06 66/manuela@tagemo.ch

Manuela Walti

Manuela Walti

Tagemo Immobilien

Travel time
-
1 / 13
4.5 rooms175m²CHF 850,000.–
Saalhofstrasse 6, 5018 Erlinsbach AG

Elegant, spacious, and newly renovated in a central location

Elegant, spacious, and newly renovated: what sounds like a desirable living experience is just that. Join us on a virtual tour and get to know your new home. You're moving into an exclusive, manageable neighborhood, and in the 6-family house, you can be sure of peace and privacy as well as neighborly closeness and exchange. The soothing environment also provides an extra-class residential feel. The two-story living experience itself convinces with its sophisticated architecture and attention to detail. The well-thought-out room layout on two floors is a modern interpretation of living, which, thanks to the impressive living space, provides enough space for harmonious togetherness and at the same time for individual retreat possibilities. Already in the entrance area, it becomes clear: light and space complement each other magnificently. The low-maintenance Feinsteinzeug floor runs through the entire living and dining area and gives it a noble flair, while large windows in the rooms provide a bright, inviting atmosphere. The spacious kitchen is modern, open, and equipped with high-quality appliances and materials. In total, you can expect two large bedrooms and a separate bathroom with shower and toilet. Additionally, you have a practical retreat with a washing machine and dryer at your disposal. The cozy loggia is the perfect extension of the living space. Do you need more space? No problem! Because via an open staircase, you can reach the attic. Up here, you'll find a large, separate room that can be designed and used according to your wishes. You'll also find a large bathroom with a corner bathtub and toilet up here. You can also expect: - High-quality equipment and materialization - Central, natural location - Elegant, modern atmosphere - Living, dining, and bathroom areas with low-maintenance Feinsteinzeug - Bedroom with stylish parquet floor - Open, modern kitchen with large cooking island - 2 spacious bedrooms on the ground floor - 1 bathroom with shower and toilet on the ground floor - Cozy loggia - Spacious bathroom with corner bathtub in the attic - Large, separate room in the attic - Washing tower in the retreat in the apartment - Heat pump heating - Separate basement compartment - Playground for shared use - Two underground parking spaces for CHF 35,000.-- to be purchased Take the opportunity and arrange a viewing appointment to convince yourself! We look forward to your call. Visit us at www.nobilimmo.chThe Erlinsbach valley between the Jura and the Aare is something special, as it consists of two political municipalities: Erlinsbach AG and Erlinsbach SO. The valley has numerous hiking and recreational areas. For example, you can learn interesting things on the forest trail or discover unknown things about orchids on the corresponding trail. Erlinsbach AG is about four kilometers from Aarau.

Travel time
-
1 / 10
4.5 rooms146m²CHF 692,000.–
Auf Anfrage 1, 5704 Egliswil

Idyllic and rural - the perfect combination of nature and comfort

Our attractive single-family home combines bright living spaces, natural living, and the comfort of daily life in an ideal way. Whether as a retreat from the hectic everyday life or as a home for the whole family - here you can enjoy quality of life in a particularly pleasant environment. Imagine starting your day in a quiet, natural environment and at the same time benefiting from an excellent infrastructure with schools, shopping facilities, and good transport links. This bright and inviting apartment offers a wonderful home for families, couples, and all those who appreciate relaxed living.With the elevator, you can easily reach the top floor, where a spacious entrance with plenty of storage space awaits you. The bright living and dining area invites you to relaxed hours with family and friends and opens up to the balcony, from which you can enjoy a breathtaking view. The separate kitchen with a cozy dining area offers the ideal place for enjoyable moments. Two more rooms can be used flexibly as bedrooms, guest rooms, or home offices. The residential offer is rounded off by two comfortable bathrooms - one with a bathtub, the other with a shower, each with a toilet and sink.A real highlight is the developed attic. The cozy atmosphere makes this level the ideal retreat - whether as a parent's suite, home office, or guest area. The open forecourt offers additional design possibilities, another bathroom increases the comfort, and the practical attic provides valuable storage space.This ImmoSky offer includes the following *MORE PERFORMANCE*+ Warm air fireplace+ Rental of outdoor parking space possible+ E-charging station+ WA/TU in the apartmentA parking space in the underground garage can be purchased for CHF 30,000. The cellar compartment is included in the price. Our gem is not only suitable for self-use but also as a profitable investment that can be easily rented out.We cordially invite you to get to know the apartment on site. Arrange a personal viewing appointment. We look forward to your contact.
1 / 13
4.5 rooms145m²CHF 740,000.–
5723 Teufenthal

Modern and bright 4.5-room maisonette in Teufenthal

This spacious and well-maintained 4.5-room maisonette apartment in Teufenthal AG offers a comfortable home on 145 m² of living space in a quiet and sunny environment. The apartment, built in 1991 and lovingly renovated in 2021, impresses with its comfortable equipment, thoughtful room layout on two floors, and a pleasant living atmosphere with plenty of daylight. The private balcony invites you to relax and expands the living space outdoors.The apartment has three bedrooms, two bathrooms, and a bright living and dining area with high ceilings. The quiet location in a well-maintained multi-family house ensures privacy and high quality of life. Practical secondary areas such as a private basement compartment provide additional storage space. Parking spaces are available in front of the house for visitors, and two underground parking spaces can be purchased separately.Thanks to the comprehensive renovation in 2021, the apartment presents itself in a very well-maintained and modern condition. The sunny location and quiet living environment make this home particularly attractive for couples or families who value comfort, space, and a relaxed living atmosphere.This property offer is characterized by:? Spacious 4.5-room maisonette on two floors? Renovated in 2021? Sunny balcony for relaxed hours? Three bedrooms and two bathrooms? Quiet and sunny living location? Basement compartment for additional storage space? Two underground parking spaces optionally availableInterested? Contact us for a non-binding consultation!

1 / 12
4.5 rooms112m²CHF 680,000.–
Löwenrain 5A, 5745 Safenwil

Spacious 4.5-room maisonette with two balconies and a far-reaching view in a quiet location

Highlights at a glance: • 112 m² living space on two floors • Two sunny balconies with a view • Open living/dining area with underfloor heating • Modern kitchen • Private washing machine & dryer in the apartment • Assigned outdoor parking space This modern and bright maisonette apartment is located on the first upper floor and the attic of a quiet 3-party house in a privileged location in Safenwil. With 112 m² of space, two balconies, a far-reaching view, and a well-thought-out floor plan, this home offers both comfort and privacy – ideal for couples or families who appreciate modern living in a natural environment.The open living and dining area has direct access to the cozy balcony (8 m²). The modern kitchen features a granite countertop, dishwasher, glass ceramic cooktop by Bora, an oven, and a steamer.On the attic floor, you'll find another private retreat with access to the second balcony (7 m²), perfect as a quiet morning spot or reading corner. High-quality laminate floors and elegant ceramic tiles in the wet cells ensure easy maintenance.The apartment has two modern wet cells: a guest toilet with sink and a spacious bathroom with shower, toilet, and sink. A practical laundry tower with a private washing machine and dryer is available directly in the apartment.The apartment includes a basement room (13.25 m²) on the lower floor. An assigned outdoor parking space is included in the purchase price.The location convinces with its combination of tranquility, natural surroundings, and good accessibility: The A1 highway entrance near Oftringen can be reached in a few minutes by car, and the Safenwil train station offers connections to Zofingen and Lenzburg. The drive to Aarau takes around 20 minutes by car or 30 minutes by public transport.In Safenwil, you'll find a diverse range of educational opportunities – from kindergarten to secondary school, all levels are represented directly in the town. The nearest district school is located in the neighboring Kölliken, while the cantonal school in Zofingen is easily accessible. The offer is complemented by numerous leisure activities in the areas of sports, nature, and culture.Would you like to learn more about this charming maisonette apartment? We'd be happy to show you the property in person during a viewing. We look forward to your contact!

Travel time
-
1 / 19
6.5 rooms153m²CHF 880,000.–
Retterswilerstrasse, 5703 Seon

Attractive 6 ½-room maisonette apartment with 2 balconies in a quiet and sunny central location

This attractive and extremely spacious 6 ½-room maisonette apartment with a living area of 153 m² is located in a quiet and central residential area in Seon. The apartment is on the 2nd floor and can be reached by a wheelchair-accessible elevator. The apartment impresses with a harmonious room layout, a very well-kept condition, and a bright and friendly living atmosphere. Another major advantage of this apartment is the excellent parking situation: 2 parking spaces are included in the price and belong directly to the apartment. Additionally, a garage parking space and a hobby room can be purchased. The multi-family house, built in 1996, presents itself in a very good overall condition and is efficiently heated by district heating.Already when entering the apartment, the spaciousness and the well-kept character immediately catch the eye. A special highlight is the spacious living-dining area with over 54 m², which is divided into living, dining, and kitchen areas. The living area convinces with its pleasant size, the excellent natural lighting, and the direct access to the sunny balcony with west orientation – ideal for enjoying relaxed hours outdoors. Three well-cut, versatile bedrooms (13.5 m²/14.0 m²/16.5 m²) offer flexible space for individual needs. The attic room with an area of 31 m² and a terrace in south orientation is perfectly suited as a living room, playroom for children, or office. The spacious daylight bathroom is functionally and comfortably equipped with a bathtub, shower, sink, toilet, washing machine, and built-in closet. Additionally, there is a second wet cell with shower, toilet, and sink for further comfort in everyday life.Both the apartment and the building are in a very well-kept condition, which underlines the sustainable value of the property. This apartment is ideal for owner-occupiers who are looking for a high-quality property in a quiet and popular location. At the same time, it also represents an interesting investment opportunity for capital investors.The location of this apartment is optimal: public transport, schools, and shopping facilities are within 3 to 10 minutes' walking distance. The nearby recreation area with various hiking and cycling trails is almost at your doorstep. The apartment is ideally suited for families, couples, or the combination of living and working.

Travel time
-

Other interesting objects