2 results - Properties for sale: Täsch

1 / 14
4.5 rooms, 98m², CHF 719,000.–
Täschalpe, 3929 Täsch

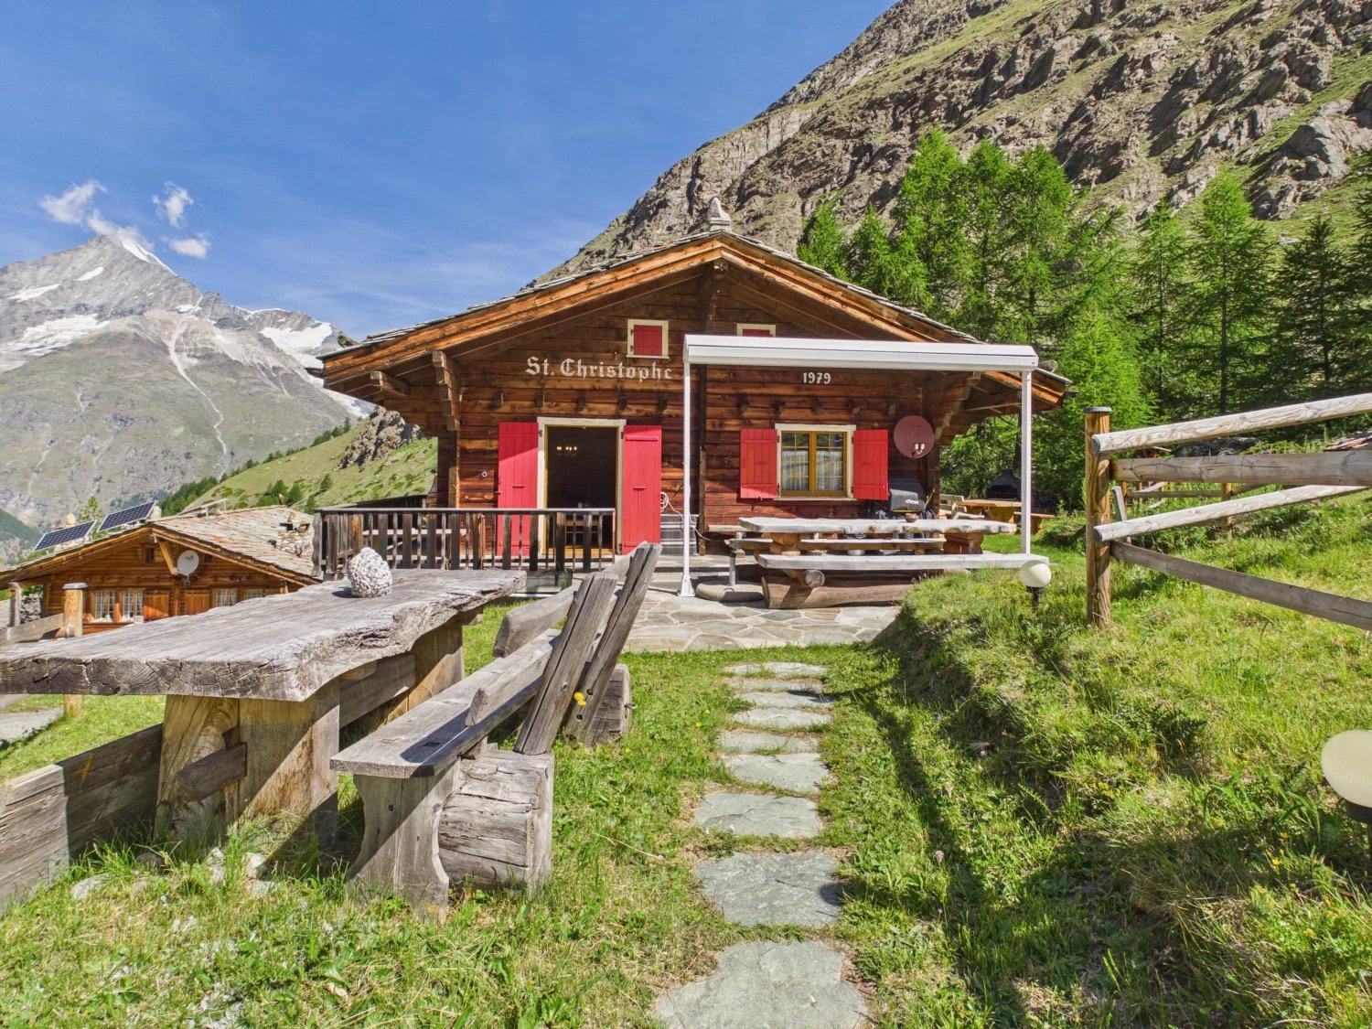
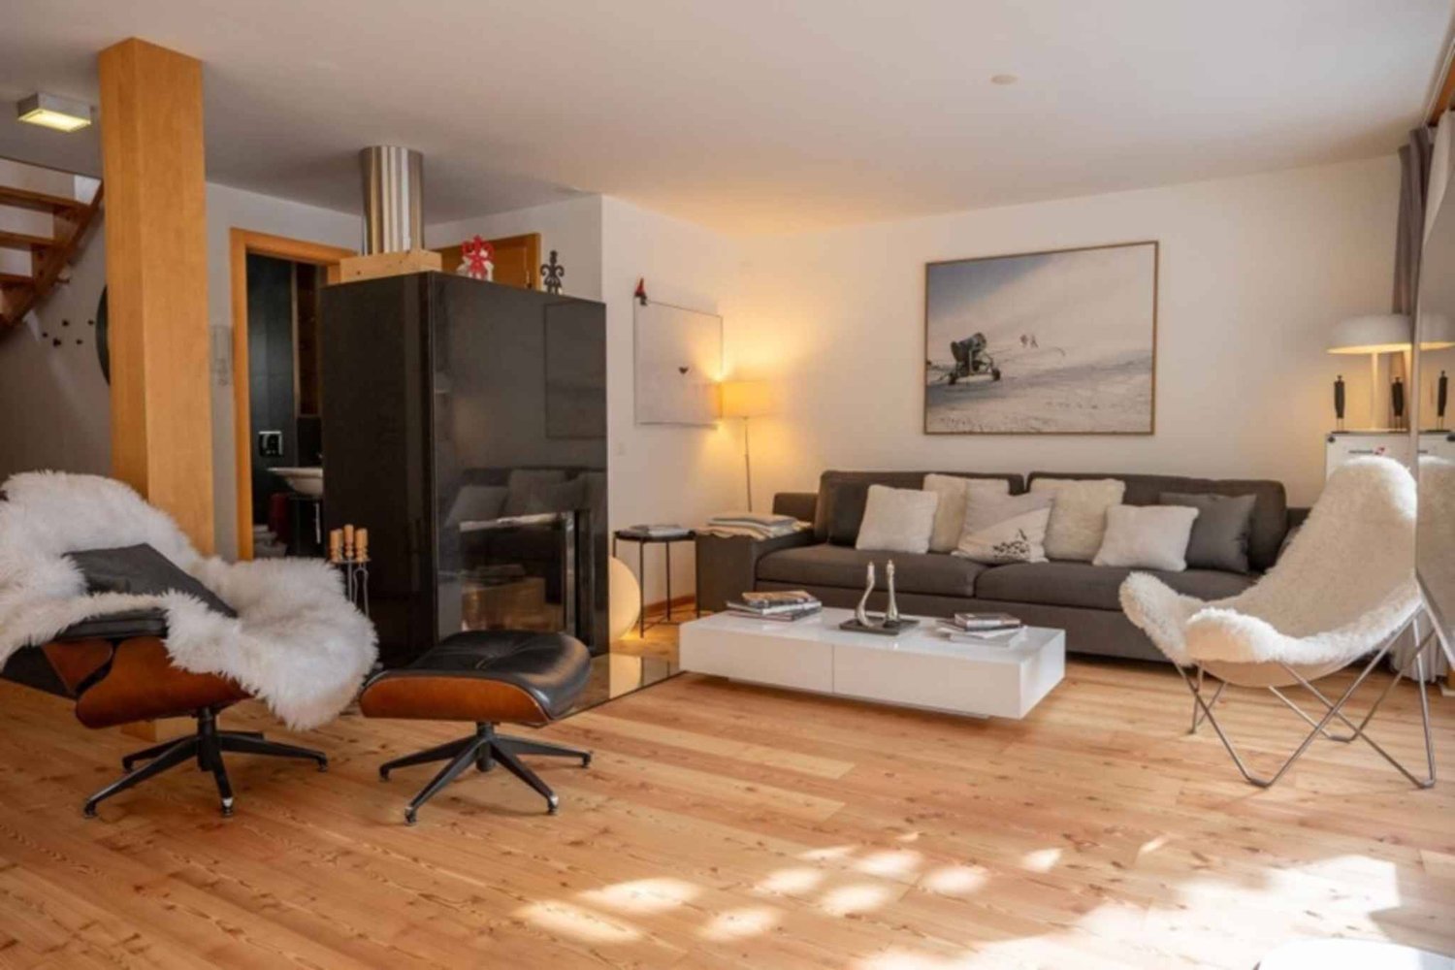
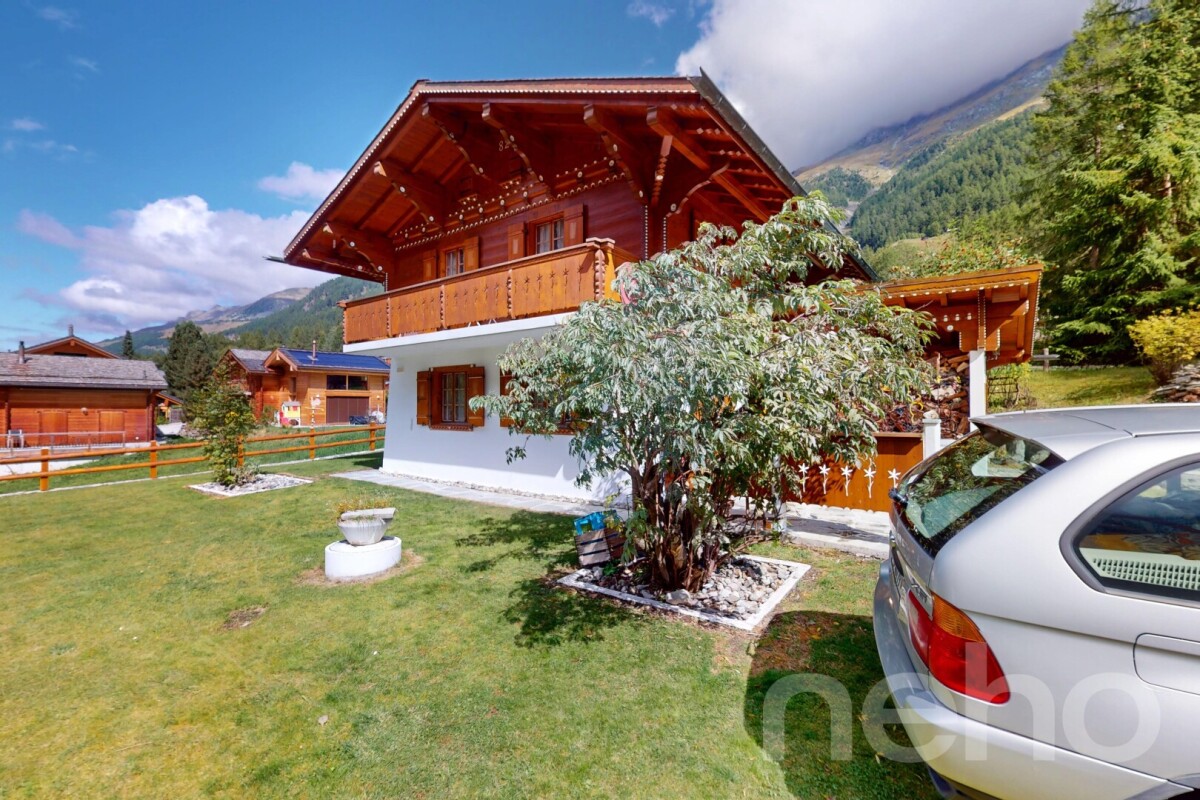
Unique Alpine Idyll - Chalet on Täschalp

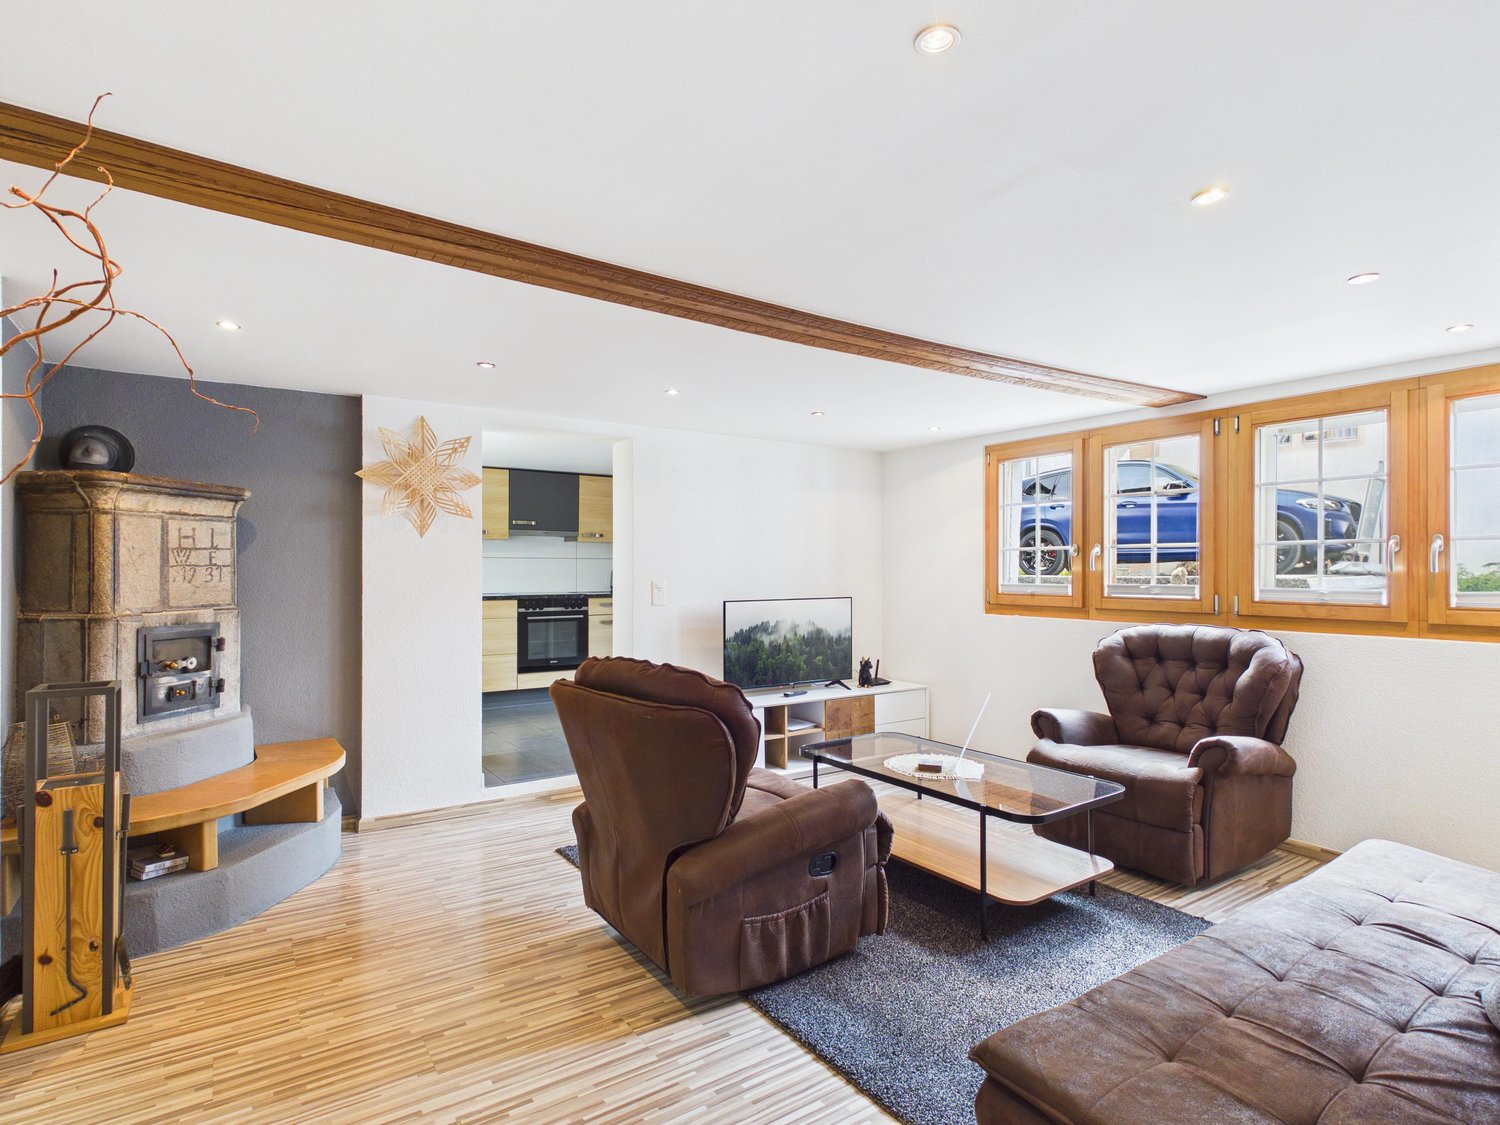
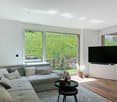
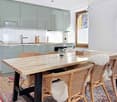
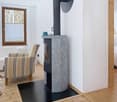
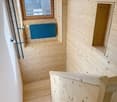
Ideal for someone who appreciates the peace and charm of a nature paradise. A chalet to fall in love with. • Sale as holiday home (second home) possible • Sale to foreigners (non-Swiss with residence abroad) not possible Highlights of the property • A charming refuge of a special class • Mountain idyll • Ideal for those seeking peace, sports and nature enthusiasts • Surrounded by lush meadows and a breathtaking mountain landscape • Weekend or holiday home in nature • View, panoramic view, sunny side • Barbecue and playground • Make a fire in the wood stove • Near Zermatt • Accessible by car • Restaurant «Täschalp» in immediate proximity • Parking possibility • Taxi service from Täsch Location and accessibilityThe chalet is located on the dreamy Täschalp, which rests at 2,225 m above sea level in a protected hollow between the mighty flanks of the Rothorn and the distinctive four-thousanders of the Mischabel group.The chalet presents itself in a very well-maintained condition and lies quietly and close to nature near the Mellibach.Access to this exclusive location is via Täsch, the last town in the Mattertal before the car-free Zermatt. While Täsch is optimally connected to the main road network and the Matterhorn Gotthard Bahn (MGB), a mountain road leads directly from there up to the alp. To preserve the peace and untouched nature of this idyll, traffic is regulated – an official driving permit is required for the route, which can be obtained for CHF 60.– per year.Description of the chaletThe chalet «St. Christophe», built in 1979, has been continuously renovated and expanded in the interior over the last ten years. It combines modern living comfort with traditional Valaisian character and offers an ideal retreat in the Valais mountains with a net living area of 89 m2 on two levels.The upper floor has a welcoming entrance area, where the modern bathroom with shower, toilet and sink is also located. The heart of this level is the bright living and dining area with a semi-open kitchen, where cooking is done with gas. A classic wood stove in the living area provides a cozy atmosphere and warmth.A spiral staircase leads down to the ground floor, which has two bedrooms. One of the rooms opens directly to the outside. The second bedroom has a modern pellet stove, which provides independent heating for the entire lower floor. This level is complemented by a practical cellar and technical room, offering optimal storage space and direct access to the electrical installations.The two sun-kissed seats are the absolute highlight of the chalet. They offer the perfect place to relax and let the day fade away in a romantic atmosphere or to use the extensive playground in the green. From here, you can look out over the meadows with grazing cows and hear the babbling of the nearby Rotbach.The infrastructure is modern: the drinking water supply and sewage system are connected. An own solar system provides environmentally friendly power supply, which can be supplemented by an additional generator in the shed behind the chalet if needed. Room conceptLower floor • Entrance hall • Cellar / technical room • Bedroom with access to the outside • Bedroom with pellet wood stove Ground floor • Entrance area • Bathroom: toilet, shower, sink • Kitchen • Open living and dining area with wood stove • Access to the sunny seats Attic • Bedroom Purchase price: CHF 719,000.00 for this chalet in a dreamy location on Täschalp.Availability: Immediately or by arrangement Täsch – From mountain farming village to the gateway of Matterhorn tourismJust five kilometers before the world-famous Matterhorn village of Zermatt lies Täsch, a charming mountain village with around 1,200 inhabitants. Nestled in the majestic Valais mountain world, Täsch combines originality, lived tradition and modern comfort. The proximity to the Matterhorn shapes life here – it gives the village a special energy and makes it a unique place for nature lovers and mountain enthusiasts.Täsch is part of the Zermatt tourism destination and benefits from a diverse range of leisure activities. In summer, picturesque hiking trails, bike routes and a well-developed golf course in the midst of the impressive Alpine landscape beckon. In winter, the village transforms into the cross-country skiing center of the region, with perfectly prepared trails and an atmosphere that perfectly combines sporting activity and Alpine peace.The development of Täsch into a modern tourist resort began in the 19th century under the strong influence of neighboring Zermatt. Today, Täsch is known as an important transfer point for travelers visiting the car-free Matterhorn village. Thanks to its ideal location, excellent accessibility and the special charm of the original, Täsch is far more than just a transit point – it is a place to arrive, relax and discover.

Travel time
-
More objects in your automatically expanded search area
18 results - Radius: + 10km
1 / 19
4.5 rooms, 90m², CHF 429,000.–
Haus Alpengruss, 3927 Herbriggen

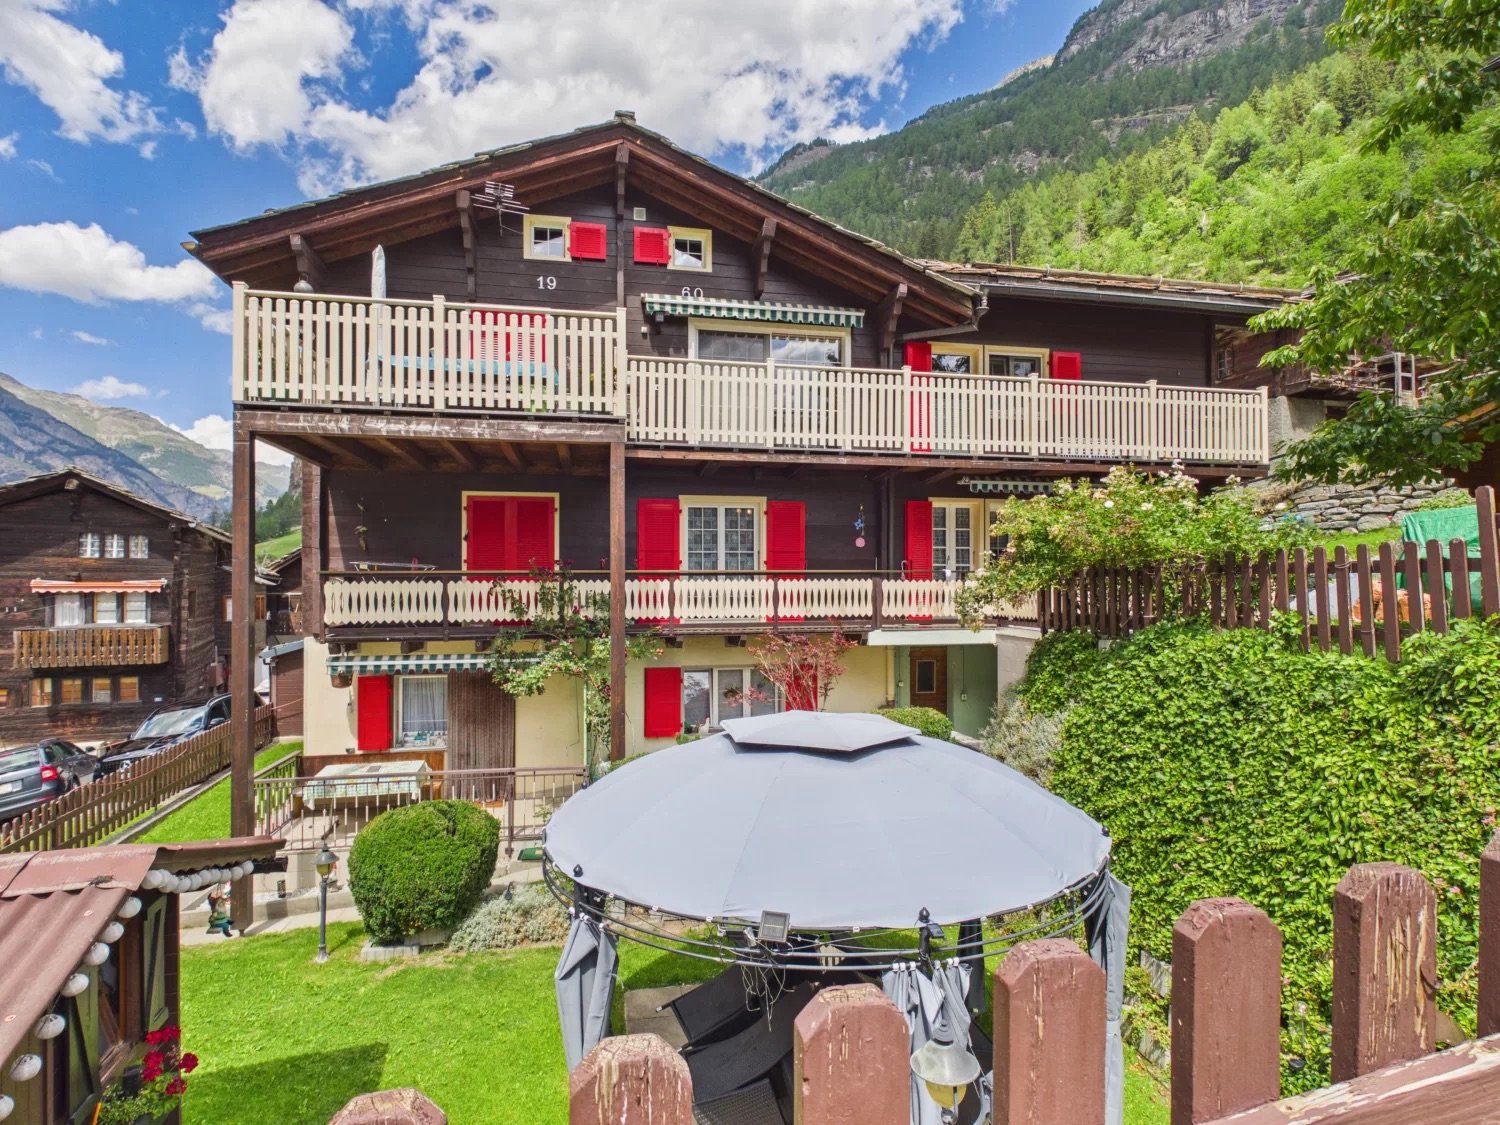
Idyllic oasis with garden paradise & mountain view near Zermatt

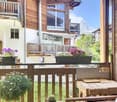
This well-maintained 4.5-room apartment combines alpine charm with versatile usage options – embedded in a quiet, sunny location near Zermatt. A special highlight is the idyllic outdoor area with a charming garden refuge. • Sale as a holiday home (second home) possible • Sale to non-Swiss (foreigners with residence abroad) possible Highlights of the 4.5-room apartment • Traditional Valais village near Zermatt • Cozy atmosphere with wooden elements • Dreamy mountain view of the Valais Alps • Sunny, quiet living location • Village shop, restaurants, and public transport nearby • Completely furnished • Landscaped surroundings with various seating areas • Charming garden house as a retreat and pleasure room in the green • Private cellar & laundry room • Outdoor parking space • Attractive investment object with good rental potential • Second home possible Location and accessibility The multi-family house "Alpengruss" is located in the middle of the idyllic village of Herbriggen, slightly elevated above the church and embedded in a grown, quiet environment with a lot of charm. Here you experience authentic Valais village life with a pleasant neighborhood and high quality of life. Located just 5 kilometers south of St. Niklaus and 8 kilometers before Zermatt, Herbriggen is situated at 1,260 meters above sea level – embedded between the majestic peaks of the Alps, on the right bank of the Mattervispa. The village shop and restaurant are easily accessible on foot and cater to daily needs as well as culinary wishes. The stop of the Matterhorn-Gotthard-Bahn is only a few minutes' walk away and provides an excellent connection. The location convinces not only with its good accessibility but also with its high recreational value: numerous hiking trails start directly from the front door, while winter sports enthusiasts benefit from the nearby ski area of Zermatt. Additionally, Grächen and other regions offer a variety of opportunities for outdoor activities throughout the year. Whether active holidays or relaxing breaks – this location combines both in an ideal way. Description of the apartment The apartment is located on the 1st floor of a three-family house from 1960, which was expanded in 1970. The comprehensive renovation in 1995 ensures a very well-maintained condition and a pleasant living feeling. On approximately 80 m² of living space, you can expect a well-thought-out room concept with a lot of charm and a cozy atmosphere. The entrance area with wardrobe leads to the open living kitchen with dining area and direct access to the balcony. A pellet stove provides warm comfort here and underlines the cozy ambiance. The spacious living room with stone oven invites you to relax and also offers access to the outdoor area. In addition to the main bedroom, two more rooms are available, which can be used flexibly as children's, guest rooms, or offices, and thus cover various living needs. The bathroom is equipped with a shower, bathtub, washbasin, and toilet. From the balcony, you can access the lovingly designed garden area with a shade-providing cherry tree. An absolute gem is the charming garden house made of wood – like a picture book, this enchanting little house blends harmoniously into the green surroundings and exudes a particularly cozy atmosphere. Whether as a sociable dining area, inspiring hobby room, or cozy favorite spot – this stylish charm house will quickly become the heart of the outdoor area and invite you to linger and enjoy. Heating is provided by a pellet stove in the kitchen, a stone oven in the living room, and radiators in the rooms. The outdoor area convinces with a successful combination of private retreats and communally usable areas. In addition to the own, protected seating areas with high privacy, further garden areas and a woodshed are available for shared use with the other owners. The offer is rounded off by a private cellar, a separate laundry room, and an outdoor parking space directly at the house. The house blends harmoniously into the grown village landscape of the traditional Valais village and underlines the authentic character of this property. Room concept 1st floor • Entrance area wardrobe • Large living kitchen with dining area, pellet stove, and access to the balcony • Cozy living room with stone oven and access to the balcony and outdoor areas • Bedroom • 2 children's rooms also usable as guest rooms or offices • Bathroom with washbasin, shower, bathtub, and toilet Ground floor • Laundry room • Cellar • Private cellar room Surroundings • Balcony with a view • Garden house / garden pavilion • Sunny garden seating area • Landscaped outdoor areas with shrubs and trees • Woodshed for shared use • 1 outdoor parking space The annual ancillary costs (water/sewage, electricity, heating, chimney sweep, and insurance) amount to approximately CHF 3,800.–. Purchase price: For CHF 429,000.00, you can acquire this charming and fully furnished 4.5-room apartment in the immediate vicinity of Zermatt – including an idyllic garden paradise with a lovingly designed garden house, sunny balcony, attractive outdoor areas, and private outdoor parking space. This offer convinces with an excellent price-performance ratio in one of the most sought-after tourist regions in Switzerland and is suitable both as a personal retreat in the mountains and as a profitable investment object with an interesting rental perspective. Availability: By arrangement Herbriggen – untouched nature, steep rock faces, traditional wooden houses, and warm-hearted people Herbriggen is more than just a small point on the map or a stopover with the famous "Halt auf Verlangen" of the Matterhorn Gotthard Bahn. The charming mountain village in the Mattertal has much more to offer than headlines about rockfalls or clichés about "original mountain life". Here, in the heart of the Valais Alps, tradition, warmth, and nature experience come together to form an authentic piece of Switzerland. Around Herbriggen, a landscape opens up that delights nature lovers and hikers alike. Numerous hiking trails lead through forests, along mountain streams, and over sun-kissed alps. The greatest attraction is the famous Europaweg, one of the most spectacular high-altitude routes in the Alps. From here, you can enjoy breathtaking views of the surrounding four-thousanders – including the majestic Brunegghorn – and feel the pure power of nature. Away from the hustle and bustle, Herbriggen offers exactly what many are looking for: peace, quiet, and genuine relaxation. The local flora and fauna invite you to observe, breathe deeply, and pause – whether during a stroll in the evening sun or while listening to the mountain stream that flows through the valley. Here, the Valais shows itself in its most original and at the same time most beautiful side – with a rhythm of life that is decelerated and grounded.

Travel time
-
1 / 12
4.5 rooms, 75m², CHF 497,000.–
Dorf 94, 3928 Randa

Charming apartment in Randa near Zermatt

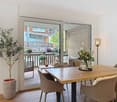
• Sale as a holiday home (second home) is possible. • Sale to non-Swiss (persons with a residence abroad) is possible. Highlights of the apartment • Ideal for own use or as a rental property • Move-in ready • Practical room layout • Harmonious living rooms • Spacious and sunny seating area • Close to Zermatt, the most beautiful ski resort in the Alps • Surrounded by breathtaking hiking trails • Public transportation • Parking space must be purchased separately Location and accessibilityThis renovated apartment is located in the heart of Randa, right next to the church.The property is easily accessible by car. The train station of the Matterhorn Gotthard Bahn is only about 450 meters away and can be reached in a few minutes on foot.Nestled in the majestic landscape of the Matter Valley, the idyllic mountain village of Randa is situated at 1,406 meters above sea level. As the third-highest municipality in the Matter Valley, Randa is located between Visp and Zermatt, just about 9 kilometers from the world-famous resort.Thanks to its central location and excellent accessibility, Randa can be easily reached all year round - both by car and by the Matterhorn Gotthard Bahn (MGB), which connects the village directly to Visp and Zermatt. This makes Randa an ideal starting point for hikes, mountain tours, climbing experiences, and excursions into the Zermatt Alpine world. Description of the apartmentThis well-maintained 4.5-room apartment with 65m2 of living space on the ground floor of a well-kept three-family house from 1842 convinces with a successful combination of solid building character and modern living comfort.The spacious living area is the heart of the apartment. On cold winter days, a tile stove provides a pleasant, cozy warmth and a comfortable atmosphere. In addition, the apartment is equipped with electric wall panels, which enable flexible and efficient heating of all rooms.The apartment has three bedrooms, a special feature: one of the bedrooms is directly connected to another room and is also ideal as a dressing room or children's room. The bathroom is functionally equipped with a shower, toilet, and sink.In 2012, the apartment was completely renovated and presents itself today in a very well-maintained condition without any immediate need for renovation. The roof was also completely renovated in 2022.Another highlight is the garden seating area belonging to the apartment, which offers plenty of space to relax, sunbathe, or socialize, perfect after an eventful day of hiking. Additionally, a practical cellar is available, which offers ideal storage space for food, drinks, or sports equipment.The apartment has been very successfully rented out as a holiday apartment and also seasonally, which makes it an attractive investment opportunity with interesting earnings potential.The parking space belonging to the apartment, located directly next to the residential building, must be purchased separately for CHF 22,500.00. Overview • Private cellar • Parking space (uncovered) • Room concept • Kitchen with dining area • Living room • Three bedrooms • Bathroom: shower, toilet, sink Renovations carried out on the house2012: Complete renovation of the apartment2022: Roof renovation Annual ancillary costs such as electricity, heating, insurance, etc. amount to approximately CHF 3,000.00Purchase price: CHF 497,000.00 for this renovated apartment with cellarThe outdoor parking space must be purchased separately for CHF 22,500.00.The 3.5-room apartment on the first floor can be purchased optionally, including an additional barn and surrounding land.Link: https://www.agtenimmobilien.ch/kauf/stilvolle-wohnung-in-randa--nur-wenige-minuten-von-zermattAvailability: By arrangement Randa – authentic Valais with a view of the world-famousLocated between Zermatt and St. Niklaus, the idyllic mountain village of Randa is surrounded by an impressive mountain world and characterized by authentic Valais architecture. The village consists of the main town and numerous small hamlets, which blend harmoniously into the alpine landscape of the Matter Valley. Old, lovingly preserved Valais houses, barns, and stone roofs give Randa its unmistakable, traditional character.Nature and history in the Matter ValleyOver the centuries, Randa has been repeatedly affected by natural events, in which rock masses fell into the valley. But the inhabitants have always shown courage, solidarity, and resilience – values that still shape the village today. From this history, a special relationship with nature has emerged, which is omnipresent in Randa.Between tradition and alpine adventureThanks to its proximity to Zermatt, Randa benefits from the international flair of the region and at the same time from the tranquility and authenticity of a typical Valais mountain village. Just a few kilometers away, visitors can expect the highest ski resort in Switzerland – the Matterhorn ski paradise – with over 360 kilometers of pistes, modern facilities, and a breathtaking panorama of the world-famous Matterhorn.In the summer, the region is a paradise for hikers, bikers, and nature lovers. A special highlight is the spectacular Charles Kuonen suspension bridge, which was opened in 2017 on the Europaweg near Randa. With a length of 494 meters, it was temporarily the longest suspension bridge in the world – and still offers an unforgettable view over the Matter Valley.Randa – authentic Valais with a view of the world-famousVisitors to Randa can feel the successful balance between tradition, nature experience, and alpine tourism. Here, original village idyll meets world-famous peaks, and every day offers new opportunities to discover the beauty of the Matter Valley.Randa – where the heart of Valais beats and the Matterhorn is within reach.


Travel time
-
Alexandre Rubin

Alexandre Rubin

1 / 12
Alexandre Rubin

Alexandre Rubin

  • Parking space
  • Balcony / Terrace
4.5 rooms, 75m², CHF 1,290,000.–
Zinal, 3961 Zinal

Superbe chalet à Zinal ? charme alpin et confort

À 1'688 m d'altitude, découvrez ce magnifique chalet de 4.5 pièces situé à Zinal, offrant une surface habitable de 75 m² sur deux étages et un volume de 400 m (SIA 416). Construit en 1988 et disponible immédiatement, il séduit par son authenticité et son cadre enchanteur. Le bien comprend 3 chambres lumineuses, 1 salle de bain, un WC séparé ainsi qu'un séjour chaleureux ouvert sur l'extérieur. Vous profiterez d'une terrasse de 15 m² et d'un balcon de 9 m², idéals pour admirer les paysages alpins, sur une parcelle de 597 m². Deux places de parc complètent ce bien, ainsi qu'une petite cave de 2 m² pour vos rangements. Ce chalet représente une opportunité rare pour les amoureux de la montagne, combinant charme traditionnel, confort et nature préservée.Adresse exacte disponible après inscription sur neho.ch.VOUS SOUHAITEZ VISITER ? MERCI DE BIEN VOULOIR VOUS INSCRIRE D'ABORD : https://neho.ch/b/3961-26-2At an altitude of 1,688 m, discover this magnificent 4.5-room chalet in Zinal, offering 75 m² of living space on two floors and a volume of 400 m (SIA 416). Built in 1988 and available immediately, it combines authenticity with a unique mountain setting. The property includes 3 bright bedrooms, 1 bathroom, a separate WC and a cozy living area opening onto the outdoors. Enjoy a 15 m² terrace and a 9 m² balcony, perfect for admiring the alpine landscape, all on a 597 m² plot. Two parking spaces and a 2 m² cellar complete the property. A rare opportunity for mountain lovers, blending traditional charm, comfort and preserved nature.Exact address available upon registration on neho.ch.INTERESTED IN VISITING THE PROPERTY? PLEASE REGISTER FIRST : https://neho.ch/b/3961-26-2Auf 1'688 m Höhe erwartet Sie dieses charmante 4,5-Zimmer-Chalet in Zinal mit 75 m² Wohnfläche auf zwei Etagen und einem Volumen von 400 m (SIA 416). Das im Jahr 1988 erbaute und sofort verfügbare Haus verbindet Authentizität mit einer einzigartigen Berglage. Es umfasst 3 helle Schlafzimmer, 1 Badezimmer, ein separates WC sowie einen gemütlichen Wohnbereich mit Zugang ins Freie. Eine 15 m² große Terrasse und ein 9 m² großer Balkon laden zum Verweilen und Genießen der Berglandschaft ein, auf einem Grundstück von 597 m². Zwei Parkplätze und ein 2 m² großer Keller runden das Angebot ab. Eine seltene Gelegenheit für Bergliebhaber, die traditionellen Charme, Komfort und Natur schätzen.Genaue Adresse verfügbar nach Registrierung auf neho.ch.AN EINER BESICHTIGUNG INTERESSIERT? BITTE ANMELDEN: https://neho.ch/b/3961-26-2
  • Parking space
  • Balcony / Terrace
1 / 13
4.5 rooms, 84m², CHF 348,000.–
Dorfstrasse 19, 3908 Saas-Balen

Bright 4.5-room apartment with terrace in Saas-Balen for sale

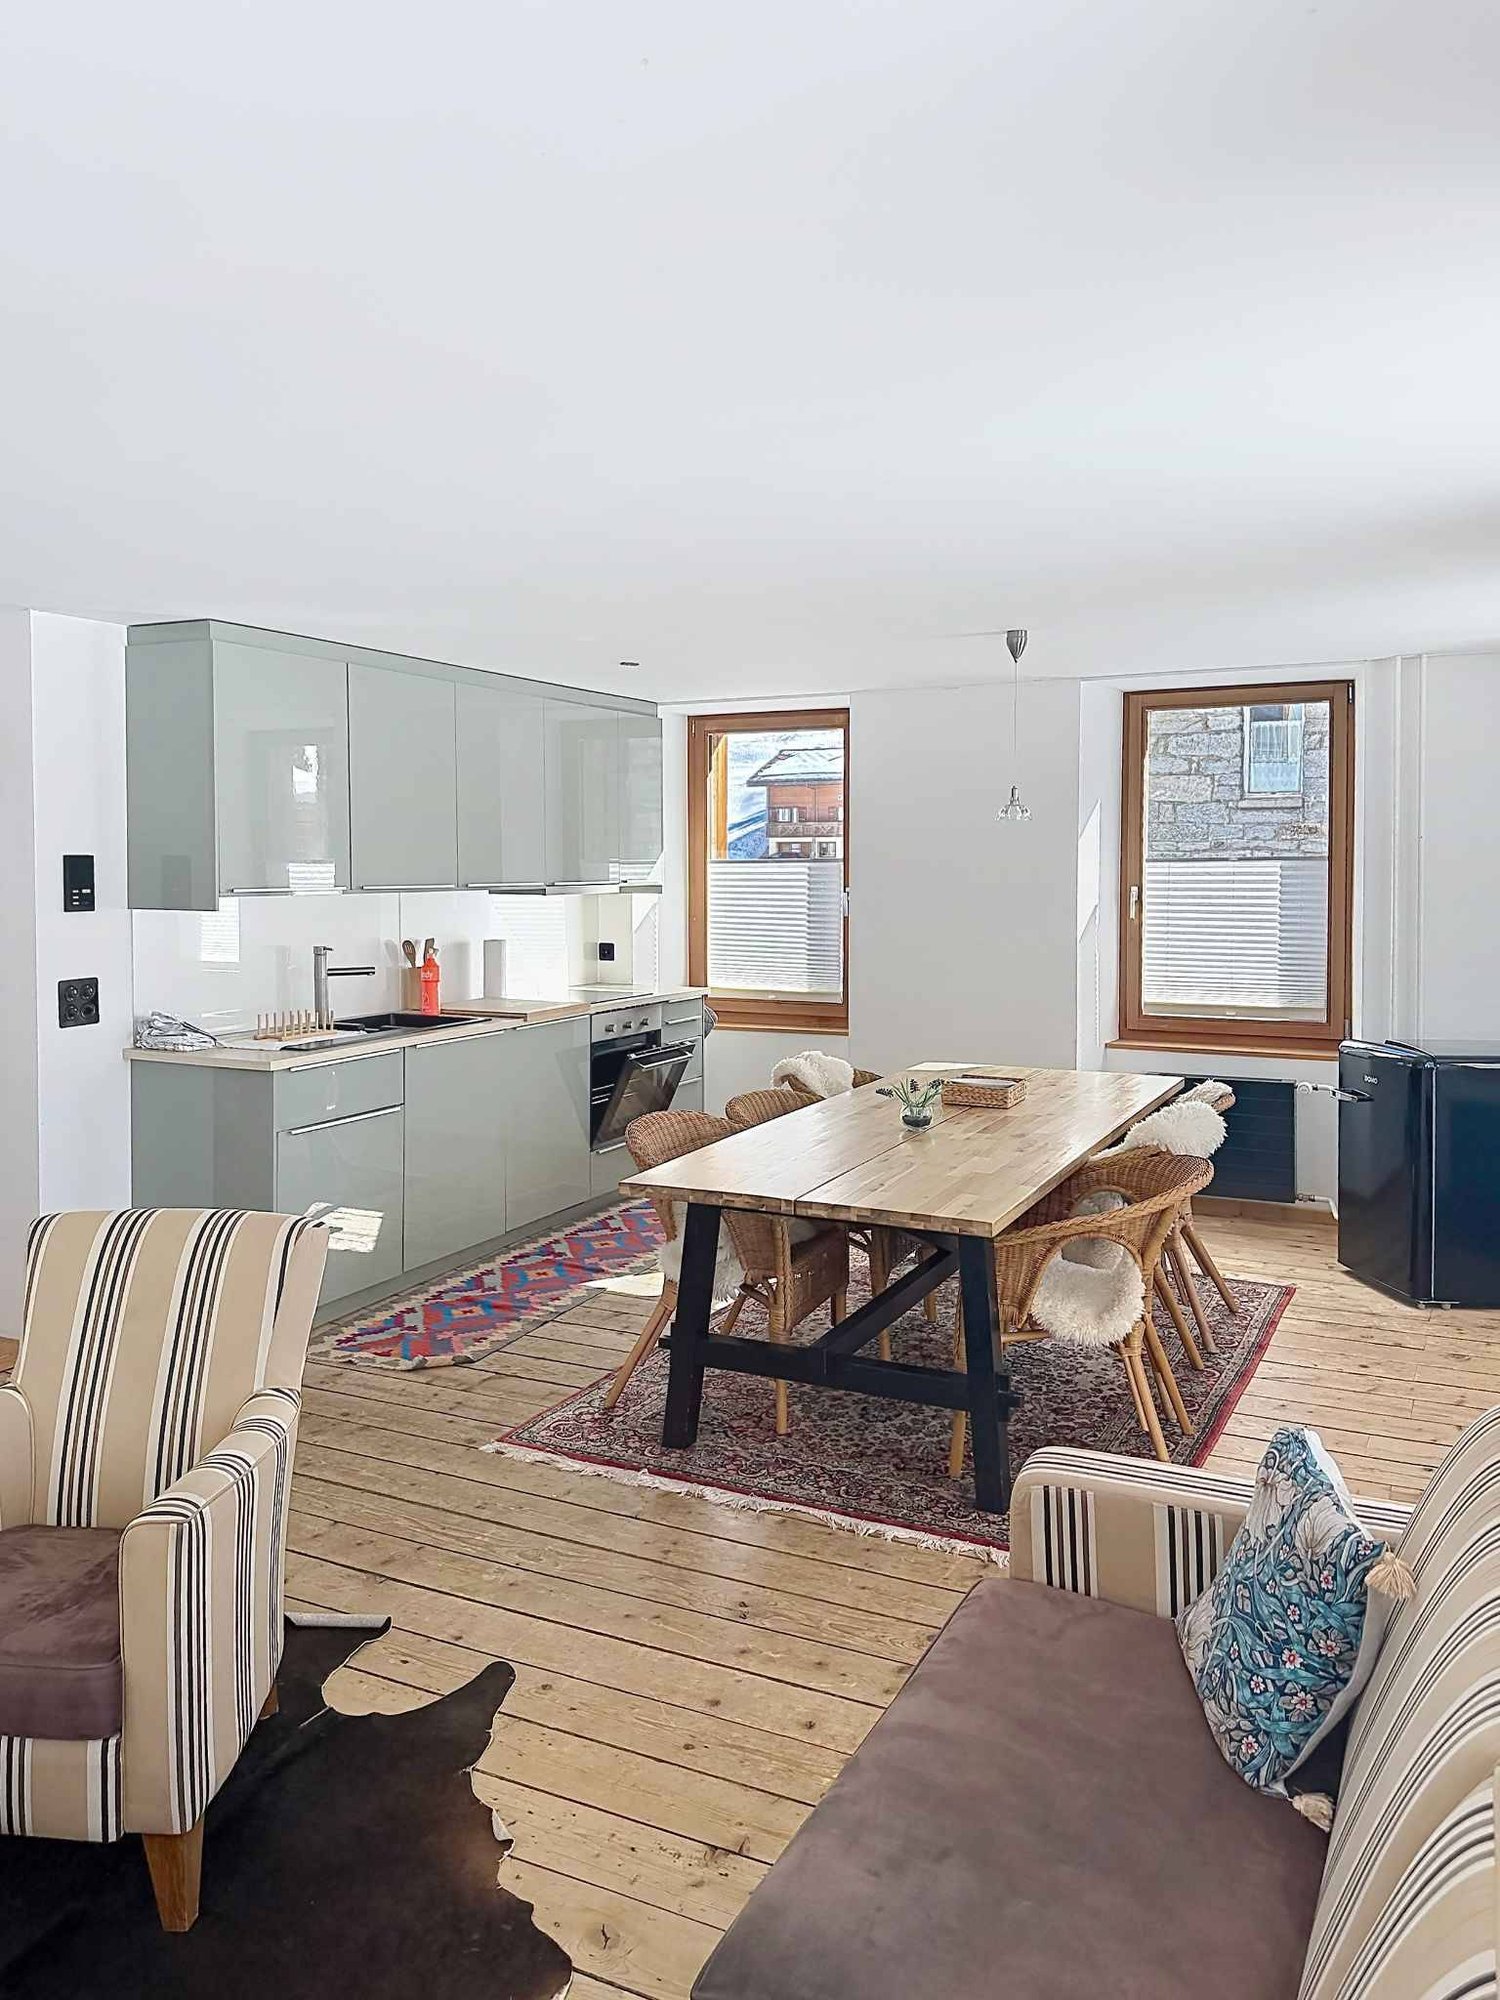
In Saas-Balen, this well-maintained 4.5-room apartment with approximately 84 m² of living space awaits you. The apartment is located on the 1st floor of a house with only two residential units and is ideal as a retreat in the Saas Valley due to its permitted use as a secondary residence.The well-utilized floor plan includes a spacious dining and living area, three further rooms, and two bathrooms. This provides the apartment with versatile possibilities for families, guests, home offices, or individual hobby rooms. The separate kitchen features bright fronts, dark workspaces, and practical built-in appliances such as ceramic glass cooktop, oven, and dishwasher. Ample storage space and comfortable working routes support everyday life.A special plus is the outdoor areas: The approx. 15 m² large terrace expands the living space and invites you to eat, relax, and linger in the fresh mountain air. An additional balcony is available. The basement and attic provide valuable storage opportunities.The residential building, constructed in 1900, presents itself in a well-maintained condition. The property is heated with electric heating; heat distribution is via radiators. The purchase price is CHF 348,000.Saas-Balen is located at the entrance to the Saas Valley and combines natural living with short distances to shopping and public transportation. The surrounding mountain world offers attractive opportunities for relaxation and activities in every season. More distant destinations are also easily accessible via the connections to Visp and the Saas-Fee ski region. • 4.5 rooms • Approx. 84 m² of living space • Approx. 15 m² terrace and additional balcony • 2 bathrooms • Secondary residence permitted • Purchase price: CHF 348,000

Travel time
-
1 / 9
4.5 rooms, 119m², CHF 2,450,000.–
3920 Zermatt

Between Heaven and Mountain - Living on Two Floors in Zermatt

Between Heaven and Mountain - Living on Two Floors in Zermatt In the heart of Zermatt, the MFH "Roots" is being built, a new construction that combines alpine charm with the most modern living comfort in a unique way. This spacious 4.5-room duplex apartment stretches over the basement and ground floor, creating a natural separation of living and retreat areas, reminiscent of a single-family home. The entrance on the ground floor level allows for direct, uncomplicated access - ideal for everyday life in one of the most sought-after mountain villages in the world.The building will be constructed in high-quality mixed construction: the ground floor in solid massive construction, the upper floors in modern element and system construction. For optimal sound insulation between the floors, all ceiling elements will be filled with lime splint filling, generating ceiling masses of over 600 kg/m², thus not inferior to massive concrete ceilings. This well-thought-out construction guarantees the highest living comfort and long-term quality.All finish details - wall and floor coverings, sanitary appliances, electrical installation, kitchen, and staircase - will be realized individually according to your wishes. The room layout can also be adapted optionally for each apartment, so that the apartment bears your personal signature from the beginning. The MFH "Roots" is located just 5 minutes' walk from the vibrant village center of Zermatt and 5 minutes' walk from the Zermatt-Furri train - the best starting point for unforgettable mountain adventures. The apartment is available exclusively as a primary residence and is aimed at all those who do not just want to visit Zermatt, but really want to live there.

1 / 19
4.5 rooms, 127m², CHF 2,450,000.–
Oberdorfstrasse 42, 3920 Zermatt

Roots Garden Duplex

The new MFH "Roots" is being built on Oberdorfstrasse in Zermatt. The village center and the Zermatt-Furri train are each only about a five-minute walk away. This location combines the daily comfort of a central place of residence with immediate proximity to the mountains. Especially for a first home, this is crucial: shopping, restaurants, school, kindergarten, public transport, and leisure activities are all within a short distance. Roots is therefore aimed at people who do not just visit Zermatt for holidays but want to create their center of life here.Spacious family life on two levelsThe 4.5-room duplex apartment offers approximately 126.9 m² of living space and deliberately distributes living and retreat areas over two levels. This separation gives the apartment a character that is more reminiscent of a single-family home than a classic apartment. The direct access on the ground floor level makes everyday life uncomplicated - especially for families who live in Zermatt permanently.Over 50 m² for shared everyday lifeThe center of the lower living level is the approximately 50.5 m² large living, dining, and kitchen area. There is enough space here for shared cooking, long dinners, family life, and a comfortable living area. A wardrobe, separate toilet, and utility room functionally complement the level. Particularly valuable is the direct transition to the approximately 49.7 m² large outdoor area: an outdoor space that becomes an additional living room in the summer and offers genuine freedom for children, family, and guests.Three proper bedrooms instead of holiday apartment compromisesOn the second living level, there are three bedrooms of approximately 12.7 to 15.6 m². This means that the rooms are not just for holiday beds but are dimensioned for daily use with a double bed, wardrobe, desk, or children's furniture. Two bathrooms - one with a bathtub and one with a shower - support a relaxed family everyday life. A spacious balcony creates additional outdoor space.For people who want to put down roots in ZermattAs a first home, this unit is particularly aimed at families, couples, and working professionals who want to live permanently in Zermatt and do not want to choose between a central location and spacious living. The duplex floor plan, the large outdoor area, and the proximity to school, center, and mountain railway make it the most pronounced family apartment within the project.Quality for 365 days a yearArchitecturally, Roots combines alpine materials with modern living comfort. The construction is based on solid and modern wood-element construction; the building structures are designed for high sound insulation. A water/air heat pump, underfloor heating with individual room control, freecooling in summer, triple-glazed wood-metal windows, and motorized roller shutters are part of the planned standard. Additionally, various construction details - including kitchen, sanitary, floor and wall materials, as well as electrical equipment - can be individually chosen within the planned framework.

Travel time
-
1 / 19
4.5 rooms, 127m², CHF 2,450,000.–
Oberdorfstrasse 42, 3920 Zermatt

Roots Panorama Duplex

Central living without sacrificing spaceThe new residence is being built on Oberdorfstrasse in Zermatt. The village center and the Zermatt-Furri train are each only about a five-minute walk away. This location combines the daily comfort of a central living space with immediate proximity to the mountains. Especially for a first home, this is crucial: shopping, restaurants, school, kindergarten, public transport, and leisure activities are all within a short distance. Roots is therefore aimed at people who want to create their living space in Zermatt, not just visit for holidays.A balanced first home for family and careerWith approximately 127.7 m² of living space, this 4.5-room duplex apartment offers plenty of room for a permanent living space in Zermatt. The apartment is spread over the ground floor and the first upper floor. This naturally separates shared living and private retreats – a floor plan that works particularly well in everyday life.A living space that becomes the centerThe entrance level is characterized by a approximately 50.5 m² open living, dining, and kitchen area. The space allows for a spacious kitchen, a proper family table, and a separate lounge area, without the room feeling overloaded. A wardrobe, separate toilet, and laundry room ensure that the practical things of daily life have their own place.Three balconies for different times of dayA particular advantage of this apartment is the three separate balconies. The main balcony measures approximately 24.8 m²; two further outdoor areas complement it. This allows the outdoor space to be used differently depending on the time of day – from breakfast to a quiet moment after work.Three bedrooms on their own retreat levelOn the first upper floor, there are three bedrooms of approximately 12.7 to 15.6 m², as well as two bathrooms. For families, this means a clear separation: sleeping, working, or learning upstairs; cooking, eating, and living together downstairs. A home office or guest room can also be easily integrated into daily life.For the next step in ZermattThis first home is particularly suitable for people who already live or work in Zermatt and are looking for a spacious, high-quality new apartment. It combines enough space for family, home office, and guests with a location from which the most important points of the village can still be reached on foot.Quality for daily useArchitecturally, Roots combines alpine materials with modern living comfort. The construction uses solid and modern wood-element construction; the building structures are designed for high sound insulation. A water/air heat pump, underfloor heating with individual room control, freecooling in summer, triple-glazed wood-metal windows, and motorized roller shutters are part of the planned standard. Additionally, various construction details – including kitchen, sanitary, floor and wall materials, as well as electrical equipment – can be individually chosen within the planned framework.

Travel time
-
1 / 18
4.5 rooms, 119m², CHF 2,900,000.–
Oberdorfstrasse 42, 3920 Zermatt

Roots Matterhornview Duplex

The new Residence Roots is being developed on Oberdorfstrasse in Zermatt. Both the village centre and the Zermatt-Furri lift are around a five-minute walk away. The location therefore combines the convenience of everyday village life with immediate access to the mountains. For a primary residence, this matters: shopping, restaurants, school, kindergarten, public transport and leisure facilities are all close by. Roots is designed for people who do not simply visit Zermatt, but want to make it home.The Premium Primary Residence within RootsThe Roots Matterhorn Duplex occupies the upper levels of the building and offers approximately 119.4 m² of net living space. It holds a distinctive position within the development: the project documentation specifically identifies Matterhorn views from this residence or its terrace. It therefore combines the qualities of a high-end primary home with a panorama that remains exceptional every day.Sleep Below, Live AboveThe layout deliberately reverses the conventional arrangement. Three bedrooms of approximately 12.6 to 14.8 m² occupy the lower level, while the shared living floor sits above. This not only creates privacy, but places the kitchen, dining and living area at the highest possible point of the residence, where light and views can be enjoyed to their fullest.More Than 52 m² of Living Beneath the RoofThe upper floor opens into approximately 52.1 m² of living, dining and kitchen space. Exposed roof construction gives the room a distinctly alpine identity, while the open layout remains contemporary and calm. From the living space, the balcony opens directly towards Zermatt's mountain landscape.Premium Here Means a Place to Live, Not a Holiday ApartmentBecause the apartment is designated exclusively as a primary residence, it speaks to a specific buyer: someone professionally and personally rooted in Zermatt who does not want to compromise on architecture, views or location in their everyday home. It offers an alternative to a traditional chalet, with modern technology, lower maintenance and a more central daily lifestyle.A Home That Can Still Carry Your SignatureArchitecturally, Roots combines alpine materials with contemporary residential comfort. The construction combines solid building elements with modern timber and system construction, while the floor build-up is designed with acoustic comfort in mind. An air-to-water heat pump, individually controlled underfloor heating, summer free-cooling, triple-glazed timber-aluminium windows and motorised external blinds are part of the planned specification. Within the defined construction framework, buyers can also personalise various finishes, including the kitchen, sanitary fittings, flooring, wall finishes and electrical details.

Travel time
-
1 / 13
4.5 rooms, 127m², CHF 3,000,000.–
3920 Zermatt

Centrally located, beautiful 4.5-room apartment with a unique Matterhorn view

The stylish 4.5-room apartment is located in the center of Zermatt and is only about a 3-minute walk from the train station and the Sunnegga and Gornergrat train. The property ideally combines living quality, comfort, and a prime location.The apartment, built in 2002, has a living area of approximately 148 m² and impresses with its well-thought-out room layout and high-quality equipment details. The spacious and bright living and dining area with open kitchen creates a pleasant and inviting atmosphere. Noble materials and the cozy fireplace underline the alpine charm and the upscale character of the property.The apartment offers three spacious bedrooms, two bathrooms, and a separate guest toilet, making it ideal as a family apartment or exclusive holiday residence. The absolute highlight is the spectacular, unobstructable view of the Matterhorn, which can be particularly enjoyed from the balcony.The roof and facade of the building were completely renewed in 2020. A practical basement room offers additional storage space and rounds off this attractive offer.Experience luxurious living in Zermatt, one of the most sought-after places in the Swiss Alps. This exclusive location attracts a discerning clientele looking for alpine elegance and tranquility. Zermatt is known for its excellent infrastructure, which offers seamless connections to Geneva International Airport, reachable by train in about 3.5 hours. The car-free town offers an idyllic atmosphere with top-class restaurants, boutiques, and wellness facilities.The leisure activities are diverse: from ski and snowboard adventures in the world-famous Matterhorn area to picturesque hikes and mountain bike tours in the summer. The region also offers unique experiences such as glacier hiking and helicopter tours.Zermatt impresses with its breathtaking landscape and exclusive leisure activities, promising an unparalleled experience. Immerse yourself in the magic of this alpine oasis and enjoy a life full of luxury and connection to nature.

Suggested properties for you based on search results

Other interesting objects