Staldenried - Properties for sale with Elevator

We recommend expanding your search criteria to get similar results. The current filters didn’t return any matches.

If you don’t want to change your current search criteria, we recommend creating a search alert, so you’ll be notified when matching offers become available.

More objects in your automatically expanded search area
37 results - Radius: + 10km
1 / 13
5.5 rooms, 182m², CHF 898,000.–
Top
Hauptstrasse 49, 3922 Stalden

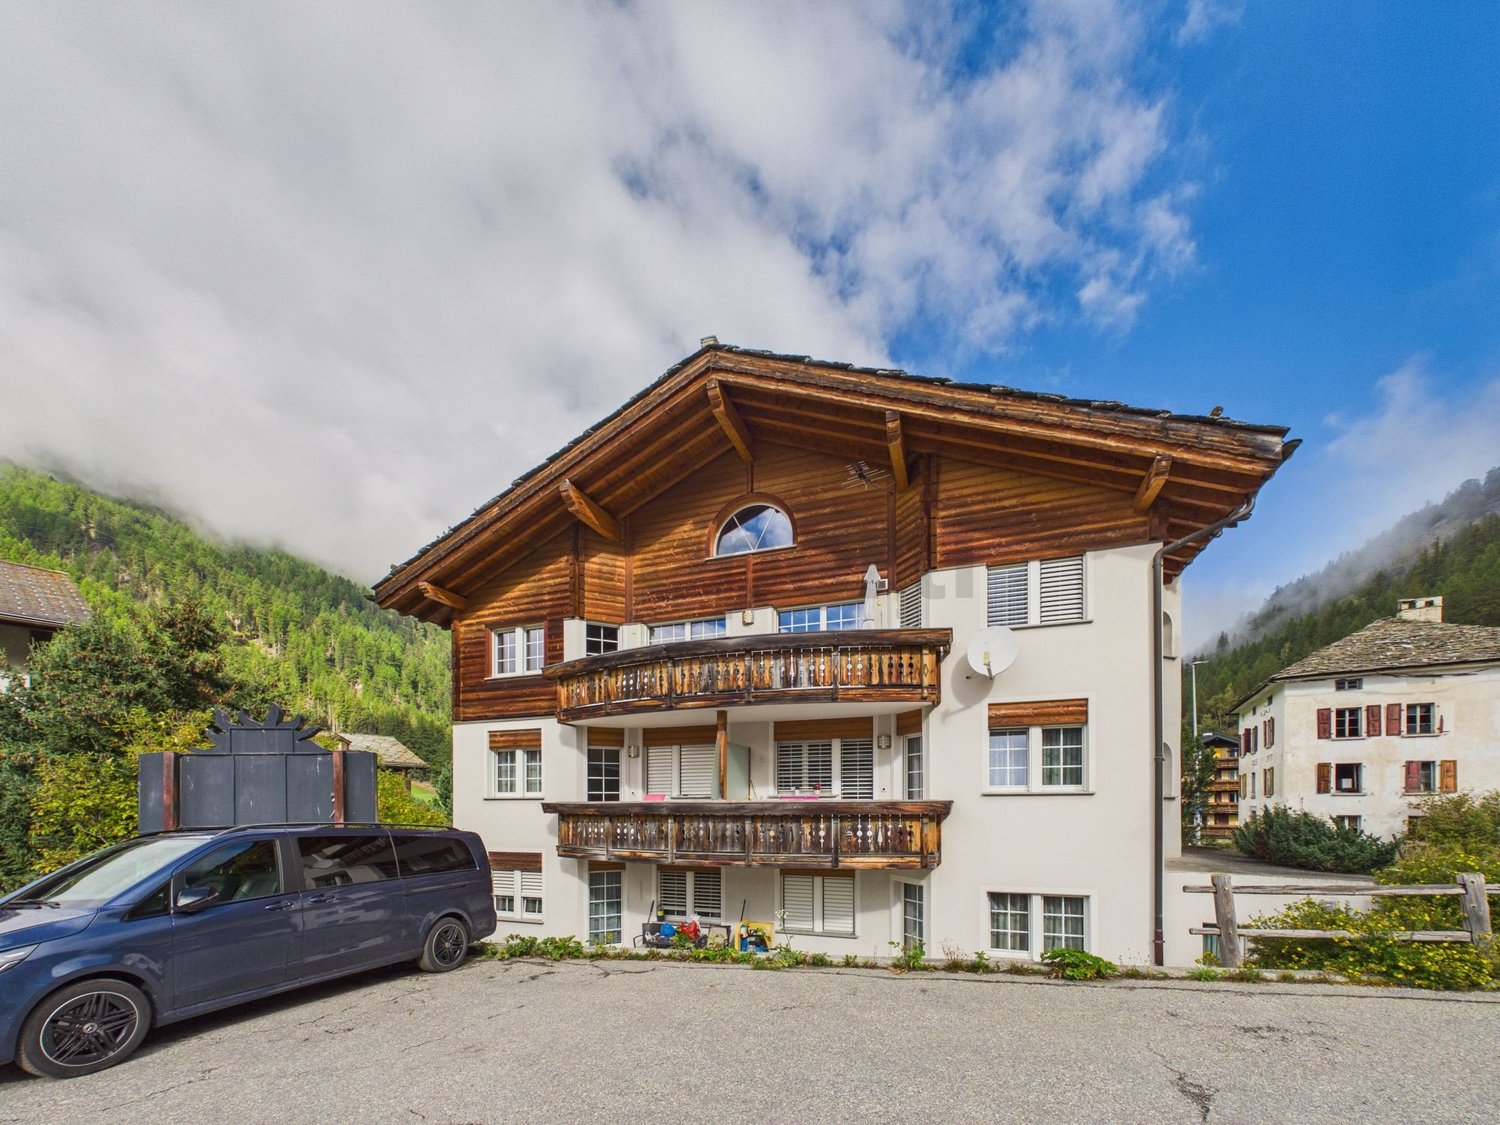
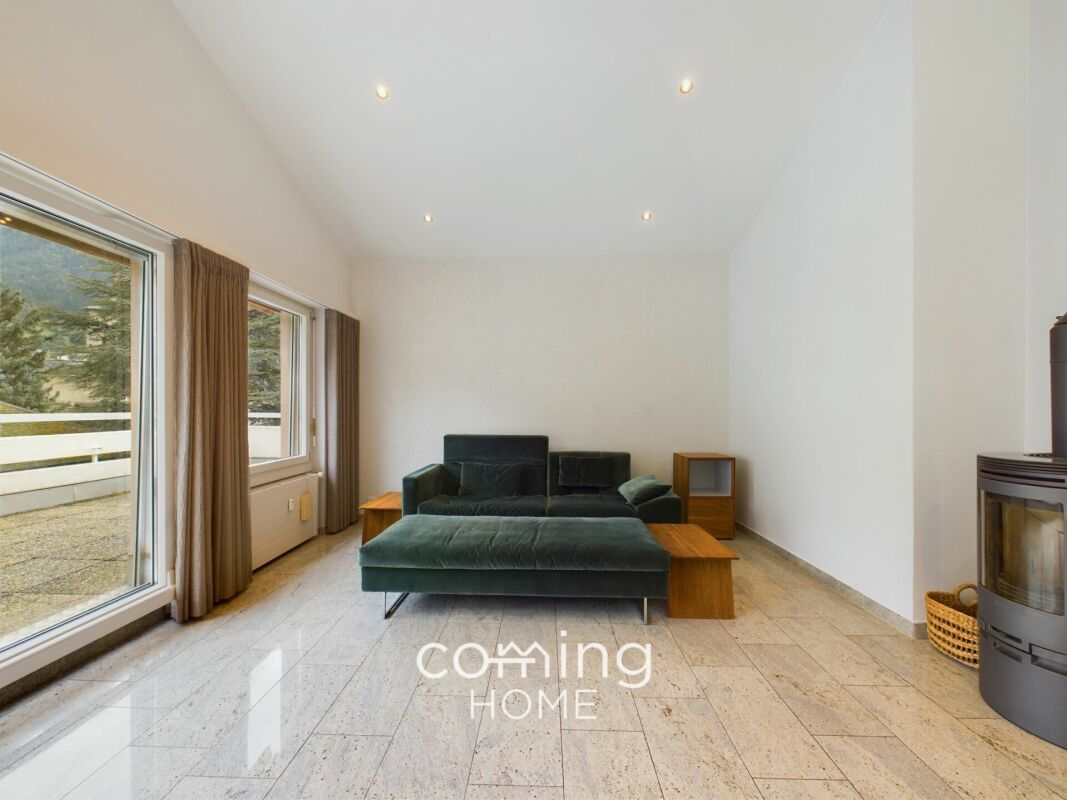
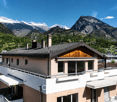
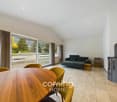
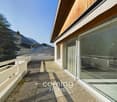
Duplex attic apartment (182m2) with breathtaking views

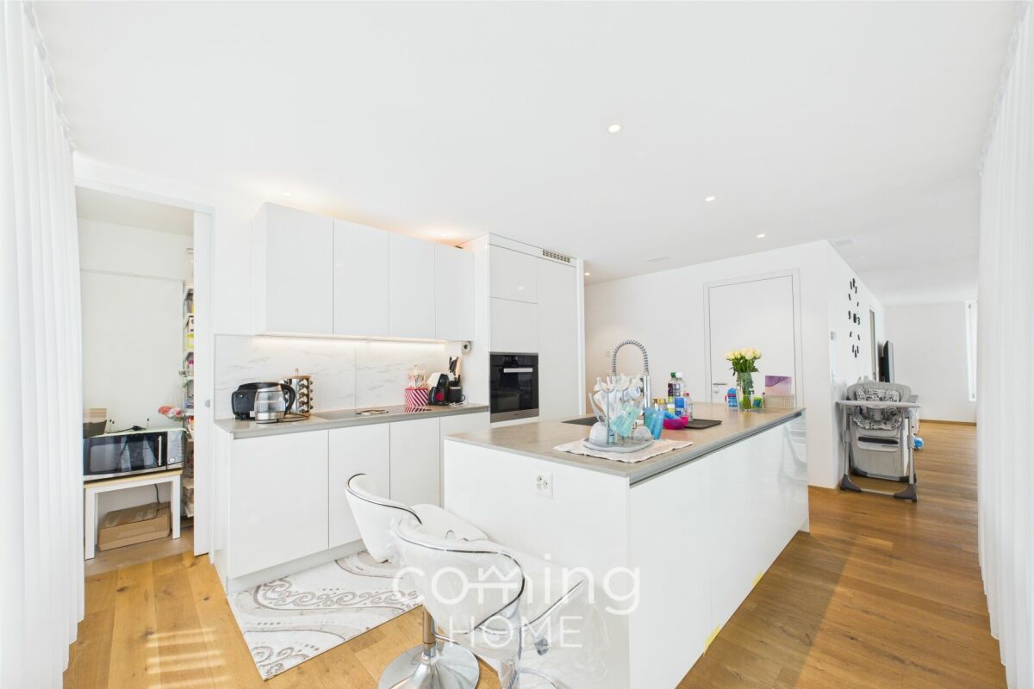
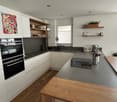
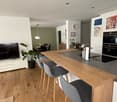
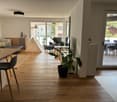
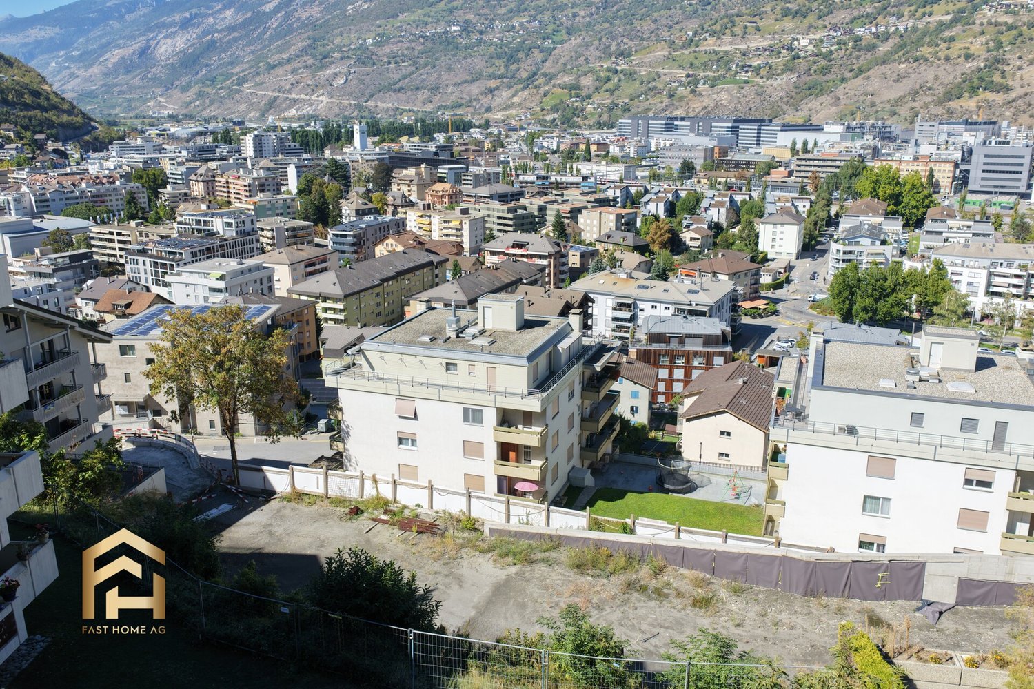
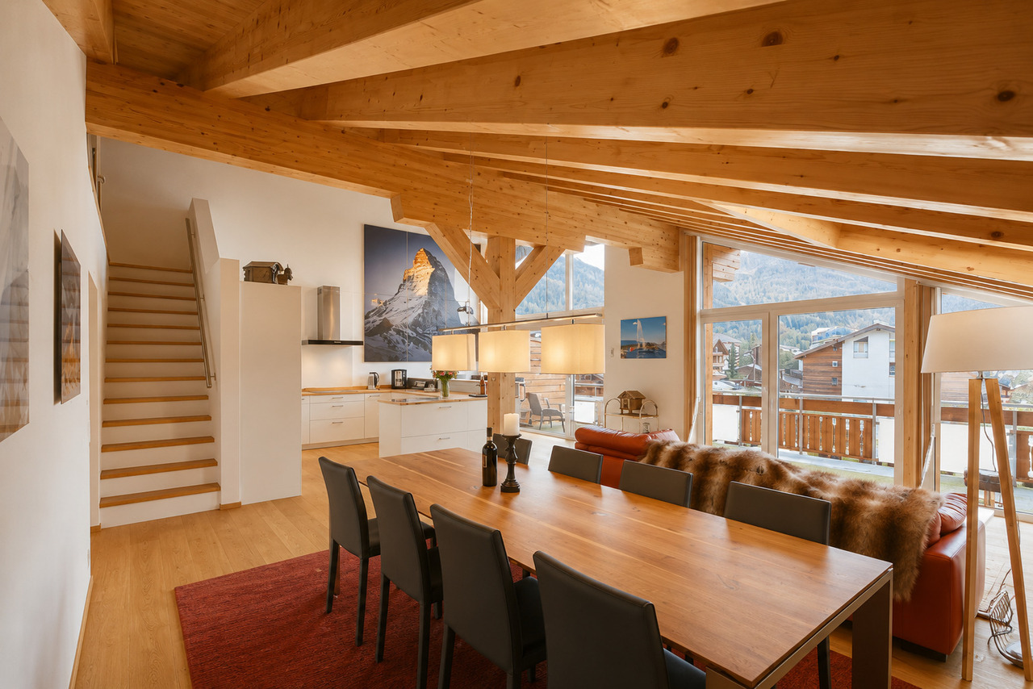
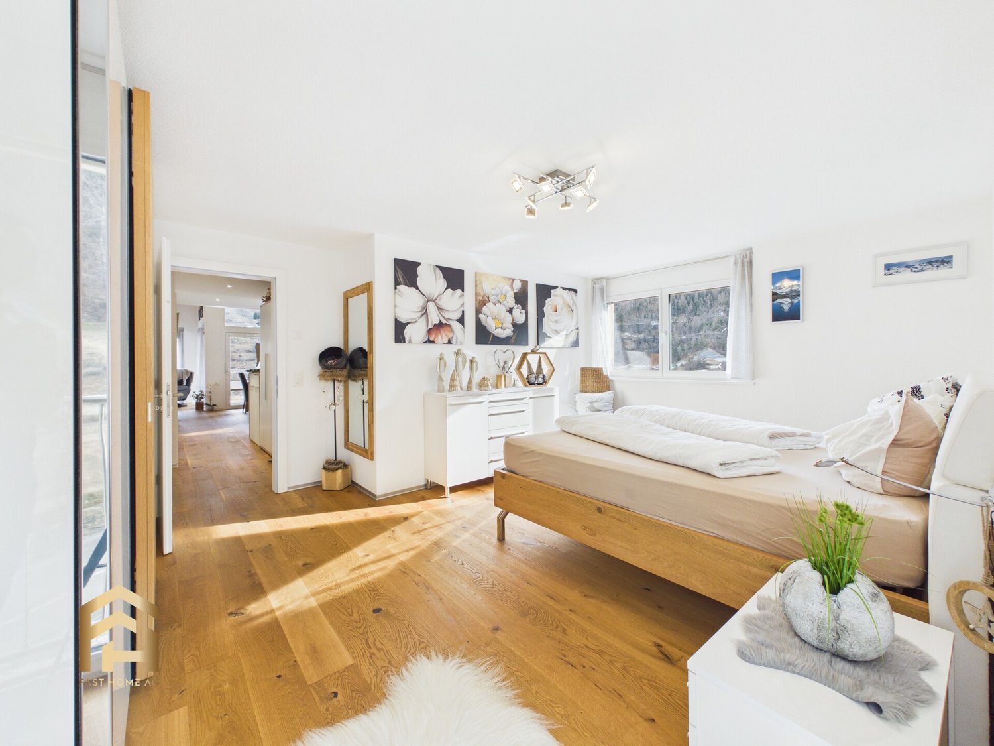
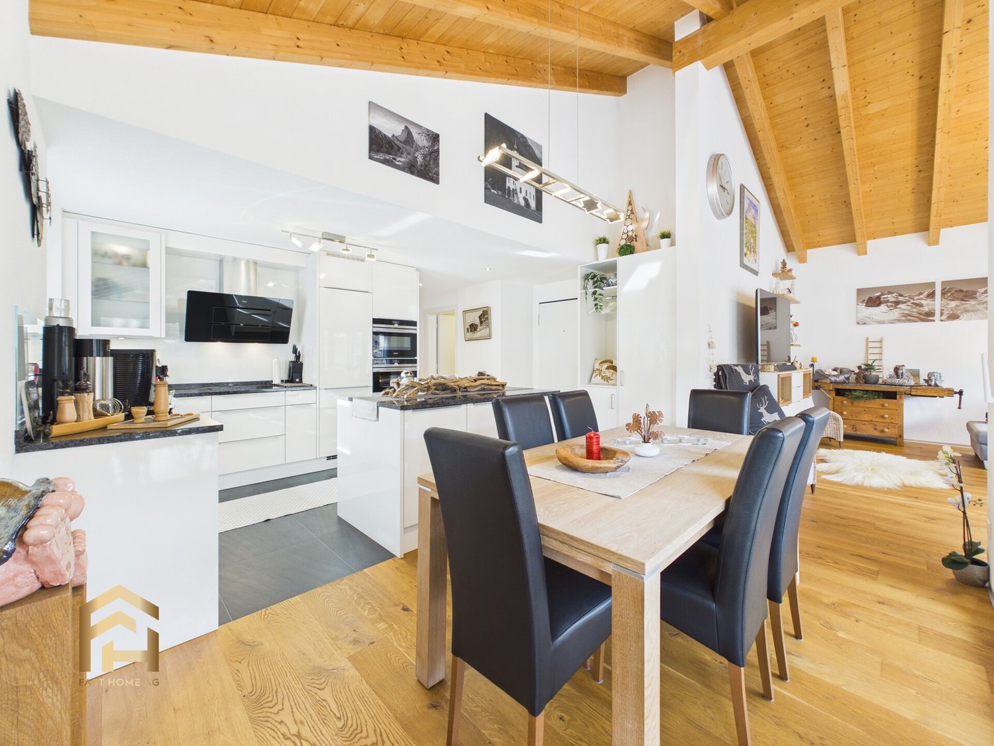
Spaciousness, tranquility, and an impressive mountain backdrop: this exceptional 5.5-room attic apartment on 2 floors offers plenty of space for a home with character on approximately 182 m². Stalden is located at the crossroads to the well-known holiday regions of Zermatt and Saas-Fee and is also well connected to Visp. Here, you live close to nature and in a quiet area, without having to sacrifice good accessibility. The apartment, built in 2016, has been rarely used and is therefore in an extremely well-maintained, almost new condition. High-quality materials and a well-thought-out room layout create a living quality that you can feel from the very first moment. The heart of the apartment is the spacious living and dining area under the open roof construction. Visible wooden beams, warm parquet floors, and plenty of daylight give the room a special atmosphere and emphasize the spacious character of the apartment. The modern kitchen blends harmoniously into the open living area. A stylish cooking island, high-quality appliances, and ample storage space offer the best conditions for cooking together and social evenings. The four bedrooms are distributed over two living levels. Whether parents' and children's rooms, guest rooms, home office, or private retreat - the generous space offer can be flexibly adapted to different life situations. Two tastefully furnished bathrooms also provide comfortable convenience in family everyday life. The clear separation between communal living areas and private rooms creates a balanced and quiet living feeling. Two balconies extend the living space outdoors. Depending on the time of day, you can enjoy sunny hours, a coffee in the fresh mountain air, or the view over the valley and the surrounding Valais mountain world. The following parking options can be purchased separately: Indoor parking space: CHF 40,000. Outdoor parking space: CHF 15,000. This attic apartment is a home for people who appreciate a lot of space, special architecture, and a natural living environment. The combination of 182 m² of living space, four bedrooms, two balconies, and the well-maintained condition makes this offer in Stalden a rare opportunity. We would be happy to show you this special apartment in person. Contact us for more information or to schedule a viewing.Stalden is a charming and historic municipality in the heart of the Upper Valais. Geographically uniquely located at the confluence of the Mattertal and Saastal, the village forms the gateway to the well-known destinations of Zermatt and Saas-Fee. Thanks to its central location and good traffic connections, Stalden is an important transportation hub in the region and offers optimal accessibility in all directions - especially to Visp and Brig. Despite its importance in terms of transportation, Stalden has preserved its original village character. Traditional buildings, an intact village community, and the impressive mountain backdrop shape the village's appearance. The surrounding nature invites numerous leisure activities - from hiking and biking tours in summer to winter sports in the nearby ski areas. In the village itself, you will find shopping facilities for daily needs, schools, restaurants, and various service offers. Stalden thus combines natural living with practical infrastructure and high quality of life - an attractive place to live for families, commuters, and those seeking tranquility.

Travel time
-
1 / 19
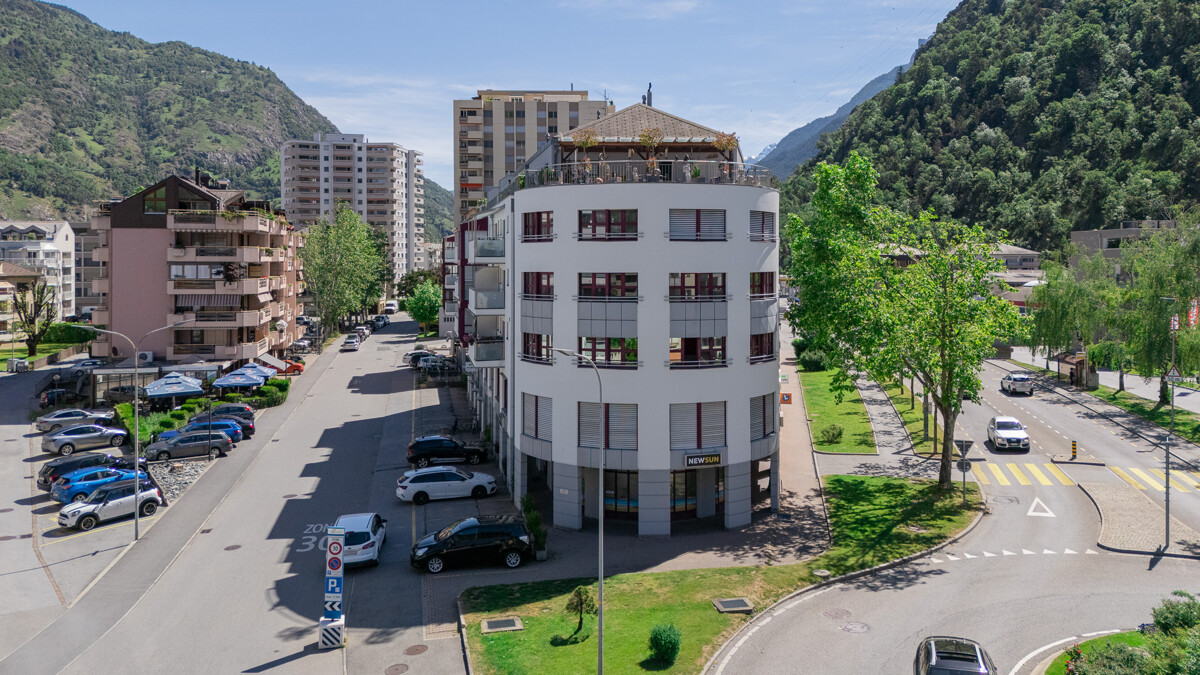
5.5 rooms, 114m², CHF 559,000.–
Kantonsstrasse 20, 3930 Visp

Modern 5.5-room living experience in the heart of Visp - spacious, central & family-friendly

Modern 5.5-room living experience in the heart of Visp - spacious, central & family-friendly This well-maintained and spacious 5.5-room apartment in a central location in Visp combines comfortable living with excellent infrastructure. The apartment impresses with bright rooms, a well-thought-out floor plan, and a pleasant living feeling - ideal for families, couples, or people with additional space requirements.The heart of the apartment is the spacious living and dining area with direct access to the sunny terrace. Here, you can enjoy relaxed hours with family and friends in the heart of Visp. The modern kitchen presents itself stylishly, functionally, and offers sufficient storage space as well as pleasant working surfaces.The various bedrooms offer versatile usage possibilities - whether as children's rooms, home offices, guest rooms, or hobby rooms. Additionally, the apartment has a modern bathroom with a shower and a separate guest toilet, which further increases the living comfort.The central location offers numerous advantages: shopping facilities, schools, kindergartens, public transport, as well as restaurants and leisure activities are located in the immediate vicinity and can be easily reached on foot. At the same time, you benefit from a pleasant and family-friendly living environment.An elevator, a basement compartment, and a single garage, which must be purchased separately, round off this attractive offer perfectly.Have we sparked your interest? We are happy to provide you with further information or a personal viewing.

Travel time
-
Christoph Wyder

Christoph Wyder

1 / 13
Christoph Wyder

Christoph Wyder

  • Balcony / Terrace
  • View
  • Elevator
  • +2
5.5 rooms, 176m², CHF 845,000.–
Stalden, 3922 Stalden VS

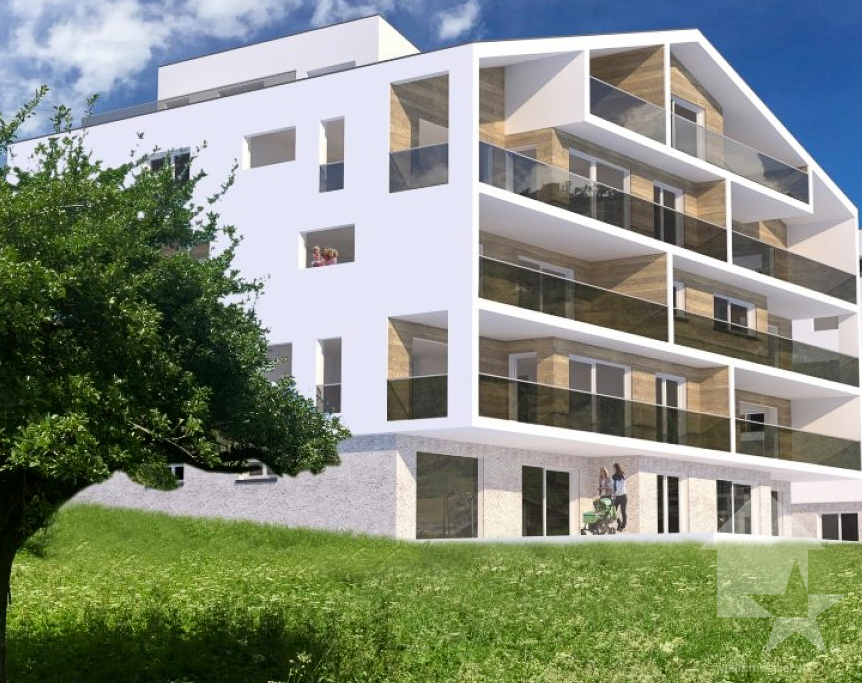
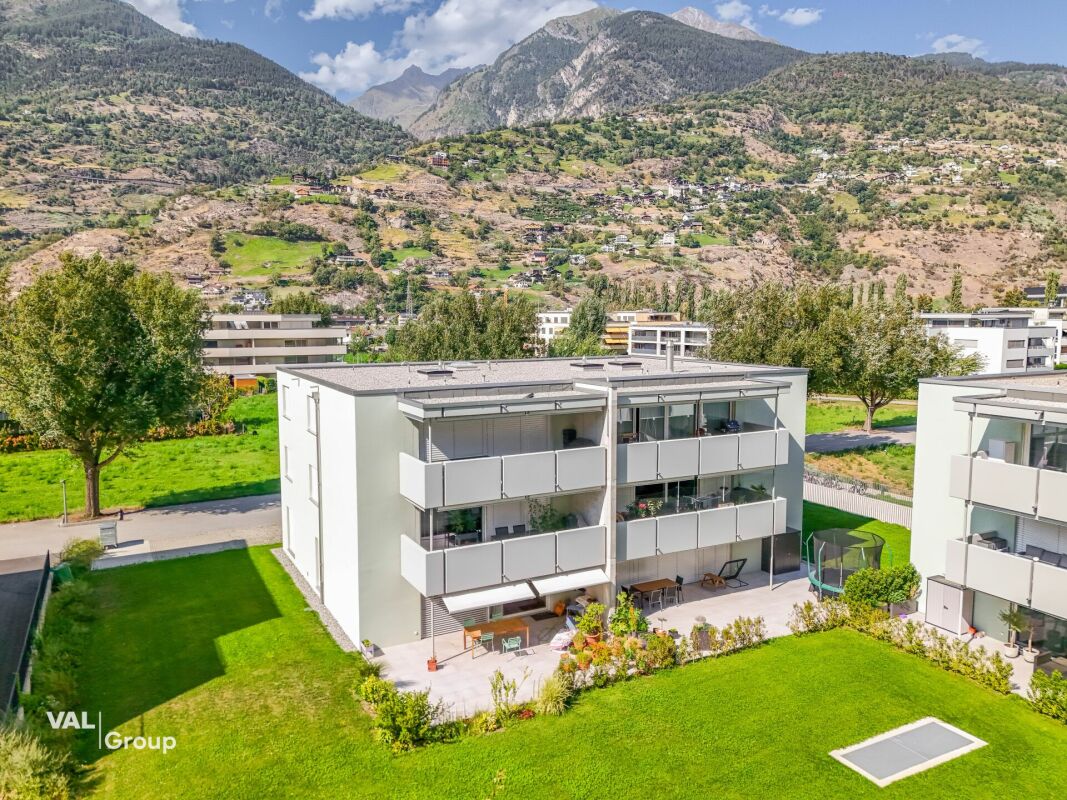
New 5.5-room apartments

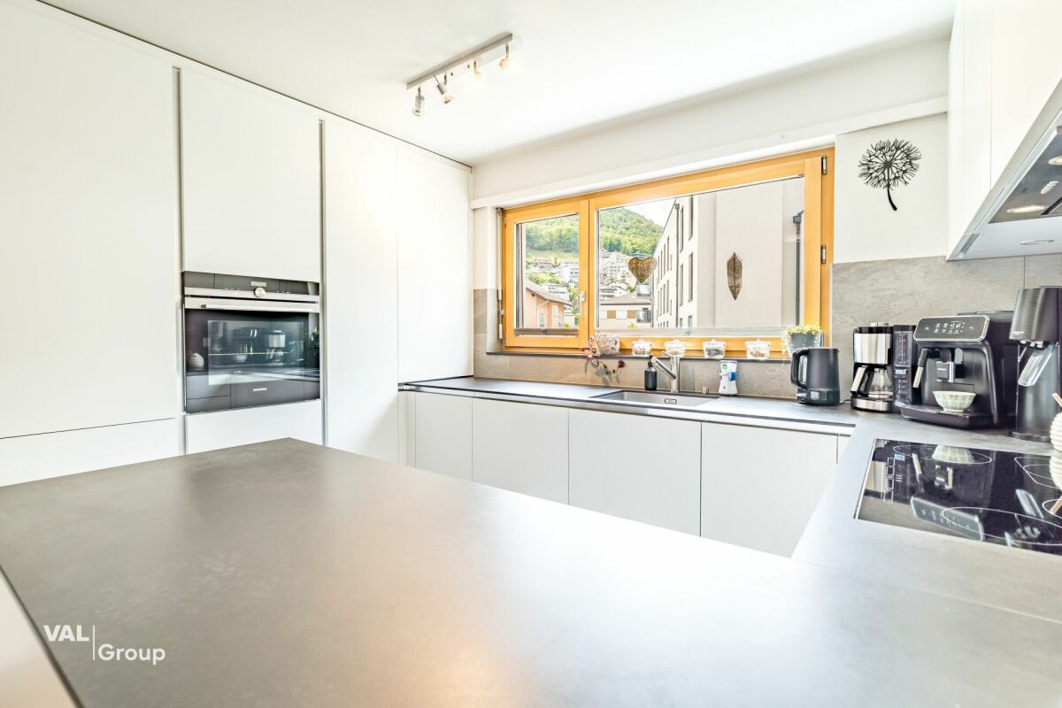
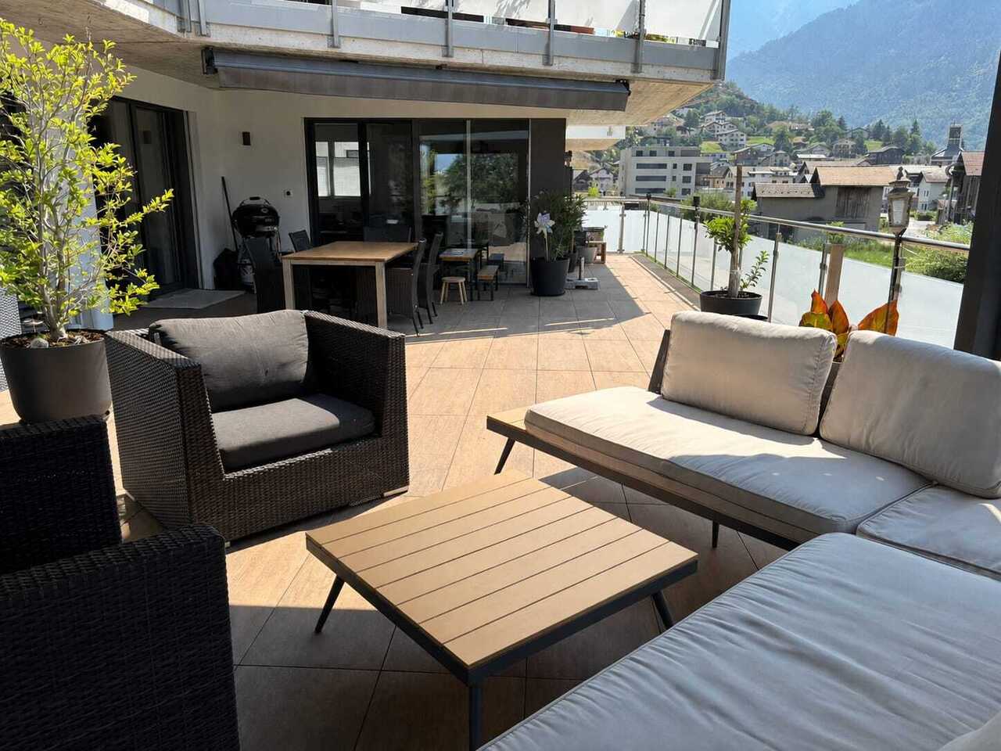
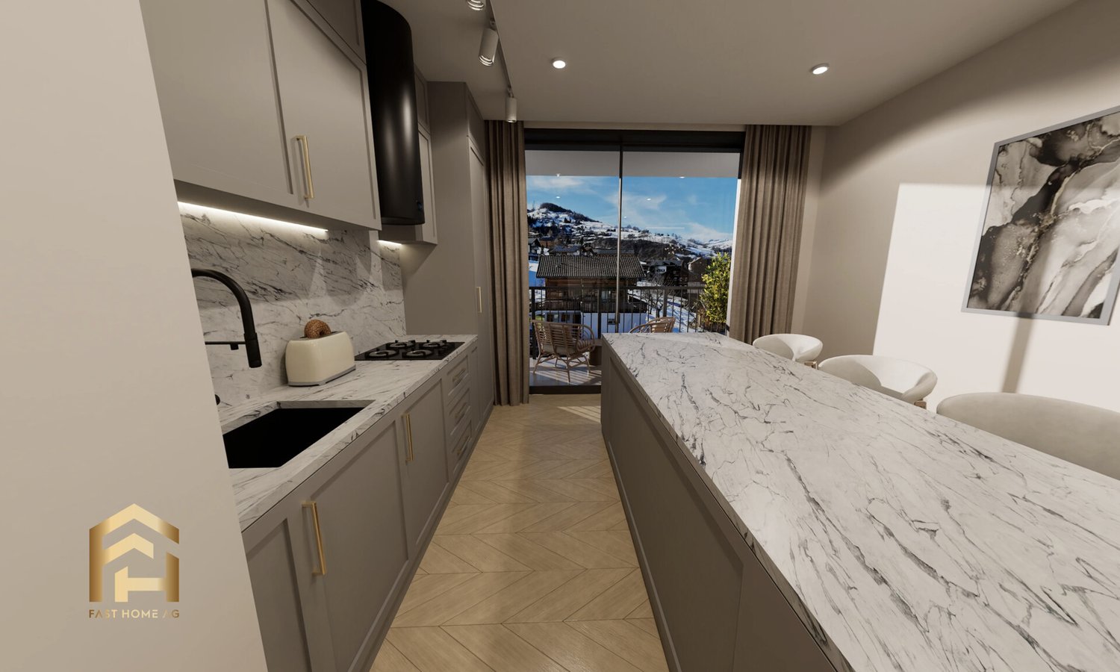
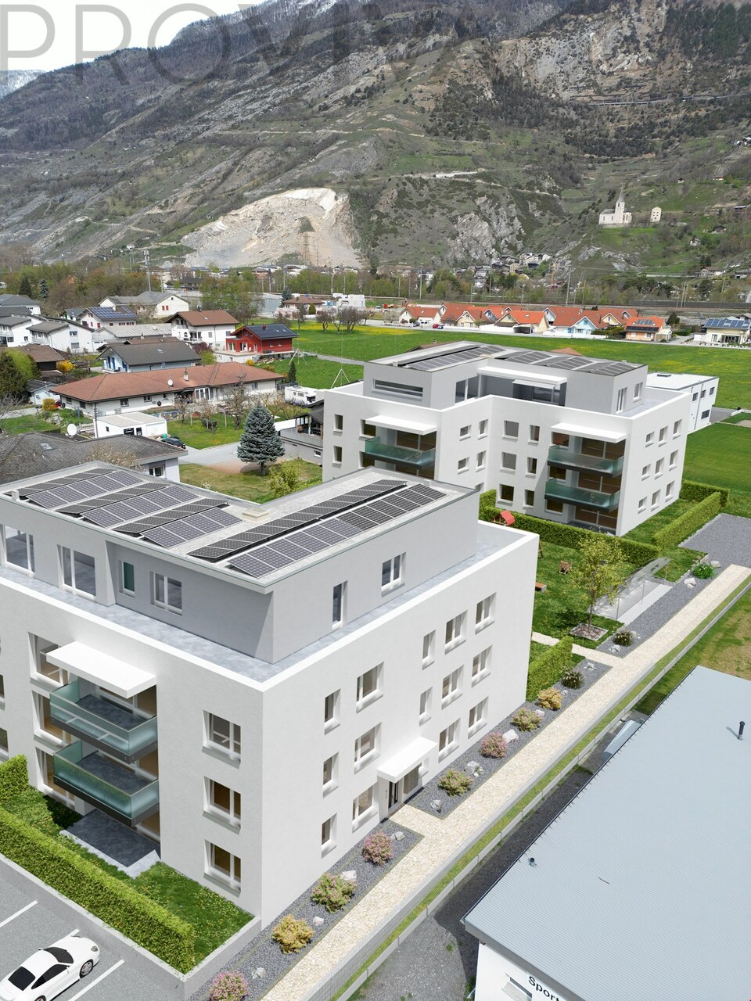
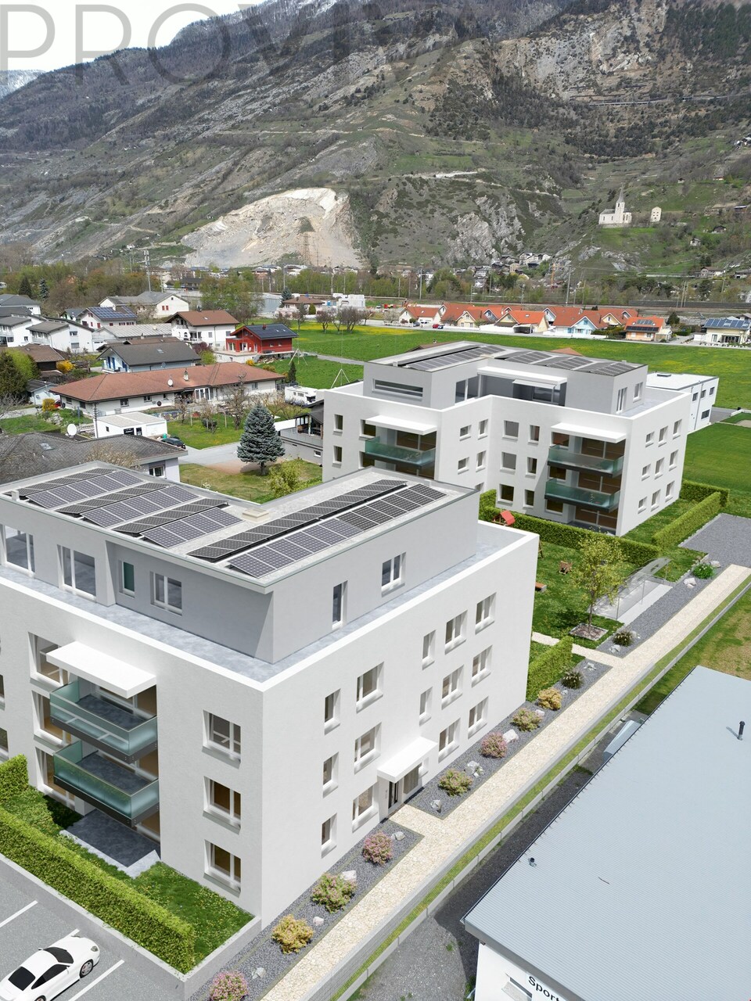
These 5.5-room apartments in an aesthetic residential building cater to a wide audience thanks to their functionality.The orientation of the building has been particularly studied to maximize sunlight and integrate harmoniously into the environment. The ten apartments with 3.5 to 5.5 rooms, spread over 5 floors, are distinguished by spacious and bright spaces.The common areas are designed to be generous and will be built with sustainable, low-maintenance materials.The construction will be carried out according to the Minergie guidelines, contributing to reduced operating costs: • Heat production through renewable energies • Comfortable ventilation • Cooling system • Very well-insulated building envelope. These measures allow for reduced operating costs. Vegetation and design between the buildings are essential elements of the entire residence.The aspect of child-friendliness is particularly taken into account. Two relaxation areas will be created: • A playground for young children with a sandbox and swing, as well as two benches for adults. • In the south of the residence, another playground for adolescents will be designed, in collaboration with the municipality of Stalden. Particularities: • Access to the underground garage is via a wide, pleasant entrance. • Each parking space has its own storage space. • 16 underground parking spaces are available for purchase, at a price of CHF 49,000 each. • A common bicycle room is planned. • Each apartment has a cellar. Location:Stalden is a charming village in the canton of Valais, Switzerland, with approximately 1,100 inhabitants. Often referred to as the "gate to the Lacer valley", it offers an idyllic setting amidst an impressive mountain landscape. It is an ideal starting point for excursions to the Alpine towns of Zermatt and Saas-Fee, as well as for hiking and other outdoor activities. The village has a good transport connection with a Cervin railway station and bus links to the surrounding valleys. There are shops, restaurants, and basic services. Stalden is family-friendly, with a primary school and an orientation center, playgrounds, and a quiet, safe environment that offers many leisure opportunities for children.Would you like to receive more information or the complete documentation? Contact me at c.wyder@valimmobilier.ch and I will be happy to help. I am also available for a visit on site.

  • Balcony / Terrace
  • View
  • Elevator
  • +2
Travel time
-
1 / 11
5.5 rooms, 103m², CHF 580,000.–
Brückenweg 6, 3930 Visp

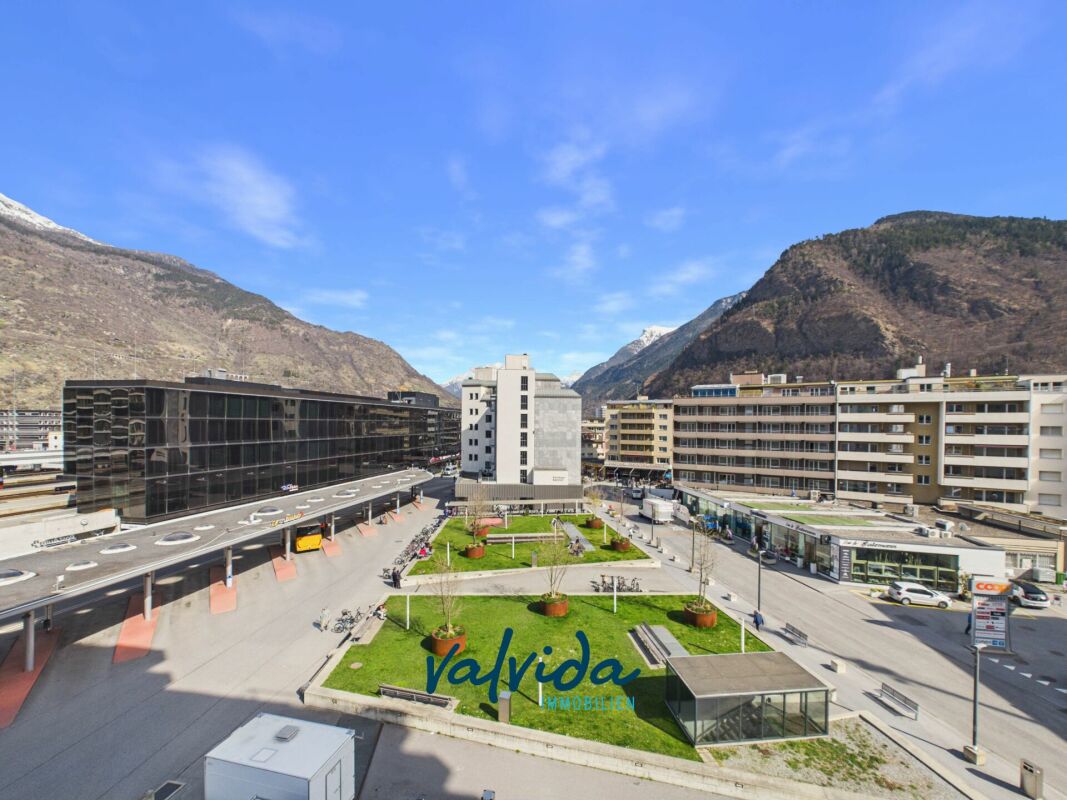
Bright and spacious 5.5-room apartment in the heart of Visp

Bright and spacious 5.5-room apartment in the heart of Visp - just 1 minute from the train station This extremely well-maintained and bright 5.5-room apartment is located on the 4th floor of a multi-family house in the middle of Visp.The central location - just a short walk from the train station - makes this offer particularly attractive for commuters, families, and all those who appreciate urban living comfort.With bright rooms, modern equipment, and the numerous renovations of the last few years, it provides a comfortable, immediately habitable living feeling. Highlights of the apartment:· Large, bright 5.5-room apartment on the 4th floor· Basement compartment for additional storage space· Year of construction 1974 (continuously modernized)· Sunny, bright rooms· Practical, family-friendly floor planBuilding renovations:· Façade renovation - 2018· Roof renovation - 2022· New entrance door - 2023· Renewed stairwell lighting - 2023· Complete elevator system renewed - 2024Apartment renovations:· Modern kitchen - 2013· Complete bathroom renovation - 2024· New flooring - 2024· Electrical installations renewed - 2024· Painting work - 2024These extensive investments ensure a modern, well-maintained appearance and significantly reduce future maintenance costs.Location, it's hard to get more central:The apartment is located in the middle of Visp, in close proximity to shopping facilities, restaurants, schools, and all urban amenities.Visp train station is just a minute's walk away, perfect for commuters or anyone looking for optimal connections in all directions.Despite the central location, the living environment is quiet and pleasant.Have we sparked your interest? We would be happy to send you further documents or arrange a non-binding viewing appointment.

Travel time
-
1 / 18
5.5 rooms, 155m², CHF 1,059,000.–
3902 Glis

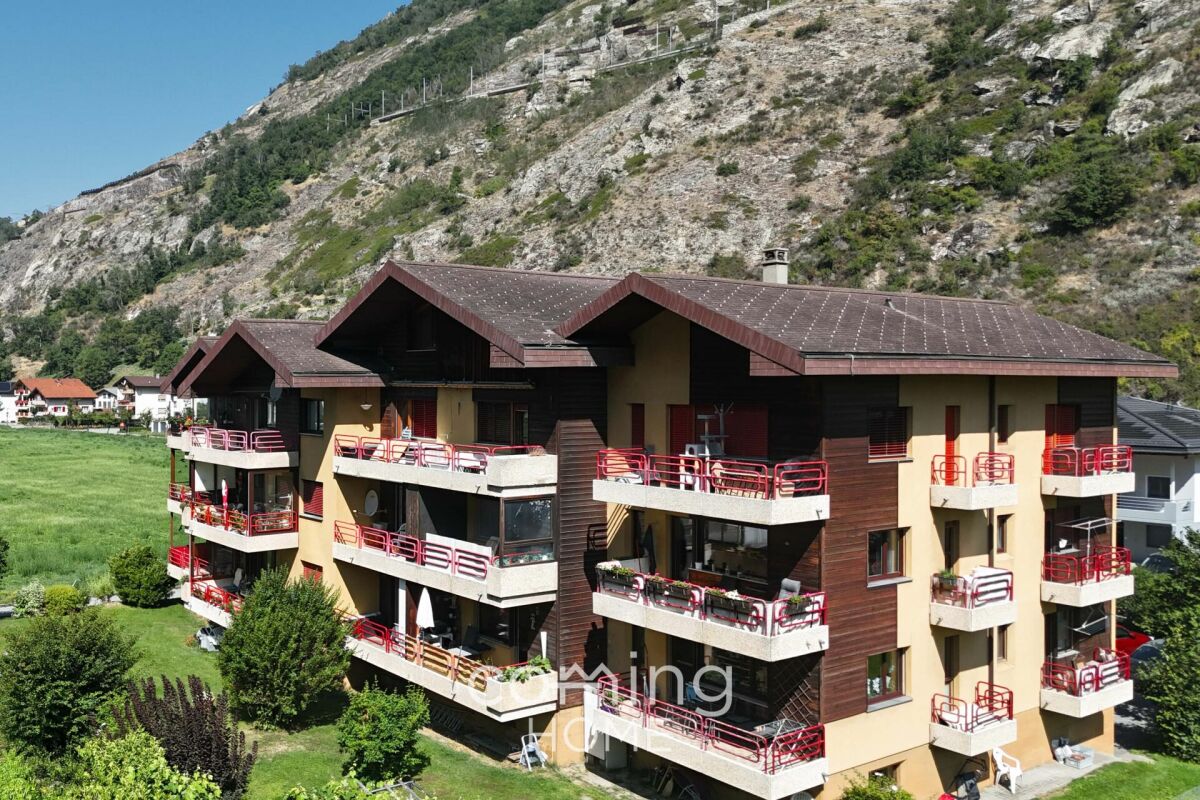
Fantastic 5.5-room apartment - your modern retreat in Brig-Glis

Fantastic 5.5-room apartment - your modern retreat in Brig-Glis Welcome to your new home! This modern 5.5-room apartment in Brig-Glis impresses with its spacious floor plan, high-quality furnishings and first-class location. Ideal for families or couples who value comfort, functionality and a green environment.Living highlights • Spacious floor plan: 5.5 rooms with plenty of space for individual design options. • Modern features: free-cooling system, controlled ventilation and underfloor heating for a pleasant living climate. • Practical details: Reduit with connections for washing machine and tumble dryer as well as a separate storage room. • Plenty of storage space: fitted wardrobes in the hallway and one bedroom for optimal organization.Bright rooms: Large windows provide plenty of natural light. • Outdoor oasis: Large garden with covered terrace - perfect for relaxing and socializing. • Parking: 1 garage for CHF 40'000.- and 1 outdoor parking space for CHF 15'000.- available for purchase • Also available: wardrobes in bedrooms and dressing room. Surroundings • Green oasis: Quiet residential area with park-like green spaces and a relaxed atmosphere. • Leisure paradise: Direct access to hiking trails and the nearby banks of the Rhone for walks. • Cultural offerings: Restaurants, cafés and the Brig-Glis cultural center are within walking distance. • Family-friendly: Playgrounds and leisure parks nearby for children of all ages. • Close to nature: Breathtaking views of the Valais Alps and proximity to ski resorts such as Aletsch Arena. Location • Central address: Napoleonstrasse 17 with excellent connections to Brig train station (10-minute walk). • Shopping facilities: Supermarkets (e.g. Migros, Coop) and specialist stores in the immediate vicinity. • Education: Schools (primary and secondary school) and kindergartens within a few minutes' walk. • Transport links: quick access to the A9 highway for commuters heading towards Visp or Sion. • Sport and leisure: Fitness center, swimming pool and sports fields in the surrounding area. • Health: Doctors, pharmacies and Brig hospital in the immediate vicinity. Interested?Contact us for more details, exclusive pictures or to arrange a viewing. Discover more properties on our website: www.coming-home.ch

1 / 15
5.5 rooms, 117m², CHF 580,000.–
3900 Brigerbad

Spacious 5.5-room flat with balcony in Brigerbad

Spacious 5.5-room flat with balcony in Brigerbad This well-maintained 5.5-room flat on the first floor of a quiet block of flats in Brigerbad offers plenty of space across 117 m² of living space, a well-thought-out layout and remarkably good parking facilities. The location in Brigerbad combines peaceful living with short journeys to Visp and Brig, as well as the well-known thermal spa in the immediate vicinity.Property highlights • Living space: 117 m² comprising 5.5 rooms, two bathrooms and a spacious open-plan kitchen with dining area. • Outdoor area: A terrace and balcony provide additional space for enjoying sunny days outdoors. • Thermal spa: The Brigerbad thermal spa is around an 8-minute walk away. • Second home: The property may be used as a second home. • Parking: Two outdoor parking spaces are included in the purchase price. A garage can be purchased separately for CHF 40,000.-. • Storage rooms: Two cellar compartments are included in the purchase price. • Amenities: Lift in the building; bus stop within a 1-minute walk. Property descriptionThe flat is in very well-maintained condition and features porcelain stoneware flooring as well as a functional layout with two bathrooms. The open-plan kitchen with dining area creates a welcoming living atmosphere. The terrace and balcony extend the living space outdoors. A washing machine and tumble dryer are available for shared use.Location and surroundingsBrigerbad is situated between Visp and Brig and forms part of the municipality of Brig-Glis. Visp is around 5 minutes' drive away, whilst Brig is around 7 minutes' drive away. Shopping facilities such as Lidl, Otto's and Jumbo are just a few minutes' drive away. The bus to Brig and Visp runs every 15 minutes. There is a nursery in Brigerbad, with primary and lower secondary schools in Glis and Brig-Glis. The Brigerbad thermal spa, a well-known leisure attraction, is right on your doorstep.Interested?Please contact us for further details or to arrange a viewing. You can find more attractive properties in Switzerland at: www.coming-home.ch

1 / 21
5.5 rooms, 156m², CHF 885,000.–
3930 Visp

Lots of space for family, life, and beautiful moments

Lots of space for family, life, and beautiful moments This exceptionally beautiful 5.5-room apartment on the top floor combines modern living, spacious rooms, and a quiet location in Visp West in a convincing way. The apartment is located in a newly built property from 2023 and impresses with a high-quality interior, bright rooms, and a well-thought-out floor plan, making it ideal for families, couples with a lot of space requirements, or people with a home office.Already when entering the apartment, the modern and well-kept character is evident. The entrance area is practically designed and leads to a spacious floor plan that comfortably connects living, eating, and cooking. The extensive living area forms the heart of the apartment. Large window surfaces, bright surfaces, and the warm parquet floor create a friendly, light-filled living atmosphere. The elegant fireplace sets a special accent and provides a cozy atmosphere.The open kitchen is high-quality equipped and blends harmoniously into the living and dining area. Modern appliances, plenty of storage space, and a stylish material selection underline the newly built character of the apartment. The spacious dining area offers plenty of space for shared meals, family life, and cozy evenings with guests. A special highlight is the large balcony, which beautifully extends the living space outdoors. With its pleasant size, it offers space for eating, relaxing, and enjoying. The quiet surroundings, the view of the greenery, and the surrounding mountains create an attractive outdoor area that can be used for a large part of the year.The four rooms are well-cut and flexible. They are ideal as bedrooms, children's rooms, guest rooms, dressing rooms, or home offices. The number of rooms and the spacious living area create a living feeling that offers much more than a classic apartment. The room layout is complemented by two modern bathrooms, one with a shower and one with a bathtub, which provides a noticeable added value in everyday life.Also practical is the additional storage space within the apartment and the large storage room or hobby room, which can be used in a variety of ways. Whether for sports equipment, supplies, household utensils, or seasonal items, valuable additional space is available here. Two parking spaces are also acquired, rounding off the offer comfortably.The property itself is also convincing. The small condominium community with only six apartments per house creates a pleasant and manageable living environment. The modern construction, the elevator, the district heating, the underfloor heating, and the Free Cooling System stand for contemporary living comfort and high-quality living.The location in Visp West combines tranquility, living quality, and excellent accessibility. The neighborhood is pleasant, well-developed, and offers proximity to shopping facilities, schools, public transport, and important services. Visp has developed strongly in recent years and is now considered one of the most important centers in the Upper Valais. As an emerging Lonza and economic town, Visp offers numerous jobs, a very good infrastructure, and excellent transport connections.At the same time, recreation is never far away. Walking paths, sports facilities, the swimming pool, the surrounding nature, and the proximity to well-known hiking and skiing areas make Visp an ideal starting point for everyday life, leisure, and relaxation. The Visp train station with its excellent connections to Brig, Bern, Sion, Lausanne, Zermatt, and Saastal is easily accessible and makes the location particularly attractive for commuters.This apartment is ideal for buyers looking for a newly built, spacious, and high-quality home in a quiet yet central location. The combination of modern architecture, plenty of living space, a large balcony, two bathrooms, additional storage space, parking spaces, and the attractive location in Visp West makes this property a particularly interesting living opportunity.
1 / 29
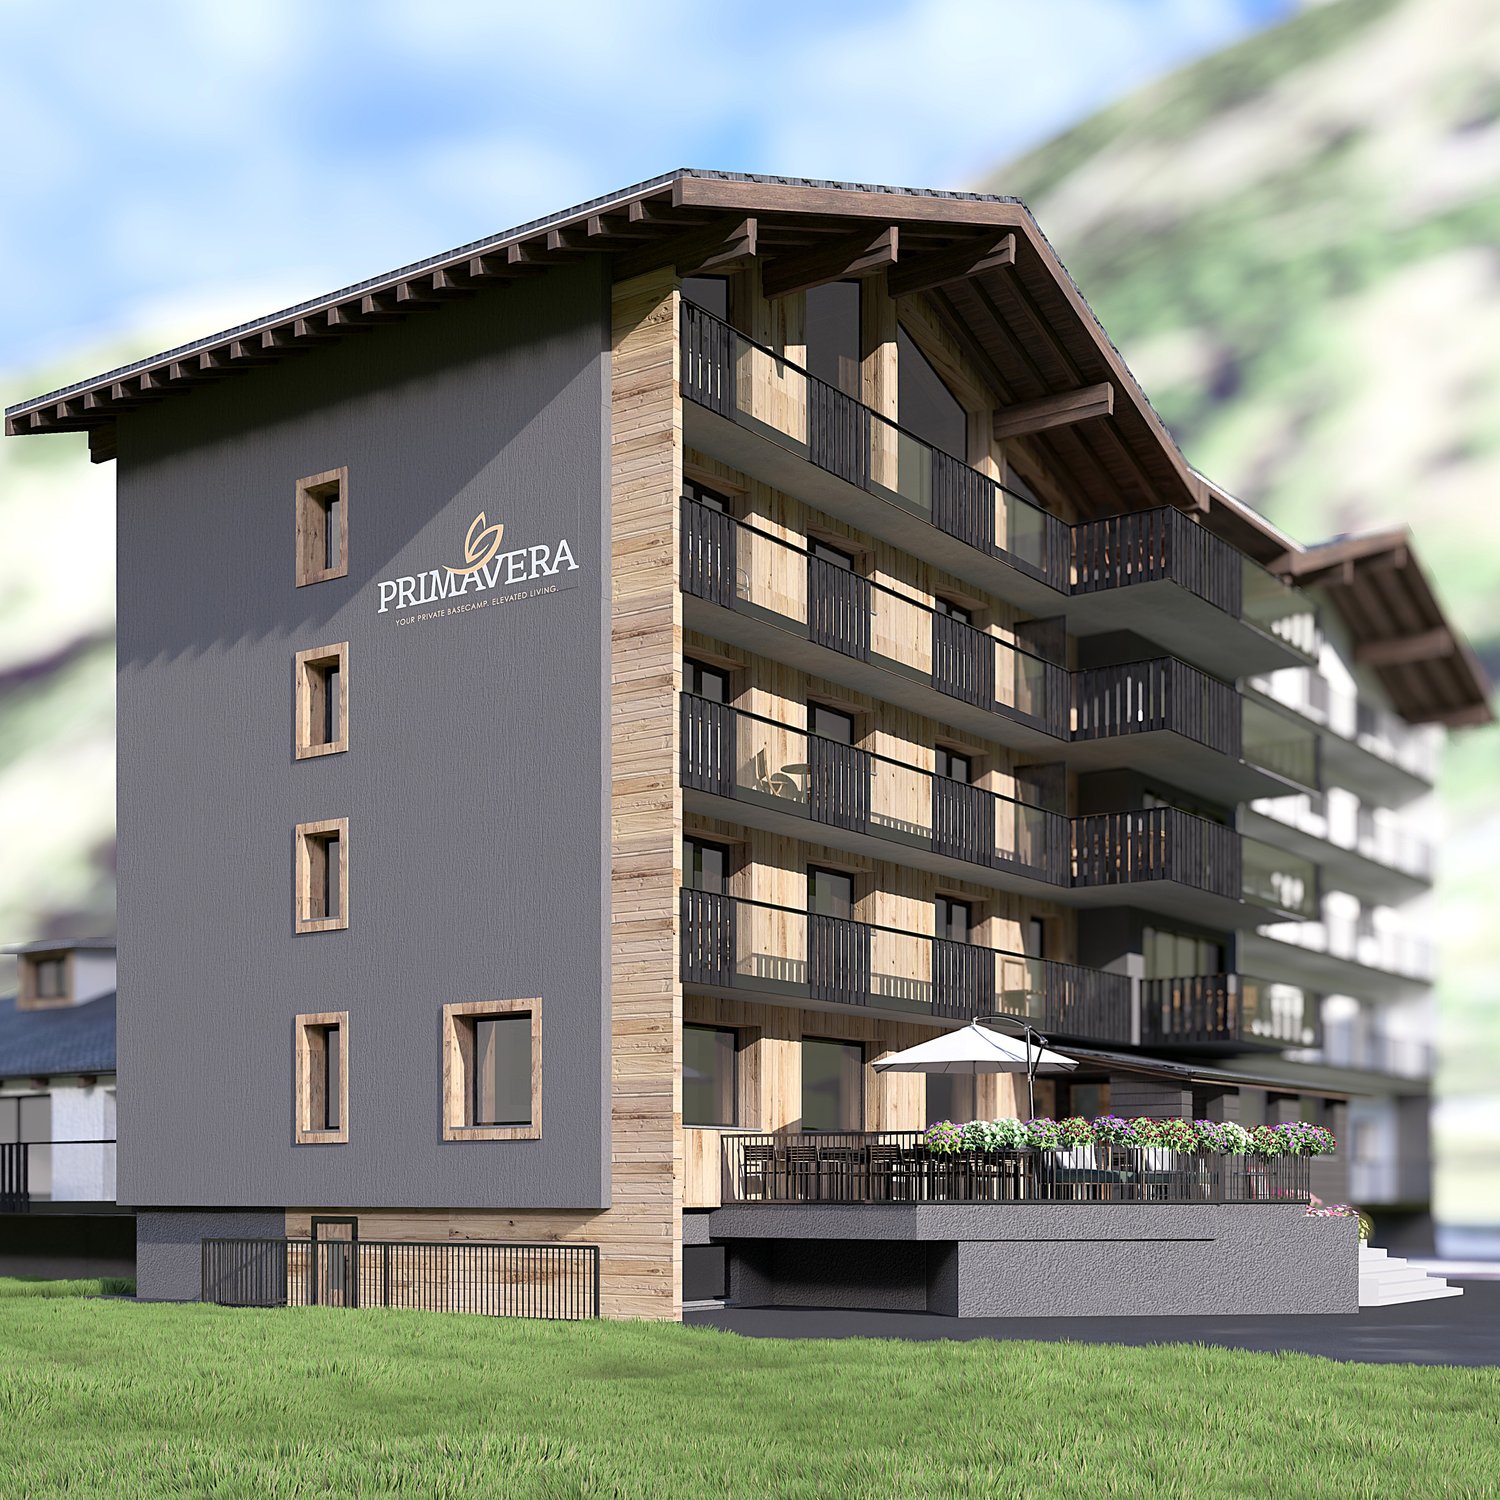
6.5 rooms, 170m², CHF 1,850,000.–
Seilbahnstrasse 19, 3910 Saas-Grund

Exclusive 6.5-room attic apartment in Saas-Grund

Exclusive 6.5-room attic apartment with 170 m² living space and 26 m² balcony – your retreat in the heart of the Saas ValleyFulfill your dream of living in the mountains. In the new construction project Primavera in Saas-Grund, an exclusive 6.5-room attic apartment with generous 170 m² living space and a 26 m² large balcony awaits you. Thanks to the elevated location, you can enjoy an impressive view of the surrounding mountain world and numerous hours of sunshine. The apartment can be used as a second home.The open living and dining area forms the heart of the apartment and offers plenty of space for family and guests. High-quality materials, generous window surfaces, and modern architecture create a bright and stylish living atmosphere. The kitchen and all sanitary facilities can be selected according to your personal ideas and are already included in the planned expansion budget.The building is being constructed as part of a comprehensive renovation and meets the highest standards of quality, comfort, and sustainability. A pellet heating system with underfloor heating, a wheelchair-accessible elevator, private basement compartments, and a lockable ski storage room per apartment are also part of the offer, as is a communal wellness area in the basement. Each apartment also has its own washing machine and dryer.The location could hardly be better: located directly at the Hohsaas valley station, you can easily reach mountain railways, shopping facilities, restaurants, pharmacies, and public transport on foot. In the summer, you can expect hiking trails, bike trails, and tennis courts, and in the winter, a diverse ski area and cross-country skiing and snowshoeing opportunities – all practically on your doorstep.

Travel time
-
1 / 13
5.5 rooms, 224m², CHF 890,000.–
3930 Visp

Spacious 4.5-room apartment with studio in ideal location in Visp

This interesting property in Visp impresses with its excellent location and diverse usage possibilities of the currently two units. The property is suitable for both personal use and as an investment object. Currently, the large 5-room apartment is divided into two residential units: the spacious 4-room apartment is currently rented. In addition, there is a practical 1-room apartment. The photos attached are a staging of the property, they serve as inspiration for possible furnishing. Numerous offers from Visp are within walking distance: the cultural and congress center La Poste with its diverse and attractive program is located at a short distance. In a few minutes, you can reach the train station, shops, and restaurants. The Lonza, the largest employer in the region, is also nearby. Furthermore, Visp offers many leisure activities due to its central location; whether hiking, skiing, biking, or cultural excursions - you will find unlimited options here. A parking space in the garage is included in the purchase price. Additionally, a basement on the ground floor belongs to the property.Visp is located very centrally in the Upper Valais. The good location contributes to the fact that the town has established itself as an attractive workplace and meeting place. Thus, Visp offers many cultural events with the cultural and congress center La Poste. The old town with beautiful cafes and shops is the perfect place to relax and enjoy. Opportunities for football, tennis, ice hockey, and many more can be found in the surrounding area. Spectacle and fun are guaranteed at the home games of EHC Visp. The largest employers in the region are LONZA and the hospital center. Both companies are within walking distance to the apartments. The apartments are located very centrally at Seewjinenstrasse 2 in Visp.

1 / 13
5.5 rooms, 203m², CHF 1,100,000.–
3902 Glis

Spacious attic apartment - including three parking spaces and great views!

In this beautiful attic apartment, you live in a prime location in Glis - in a quiet, modern residential area and yet central. The open view of the Rhone Valley is stunning. Notably, the view is unobstructable. Your living dreams come true here. The attic convinces with a spacious living and dining area. The large kitchen is modern and has a practical cooking island. The beautiful terrace is perfect for grilling with friends and family or relaxing in a deck chair. Particularly noteworthy are the bright and airy rooms and the practical built-in closets. Four bedrooms with large panoramic windows, two bathrooms, one with a shower and one with a bathtub, complement the design of the attic. The apartment includes a basement and several parking spaces, which are included in the price. You can park in the garage or on your own two outdoor parking spaces. An elevator takes you directly to the apartment. There are visitor parking spaces available for guests in the outdoor area. Ideally, leisure activities start right outside the front door. Biking, walking, or jogging in the nearby Waldmatten are particularly highlights. In summary: The property is characterized by its excellent location, spacious floor plan, and great terrace with an unobstructable view. The modern property also convinces with the PV system on the roof and the cooling system, which creates a pleasant room climate, especially on warm summer days.Brig-Glis, with over 13,000 inhabitants, is the largest town in the Upper Valais. Here you will find numerous shopping opportunities, sports and cultural offers, schools, and much more. As a hub of international traffic routes, the place is an ideal starting point for excursions. Hiking areas on the Lötschberg, Simplon, and in the Aletsch region, nearby ski resorts, and thermal baths make the town an attractive place to live and vacation. The beautiful old town with patrician houses, cozy restaurants, and hotels invites you to linger. Brig houses one of the most important baroque palace buildings in Switzerland, the Stockalperschloss. The history of Brig-Glis is closely linked to the Simplon Pass, one of the most beautiful Alpine passes, which begins right at the gates of the town. The town is located at the foot of the UNESCO World Heritage Site Jungfrau-Aletsch, which includes the ski and hiking areas of Belalp, Bettmeralp, Riederalp, and Fiescheralp. Notably, the municipality was awarded the title of Alpine Town of the Year in 2008. This award honors towns in the Alps that exemplary implement the international treaty of the Alpine Convention. Currently, Brig-Glis is the only representative from Switzerland in this association. Furthermore, the municipality was awarded the Energy City Label Gold for its progressive energy policy. Brig-Glis is well connected to public transportation. You can reach Bern in one hour, Zurich and Basel in two hours, and Geneva Airport in two and a half hours. Zermatt, Saas-Fee, Leukerbad, and Montana-Crans, as well as the cross-country skiing paradise of Goms, can be reached in about an hour. Milan, the Italian metropolis, is less than two hours away. A local bus connects the individual districts of Brig-Glis and the neighboring municipalities of Naters and Bitsch. The property is located at Bäjiweg 46 in Glis, just a few minutes' drive from the highway and expressway. The nearby recreation area is right outside the front door.

1 / 13
5.5 rooms, 174m², CHF 1,250,000.–
3930 Visp

Attractive 5.5 attic apartment with plenty of space in the BACCHUS residential project

Spacious living, enjoying the light and overlooking Visp. The 5.5-room attic apartment A311 in the new BACCHUS residential project at Weingartenweg in Visp combines a lot of living space with an attractive hillside location and a spacious terrace. The attic apartment offers a well-thought-out room concept with plenty of space for family, home office, and personal retreat areas. The heart of the apartment is the open living, dining, and kitchen area. From here, the living room opens up to the spacious terrace, creating a pleasant connection between indoors and outdoors. The 38.9 m² large terrace extends the living room outdoors and offers plenty of space for relaxed evenings, guests, or simply a coffee with a view. In addition to the spacious living area, the apartment has several bedrooms and additional rooms that can be flexibly used as children's rooms, offices, or guest rooms. Thanks to the elevated location and thoughtful orientation, the attic apartment benefits from plenty of natural daylight and a beautiful view of Visp and the surrounding Valais mountains. The BACCHUS project includes three modern residential buildings connected by a common base floor. There is also a comfortable parking garage with a total of 45 parking spaces and additional visitor parking spaces. A parking space in the parking garage can be purchased for an additional CHF 42,000.00. Another advantage of the new building: during the construction phase, buyers can actively participate in the interior design. The kitchen, flooring, and bathroom can be individually selected and adapted to your own wishes within the planned budget. The location is also convincing. The center of Visp can be reached in a few minutes on foot, while you can enjoy the slightly elevated location, the peace and quiet, and the long sunny hours at home. Plenty of space. Plenty of light. Plenty of Visp - this attic apartment is aimed at people who want to combine spacious living with proximity to the city center without having to sacrifice a terrace, view, and privacy. Have we piqued your interest? We would be happy to show you apartment A311 in person and discuss the possibilities for interior design with you. Feel free to come by for a coffee and we will take the time to answer your questions.Visp is a charming town in the heart of Valais, which impresses with its picturesque landscape and excellent location. Surrounded by the impressive Alps, Visp offers a perfect mix of nature, history, and urban life. The town is known for its central location, which allows residents to enjoy both the peace and quiet of nature and the amenities of city life. With excellent transport links, both by train and by highway, Visp is an ideal starting point for excursions into the surrounding valleys, ski resorts, and hiking paradises. The region is also known for its high quality of life, with a wide range of leisure activities, from outdoor activities such as hiking and biking to cultural events and culinary experiences. Visp also offers excellent infrastructure with good schools, shopping facilities, and medical care, making the town a popular place to live for families, commuters, and nature lovers. The combination of a vibrant community, a breathtaking natural environment, and perfect connections to the most important transport routes makes Visp a unique place to live.

1 / 13
14 rooms, 568m², CHF 2,650,000.–
3910 Saas-Grund

Double garage plus 3 outdoor parking spaces, cozy fireplace and fantastic mountain panorama

Welcome to this well-maintained typical multi-family house, in the picturesque Saastal. The object convinces with its alpine charm and a generous living space. On 440 m², the apartments are generously cut and leave no wishes unfulfilled. United in modern living comfort. The quiet and sunny location offers pure relaxation, far from noise and hustle and bustle - ideal as a year-round residence, holiday home or rental property.The house convinces with sunny balconies and breathtaking panoramic views of the Valais Alps, as well as a cozy fireplace for warm comfort on cool mountain days. A double garage and three outdoor parking spaces offer ample space for your vehicles. The object and its quiet surroundings are also extremely child-friendly. The region attracts in summer and winter with untouched nature, plenty of sunshine and excellent leisure activities right on the doorstep.This property offer is characterized by: • Well-maintained multi-family house on 440 m² of living space • Beautiful, unobstructed panoramic view of the Valais mountain world • Cozy fireplace for atmospheric evenings in the living area • Sunny balconies for relaxation in the fresh mountain air • Double garage plus three additional outdoor parking spaces included • Child-friendly, quiet location in a natural environment • Perfectly suitable as a first home, holiday home or investment/rental property Interested? Contact us for a non-binding viewing!

1 / 19
5.5 rooms, 120m², CHF 890,000.–
3900 Brig

Penthouse flat in Brig-Glis - 5.5 rooms, panoramic mountain views and a view of Stockalper Castle

A stunning penthouse with panoramic mountain views - your 4.5-bedroom apartment overlooking the rooftops of Brig-Glis This exclusive 5.5-room penthouse apartment in Brig-Glis offers approximately 137 m² of living space, a brand-new finish, and an exceptional 143 m² terrace with stunning mountain views and a view of Stockalper Castle. Its central yet quiet location in the heart of the village guarantees the highest quality of living.Property Highlights • Luxurious finishes: High-quality materials and light-filled rooms with an elegant living atmosphere. • Huge terrace: 143 m² penthouse terrace with mountain views. • Modern kitchen: Bright, white designer kitchen with a view of the castle tower and high-quality appliances. • Layout: 5.5 rooms with a spacious, flexible floor plan. • Bathrooms: 2 modern bathrooms plus a separate toilet. • Condition: Like-new thanks to a comprehensive renovation in 2012. • Parking: Private garage space for an additional CHF 40,000 • Location: Central, quiet residential area with everything within easy reach. • View & Leisure: Mountain panorama, Stockalper Castle, and the Alps right on your doorstep. Property DescriptionThe apartment impresses with a light-filled, open floor plan and high-quality finishes. The spacious living and dining area forms the heart of the apartment and opens directly onto the expansive terrace, which seamlessly extends the living space outdoors.The bedrooms are well-proportioned and versatile?ideal for family, guests, or a home office. The modern kitchen and stylish bathrooms underscore the high-quality and well-maintained overall condition.Location and SurroundingsThe property is situated in a central yet quiet location in Brig-Glis. Shopping, restaurants, and cafés are all within easy walking distance.Public transportation connections are excellent, with fast routes to Visp, Sion, and the surrounding regions. The nearby mountains also offer numerous recreational opportunities such as skiing, hiking, and biking right on your doorstep.Interested?Contact us for more information or to schedule a viewing.Find more attractive properties in Switzerland at www.coming-home.ch

1 / 13
5.5 rooms, 199m², CHF 1,790,000.–
3925 Grächen

5.5 Zimmer Dachwohnung an grandioser Lage in Grächen

Es handelt sich hierbei um eine Immobilie, die über sämtliche Eigenschaften verfügt, um einen entspannten und sorgenfreien Aufenthalt mit spektakulärem Ausblick auf die umliegende Bergwelt zu geniessen. Das intime Gebäude befindet sich zentral gelegen direkt über dem Coop und in kurzer Fussdistanz zur Hannigalpbahn, welche als Zugang ins familienfreundliche Skigebiet dient. Vom öffentlichen Parkhaus aus mit abgetrenntem Einstellplatz gelangen Sie per Aufzug zum Eingang des Hauses im 1. Stock der Anlage, die im Erdgeschoss über diverse Einkaufsmöglichkeiten verfügt. Die Wohnung kann anschliessend mit einem weiteren Aufzug oder über das private Treppenhaus erreicht werden.Angelangt im 2. Obergeschoss, erfolgt der Zutritt zur betroffenen Einheit per Schlüsselbadge. Gleich gegenüber des Eingangsbereichs ist das erste von 4 Schlafzimmern untergebracht, welches sich mit dem davor angegliederten und als Büro genutztem Zimmer einen Balkon mit traumhafter Aussicht teilt. Gleich neben dem Eingang befindet sich das sehr geräumige Badezimmer mit Dusche, das ebenfalls als Gäste-WC genutzt werden kann. Vorbei an den zuvor genannten Räumlichkeiten gelangen Sie in den beeindruckenden nach Süden ausgerichteten Wohn- & Essbereich mit grossen Fensteröffnungen und einer Raumhöhe von mehr als 5 Metern! Dieser bietet Zugang zu einem weiteren grossflächigen Balkon, der mit einem Saunafass bestückt wurde, um den atemberaubenden Panoramablick noch zu versüssen. Die grosse mit viel Stauraum und einer Bartheke ausgestattete Küche lässt ebenfalls keine Wünsche offen, und bildet eine schöne Bühne für Unterhaltung. Dahinter führt eine geschickt integrierte Treppe hoch zur Galerie, die mit einem zusätzlichen Schlafbereich und dem dritten Schlafzimmer mit Dusche und WC ausgestattet ist. Fehlt nur noch das gut bemessene Hauptschlafzimmer, welches im unteren und hinteren Teil der Wohnung untergebracht wurde, und über ein ausserordentlich grosszügiges Badezimmer mit Dusche und Badewanne verfügt.Das Angebot wird durch ein privates Kellerabteil und eine gemeinschaftliche Waschküche komplettiert. Im Erdgeschoss der Anlage wurde ein Skidepot eingerichtet, in welchem abschliessbare Schränke zur Verfügung stehen. Der Garagenplatz kann separat für CHF 60'000.- erworben werden.Il s'agit d'un bien immobilier qui réunit toutes les qualités nécessaires pour profiter d'un séjour relaxant et sans souci, avec une vue spectaculaire sur les montagnes environnantes. Cet immeuble intimiste bénéficie d'un emplacement central, juste au-dessus du magasin Coop et à quelques minutes à pied du téléphérique de Hannigalp, qui permet d'accéder au domaine skiable adapté aux familles. Depuis le parking public, où vous disposez d'une place attitrée, vous accédez par ascenseur à l'entrée de l'immeuble, située au 1er étage du complexe, dont le rez-de-chaussée abrite divers commerces. L'appartement est ensuite accessible par un autre ascenseur ou par l'escalier privé.Une fois au 2e étage, l'accès au logement se fait à l'aide d'un badge-clé. Juste en face de l'entrée se trouve la première des quatre chambres, qui partage un balcon offrant une vue imprenable avec la pièce attenante, utilisée comme bureau. Juste à côté de l'entrée se trouve la salle de douche très spacieuse, qui peut également servir de WC pour les invités. En passant devant ces pièces, vous accédez à l'impressionnant salon-salle à manger orienté plein sud, doté de grandes baies vitrées et d'une hauteur sous plafond de plus de 5 mètres ! Celui-ci donne accès à un autre grand balcon, équipé d'un sauna pour agrémenter encore davantage la vue panoramique à couper le souffle. La grande cuisine, dotée de nombreux rangements et d'un comptoir de bar, comble tous les souhaits et constitue un cadre idéal pour recevoir. Derrière celle-ci, un escalier astucieusement intégré mène à la mezzanine, qui abrite un espace nuit supplémentaire ainsi que la troisième chambre, équipée d'une douche et de toilettes. Il ne manque plus que...

1 / 13
5.5 rooms, 149m², CHF 769,000.–
3944 Unterbäch

Exclusive new construction project: High-quality 5.5-room apartment

Unterbäch presents itself as a charming mountain village on a sunny plateau in the Upper Valais and impresses with impressive views of the majestic Bietschhorn. The pleasant climate, the many hours of sunshine, and the intact nature make this place an ideal retreat and residence for all those who value peace, relaxation, and high quality of life. The offered 5.5-room apartment is part of a modern new construction project that sustainably strengthens Unterbäch as a family-friendly and forward-looking residential location. All building plans, floor plans, and approvals are available. The apartment can be purchased as a first home and offers buyers the opportunity to design materials and equipment according to personal ideas for a home with individual character. The apartment is located in an extremely sunny, quiet, and family-friendly location on the 2nd floor of a contemporary multi-party house. Shopping facilities, bus stop, and the Raron-Unterbäch cable car are easily accessible on foot. The building is scheduled for completion in summer 2027. Thanks to generous window areas, the apartment presents itself as bright, open, and inviting. The entrance with practical wardrobe leads to the spacious living, cooking, and dining area, which is the heart of the apartment. The modern, high-quality equipped kitchen with cooking island offers plenty of workspace and storage space and invites you to cook and linger together. From the living and dining area, you can directly access the spacious balcony, which offers a magnificent view of the surrounding mountain world and invites you to relax and enjoy sociable summer evenings. Along the corridor are the four rooms and the two stylishly designed bathrooms. The master bedroom has direct access to the terrace and offers a private retreat. The bathrooms convince with high-quality, modern equipment: one with a spacious, floor-level shower, the other with a comfortable bathtub and sufficient space for a washing tower. Elegant wall panels in light gray harmonize perfectly with the floor tiles in warm beige tones and underline the timeless design. The apartment is comfortably heated by underfloor heating, powered by a heat pump, which ensures a pleasant room climate. A private cellar compartment also belongs to the apartment. A parking space in the parking garage can be purchased for an additional CHF 30,000. Are you looking for a stylish home in a unique mountain setting? Then don't hesitate to contact us today and let yourself be impressed by this special residential offer.

1 / 13
5.5 rooms, 182m², Price on request
3930 Visp

Light, wood, and mountain view: Special 5.5-room apartment in Stalden

Stalden is nestled between Visp, Saas-Fee, and Zermatt and is considered a charming gateway to the popular holiday regions of the Upper Valais. The municipality combines good transport links with natural living and an impressive mountain landscape. This exceptional 5.5-room apartment was built in 2016 and impresses with a spacious room layout, high-quality materials, and a magnificent view over the valley. Since it has been used only rarely, it presents itself in an extremely well-maintained and almost new condition. The special living atmosphere is already noticeable when entering. Warm parquet floors, plenty of daylight, and the open roof construction with visible wooden beams give the living and dining area an impressive generosity. From the bright living area, you can directly access one of the two balconies. Here, a beautiful view of the surrounding Valais mountain landscape opens up. The modern kitchen blends harmoniously into the open floor plan. High-quality appliances, plenty of storage space, and a stylish cooking island create the perfect setting for shared evenings with family and friends. Spread over two floors, a total of four bedrooms are available. These can be flexibly used as children's rooms, guest rooms, offices, or personal retreats. Two tastefully furnished bathrooms provide additional comfort. The well-thought-out room layout combines spacious community areas with pleasant retreat possibilities. Another highlight is the two balconies. Depending on the time of day, they offer sunny spots for morning coffee, relaxed hours outdoors, or a quiet day's end with a view of the mountains. The following parking options can be purchased in addition to the apartment: Indoor parking space: CHF 40,000. Outdoor parking space: CHF 15,000. The location is also convincing: Stalden offers good connections in the direction of Visp, Zermatt, and Saas-Fee. Thus, the apartment combines natural living with quick access to regional centers and well-known holiday destinations. A high-quality and rarely inhabited apartment with a lot of charm, panoramic views, and living quality - ideal for people who appreciate generosity, peace, and the Valais mountain world. Have we piqued your interest? Then don't hesitate and contact us today!Stalden is a charming and historic municipality in the heart of the Upper Valais. Geographically uniquely located at the confluence of the Mattertal and Saastal, the village forms the gateway to the well-known destinations of Zermatt and Saas-Fee. Thanks to its central location and the train station and good road connections, Stalden is an important transport hub in the region and offers optimal accessibility in all directions - especially to Visp and Brig. Despite its importance in terms of transport, Stalden has preserved its original village character. Traditional buildings, an intact village community, and the impressive mountain landscape shape the village image. The surrounding nature invites numerous leisure activities - from hiking and bike tours in summer to winter sports in the nearby ski areas. In the village itself, there are shopping facilities for daily needs, schools, restaurants, and various service offers. Stalden thus combines natural living with practical infrastructure and high quality of life - an attractive place to live for families, commuters, and those seeking peace and quiet alike.
Other interesting objects