5 results - Properties for sale: St. Niklaus VS

1 / 14
4.5 rooms110m²CHF 469,000.–
Bahnhofstrasse 7, 3924 St. Niklaus VS

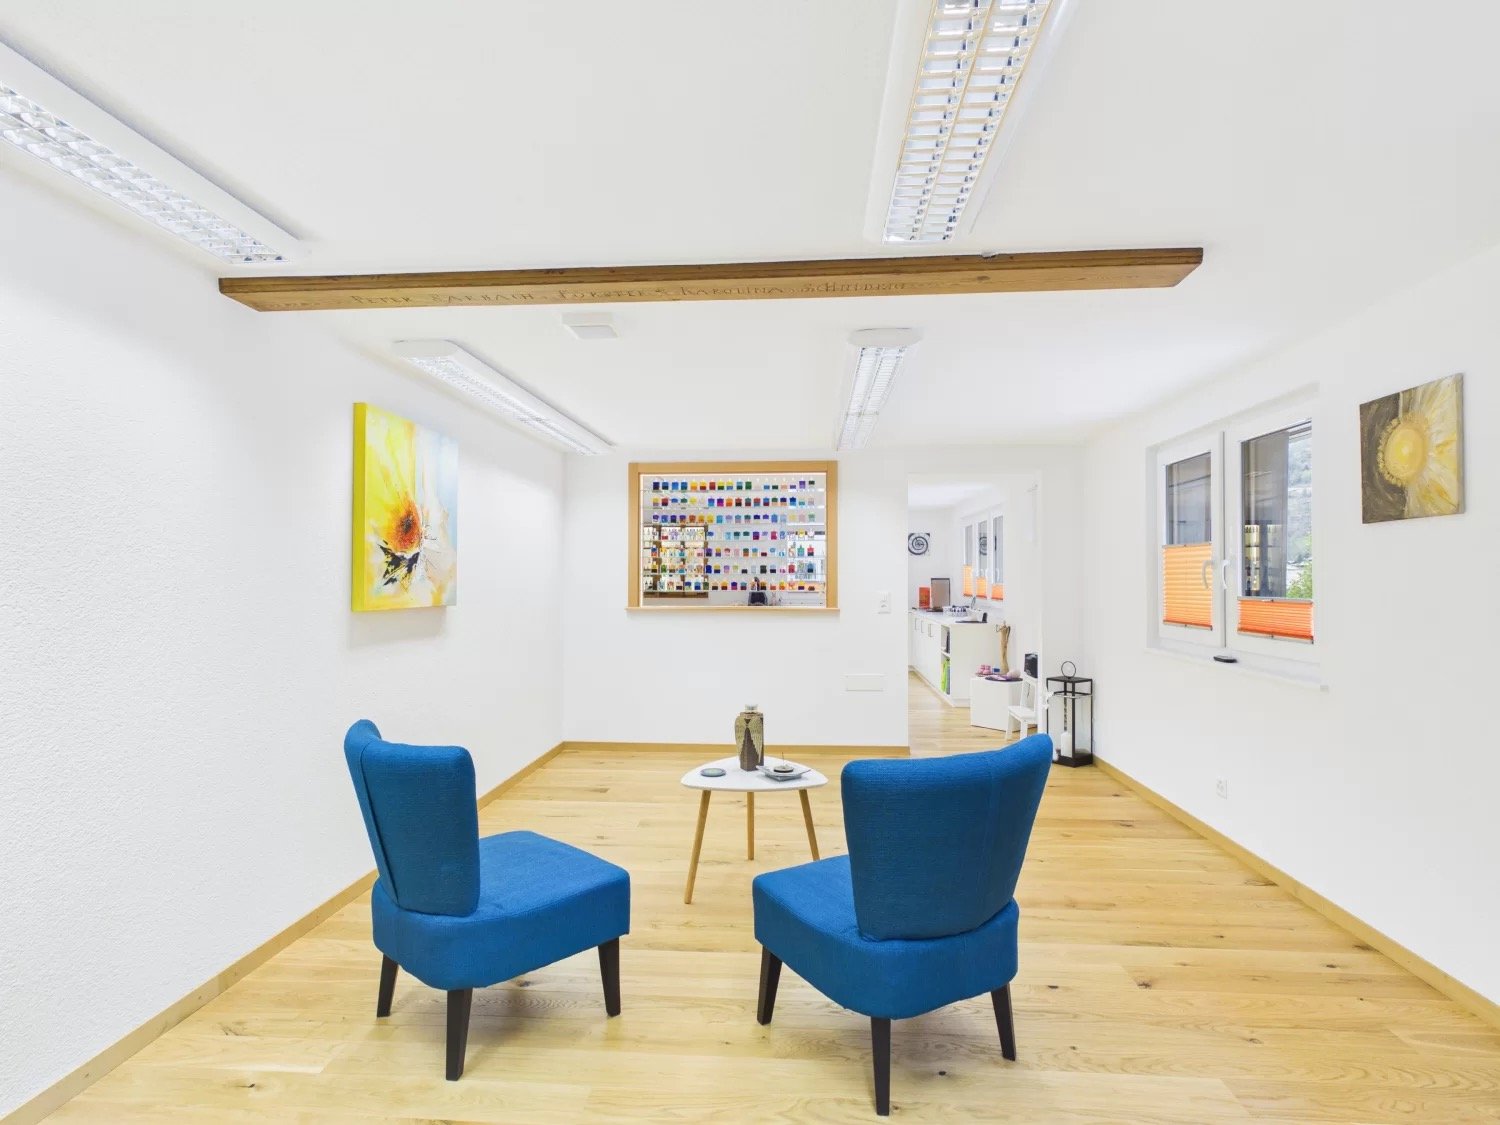
Space for ideas - practice, office or stylish apartment

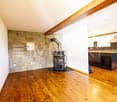
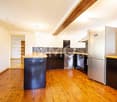
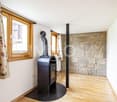
Currently used as a practice, office and fitness area, these premises can be converted into a modern 4.5-room apartment with little effort - ideal for owner-occupiers or investors in the sought-after Mattertal. • Sale as a second home (holiday home) possible • Sale to non-Swiss (foreigners with a residence abroad) possible Highlights of the property • Direct lift access & wheelchair accessible • Approx. 100 m² net floor area with flexible floor plan • Conversion to a 4.5-room apartment easily feasible • Minergie standard (renovation 2000) with comfort ventilation • High-quality wooden floors • Completely renovated in 2018 • View of the Valais mountains • Close to Zermatt, Grächen and Visp • Very good rental potential due to location, infrastructure and flexibility Location and accessibility The 4.5-room apartment is located on the 3rd floor of a building directly on the station street in St. Niklaus and benefits from an ideal combination of peace, sun and excellent infrastructure. The local offers are ideal: shopping facilities, restaurants, schools and services are within walking distance. Particularly noteworthy is the excellent transport connection: • MGB station and post bus stop directly in front of the property • Direct train connection to Zermatt - world-famous spa and ski resort • Fast connection to Visp with access to the national and international rail network • Convenient access to the Grächen ski area by post bus With around 2,400 inhabitants, St. Niklaus is one of the larger municipalities in the Upper Valais. Characteristic is its charming scattered settlement, which is distributed over gentle slopes and sunny terraces. In recent decades, many of the small hamlets have grown harmoniously with the historic village center, giving St. Niklaus an authentic, vibrant village image. This excellent location ensures a sustainably high demand and very good rental potential - both in the residential and commercial sectors. Description of the property The premises convince with their versatility and well-maintained condition. Currently used as a practice, office and fitness area, they offer the ideal basis for a modern 4.5-room apartment. The building, built in 1899, was renovated to Minergie standard with comfort ventilation in 2000, ensuring a pleasant room climate and energy-efficient construction. The apartment itself was completely renovated in 2018 and presents itself in a very good condition today. With approximately 100 m² of net floor area, you have an optimally usable floor plan at your disposal. The integration of a kitchen is possible with little structural effort, creating a full-fledged living solution. The rooms are bright and friendly. Numerous windows provide a pleasant light atmosphere, while the beautiful wooden floors create a warm and inviting atmosphere. The heat distribution is carried out via an electric underfloor heating system and ensures a pleasant, even and individually adjustable room temperature. The direct lift access and wheelchair-accessible design provide additional comfort and underline the everyday suitability of this property. Room concept 3rd floor • Entrance area • Two practice rooms • Office • Fitness room • Bathroom with shower, sink & toilet • Separate day toilet The annual ancillary costs amount to around CHF 4,500.00 (including water, electricity, heating, renovation fund & insurance). Purchase price: CHF 469,000.00 - a convincing offer for a centrally located, versatile apartment with Minergie standard, lift access and excellent connection - ideal as a home, second home or profitable investment in the sought-after Mattertal. An own parking space or garage is not part of the offer, but diverse parking possibilities are available for rent in the immediate vicinity. Additional possibility: The 4.5-room apartment can be connected to the 5.5-room apartment above it, offering a rare opportunity for spacious living or usage concepts. St. Niklaus - the traditional mountain guide village in the Mattertal Since the beginnings of high-altitude mountaineering, St. Niklaus in the Mattertal has been considered the true center of mountain guiding. Here, history was written - by brave pioneers who first climbed the majestic peaks of the Valais Alps and thus laid the foundation for a long tradition. The Heimat- and Bergführermuseum - lived mountain history In order to do justice to this significant past, the Heimat- and Bergführermuseum St. Niklaus was created in the historic Meierturm, the oldest building in the Mattertal. In its lovingly designed exhibitions, the eventful history of the mountain guides comes alive. Visitors immerse themselves in exciting stories of daring first ascents, ancient equipment and the lives of people who have dedicated their hearts to the mountains. The quartz of St. Niklaus - a piece of natural history Another pride of the village is the famous St. Niklaus quartz, a high-quality natural stone of unmistakable color and hardness. Until 2005, it was commercially mined here and still characterizes numerous buildings in the region today. The stone stands symbolically for the strength and durability that characterizes life in the Alps. Family-friendly holiday - between Grächen and the Alpe Jungen St. Niklaus is part of the child-friendly Grächen holiday region, which delights in winter with a snow-sure ski area and around 44 kilometers of pistes. In summer, the popular Suonen hikes along old waterways invite you to unforgettable nature experiences - ideal for families, connoisseurs and hiking enthusiasts.

Travel time
-
1 / 15
4 rooms60m²Price on request
Erbji 29, 3924 St. Niklaus VS

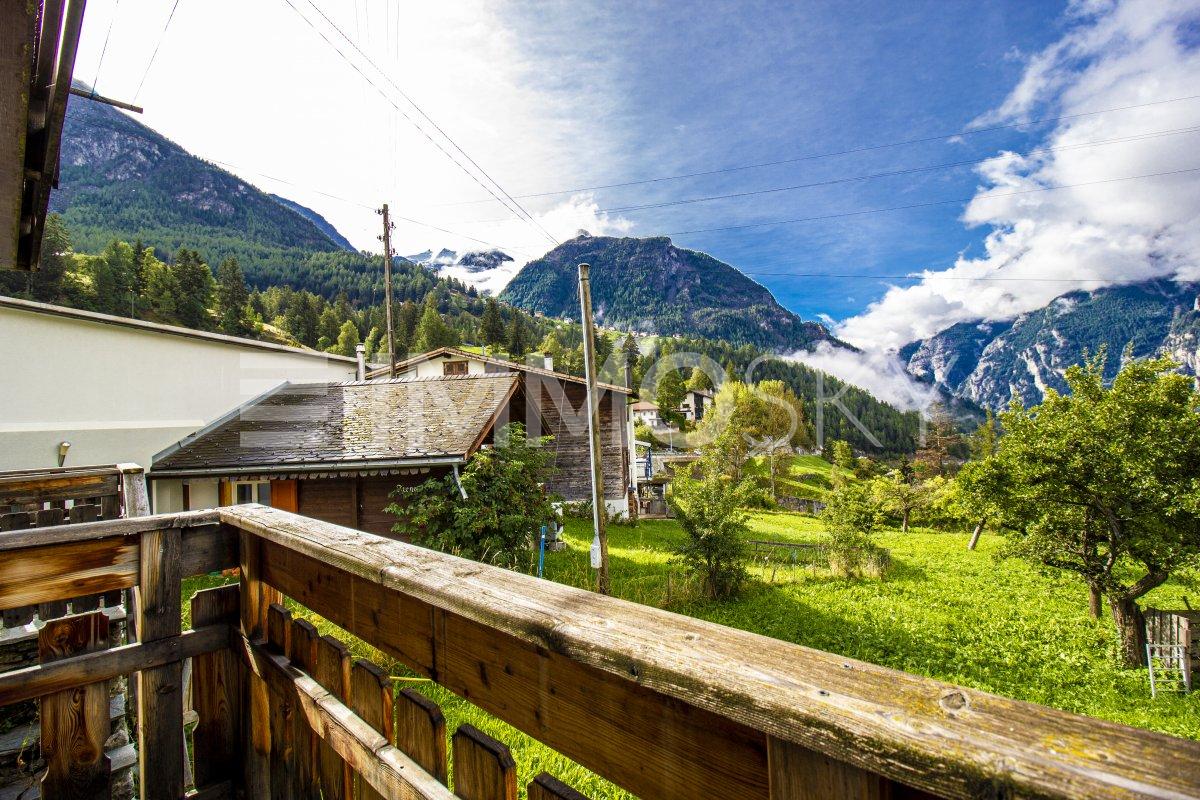
Sunny chalet with panoramic views in St. Niklaus - alpine charm in the Mattertal valley

Charming chalet in St. Niklaus in a sunny location with panoramic views This well-maintained 4-room chalet in St. Niklaus boasts a quiet and sunny location as well as impressive mountain and panoramic views. With a balcony, fireplace, and private garage, this lovingly maintained vacation home or residence offers the ideal setting for relaxing days in the heart of the Valais Alps.Property Highlights • Panoramic Views: Fantastic views of the surrounding mountains • Balcony: Sunny outdoor area for relaxing and enjoying the scenery • Fireplace: Creates a cozy living atmosphere • Well-Maintained Condition: Regularly maintained; the kitchen was renovated in 2023 • Heating: Wood-burning heating for natural and traditional warmth. Electric heating is also available on the ground floor. • Private garage: Includes a private garage in the immediate vicinity • Versatile use: Ideal as a vacation home or primary residence • Quiet location: Living close to nature with plenty of privacy Property DescriptionThe chalet spans two floors and offers a well-thought-out floor plan with a cozy living atmosphere. The well-maintained interior, the harmonious integration into the alpine surroundings, and the attractive combination of living comfort and nature make this property a special opportunity for anyone looking to buy a chalet in St. Niklaus.Location and SurroundingsSt. Niklaus is located in the heart of the Valais and is known for its stunning mountain scenery and high quality of life and leisure activities. The region offers numerous opportunities for nature and sports enthusiasts and is very popular both as a vacation destination and as a peaceful place to live.Interested?Contact us for more information or schedule a viewing appointment right away.Find more attractive properties in Switzerland at: www.coming-home.ch

Travel time
-
1 / 6
4.5 rooms140m²CHF 649,000.–
Auf Anfrage 1, 3924 St. Niklaus VS

VIRTUAL TOUR : 4.5-room apartment in a two-family house

This property is located in a quiet neighborhood with a breathtaking view of nature and the Alps, in the heart of a promising region of the canton of Valais. It will delight you with its craftsmanship and high-quality equipment. From the wooden parquet to the beautiful stone walls to the exclusive wellness bathroom, this apartment has the charm you desire.The building was constructed in 1767 on a lovely plot of 268 m2 and completely renovated in 2008. It offers absolute comfort near all amenities in an exclusive living environment.On the ground floor, you will find a spacious and bright living area. It features a living room and a dining area connected to a large American-style kitchen. The kitchen is fully equipped with high-quality appliances and materials, such as the refined kitchen furniture and the beautiful countertop. An office, a bedroom, and a bathroom complete this level. In the basement, there is a master bedroom of over 17 m2, equipped with a wellness bathroom with a whirlpool, steam shower, and sauna, guaranteeing you an exclusive experience.Special care has been taken with the outdoor facilities, with a terrace of over 30 m2 and a private, flat garden of about 80 m2, a major plus point for this exceptional apartment, allowing you to extend your evenings with friends. Additionally, a parking space can be rented in the immediate vicinity, so you can enjoy this remarkable property.If you are attracted to a unique and exclusive lifestyle in a developing tourist region, then you should not hesitate to schedule a viewing! We look forward to your call. +41 79 587 66 22 Vivian Mottet

1 / 13
4.5 rooms130m²CHF 378,000.–
3924 St.Niklaus

Spacious 4.5-room apartment with 2 balconies in the center of St. Niklaus

In the heart of St. Niklaus village, this spacious 4.5-room apartment with approximately 130 m² of living space awaits you. Shopping facilities, restaurants, schools, and important services are easily accessible. The popular holiday regions of Zermatt, Grächen, and Saas-Fee are also within easy reach. The apartment is located in a charming building from 1971 and impresses with an open, well-thought-out floor plan. The kitchen, dining area, and living room blend harmoniously into each other, creating a pleasant room atmosphere. The traditional tile stove with soothing heat storage creates a cozy atmosphere. From the living area, you can directly access the approximately 6 m² large balcony with a view towards the church. The functional kitchen is equipped with a ceramic glass cooktop, oven, refrigerator, freezer, dishwasher, and plenty of storage space. The bathroom is practically equipped with a corner bathtub and two sinks. On the south side, there are three bright rooms with areas between 11 m² and 21 m². Thanks to their different sizes, they can be flexibly used as bedrooms, children's rooms, guest rooms, or home offices. Two of the rooms offer direct access to the second, south-facing balcony. A cellar compartment and the shared use of the communal laundry room are included in the purchase price. An outdoor parking space directly next to the property can be purchased for an additional CHF 15,000. This apartment combines spacious living conditions, a central location, and short distances in everyday life. Convince yourself of its advantages during a personal visit.St. Niklaus is located in the heart of the Mattertal and combines Valais tradition, impressive nature, and modern living quality. Historic building fabric, a well-developed infrastructure, and the striking mountain world give the village a special character. A popular destination is the Alpe Jungen, which can be easily reached by cable car. At 1,955 meters, a breathtaking panoramic view of the Matterhorn and numerous four-thousanders opens up. The original mountain village of Sparru also delights with authentic Valais atmosphere and special charm. For working people, the location offers short distances. The Bosch AG site is about a five-minute walk away, while the Lonza in Visp is about 18 minutes away by car. Thus, St. Niklaus combines quiet living with very good accessibility to major employers. The leisure offer is also convincing. Hiking trails start right in front of the door and lead through a varied mountain landscape. E-bikers and ambitious mountain bikers will find numerous routes and challenging trails, while tennis courts, volleyball fields, and the FC St. Niklaus offer additional sports and meeting opportunities. With Zermatt, Saas-Fee, and Grächen, three well-known holiday and ski resorts are within short distance. In winter, you can expect first-class slopes, and in summer, there are versatile hiking, biking, and leisure activities. St. Niklaus combines the tranquility of a traditional Valais mountain village with short distances to workplaces and internationally known holiday regions. An attractive place to live for families, working people, and all those who appreciate nature and living quality.


More objects in your automatically expanded search area
18 results - Radius: + 10km
  • Three story building, wooden balconies, white walls, gray trim, glass windows, snow-covered mountain in the background
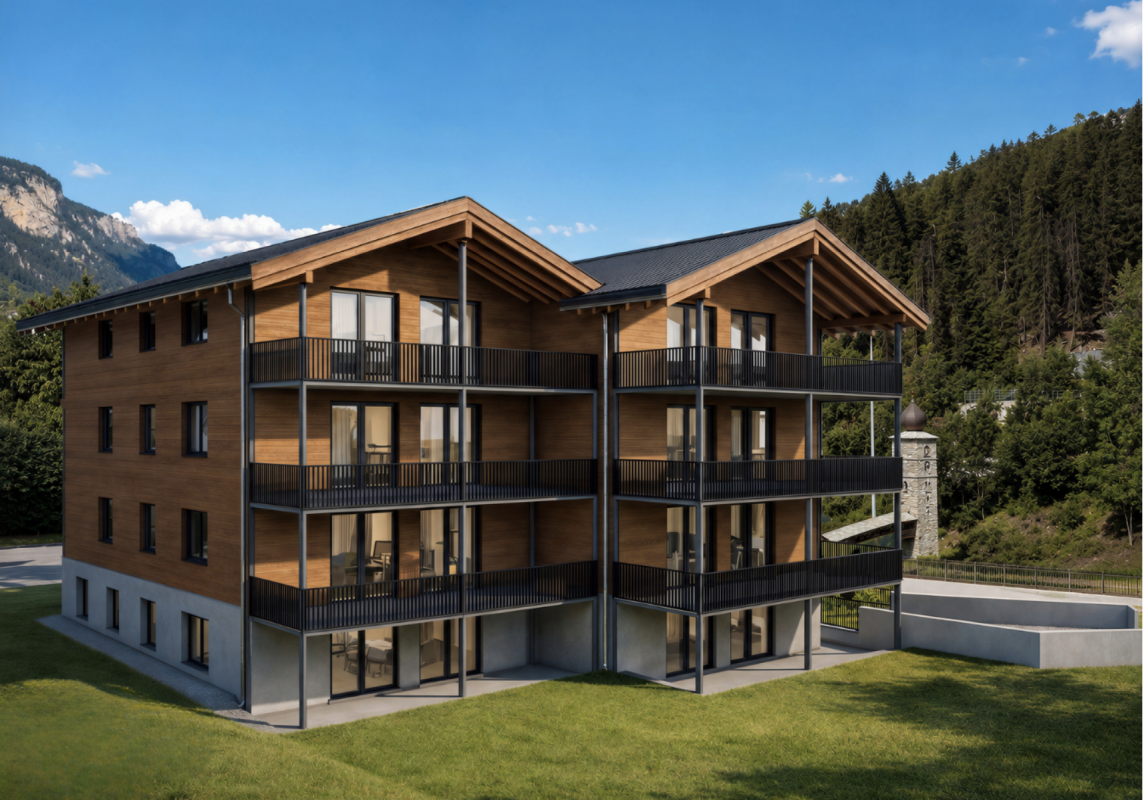
  • 4 story building, wooden balconies, white exterior, stone retaining wall, mountain backdrop
  • Spacious open-plan living area with large windows, hardwood floors, yellow and black sofas, TV stand, dining table and chairs, and a raised platform with glass doors leading to a balcony or terrace.
  • Open layout, large windows, hardwood floors, dining table and chairs, kitchen with cabinets and countertop, white appliances, rug.
  • white walls, hardwood floors, large windows, dining table, chairs, rug, leather couch, coffee table, framed picture on wall, wooden cabinet, fridge, kitchen, wooden flooring, picture frame on the wall, lamps
  • Spacious open layout with a living room area featuring a sofa set, a coffee table, and a TV. Dining area with a dining table and chairs. Wooden floor, white walls, and large windows. No visible visible features in the room.
  • The image shows an open-concept living space with a kitchen, dining area, and living room. The kitchen features wooden cabinets and stainless steel appliances, including a dishwasher. The dining area has a patterned table and chairs, while the living room
  • 2 beds, wooden floor, white walls, large windows, pool view, storage box, wooden benches, bedside table with lamp
  • Bedroom with two beds, each with floral bedspreads, white walls, white ceiling, open door, bedside table with lamp, sliding wardrobes, wooden chair
  • 2 story house, balcony, white and brown exterior, window with blinds
  • Large bathroom with tiled walls, shower stall, toilet, vanity sink with mirror, and shelves for storage. The bathroom also has a private washing machine.
  • Two single beds, bedside table with lamp, blue chair, ceiling spotlights, wooden floor, white walls, window with curtains, picture frame
  • Mountain resort style house, two garages, ground floor living space, snowy mountains in background, parking lot
  • Advertisement for real estate sales with a phone number and website
1 / 15
4 story building, wooden balconies, white exterior, stone retaining wall, mountain backdrop
Spacious open-plan living area with large windows, hardwood floors, yellow and black sofas, TV stand, dining table and chairs, and a raised platform with glass doors leading to a balcony or terrace.
Open layout, large windows, hardwood floors, dining table and chairs, kitchen with cabinets and countertop, white appliances, rug.
4.5 rooms106m²CHF 438,000.–
Talstrasse 53, 3905 Saas-Almagell

Sensational apartment in Saas-Almagell

• Sale as a second home (holiday domicile) possible • Sale to non-Swiss (persons with residence abroad) possible Advantages of the apartment in Saas-Almagell • Move in and live • Ideal for a family • Ideal as a rental property • Weekend and holiday home in the popular Saas Valley • Stylish construction standard • Skiing, hiking, and biking paradise • Surrounded by breathtaking hiking trails • Shopping opportunities in the immediate vicinity • Close to Saas-Fee, the ski paradise in the Upper Valais • Very good access • Public parking spaces in the immediate vicinity • Private garage box with electric sectional door Location and accessibilityThe former mountain farming village is located at 1,672 m above sea level, at the end of the Saas Valley. Since the tourist boom of the internationally known tourist region Saas-Fee/Saastal, all municipalities in the Saas Valley have grown strongly. Saas-Almagell can be reached all year round via a very well-developed road or by public transport (post buses run all year round from Brig to Saas-Fee, at peak hours at half-hour intervals). The ice, sports, and event hall in Saas-Grund, which will open in 2025, can also be reached by post bus in a few minutes.The three-family house with a construction year of 1974, in which the 4.5-room apartment is located on the ground floor, is situated on the valley road in Saas-Almagell, about 10 minutes by car from Saas-Fee. The bus stop is a 2-minute walk away. Description of the apartmentThe elegant 4.5-room apartment with 97 m2 of living space has an entrance area with a wardrobe and a 43 m2 large, bright living and dining room, whose windows are equipped with electronic sun blinds. The open kitchen, which is connected to the living room, invites you to cook and enjoy together.The parent's bedroom with its interesting floor plan has its own bathroom with shower, toilet, sink, and towel warmer. Since the two other bedrooms have access to the ground-floor balcony, it is possible to enter the 33 m2 large garage directly. The apartment also has a spacious bathroom with a comfortable corner bathtub, toilet, sink, and towel warmer.Laminate flooring has been laid in the rooms, and a high-quality concrete floor has been laid in the living and dining area, as well as in the corridor, which gives the living ambiance a tasteful look due to its structure. The unusual room height of approximately 2.80 m also contributes to this.The apartment is heated by an environmentally friendly geothermal heat pump. The heat distribution in the apartment is via underfloor heating. Radiators are installed under the large windows in the living area. Additionally, there is the possibility of installing a fireplace in the living area. Room concept • Entrance area with wardrobe • Spacious living and dining room with open kitchen • 2 bedrooms with access to the balcony • 1 bedroom with its own bathroom: shower / toilet / sink / towel warmer • Bathroom: corner bathtub / toilet / sink / towel warmer • Basement • Spacious garage Co-ownership • Laundry room • Ski room The annual ancillary costs (electricity, water, sewage, heating, insurance, etc.) amount to approximately CHF 4,000.00. Purchase price: CHF 438,000.00 for this attractive 4.5-room apartment with basementOption: The spacious garage must be purchased at a price of CHF 60,000.00.Availability: Immediately or by agreement General information about Saas-AlmagellSaas-Almagell consists of several hamlets: the cattle still spend the summer on the alps of the region. The most striking mountain above Saas-Almagell is the Almagellerhorn. Mountain farming has lost importance in recent decades, and today tourism is the most important economic sector in the Saas Valley. Saas-Almagell also benefits from the electricity industry, as the highest elevated earth dam in Europe, the Mattmark, is located at the end of the Saas Valley. In the summer, the region offers 300 km of hiking trails, tennis, mini-golf, football, playgrounds, and a lot of nature. The two well-known winter sports areas, Hohsaas and Saas-Fee, are located in the immediate vicinity. The latter has developed into a snowboarder's paradise in the Alps, thanks to the glacier pistes.

Travel time
-
1 / 19
4.5 rooms90m²CHF 429,000.–
Haus Alpengruss, 3927 Herbriggen

Idyllic oasis with garden paradise & mountain view near Zermatt

This well-maintained 4.5-room apartment combines alpine charm with versatile usage options – embedded in a quiet, sunny location near Zermatt. A special highlight is the idyllic outdoor area with a charming garden refuge. • Sale as a holiday home (second home) possible • Sale to non-Swiss (foreigners with residence abroad) possible Highlights of the 4.5-room apartment • Traditional Valais village near Zermatt • Cozy atmosphere with wooden elements • Dreamy mountain view of the Valais Alps • Sunny, quiet living location • Village shop, restaurants, and public transport nearby • Completely furnished • Landscaped surroundings with various seating areas • Charming garden house as a retreat and pleasure room in the green • Private cellar & laundry room • Outdoor parking space • Attractive investment object with good rental potential • Second home possible Location and accessibility The multi-family house "Alpengruss" is located in the middle of the idyllic village of Herbriggen, slightly elevated above the church and embedded in a grown, quiet environment with a lot of charm. Here you experience authentic Valais village life with a pleasant neighborhood and high quality of life. Located just 5 kilometers south of St. Niklaus and 8 kilometers before Zermatt, Herbriggen is situated at 1,260 meters above sea level – embedded between the majestic peaks of the Alps, on the right bank of the Mattervispa. The village shop and restaurant are easily accessible on foot and cater to daily needs as well as culinary wishes. The stop of the Matterhorn-Gotthard-Bahn is only a few minutes' walk away and provides an excellent connection. The location convinces not only with its good accessibility but also with its high recreational value: numerous hiking trails start directly from the front door, while winter sports enthusiasts benefit from the nearby ski area of Zermatt. Additionally, Grächen and other regions offer a variety of opportunities for outdoor activities throughout the year. Whether active holidays or relaxing breaks – this location combines both in an ideal way. Description of the apartment The apartment is located on the 1st floor of a three-family house from 1960, which was expanded in 1970. The comprehensive renovation in 1995 ensures a very well-maintained condition and a pleasant living feeling. On approximately 80 m² of living space, you can expect a well-thought-out room concept with a lot of charm and a cozy atmosphere. The entrance area with wardrobe leads to the open living kitchen with dining area and direct access to the balcony. A pellet stove provides warm comfort here and underlines the cozy ambiance. The spacious living room with stone oven invites you to relax and also offers access to the outdoor area. In addition to the main bedroom, two more rooms are available, which can be used flexibly as children's, guest rooms, or offices, and thus cover various living needs. The bathroom is equipped with a shower, bathtub, washbasin, and toilet. From the balcony, you can access the lovingly designed garden area with a shade-providing cherry tree. An absolute gem is the charming garden house made of wood – like a picture book, this enchanting little house blends harmoniously into the green surroundings and exudes a particularly cozy atmosphere. Whether as a sociable dining area, inspiring hobby room, or cozy favorite spot – this stylish charm house will quickly become the heart of the outdoor area and invite you to linger and enjoy. Heating is provided by a pellet stove in the kitchen, a stone oven in the living room, and radiators in the rooms. The outdoor area convinces with a successful combination of private retreats and communally usable areas. In addition to the own, protected seating areas with high privacy, further garden areas and a woodshed are available for shared use with the other owners. The offer is rounded off by a private cellar, a separate laundry room, and an outdoor parking space directly at the house. The house blends harmoniously into the grown village landscape of the traditional Valais village and underlines the authentic character of this property. Room concept 1st floor • Entrance area wardrobe • Large living kitchen with dining area, pellet stove, and access to the balcony • Cozy living room with stone oven and access to the balcony and outdoor areas • Bedroom • 2 children's rooms also usable as guest rooms or offices • Bathroom with washbasin, shower, bathtub, and toilet Ground floor • Laundry room • Cellar • Private cellar room Surroundings • Balcony with a view • Garden house / garden pavilion • Sunny garden seating area • Landscaped outdoor areas with shrubs and trees • Woodshed for shared use • 1 outdoor parking space The annual ancillary costs (water/sewage, electricity, heating, chimney sweep, and insurance) amount to approximately CHF 3,800.–. Purchase price: For CHF 429,000.00, you can acquire this charming and fully furnished 4.5-room apartment in the immediate vicinity of Zermatt – including an idyllic garden paradise with a lovingly designed garden house, sunny balcony, attractive outdoor areas, and private outdoor parking space. This offer convinces with an excellent price-performance ratio in one of the most sought-after tourist regions in Switzerland and is suitable both as a personal retreat in the mountains and as a profitable investment object with an interesting rental perspective. Availability: By arrangement Herbriggen – untouched nature, steep rock faces, traditional wooden houses, and warm-hearted people Herbriggen is more than just a small point on the map or a stopover with the famous "Halt auf Verlangen" of the Matterhorn Gotthard Bahn. The charming mountain village in the Mattertal has much more to offer than headlines about rockfalls or clichés about "original mountain life". Here, in the heart of the Valais Alps, tradition, warmth, and nature experience come together to form an authentic piece of Switzerland. Around Herbriggen, a landscape opens up that delights nature lovers and hikers alike. Numerous hiking trails lead through forests, along mountain streams, and over sun-kissed alps. The greatest attraction is the famous Europaweg, one of the most spectacular high-altitude routes in the Alps. From here, you can enjoy breathtaking views of the surrounding four-thousanders – including the majestic Brunegghorn – and feel the pure power of nature. Away from the hustle and bustle, Herbriggen offers exactly what many are looking for: peace, quiet, and genuine relaxation. The local flora and fauna invite you to observe, breathe deeply, and pause – whether during a stroll in the evening sun or while listening to the mountain stream that flows through the valley. Here, the Valais shows itself in its most original and at the same time most beautiful side – with a rhythm of life that is decelerated and grounded.

Travel time
-
1 / 17
4.5 rooms125m²CHF 679,000.–
Dorfstrasse, 3934 Zeneggen

Single-family house with stable in Zeneggen

• Sale as holiday home (second home) possible • Sale to foreigners (non-Swiss with residence abroad) not possible Highlights of the property • Ideal for a family • Mountain idyll • Nature proximity • Spacious, south-facing terrace • Impressive view of the impressive Valais mountains • Various storage and utility rooms • Private garden • Two garages • Uncovered outdoor parking spaces • Bus stop in front of the house Location and accessibilityThe residential building with outbuilding is located in a sunny spot on the village street in Zeneggen. The bus stop "Wicherried" is located directly in front of the property and guarantees a comfortable connection to public transport.Thanks to its unique location on the left side of the valley, Zeneggen enjoys numerous hours of sunshine all year round – a paradise for those seeking relaxation, nature lovers, and active holidaymakers. The village is easily accessible by car via a newly renovated road and is accessible all year round.Arrival in Zeneggen is also uncomplicated with public transport: the Postbus connection Visp-Zeneggen provides a convenient and safe connection to the village at peak times. So your stay begins relaxed – regardless of whether you arrive by car or bus.A place to breathe and discoverZeneggen delights with its natural atmosphere, its cordial village community, and the wide view over the Rhone valley. The sunny location makes the mountain village an ideal starting point for hikes, mountain bike tours, or simply enjoying the peace and the Valais panorama. Description of the single-family houseThis charming residential building with a living area of 114 m² convinces with bright, light-flooded rooms and a friendly, inviting living atmosphere. The successful combination of modern living comfort and traditional charm creates a home to feel good in.On the 1st floor, there is a cozy bedroom, a spacious living area, and a modern renovated kitchen. The kitchen is equipped with a traditional wood stove and a conventional stove, combining rustic charm with modern comfort. In the living area, a Giltstein oven provides a cozy atmosphere and additional warmth. On the same floor, there is also a bathroom with shower, Closomat, and sink.The 2nd floor can be reached both from the inside and from the outside staircase. It has a bedroom, two practical Reduits, and a storage room with a sloping roof. This was previously used as a bed store or additional sleeping possibility and offers versatile uses. The room offer is complemented by a modern bathroom with bathtub, sink, and toilet.The outdoor area invites you to linger: the newly created terrace offers the ideal place for relaxed hours outdoors, while the versatile garden provides space for relaxation, play, or individual design ideas.The attractive offer is rounded off by two garages. One garage has an electric gate, while the second is used as a workshop, technical room, and laundry room. In addition, a practical cellar and another storage room with oil tank and wood storage are available.The property is heated by an oil heating system. The wood stove in the living area provides additional warmth and underlines the cozy living ambiance.The sale also includes the stable on parcel no. 3411 (according to the site plan), which is included in the purchase price and offers versatile uses. Room conceptGround floor • Laundry room • Technical room with workshop • Tank room • Cellar • Garden / surroundings 1st floor • House entrance on the north and south side of the house • Spacious terrace • Living and dining area • Kitchen • Bathroom: shower / Closomat / sink • Bedroom • Access to the 2nd floor 2nd floor • Bedroom with Reduit • Anteroom with Reduit • Storage room • Bathroom: bathtub / toilet / sink Outbuilding • Parcel no. 3411 (see site plan) Renovations carried out in the last 10 years: • Kitchen • Bathroom • Floors on the ground floor • Terrace • Main entrance doors with badge system The annual ancillary costs (water/sewage, electricity, heating, chimney sweep, and insurance) amount to around CHF 5,300.00.Purchase price: CHF 679,000.00 for this house with outbuildingAvailability: Immediately or by arrangement Zeneggen – the sunny mountain village as the gateway to the Moosalp in ValaisHigh above the Rhone and Visp valleys, on a sun-kissed observation terrace at the foot of the Moosalp, lies the idyllic mountain village of Zeneggen. Surrounded by an impressive high mountain landscape, the place offers a unique panoramic view: in the north, the majestic Bietschhorn rises, in the south, the four-thousanders of the Mischabel chain shine, and in the east, the view opens up far over the upper Rhone valley to the Furka Pass.Hiking, relaxing, and experiencing natureZeneggen offers relaxation for the senses: an extensive, well-marked hiking trail network invites you to discover the beauty of the surroundings on your own. Whether a leisurely walk through sunny forests or a demanding day tour with a panoramic view – everyone finds their personal favorite route here. The varied altitudes and landscape forms make Zeneggen a real insider tip for hiking holidays in Valais.A village with character and heartWith its approximately 350 inhabitants, Zeneggen preserves its original charm. Here, people know each other, help each other, and cultivate a harmonious, authentic togetherness. Many things work differently here – more personally, more cordially, and more down-to-earth. That's exactly what gives Zeneggen its unmistakable character and makes the village a place where you not only stay but arrive.

Travel time
-
1 / 13
4.5 rooms98m²CHF 749,000.–
Täschalpe, 3929 Täsch

Unique Alpine Idyll - Chalet on Täschalp

Ideal for someone who appreciates the peace and charm of a natural paradise. A chalet to fall in love with. • Sale as holiday home (second home) possible • Sale to foreigners (non-Swiss with residence abroad) not possible Highlights of the property • A charming retreat of a special class • Mountain idyll • Ideal for those seeking peace, sports, and nature enthusiasts • Surrounded by lush meadows and a breathtaking mountain landscape • Weekend or holiday home in nature • View, panorama, sunny side • Barbecue and playground • Fire in the wood stove • Close to Zermatt • Accessible by car • Restaurant «Täschalp» in the immediate vicinity • Parking possibility • Taxi service from Täsch Location and accessibility The chalet is located on the dreamy Täschalp, which rests at 2,225 m above sea level in a protected valley between the mighty flanks of the Rothorn and the distinctive four-thousanders of the Mischabel group. The chalet presents itself in a very well-maintained condition and is located quietly and close to nature near the Mellibach. Access to this exclusive location is via Täsch, the last town in the Mattertal before the car-free Zermatt. While Täsch is optimally connected to the main road network and the Matterhorn Gotthard Bahn (MGB), a mountain road leads directly up to the alp from there. To preserve the peace and untouched nature of this natural idyll, traffic is regulated – an official driving permit is required for the route, which can be obtained for CHF 60.– per year. Description of the chalet The chalet «St. Christophe», built in 1979, has been continuously renovated and expanded in the last ten years. It combines modern living comfort with traditional Valais character and offers an ideal retreat in the Valais mountains with a net living area of 89 m2 on two levels. The upper floor has a welcoming entrance area, where the modern bathroom with shower, toilet, and sink is also located. The heart of this level is the bright living and dining area with a semi-open kitchen, where cooking is done with gas. A classic wood stove in the living area provides a cozy atmosphere and warmth. A spiral staircase leads down to the ground floor, which has two bedrooms. One of the rooms opens directly to the outside. The second bedroom has a modern pellet stove for independent heating of the entire lower floor. This level is complemented by a practical cellar and technical room, offering optimal storage space and direct access to the electrical installations. The two sun-kissed seats are the absolute highlight of the chalet. They offer the perfect place to let your soul dangle and end the day in a romantic atmosphere or to use the extensive playground in the green. From here, you can look out at the meadows with grazing cows and hear the babbling of the nearby Rotbach. The infrastructure is modern: the drinking water supply and sewage system are connected. An own solar system provides environmentally friendly power supply, which can be supplemented by an additional generator in the shed behind the chalet if needed. Room concept Lower floor • Entrance hall • Cellar / technical room • Bedroom with access to the outside • Bedroom with pellet wood stove Ground floor • Entrance area • Bathroom: toilet, shower, sink • Kitchen • Open living and dining area with wood stove • Access to the sunny seats Attic • Bedroom Purchase price: CHF 749,000.00 for this chalet in a dreamy location on Täschalp. Availability: Immediately or by arrangement Täsch – from a mountain farming village to the gateway of Matterhorn tourism Only five kilometers before the world-famous Matterhorn village Zermatt lies Täsch, a charming mountain village with around 1,200 inhabitants. Embedded in the majestic Valais mountain world, Täsch combines originality, lived tradition, and modern comfort. The proximity to the Matterhorn shapes life here – it gives the village a special energy and makes it a unique place for nature lovers and mountain enthusiasts. Täsch is part of the Zermatt tourism destination and benefits from a diverse range of leisure activities. In summer, picturesque hiking trails, bike routes, and a well-developed golf course in the midst of the impressive Alpine landscape attract visitors. In winter, the village transforms into the cross-country skiing center of the region, with perfectly prepared trails and an atmosphere that perfectly combines sporting activity and Alpine peace. The development of Täsch into a modern tourist resort began in the 19th century under the strong influence of the neighboring Zermatt. Today, Täsch is known as an important transfer point for travelers visiting the car-free Matterhorn village. Thanks to its ideal location, excellent accessibility, and the special charm of the original, Täsch is far more than just a transit point – it is a place to arrive, relax, and discover.

Travel time
-
1 / 12
4.5 rooms75m²CHF 598,000.–
Dorf 94, 3928 Randa

Charming apartment in Randa near Zermatt

• Sale as a holiday home (second home) possible. • Sale to non-Swiss (persons with residence abroad) possible. Highlights of the apartment • Ideal for own use or as a rental property • Move-in ready • Practical room layout • Harmonious living rooms • Spacious and sunny seating area • Close to Zermatt, the most beautiful ski resort in the Alps • Surrounded by breathtaking hiking trails • Public transportation • Parking space must be purchased separately Location and accessibilityThis renovated apartment is located in the heart of Randa, right next to the church.The property is easily accessible by car. The train station of the Matterhorn Gotthard Bahn is only about 450 meters away and can be reached in a few minutes on foot.Nestled in the majestic landscape of the Matter Valley, the idyllic mountain village of Randa is situated at 1,406 meters above sea level. As the third-highest municipality in the Matter Valley, Randa is located between Visp and Zermatt, just about 9 kilometers from the world-famous resort.Thanks to its central location and excellent accessibility, Randa can be easily reached all year round - both by car and by the Matterhorn Gotthard Bahn (MGB), which connects the village directly to Visp and Zermatt. This makes Randa an ideal starting point for hiking, mountain tours, climbing experiences, and excursions into the Zermatt Alpine world. Description of the apartmentThis well-preserved 4.5-room apartment with 65m2 of living space on the ground floor of a well-maintained three-family house from 1842 convinces with a successful combination of solid building character and modern living comfort.The spacious living area is the heart of the apartment. Here, a tile stove provides a pleasant warmth on cold winter days and a cozy atmosphere. In addition, the apartment is equipped with electric wall panels, which enable flexible and efficient heating of all rooms.The apartment has three bedrooms, a special feature: one of the bedrooms is directly connected to another room and is also ideal as a dressing room or children's room. The bathroom is functionally equipped with a shower, toilet, and sink.In 2012, the apartment was completely renovated and presents itself today in a very well-maintained condition without immediate need for renovation. The roof was also completely renovated in 2022.Another highlight is the garden seating area belonging to the apartment, which offers plenty of space to relax, sunbathe, or socialize, perfect after an eventful hiking day. Additionally, a practical cellar is available, which offers ideal storage space for food, drinks, or sports equipment.The apartment has been very successfully used as a holiday apartment and also seasonally rented, which makes it an attractive investment opportunity with interesting earnings potential.The associated parking space directly next to the residential building must be purchased separately for CHF 22,500.00. Overview • Private cellar • Parking space (uncovered) • Room concept • Kitchen with dining area • Living room • Three bedrooms • Bathroom: shower, toilet, sink Renovations carried out on the house2012: Complete renovation of the apartment2022: Roof renovation Annual ancillary costs such as electricity, heating, insurance, etc. amount to approximately CHF 3,000.00Purchase price: CHF 598,000.00 for this renovated apartment with cellarThe outdoor parking space must be purchased separately for CHF 22,500.00.The 3.5-room apartment on the first floor can be purchased optionally, including an additional shed and surrounding area.Link: https://www.agtenimmobilien.ch/kauf/stilvolle-wohnung-in-randa--nur-wenige-minuten-von-zermattAvailability: By arrangement Randa – original Valais with a view of the world-famousLocated between Zermatt and St. Niklaus, the idyllic mountain village of Randa is surrounded by an impressive mountain world and characterized by authentic Valais architecture. The village consists of the main town and numerous small hamlets, which blend harmoniously into the Alpine landscape of the Matter Valley. Old, lovingly preserved Valais houses, barns, and stone roofs give Randa its unmistakable, tradition-rich character.Nature and history in the Matter ValleyOver the centuries, Randa has been repeatedly affected by natural events, in which rock masses fell into the valley. However, the inhabitants have always shown courage, solidarity, and resilience - values that have shaped the village to this day. From this history, a special relationship with nature has emerged, which is omnipresent in Randa.Between tradition and Alpine adventureThanks to its proximity to Zermatt, Randa benefits from the international flair of the region and at the same time from the tranquility and originality of a typical Valais mountain village. Just a few kilometers away, visitors can expect the highest ski resort in Switzerland - the Matterhorn ski paradise - with over 360 kilometers of pistes, modern facilities, and a breathtaking panorama of the world-famous Matterhorn.In the summer, the region is a paradise for hikers, bikers, and nature lovers. A special highlight is the spectacular Charles Kuonen suspension bridge, which was opened in 2017 on the Europaweg near Randa. With a length of 494 meters, it was temporarily the longest suspension bridge in the world - and still offers an unforgettable view over the Matter Valley today.Randa – original Valais with a view of the world-famousThose who visit Randa feel the successful balance between tradition, nature experience, and Alpine tourism. Here, original village idyll meets world-famous peaks, and every day offers new opportunities to discover the beauty of the Matter Valley.Randa – where the heart of Valais beats and the Matterhorn is within reach.

Travel time
-
1 / 14
4.5 rooms130m²CHF 458,000.–
Hofergraben 47, 3922 Stalden VS

Charming garden apartment with a view and garage in Stalden

This elegant apartment combines comfort, functionality, and a wonderful location – ideal for families who value space, peace, and quality of life. • Sale as a second home (holiday residence) is possible. • Sale to non-Swiss (foreigners with a residence abroad) is not possible. Highlights of the apartment • Ideal for a family • Pleasant living atmosphere • Fireplace in the living area • Excellent starting point for the Saas and Matter valleys • Unique panoramic view from the cozy and sunny outdoor seating area • Private forecourt • Stalden-Saas train station is just a two-minute walk away • Shopping opportunities, pharmacy, high school, etc. are just a few minutes' walk away • Private garage • Option to rent an outdoor parking space • Basement and Top Carnotzet Location and accessibility The well-maintained stepped building from 1989 is located in a sunny spot in the "Geero" district on the main street in Stalden. The ground-floor apartment is accessible via stone stairs; a passenger lift is not available. Stalden is easily accessible all year round – whether by car via the well-developed cantonal road or conveniently by public transport. The Matterhorn Gotthard Bahn (MGB) and the Postauto provide a quick and comfortable connection. The Postauto stop and the valley station of the Stalden-Staldenried-Gspon cable car are located directly at the train station, which takes you to lofty heights in just a few minutes. Only a ten-minute drive separates Stalden from the industrial and economic center of Visp, making the village also attractive for commuters and business travelers. Thanks to its central location, Stalden opens up access to some of the most beautiful regions of the Upper Valais. Whether the Augstbord region with its scenic high-altitude trails, the impressive Mischabel group with the holiday resorts of Grächen, Saas-Fee, and Zermatt – from here, countless hiking, biking, and nature experiences are right on your doorstep. Description of the apartment in Stalden The spacious apartment with 105 m² of living space presents itself in an excellent, extremely well-maintained condition. The forecourt to the apartment is in single ownership and offers a variety of possibilities for individual design – whether a cozy lounge, play area, or green oasis. The apartment convinces with a well-thought-out and family-friendly floor plan: A welcoming entrance area with wardrobe and built-in cupboard ensures a pleasant reception. Two bathrooms – one with shower, toilet, and sink, and another with bathtub, toilet, and sink – offer the highest comfort, especially for families. Two bright children's rooms and a spacious parental bedroom provide ample space for all needs. The heart of the apartment is the openly designed, bright living room with a stylish fireplace, which creates a cozy and warm atmosphere on cool days. Here you can enjoy relaxed hours with family and friends. The modern kitchen with integrated dining area offers direct access to the spacious outdoor seating area and the balcony. From here, a wonderful panoramic view opens up over Stalden to the impressive Saas Valley – a real highlight for nature lovers and connoisseurs. High-quality, low-maintenance floor coverings in the living areas and solid wood parquet in the bedrooms round off the attractive overall picture of this property. The apartment is heated by an electric underfloor heating system. The installation of an air heat pump is being discussed, and a corresponding offer is already available. A sensational additional detail is the Carnotzet in the basement area, which is used as a party cellar. Room layout • Forecourt • Entrance area with built-in cupboard • 2 children's rooms • Parental bedroom • Living room with fireplace and access to the balcony • Living kitchen with access to the outdoor area • Bathroom: bathtub / toilet / sink • Outdoor seating area with garden • Garage Basement • Laundry room with drying room • Cellar • Carnotzet General • Civil defense room (can be used as a cellar) • Toilet in the basement The annual ancillary costs such as electricity, water, sewage, insurance, administration, taxes, chimney sweep, etc. amount to around CHF 5,800.00. This amount includes the annual contribution of CHF 1,500.00 to the renovation fund. Purchase price: CHF 458,000.00 for this enchanting apartment with basement, Carnotzet, and outdoor seating area The garage must be purchased at a purchase price of CHF 40,000.00. Availability: By arrangement Stalden – the gateway to the valleys of Zermatt and Saas-Fee Between the impressive valleys of Zermatt and Saas-Fee lies Stalden, the traditional bridge village in the Mattertal. Here, history meets lived village community – a place where past and present come together in a charming way. Historic village center with Valais charm The heart of Stalden is the old village with its lovingly preserved wooden and stone houses, narrow streets, and historic buildings. This picturesque village center tells stories of past centuries and gives Stalden its unmistakable character. Just a few steps away, the playground and the sports facility offer lively meeting points for children, young people, and the young at heart. Here, you can feel the sense of community that characterizes the village – warm, open, and active. A place with high recreational value The bridge village of Stalden delights with an exceptionally high recreational and experiential value. Numerous clubs in the areas of sports, culture, and youth promotion provide a varied program for a colorful village life. Whether traditional events, cultural events, or sporting activities – in Stalden, there's always something going on. These lived traditions have a high social value for the population and strengthen the sense of community. Live in nature – work in the city Thanks to its proximity to Visp and good transport links, Stalden combines the best of both worlds – living close to nature, working in the city, and enjoying life to the fullest. Experience history – between towers, bridges, and Alpine passes Since the Middle Ages, Stalden has been an important hub between the Saas Valley and the Nikolai Valley. The well-known Alpine crossings – the Monte Moro Pass, the Antronapass, and the Theodulpass – once had great traffic policy significance and shaped the development of the village sustainably. Impressive buildings like the Embda Tower (1346), the current church tower, and the historic Meierturm still testify to the influence of former feudal lords and bring the past to life. A special highlight is the pedestrian bridge "Ritibrigga" from 1599 in Neubrück – a popular photo opportunity and an impressive example of traditional architecture that still fascinates visitors today.

Travel time
-
1 / 14
4.5 rooms95m²CHF 2,490,000.–
Obere Dorfstrasse, 3906 Saas-Fee

Residenz Le Roc: Luxury apartments with 5-star comfort and mountain panorama

Residenz Le Roc: Luxury apartments with 5-star comfort and mountain panorama Experience an unparalleled living experience in Residenz Le Roc, nestled in the breathtaking mountain and glacier world of Saas-Fee, the "Pearl of the Alps".Building B4 offers nine modern apartments, convincing with high-quality design and alpine charm. Perfect for nature lovers, sports enthusiasts or those looking for something special.Apartment for every requirementResidenz Le Roc offers versatile floor plans and living spaces: • 2.5-room apartments from 59 m²: Ideal for singles or couples looking for a cozy retreat. • 3.5-room apartments from 71 m²: Perfect for small families or guests. • 4.5-room apartments up to 119 m²: Spacious living comfort for discerning connoisseurs. Each apartment impresses with: • Elegant, timeless design: High-quality materials and architecture that combines comfort and style. • Individual design options: Customize your home in collaboration with our interior architects according to your wishes. • Spacious outdoor areas: Balconies and terraces with a view of the majestic Alps. Luxury and comfortAs a resident of Residenz Le Roc, you benefit from exclusive services and facilities of the adjacent 5-star hotel, including: • A luxurious spa and wellness area. • High-quality gastronomic offers. • Concierge service that leaves no wishes unfulfilled. Saas-Fee - Your alpine oasisCar-free Saas-Fee offers an unparalleled quality of life: • Winter paradise: Over 100 km of perfectly prepared ski slopes, snow-sure glaciers and modern lifts. • Summer idyll: 350 km of hiking trails, mountain biking, paragliding and much more. • Tradition and culture: Authentic wooden architecture, folkloric festivals and regional specialties such as Valais wines and raclette. With its combination of traditional Swiss hospitality and modern infrastructure, Saas-Fee offers experiences that inspire at any time of the year.Exclusive location with optimal connectionResidenz Le Roc is located just a few minutes' walk from the village center and yet offers peace and seclusion. Whether you're looking for adventure or want to enjoy the silence - you'll find both here. • Central location in Valais: Ideal starting point for excursions in the region. • Easy arrival: Saas-Fee is quickly accessible from Visp and Brig, also internationally well-connected. Secure your dream apartment now! Take this unique opportunity and become the owner of an exclusive apartment in Residenz Le Roc. Whether you're looking for a holiday home, a capital investment or a new home - here you'll find an exceptional living concept in one of the most beautiful regions of Switzerland.For further information, a personal viewing or a tailored offer, we are at your disposal at any time.

Travel time
-
1 / 15
4.5 rooms117m²CHF 2,990,000.–
Obere Dorfstrasse, 3906 Saas-Fee

Residenz Le Roc: Luxury Attic Apartment with 5-Star Comfort and Mountain Panorama

Residenz Le Roc: Luxury Attic Apartment with 5-Star Comfort and Mountain Panorama Experience an unparalleled living experience in Residenz Le Roc, nestled in the breathtaking mountain and glacier world of Saas-Fee, the "Pearl of the Alps".Building B4 offers nine modern apartments, convincing with high-quality design and alpine charm. Perfect for nature lovers, sports enthusiasts, or those looking for something special.Apartment for every requirementResidenz Le Roc offers versatile floor plans and living spaces: • 2.5-room apartments from 59 m²: Ideal for singles or couples looking for a cozy retreat. • 3.5-room apartments from 71 m²: Perfect for small families or guests. • 4.5-room apartments up to 119 m²: Spacious living comfort for discerning connoisseurs. Each apartment impresses with: • Elegant, timeless design: High-quality materials and architecture that combines comfort and style. • Individual design options: Customize your home in collaboration with our interior architects according to your wishes. • Spacious outdoor areas: Balconies and terraces with a view of the majestic Alps. Luxury and ComfortAs a resident of Residenz Le Roc, you benefit from exclusive services and facilities of the adjacent 5-star hotel, including: • A luxurious spa and wellness area. • High-quality gastronomic offers. • Concierge service that leaves no wishes unfulfilled. Saas-Fee - Your Alpine OasisCar-free Saas-Fee offers an unparalleled quality of life: • Winter paradise: Over 100 km of perfectly prepared ski slopes, snow-sure glaciers, and modern lifts. • Summer idyll: 350 km of hiking trails, mountain biking, paragliding, and more. • Tradition and culture: Authentic wooden architecture, folkloric festivals, and regional specialties such as Valais wines and raclette. With its combination of traditional Swiss hospitality and modern infrastructure, Saas-Fee offers experiences that inspire at any time of the year.Exclusive location with optimal connectionResidenz Le Roc is located just a few minutes' walk from the village center and yet offers peace and seclusion. Whether you're looking for adventure or want to enjoy the silence - you'll find both here. • Central location in Valais: Ideal starting point for excursions in the region. • Easy arrival: Saas-Fee is quickly accessible from Visp and Brig, also internationally well-connected. Secure your dream apartment now!Take advantage of this unique opportunity and become the owner of an exclusive apartment in Residenz Le Roc. Whether you're looking for a holiday home, a capital investment, or a new home - an exceptional living concept awaits you in one of the most beautiful regions of Switzerland.For further information, a personal viewing, or a customized offer, we are at your disposal at any time.

Travel time
-
1 / 15
4.5 rooms84m²CHF 348,000.–
Dorfstrasse 19, 3908 Saas-Balen

Living with a dream view in Saas-Balen - a charming 4.5-room flat with mountain views

Charming 4.5-room apartment in Saas-Balen with stunning mountain views This well-maintained 4.5-room apartment in Saas-Balen enjoys a peaceful and sunny location in the beautiful Saas Valley. Offering spectacular alpine views, a spacious balcony and the possibility of being used as either a primary or secondary residence, it is an ideal home or holiday retreat.Property Highlights • Balcony: Sunny outdoor space with panoramic mountain views • Living area: Approx. 84 m² of net living space • Terrace: Additional outdoor area of approx. 15 m² • Modern kitchen: Recently updated for everyday comfort • New windows: Improved comfort and energy efficiency • Pellet stove: Cozy supplementary heating alongside the electric system • Cellar & attic: Private cellar and the entire attic floor included Property DescriptionThe apartment offers a practical layout with bright living spaces and two bathrooms. The renovated kitchen and new windows provide modern living comfort, while the pellet stove creates a warm and inviting atmosphere in addition to the electric heating system. A private cellar and the entire attic level provide generous storage space. If you are looking to buy an apartment in Saas-Balen, this property offers flexibility, comfort and an exceptional alpine setting.Location & SurroundingsSaas-Balen is located in the picturesque Saas Valley and is surrounded by spectacular Alpine scenery. The nearby destinations of Saas-Fee, Saas-Grund and Hohsaas offer excellent opportunities for skiing, hiking and outdoor activities throughout the year.Interested?Contact us for further information or arrange a viewing appointment today.Discover more attractive properties in Switzerland at: www.coming-home.ch

Travel time
-
1 / 20
4.5 rooms125m²CHF 395,000.–
3932 Visperterminen

View, peace and nature directly in front of the doorstep

View, peace and nature directly in front of the doorstep This 4.5-room apartment in Visperterminen combines quiet living, a dreamy view, and a pleasant sense of space with good access to the valley. The apartment is located in a well-maintained multi-family house with only 3 owners and is ideal for all those who want to live close to nature, but at the same time appreciate the proximity to Visp, Brig, and other centers in the Upper Valais. The beautifully cut floor plan ensures a clear room division and a harmonious living feeling.The heart of the apartment is the spacious living and dining area with warm wood elements, large window surfaces, and a cozy tile stove. Particularly impressive is the direct reference to the outside. From the balcony, you can enjoy a dreamy, unobstructed view of the surrounding mountains and the valley. The kitchen is practically arranged and is conveniently located near the dining area. The other rooms can be used in a variety of ways, whether as bedrooms, children's rooms, guest rooms, or offices.A major advantage is the 2 bathrooms, which significantly increase the living comfort in everyday life. The room offer is complemented by an attic share, a private laundry room, and a cellar. This provides valuable additional space that creates additional storage space for supplies, sports equipment, seasonal items, or household utensils. The apartment also benefits from the sunny slope location, the beautiful mountain view, and the well-maintained character of the house. A parking space can be rented in the nearby school parking lot if needed.Visperterminen is located at an altitude of around 1330 m above sea level and is known as a charming heath village with an authentic Valais atmosphere. The village has a VOLG, which ensures a practical basic supply in everyday life. School and bus stops are also within a short distance. At the same time, the surroundings offer numerous leisure activities in nature, in summer and winter. The area around Giw and Gebidum invites you to hike, ski, bike, and enjoy. Also particularly family-friendly is the Chinderwält in the historic village center, where old Valais barns have been converted into special play worlds for children. Restaurants, the dairy, the St. Jodern cellar, and other local offers underline the special character of the village. This apartment is ideal for buyers who are looking for peace, views, living quality, and a genuine Valais environment.

1 / 15
4.5 rooms105m²CHF 535,000.–
3925 Grächen

Alpine lifestyle at 1,560 m above sea level - Retreat with a wide view near Grächen

Alpine lifestyle at 1,560 m above sea level - Retreat with a wide view near Grächen Some places are more than just a house. They are a feeling. An arrival. A breath of fresh air.In the sunny hamlet of Hublen above St. Niklaus, a chalet with genuine charm awaits you. Nestled in a grown alpine environment, surrounded by larch trees, meadows, and an impressive mountain panorama, you live here quietly, sunny, and with an unobstructed view into the Mattertal.The house was built in 1985 and modernized to a high standard in 2016. Great importance was attached to quality, style, and sustainable substance. Today, the property presents itself in a very well-maintained condition and combines alpine charm with contemporary living comfort. Whether as a primary residence or as a secondary residence, this object convinces through versatility and atmosphere.The absolute highlight is the living area on the upper floor. The visible roof construction gives the room generosity, height, and a special architectural tension. Warm wood, plenty of daylight, and the open character create a unique living feeling. This is exactly where the alpine atmosphere that one wishes for in a chalet is created. A stylish stone oven provides a pleasant and natural warmth here and makes this room the heart of the house.The kitchen is modern, of high quality, and fits stylishly into the overall concept. It not only offers functionality but also genuine comfort. High-quality appliances, clear lines, and a well-thought-out design make cooking a pleasure here and underline the qualitative claim of the modernization.On the lower floor, there are further rooms with direct access to the garden. Here, too, an additional stone oven in one of the rooms provides a particularly cozy atmosphere and offers a charming supplement to the existing electric/night storage heating. The property includes 381 m² and offers plenty of space for relaxation, play, or simply relaxed hours in nature. The sunny slope guarantees light from early to late and a high level of privacy. The balcony on the upper floor opens up an impressive view into the valley and the surrounding mountain world.An outdoor parking space and a storage space can be rented in the immediate vicinity. If desired, the takeover of the furniture is also possible, so that an uncomplicated move-in is feasible.The location is ideal for nature lovers and active connoisseurs. Hiking trails and alpine roads start directly in front of the door. The proximity to Grächen offers access to a diverse range of leisure activities with ski areas, Suonen paths, and tourist infrastructure. At the same time, St. Niklaus, Visp, and Zermatt are easily accessible.This chalet is not an ordinary holiday object, but an authentic alpine retreat with character and quality. A place for people who seek peace, appreciate nature, and value a genuine mountain feeling.

1 / 23
4.5 rooms80m²CHF 317,000.–
3933 Staldenried

Where sun, wide view and coziness meet

Where sun, wide view and coziness meet Welcome to Staldenried - a charming mountain village above Stalden at around 1,050 m above sea level, which delights with its exceptionally sunny location, clear mountain air and impressive view over the entire Rhone Valley. Here you live in the middle of nature and yet are excellently connected: In just a few minutes by car, you can reach Visp or Brig, while the Stalden-Staldenried cable car takes you directly into the valley. The popular holiday regions of Saas-Fee and Zermatt are practically on your doorstep, and this place is also a true paradise for hikers, winter sports enthusiasts and those seeking relaxation.The 4.5-room apartment is located in a well-maintained multi-family house with only five residential units and convinces with its quiet location, harmonious floor plan and magnificent panorama. On approximately 80 m² of living space, you can expect bright rooms, an inviting kitchen with a dreamy long-distance view, a cozy living area with a fireplace and direct access to the balcony, from which a unique view of the Valais mountain world opens up.Three bedrooms offer ample space for family, guests or a home office. The bathroom is equipped with a shower and bathtub, and the practical attic is ideal as an additional sleeping place for children or as storage space. The apartment is operated with underfloor heating, which provides a pleasant living climate.The property includes a separate basement compartment. The outdoor parking space can be purchased for an additional 18,000 CHF. The residents also have a shared garden seat at their disposal - ideal for enjoying the sun and the tranquility of the village.Whether as a first or second home, this apartment is an ideal opportunity for all those who want to combine life in the mountains with proximity to the centers of Visp and Brig.Let yourself be enchanted by this unique view, the quiet location and the authentic Valais quality of life - and arrange a viewing appointment today.

1 / 14
4.5 rooms70m²CHF 280,000.–
Äusserer Reschtiweg 3, 3922 Stalden VS

Comprehensively renovated apartment with spectacular views and historic flair

Comprehensively renovated apartment with spectacular views and historic flair Stalden is a special municipality - for example, it is the optimal starting point to quickly and easily reach the vibrant Visp or the picturesque world destinations Zermatt or Saas-Fee. Additionally, Stalden is located in the midst of a magnificent nature, is excellently connected to public transport, and is home to an active village community.In the hamlet of "Reschti" between Stalden and Eisten, a 4.5-room apartment with a living area of 70m2 is for sale in a two-family house. The apartment can be used as a primary or secondary residence. Between 2008 and 2010, windows, floors, kitchen, and built-in cabinets were completely renewed - thus combining modern living comfort with historic charm.The entrance, with a well-kept forecourt, leads to the hallway, on whose right side several built-in cabinets are located. On the left, two bedrooms can be accessed. In both rooms, practical built-in cabinets were also installed. At the end of the hallway, on the right side, is the bright bathroom, which is equipped with a shower, washing machine, and a window. Another built-in cabinet is also located in front of this room.In the middle of the hallway, the open, bright living and dining area branches off to the right. The spacious kitchen is high-quality equipped and offers many workspaces, storage space, and a bar counter. From the two large windows on two sides of the room, you can enjoy a spectacular panoramic view of the surrounding nature and the impressive mountain world, above all the Bietschhorn. Another highlight in this room is the visible beam in traditional Valais style and the chimney, which provide a cozy atmosphere. From this room, another bedroom can be accessed, which is also equipped with two windows and offers a beautiful view.In the bedrooms, the laminate floor provides a cozy atmosphere, while in the rest of the apartment, low-maintenance, bright floor tiles were laid. The apartment includes a basement compartment and a parking space directly in front of the building.Have we sparked your interest? Then we look forward to your contact.

Travel time
-
1 / 13
4.5 roomsCHF 340,299.–
Bachtolastrasse 3, 3944 Unterbäch

Charming 4.5-room single-family house in Unterbäch

The residential building, constructed around 1920, at Bachtolastrasse 3, comprises a 4.5-room apartment spanning approximately 79.5 m² of living space, distributed vertically across the ground and upper floors, with a basement and outdoor parking space. The location in the center of Unterbäch is excellent: shopping, post office, cable car, bus stop, and ski lift are all within a short walking distance. Additionally, there is a meadow, barn, stable, and courtyard.This property is being auctioned. The official estimated value is Fr. 340'299, although the hammer price may be higher or lower depending on the bids received at the auction.For more information on this auction and all other auctions in Switzerland, including location, date, time, photos, land registry information, official publication, and sometimes market estimates for the property, please visit our newly updated platform Immo-Robinhood.ch, the most modern platform in Switzerland for forced auctions. You will also receive the latest available issue of the ISV (Immobilien-Steigerungs-Verzeichnis) as a free PDF, featuring over 100 properties to be auctioned soon. Issue price Fr. 22.-- without subscription.Order the ISV (Immobilien-Steigerungs-Verzeichnis) with access to Immo-Robinhood.ch and all the information now: www.isv-verlag.chSince 2012, the leading magazine for all current auctions in Switzerland, editorially reviewed, up-to-date, and independent.Tipp: Scroll all the way down and click on "All objects from this provider).

Travel time
-
1 / 13
  • Parking space
  • Balcony / Terrace
  • Garage
  • +2
4.5 rooms102m²CHF 395,000.–
3943 Eischoll

Attractive 4.5-room apartment with 2 balconies for sale

4.5-room apartment on a ski-in/ski-out locationWe present to you a charming and functional vacation apartment in a dream location that delights nature and winter sports enthusiasts. The apartment convinces with bright rooms and a well-thought-out floor plan and a south and north balcony. The apartment has been used exclusively by the owners and is therefore in excellent condition. The furniture is partially old and very well restored.A highlight: you can easily drive directly to the front door and from there enjoy direct access to the ski slopes. Hikers and bikers also get their money's worth, thanks to the excellent connection to hiking trails and first-class trails.Whether relaxation days in nature or active relaxation, this apartment offers the ideal retreat. The offer is complemented by the proximity to several excellent restaurants that guarantee a varied culinary selection.Room distribution: • Entrance • Living and dining room • Large south balcony • Fully equipped kitchen • 3 bedrooms • Large north balcony • WC/bathroom • WC/shower • 2 cellars Special features: • Swedish stove in the living room with which you can also cook • A garage space is part of the apartment • Visitor parking spaces • Common laundry room with shoe rack and private cabinet • Ski room • Community room for parties and games Location:Eischoll, a charming alpine village at 1,200 meters above sea level in the Rhone Valley, combines tranquility, natural beauty, and spectacular views. With its ski slopes, hiking trails, and bike routes, it is ideal for outdoor enthusiasts. The village, known for its innovative approach to energy, is easily accessible by cable car from Rarogne or a well-developed road. A place that delights all year round!Would you like to receive more information or the complete documentation? Contact me at c.wyder@valimmobilier.ch and I will be happy to help you. I am also at your disposal for a visit on site.

  • Parking space
  • Balcony / Terrace
  • Garage
  • +2
Christoph Wyder

Christoph Wyder

Courtier agréé et responsable de l'agence de Brig

1 / 13
  • Balcony / Terrace
  • View
  • Elevator
  • +2
4.5 rooms127m²CHF 675,000.–
Stalden, 3922 Stalden VS

New 4.5-room apartments

These 4.5-room apartments in an aesthetic residence cater to a wide audience thanks to their functionality.The orientation of the building has been particularly studied to maximize sunlight and integrate harmoniously into the environment. The ten apartments with 3.5 to 5.5 rooms, spread over 5 floors, are distinguished by spacious and bright spaces.The common areas are designed to be generous and will be built with sustainable materials, requiring little maintenance.The construction will be carried out according to the Minergie guidelines, contributing to reduced operating costs: • Heat production through renewable energies • Comfortable ventilation • Cooling system • Very well-insulated building envelope. These measures allow for reduced operating costs. Vegetation and design between the buildings are essential elements of the entire residence.The aspect of child-friendliness is particularly taken into account. Two relaxation areas are created: • A playground for young children with a sandbox and swing, as well as two benches for adults. • In the south of the residence, another playground for adolescents is designed, in collaboration with the municipality of Stalden. Particularities: • Access to the underground garage is via a wide, pleasant entrance. • Each parking space has its own storage space. • 16 underground parking spaces are available for purchase, at a price of CHF 49,000 each. • A common bicycle room is planned. • Each apartment has a cellar. Location:Stalden is a charming village in the canton of Valais, Switzerland, with around 1,100 inhabitants. Often referred to as the "gateway to the Lacer Valley", it offers an idyllic setting amidst an impressive mountain landscape. It is an ideal starting point for excursions to the Alpine towns of Zermatt and Saas-Fee, as well as for hiking and other outdoor activities. The village has a good transport connection with a railway station and bus links to the surrounding valleys. There are shops, restaurants, and basic services. Stalden is family-friendly, with a primary school and an orientation cycle, playgrounds, and a quiet, safe environment that offers many leisure opportunities for children.Would you like to receive more information or the complete documentation? Contact me at c.wyder@valimmobilier.ch and I will be happy to help. I am also available for a visit on site.

  • Balcony / Terrace
  • View
  • Elevator
  • +2
Christoph Wyder

Christoph Wyder

Courtier agréé et responsable de l'agence de Brig

Travel time
-
1 / 14
4.5 roomsPrice on request
Innerer Reschtiweg 7, 3922 Stalden VS

Charming mountain residence with diverse possibilities

Charming mountain residence with diverse possibilities In the idyllic hamlet of Reschti above Stalden, in the direction of the Saas Valley, you will find an exceptional property with a lot of charm, privacy, and numerous usage possibilities. Embedded in the impressive Valais mountain landscape, you can enjoy peace, nature, and a magnificent view here. The village of Stalden can be reached in just about five minutes by car.The well-maintained residential house was comprehensively renovated between 2005 and 2010. Among other things, all water and electrical lines were renewed. The property presents itself today in a good and well-maintained condition and is suitable as both a permanent home and a secondary residence.The residential house extends over three floors. On the ground floor, there are a laundry room, cellar, and a practical storage room. The upper floor forms the center of life with living and dining area, kitchen, and bathroom. On the top floor, there are three cozy bedrooms. Plate floors on the upper floor and parquet on the top floor create a cozy atmosphere, while three wood stoves add additional charm and pleasant warmth.A particular highlight is the spacious terrace with an outdoor chimney. Here, you can enjoy relaxed hours outdoors and the view of the impressive mountain landscape.The property also includes three parking spaces directly on the street. Access to the hamlet and thus to the residential building is via a steeper footpath. It is also possible to drive to the residential building with a private vehicle.An exceptional added value of this property lies in the numerous additional buildings and plots of land that are included in the purchase price. Several buildings are located within the village zone B and offer attractive possibilities for extensions, conversions, or other individual projects, such as holiday homes, studios, or further individual projects, subject to official approvals. The entire estate is also predestined for an agricultural business.The offer includes, among other things:? Workshop with woodshed within the building zone? Stable and barn in the building zone with approximately 41 m² on two floors each? Spycher within the building zone? Renovated barn within the building zone? Spacious meadows and agricultural land within and outside the building zone with a total area of approximately 4 hectares.? Further agricultural buildings and sheltersThis versatile property combines natural living, a lot of privacy, and attractive development possibilities. Whether as a home, secondary residence, family project, agriculture, or investment with long-term potential - here is a rare opportunity in a special place.We would be happy to present this exceptional property to you during a personal viewing.

Travel time
-
1 / 14
4.5 roomsCHF 1,448,000.–
3935 Bürchen

Apartment building with 4 spacious residential units

Apartment building with 4 spacious residential units The sunny Birkendorf Bürchen, located at 1,360 m above sea level, offers a idyllic and family-friendly home, surrounded by intact nature with fresh alpine air. The central location of the Moosalp high plateau can be reached in a few minutes by car. The well-developed public transport system enables timely connections to the valley floor. Immerse yourself in a unique holiday and tourist destination with breathtaking panorama and direct view of the striking Bietschhorn. The nearby shopping facilities in the village, the diverse gastronomic establishments, and the published leisure activities provide your dream home with varied and relaxing hours. Shaped by the cultural and tourist diversity, Bürchen is the ideal place to settle in the picturesque area.The apartment building for sale, built in 1973, is located in the central part of Bürchen village. The 4 modernized apartments on a total of 3 floors are sold as a package and can be used for both personal use and rental purposes. The lucrative rent generates a return on investment. The white facade combined with dark wood creates a certain flair for your home or rental apartments, making you feel welcome. Surrounded by a spacious plot, it offers plenty of space and peace. Seating areas in the fresh air are available for guests on the ground floor. All bright and airy apartments have a separate entrance. In 2011, all window fronts were renovated.· Ground floor: 2x 3 ½ room apartment· 1st floor: 4 ½ room apartment· 2nd floor: 3 ½ room attic apartmentIn the two 3 ½ room apartments on the ground floor, there is an open and brightly designed living and dining area, where the kitchens are practically equipped. The window fronts, which can be found everywhere, make the apartments appear bright and guarantee a wonderful view. A corridor separates the living and dining area from the bedroom in the first apartment. The bedrooms are also bright in both apartments. The traditional Valais holiday apartment style with many wooden elements and carpeted floors creates a cozy atmosphere. The bathrooms are also constructed in the same way in both apartments: a day toilet with sink and toilet, including a separate bathroom with shower and another sink. Ideal when several people are in the apartment.The 4 ½ room apartment located on the second floor contains an entrance hall with a corridor opposite. To the right is a custom-made kitchen, which was newly made. Further along the corridor is another kitchen, with a washing machine and dryer integrated, as well as a dining table. An ideal place to be together comfortably. Behind the dining area is the spacious living room, where a fireplace with stone elements is built in. Enjoy sensual and relaxing evenings by the fire after a strenuous ski day. The dining table in the living room invites you to enjoy culinary delights in a different ambiance. The room is brightened by the long window front, which guarantees a fantastic view. Direct access to the balcony provides enough space to stay outside in the fresh air and sun. All three bedrooms are spacious and offer enough space to withdraw and relax. The bedrooms, kitchen, bathroom, and day toilet are separated by a spacious hallway, equipped with built-in closets. Adjacent is a day toilet with sink and toilet, and the neighboring bathroom with double sink and shower.On the second floor is the 3 ½ room attic apartment, whose external staircase was expanded as a direct access in 2014. When entering, you directly access an open and modern living and dining area. The extension with the roof windows was completed in 2014. The sloping roof gives the entire apartment a cozy and stylish charm. Stone optic elements can be found everywhere, creating a varied and modern style. A small balcony was separately built, where you can enjoy the idyllic peace and seclusion. Both bedrooms are spacious and contain wooden elements on the walls and ceiling. The windows in the bedrooms provide plenty of light and warmth. In the middle, next to both bedrooms, is a large, exceptionally constructed bathroom, equipped with a bathtub and sink. The adjacent sauna invites you to relax and unwind from everyday stress. Next to it is a separate room with toilet access.The apartment building also includes a basement. Parking spaces can be rented additionally. On the one hand, there is the possibility to park in the nearby parking garage, and on the other hand, parking spaces are offered in the Ronalp.A remarkably constructed apartment building in excellent condition and quiet location awaits you. For further information or a viewing appointment, we are at your disposal. We look forward to your contact.

Suggested properties for you based on search results

Other interesting objects