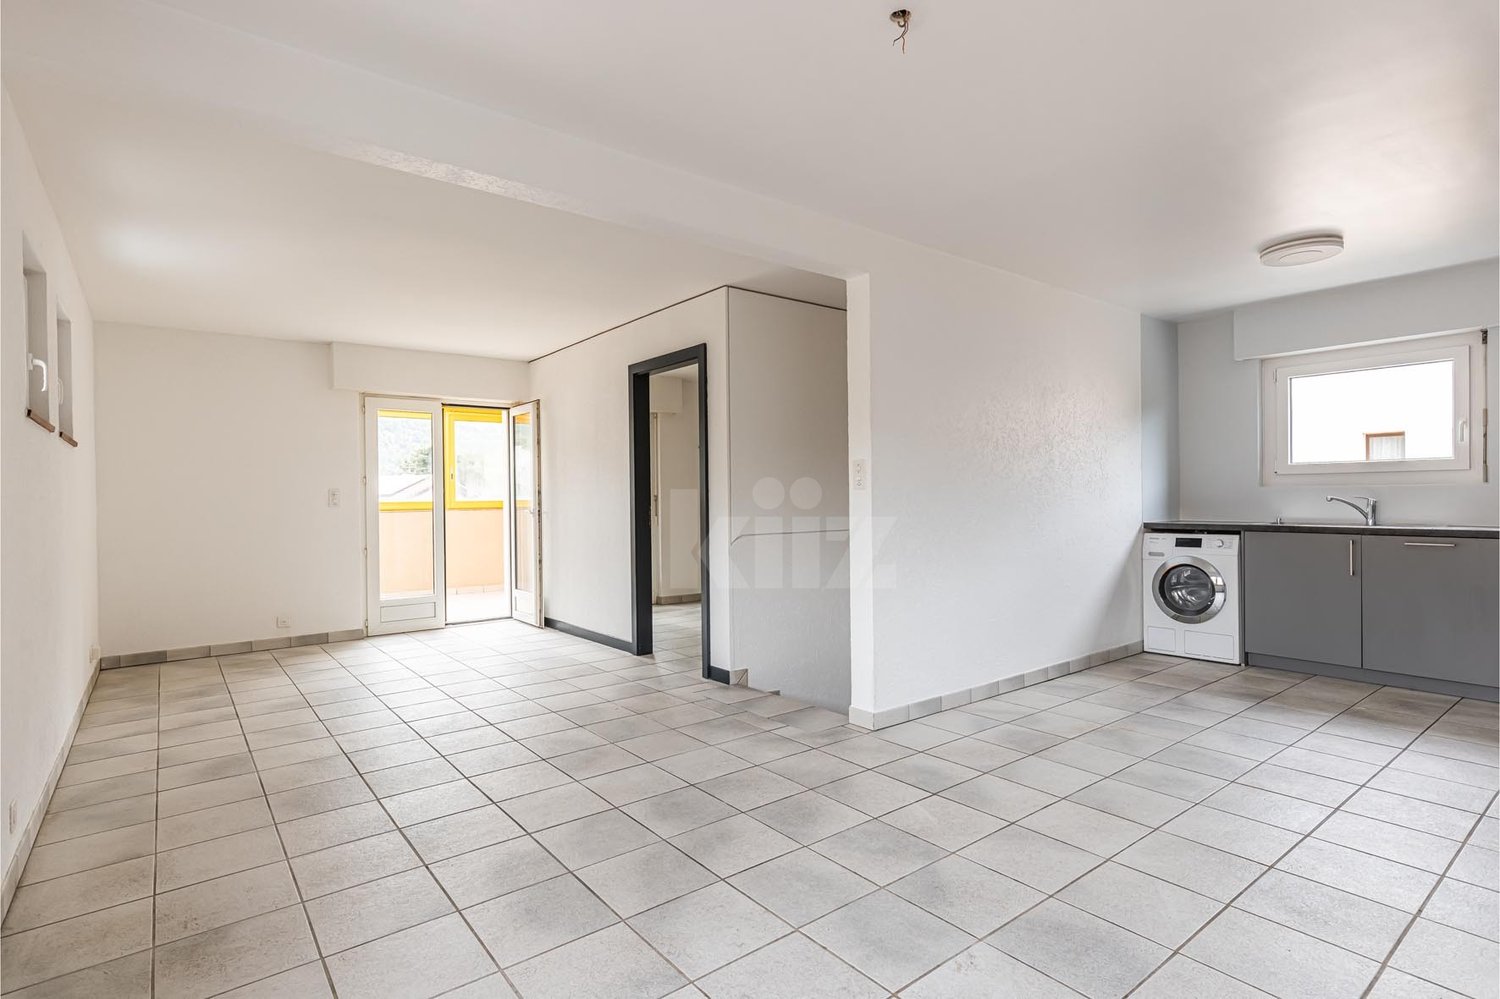
St-Maurice - Maisonette / Duplex buy

We recommend expanding your search criteria to get similar results. The current filters didn’t return any matches.

If you don’t want to change your current search criteria, we recommend creating a search alert, so you’ll be notified when matching offers become available.

More objects in your automatically expanded search area
13 results - Radius: + 10km
Daniela Trindade

Daniela Trindade

1 / 13
Daniela Trindade

Daniela Trindade

  • Balcony / Terrace
  • View
  • Elevator
  • +2
4.5 rooms, 164m², CHF 1,529,000.–
Top
Rue de l'Hôpital 12a, 1920 Martigny

Your Duplex on the Top Floor in Martigny - Construction Starts on Sept 15

In the heart of Martigny, discover a new high-end building whose construction will start very soon. The building permit is already in force, guaranteeing the realization of this unique project.Why Martigny?The dynamic and welcoming city of Martigny offers all amenities nearby: schools, shops, restaurants, sports and cultural facilities. Located at the crossroads of the Alps, it allows quick access to ski resorts, Lake Geneva, and the neighboring countries of Italy and France. Between nature, culture, and gastronomy, it offers an exceptional living environment.A unique panoramaThis building will benefit from an breathtaking view, one of the most beautiful in Martigny.We offer you a 4.5-room apartment on the 3rd and last floor, with a balcony and loggia, ideal for moments of relaxation with family or friends. The interior finishes are entirely customizable, according to your tastes, desires, and needs. You have the opportunity to create your tailor-made living space, a space that resembles you and where you will feel truly at home.The building also has garages and cellars in the basement, for optimal comfort in everyday life.Apartment layout on 2 floorso Welcoming entrance with cloakroom areao Spacious and bright living room open to the kitcheno Guest toilet with sinko Modern kitchen with central island and dining area giving access to the loggiao Shower room with toilet and sinko Master bedroom with private shower, toilet, sinko 2 additional bedrooms, spacious(The apartment layout can vary according to your wishes and needs - everything is customizable.)Some advantages of this modern residence, designed for your comfortThis new construction combines elegance and quality through high-end services:The building • Motorized blinds for optimal comfort • Oak wood windows with triple glazing • Photovoltaic panels for better energy efficiency • Secure access by electric lock, code keyboard, and videophone Parking • Access ramp equipped with traffic lights (outside 1st basement, 2nd basement) • Electric garage door with remote control and code keyboard • Pedestrian entrance Cellars • Adjustable shelves on two walls • Electrical outlets (including a triple connection to the apartment meter) Outdoor facilities • Automatic watering of green spaces • Common, grassy, and secure playground area Heating & Cooling • Heating by remote control with floor distribution and thermostat in each room • Individual heating meter for each apartment • Cooling ensured by heat pump or water recycling, distributed by the floor with thermostat Hot water • Production by remote heating • Individual hot water meter per apartment Balconies & Loggias • Loggias with oak wood ceilings • 1 outdoor faucet • 1 waterproof 230V outlet Customizable interiors • A generous budget for your interior design choices to create a space that resembles you Your dream apartment is waiting for you! Do not miss this unique opportunity to offer your family a place to...

  • Balcony / Terrace
  • View
  • Elevator
  • +2
Travel time
-
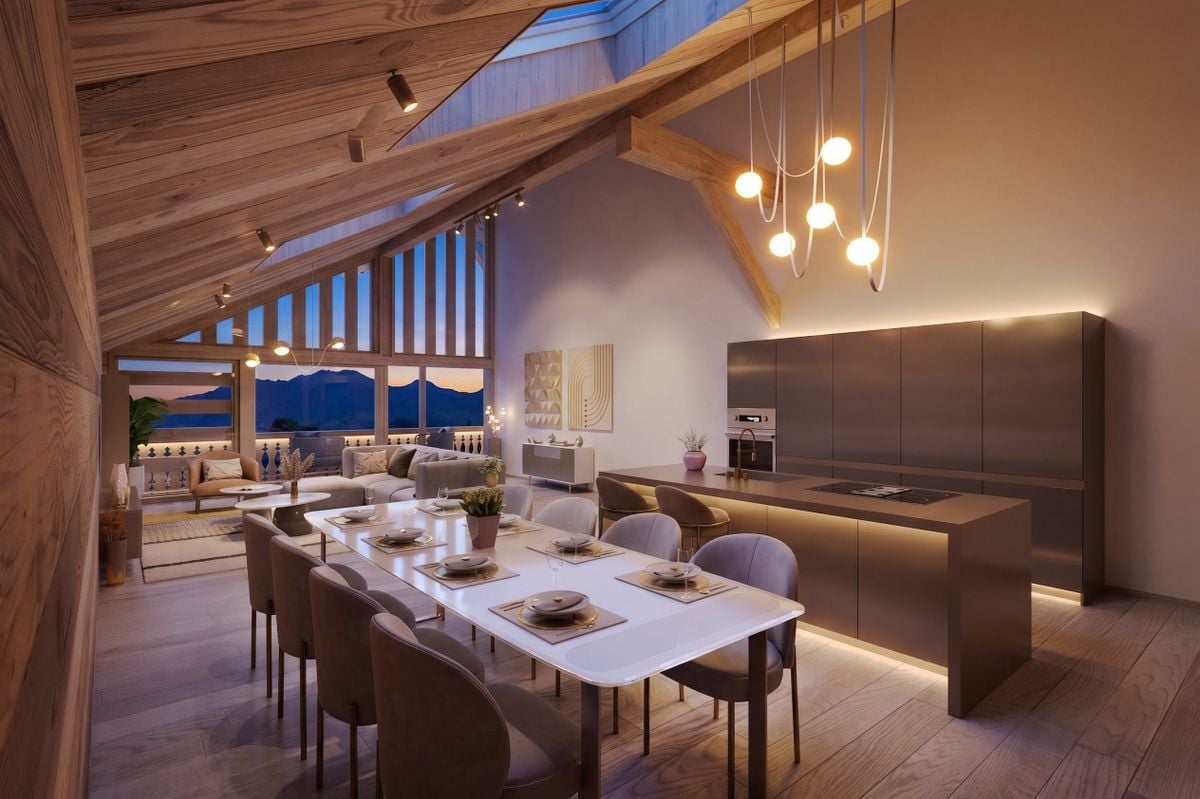
  • Open-plan living and dining area with a fireplace, sofa, coffee table, dining table, and kitchen island with bar stools.
  • Open-plan living and kitchen area with wooden flooring, exposed wooden beams, modern black kitchen cabinets, central island, and a fireplace on the left side.
  • An empty room with wooden flooring, white walls, and a fireplace on the left side. The room features exposed wooden beams on the ceiling and a modern kitchen area with dark cabinets and stainless steel appliances on the right side.
  • An empty room with wooden flooring, wooden ceiling, and large windows offering a view of the town and mountains.
  • Cozy wooden balcony with wicker chairs, small table, potted plants, and a scenic mountain view.
  • Bright, open hallway with wooden staircase leading to an upper level, wooden floors, white walls, and skylights providing natural light.
  • Bright living room with wooden flooring, a staircase leading to an upper level, a sofa, coffee table, armchair, TV, and decorative plants.
  • Empty room with wooden flooring, white walls, and a skylight window, featuring two wooden doors.
  • Bright, airy bedroom with wooden floors, white walls, and skylights. Features a large bed with pillows and a blanket, a bench at the foot, nightstands with lamps, a potted plant, and built-in cabinets.
  • Empty room with wooden flooring, white walls, a single window with wooden frame, and a radiator below the window.
  • Cozy bedroom with a slanted ceiling, featuring a bed with pillows and a blanket, a wooden desk with a chair, a nightstand with a lamp, and a bookshelf with books and toys. The room includes a large window with curtains, a potted plant, and a cozy rug on t
  • An empty room with wooden flooring, white walls, and a skylight window. The room features a wooden staircase railing and three wooden doors with glass panels.
  • Bright, airy hallway with wooden flooring, white walls, and exposed wooden beams. Features built-in shelving on one side and a staircase leading upwards with a wooden railing. Skylights provide natural light.
  • Bright, airy room with wooden floors, white walls, and exposed wooden beams. Features a desk with a chair, laptop, and vase, along with potted plants and shelves with books and decorative items.
  • An empty attic room with wooden flooring, white walls, and exposed wooden beams. Features a large skylight and a window with wooden frame, along with a small open closet area.
  • Bright, airy bedroom with wooden floors, large windows, and a cozy setup including a sofa, table, lamp, bookshelf, toys, a cradle, and decorative elements.
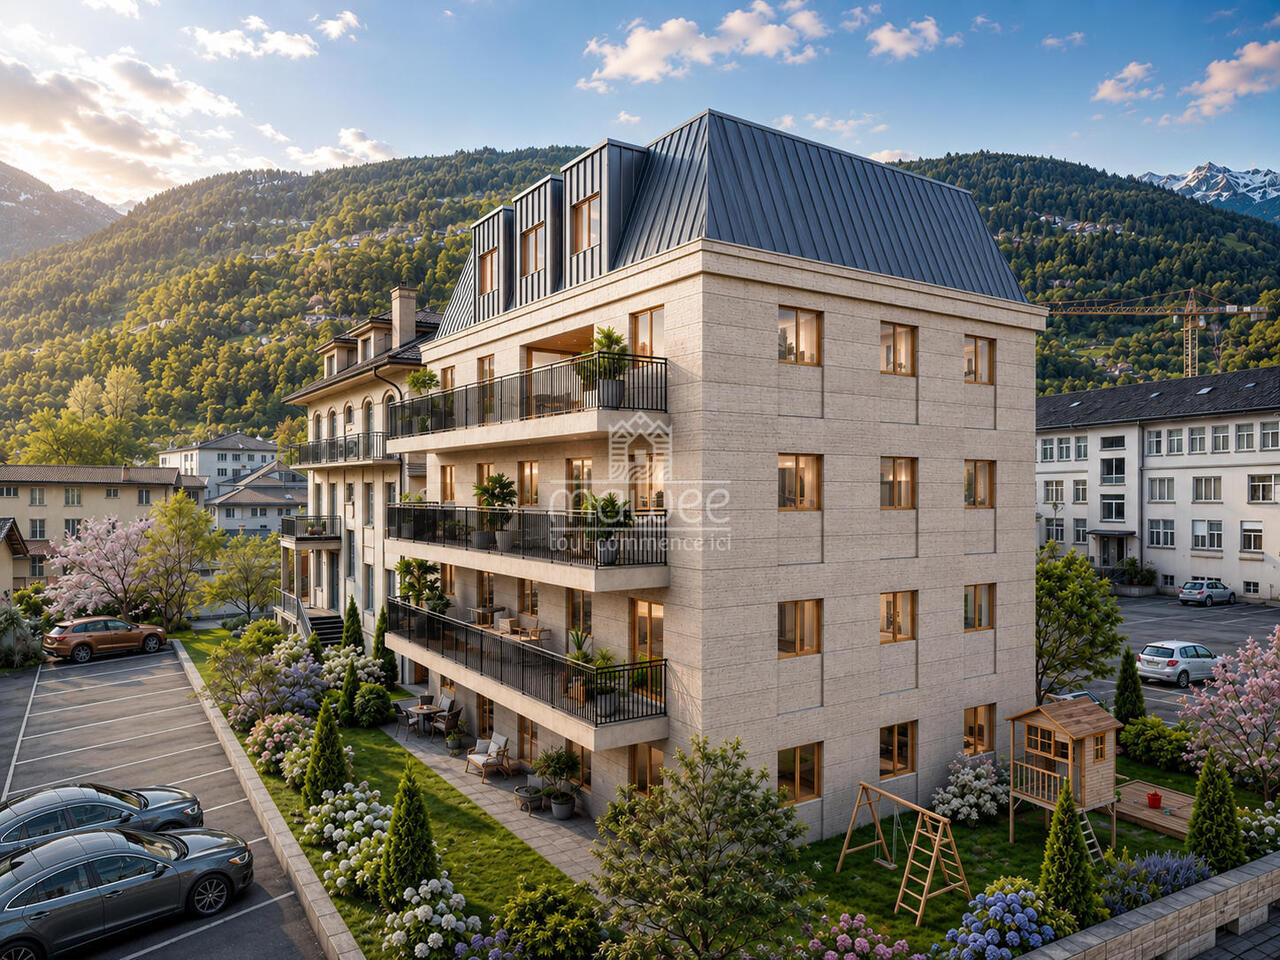
  • A multi-story residential building with a balcony, surrounded by other houses and parked cars, with a scenic mountain view in the background.
  • A multi-story building with wooden siding and a sloped roof, situated on a narrow street with a clear blue sky and distant mountains in the background.
  • Floor plan of a 1st floor apartment showing a living room (Sejour), kitchen (Cuisine), bathroom (WC), entrance, and loggia.
  • Floor plan of the second floor showing a bathroom, hallway, two bedrooms, an office, and a mezzanine area.
1 / 21
5 rooms, 152m², CHF 680,000.–
Top
1880 Bex

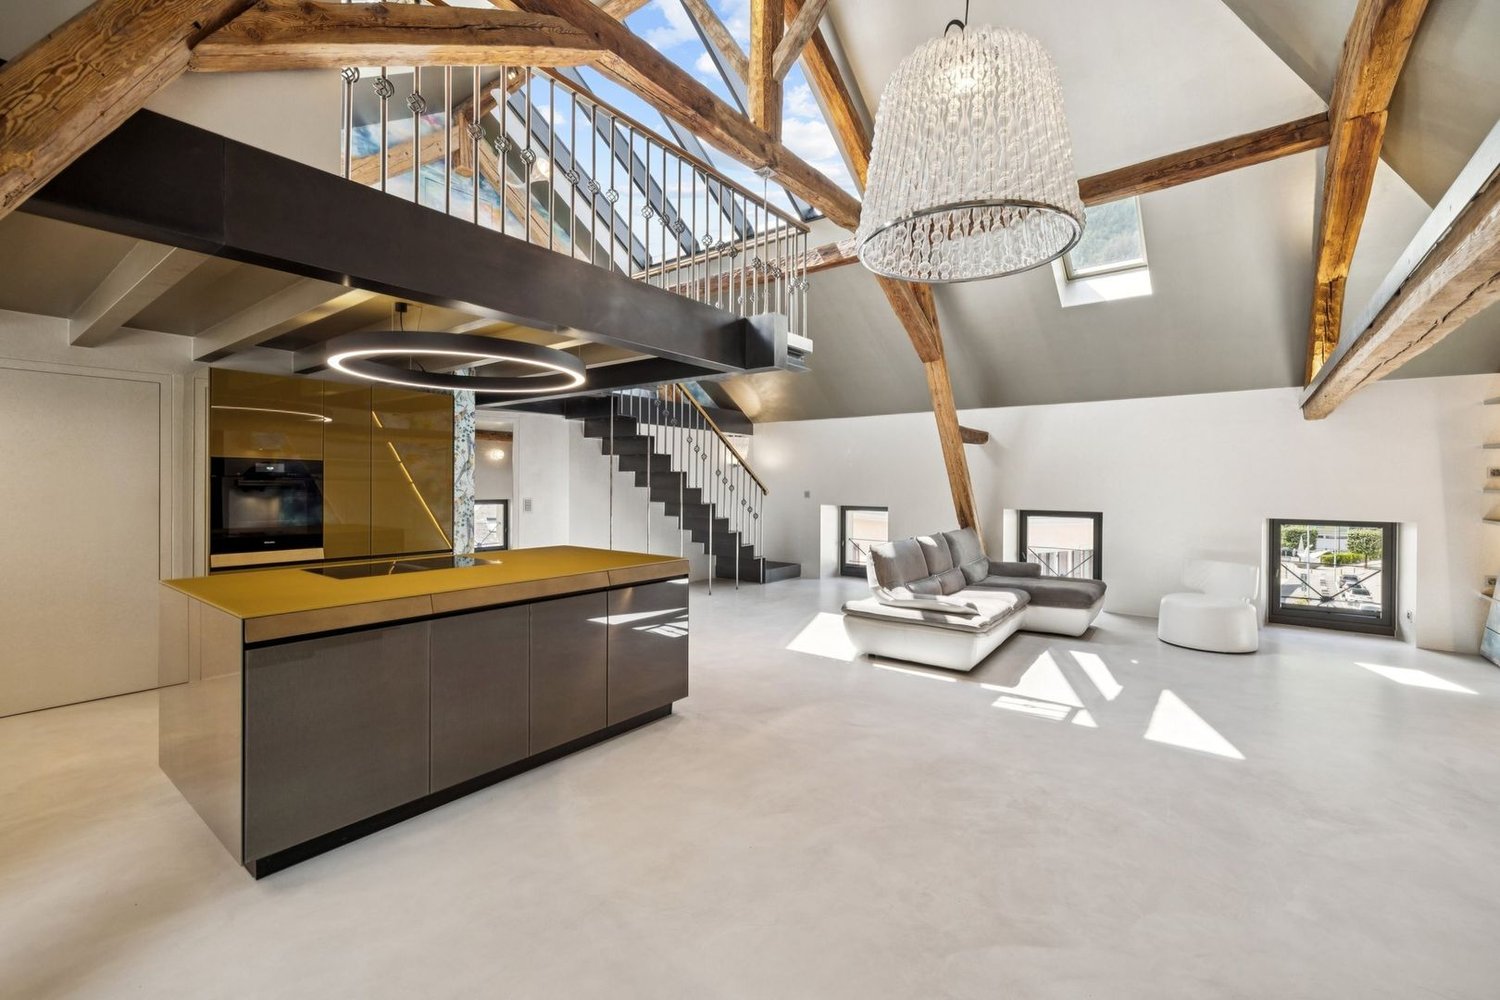
Renovated village house 2019, triplex 5 rooms, view, character

In the heart of Bex, a rare property with five rooms, 152 m² on three levels, three bedrooms, east-west passage, in a classified village house with a completely renovated interior from 2019. Three exterior facades, no neighbor above, only one neighbor behind a very thick wall. You live here like in a house, not like in an apartment.On the first level, the living room sets the tone. 54 m² in one piece, }, exposed beams, original fireplace still in use. The open kitchen is integrated into the room, with an island with black fronts and a granite worktop. A large loggia, an adjacent storage room, and a guest toilet complete the floor.On the upper levels, everything is organized around a large, two-story hallway. Center of life, play area, secondary living room: each can find their own use. On the second floor, the main bedroom of 16 m², a second bedroom of 14 m², and a large bathroom with washing machine. In the attic, a third bedroom opens onto a loft-office that overlooks the hallway. Large Velux window, zenith light, variable heights that shape the space. The original roof structure was preserved and highlighted, in dialogue with the light finishes of the renovation.Added to this are a lockable, convertible storage room of 19 m² and, for an additional 30,000 francs, an individual, lockable garage of 24 m². Precious in the old town.The renovation allowed the insulation of the entire interior envelope and brought the energy performance to class C, rare for old buildings. The gas heating is recent (2016) and in good condition. The municipality is studying the connection of the district to the district heating.The building is located in the Ruelle de l'Echaud, in the heart of the center. A minute's walk from the BVB train station, two minutes from the Avançon quay and the shops, five minutes by car from the A9 motorway.An independent commercial space of 50 m² is also available for sale on the ground floor of the same building. Both units can communicate directly with each other and can be acquired separately or together. A rarely encountered configuration for those who want to live above their activity.At this price, this combination of area, volume, and amenities is rarely found in Bex.Contact us to organize a visit (by appointment) and to obtain more information.The interior views come from a virtual home staging presentation intended to give the scale of the rooms. The apartment is delivered unfurnished.


Daniela Trindade

Daniela Trindade

1 / 13
Daniela Trindade

Daniela Trindade

  • Balcony / Terrace
  • View
  • Elevator
  • +2
4.5 rooms, 164m², CHF 1,519,000.–
Rue de l'Hôpital 12a, 1920 Martigny

RESIDENCE LA ROMANDE - YOUR DUPLEX APARTMENT ON THE TOP FLOOR IN MARTIGNY

In the heart of Martigny, discover a new high-standard building whose construction will start very soon. The building permit is already in force, guaranteeing the realization of this unique project.Why Martigny?The dynamic and welcoming city of Martigny offers all amenities nearby: schools, shops, restaurants, sports and cultural facilities. Located at the crossroads of the Alps, it allows quick access to ski resorts, Lake Geneva, and the neighboring countries of Italy and France. Between nature, culture, and gastronomy, it offers an exceptional living environment.A unique panoramaThis building will have a breathtaking view, one of the most beautiful in Martigny.We offer you a 4.5-room apartment on the 3rd and last floor, with a balcony and loggia, ideal for relaxation moments with family or friends. The interior finishes are entirely customizable, according to your tastes, desires, and needs. You have the opportunity to create your tailor-made home, a living space that resembles you and where you will feel truly at home.The building also has garages and cellars in the basement, for optimal comfort in everyday life.Apartment layout on 2 floorso Welcoming entrance with cloakroom areao Spacious and bright living room open to the kitcheno Guest toilet with sinko Modern kitchen with central island and dining area giving access to the loggiao Shower room with WC and sinko Parental suite with private shower, WC, sinko 2 additional bedrooms, spacious(The layout of the apartment can vary according to your wishes and needs - everything is customizable.)Some advantages of this modern residence, designed for your comfortThis new construction combines elegance and quality through high-end services:The building • Motorized shutters for optimal comfort • Oak wood windows with triple glazing insulation • Photovoltaic panels for better energy efficiency • Secure access by electric lock, code keypad, and videophone Parking • Access ramps with traffic lights (outside 1st basement, 2nd basement) • Electric garage door with remote control and code keypad • Pedestrian entrance Cellars • Adjustable shelves on two walls • Electrical outlets (including a triple connection to the apartment's meter) Outdoor facilities • Automatic watering of green spaces • Common, grassy, and secure playground area Heating & Cooling • Heating by remote control with floor distribution and thermostat in each room • Individual heating meter for each apartment • Cooling ensured by heat pump or water from the Meunière, distributed by the floor with thermostat Hot water • Production by remote heating • Individual hot water meter per apartment Balconies & Loggias • Loggias with oak wood ceilings • 1 outdoor faucet • 1 waterproof 230V outlet Customizable interiors • A generous budget for your choice of interior finishes to create a space that resembles you Your dream apartment is waiting for you! Don't miss this unique opportunity to offer your family a place to...

  • Balcony / Terrace
  • View
  • Elevator
  • +2
Travel time
-
Cyril Bieckens

Cyril Bieckens

1 / 13
Cyril Bieckens

Cyril Bieckens

  • Parking space
  • Balcony / Terrace
  • View
  • +2
5.5 rooms, 184m², CHF 990,000.–
Adresse sur demande 1, 1902 Evionnaz

Penthouse with 5.5 rooms, panoramic view and high-end features

EVIONNAZ - Penthouse with 5.5 rooms, panoramic view and high-end features184 m² living area | 4 bedrooms | 2 balconies | South orientation | CHF 990'000.-Discover this magnificent penthouse located on the top floor of a 2012-built residence with 14 apartments in Evionnaz. Its generous volumes, high-end finishes, and completely unobstructed view of nearly 10 km make it a particularly attractive property for a family seeking space, comfort, and tranquility.The apartment is situated on the hillside, benefiting from the advantages of village life (calm, nature, security) while remaining only 3.3 km from the highway and the dynamism of the towns of Martigny and Monthey. It is the perfect compromise between serenity and urban accessibility.IN BRIEF. Beautiful living area of 57 m² with open kitchen.o Equipped kitchen with island and American fridge.o 4 large bedrooms.o Parental area under the roof with open bathtub accessible from the bedroom.o Dressing room and numerous storage spaces.o High-end sanitary facilities and fittings.o Solid oak flooring, bleached and waxed. High-end tiling. Wall cladding with plaster and trowelo 2 balconies totaling approximately 29 m².o Main balcony of 24.48 m², partially covered, with electric sunshade and supplementary heating.o South orientation with panoramic view of the valley and mountainso Screen for more intimacy.HIGH-QUALITY FEATURESThe apartment has invested CHF 154,000 in the second phase of construction, particularly for the kitchen, bathrooms, floors, carpentry, electrical, painting, and tiling work.o Built in 2012.o Heating by heat pump.o Photovoltaic panels for the common areas.o Double glazing.o No work currently planned on the building.AREAS AND PPEo Gross living area: 184 m².o Total balcony area: 28.98 m².o Sales area: 194 m².o Basement: 8 m².o Monthly charges: approximately CHF 400.-.o Renovation fund of the PPE: approximately CHF 147,000.-.PARKING: Mandatoryo Indoor parking space in the basement (5x3m) with intelligent charging station: CHF 30,000.-.o Outdoor parking space: CHF 15,000.-.COMMODITIESThe penthouse is located in the residential area of La Rasse in Evionnaz and offers a pleasant environment between Martigny and Saint-Maurice.o Evionnaz train station: 10 minutes on foot o School 1H to 8H Evionnaz: 3 minutes on foot o UAPE nursery: 3 minutes on foot o Volg store and post office: 3 minutes on foot o Saint-Maurice center: approximately 5 km o A9 highway access, Saint-Maurice: 3.3 km o Shops and supermarkets in Saint-Maurice: approximately 5 km o Martigny center: approximately 10 km o Monthey center: approximately 14 km o Doctor in Evionnaz: 4 minutes on foot o Martigny hospital: approximately 12 km o Riviera-Chablais hospital, Rennaz: approximately 26 km o Municipal administration: 3 minutes on foot o Orientation school and college in Saint-Maurice o ATM: 3 minutes on foot o Bus stop for Martigny: 4 minutes on footSALES PRICEPenthouse: CHF 990,000.-Mandatory parking spaces: CHF 45,000.- additional.TOTAL PRICE: CHF 1,035,000.-Contact us to receive the complete dossier and organize a visit to this property!
  • Parking space
  • Balcony / Terrace
  • View
  • +2
Yves Parvex

Yves Parvex

1 / 12
Yves Parvex

Yves Parvex

  • Parking space
  • Balcony / Terrace
  • View
  • +1
5.5 rooms, 130m², CHF 590,000.–
1870 Monthey

Choëx, 5.5-room duplex in the attic

Valimmobilier SA exclusivity - pleasant family duplex in a quiet environment in ChoëxJust 5 minutes from the city, shops, and schools, come and discover this spacious 5.5-room duplex apartment located in a particularly quiet residential area of Choëx, close to a small forest and a public playground.Located on the 2nd floor of a residence without an elevator, this accommodation benefits from good natural light and an ideal layout for a family. With its four bedrooms, generous living spaces, and configuration on two levels, it offers each person the opportunity to enjoy their own space while preserving beautiful common areas.The apartment is in good general condition and has been regularly maintained over the years. Several improvements have been made, including the replacement of windows, the renovation of floors in some rooms, the refurbishment of the upstairs bathroom, and various painting work. However, some refreshment work will allow the interior to be modernized and personalized according to the tastes of its future owners.Available immediately, this duplex constitutes a beautiful opportunity for a family looking for a spacious, functional, and pleasant accommodation in a peaceful environment while being close to all amenities.The layout of this duplexis as follows:Lower level: • Entrance hall and distribution of 14 m2 with wall cabinets • Living room of 26 m2 with possibility of installing a fireplace • Living kitchen of 11 m2 with access to the 6 m2 balcony • Parental bedroom of 15.4 m2 • Bedroom of 13.4 m2 with skylight • Bathroom with bathtub of 4.7 m2 Upper level: • Distribution hall of 11 m2 • Bathroom with shower of 3 m2 • Office of 7.7 m2 with view of the Monthey swimming pool • Bedroom of 11.00 m2 with view of the chestnut trees Annexes: • Cellar of 7 m2 in the basement • Shared laundry room • Bicycle room Parking spaces: • 1 garage box of 24 m2 (additional but NOT compulsory: CHF 30,000.-) • 1 outdoor parking space (included in the price) PPE fees: CHF 10,000.00/year (including CHF 5,600 for the renovation fund)Selling price: CHF 620,000.-Apartment: CHF 590,000.-Garage box: CHF 30,000.-The commune of Monthey and the canton of Valais are renowned for their numerous social advantages and moderate taxes (health insurance, vehicle tax, capital benefits, and other taxes). This commune offers many advantages for families (nurseries, primary and orientation schools, kindergartens, sports facilities and clubs, etc.). The apartment is located in a pleasant neighborhood, 2 minutes from schools and shops, and less than 5 minutes from the St-Triphon highway exit. Monthey is also a cultural city with the Théâtre du Crochetan. A few kilometers away, you will also find many cultural sites (Saint-Maurice and its millennium-old abbey, Martigny and the Fondation Gianadda, as well as Montreux and its internationally renowned Jazz Festival, etc.). In the region, you will also find thermal baths (Val d'Illiez and Lavey), many tourist sites (Aquaparc and Swiss Vapeur Parc in Bouveret, Labyrinthe Aventure in Evionnaz, etc.), and direct access to the vast international ski area of Portes du Soleil, the largest in Europe, in just 20 minutes!This property can be sold as a secondary or primary residence and for investors.You want to obtain...

  • Parking space
  • Balcony / Terrace
  • View
  • +1
1 / 6
  • Parking space
  • Balcony / Terrace
  • Garage
  • +3
4.5 rooms, 125m², CHF 750,000.–
1920 Martigny

Charming 4.5-room duplex in Martigny – Historic charm and modern comfort

Discover this magnificent 4.5-room duplex apartment, nestled in the heart of Martigny, combining the charm of a historic building from 1919 with the amenities of a carefully renovated property from 2022. With its 125 m² of living space spread over two levels, this exceptional property will seduce lovers of authenticity and comfort.This duplex offers you: • Cozy living area: A bright living room with exposed wooden beams, herringbone parquet, and large windows offering an unbeatable view of the mountains. • Second living area: A modern living room with wooden walls, a sliding door closet with glass doors, and large windows leading outside. • 2 bathrooms: For optimal comfort in everyday life. • Balcony: A private outdoor space to enjoy the exceptional surroundings. • Garage and parking: Practical amenities are included. A bright and quiet property: The duplex benefits from beautiful sunlight in the summer and also enjoys a particularly quiet environment, both day and night. Ideal for families, it offers a serene and restful living atmosphere.The property enjoys a privileged location in Martigny: • Martigny bus stop just 3 minutes' walk away • Shops within 6 minutes' walk • Primary school within 6 minutes' walk • Migros supermarket within 8 minutes' walk • Les Fumeaux stop and Martigny TMR platform within 10 minutes' walk • Martigny train station within 11 minutes' walk This duplex with a unique character, combining history and modernity, represents a rare opportunity on the Martigny real estate market. Don't miss the chance to make this exceptional property your new home!


  • Parking space
  • Balcony / Terrace
  • Garage
  • +3
1 / 5
4.5 rooms, 216m², CHF 960,000.–
Route d'Outre-Vièze 50, 1871 Choëx

Last available plot - Duplex plot C

Exceptional opportunity for a 4.5-room duplex in MontheyBecome the owner of this superb duplex offering a perfect blend of comfort and modernism. Renovation and transformation into two duplexes in PPE (plot B and C) of an old chalet located in a sought-after residential area in Choëx with an unobstructed and breathtaking view of the Rhône plain.Main features: • Highlights: bright living room and open kitchen of 60m2, a parental suite with dressing room and shower, two "children's" rooms • Spacious surfaces: spread over 2 levels, this property offers a comfortable, weighted surface area of 177 m2 (habitable 157.7m2). • Outdoor amenities: enjoy two beautiful, private terraces (21m2 + 12m2) and a beautiful garden • Easy parking: Two outdoor parking spaces in addition (CHF 15,000.- per unit), ensuring convenience and accessibility. • Modern equipment: meeting the practical needs of daily life • Renovation and transformation: these duplexes will benefit from the latest construction standards and a heat pump, ensuring energy efficiency and comfort • Family-friendly: With its spacious areas, this property is perfectly suited for families with children. • Strategic location: Choëx is a sought-after area in Monthey, close to shops, schools, and public transport. Practical and pleasant living environment for those seeking both tranquility and convenience without being far from the urban center. An opportunity not to be missed: Contact us now to get more information and discover all the exceptional qualities of this unique duplex in Monthey.

Travel time
-
1 / 6
1.5 rooms, 28m², CHF 170,000.–
1920 Martigny

Commercial property with character in the heart of Martigny

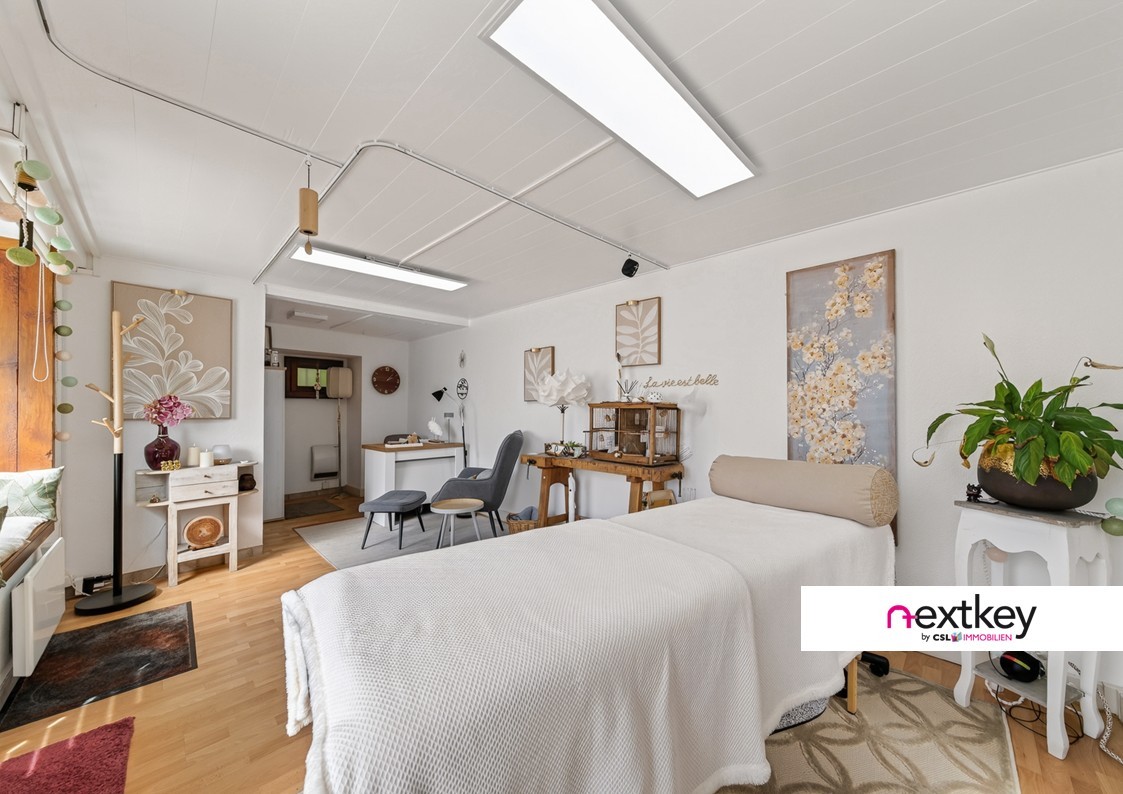
Commercial property with character in the heart of MartignyAre you looking for an original, independent, and ideally located workspace? Discover this charming commercial property, situated in the heart of Martigny, in immediate proximity to shops, services, and public transportation.Built on a private plot of 43 m², this fully renovated property offers a usable area of approximately 28 m². The open and functional main space benefits from beautiful natural light thanks to the numerous glass surfaces distributed over several facades.The carefully preserved woodwork and architectural details give the place a warm, authentic, and characterful atmosphere.The flexible configuration allows for various professional activities and layout possibilities, according to the needs of the future owner and subject to applicable permits.A private bathroom with shower and toilet, as well as an attic offering additional storage space, complete this property.The main advantages:-Privileged location in the heart of Martigny-Independent commercial property-Usable area of approximately 28 m²-Private plot of 43 m²-Open and bright main space-Numerous glass surfaces-Fully renovated property-Woodwork and architectural details with character-Private bathroom with shower and toilet-Attic with additional storage space-Various possibilities for professional layout-Shops, services, and public transportation in immediate proximity-Parking spaces and public parking lots within less than a minute's walkAn atypical commercial property, ideal for a person looking for a central address and an independent space with charm.--Whether you want to buy or sell a property, Nextkey is your trusted partner! Our experts will accompany you with professionalism, serenity, and transparency to guarantee you a smooth and successful real estate experience.At Nextkey, we offer reliable and personalized real estate advice, suitable for both buyers and sellers. Thanks to our innovative and transparent service model (with a commission starting from 1% only), we commit to realizing your project under the best conditions. Whether you're looking for the house of your dreams or want to sell your property at the best price, our expertise is at your service at every step of the process.Don't hesitate to visit our website or contact us directly by phone. We're listening and looking forward to accompanying you on your real estate adventure.

1 / 11
6.5 rooms, 184m², CHF 1,880,000.–
1885 Chesières

Magnificent 6.5-room duplex apartment with SPA and pool

Magnificent 6.5-room duplex apartment with SPA and poolTHE LOCATIONChesières / Villars-sur-Ollon is situated on the sunny plateau overlooking the Rhône valley, just a few minutes from the center of Villars-sur-Ollon. This privileged location offers calm and a residential character in a preserved environment, while also benefiting from the immediate proximity of all the station's amenities.The condominium has remarkably easy access, both by car and by public transportation, making it a perfectly adapted residence for a clientele seeking an easily accessible second home.Villars-sur-Ollon: A 4-season resortFor over 150 years, Villars-sur-Ollon has been a reference destination in the Vaud Alps. The resort is nestled on a natural plateau at 1,300 meters above sea level, facing south, and offers exceptional sunshine and a breathtaking panoramic view of the Dents du Midi, the Grand Muveran, and Mont-Blanc.THE APARTMENT, interior layoutHigh-end 6.5-room apartment in duplex construction on the 2nd + top floorEntry level: • Entrance hall • Guest toilet • Beautifully equipped kitchen, external access (terrace) • Living room, parquet, fireplace, access to balcony • 3 bedrooms • Shower room • Bathroom • Staircase to upper floor • Balcony Duplex level (occupies the entire top floor of the building): • Hallway • 2 parental suites, each with a beautiful bedroom, complete bathroom with bathtub + shower, separate toilet, and a dressing room area • Storage spaces under the eaves ANNEXES • 2 indoor parking spaces (in addition to the apartment price) • 1 cellar • Pool & SPA The condominium stands out from all other residences in the station with a set of services and amenities without equivalent. Its entirely new wellness area is a major asset and a real added value for residents. Large and magnificent pool accessible to co-owners, in a preserved natural setting facing the Alps. Heated for extended use in all seasons.A resident concierge and a minibus shuttle with private driver are at the exclusive disposal of co-owners for all their trips in the station and to the ski lifts.OUR OPINION:Well-designed real estate investment in a very popular ski resort, in a high-standard condominium with top-notch amenities and services.We would be delighted to present this apartment to you in more detail during a visit at your convenience.

Other interesting objects