Schönengrund - Maisonette / Duplex buy

We recommend expanding your search criteria to get similar results. The current filters didn’t return any matches.

If you don’t want to change your current search criteria, we recommend creating a search alert, so you’ll be notified when matching offers become available.

More objects in your automatically expanded search area
5 results - Radius: + 10km
  • Aerial view of a rural village with multiple houses, surrounded by green hills and trees.
  • A panoramic view of a lush green valley with rolling hills, scattered trees, and a few houses in the distance under a clear blue sky.
  • Balcony with metal railing, tiled floor, overlooking green hills and trees under a clear blue sky.
  • Modern kitchen with white cabinets, wooden flooring, stainless steel sink, and built-in oven.
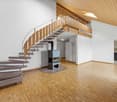
  • Bright, empty hallway with wooden flooring, modern staircase, and large sliding doors leading to a balcony with a scenic view.
  • Empty room with wooden flooring, white walls, and large windows offering views of the outside. No furniture or equipment present.
  • Modern hallway with wooden flooring, a sleek staircase with glass railing, and large windows allowing natural light to fill the space.
  • Modern hallway with wooden flooring, glass railing, and a closed door leading to another room.
  • A narrow hallway with light wooden flooring, white walls, and built-in white cabinets on one side. A small window at the end allows natural light to enter, and a modern pendant light hangs from the sloped ceiling.
  • Empty attic room with wooden flooring, white walls, and skylight windows allowing natural light.
  • Empty attic room with wooden flooring, white walls, and a skylight window offering a view of a green landscape.
  • Modern bathroom with a white bathtub, toilet, and sleek faucet, featuring dark tiled flooring and white tiled walls, with large windows offering a view of the outside.
  • Modern bathroom with a bathtub, sink, toilet, mirror, and a separate shower area with a glass enclosure. The space features sleek white fixtures and black tiled flooring.
1 / 13
A panoramic view of a lush green valley with rolling hills, scattered trees, and a few houses in the distance under a clear blue sky.
Balcony with metal railing, tiled floor, overlooking green hills and trees under a clear blue sky.
Modern kitchen with white cabinets, wooden flooring, stainless steel sink, and built-in oven.
4.5 rooms149m²CHF 648,000.–
Premium
Wiesenrain 5, 9115 Dicken

Living with Charm: Exclusive 4.5-Room Maisonette Apartment

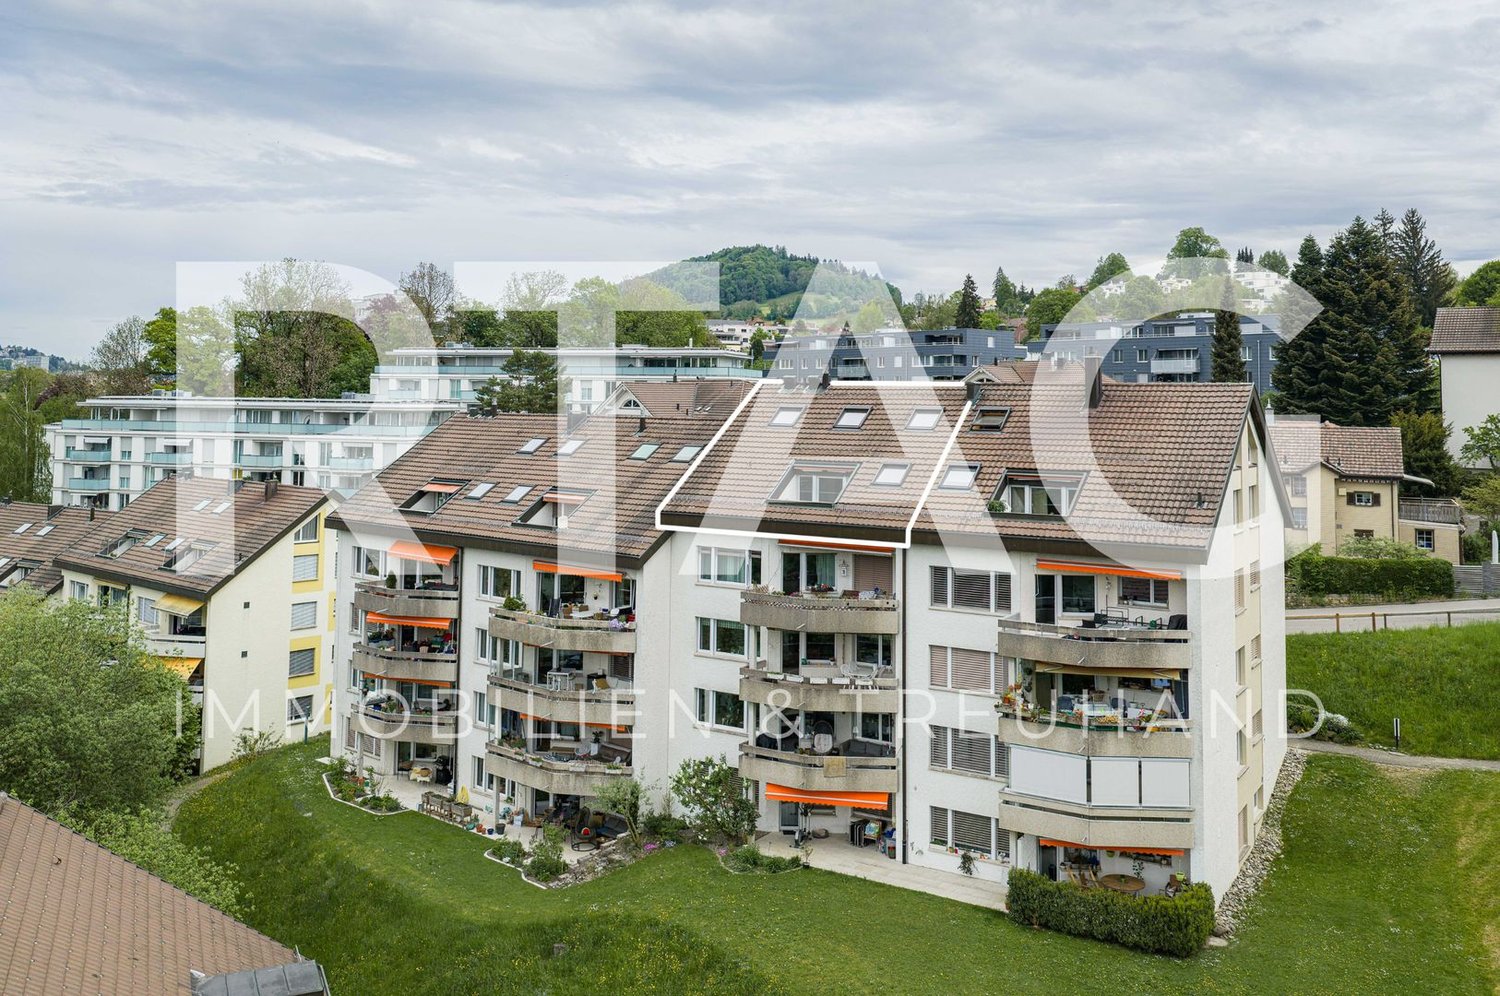
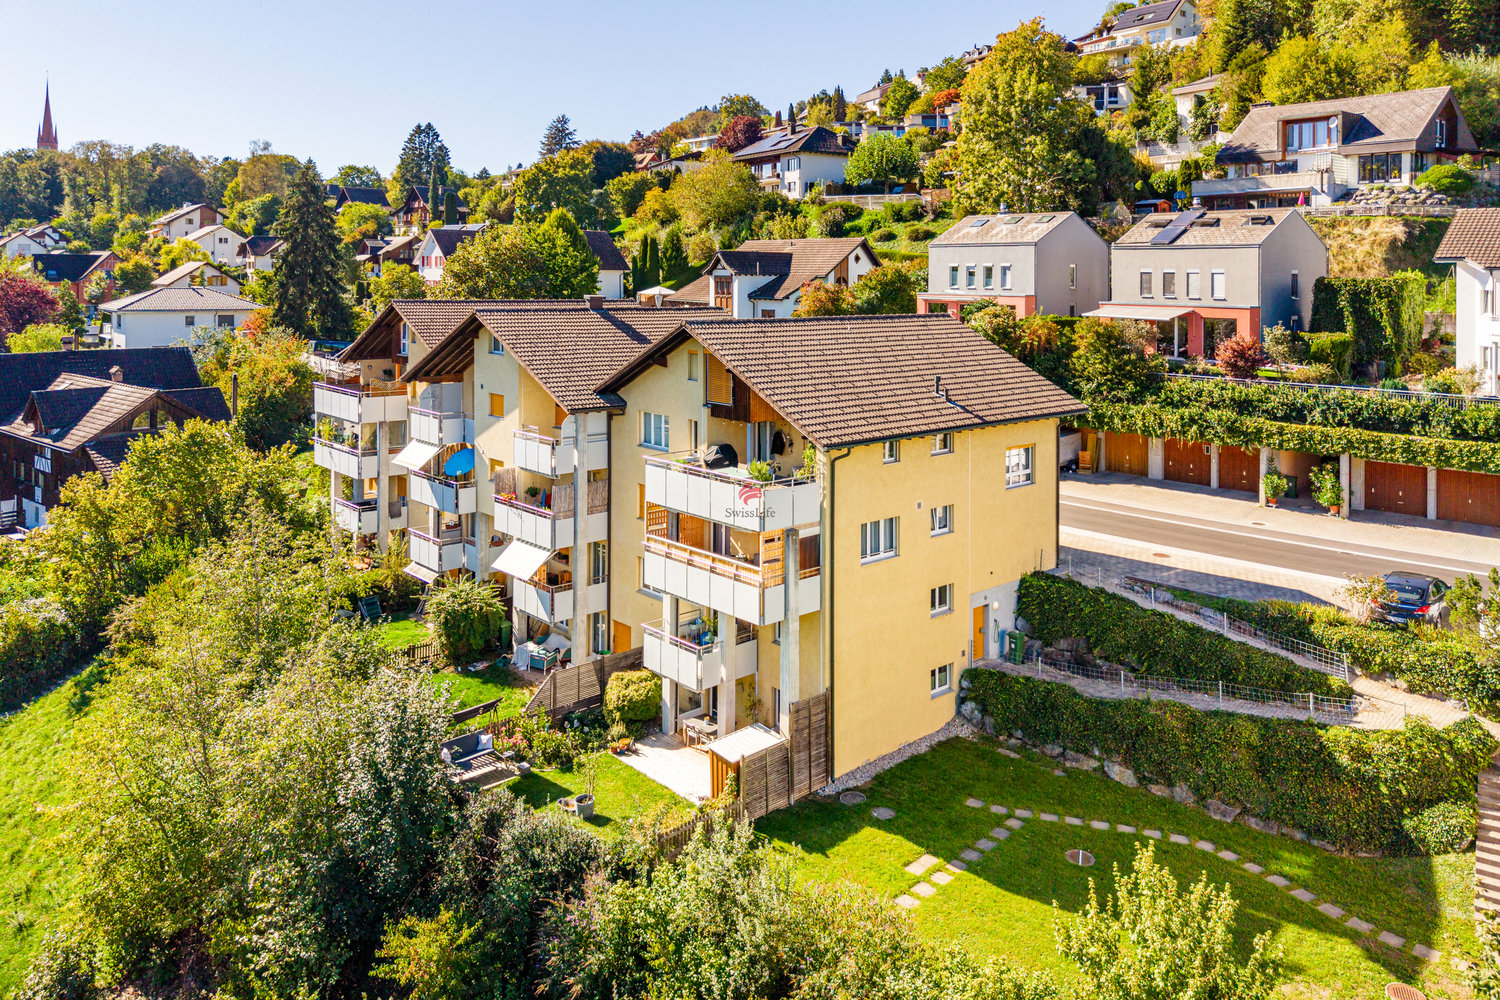
Nestled in the idyllic landscape of the Neckertal, in the charming village of Dicken, this modern and high-quality 4.5-room maisonette apartment awaits you. With approximately 149 m² of living space, it combines spacious living with contemporary comfort, a natural environment, and ecological and energy-efficient construction. Thanks to the sustainable construction, you benefit from a pleasant living climate, a resource-saving energy concept, and low operating costs – ideal for all those who value modern and sustainable living.Already when entering, the apartment convinces with its well-thought-out floor plan and the bright, friendly atmosphere. The open living and dining area with large windows forms the heart of the apartment and offers plenty of space for cozy hours with family and friends. The modern kitchen blends harmoniously into the living area and impresses with generous workspaces and plenty of storage space.A special highlight is the stylish staircase with solid oak steps and metal sides, which leads to the attic. There, you will find the spacious master bedroom with separate dressing room and built-in closets, as well as two other versatile rooms. The comfortable bathroom features a shower, bathtub, double sink, and a separate washing machine with integrated dryer.The sunny, approximately 12 m² large balcony with south/west orientation offers a wonderful view into the green and invites you to relax. The immediate proximity to meadows, forests, and numerous leisure activities makes this apartment an ideal home for nature lovers.We would be happy to send you the sales dossier by link upon request.Highlights at a glance • 4.5-room maisonette apartment • Year of construction 2020 • Approx. 149 m² living space | approx. 138 m² net living space • Bright living and dining area with open kitchen • High-quality oak parquet floor • Master bedroom with separate dressing room • Bathroom with shower, bathtub, and double sink • Separate washing machine and dryer in the apartment • Sunny balcony with unobstructed view into the green • Large storage room of over 18 m² • Photovoltaic system on the roof • Heat pump heating with ground probes • Energy-efficient building services = lower ancillary costs • Only four parties in the multi-family house Parking (Optional) • 1 parking space in double garage: Optional at CHF 32,000.– • 1 outdoor parking space by the shelter: Optional at CHF 18,000.–We would be happy to provide you with further information or an on-site visit. We look forward to your first contact.

Travel time
-
1 / 23
4.5 rooms115m²CHF 680,000.–
Hofstrasse 5A, 9015 St. Gallen

Unique 4.5-room maisonette apartment in St. Gallen-Winkeln

Welcome to the well-maintained and spacious 4.5-room maisonette apartment at Hofstrasse 5a in Winkeln (9015). With a living area of 115 m² and two bathrooms, this apartment offers ideal comfort for families and discerning buyers.The apartment impresses with the following highlights: • Affordable living: The property was built in 1996 under a building right, making the purchase price very attractive, as no land is being bought - low building right rent per year • Maisonette floor plan: Spacious room layout over two levels for a special living experience • Garden seating area with plenty of privacy: Here you can enjoy the peace while grilling and relax with your guests • Two modern bathrooms: Comfort and functionality for the whole family, with a laundry tower • Elevator in the building: Convenient access to all floors of the 5-story building • Parking space available: Practical parking option directly at the building • Practical appliances: Modern equipment for elevated living comfort • Renovated in 2022: Modern construction standard thanks to recent renovation • Child-friendly: Ideal for families with children or for couples Outdoor area: The property impresses with a well-maintained outdoor area with gravel paths, flowering plants, and shade-providing trees. A communal outdoor area with picnic tables and a ping-pong table invites you to linger and play – perfect for families.Location & surroundings: The apartment is located in a quiet residential area in Winkeln, a popular district of St. Gallen, close to the Gübsensee recreational area and the Shopping Arena. The proximity to the bus and train provides excellent access to public transportation as well as to the A1 highway by car, while the surroundings are pleasantly quiet during the day and at night.This attractive maisonette apartment combines modern living, a family-friendly environment, and a practical location. A rare opportunity that you should not miss!Interested? Contact us via the contact form for the sales documentation.AdaCon Immobilien - Your housing partner

Travel time
-
1 / 5
4.5 rooms128m²CHF 1,080,000.–
Säntisstrasse 4, 9104 Waldstatt

Newly built three-family house Harschwendi – West apartment

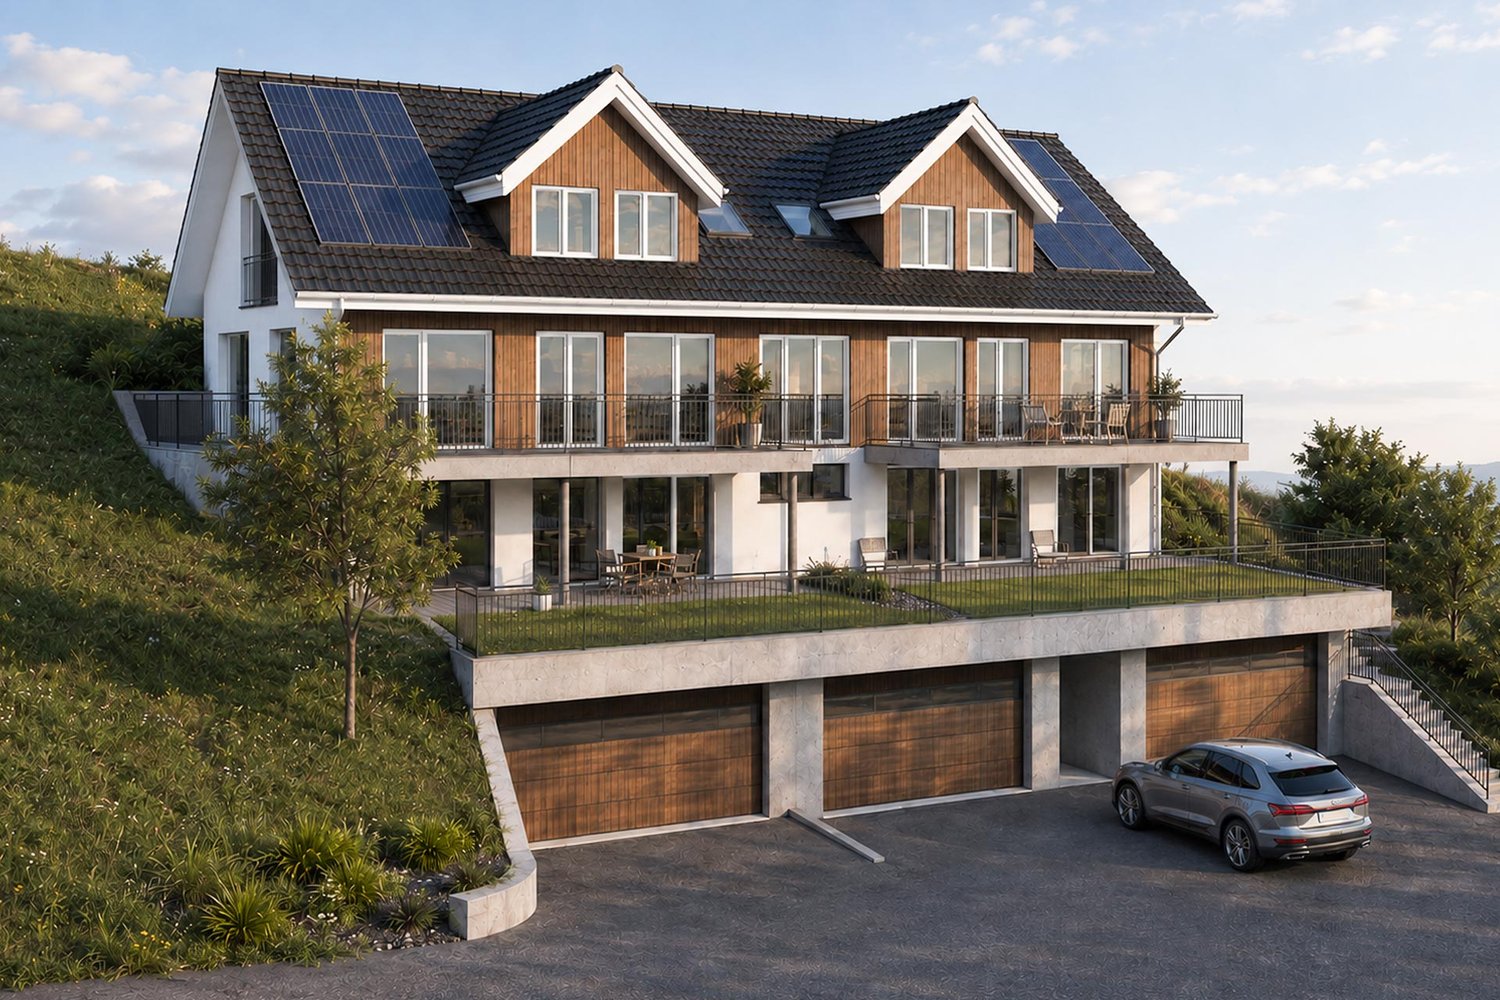
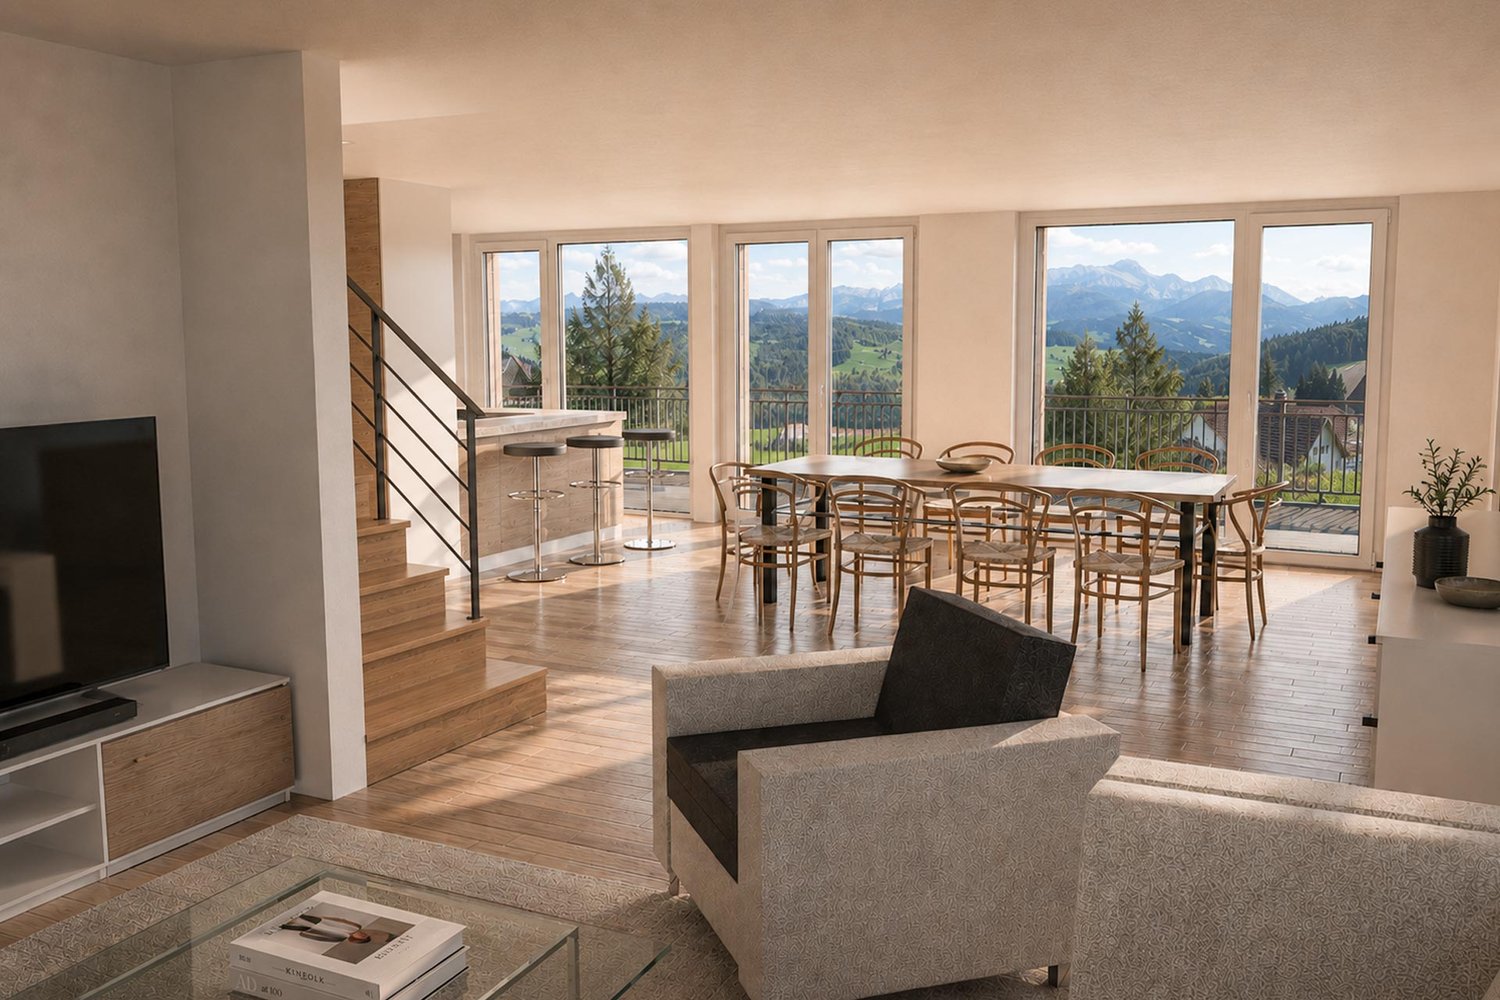
Living with a view of the Säntis The three-family house is being built in an exceptional south-facing location in Waldstatt. The open view over the Appenzeller landscape directly to the Säntis and into the Alpstein mountains characterizes this special residential area. Plenty of sunshine, a natural environment, and the impressive mountain scenery create the best conditions for high-quality living and lifestyle. Living The three apartments combine spacious living with a modern standard of construction. Large window areas open up the living rooms to the landscape and bring plenty of daylight into the interior. Seating areas and balconies create additional outdoor space and allow the special view to be experienced immediately. For the kitchen, sanitary appliances, as well as floor and wall coverings, there are generous budgets and opportunities for individual co-design. Location The three-family house is being built in a quiet family neighborhood outside the village center of Waldstatt. Shopping, schools, and the train station are within a 20-minute walk. A nearby bus stop also offers connections to the center and directly to Herisau train station. Thus, the location combines natural living with good access to public infrastructure. Concept The three-family house is carefully integrated into the slope and combines modern construction with natural design elements. Wooden facades on the north and south sides give the building a unique character. An air-water heat pump with underfloor heating and the photovoltaic system ensure modern building technology. A passenger elevator from the garage to the upper floor and the garages located directly in the building complement the living comfort. West Apartment The 4.5-room apartment is spread over two floors and combines spacious living with several private outdoor areas. The south balcony on the upper floor opens up the view into the Appenzeller landscape. In addition, a private lateral seating area is available, while the private bedrooms are located in the attic. Note: All visualizations serve only for illustration purposes. The interior visualizations are based on the maisonette apartments and may differ from the actual execution of the respective apartment.

Travel time
-
1 / 5
4.5 rooms128m²CHF 1,020,000.–
Säntisstrasse 4, 9104 Waldstatt

Newly built three-family house Harschwendi – East apartment

Living with a view of the SäntisThe three-family house is being built in an exceptional south-facing location in Waldstatt. The open view over the Appenzeller landscape directly to the Säntis and into the Alpstein mountains characterizes this special residential area. Plenty of sunshine, a natural environment, and the impressive mountain scenery create the best conditions for high-quality living and lifestyle.LivingThe three apartments combine spacious living with a modern standard of construction. Large window areas open up the living rooms to the landscape and bring plenty of daylight into the interior. Seats and balconies create additional outdoor space and allow the special view to be experienced directly. For the kitchen, sanitary appliances, as well as floor and wall coverings, there are generous budgets and opportunities for individual co-design.LocationThe three-family house is being built in a quiet family neighborhood outside the village center of Waldstatt. Shopping, schools, and the train station can be reached on foot in about 20 minutes. A nearby bus stop also offers connections to the center and directly to Herisau train station. Thus, the location combines natural living with good connections to public infrastructure.ConceptThe three-family house is carefully integrated into the slope and combines modern construction with natural design elements. Wood facades on the north and south sides give the building a unique character. An air-water heat pump with underfloor heating and the photovoltaic system ensure modern building technology. A passenger elevator from the garage to the top floor and the garages located directly in the building complement the living comfort.East ApartmentThe 4.5-room apartment is spread over two floors and offers a clear separation between living and retreat areas. On the top floor, the living area opens up to the spacious south balcony with a view towards the Säntis and Alpstein. The eastern orientation brings plenty of light into the rooms, especially in the morning, while the private rooms are located in the attic.Note: All visualizations serve only for illustration purposes. The interior visualizations are based on the maisonette apartments and may differ from the actual execution of the respective apartment.

Travel time
-

Other interesting objects