Quick Filters for your search (1)

Quick-filters

We show you quick-filters based on the most used filters by location.

By using these, you can enhance your search experience by finding new and interesting properties to your likings.

1 result - Maisonette / Duplex buy: Schmiedrued

1 / 8
  • Tumble dryer
  • Washing machine
  • Quiet neighborhood
4.5 rooms161m²CHF 790,000.–
5046 Schmiedrued

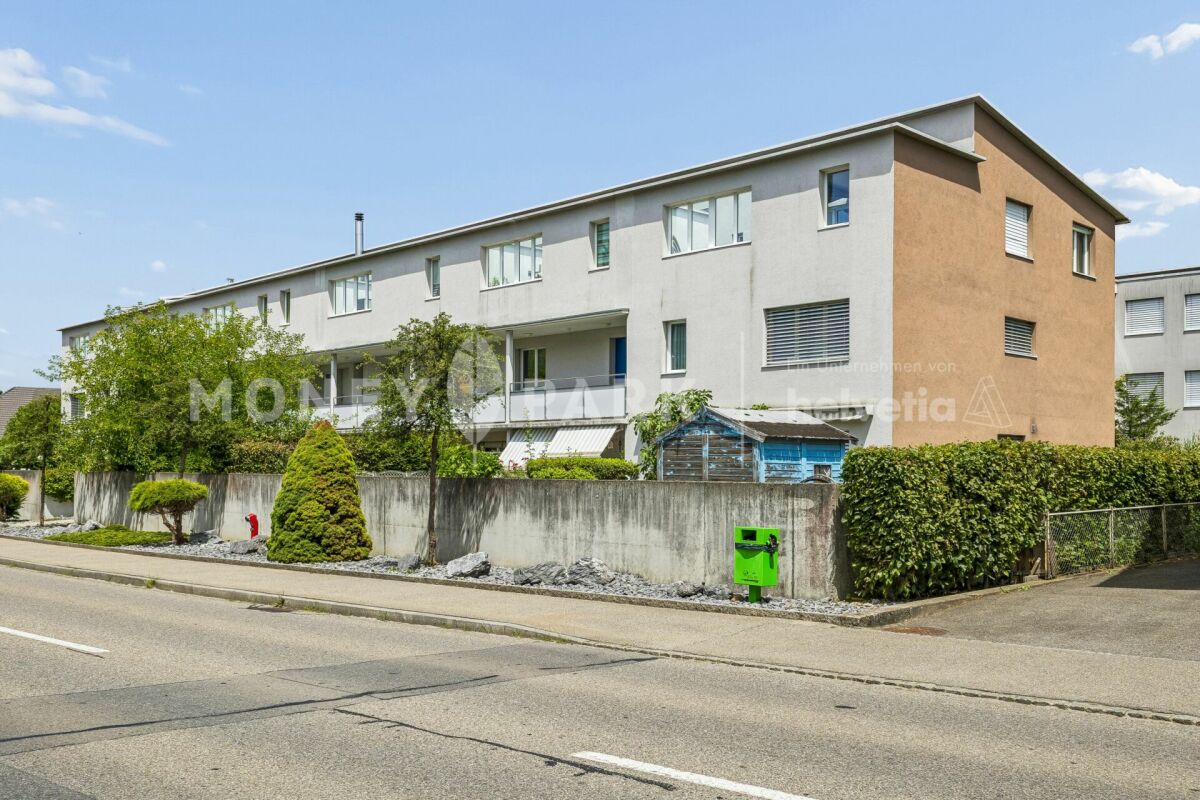
ATTRACTIVE MAISONETTE IN THE MIDDLE OF NATURE

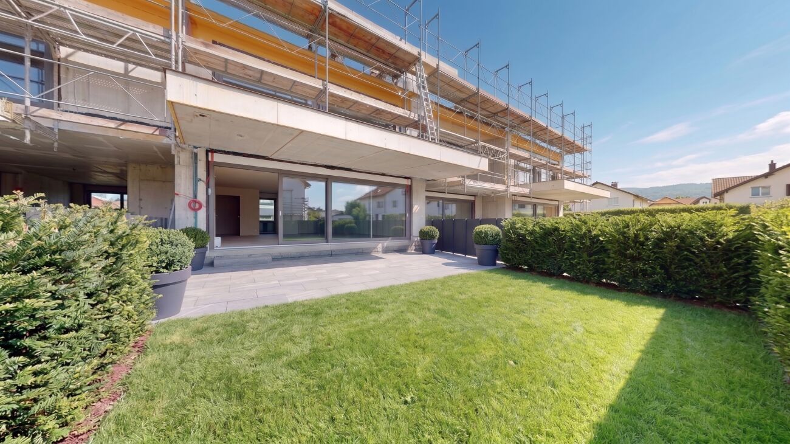
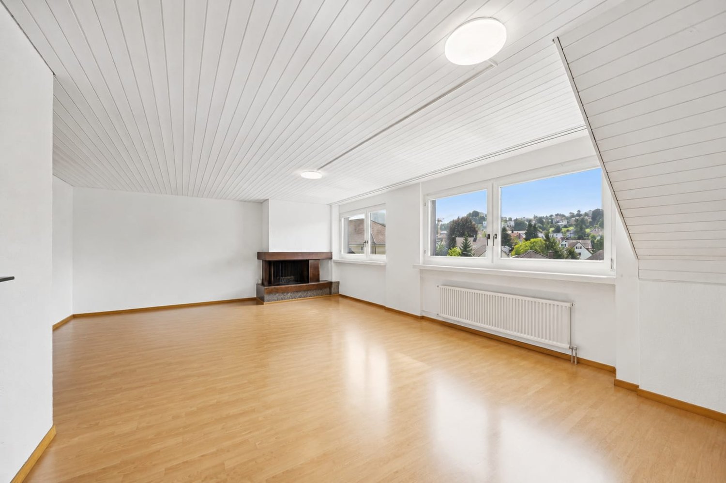
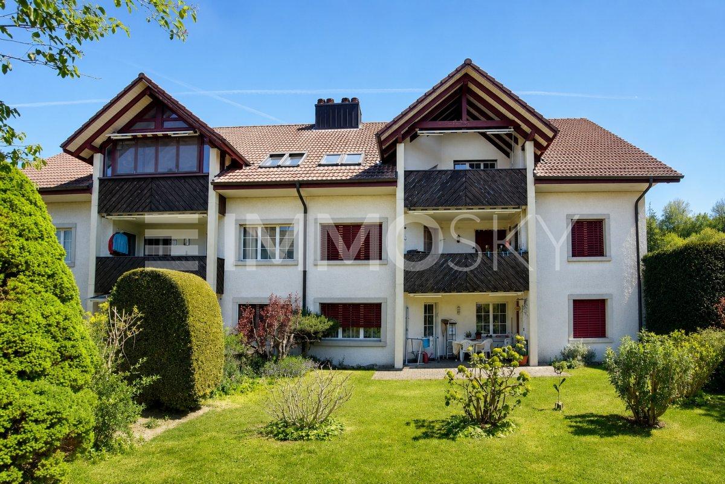
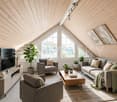
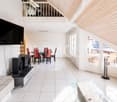
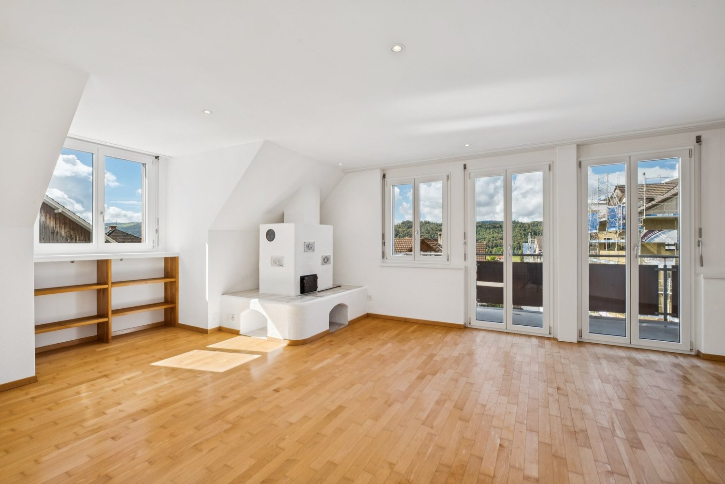
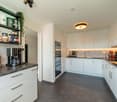
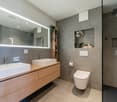
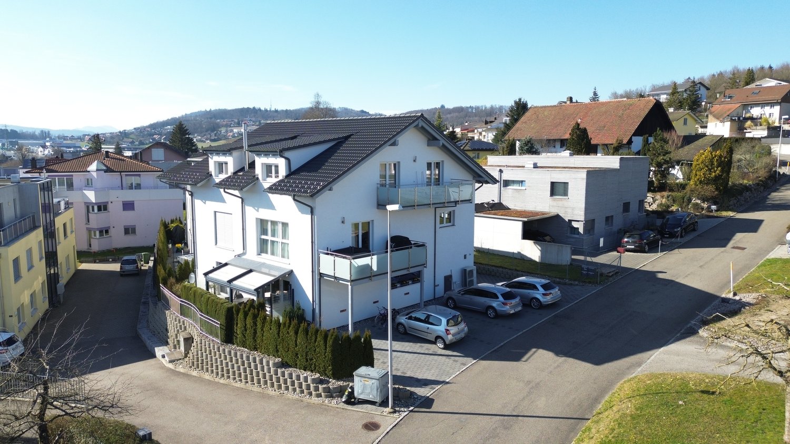
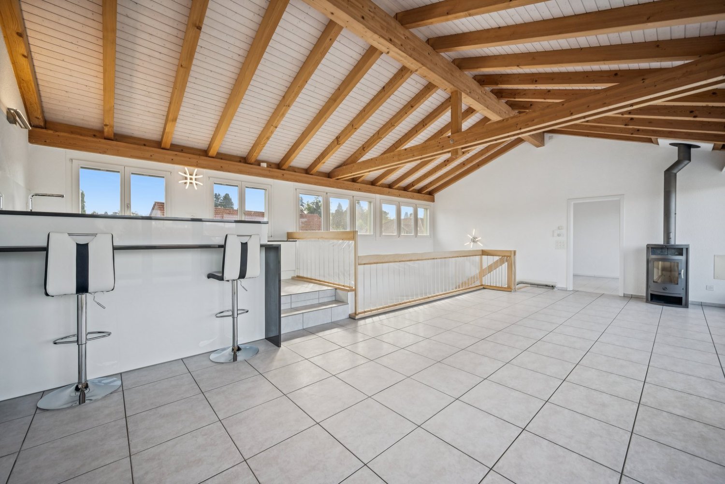
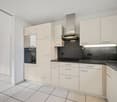
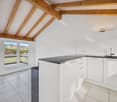
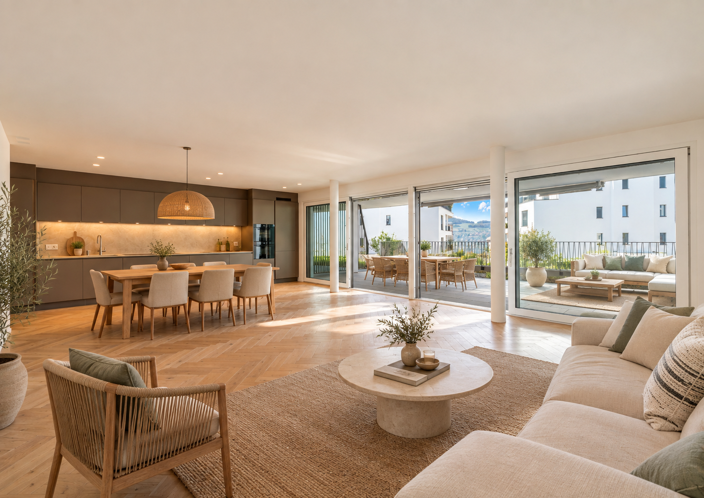
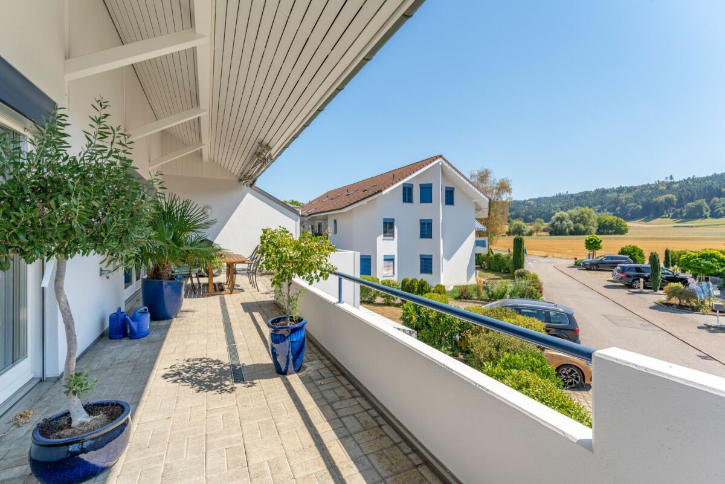
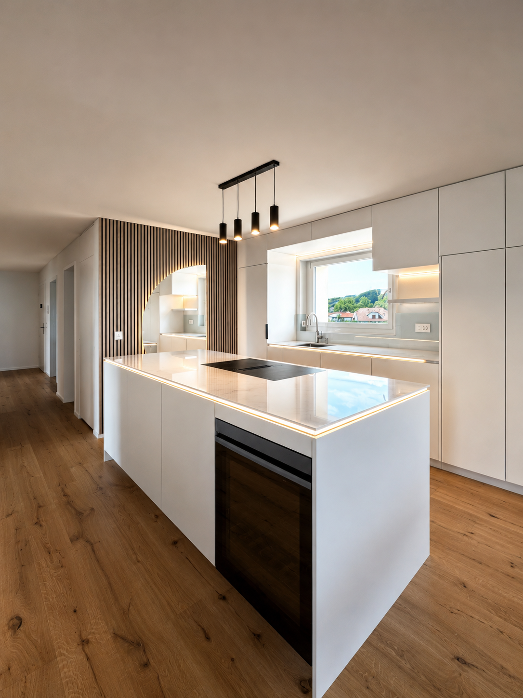
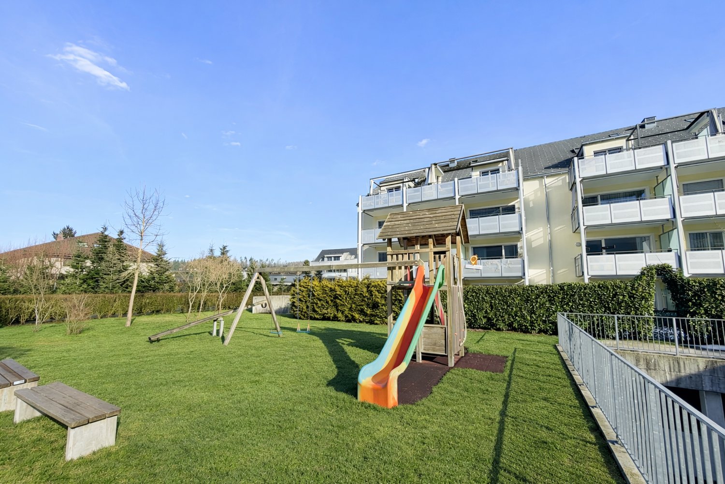
This well-kept 4.5 room maisonette in Schmiedrued offers 161 m² of living space on two floors and impresses with a generous feeling of space, plenty of light and a quiet, natural location.The large, open living and dining area forms the center of the apartment and offers direct access to the sunny terrace.The functional kitchen is generously designed, has a granite top and offers plenty of storage space for everyday life.Thanks to core renovation in 2010 and ongoing renovations the apartment presents itself in well-maintained condition. The modern wet area with bathtub, shower and WC is complemented by a separate WC and provides additional comfort.A special plus point is the approximately 45 m² large terrace. It offers plenty of space for dining outdoors, lounging, plants or relaxing hours in the sun. A well-kept green area is additionally available for general use.The air-to-water heat pump provides a contemporary heat supply.Two carports are already included in the purchase price and round off the offer practically .The location in Schmiedrued in the upper Ruedertal combines tranquillity, nature and good regional accessibility. The municipality lies in Canton Aargau close to the borders with the cantons Lucerne and Zurich and is ideal for anyone looking for spacious living in rural surroundings .https://www.propertyowner.ch/de/immobilien/
  • Tumble dryer
  • Washing machine
  • Quiet neighborhood
More objects in your automatically expanded search area
13 results - Radius: + 10km
1 / 23
5.5 rooms163m²CHF 1,150,000.–
Stickiweg 2, 5615 Fahrwangen

Modern 5.5-room garden apartment with master bedroom, en-suite bathroom, loggia & balcony

From the underground parking space, you can easily and directly access the rentable hobby room with 2 windows. The staircase leads to the open entrance area with a built-in closet, guest toilet, and flexible room. The bright living and dining area with open kitchen opens up to the sunny seating area including a garden with south-west orientation. Upstairs, you'll find three bedrooms, including a master bedroom with walk-in closet, bathroom with shower, and private balcony. Two more rooms share a modern bathroom with bathtub and access to the 14 m² large balcony with south-west orientation - perfect for relaxing in the evening sun.The following advantages await you: • Apartment No. 3 and No. 5 • ready for occupancy from October 2026 • lots of light through large window fronts • master bedroom with access to bathroom & balcony • heatable basement with 29 m² • open and modern kitchen • built-in closet in the entrance area • floor heating • Minergie construction method • photovoltaic system • geothermal heat pump • optional bike stand • comfortable elevator • community room with 31 m² • washing tower integrated in the hobby room • connection possibility for e-charging station • private access from the garage to the apartment • 1 x guest toilet on the ground floor • 1 x bathroom with bathtub on the upper floor • 1 x bathroom with shower on the upper floor • 1 x loggia with north-east orientation: 12 m² • 1 x balcony with south-west orientation: 14 m² • 2 x underground parking spaces, each CHF 35,000.- excl. Get in touch now and reserve a viewing

Conrad G. Rudat

Conrad G. Rudat

CEO

Travel time
-
1 / 14
6.5 rooms193m²CHF 1,790,000.–
Baumattstrasse 6G, 4813 Uerkheim

6.5-room duplex apartment – Exposed concrete masterpiece

In the midst of the harmonious landscape between Aarau and Zofingen, the final phase (Tract E) of the Sommerhalde is being created, a residential ensemble that perfectly combines modern aesthetics, sustainable building culture, and generous spatial structures. For lovers of contemporary architecture and high-quality materials, a living standard is being created here that goes far beyond the ordinary.The last building block of the exposed concrete masterpiece by the renowned architectural firm "Diethelm + Spillmann" from Zurich.With the 3rd and final phase of the Sommerhalde, the final "Tract E" is being created with a total of 7 residential units. • Construction start: Spring 2026 • Planned move-in date: Autumn/Winter 2027 Modern, progressive, architecturally unique:The Sommerhalde sets a clear accent: exposed concrete, clear lines, maximum transparency, and a design that puts space, light, and views at the forefront. The elevated, sunny location gives each unit special privacy and impressive long-distance views – a home for people who consciously choose quality and design.This exceptional duplex apartment convinces with generosity, versatility, and architectural refinement. Two levels with different room heights of up to 2.72 m offer an impressive living experience and enable individual living and working worlds – ideal for demanding couples, home office users, or design-oriented owners.Key figures at a glance for the top "duplex apartment on 2 floors". • 6.5 rooms • 193 m² living area • 127 m² Level I • 66 m² Level II • 83.7 m² brightly lit living, dining, and kitchen area • Two terraces • 46.8 m² on Level I (partially covered) • 40.3 m² on Level II • 2 modern wet cells (bathtub and/or large rain shower) • Separate guest toilet and cloakroom • Flexible floor plans for personal design ideas • 25 m² cellar room • 315 m² total living area The Sommerhalde also sets standards in terms of ecology: an energy-efficient building envelope at the Minergie level, the use of geothermal probes, and a breathable mineral insulation system ensure a pleasant, sustainable living climate. The increased sound insulation according to SIA 181 also guarantees maximum peace and privacy.Throughout the entire process – from the first consultation to individual material and expansion planning to moving in – our experienced team will personally and competently accompany you.For further information/documents or a personal consultation, Mrs. Manuela Walti is available at 078 697 06 66.

Manuela Walti

Manuela Walti

Tagemo Immobilien

Travel time
-
1 / 13
5.5 rooms160m²CHF 690,000.–
Sagiweg 2, 5737 Menziken

Your new home on two levels: Spacious 5.5-room duplex apartment

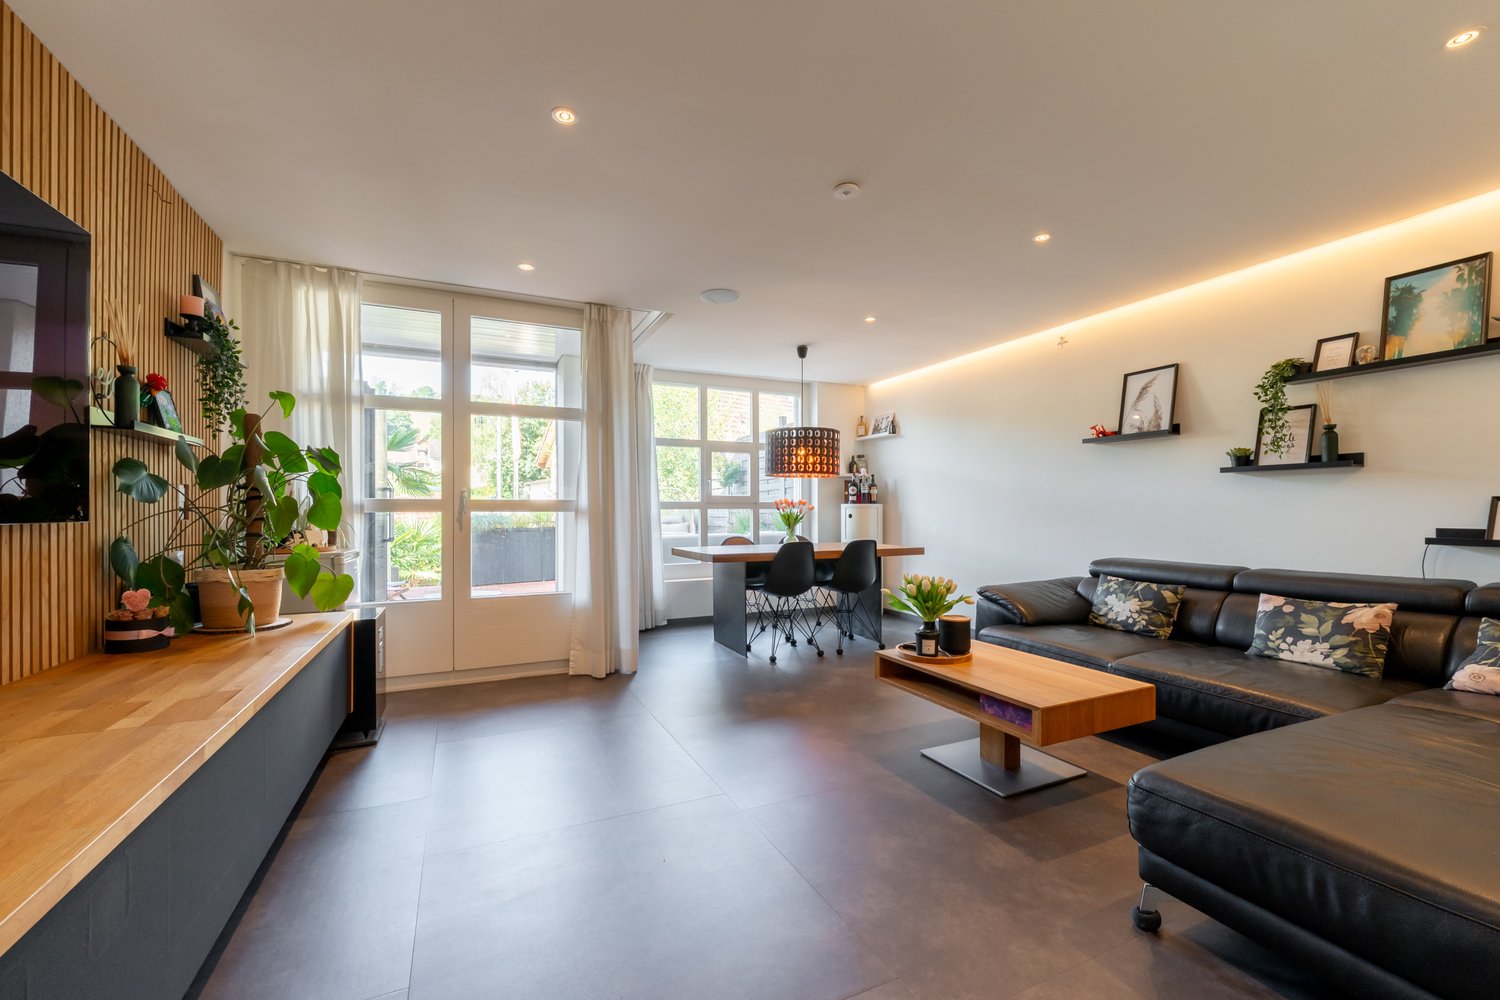
This exclusive 5.5-room duplex apartment with approximately 160 m² of living space combines the advantages of a house with the comfort of modern living. A well-thought-out room concept, plenty of privacy, and high-quality materials create a home that convinces with style and generosity.The bright and airy living and dining area impresses with its open architecture and generous window surfaces, creating a bright and inviting atmosphere. The elegant fireplace forms the heart of the room and provides warm and stylish accents. The modern kitchen with clear lines and high-quality appliances from Electrolux meets the highest standards and becomes a meeting point for enjoyable moments and social evenings.Two bathrooms and the harmonious room layout offer ideal conditions for couples and families alike. A special highlight is the approximately 12 m² large balcony on the upper floor, a private retreat for sunny hours, relaxed evenings, and undisturbed moments outdoors.This property also convinces in terms of comfort: Two underground parking spaces, each available for purchase for CHF 25,000 or optionally rentable, offer maximum flexibility. Thanks to the lift, you can easily and almost barrier-free access your apartment directly.The location combines tranquility with optimal accessibility: shopping facilities, schools, and public transport are in the immediate vicinity. The idyllic Hallwilersee and the nature of the Wynental invite you to various leisure activities. At the same time, commuters benefit from an excellent connection to the cities of Aarau, Lucerne, and Zurich.Ideal for all those who appreciate generosity, stylish architecture, and a perfect balance between nature and urban proximity - a place where quality of life is palpable.

Travel time
-
1 / 19
6.5 rooms202m²CHF 1,645,000.–
Baumattstrasse 12G, 4813 Uerkheim

Exclusive 6.5-room duplex maisonette with single-family house feeling

This exceptional 6.5-room terraced maisonette apartment in the exclusive terraced development «Sommerhalde» combines uncompromising architecture, high-quality materials, and state-of-the-art technology to create a unique living experience. The striking exposed concrete architecture, generous window fronts, and room heights of 2.45 to 2.72 meters create an atmosphere of timeless elegance.On approximately 202 m² of pure living space, 319m2 of usable space, a well-thought-out room concept is spread over two levels. The heart of the apartment is the over 75 m² large living, dining, and kitchen area, which flows seamlessly into the two spacious terraces with a total of around 87 m² of outdoor space. Integrated high beds create privacy and connect architecture with the surrounding nature in an impressive way.A private apartment entrance, direct lift access from the parking garage, and separate basement access to an additional basement room with around 30 m² provide the living feeling and space offer of a single-family house.For the highest living comfort, the sustainable, CO₂-neutral geothermal heat pump with innovative free-cooling system is responsible. This uses the constantly constant temperature of the earth in great depth, where water temperatures of around 10 to 15 °C prevail. The cooled water circulates through the underfloor heating and enables a pleasant reduction of the room temperature by about 3 to 5 °C – efficient, sustainable, and without a classic air conditioning system. In combination with underfloor heating and the well-thought-out building concept, a first-class living climate is guaranteed all year round.The «Sommerhalde» development is considered an architectural masterpiece. The offset arranged building bodies blend harmoniously into the slope and offer a living environment that uniquely combines design, privacy, and nature. Despite the quiet location, you can reach shopping facilities, schools, public transport, and the motorway in just a few minutes.Highlights • 202 m² of living space on two levels • 6.5 rooms with 2.72 m room height • Over 75 m² of living, dining, and kitchen area • Two terraces with a total of around 87 m² • Exposed concrete architecture & high-quality materialization • Private apartment door & direct lift access • CO₂-neutral geothermal heat pump with free cooling • Underfloor heating & energy-efficient construction • Two parking spaces available An exceptional property for people who appreciate architecture, design, and uncompromising living quality.Location and surroundings: The apartment is located in a quiet environment – both during the day and at night, there is pleasant silence. In the summer, you benefit from plenty of sunlight. Within a few minutes, you can reach the bus stop Uerkheim Kirche (4 minutes), the Volg supermarket (8 minutes), and the Uerkheim school (6 minutes) on foot – ideal for families with children.This child-friendly maisonette apartment combines modern living, spacious areas, and an idyllic location in the Aargau village of Uerkheim. A rare opportunity for discerning buyers who value quality and peace.Interested? Available for you: Manuela Walti/078 697 06 66/manuela@tagemo.ch

Manuela Walti

Manuela Walti

Tagemo Immobilien

Travel time
-
1 / 10
4.5 rooms146m²CHF 692,000.–
Auf Anfrage 1, 5704 Egliswil

Idyllic and rural - the perfect combination of nature and comfort

Our attractive single-family home combines bright living spaces, natural living, and the comfort of daily life in an ideal way. Whether as a retreat from the hectic everyday life or as a home for the whole family - here you can enjoy quality of life in a particularly pleasant environment. Imagine starting your day in a quiet, natural environment and at the same time benefiting from an excellent infrastructure with schools, shopping facilities, and good transport links. This bright and inviting apartment offers a wonderful home for families, couples, and all those who appreciate relaxed living.With the elevator, you can easily reach the top floor, where a spacious entrance with plenty of storage space awaits you. The bright living and dining area invites you to relaxed hours with family and friends and opens up to the balcony, from which you can enjoy a breathtaking view. The separate kitchen with a cozy dining area offers the ideal place for enjoyable moments. Two more rooms can be used flexibly as bedrooms, guest rooms, or home offices. The residential offer is rounded off by two comfortable bathrooms - one with a bathtub, the other with a shower, each with a toilet and sink.A real highlight is the developed attic. The cozy atmosphere makes this level the ideal retreat - whether as a parent's suite, home office, or guest area. The open forecourt offers additional design possibilities, another bathroom increases the comfort, and the practical attic provides valuable storage space.This ImmoSky offer includes the following *MORE PERFORMANCE*+ Warm air fireplace+ Rental of outdoor parking space possible+ E-charging station+ WA/TU in the apartmentA parking space in the underground garage can be purchased for CHF 30,000. The cellar compartment is included in the price. Our gem is not only suitable for self-use but also as a profitable investment that can be easily rented out.We cordially invite you to get to know the apartment on site. Arrange a personal viewing appointment. We look forward to your contact.

1 / 13
4.5 rooms145m²CHF 740,000.–
5723 Teufenthal

Modern and bright 4.5-room maisonette in Teufenthal

This spacious and well-maintained 4.5-room maisonette apartment in Teufenthal AG offers a comfortable home on 145 m² of living space in a quiet and sunny environment. The apartment, built in 1991 and lovingly renovated in 2021, impresses with its comfortable equipment, thoughtful room layout on two floors, and a pleasant living atmosphere with plenty of daylight. The private balcony invites you to relax and expands the living space outdoors.The apartment has three bedrooms, two bathrooms, and a bright living and dining area with high ceilings. The quiet location in a well-maintained multi-family house ensures privacy and high quality of life. Practical secondary areas such as a private basement compartment provide additional storage space. Parking spaces are available in front of the house for visitors, and two underground parking spaces can be purchased separately.Thanks to the comprehensive renovation in 2021, the apartment presents itself in a very well-maintained and modern condition. The sunny location and quiet living environment make this home particularly attractive for couples or families who value comfort, space, and a relaxed living atmosphere.This property offer is characterized by:? Spacious 4.5-room maisonette on two floors? Renovated in 2021? Sunny balcony for relaxed hours? Three bedrooms and two bathrooms? Quiet and sunny living location? Basement compartment for additional storage space? Two underground parking spaces optionally availableInterested? Contact us for a non-binding consultation!

1 / 12
4.5 rooms112m²CHF 680,000.–
Löwenrain 5A, 5745 Safenwil

Spacious 4.5-room maisonette with two balconies and a far-reaching view in a quiet location

Highlights at a glance: • 112 m² living space on two floors • Two sunny balconies with a view • Open living/dining area with underfloor heating • Modern kitchen • Private washing machine & dryer in the apartment • Assigned outdoor parking space This modern and bright maisonette apartment is located on the first upper floor and the attic of a quiet 3-party house in a privileged location in Safenwil. With 112 m² of space, two balconies, a far-reaching view, and a well-thought-out floor plan, this home offers both comfort and privacy – ideal for couples or families who appreciate modern living in a natural environment.The open living and dining area has direct access to the cozy balcony (8 m²). The modern kitchen features a granite countertop, dishwasher, glass ceramic cooktop by Bora, an oven, and a steamer.On the attic floor, you'll find another private retreat with access to the second balcony (7 m²), perfect as a quiet morning spot or reading corner. High-quality laminate floors and elegant ceramic tiles in the wet cells ensure easy maintenance.The apartment has two modern wet cells: a guest toilet with sink and a spacious bathroom with shower, toilet, and sink. A practical laundry tower with a private washing machine and dryer is available directly in the apartment.The apartment includes a basement room (13.25 m²) on the lower floor. An assigned outdoor parking space is included in the purchase price.The location convinces with its combination of tranquility, natural surroundings, and good accessibility: The A1 highway entrance near Oftringen can be reached in a few minutes by car, and the Safenwil train station offers connections to Zofingen and Lenzburg. The drive to Aarau takes around 20 minutes by car or 30 minutes by public transport.In Safenwil, you'll find a diverse range of educational opportunities – from kindergarten to secondary school, all levels are represented directly in the town. The nearest district school is located in the neighboring Kölliken, while the cantonal school in Zofingen is easily accessible. The offer is complemented by numerous leisure activities in the areas of sports, nature, and culture.Would you like to learn more about this charming maisonette apartment? We'd be happy to show you the property in person during a viewing. We look forward to your contact!

Travel time
-
1 / 19
6.5 rooms153m²CHF 880,000.–
Retterswilerstrasse, 5703 Seon

Attractive 6 ½-room maisonette apartment with 2 balconies in a quiet and sunny central location

This attractive and extremely spacious 6 ½-room maisonette apartment with a living area of 153 m² is located in a quiet and central residential area in Seon. The apartment is on the 2nd floor and can be reached by a wheelchair-accessible elevator. The apartment impresses with a harmonious room layout, a very well-kept condition, and a bright and friendly living atmosphere. Another major advantage of this apartment is the excellent parking situation: 2 parking spaces are included in the price and belong directly to the apartment. Additionally, a garage parking space and a hobby room can be purchased. The multi-family house, built in 1996, presents itself in a very good overall condition and is efficiently heated by district heating.Already when entering the apartment, the spaciousness and the well-kept character immediately catch the eye. A special highlight is the spacious living-dining area with over 54 m², which is divided into living, dining, and kitchen areas. The living area convinces with its pleasant size, the excellent natural lighting, and the direct access to the sunny balcony with west orientation – ideal for enjoying relaxed hours outdoors. Three well-cut, versatile bedrooms (13.5 m²/14.0 m²/16.5 m²) offer flexible space for individual needs. The attic room with an area of 31 m² and a terrace in south orientation is perfectly suited as a living room, playroom for children, or office. The spacious daylight bathroom is functionally and comfortably equipped with a bathtub, shower, sink, toilet, washing machine, and built-in closet. Additionally, there is a second wet cell with shower, toilet, and sink for further comfort in everyday life.Both the apartment and the building are in a very well-kept condition, which underlines the sustainable value of the property. This apartment is ideal for owner-occupiers who are looking for a high-quality property in a quiet and popular location. At the same time, it also represents an interesting investment opportunity for capital investors.The location of this apartment is optimal: public transport, schools, and shopping facilities are within 3 to 10 minutes' walking distance. The nearby recreation area with various hiking and cycling trails is almost at your doorstep. The apartment is ideally suited for families, couples, or the combination of living and working.

Travel time
-
1 / 4
4.5 rooms145m²CHF 1,300,000.–
Flückenstrasse 30, 5616 Meisterschwanden

4.5-Room Garden Maisonette in the New AEON Project

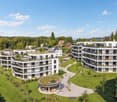
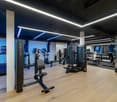
AEON, a true gem on Lake Hallwil, is aimed at people who appreciate the special. The four houses offer 3.5 to 5.5 room apartments with stylish interiors and various options to expand the private living space individually. Communal rooms for parties and meetings, a fully equipped gym with yoga area, and the green outdoor area with petanque court, barbecue area, playground, and shaded pavilion create an atmosphere that reminds one of a permanent holiday feeling. The exclusive interior design comes from the renowned interior design firm Dyer-Smith. Harmoniously coordinated materials, high-quality surfaces, and style-secure color concepts give each apartment a timeless elegance and special identity.The 4.5-room garden maisonette offered here on the ground floor convinces with 145 m² of well-thought-out living space. The open living, dining, and kitchen area with modern kitchen and V-ZUG appliances opens up to the large terraces on the ground and 1st floor with a view of the lake. A comfortable master bedroom with en-suite bathroom with shower and bathtub, two more rooms, an additional wet room with shower, a guest toilet, and a practical retreat with washing machine and tumble dryer complement this attractive living offer.Tip: More apartments are still available in the project. On the project page, interested parties can get a complete overview of all available units.

Travel time
-

Suggested properties for you based on search results

Other interesting objects