Saas-Balen - Properties for sale with Elevator

We recommend expanding your search criteria to get similar results. The current filters didn’t return any matches.

If you don’t want to change your current search criteria, we recommend creating a search alert, so you’ll be notified when matching offers become available.

More objects in your automatically expanded search area
12 results - Radius: + 10km
1 / 13
5.5 rooms, 182m², CHF 898,000.–
Top
Hauptstrasse 49, 3922 Stalden

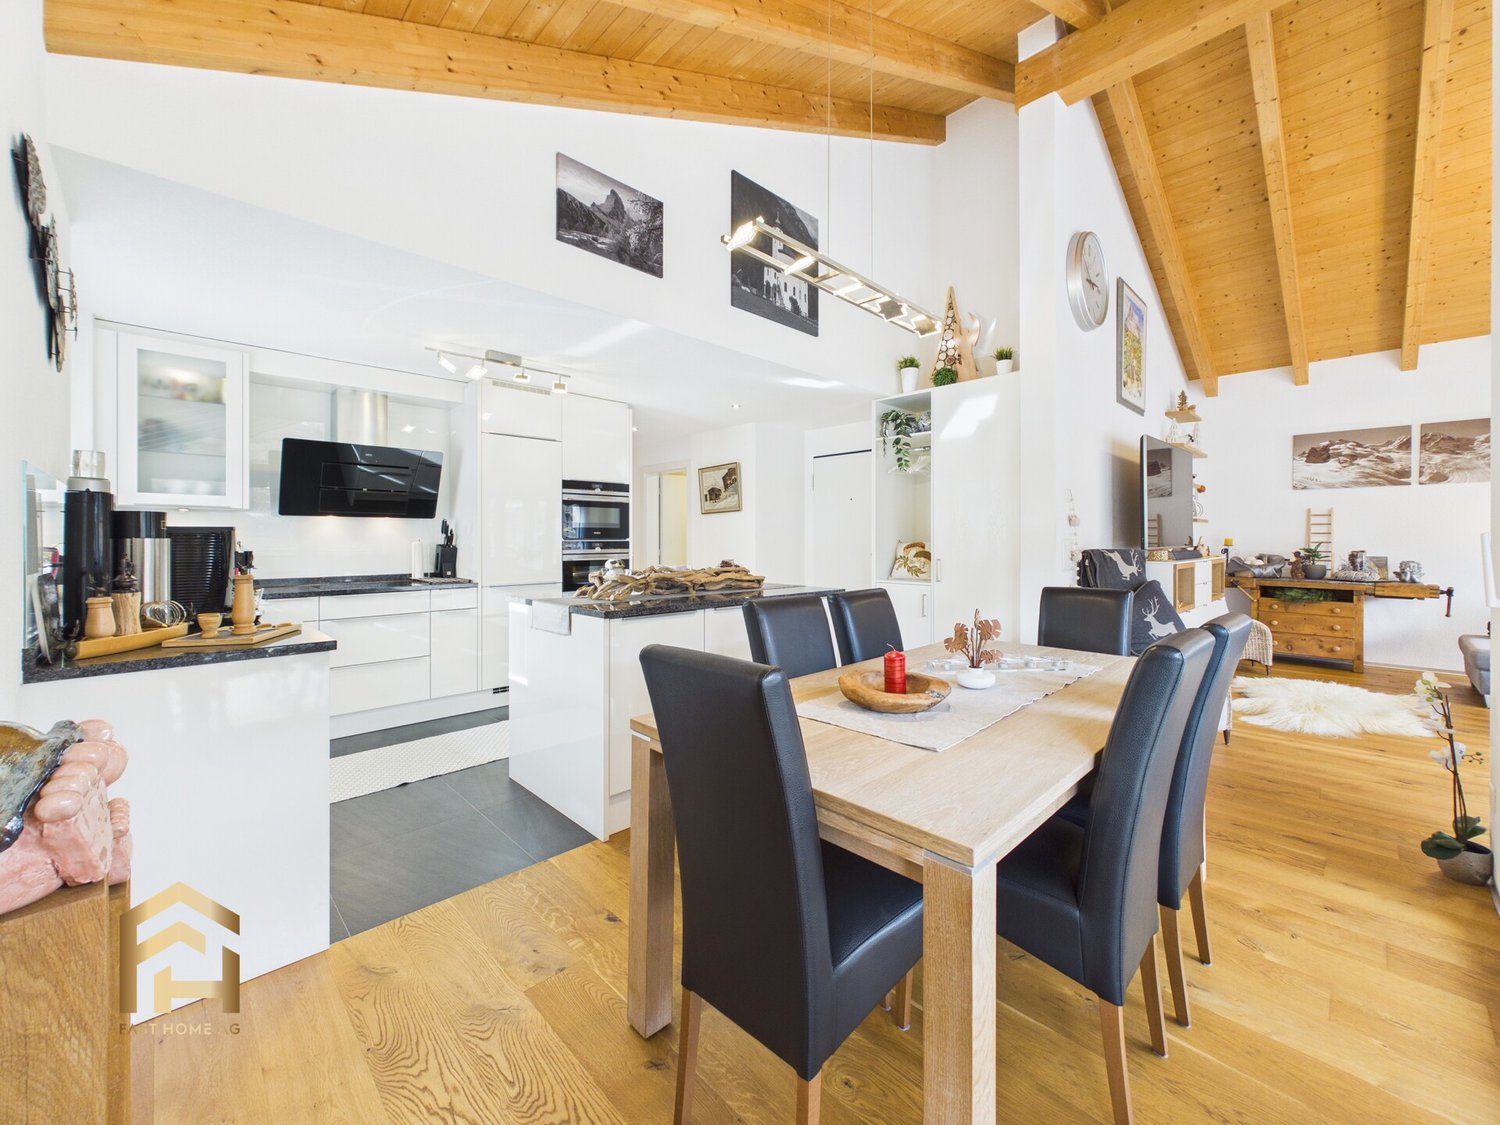
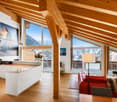
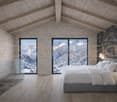
Duplex attic apartment (182m2) with breathtaking views

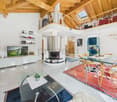
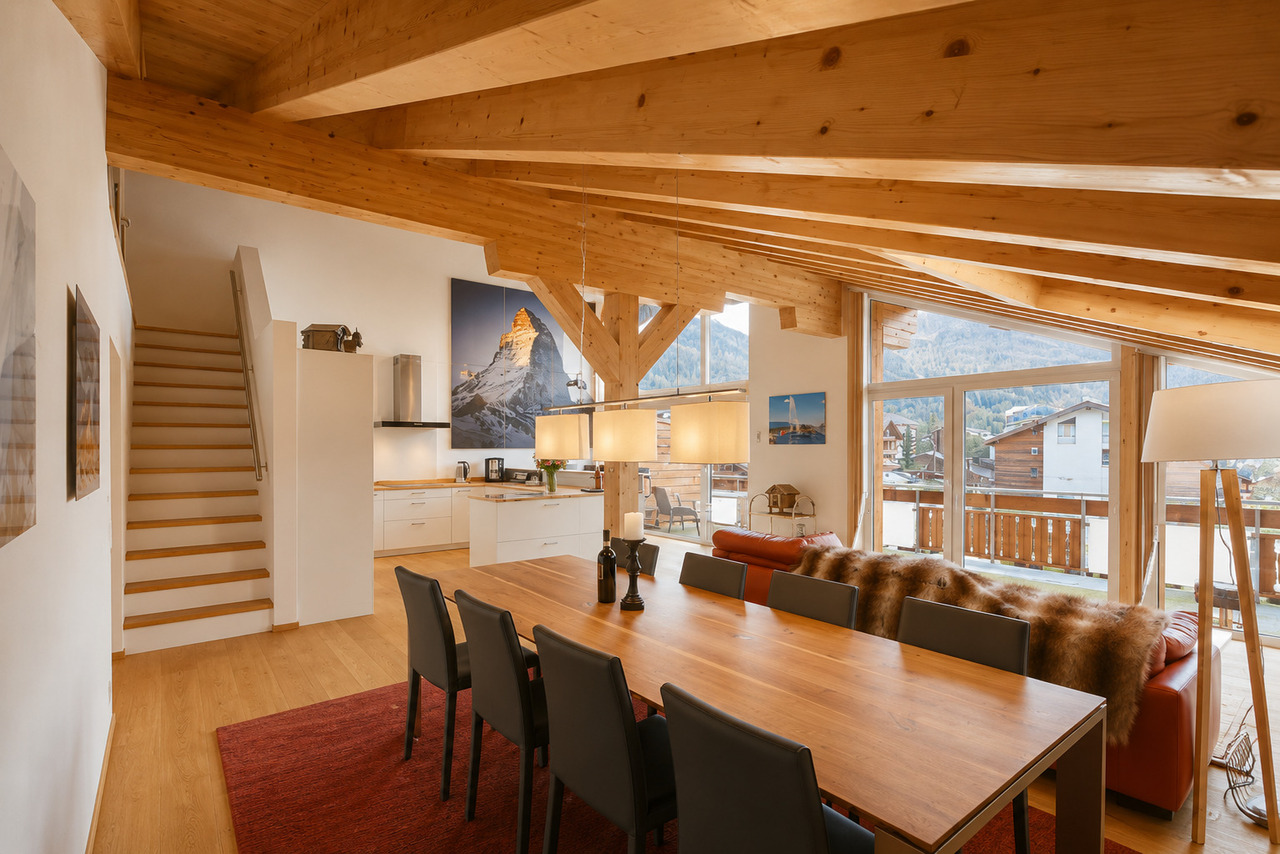
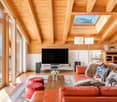
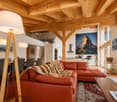
Spaciousness, tranquility, and an impressive mountain backdrop: this exceptional 5.5-room attic apartment on 2 floors offers plenty of space for a home with character on approximately 182 m². Stalden is located at the crossroads to the well-known holiday regions of Zermatt and Saas-Fee and is also well connected to Visp. Here, you live close to nature and in a quiet area, without having to sacrifice good accessibility. The apartment, built in 2016, has been rarely used and is therefore in an extremely well-maintained, almost new condition. High-quality materials and a well-thought-out room layout create a living quality that you can feel from the very first moment. The heart of the apartment is the spacious living and dining area under the open roof construction. Visible wooden beams, warm parquet floors, and plenty of daylight give the room a special atmosphere and emphasize the spacious character of the apartment. The modern kitchen blends harmoniously into the open living area. A stylish cooking island, high-quality appliances, and ample storage space offer the best conditions for cooking together and social evenings. The four bedrooms are distributed over two living levels. Whether parents' and children's rooms, guest rooms, home office, or private retreat - the generous space offer can be flexibly adapted to different life situations. Two tastefully furnished bathrooms also provide comfortable convenience in family everyday life. The clear separation between communal living areas and private rooms creates a balanced and quiet living feeling. Two balconies extend the living space outdoors. Depending on the time of day, you can enjoy sunny hours, a coffee in the fresh mountain air, or the view over the valley and the surrounding Valais mountain world. The following parking options can be purchased separately: Indoor parking space: CHF 40,000. Outdoor parking space: CHF 15,000. This attic apartment is a home for people who appreciate a lot of space, special architecture, and a natural living environment. The combination of 182 m² of living space, four bedrooms, two balconies, and the well-maintained condition makes this offer in Stalden a rare opportunity. We would be happy to show you this special apartment in person. Contact us for more information or to schedule a viewing.Stalden is a charming and historic municipality in the heart of the Upper Valais. Geographically uniquely located at the confluence of the Mattertal and Saastal, the village forms the gateway to the well-known destinations of Zermatt and Saas-Fee. Thanks to its central location and good traffic connections, Stalden is an important transportation hub in the region and offers optimal accessibility in all directions - especially to Visp and Brig. Despite its importance in terms of transportation, Stalden has preserved its original village character. Traditional buildings, an intact village community, and the impressive mountain backdrop shape the village's appearance. The surrounding nature invites numerous leisure activities - from hiking and biking tours in summer to winter sports in the nearby ski areas. In the village itself, you will find shopping facilities for daily needs, schools, restaurants, and various service offers. Stalden thus combines natural living with practical infrastructure and high quality of life - an attractive place to live for families, commuters, and those seeking tranquility.


Travel time
-
Christoph Wyder

Christoph Wyder

1 / 13
Christoph Wyder

Christoph Wyder

  • Balcony / Terrace
  • View
  • Elevator
  • +2
5.5 rooms, 176m², CHF 845,000.–
Stalden, 3922 Stalden VS

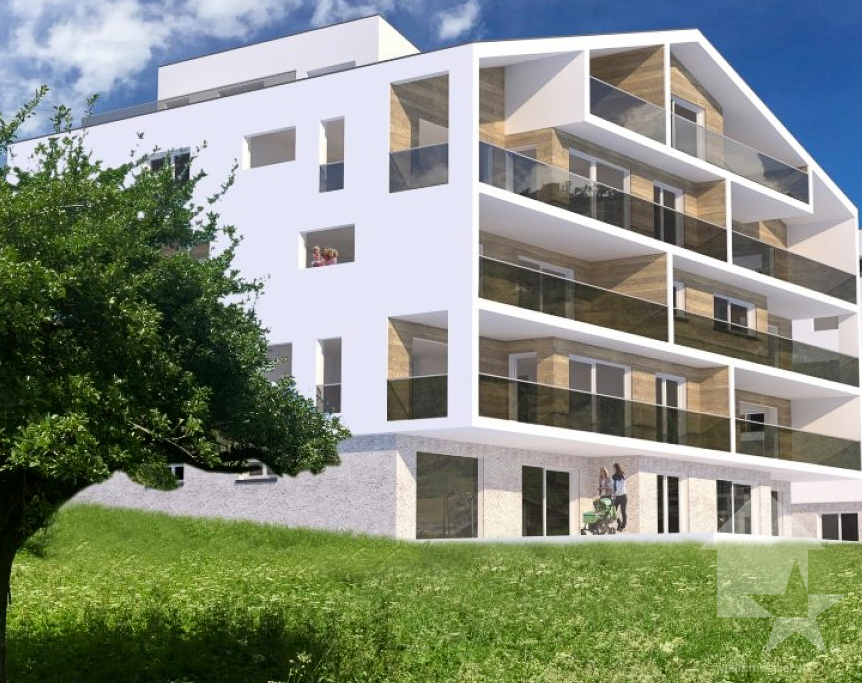
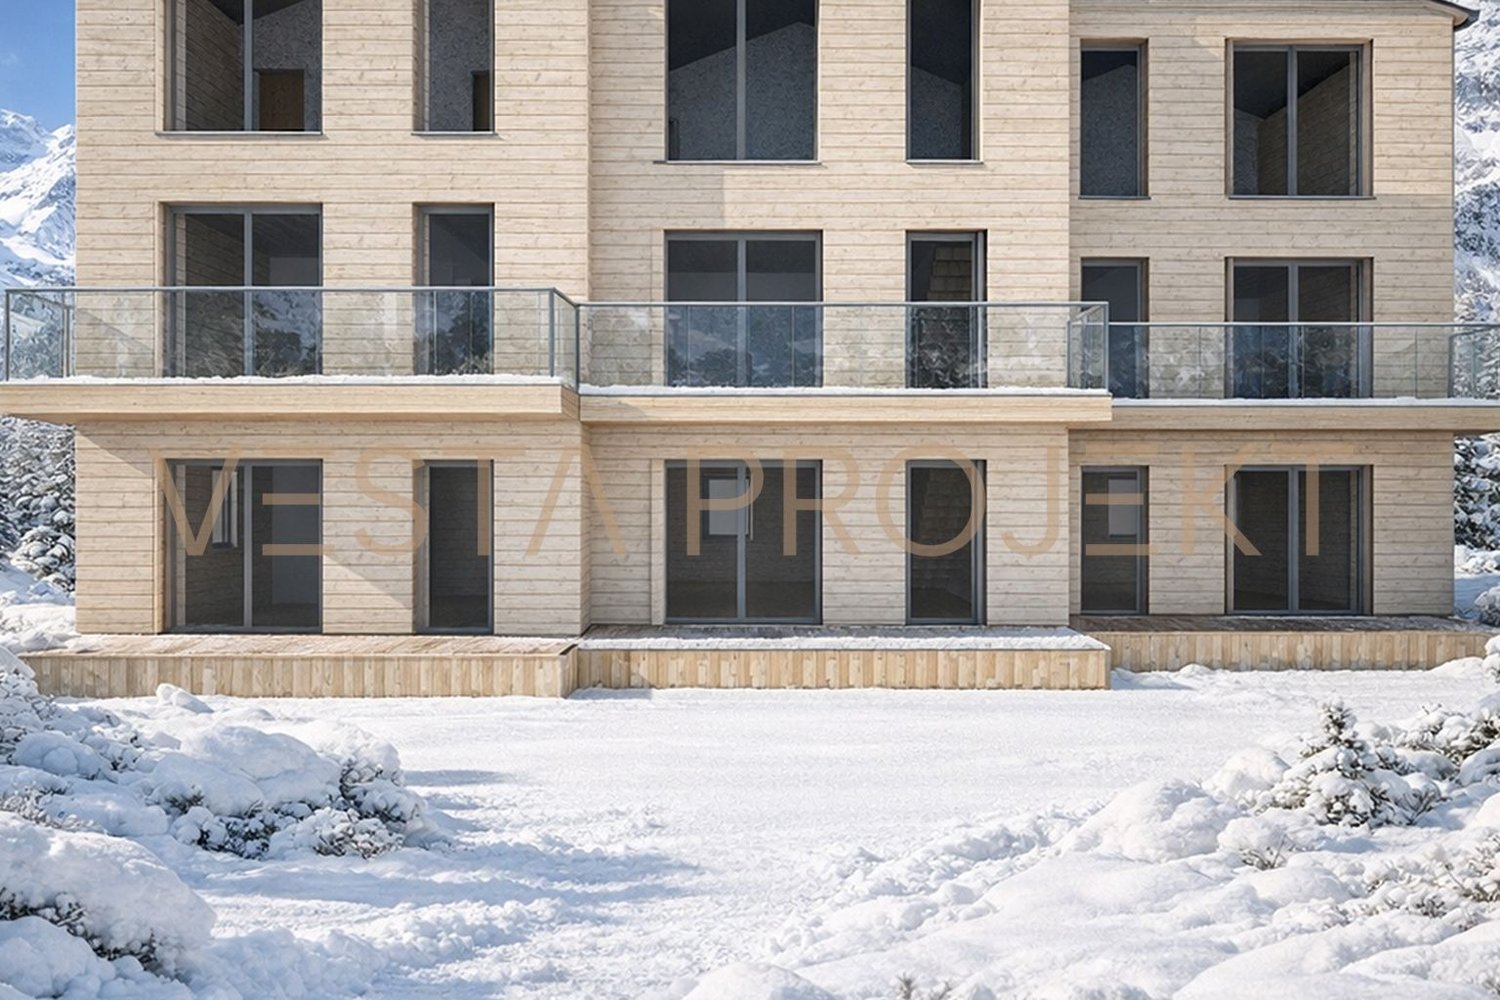
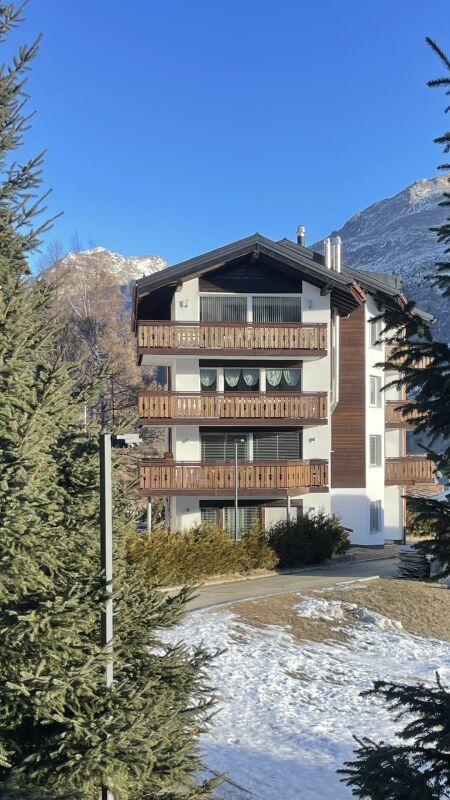
New 5.5-room apartments

These 5.5-room apartments in an aesthetic residential building cater to a wide audience thanks to their functionality.The orientation of the building has been particularly studied to maximize sunlight and integrate harmoniously into the environment. The ten apartments with 3.5 to 5.5 rooms, spread over 5 floors, are distinguished by spacious and bright spaces.The common areas are designed to be generous and will be built with sustainable, low-maintenance materials.The construction will be carried out according to the Minergie guidelines, contributing to reduced operating costs: • Heat production through renewable energies • Comfortable ventilation • Cooling system • Very well-insulated building envelope. These measures allow for reduced operating costs. Vegetation and design between the buildings are essential elements of the entire residence.The aspect of child-friendliness is particularly taken into account. Two relaxation areas will be created: • A playground for young children with a sandbox and swing, as well as two benches for adults. • In the south of the residence, another playground for adolescents will be designed, in collaboration with the municipality of Stalden. Particularities: • Access to the underground garage is via a wide, pleasant entrance. • Each parking space has its own storage space. • 16 underground parking spaces are available for purchase, at a price of CHF 49,000 each. • A common bicycle room is planned. • Each apartment has a cellar. Location:Stalden is a charming village in the canton of Valais, Switzerland, with approximately 1,100 inhabitants. Often referred to as the "gate to the Lacer valley", it offers an idyllic setting amidst an impressive mountain landscape. It is an ideal starting point for excursions to the Alpine towns of Zermatt and Saas-Fee, as well as for hiking and other outdoor activities. The village has a good transport connection with a Cervin railway station and bus links to the surrounding valleys. There are shops, restaurants, and basic services. Stalden is family-friendly, with a primary school and an orientation center, playgrounds, and a quiet, safe environment that offers many leisure opportunities for children.Would you like to receive more information or the complete documentation? Contact me at c.wyder@valimmobilier.ch and I will be happy to help. I am also available for a visit on site.

  • Balcony / Terrace
  • View
  • Elevator
  • +2
Travel time
-
1 / 29
6.5 rooms, 170m², CHF 1,850,000.–
Seilbahnstrasse 19, 3910 Saas-Grund

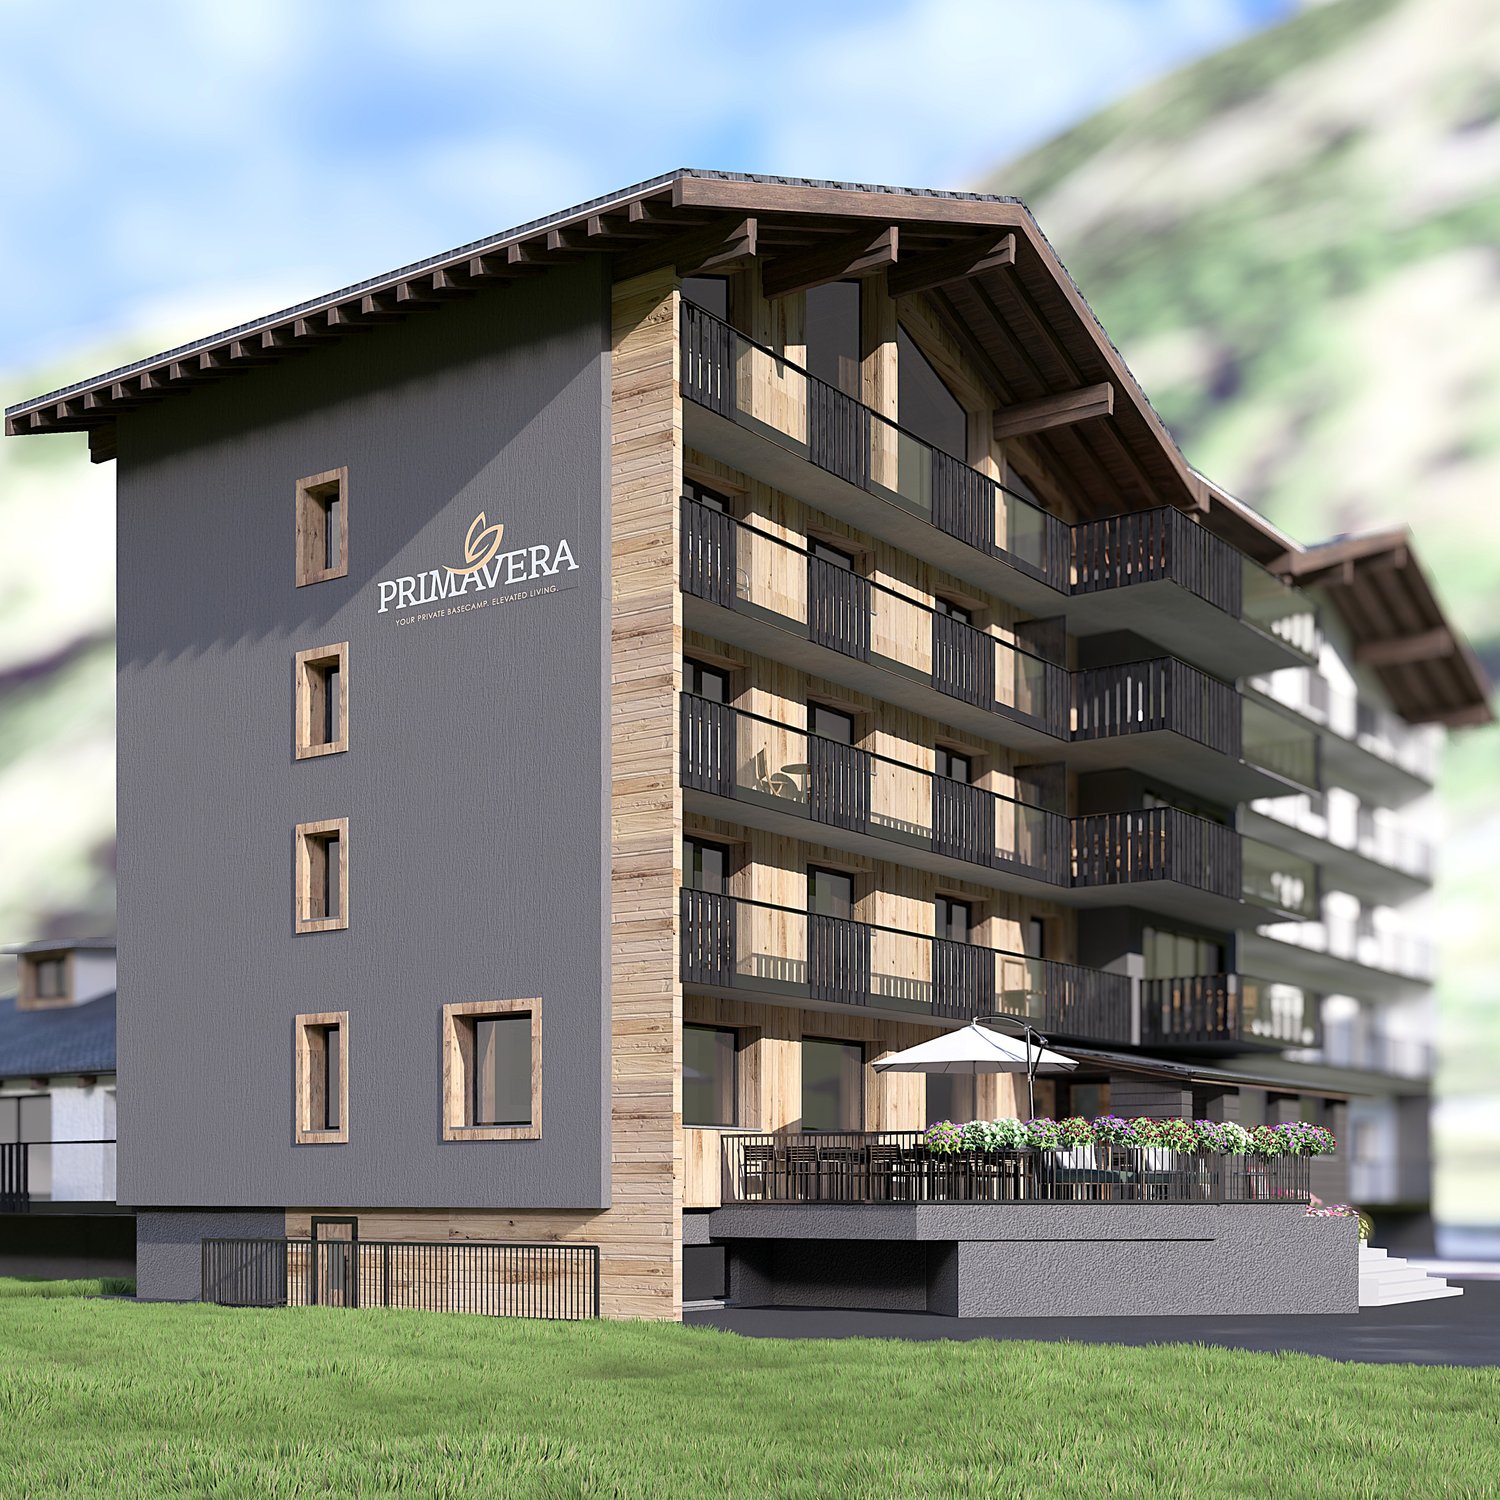
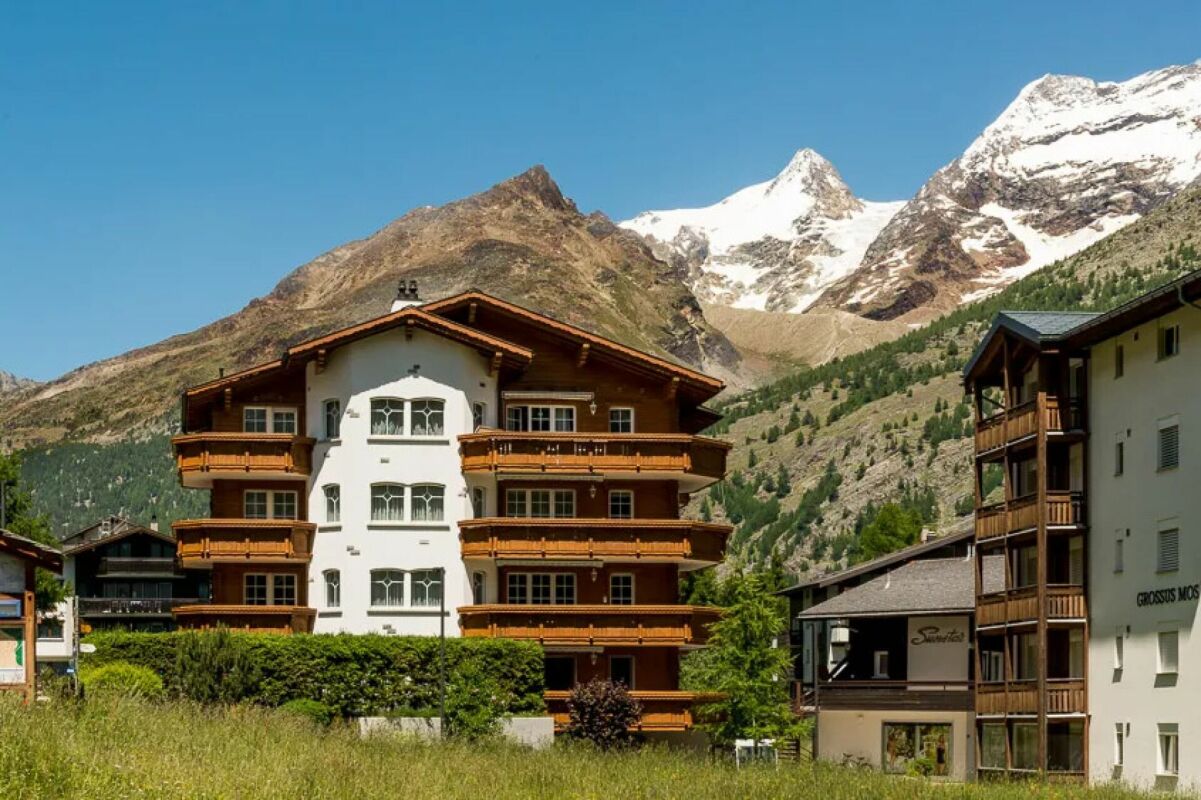
Exclusive 6.5-room attic apartment in Saas-Grund

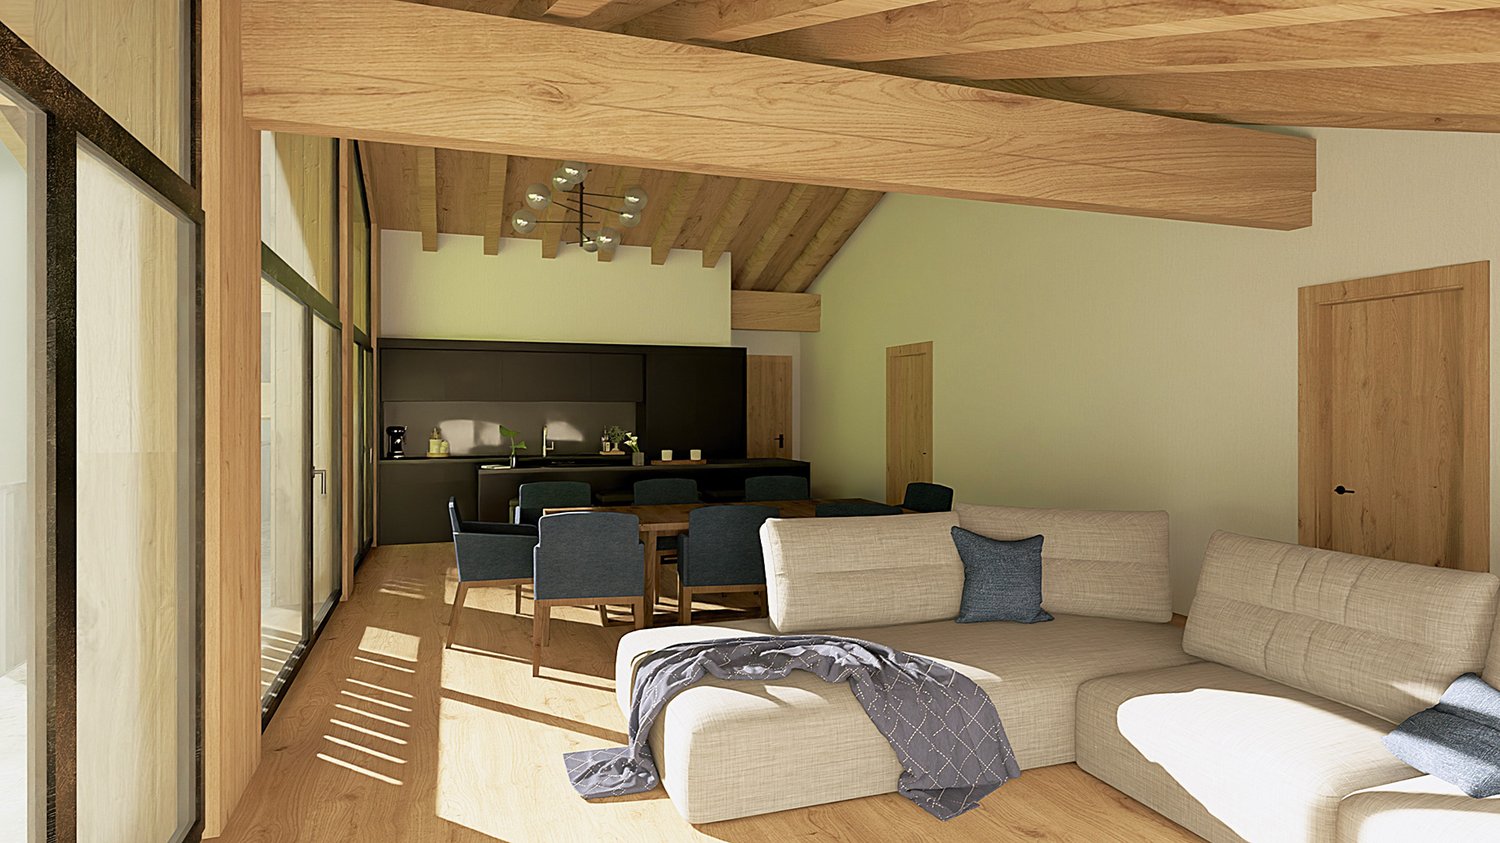
Exclusive 6.5-room attic apartment with 170 m² living space and 26 m² balcony – your retreat in the heart of the Saas ValleyFulfill your dream of living in the mountains. In the new construction project Primavera in Saas-Grund, an exclusive 6.5-room attic apartment with generous 170 m² living space and a 26 m² large balcony awaits you. Thanks to the elevated location, you can enjoy an impressive view of the surrounding mountain world and numerous hours of sunshine. The apartment can be used as a second home.The open living and dining area forms the heart of the apartment and offers plenty of space for family and guests. High-quality materials, generous window surfaces, and modern architecture create a bright and stylish living atmosphere. The kitchen and all sanitary facilities can be selected according to your personal ideas and are already included in the planned expansion budget.The building is being constructed as part of a comprehensive renovation and meets the highest standards of quality, comfort, and sustainability. A pellet heating system with underfloor heating, a wheelchair-accessible elevator, private basement compartments, and a lockable ski storage room per apartment are also part of the offer, as is a communal wellness area in the basement. Each apartment also has its own washing machine and dryer.The location could hardly be better: located directly at the Hohsaas valley station, you can easily reach mountain railways, shopping facilities, restaurants, pharmacies, and public transport on foot. In the summer, you can expect hiking trails, bike trails, and tennis courts, and in the winter, a diverse ski area and cross-country skiing and snowshoeing opportunities – all practically on your doorstep.
Travel time
-
1 / 13
14 rooms, 568m², CHF 2,650,000.–
3910 Saas-Grund

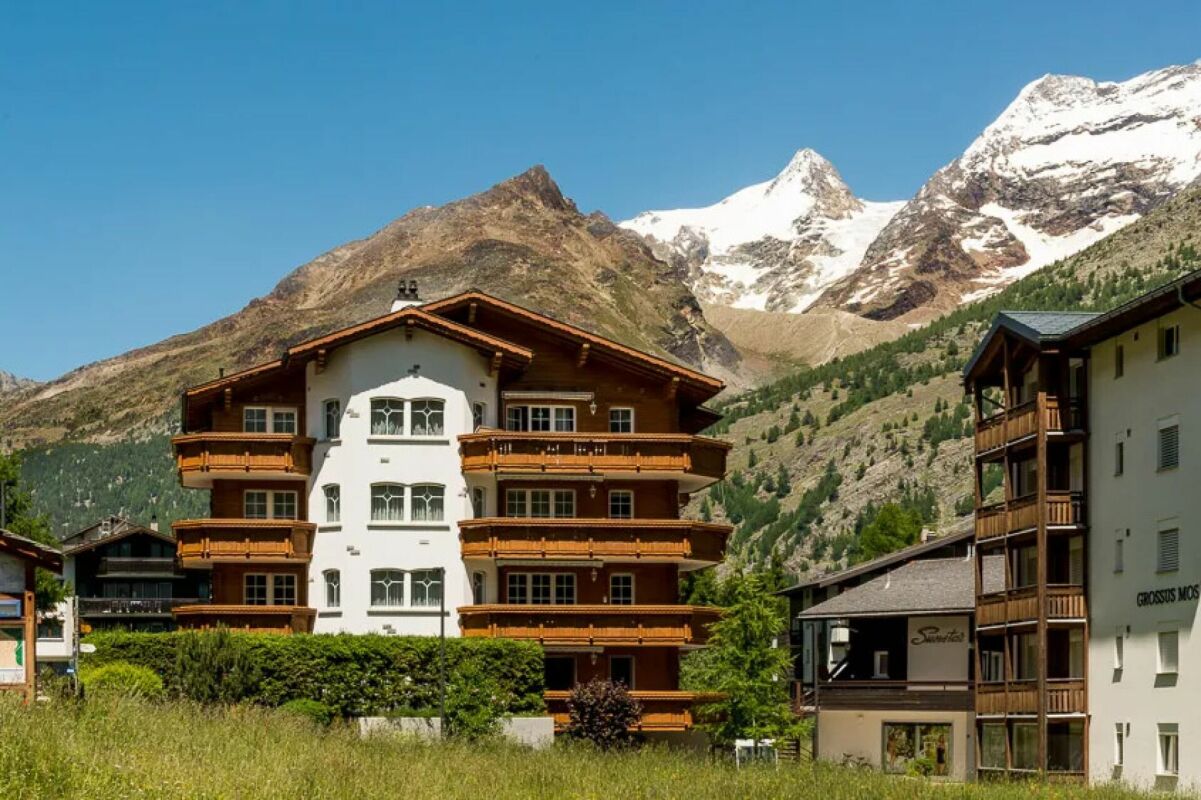
Double garage plus 3 outdoor parking spaces, cozy fireplace and fantastic mountain panorama

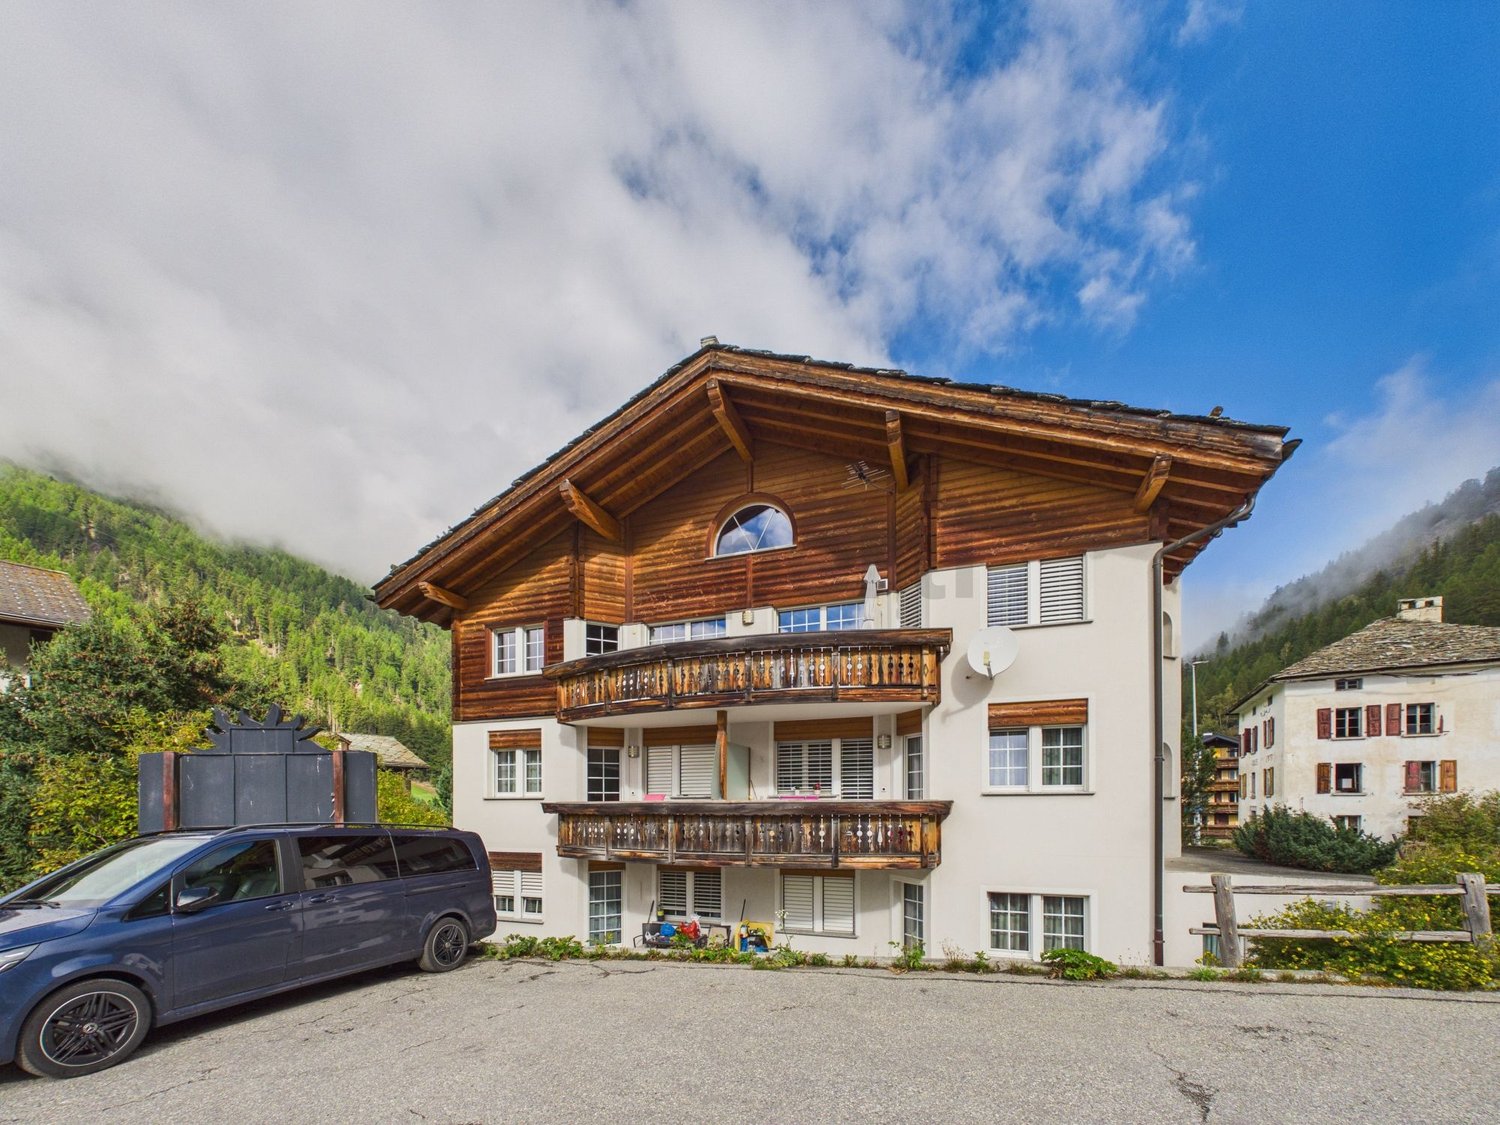
Welcome to this well-maintained typical multi-family house, in the picturesque Saas Valley. The property impresses with its alpine charm and generous living space. On 440 m², the apartments are generously cut and leave no wishes unfulfilled. United in modern living comfort. The quiet and sunny location offers pure relaxation, far from noise and hustle and bustle - ideal as a year-round residence, holiday home or rental property.The house convinces with sunny balconies and breathtaking panoramic views of the Valais Alps, as well as a cozy fireplace for warm comfort on cool mountain days. A double garage and three outdoor parking spaces offer ample space for your vehicles. The property and its quiet surroundings are also extremely child-friendly. The region attracts in summer and winter with untouched nature, plenty of sunshine and excellent leisure opportunities right on the doorstep.This property offer is characterized by: • Well-maintained multi-family house on 440 m² of living space • Magnificent, unobstructed panoramic view of the Valais mountain world • Cozy fireplace for atmospheric evenings in the living area • Sunny balconies for relaxation in the fresh mountain air • Double garage plus three additional outdoor parking spaces included • Child-friendly, quiet location in a natural environment • Perfectly suitable as a primary residence, holiday home or investment/rental property Interested? Contact us for a non-binding viewing!

1 / 13
5.5 rooms, 199m², CHF 1,790,000.–
3925 Grächen

5.5 Zimmer Dachwohnung an grandioser Lage in Grächen

Es handelt sich hierbei um eine Immobilie, die über sämtliche Eigenschaften verfügt, um einen entspannten und sorgenfreien Aufenthalt mit spektakulärem Ausblick auf die umliegende Bergwelt zu geniessen. Das intime Gebäude befindet sich zentral gelegen direkt über dem Coop und in kurzer Fussdistanz zur Hannigalpbahn, welche als Zugang ins familienfreundliche Skigebiet dient. Vom öffentlichen Parkhaus aus mit abgetrenntem Einstellplatz gelangen Sie per Aufzug zum Eingang des Hauses im 1. Stock der Anlage, die im Erdgeschoss über diverse Einkaufsmöglichkeiten verfügt. Die Wohnung kann anschliessend mit einem weiteren Aufzug oder über das private Treppenhaus erreicht werden.Angelangt im 2. Obergeschoss, erfolgt der Zutritt zur betroffenen Einheit per Schlüsselbadge. Gleich gegenüber des Eingangsbereichs ist das erste von 4 Schlafzimmern untergebracht, welches sich mit dem davor angegliederten und als Büro genutztem Zimmer einen Balkon mit traumhafter Aussicht teilt. Gleich neben dem Eingang befindet sich das sehr geräumige Badezimmer mit Dusche, das ebenfalls als Gäste-WC genutzt werden kann. Vorbei an den zuvor genannten Räumlichkeiten gelangen Sie in den beeindruckenden nach Süden ausgerichteten Wohn- & Essbereich mit grossen Fensteröffnungen und einer Raumhöhe von mehr als 5 Metern! Dieser bietet Zugang zu einem weiteren grossflächigen Balkon, der mit einem Saunafass bestückt wurde, um den atemberaubenden Panoramablick noch zu versüssen. Die grosse mit viel Stauraum und einer Bartheke ausgestattete Küche lässt ebenfalls keine Wünsche offen, und bildet eine schöne Bühne für Unterhaltung. Dahinter führt eine geschickt integrierte Treppe hoch zur Galerie, die mit einem zusätzlichen Schlafbereich und dem dritten Schlafzimmer mit Dusche und WC ausgestattet ist. Fehlt nur noch das gut bemessene Hauptschlafzimmer, welches im unteren und hinteren Teil der Wohnung untergebracht wurde, und über ein ausserordentlich grosszügiges Badezimmer mit Dusche und Badewanne verfügt.Das Angebot wird durch ein privates Kellerabteil und eine gemeinschaftliche Waschküche komplettiert. Im Erdgeschoss der Anlage wurde ein Skidepot eingerichtet, in welchem abschliessbare Schränke zur Verfügung stehen. Der Garagenplatz kann separat für CHF 60'000.- erworben werden.Il s'agit d'un bien immobilier qui réunit toutes les qualités nécessaires pour profiter d'un séjour relaxant et sans souci, avec une vue spectaculaire sur les montagnes environnantes. Cet immeuble intimiste bénéficie d'un emplacement central, juste au-dessus du magasin Coop et à quelques minutes à pied du téléphérique de Hannigalp, qui permet d'accéder au domaine skiable adapté aux familles. Depuis le parking public, où vous disposez d'une place attitrée, vous accédez par ascenseur à l'entrée de l'immeuble, située au 1er étage du complexe, dont le rez-de-chaussée abrite divers commerces. L'appartement est ensuite accessible par un autre ascenseur ou par l'escalier privé.Une fois au 2e étage, l'accès au logement se fait à l'aide d'un badge-clé. Juste en face de l'entrée se trouve la première des quatre chambres, qui partage un balcon offrant une vue imprenable avec la pièce attenante, utilisée comme bureau. Juste à côté de l'entrée se trouve la salle de douche très spacieuse, qui peut également servir de WC pour les invités. En passant devant ces pièces, vous accédez à l'impressionnant salon-salle à manger orienté plein sud, doté de grandes baies vitrées et d'une hauteur sous plafond de plus de 5 mètres ! Celui-ci donne accès à un autre grand balcon, équipé d'un sauna pour agrémenter encore davantage la vue panoramique à couper le souffle. La grande cuisine, dotée de nombreux rangements et d'un comptoir de bar, comble tous les souhaits et constitue un cadre idéal pour recevoir. Derrière celle-ci, un escalier astucieusement intégré mène à la mezzanine, qui abrite un espace nuit supplémentaire ainsi que la troisième chambre, équipée d'une douche et de toilettes. Il ne manque plus que...

1 / 10
8 rooms, 420m², CHF 3,200,000.–
3906 Saas-Fee

Outstanding 3 Chalet Complex Project

Welcome to paradise - where the silence of the mountains tells stories, 18 majestic four-thousanders surround you, and over 300 sunny days a year at 1800 m above sea level provide unparalleled quality of life. The exclusive new construction project "Estelle" (construction year 2026) with certified Minergie standard offers an extraordinary opportunity for investors who want to combine alpine lifestyle with first-class economy. On a plot of 445 m² and a planned living area of 420 m², a flexibly designable project is being created here, which combines modern living comfort with the popular, warm chalet style.The fully developed project is characterized by its enormous versatility. Depending on the investment goal, it can be realized in different variants: • Chalet Complex Variant: Three high-quality chalets with living areas of 84 m², 103 m², and 133 m², each with two balconies and a private garden seat (prices from CHF 846,020.- to CHF 1,268,290.-). • Rental Property Variant: The division into 8 modern studios for tourist use (e.g., as Airbnb, hotel apartment extension, or staff house for local businesses) promises an above-average return of 16 to 19%. The property can be purchased optionally as pure building land for CHF 350,000.- or including the fully developed and individually adaptable project for CHF 380,000.-. A purchase is also possible for people abroad (foreigners) without any problems. Please note that the project does not have a second-home permit; however, tourist or commercial use is possible without any restrictions.This property offer is characterized by: • Outstanding Return: Up to 16 to 19% return potential when realizing 12 accommodation studios. • Maximum Flexibility: Can be used as a three-part chalet complex, as a B&B/Airbnb, hotel extension, or as a staff house. • Future-Proof Construction: Modern new building (construction year 2026) according to sustainable Minergie standard. • Attractive Purchase Options: Purchase of pure building land (CHF 350,000.-) or the turnkey project (CHF 380,000.-) possible. • No Acquisition Restrictions: The purchase is also open to foreign investors. • Comfortable Equipment: Planned with cozy fireplace, balconies, garden seats, own cellar, as well as modern fiber optic and cable TV connections. • Dreamlike Location: Quiet and sun-kissed Alpine environment at 1800 m above sea level. Interested? Contact us for a non-binding consultation and request the detailed return calculation and project brochure!

Other interesting objects