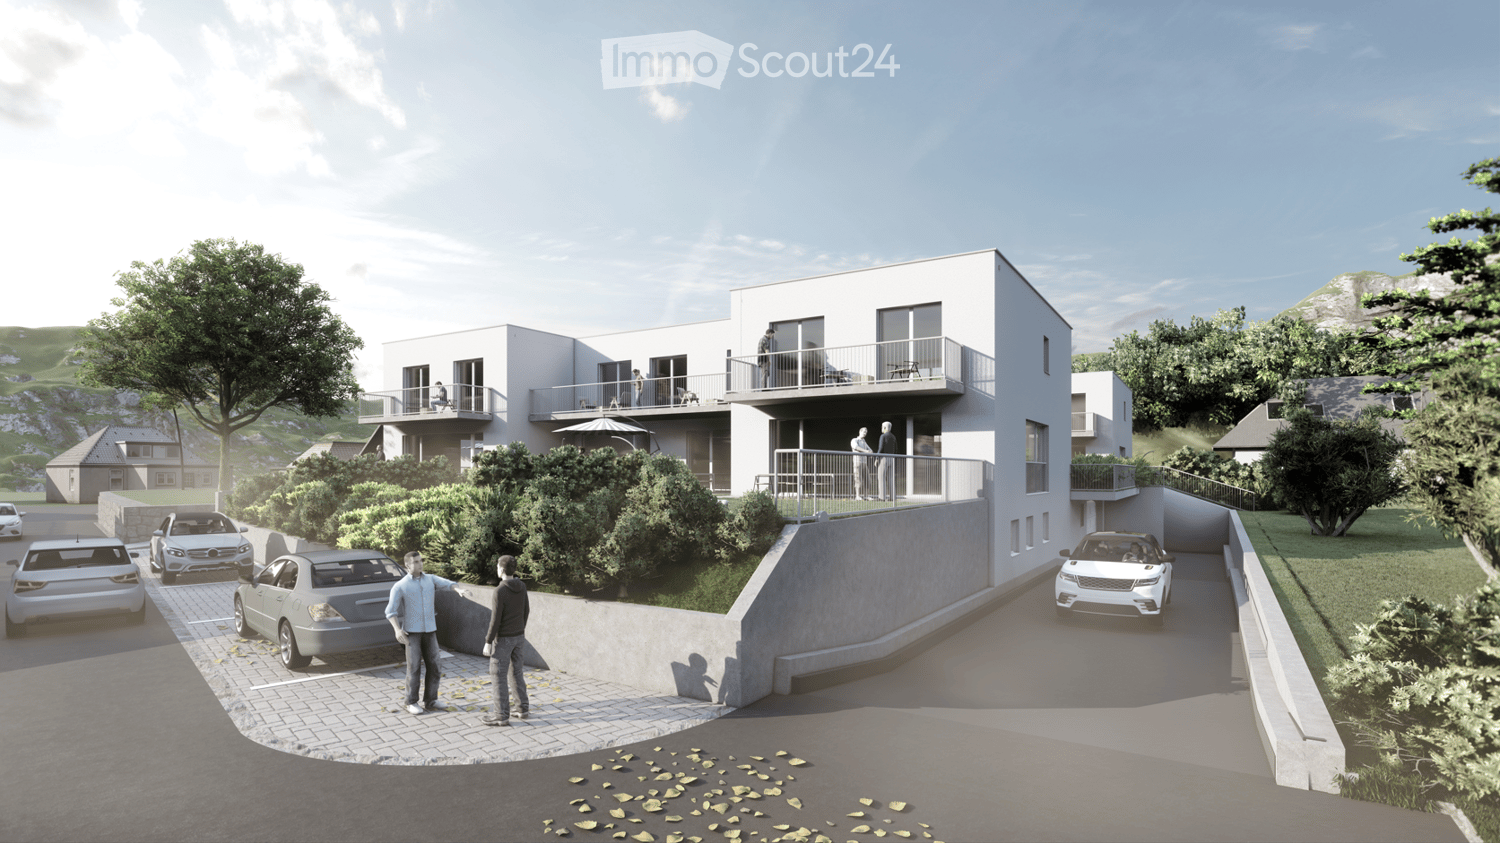
Ruggell - Properties for sale with Balcony / Terrace

We recommend expanding your search criteria to get similar results. The current filters didn’t return any matches.

If you don’t want to change your current search criteria, we recommend creating a search alert, so you’ll be notified when matching offers become available.

More objects in your automatically expanded search area
15 results - Radius: + 10km
Roman Koller

Roman Koller

1 / 14
Roman Koller

Roman Koller

  • Parking space
  • Balcony / Terrace
  • Garage
  • +6
4.5 rooms, 122m², CHF 710,000.–
Im Eichpark 7, 9453 Eichberg

Sunny living in a natural and quiet location

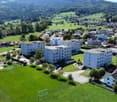
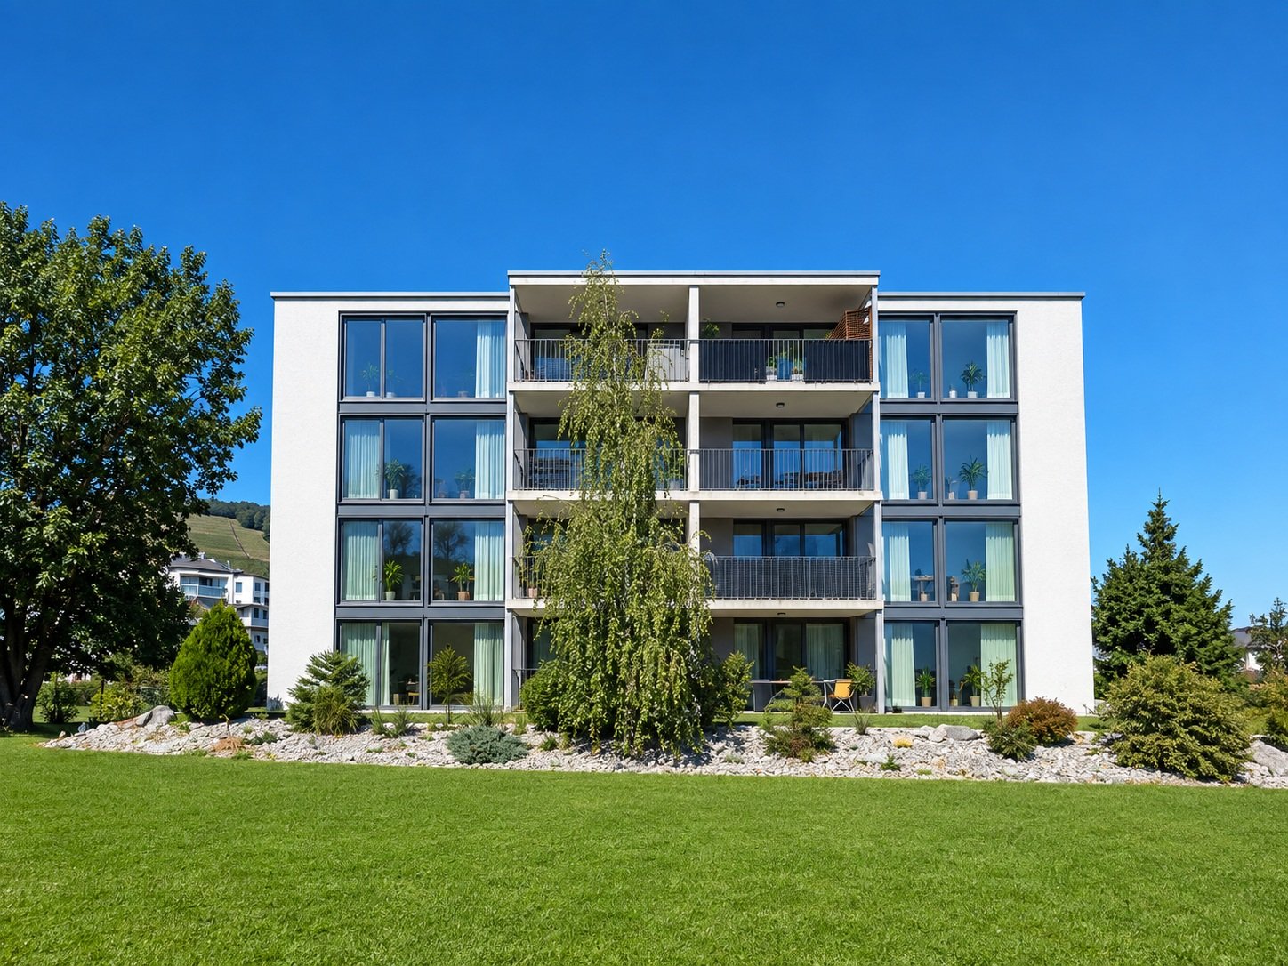
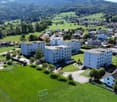
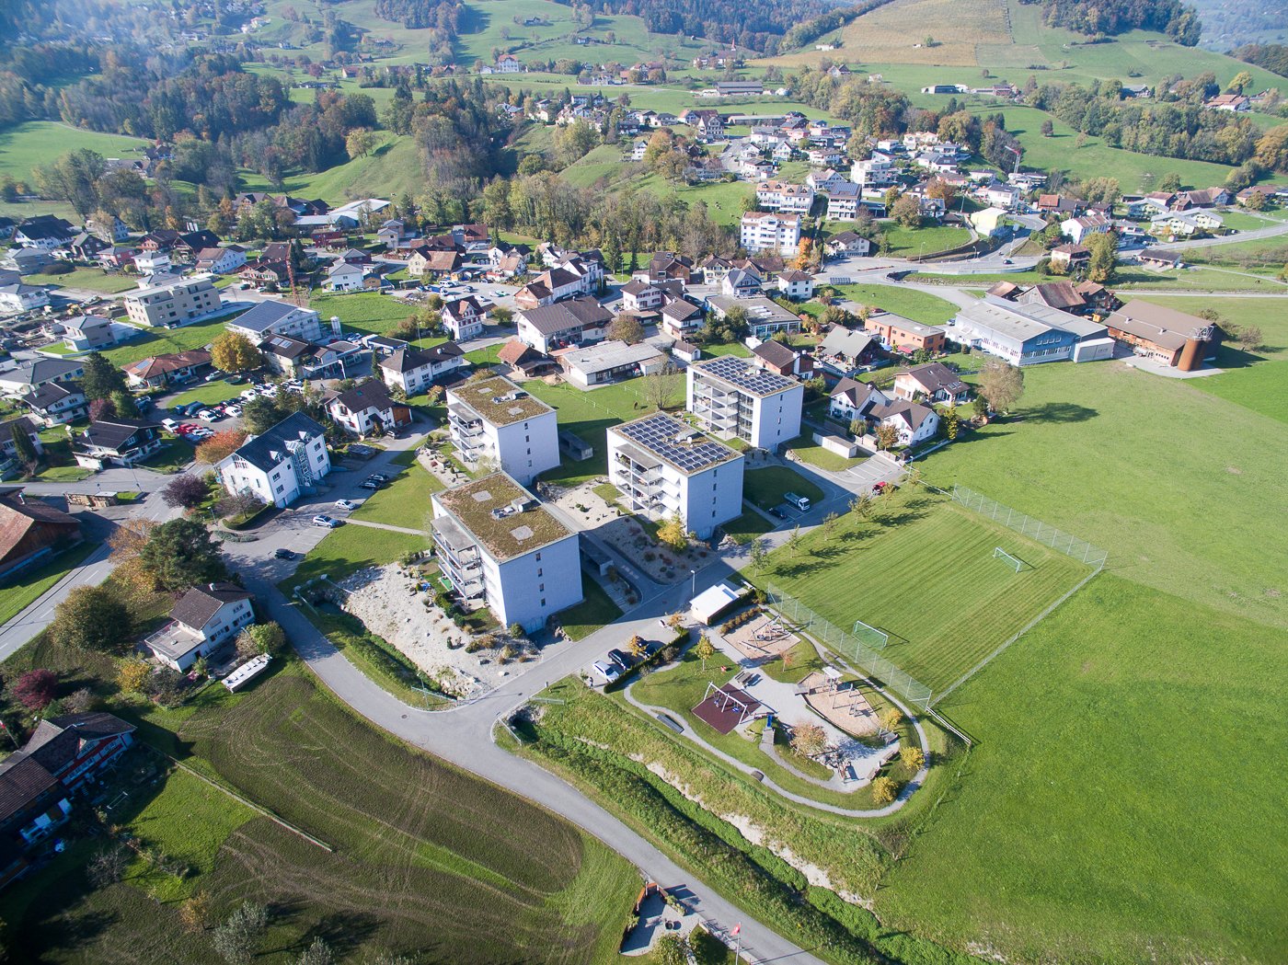
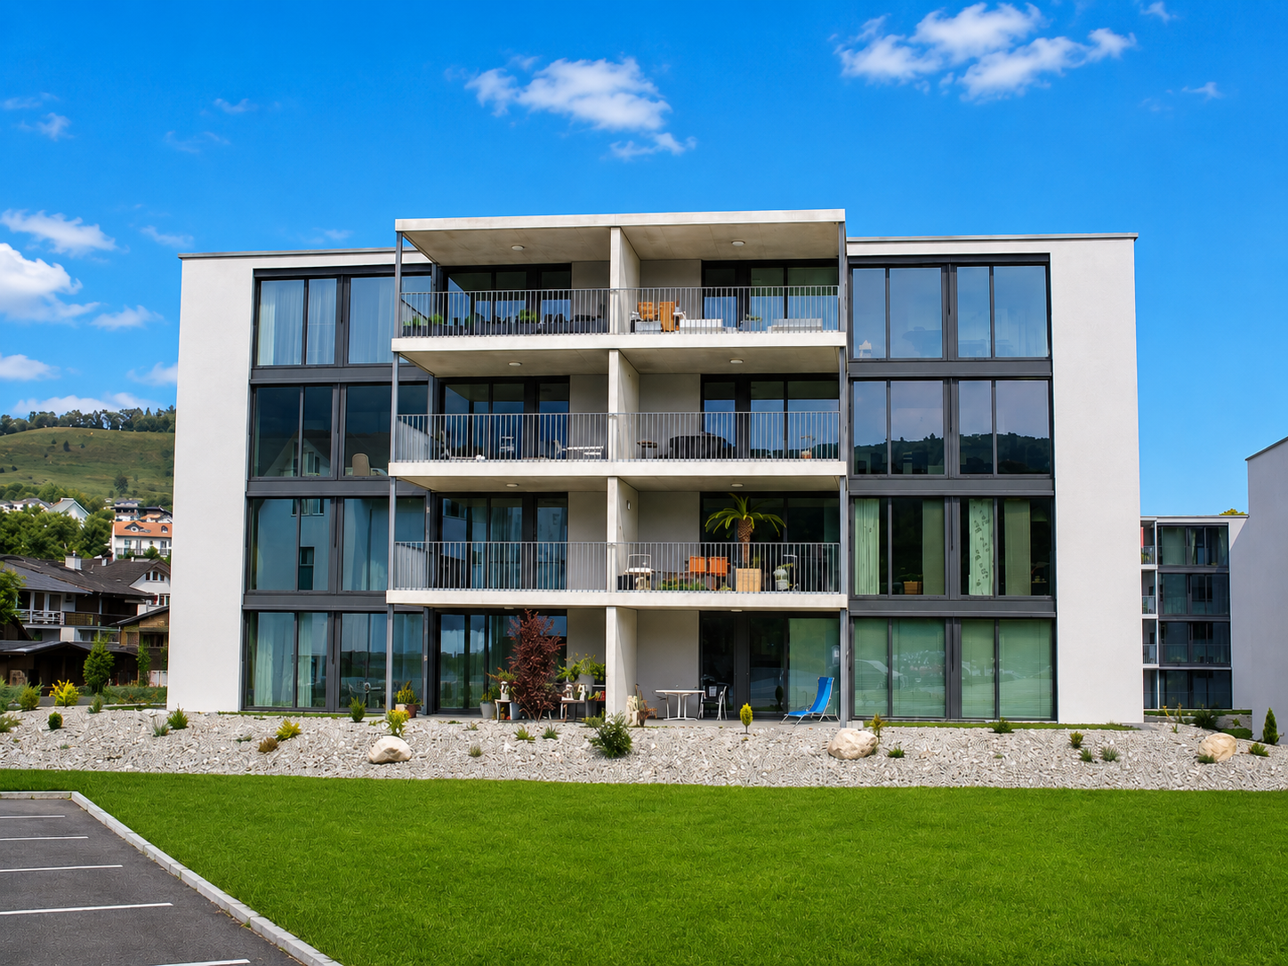
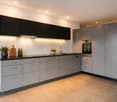
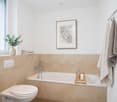
FIGURES & FACTS• quiet and family-friendly residential area in Eichberg• natural and rural living environment with a high quality of life• good connection to Altstätten, Oberriet, and St. Gallen• shopping facilities for daily needs in the immediate vicinity• bus stop within walking distance• year of construction 2009• two multi-family houses with 8 4.5-room apartments each• south-west or south-east orientation• well-thought-out floor plan with clear separation of living and sleeping areas• spacious living, dining, and kitchen area• spacious bedrooms• two bathrooms with bathtub or shower• utility room with separate laundry room• controlled living space ventilation (for a pleasant room climate)• sunny balcony on the upper floor or spacious seating area on the ground floor• high-quality and well-maintained construction standard• modern kitchen with stone countertop and ceramic glass cooktop• Minergie-P standard for energy-efficient living• sustainable energy supply using geothermal heat pumps• photovoltaic system on the roofs• automatic shading through wind and sun monitors• numerous leisure activities in the region• durable solid construction• 2 well-maintained condominium communities• renovation fund totaling CHF 240,000• plus CHF 30,000 per parking space, parking space with storage room CHF 40,000• discover more available 4.5-room apartments on the project homepage / Apartments Eichberg | Residential building Im EichparkIm Eichpark 77.01 | Ground floor | 4.5 rooms | South-west | CHF 740,000 | available7.02 | Ground floor | 4.5 rooms | South-east | CHF 740,000 | available7.11 | 1st floor | 4.5 rooms | South-west | CHF 710,000 | available7.12 | 1st floor | 4.5 rooms | South-east | CHF 710,000 | available7.21 | 2nd floor | 4.5 rooms | South-west | CHF 730,000 | available7.22 | 2nd floor | 4.5 rooms | South-east | CHF 730,000 | available7.31 | 3rd floor | 4.5 rooms | South-west | CHF 750,000 | available7.32 | 3rd floor | 4.5 rooms | South-east | CHF 750,000 | available

  • Parking space
  • Balcony / Terrace
  • Garage
  • +6
Travel time
-
Roman Koller

Roman Koller

1 / 14
Roman Koller

Roman Koller

  • Parking space
  • Balcony / Terrace
  • Garage
  • +6
4.5 rooms, 122m², CHF 710,000.–
Im Eichpark 5, 9453 Eichberg

Sunny living in a natural and quiet location

FIGURES & FACTS• quiet and family-friendly residential area in Eichberg• natural and rural living environment with a high quality of life• good connection to Altstätten, Oberriet, and St. Gallen• shopping facilities for daily needs in the immediate vicinity• bus stop within a few minutes' walk• year of construction 2009• two multi-family houses with 8 4.5-room apartments each• south-west or south-east orientation• well-thought-out floor plan with clear separation of living and sleeping areas• spacious living, dining, and kitchen area• spacious bedrooms• two bathrooms with bathtub or shower• laundry room with its own washing tower• controlled living room ventilation (for a pleasant room climate)• sunny balcony on the upper floor or spacious seating area on the ground floor• high-quality and well-maintained construction standard• modern kitchen with stone countertop and ceramic cooktop• Minergie-P standard for energy-efficient living• sustainable energy supply using a geothermal heat pump• photovoltaic system on the roofs• automatic shading by wind and sun monitors• numerous leisure activities in the region• durable solid construction• 2 well-maintained condominium communities• renovation fund totaling CHF 240,000• plus CHF 30,000 per parking space, parking space with storage room CHF 40,000• discover more available 4.5-room apartments on the project homepage / Apartments Eichberg | Residential building Im EichparkIm Eichpark 55.01 | Ground floor | 4.5 rooms | South-west | CHF 740,000 | available5.02 | Ground floor | 4.5 rooms | South-east | CHF 740,000 | available5.11 | 1st floor | 4.5 rooms | South-west | CHF 710,000 | available5.12 | 1st floor | 4.5 rooms | South-east | CHF 710,000 | available5.21 | 2nd floor | 4.5 rooms | South-west | CHF 730,000 | available5.22 | 2nd floor | 4.5 rooms | South-east | CHF 730,000 | available5.31 | 3rd floor | 4.5 rooms | South-west | CHF 750,000 | available5.32 | 3rd floor | 4.5 rooms | South-east | CHF 750,000 | available

  • Parking space
  • Balcony / Terrace
  • Garage
  • +6
Travel time
-
1 / 7
  • Parking space
  • Balcony / Terrace
  • Garage
  • +7
4.5 rooms, 112m², CHF 810,000.–
Färschstrasse 8a, 9464 Rüthi

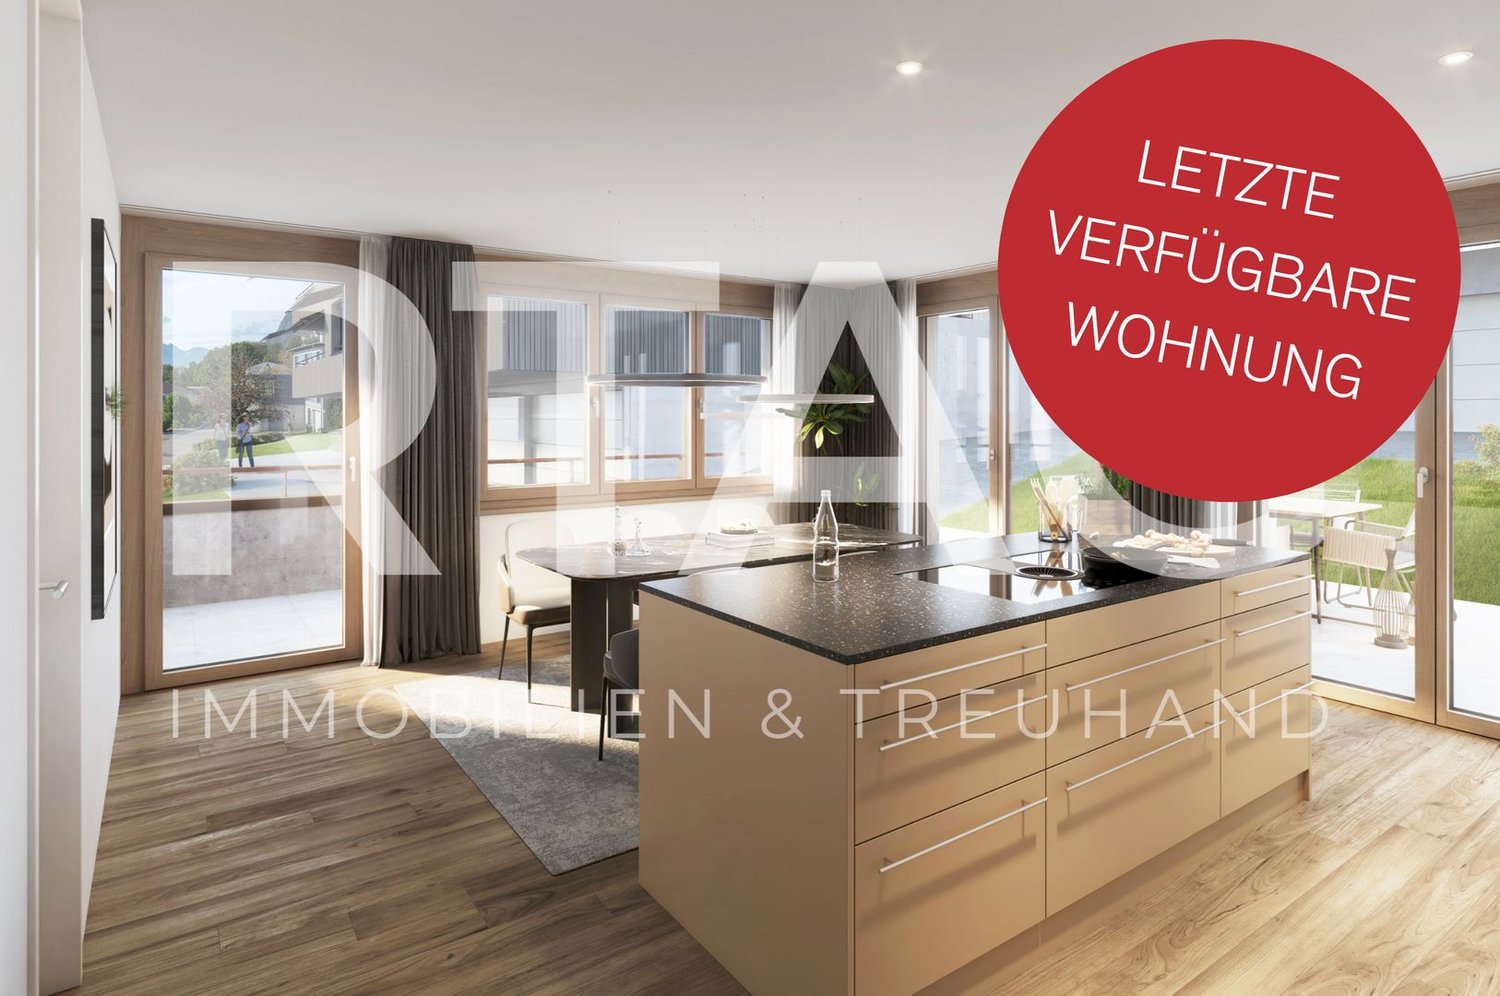
4.5-Room Ownership Apartment | Last Available Apartment

“A last chance for attractive home ownership in this successful residential development.”LOCATION • Quiet, family-friendly location in an upscale single-family home district • Fantastic view over the Rhine Valley and the surrounding mountain landscape • Access via a cul-de-sac without through traffic • Public transport and infrastructure within walking distance • South-facing buildings for all-day sunshine • Playground and meeting areas DEVELOPMENT • Three buildings with a total of twelve modern 4.5- and 5.5-room apartments • Double garage per apartment • House-internal elevator from the base floor to all residential floors • Heat generation using a quiet air-water heat pump • Barrier-free construction standard in all apartments • Two visitor parking spaces per multi-family house • Communal bicycle storage room per four-family house EQUIPMENT • Modern interior design • Room-high windows for bright and light-filled rooms • Two sanitary areas, each with a shower or bathtub • Apartment-internal storage room with washing tower • Spacious storage room in the base floor • Floor heating with cooling function • Outdoor area with a terrace for sole use FURTHER INFORMATIONKitchen | floor and wall coverings | sanitary appliances can be determined individuallyHave we sparked your interest? We would be happy to send you our detailed sales documentation and/or answer your questions and arrange a viewing on site.

  • Parking space
  • Balcony / Terrace
  • Garage
  • +7
Travel time
-
1 / 13
4.5 rooms, 105m², CHF 623,000.–
Winggel 11, 9468 Sax

Charming Home in Sax

This well-maintained semi-detached house in Sax combines the charm of a 1920 house with a pleasant living atmosphere and a beautiful view of the surrounding mountain landscape. On approximately 105 m² of living space, 4.5 rooms are distributed, offering sufficient space for couples, families, or individuals looking for their own home with a manageable range of rooms. The approximately 454 m² large plot of land offers various possibilities for individual design of the outdoor area. The balcony extends the living space outdoors and invites you to enjoy the beautiful mountain view. With two bathrooms, the house also has a practical floor plan and good living comfort. The property is in a well-maintained condition and offers a solid basis for a cozy home. The combination of characteristic building substance, well-utilizable plot area, and the natural surroundings makes the semi-detached house an interesting home in Sax. Those looking for a house with character, a beautiful mountain view, and a well-utilizable outdoor area will find an attractive opportunity here to realize their dream of owning their own home.The semi-detached house is located in Sax, an attractive and natural village in the municipality of Sennwald in the St. Gallen Rhine Valley. Sax is also characterized by a tax-attractive situation and thus offers financially interesting framework conditions. The location combines pleasant tranquility with good accessibility to daily needs and surrounding villages. Thanks to the proximity to green spaces and the diverse leisure opportunities in the region, the location is ideal for all those who appreciate a comfortable living environment with high recreational value. At the same time, residents benefit from the good connection to the regional transport network and the surrounding centers.Room layout Basement - Natural cellar - Technical room Ground floor - Entrance - Dining and living area - Bathroom with shower - Kitchen - Covered seating area - Large garden with plenty of green space Upper floor - 2x bedrooms - Bathroom with bathtub - Attic Top floor - Bedroom - Attic Outdoor area: - Garden - Parking space - Additional meadowYour new home starts here with us by your side Have we sparked your interest? We would be happy to arrange a viewing for you. Buying a property is more than just a decision, but an important step, where experience, expertise, and trustworthy advice are crucial. That's exactly what we're here for. - Individual advice tailored to your needs - Transparent information, all facts on the table - Professional accompaniment from viewing to contract signing Let's find out in a non-binding conversation whether this home is the right one for you. We take the time for you. Contact us at any time, we look forward to hearing from you. www.rl-immo.ch, your real estate marketer with heart and expertise

Travel time
-
1 / 12
4.5 rooms, 112m², CHF 745,000.–
9464 Rüthi

4.5-Room New-Build Apartment in Rüthi

In a central location in Rüthi, the attractive new construction project Lignum Duo is being built with a total of eight high-quality condominiums. The multi-family house impresses with its modern architecture, thoughtful planning, and sustainable construction method. The apartments offer contemporary living comfort and cater to different needs with 3.5 to 5.5-room floor plans. The property is heated using a heat pump and supplemented by a photovoltaic system, allowing for energy-efficient and forward-thinking use. A passenger elevator accesses all floors from the basement to the top floor, ensuring a high level of living comfort. The offered 4.5-room apartment on the 1st floor has a living area of approximately 112 m² and impresses with its well-thought-out room layout and pleasant space offer. The bright living and dining area forms the heart of the apartment, creating a friendly and inviting living atmosphere. The balcony with an area of approximately 14 m² extends the living space outward and offers an ideal place for relaxation and leisure time outdoors. With two bathrooms, the apartment offers additional comfort in everyday life. Additionally, a practical storage room is available within the apartment, providing extra storage space. The other rooms are versatile and ideal for use as bedrooms, children's rooms, or home offices. The interior design meets modern standards and is equipped with high-quality materials. Triple-glazed wooden windows also provide excellent thermal insulation and a pleasant living climate. Currently, the project is in a phase where numerous materials and equipment details can still be individually selected, allowing buyers to incorporate their personal ideas optimally.Rüthi offers its residents a high quality of life. In the immediate vicinity, there are various shopping facilities for daily needs, which can be easily reached on foot. The traffic connections are good and allow for an uncomplicated connection to the surrounding cities and regions. Public transportation is within walking distance, making everyday life easier for commuters. For leisure activities, numerous hiking and cycling trails in the surrounding area are available, appealing to both nature lovers and sports enthusiasts. Families with children benefit from a wide range of educational opportunities, ranging from kindergartens to primary schools and secondary schools. This single-family home in Rüthi offers you a unique opportunity to experience the perfect balance between nature and all the advantages of a well-developed infrastructure.-Room 1 (15.00 m2) -Room 2 (13.05 m2) -Room 3 (12.30 m2) -Bathroom with bathtub (5.59 m2) -Bathroom with shower (4.26 m2) -Balcony (14.09 m2) -Storage room (5.14 m2) -Basement compartment (5.41 m2)Your new home begins here, with us by your side Have we sparked your interest? We would be happy to arrange a viewing for you. Buying a property is more than just a decision, but an important step, where experience, expertise, and trustworthy advice are crucial. That's exactly what we're here for. - Individual consulting tailored to your needs - Transparent information - all facts on the table - Professional accompaniment from viewing to contract signing Let's find out in a non-binding conversation if this home is the right one for you. We take the time for you. Contact us at any time - we look forward to hearing from you. www.rl-immo.ch Your real estate marketer with heart and expertise


1 / 12
4.5 rooms, 107m², CHF 715,000.–
9464 Rüthi

4.5-room new apartment in Rüthi

New construction project Lignum Duo, modern living in Rüthi In a central location in Rüthi, the attractive new construction project Lignum Duo is being built with a total of eight high-quality condominiums. The multi-family house impresses with modern architecture, thoughtful planning, and sustainable construction. The apartments offer contemporary living comfort and cater to different needs with 3.5- to 5.5-room floor plans. The property is heated by a heat pump and supplemented by a photovoltaic system, allowing for energy-efficient and forward-looking use. A passenger elevator accesses all floors from the basement to the attic and ensures a high level of living comfort. The offered 4.5-room attic apartment has a living area of around 107 m² and impresses with a well-thought-out room layout and a pleasant space offer. The bright living and dining area forms the heart of the apartment and creates a friendly and inviting living atmosphere. The balcony with an area of around 13 m² extends the living space outward and offers an ideal place for relaxation and leisure hours outdoors. With two bathrooms, the apartment offers additional comfort in everyday life. Additionally, a practical storage room is available within the apartment, providing additional storage space. The other rooms are versatile and ideal as bedrooms, children's rooms, or home offices. The interior design meets modern standards and is equipped with high-quality materials. 3-fold glazed wooden windows also ensure very good thermal insulation and a pleasant living climate. Currently, the project is in a phase where numerous materials and equipment details can still be individually selected, allowing buyers to optimally incorporate their personal ideas. The apartment is easily accessible and is ideal for people who appreciate modern living in the attic with high living quality and contemporary comfort.Rüthi offers its residents a high quality of life. In the immediate vicinity, there are various shopping facilities for daily needs, which can be easily reached on foot. The traffic connections are good and allow for an uncomplicated connection to the surrounding cities and regions. Public transportation is within walking distance, making everyday life easier for commuters. For leisure activities, numerous hiking and cycling trails are available in the surrounding area, appealing to both nature lovers and sports enthusiasts. Families with children benefit from a wide range of educational opportunities, from kindergartens to primary schools and secondary schools. This single-family house in Rüthi offers you a unique opportunity to experience the perfect balance between nature and all the advantages of a well-developed infrastructure.-Room 1 (15.39 m2) -Room 2 (13.00 m2 -Room 3 (13.00 m2) -Bathroom with bathtub (7.15 m2) -Bathroom with shower (4.11 m2) -Balcony (13.27 m2) -Storage room (5.87 m2) -Basement compartment (5.42 m2)

1 / 12
4.5 rooms, 112m², CHF 745,000.–
9464 Rüthi

Modern 4.5 room new apartment in Rüthi

New construction project Lignum Duo, modern living in Rüthi. In a central location in Rüthi, the attractive new construction project Lignum Duo is being built with a total of eight high-quality condominiums. The multi-family house convinces with a modern architecture, a well-thought-out planning and a sustainable construction method. The apartments offer contemporary living comfort and cater to different needs with 3.5 to 5.5 room floor plans. The property is heated by a heat pump and supplemented by a photovoltaic system, which enables energy-efficient and forward-looking use. A passenger elevator accesses all floors from the basement to the top floor and ensures a high level of living comfort. The offered 4.5-room apartment on the 2nd floor has a living area of approximately 112 m² and convinces with a well-thought-out room layout and a pleasant space offer. The bright living and dining area forms the heart of the apartment and creates a friendly and inviting living atmosphere. The balcony with an area of approximately 14 m² extends the living space outdoors and offers an ideal place for relaxation and leisure hours in the fresh air. With two bathrooms, the apartment offers additional comfort in everyday life. In addition, a practical storage room is available within the apartment, which creates additional storage space. The other rooms are versatile and ideal as bedrooms, children's rooms or home offices. The interior design meets a modern standard and is equipped with high-quality materials. 3-fold glazed wooden windows also provide very good thermal insulation and a pleasant living climate. Currently, the project is in a phase where numerous materials and equipment details can still be individually selected, allowing buyers to incorporate their personal ideas optimally.Rüthi offers its residents a high quality of life. In the immediate vicinity, there are various shopping facilities for daily needs, which can be easily reached on foot. The transport connections are good and enable an uncomplicated connection to the surrounding cities and regions. Public transport is within walking distance, making everyday life easier for commuters. For leisure activities, numerous hiking and cycling trails in the surrounding area are available, which appeal to both nature lovers and sports enthusiasts. Families with children benefit from a wide range of educational opportunities, ranging from kindergartens to primary schools and secondary schools. This single-family house in Rüthi offers you a unique opportunity to experience the perfect balance between nature and all the advantages of a well-developed infrastructure.-Room 1 (15.00 m2) -Room 2 (13.05 m2) -Room 3 (12.30 m2) -Bathroom with bathtub (5.59 m2) -Bathroom with shower (4.26 m2) -Balcony (14.09 m2) -Storage room (5.14 m2) -Basement compartment (5.09 m2)Your new home starts here with us by your side Have we sparked your interest? We would be happy to provide you with a viewing. The real estate purchase is more than just a decision, but an important step, where experience, expertise and trustworthy advice are crucial. That's exactly what we're here for. - Individual advice tailored to your needs - Transparent information - all facts on the table - Professional accompaniment from viewing to contract signing Let's find out in a non-binding conversation whether this home is the right one for you. We take time for you. Contact us at any time - we look forward to hearing from you. www.rl-immo.ch Your real estate marketer with heart and expertise
1 / 13
4.5 rooms, 125m², CHF 835,000.–
9462 Montlingen

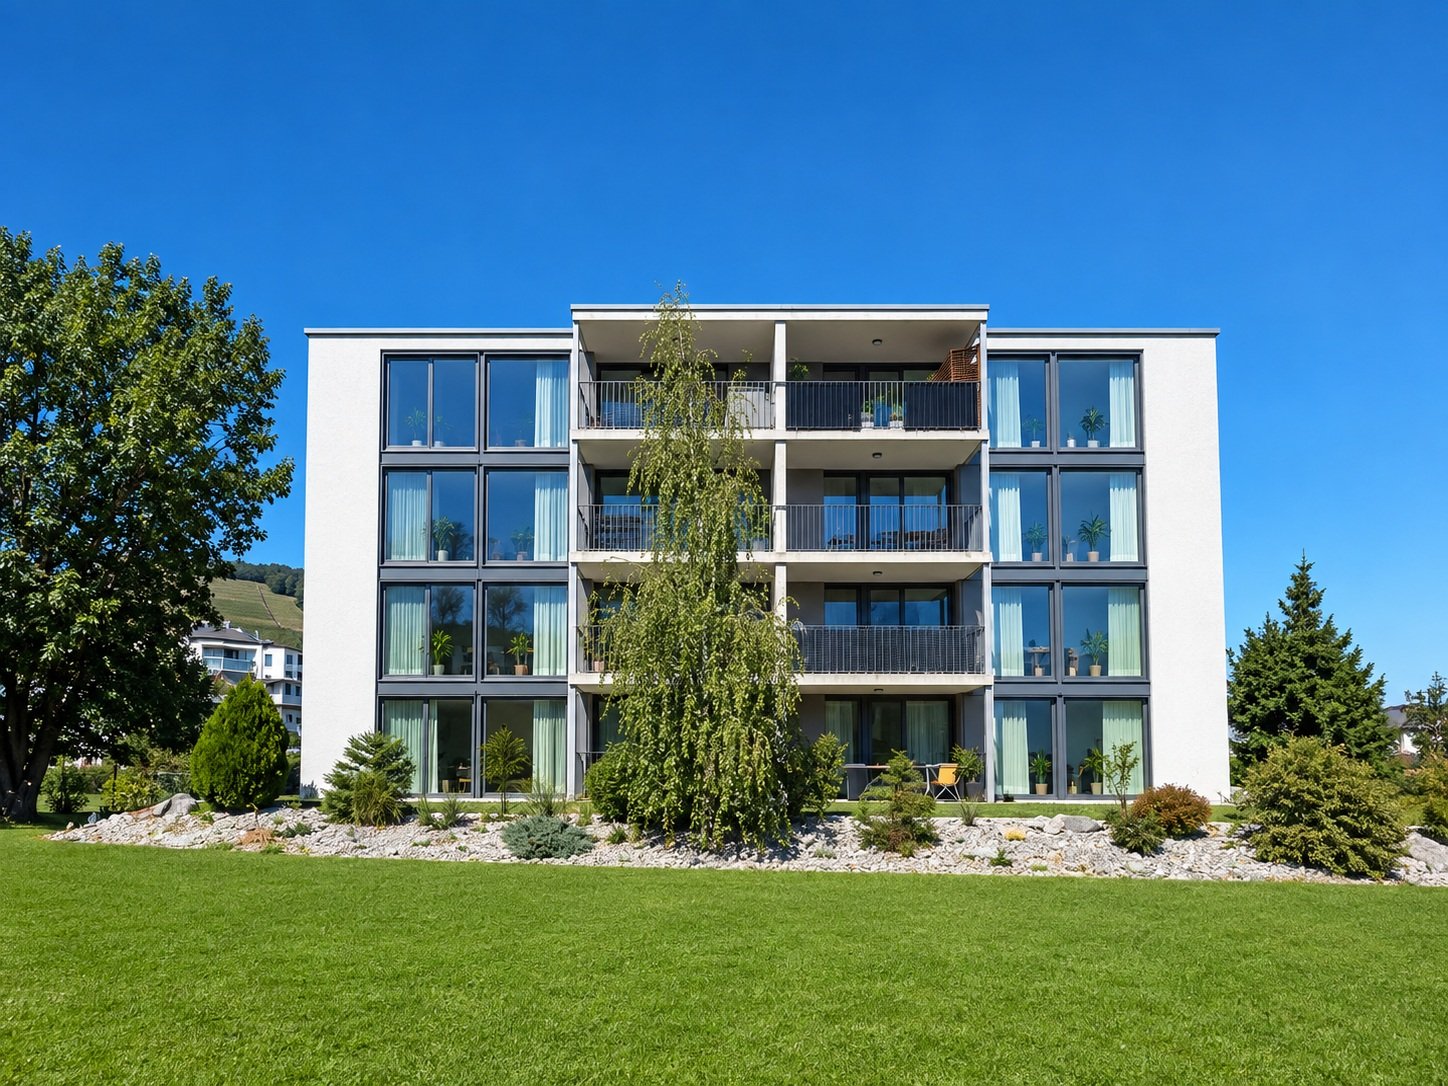
Exclusive 4.5-room apartment with large balcony

This attractive 4.5-room apartment on the 1st floor impresses with a living area of 125.8 m², a well-thought-out floor plan, and a modern standard of construction. Particularly noteworthy is the spacious, covered balcony with approximately 27 m², which offers plenty of space to relax and enjoy. The heart of the apartment is the approximately 46 m² large, bright living and dining area with open kitchen and cooking island. The large window surfaces create a bright and inviting living atmosphere. From the living area, you can directly access the covered balcony, which offers additional space for cozy hours with family and friends. The spacious master bedroom with approximately 18 m² and two other rooms with approximately 12 m² each offer sufficient space for couples and families. A spacious bathroom and a separate bathroom with shower and toilet provide additional comfort. A practical storage room within the apartment offers valuable storage space. In the basement, a separate cellar compartment with approximately 6.3 m² and two underground parking spaces assigned to the apartment are available. An elevator connects the different floors comfortably. A special highlight: the kitchen, flooring, and sanitary appliances can be individually customized. This way, you can design your new home according to your personal ideas. This apartment combines spacious rooms, modern living comfort, and an attractive, covered outdoor area. Have we piqued your interest? We look forward to presenting this attractive new construction project to you in person.The property is located in the charming town of Montlingen, situated in the beautiful Rhine Valley of Eastern Switzerland. Montlingen belongs to the municipality of Oberriet in the canton of St. Gallen and offers an excellent combination of rural charm and well-developed infrastructure. The idyllic surroundings invite you to take relaxing walks and engage in sports activities in nature. Thanks to the central location of the apartment, you can easily reach shopping facilities, schools, and restaurants on foot. The connection to public transport is also excellent, making it easy to reach destinations in the surrounding area quickly. The proximity to important traffic axes also guarantees quick access to the cities of St. Gallen and Chur, as well as the nearby border with Austria and Liechtenstein. Montlingen is known for its high quality of life and family-friendly environment, offering a diversity that appeals to young families, professionals, and those seeking relaxation. Discover the potential of this region and be impressed by the unique combination of nature and practical amenities.Equipment of all apartments: - Modern kitchen with high-quality appliances - High-quality parquet and ceramic tile floors - Spacious terrace with concrete pavers - Electric roller shutters and sun awning - Triple-glazed wood-aluminum windows - Air-water heat pump with underfloor heating and free cooling - Photovoltaic system for sustainable energy supply - Two wet cells with individually selectable sanitary appliances - Private laundry room (washing machine and dryer) in the basement - Wheelchair-accessible elevator and underground parking with preparation for e-charging station Important: The visualizations are non-binding. The building description is binding.
1 / 12
4.5 rooms, 121m², CHF 845,000.–
9462 Montlingen

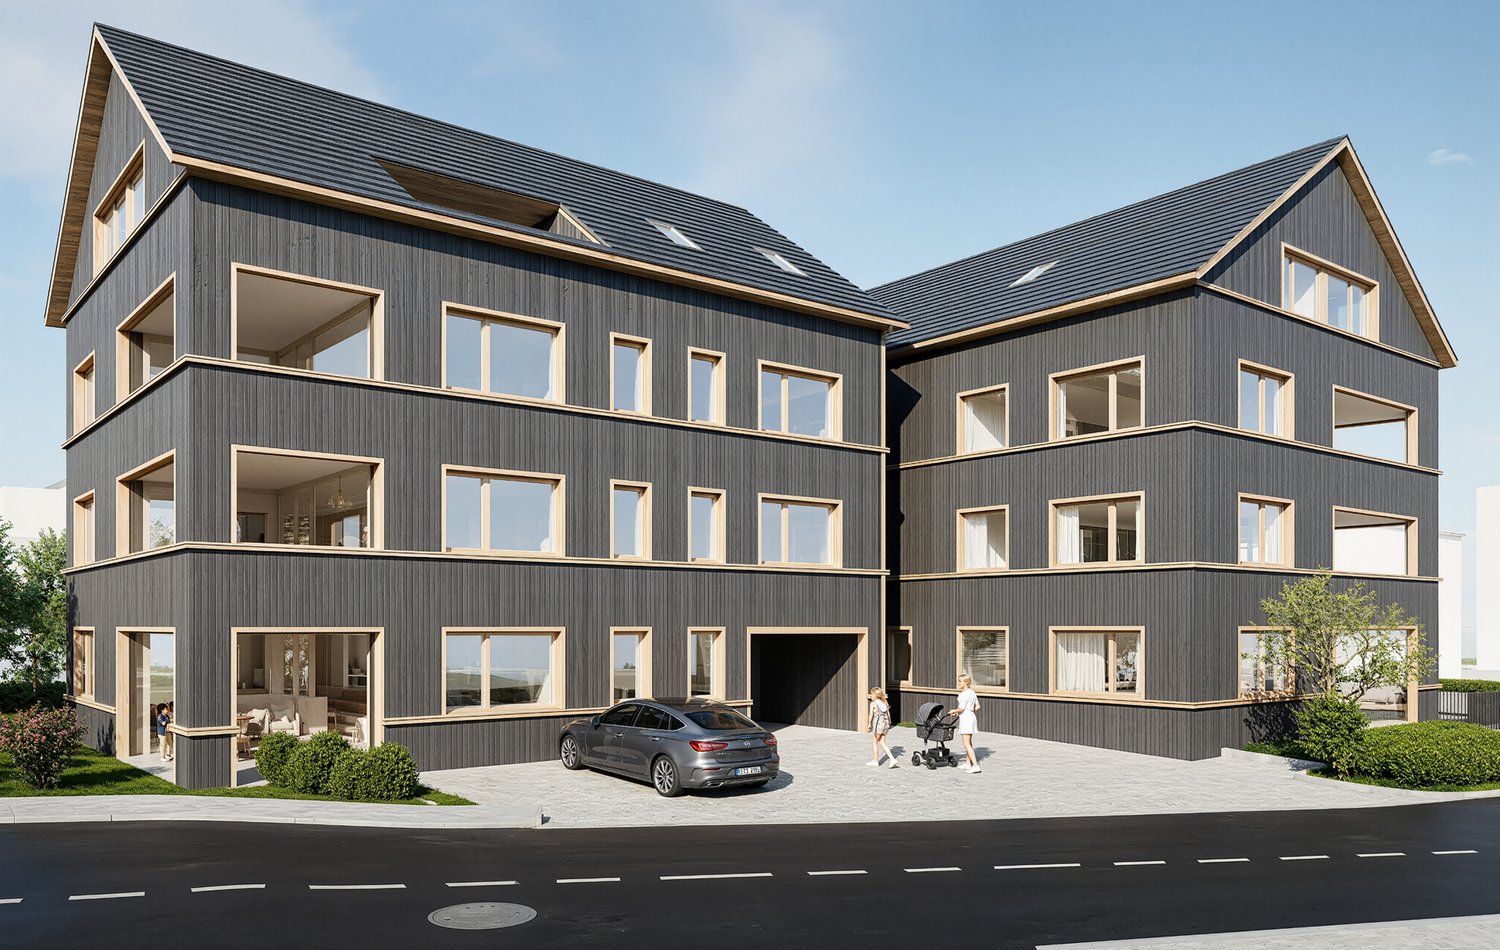
Exclusive 4.5-room garden apartment with spacious garden share

This attractive 4.5-room apartment on the ground floor impresses with a living area of 121 m², a well-thought-out floor plan, and a modern construction standard. The private garden share of 79 m² offers additional space to enjoy the outdoors. The heart of the apartment is the approximately 46 m² large, bright living and dining area with open kitchen and cooking island. From here, you can directly access the approximately 29 m² large, covered seating area, which harmoniously extends the living space into the outdoors. The spacious master bedroom with approximately 19 m² and two further rooms with approximately 12 m² each offer ample space for couples and families. Two bathrooms and a practical storage room provide additional living comfort. In the basement, a separate cellar compartment and two underground parking spaces assigned to the apartment are available. An elevator conveniently connects the different floors. A special highlight: the kitchen, floor coverings, and sanitary appliances can be individually selected. This way, you can design your new home according to your personal ideas. This garden apartment combines modern living comfort with a private, spacious outdoor area. Have we sparked your interest? We look forward to presenting this attractive new construction project to you in person.The property is located in the charming town of Montlingen, situated in the beautiful Rhine Valley of Eastern Switzerland. Montlingen belongs to the municipality of Oberriet in the canton of St. Gallen and offers an excellent combination of rural charm and well-developed infrastructure. The idyllic surroundings invite you to take relaxing walks and engage in sports activities in nature. Thanks to the apartment's central location, you can easily reach shopping facilities, schools, and restaurants on foot. The connection to public transport is also excellent, allowing you to quickly reach destinations in the surrounding area. The proximity to important traffic axes also guarantees quick access to the cities of St. Gallen and Chur, as well as the nearby border with Austria and Liechtenstein. Montlingen is known for its high quality of life and family-friendly environment, offering a versatility that appeals to young families, professionals, and those seeking relaxation. Discover the potential of this region and be impressed by the unique combination of nature and practical amenities.Features of all apartments: - Modern kitchen with high-quality appliances - High-quality parquet and ceramic tile floors - Spacious terrace with concrete pavers - Electric roller shutters and sun awning - Triple-glazed wood-aluminum windows - Air-water heat pump with underfloor heating and free cooling - Photovoltaic system for sustainable energy supply - Two wet cells with individually selectable sanitary appliances - Private laundry room (washing machine and dryer) in the basement - Wheelchair-accessible elevator and underground parking with preparation for e-charging station Important: The visualizations are non-binding. The building description is binding.

1 / 12
4.5 rooms, 121m², CHF 825,000.–
9462 Montlingen

Exclusive 4.5-room apartment with spacious balcony

This attractive 4.5-room apartment on the 1st floor impresses with a living area of 121 m², a well-thought-out floor plan, and a modern standard of construction. Particular emphasis is placed on the spacious, covered balcony with approximately 29 m², which offers plenty of space to relax and enjoy. The heart of the apartment is the approximately 46 m² large, bright living and dining area with an open kitchen and cooking island. From here, you can directly access the covered balcony, which harmoniously extends the living space into the outdoors and invites you to cozy hours with family and friends. The spacious master bedroom with approximately 19 m² and two other rooms with approximately 12 m² each offer ample space for couples and families. Two bathrooms and a practical storage room provide additional living comfort. In the basement, a separate cellar compartment with approximately 6.3 m² and two underground parking spaces assigned to the apartment are available. An elevator conveniently connects the different floors. A special highlight: the kitchen, floor coverings, and sanitary appliances can be individually selected. This way, you can design your new home according to your personal ideas. This apartment combines modern living comfort with spacious room proportions and an attractive outdoor area. Have we sparked your interest? We look forward to presenting this attractive new construction project to you in person.The property is located in the charming town of Montlingen, situated in the beautiful Rhine Valley of Eastern Switzerland. Montlingen belongs to the municipality of Oberriet in the canton of St. Gallen and offers an excellent combination of rural charm and well-developed infrastructure. The idyllic surroundings invite you to relaxing walks and sporting activities in nature. Thanks to the central location of the apartment, you can easily reach shopping facilities, schools, and restaurants on foot. The connection to public transport is also excellent, allowing you to quickly reach destinations in the surrounding area. The proximity to important traffic axes also guarantees quick access to the cities of St. Gallen and Chur, as well as the nearby border with Austria and Liechtenstein. Montlingen is known for its high quality of life and family-friendly environment, offering a versatility that appeals to young families, professionals, and those seeking relaxation. Discover the potential of this region and be impressed by the unique combination of nature and practical amenities.- Modern kitchen with high-quality appliances - High-quality parquet and ceramic tile floors - Spacious terrace with concrete pavers - Electric roller shutters and sun awning - Triple-glazed wood-aluminum windows - Air-water heat pump with underfloor heating and free cooling - Photovoltaic system for sustainable energy supply - Two wet cells with individually selectable sanitary appliances - Private laundry room (washing machine and dryer) in the reduction - Wheelchair-accessible elevator and underground parking with preparation for e-charging station Important: The visualizations are non-binding. The building description is authoritative.

Other interesting objects