Rebévelier - Maisonette / Duplex buy

We recommend expanding your search criteria to get similar results. The current filters didn’t return any matches.

If you don’t want to change your current search criteria, we recommend creating a search alert, so you’ll be notified when matching offers become available.

More objects in your automatically expanded search area
3 results - Radius: + 10km
  • A well-lit living and dining area with a black leather sofa, a wooden dining table with chairs, a flower vase on the table, a baby crib, and large windows with red curtains.
  • Open-plan living and dining area with a dining table, chairs, kitchen area, and potted plants. Features a large window with a red curtain and a view of a balcony with outdoor furniture.
  • Open-plan living and dining area with a wooden dining table, black chairs, modern kitchen, staircase leading to an upper level, and decorative elements like a flower vase and picture frames.
  • Bright living room with slanted wooden ceiling, large window with curtains, white sofa, armchair, ottoman, coffee table, lamp, TV, and potted plant.
  • Spacious attic room with wooden flooring, slanted ceilings, and large windows. Features a desk with a chair, bookshelf, exercise bike, and a small seating area with a stool and painting on the wall.
  • Cozy attic bedroom with slanted wooden ceilings, a neatly made bed with blue bedding, a nightstand with a lamp, a dresser, and decorative items including a potted plant and framed pictures.
  • Bathroom with a bathtub, shower curtain, and a shelf holding various bottles and a cup.
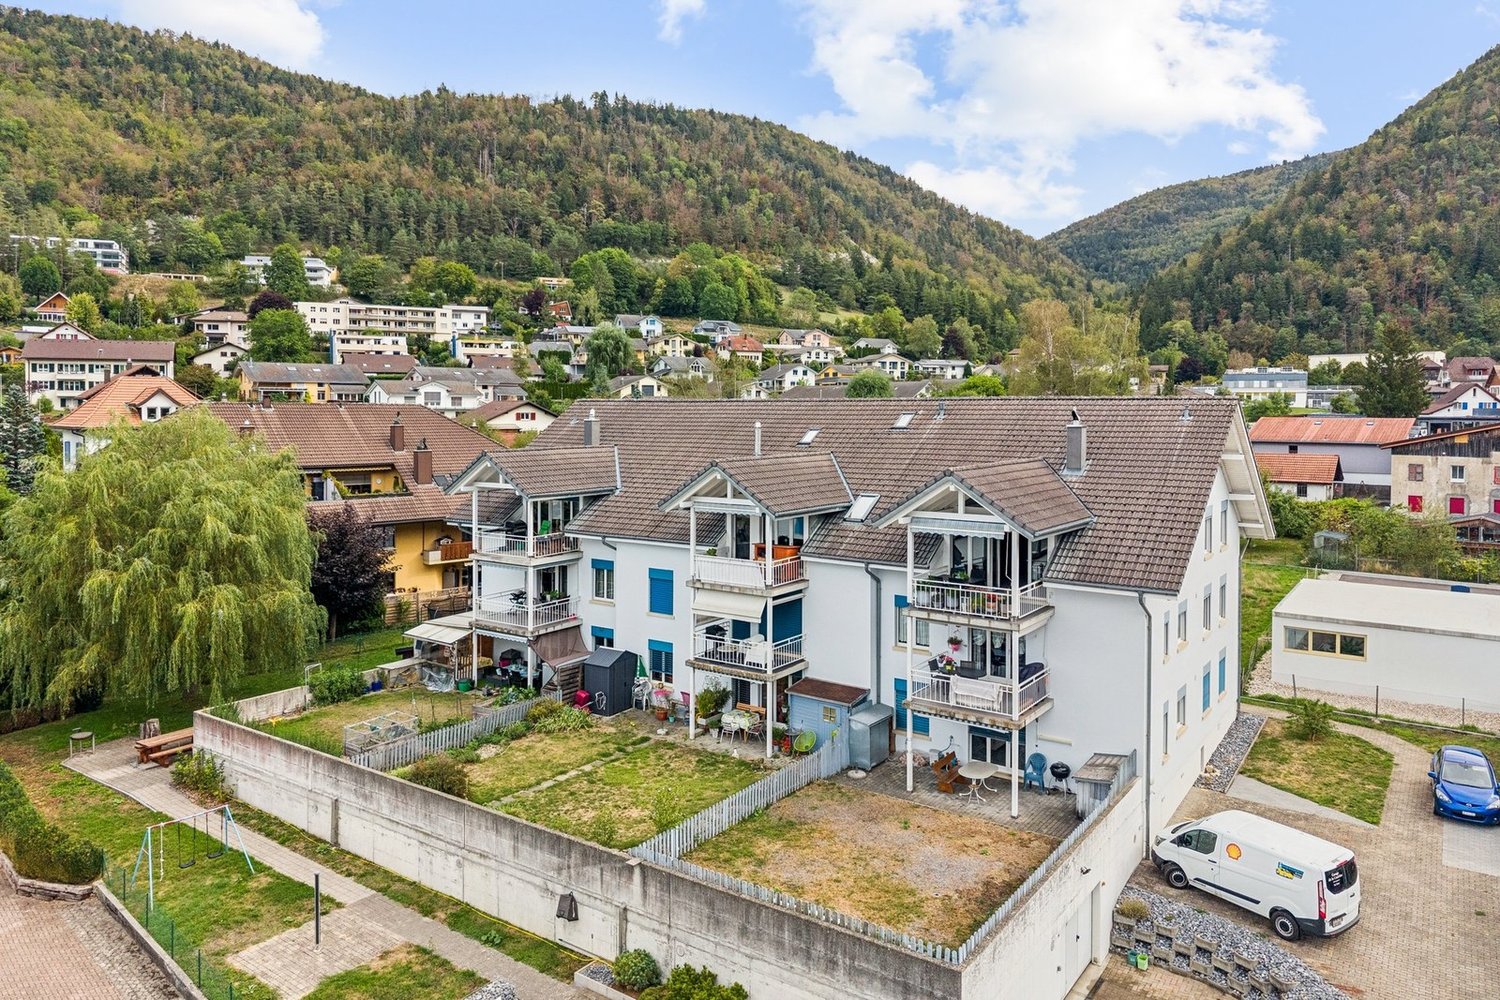
  • A modern multi-story residential building with white brick facade, multiple balconies, and a blue car parked in front.
1 / 8
Open-plan living and dining area with a dining table, chairs, kitchen area, and potted plants. Features a large window with a red curtain and a view of a balcony with outdoor furniture.
Open-plan living and dining area with a wooden dining table, black chairs, modern kitchen, staircase leading to an upper level, and decorative elements like a flower vase and picture frames.
Bright living room with slanted wooden ceiling, large window with curtains, white sofa, armchair, ottoman, coffee table, lamp, TV, and potted plant.
5.5 rooms, 162m², CHF 660,000.–
Premium
Rue Saint-Maurice 8, 2852 Courtételle

Spacious 5½-room duplex with mezzanine, covered balcony, and garage

Spacious 5½-room duplex with mezzanine, covered balcony, and garageCHF 660’000.– | 162 m² living area | CourtételleLocated on the 3rd floor of a residential building built in 2002 and equipped with an elevator, this spacious duplex apartment of 5½ rooms offers a living area of 162 m², beautiful volumes, and a pleasant living environment, just a few minutes from Delémont.A bright and functional living spaceThe apartment includes: • An entrance hall with wardrobe • A fully equipped kitchen, open to the dining room and living room • A bright living room with large windows and direct access to the covered balcony • Three bedrooms • A large bathroom with bathtub, shower, WC, and sink • A second bathroom with shower, WC, and sink • A storage room offering additional storage space A large mezzanine with multiple possibilitiesAccessible by an interior staircase, the mezzanine offers a spacious and versatile space, ideal for setting up an office, a playroom, a relaxation area, or a TV corner.Practical amenitiesThe building has an elevator and includes five apartments per floor. Each floor has its own laundry room, equipped with washing machines and dryers.A private cellar and a closed garage, included in the sale price, complete this property. Visitor parking spaces and a common area for bicycles and strollers are also available.An ideal location for a familyThe apartment benefits from a practical location in Courtételle: • Train station, post office, and schools about 300 meters away • Shops and services nearby • Delémont accessible in about 5 minutes • Green spaces and playgrounds near the building Additional information • Year of construction: 2002 • PPE fees: approximately CHF 550.– per month, including heating and contributions to the renovation fund. • Sale price: CHF 660’000.–, closed garage included • Availability: from February 2027The apartment is currently rented and will be available from February 2027, allowing future buyers to occupy it personally or rent it out again. For further information or to organize a visit, do not hesitate to contact us.

Travel time
-
Patrice Bayard

Patrice Bayard

1 / 13
Patrice Bayard

Patrice Bayard

  • Parking space
  • Balcony / Terrace
6.5 rooms, 220m², CHF 695,000.–
Berne, 2605 Sonceboz-Sombeval

Splendid 6.5-room duplex under the roof - The elegance of volumes

Rue Pierre-Pertuis 3 | 2605 Sonceboz-SombevalA haven of space, light, and serenity at the foot of the ChasseralNestled in the heart of the sought-after village of Sonceboz-Sombeval, this sumptuous 6.5-room duplex perfectly combines the architectural charm of exposed beams and contemporary comfort. Built in 1996 and meticulously maintained, this exceptional property offers a true sense of freedom from the moment you step inside: a rare atmosphere where the generosity of the volumes and the sweetness of living are one.The strong points of the property.Cathedral living room: A remarkable ceiling height offering a living space bathed in natural light.Mezzanine gallery (> 70 m²): An inspirational space overlooking the living room, ideal for a creative office, a library corner, or a second, intimate lounge.Ideal family layout: 4 spacious bedrooms, including a beautiful master suite, ensuring the privacy of each.Intimate exterior: A private balcony of 9 m² oriented towards a peaceful environment, ideal for recharging on beautiful days.Functionality and comfort: Two judiciously distributed bathrooms, a fitted kitchen communicating with the living areas, and a large, independent attic.An immersion in the apartmentThe ground floor of the apartment - Conviviality and sleeping areas.The entrance opens onto a vast living space with a cathedral ceiling, the vibrant heart of the apartment. The perfectly equipped kitchen offers a fluid organization towards the dining area and the living room. The 9 m² balcony extends this space outdoors for your summer evenings. On the sleeping side, the layout offers three first, beautiful bedrooms and a large master bedroom, completed by a full bathroom.The upper floor - The magic of the mezzanine.The staircase leads to a mezzanine bathed in light. This open space of over 70 m² offers a rare versatility: a calm, work-inspired space, a suspended reading corner, or a well-being area. A second, full bathroom completes this level for perfect autonomy.Location and living environment: The art of living in the VallonIn Sonceboz-Sombeval, enjoy the tranquility of the Jura countryside without sacrificing proximity to urban centers.Mobility and transport: The train station is within walking distance (Biel - La Chaux-de-Fonds axis). Quick A16 highway access: reach Biel in 15 minutes and Neuchâtel or Delémont in less than 30 minutes.Nature and schools: Schools, village amenities, and departure points for hikes to the Chasseral massif are within reach.A rare opportunity for architecture enthusiasts, families seeking space, or individuals looking for a harmonious and rejuvenating living space.Two parking spaces in the underground parking are available for the price of CHF 35'000.- per unitInformation and visits:Contact us to organize a private discovery of this exceptional property.

  • Parking space
  • Balcony / Terrace

Other interesting objects