




Raperswilen - Maisonette / Duplex buy

We recommend expanding your search criteria to get similar results. The current filters didn’t return any matches.

If you don’t want to change your current search criteria, we recommend creating a search alert, so you’ll be notified when matching offers become available.

More objects in your automatically expanded search area
9 results - Radius: + 10km
1 / 7
6.5 rooms222m²CHF 1,285,000.–
Auf Anfrage 1, 8512 Thundorf

At the top, it's the most beautiful

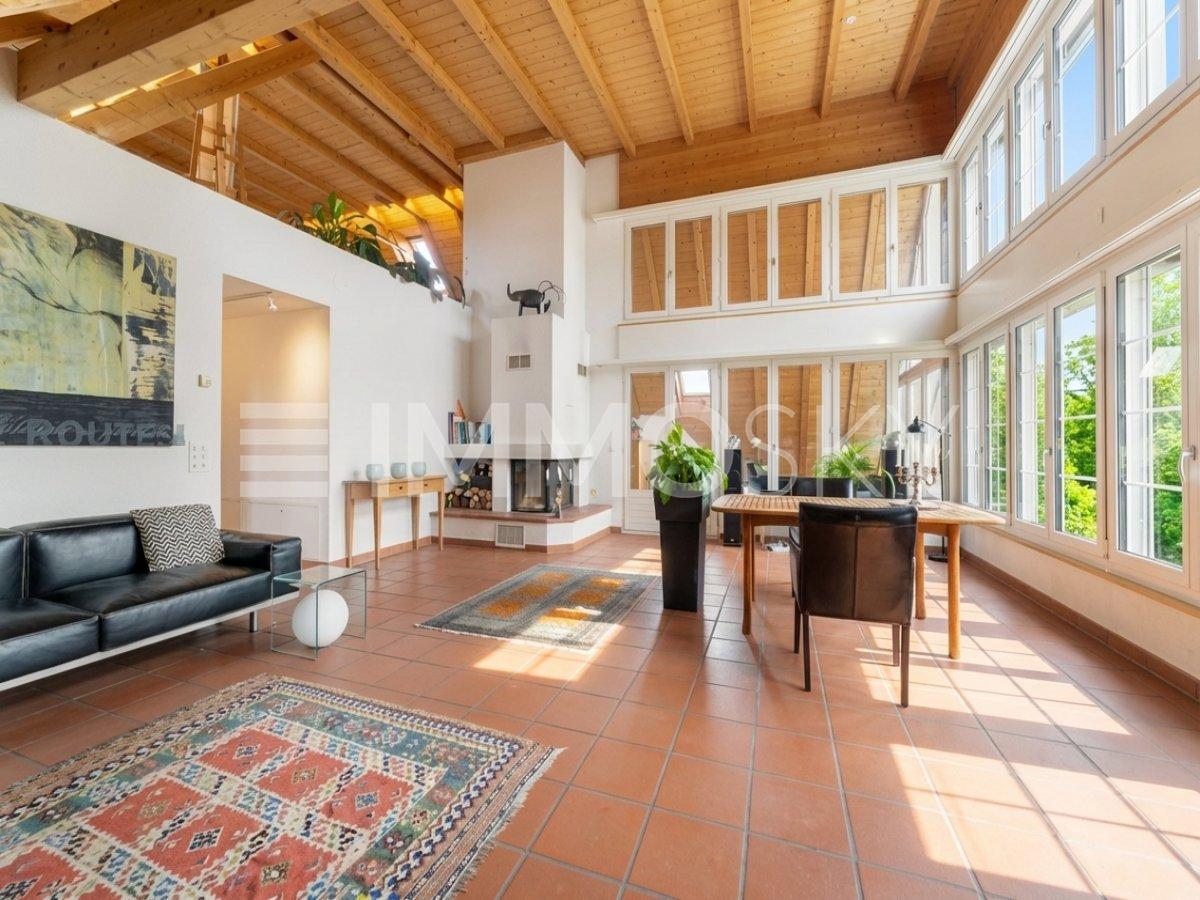
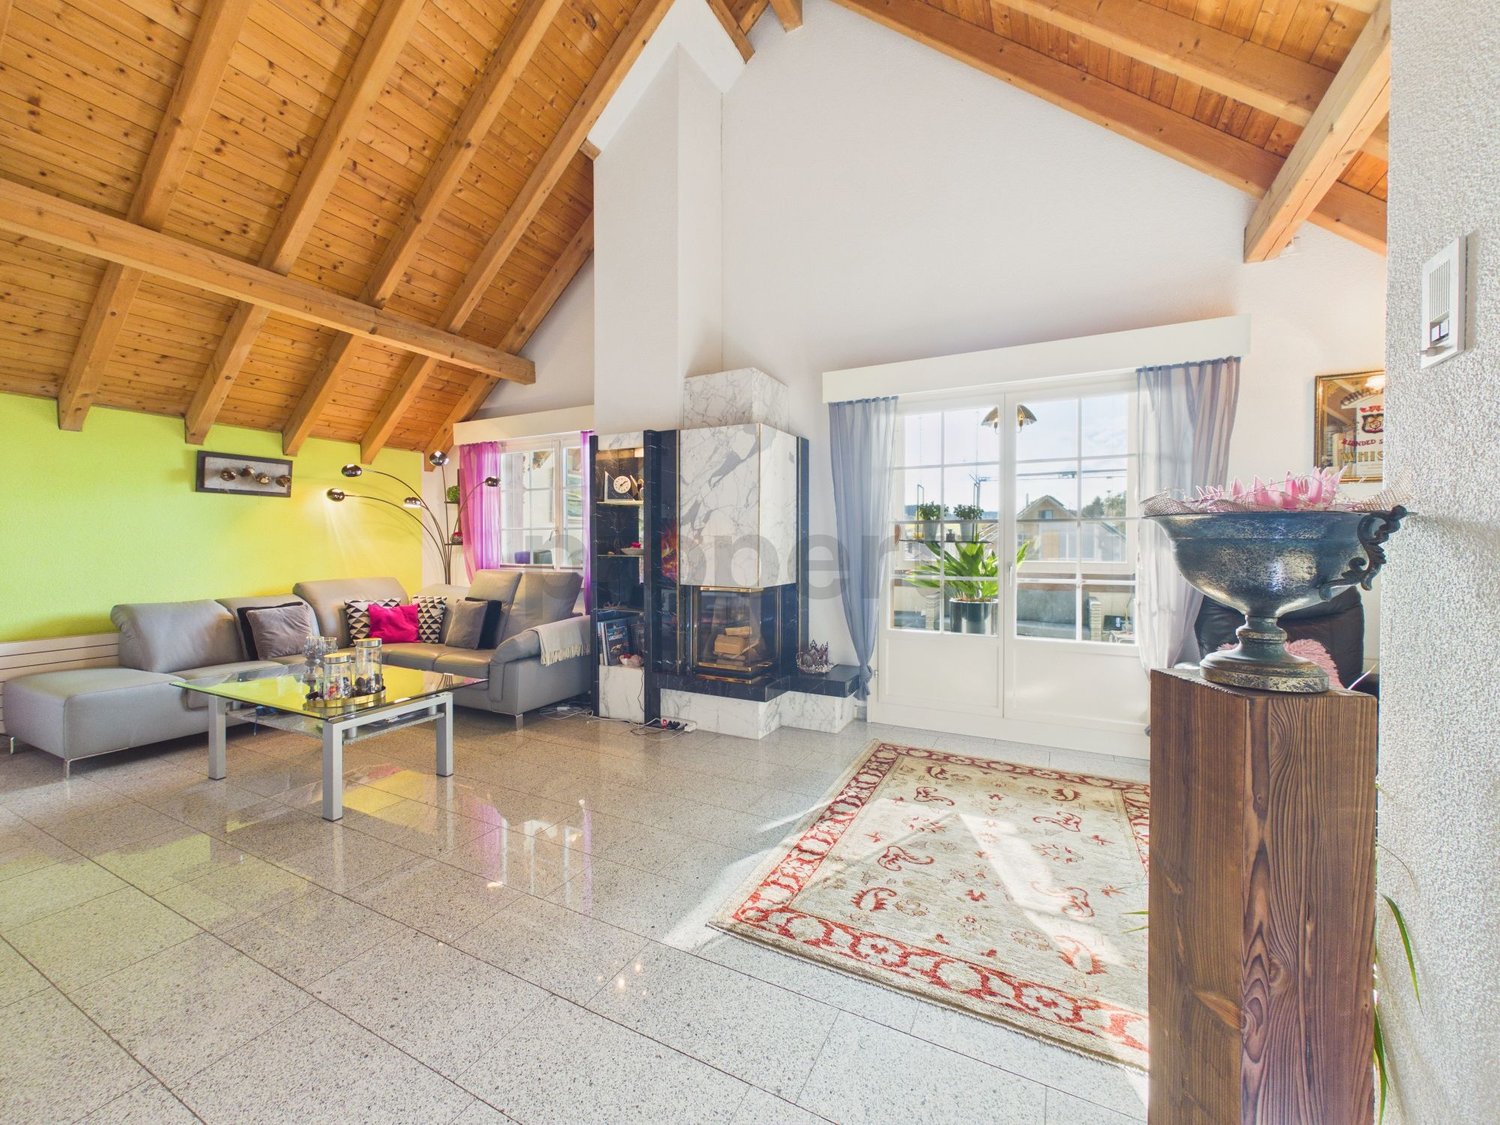
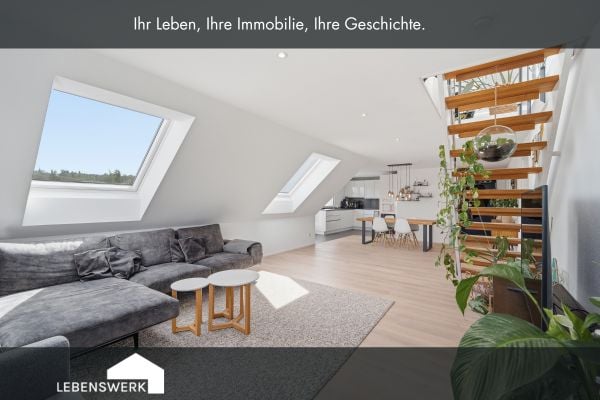
Step inside and let yourself be enchanted: This stylish living oasis combines a sunny location, central accessibility, and a well-thought-out room concept on two floors. The spacious living area with an impressive window front is flooded with light and invites you to linger. On cooler days, the chimney provides a cozy atmosphere. Directly adjacent is the heated winter garden, ideal for relaxed hours or social moments at any time of the year. A special highlight is the room height of 4.5 meters in combination with the open gallery, which gives the home a unique lightness.The spacious kitchen offers plenty of storage space and invites you to shared cooking moments. The offer is complemented by a guest room and a guest bathroom with shower and connection for the washing tower. In the separate sleeping area, there are two more bedrooms and the spacious main bathroom with bathtub, double sink, and toilet - a private wellness oasis.This unique ImmoSky offer includes the following *additional performance*:+ Attractive construction standard with generous window areas for bright rooms+ Heated winter garden with impressive 60 m² area+ Spacious kitchen with plenty of storage space and workspace+ Unique gallery and two offices on the upper floor+ Well-thought-out floor plan with clear separation of living and sleeping areasTwo underground parking spaces can be purchased additionally for CHF 35,000 each and round off this attractive offer perfectly.Have we piqued your interest? Then don't hesitate - experience this special property personally and schedule your viewing appointment today. Your new home is waiting for you!

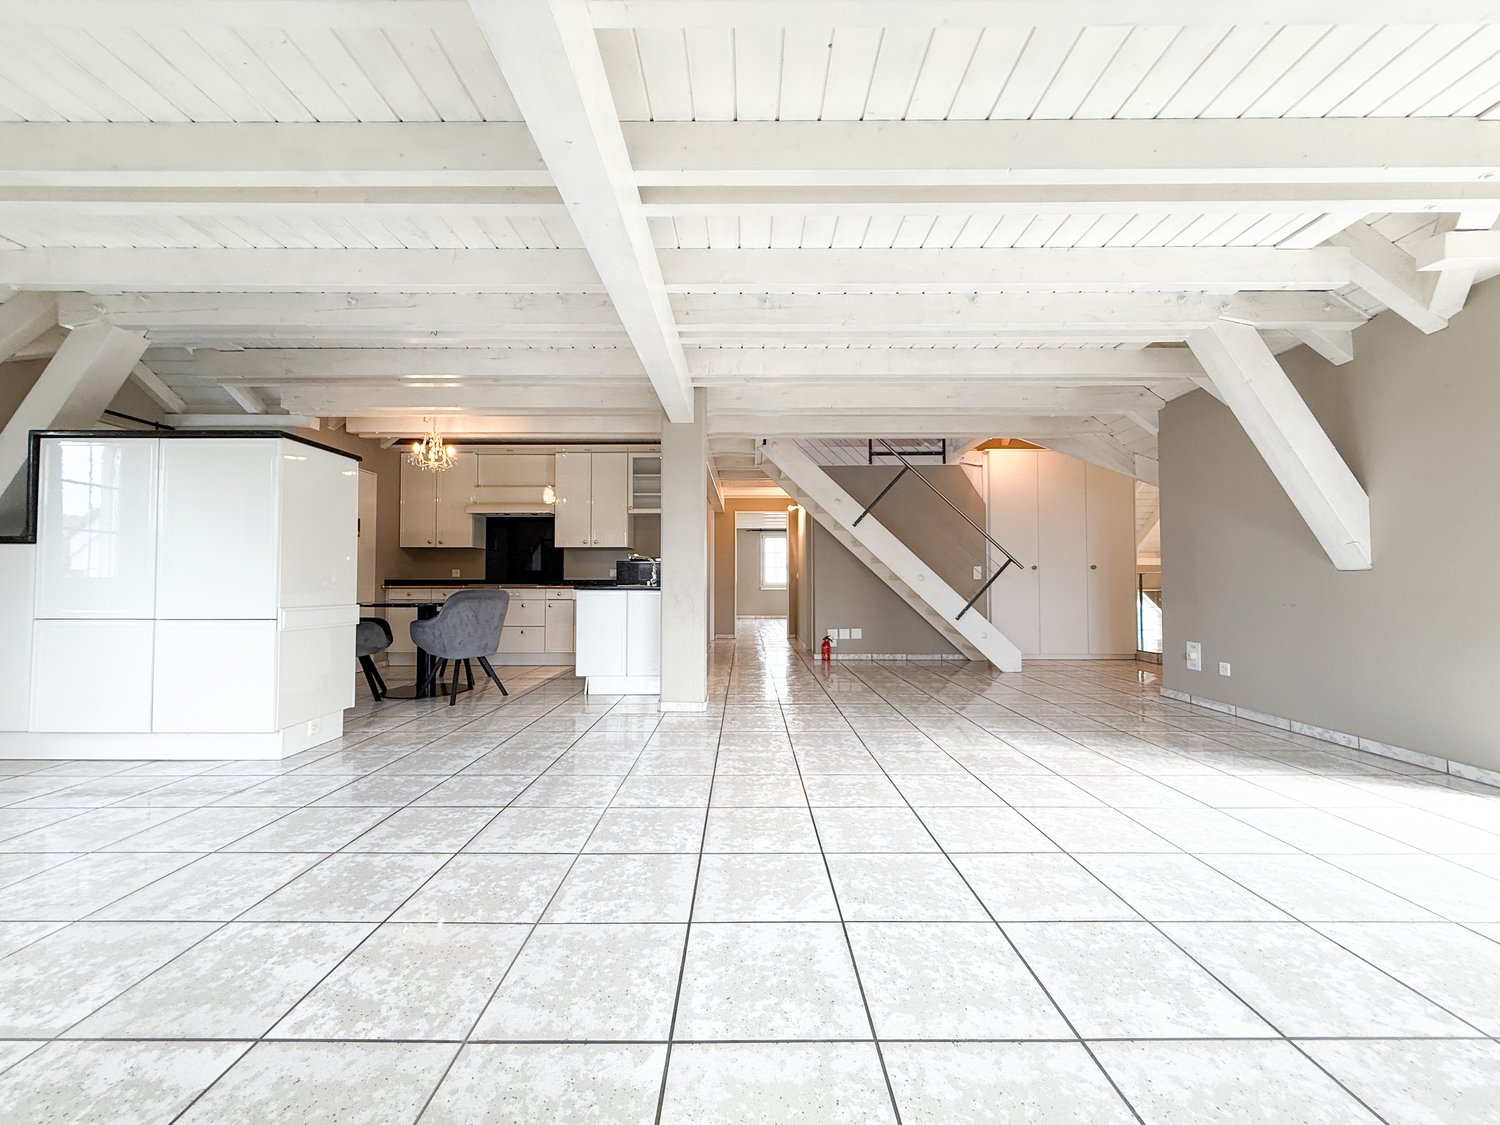
  • Open space room, tiled floor, white walls, white kitchen, staircase, dining table, chairs
  • open floor plan, large white tiles, white wooden beams, dining table with chairs, kitchen, window, staircase
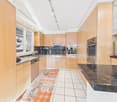
  • Modern, compact kitchen with white cabinets, marble countertop, stainless steel sink, chandelier, tiled floor, small round table, two chairs, and a black microwave on the counter.
  • modern kitchen with white cabinets, granite countertops, chandelier, modern sink and faucet
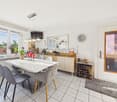
  • modern kitchen with white tiled flooring, large window with blinds, large wooden cabinets, a microwave oven, a dining table and chairs
  • empty room with tiled floor, white walls, slanted ceiling, two white closets, window with a circular opening, a handrail on the wall
  • white tiled floor, white walls, white wooden ceiling, white cabinets, decorative floral wallpaper, recessed ceiling lights
  • Empty room with white ceiling, tiled floor, two windows, and wall with flower artwork.
  • Modern bathroom with light blue walls, white tile flooring, two sinks, a bathtub, and a separate shower. Includes a toilet, white cabinetry, and a window with blinds.
  • tiled floor, shower enclosure, white sink, bathtub, toilet, radiator, glass windows
  • White cabinets, green wall, washer and dryer stacked, tiled floor
  • Bathroom: sink, mirror, toilet, tiled floor, yellow walls
  • raised ground floor with staircase and cable railing
  • spacious attic room with wooden flooring, high ceilings, and skylights
  • empty attic room, wooden floor, white walls, wooden beams, skylight
  • tiled walls with cow print, white sink, toilet, small mirror, radiator, trash bin, window
  • A small bathroom in an attic with a bathtub, shower area, cow print wall tiles, and wooden floor.
  • Terrace with glass door, concrete floor, metal fence, sunny
  • A multi-story beige building with shutters and a brown roof. There is a large car parked in front of the building. The sidewalk in front has a flowerpot, a bench, and a bicycle leaning against the building. Across the street, there is a wide road with a c
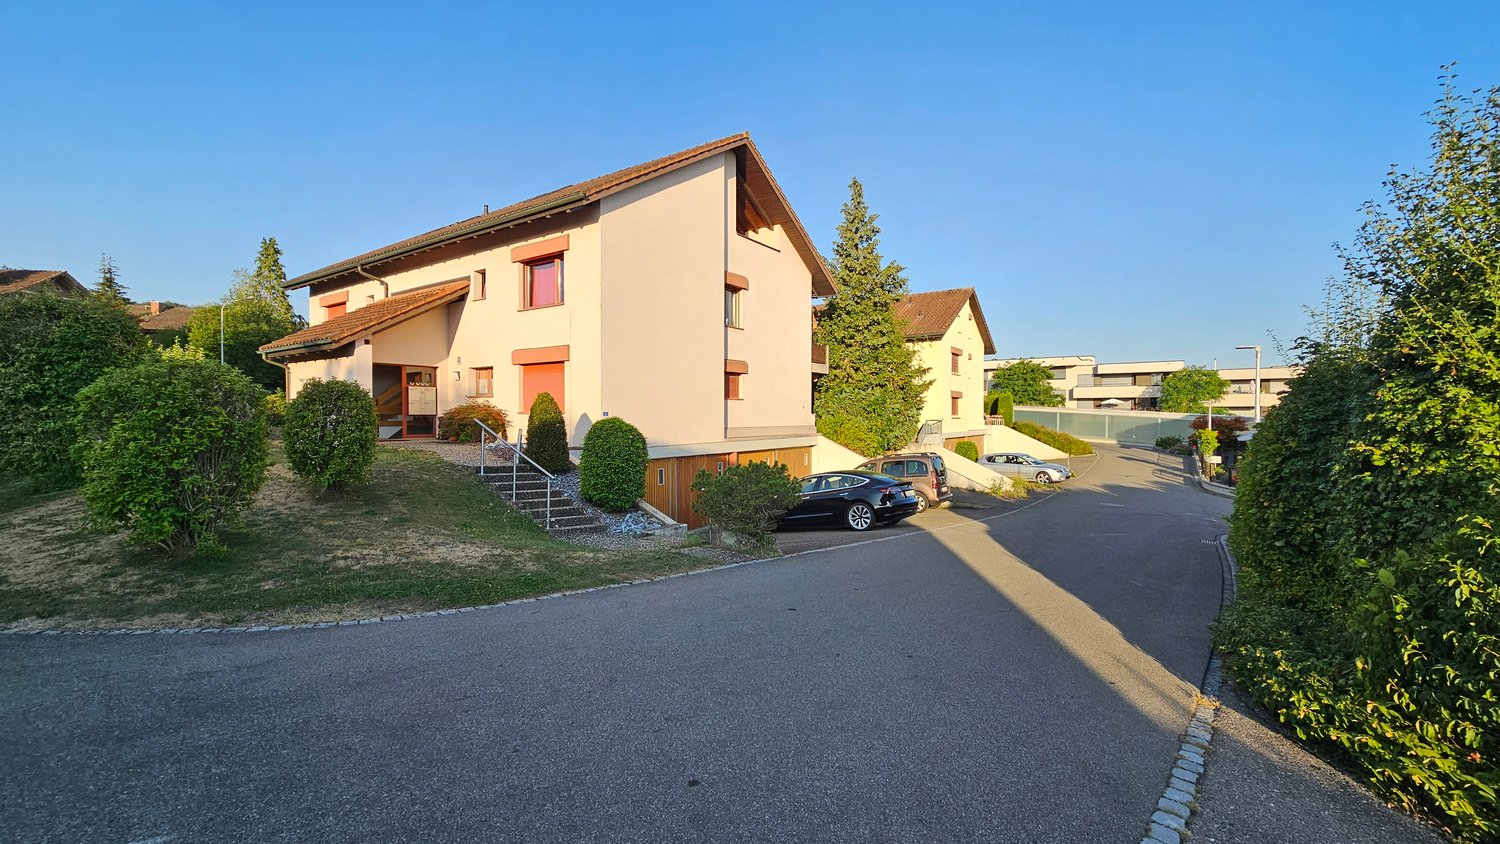
  • 3-story building, yellow exterior, double-glazed windows, double doors entrance, steps leading to the entrance, small garden, mailbox
1 / 20
5 rooms220m²CHF 1,150,000.–
Hauptstrasse 114, 8272 Ermatingen

Exclusive 5-room maisonette apartment in Ermatingen on Lake Constance

Discover this spacious 5-room maisonette apartment on two floors in a sought-after location in Ermatingen. With 220 m² of living space and 240 m² of total area, this bright apartment on the 3rd floor from 1995 offers the highest living comfort for discerning buyers.The apartment impresses with: • Open living and dining area: Spacious floor plan with large bright tiles and characteristic white wooden beams, creating a warm atmosphere • Modern kitchen: American-style kitchen with white cabinets, dishwasher, and stylish chandelier • Maisonette character: Elegant staircase connects the two living levels • Built-in closets: All rooms have matching built-in closets • Private balcony: Perfect for relaxed hours outdoors • Garage: 2 parking spaces can be purchased for CHF 35,000 each. • Bank-approved: The selling price Dream location: The apartment is located in a sunny position with high sun exposure in summer and is quietly situated. Lake Constance is in close proximity, as is Ermatingen train station (4-minute walk). All amenities for daily needs are within walking distance - the Volg supermarket is only 1 minute away, the school 3 minutes, and the ferry to Germany 9 minutes on foot.This unique maisonette apartment combines modern living comfort with the peace and beauty of the Lake Constance region. Ideal for families or couples looking for something special and appreciating the proximity to nature and excellent infrastructure.Do not hesitate to contact us with questions or to schedule a viewing.

Travel time
-
1 / 13
5.5 rooms182m²CHF 845,000.–
8514 Amlikon-Bissegg

Unique maisonette apartment with winter garden and fireplace in Amlikon-Bissegg

This well-maintained 5.5-room maisonette apartment in Amlikon-Bissegg impresses with a generous space offer over two floors and a well-thought-out floor plan. The harmoniously open kitchen and dining area forms the bright center of the apartment, while the upper floor with a cozy living area including a fireplace and a winter garden with outdoor fireplace invites you to linger at any time of the year.High-quality materials such as noble marble in the wet cells and stylish granite surfaces underline the high construction standard. Four bedrooms, two of which have direct access to the balcony, two bathrooms, and a separate toilet offer plenty of space for the family. A private laundry tower, a cellar compartment, and two included underground parking spaces perfectly round off this attractive offer.This property offer is characterized by: • Generous 5.5-room maisonette apartment spread over two living levels • Two separate living areas for maximum flexibility • Cozy indoor fireplace and charming winter garden with outdoor fireplace • Four bright bedrooms, two bathrooms, and a separate guest toilet • Sunny balcony with direct access from two bedrooms • High construction standard with noble marble and granite elements • Comfortable extras like private laundry tower and private cellar compartment • Two underground parking spaces already included in the offer Interested? Contact us for a non-binding consultation!

Other interesting objects