Randa - Properties for sale with Elevator

We recommend expanding your search criteria to get similar results. The current filters didn’t return any matches.

If you don’t want to change your current search criteria, we recommend creating a search alert, so you’ll be notified when matching offers become available.

More objects in your automatically expanded search area
48 results - Radius: + 10km
1 / 14
4.5 rooms95m²CHF 2,490,000.–
Obere Dorfstrasse, 3906 Saas-Fee

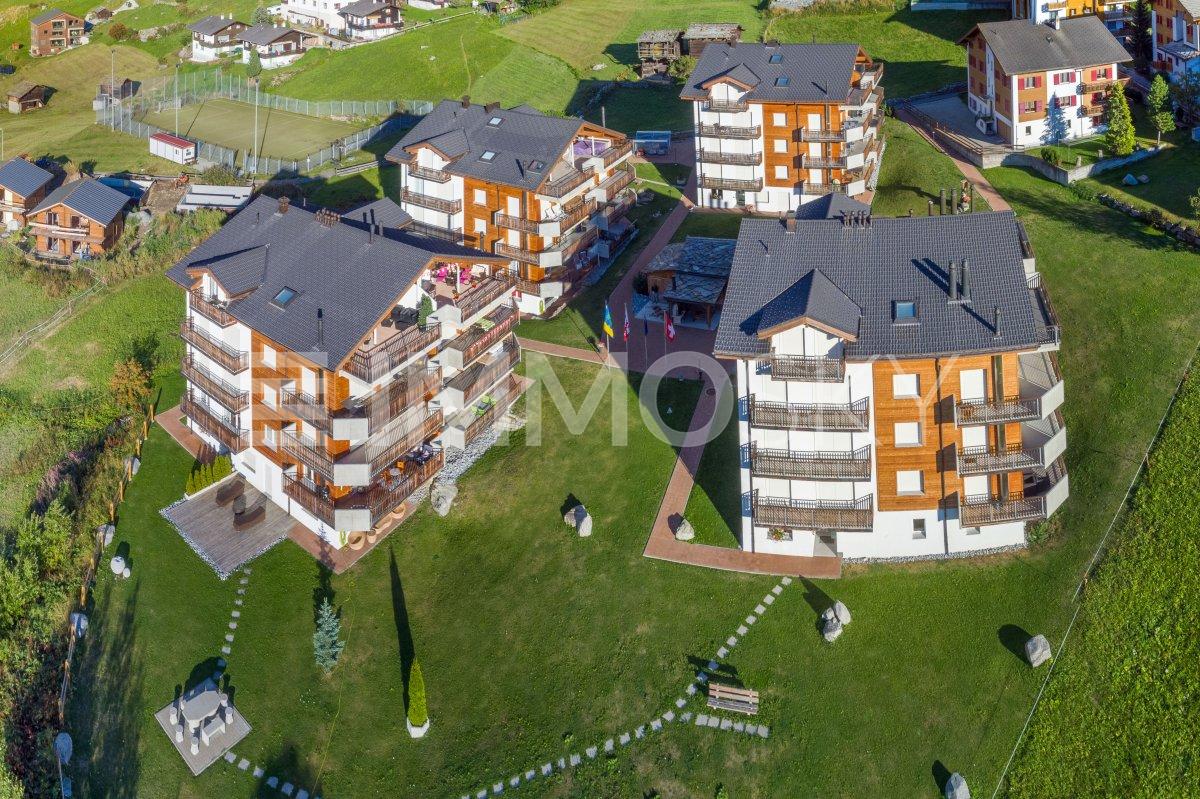
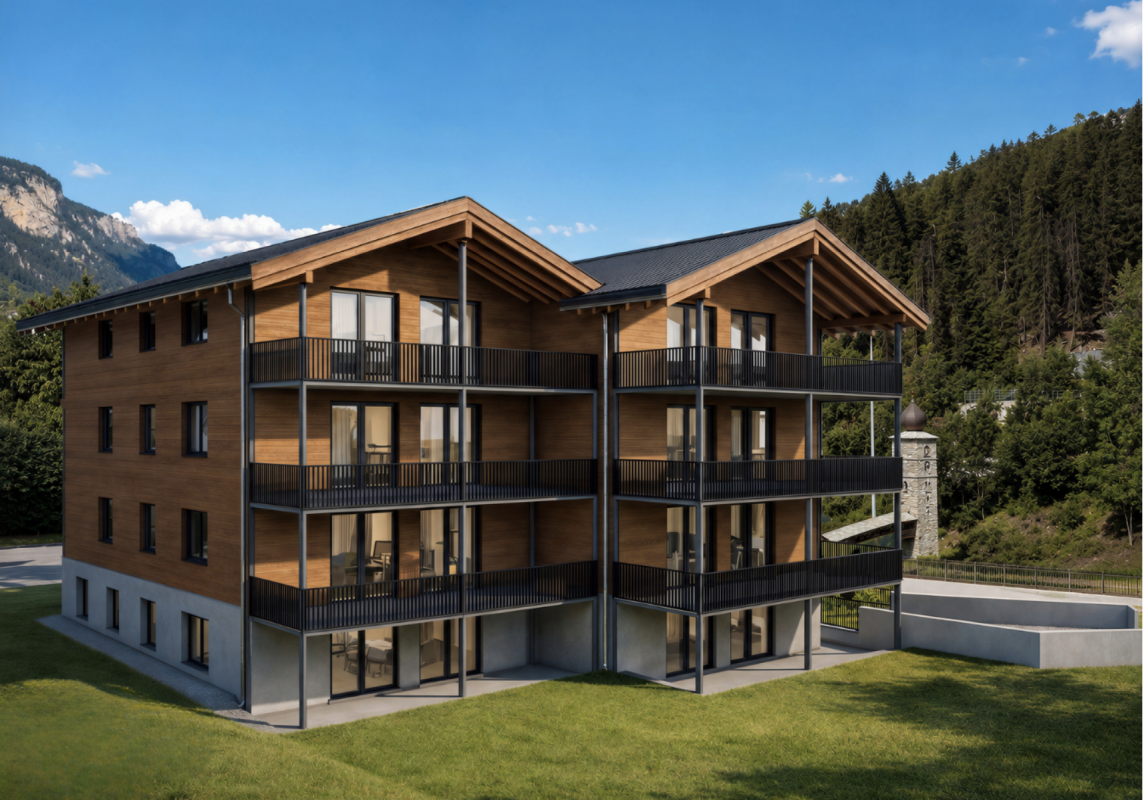
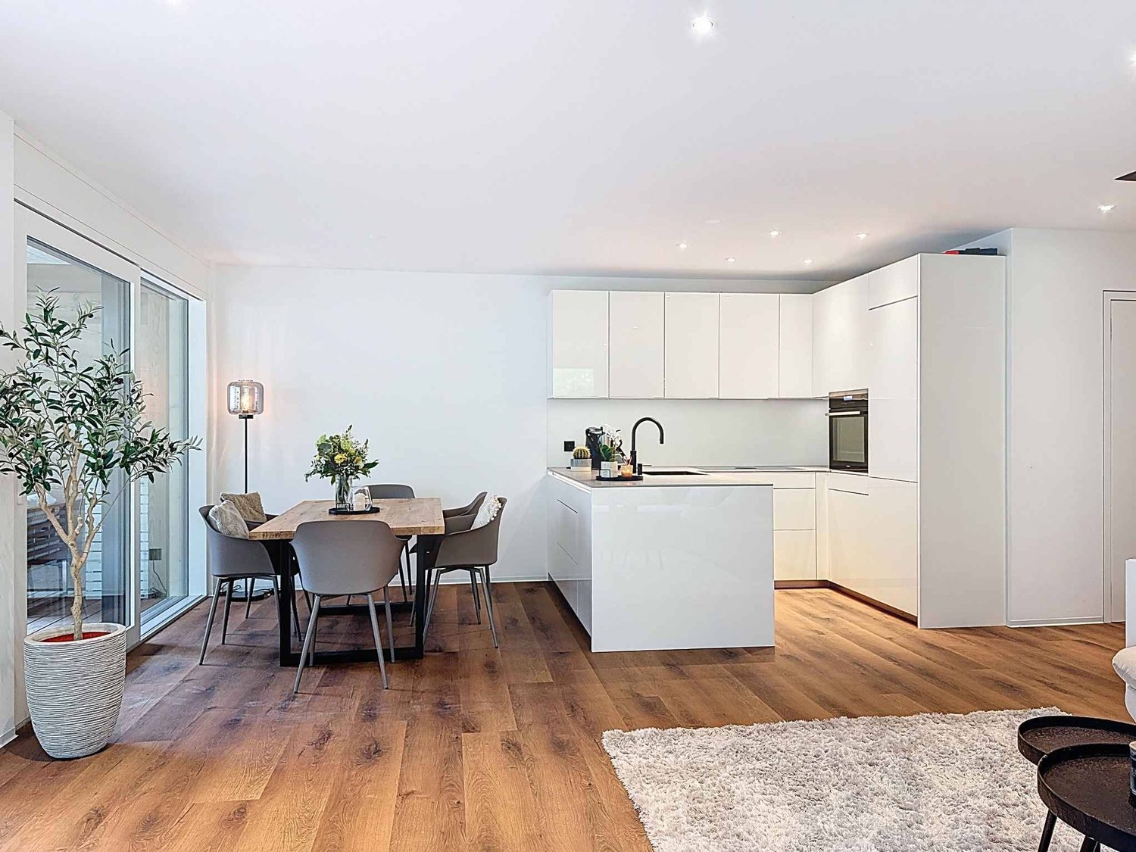
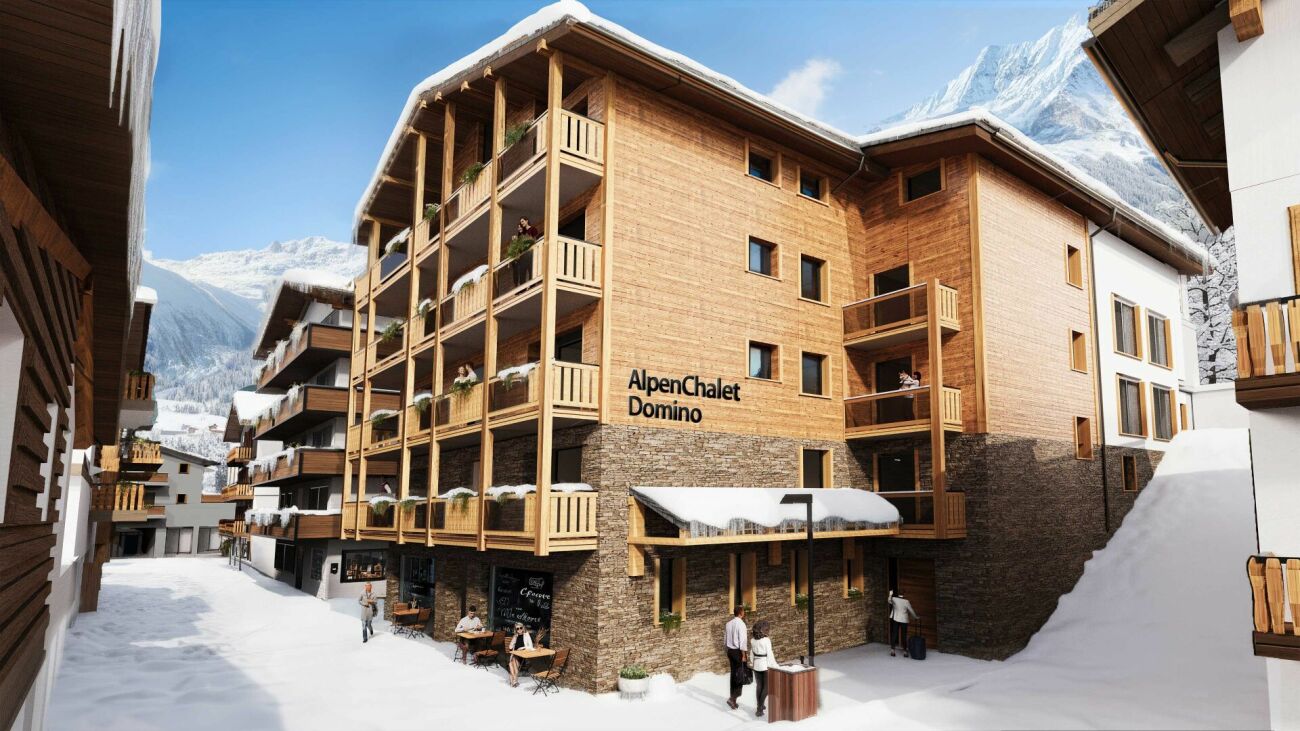
Residenz Le Roc: Luxury apartments with 5-star comfort and mountain panorama

Residenz Le Roc: Luxury apartments with 5-star comfort and mountain panorama Experience an unparalleled living experience in Residenz Le Roc, nestled in the breathtaking mountain and glacier world of Saas-Fee, the "Pearl of the Alps".Building B4 offers nine modern apartments, convincing with high-quality design and alpine charm. Perfect for nature lovers, sports enthusiasts or those looking for something special.Apartment for every requirementResidenz Le Roc offers versatile floor plans and living spaces: • 2.5-room apartments from 59 m²: Ideal for singles or couples looking for a cozy retreat. • 3.5-room apartments from 71 m²: Perfect for small families or guests. • 4.5-room apartments up to 119 m²: Spacious living comfort for discerning connoisseurs. Each apartment impresses with: • Elegant, timeless design: High-quality materials and architecture that combines comfort and style. • Individual design options: Customize your home in collaboration with our interior architects according to your wishes. • Spacious outdoor areas: Balconies and terraces with a view of the majestic Alps. Luxury and comfortAs a resident of Residenz Le Roc, you benefit from exclusive services and facilities of the adjacent 5-star hotel, including: • A luxurious spa and wellness area. • High-quality gastronomic offers. • Concierge service that leaves no wishes unfulfilled. Saas-Fee - Your alpine oasisCar-free Saas-Fee offers an unparalleled quality of life: • Winter paradise: Over 100 km of perfectly prepared ski slopes, snow-sure glaciers and modern lifts. • Summer idyll: 350 km of hiking trails, mountain biking, paragliding and much more. • Tradition and culture: Authentic wooden architecture, folkloric festivals and regional specialties such as Valais wines and raclette. With its combination of traditional Swiss hospitality and modern infrastructure, Saas-Fee offers experiences that inspire at any time of the year.Exclusive location with optimal connectionResidenz Le Roc is located just a few minutes' walk from the village center and yet offers peace and seclusion. Whether you're looking for adventure or want to enjoy the silence - you'll find both here. • Central location in Valais: Ideal starting point for excursions in the region. • Easy arrival: Saas-Fee is quickly accessible from Visp and Brig, also internationally well-connected. Secure your dream apartment now! Take this unique opportunity and become the owner of an exclusive apartment in Residenz Le Roc. Whether you're looking for a holiday home, a capital investment or a new home - here you'll find an exceptional living concept in one of the most beautiful regions of Switzerland.For further information, a personal viewing or a tailored offer, we are at your disposal at any time.

Travel time
-
1 / 15
4.5 rooms117m²CHF 2,990,000.–
Obere Dorfstrasse, 3906 Saas-Fee

Residenz Le Roc: Luxury Attic Apartment with 5-Star Comfort and Mountain Panorama

Residenz Le Roc: Luxury Attic Apartment with 5-Star Comfort and Mountain Panorama Experience an unparalleled living experience in Residenz Le Roc, nestled in the breathtaking mountain and glacier world of Saas-Fee, the "Pearl of the Alps".Building B4 offers nine modern apartments, convincing with high-quality design and alpine charm. Perfect for nature lovers, sports enthusiasts, or those looking for something special.Apartment for every requirementResidenz Le Roc offers versatile floor plans and living spaces: • 2.5-room apartments from 59 m²: Ideal for singles or couples looking for a cozy retreat. • 3.5-room apartments from 71 m²: Perfect for small families or guests. • 4.5-room apartments up to 119 m²: Spacious living comfort for discerning connoisseurs. Each apartment impresses with: • Elegant, timeless design: High-quality materials and architecture that combines comfort and style. • Individual design options: Customize your home in collaboration with our interior architects according to your wishes. • Spacious outdoor areas: Balconies and terraces with a view of the majestic Alps. Luxury and ComfortAs a resident of Residenz Le Roc, you benefit from exclusive services and facilities of the adjacent 5-star hotel, including: • A luxurious spa and wellness area. • High-quality gastronomic offers. • Concierge service that leaves no wishes unfulfilled. Saas-Fee - Your Alpine OasisCar-free Saas-Fee offers an unparalleled quality of life: • Winter paradise: Over 100 km of perfectly prepared ski slopes, snow-sure glaciers, and modern lifts. • Summer idyll: 350 km of hiking trails, mountain biking, paragliding, and more. • Tradition and culture: Authentic wooden architecture, folkloric festivals, and regional specialties such as Valais wines and raclette. With its combination of traditional Swiss hospitality and modern infrastructure, Saas-Fee offers experiences that inspire at any time of the year.Exclusive location with optimal connectionResidenz Le Roc is located just a few minutes' walk from the village center and yet offers peace and seclusion. Whether you're looking for adventure or want to enjoy the silence - you'll find both here. • Central location in Valais: Ideal starting point for excursions in the region. • Easy arrival: Saas-Fee is quickly accessible from Visp and Brig, also internationally well-connected. Secure your dream apartment now!Take advantage of this unique opportunity and become the owner of an exclusive apartment in Residenz Le Roc. Whether you're looking for a holiday home, a capital investment, or a new home - an exceptional living concept awaits you in one of the most beautiful regions of Switzerland.For further information, a personal viewing, or a customized offer, we are at your disposal at any time.

Travel time
-
1 / 26
4.5 rooms104m²CHF 980,000.–
Seilbahnstrasse 19, 3910 Saas-Grund

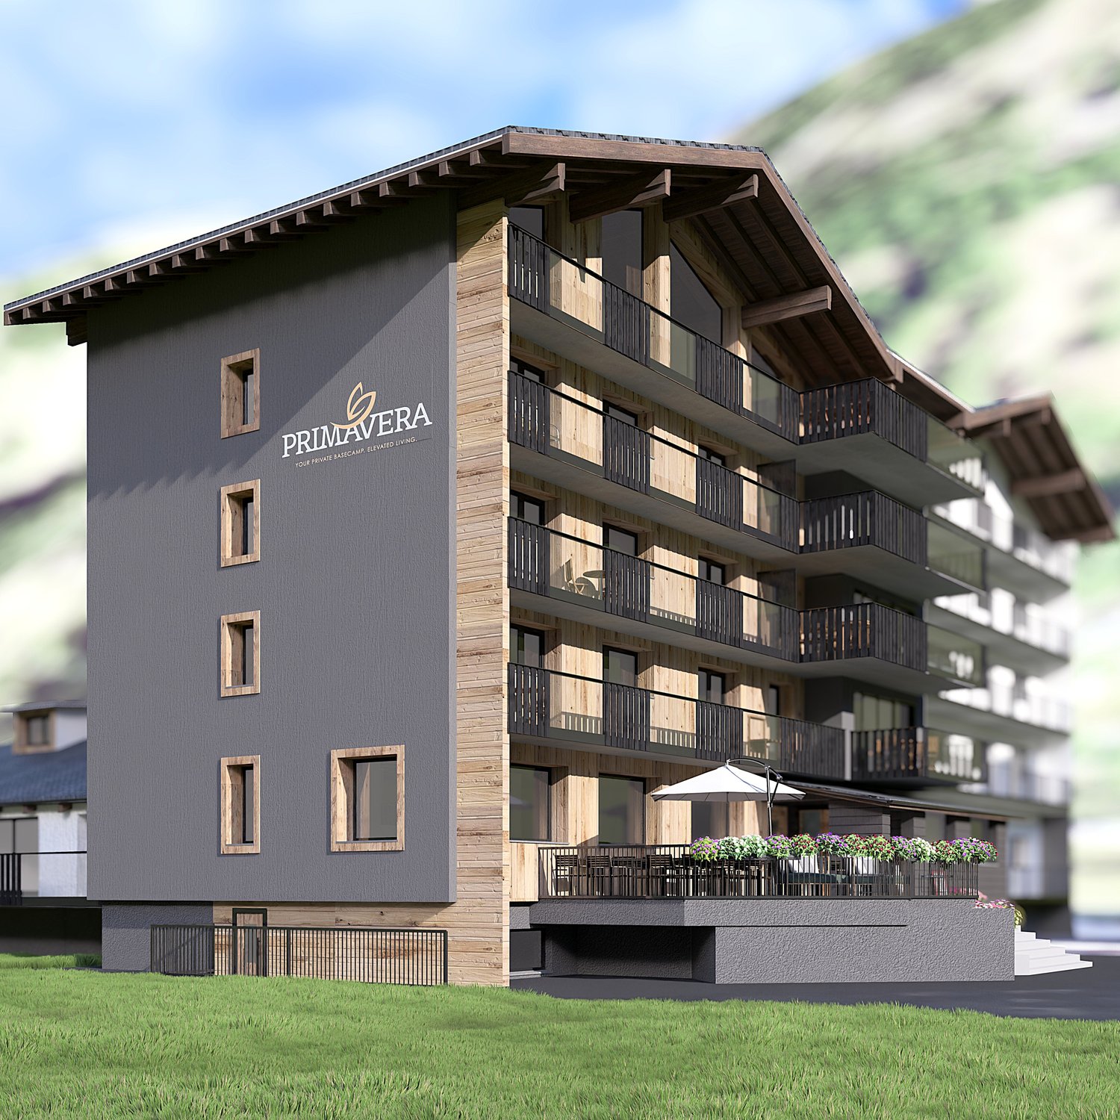
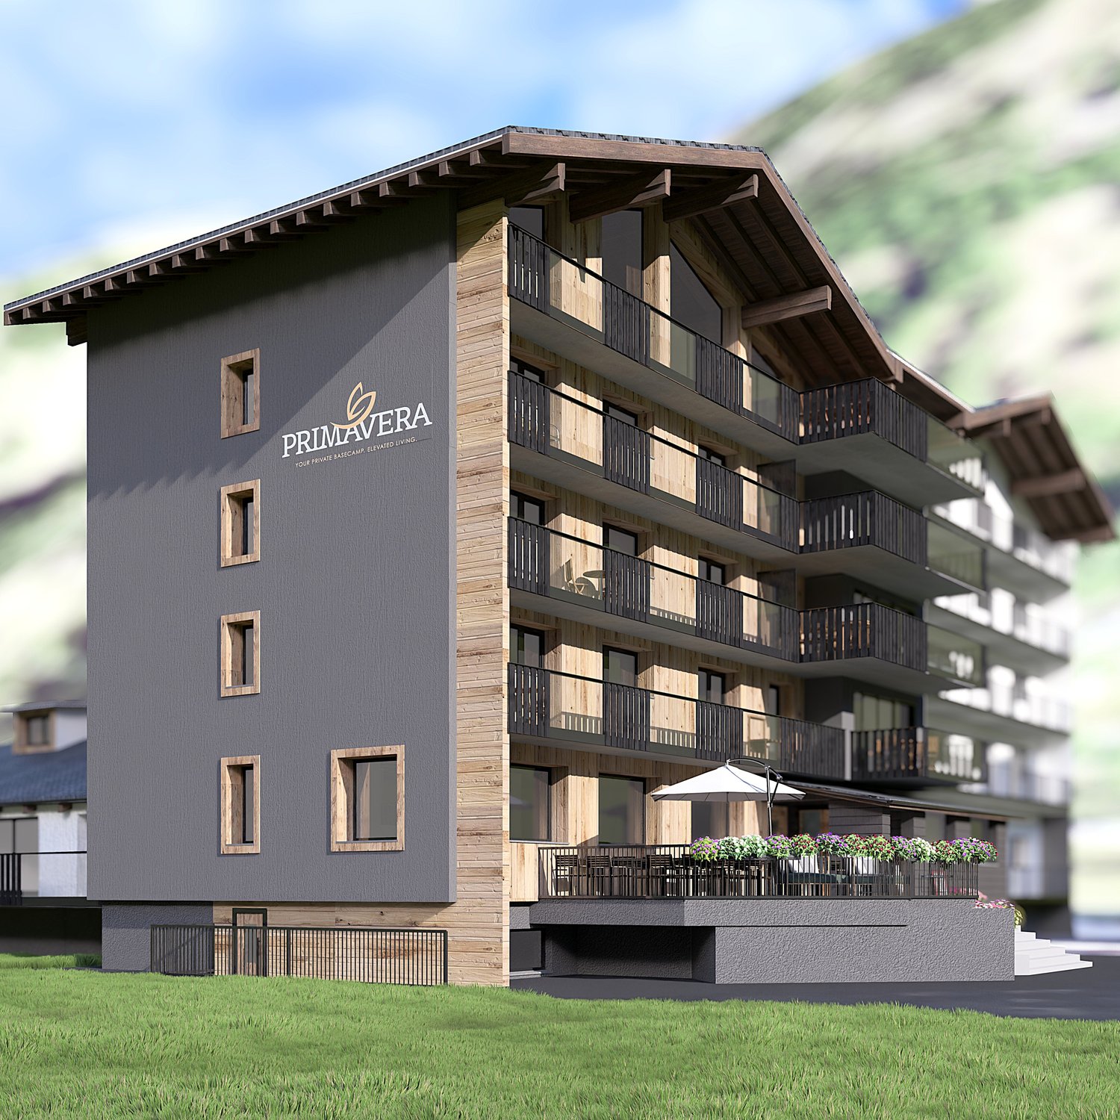
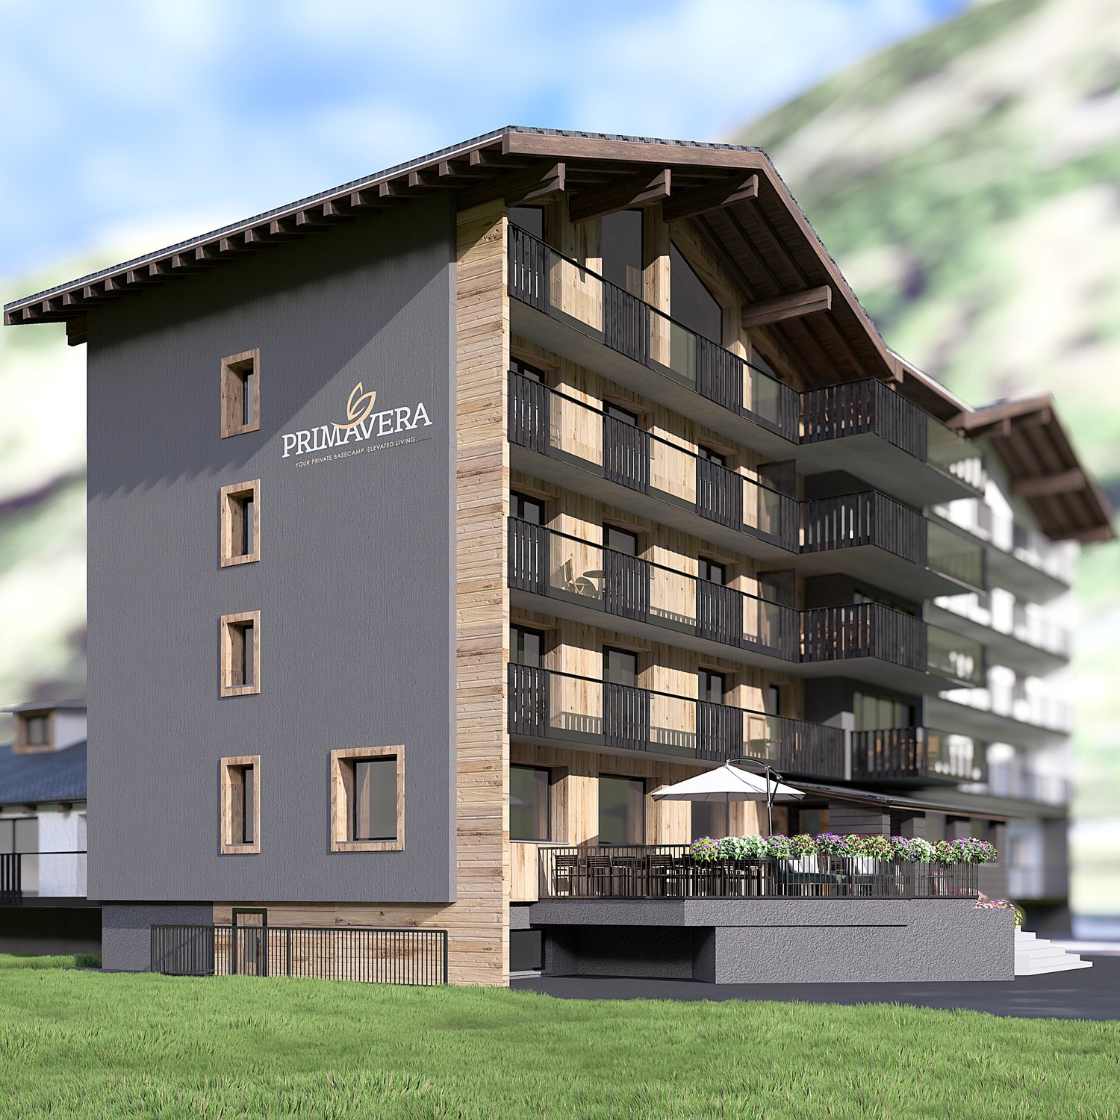
4.5 room apartment in Saas-Grund – New building 2026 - WHG P9

Stylish living above the rooftops of Saas-GrundThe attractive 4½-room apartment (P9) on the 3rd floor of the Primavera residential project impresses with a spacious living area of 104 m² and a sunny balcony. Here, modern living comfort, high-quality materials, and the unique mountain scenery of the Saas Valley come together to create a special kind of living experience.The openly designed living and dining areas create a bright and inviting atmosphere, while the large window surfaces offer a view of the surrounding Alpine world. The high-quality interior design can be tailored to your individual ideas and offers maximum design freedom for your personal home in the mountains.Thanks to the central location in Saas-Grund, you can reach mountain railways, shopping facilities, restaurants, and numerous leisure and sports activities within a few minutes' walk. Whether in summer while hiking and biking or in winter on the snow-sure slopes – the Alps are at your feet all year round.Whether as a holiday residence, a retreat for relaxing breaks, or as a value-stable investment – apartment P9 combines Alpine quality of life with modern living comfort.Highlights• 4½-room apartment on the 3rd floor• 104 m² gross floor area• Balcony with a dreamy mountain panorama• High-quality interior design according to your choice• Bright living rooms with large window surfaces• Ski room and wellness area in the house• Central location near mountain railways and infrastructure• Attractive location in the heart of the Saas ValleyYour retreat in the Alps. For today, tomorrow, and the future.

Travel time
-
1 / 28
4.5 rooms120m²CHF 850,000.–
Seilbahnstrasse 19, 3910 Saas-Grund

Managed 4.5-room maisonette second home including dispensary in Saas-Grund – New building 2026

Exclusive Alpine living This spacious 4½-room maisonette apartment (P3) in the newly emerging Primavera residential project combines stylish living with the advantages of a managed second home. On approximately 120 m² of gross floor area, a well-thought-out living concept stretches over two floors, offering plenty of space for relaxation, comfort, and unforgettable moments in the mountains. The bright living rooms, high-quality construction, and sunny balcony with south/west orientation create a living feel that perfectly reflects the Alpine lifestyle. A private parking space is already included in the offer and provides additional comfort. Thanks to its central location in Saas-Grund, mountain railways, shopping facilities, restaurants, and numerous leisure activities are in the immediate vicinity. As a managed second home, the apartment is ideal for owners who want to use their property flexibly and at the same time benefit from attractive rental opportunities. Whether as an exclusive holiday home, a profitable capital investment, or a personal retreat in the Alps – apartment P3 combines living quality, location, and investment security in a unique way. Highlights • 4½-room maisonette apartment • 120 m² GFA on two floors • Managed second home with rental potential • Balcony with south/west orientation • Private parking space included • High-quality interior design to choose from • Ski room and wellness area in the house • Central location near mountain railways and infrastructure The Alps at your doorstep. An investment with a vision.

Travel time
-
1 / 8
4.5 rooms119m²CHF 690,000.–
Auf Anfrage 1, 3925 Grächen

VIRTUAL TOUR: 4.5-room holiday apartment

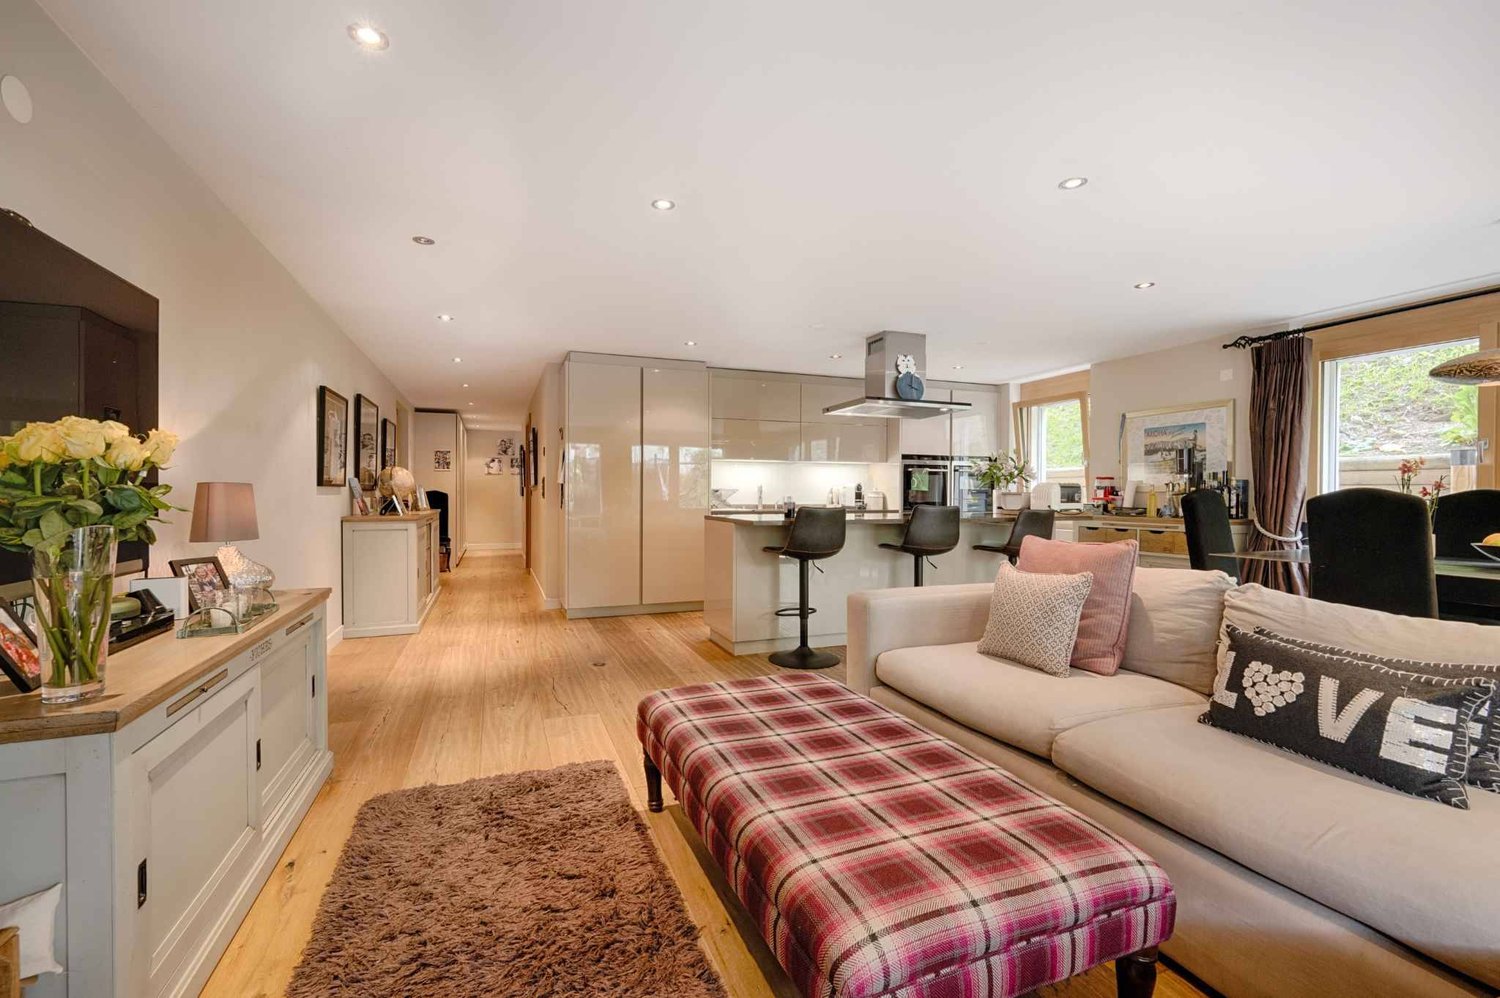
Imagine a home that perfectly combines alpine joy of living, stylish entertainment, and refined relaxation - just a few steps away from the vibrant village life, yet nestled in the unparalleled tranquility of the Mattertal.An architectural jewel with character-Spacious living area with rustic old wood accents and modern flair, ideal for social evenings with fondue or sophisticated dinner parties-Kitchen studio with premium appliances that make culinary dreams come true-Above-average room layout with intelligently used spaces - every detail well thought out-Sun-kissed balcony as a natural extension of the living space - your private viewing salon with an alpine atmosphereThe perfect symbiosis of location and lifestyle-Privileged village location: nestled in picturesque streets, yet just minutes away from all amenities-Direct access to the hiking and skiing area - the mountains are practically at your doorstep-Flexibly usable as an exclusive holiday home (up to 8 people), year-round residence with alpine flair, or lucrative investment opportunityEquipment that sets standards-High-quality materials with historic charm-Well-thought-out storage concepts-Communal ski and bike room-Available fully furnished - ready to move inThis rare property combines the authentic Walliser building style with timeless elegance - a unique find for discerning mountain lovers and hosts with style.Experience for yourself how space and location perfectly harmonize:Philippe Boichat+41 79 897 62 23More than just a home is being created here - a quality of life for special demands is being created.

1 / 19
4.5 rooms127m²CHF 2,450,000.–
Oberdorfstrasse 42, 3920 Zermatt

Roots Garden Duplex

The new MFH "Roots" is being built on Oberdorfstrasse in Zermatt. The village center and the Zermatt-Furri train are each only about a five-minute walk away. This location combines the daily comfort of a central place of residence with immediate proximity to the mountains. Especially for a first home, this is crucial: shopping, restaurants, school, kindergarten, public transport, and leisure activities are all within a short distance. Roots is therefore aimed at people who do not just visit Zermatt for holidays but want to create their center of life here.Spacious family life on two levelsThe 4.5-room duplex apartment offers approximately 126.9 m² of living space and deliberately distributes living and retreat areas over two levels. This separation gives the apartment a character that is more reminiscent of a single-family home than a classic apartment. The direct access on the ground floor level makes everyday life uncomplicated - especially for families who live in Zermatt permanently.Over 50 m² for shared everyday lifeThe center of the lower living level is the approximately 50.5 m² large living, dining, and kitchen area. There is enough space here for shared cooking, long dinners, family life, and a comfortable living area. A wardrobe, separate toilet, and utility room functionally complement the level. Particularly valuable is the direct transition to the approximately 49.7 m² large outdoor area: an outdoor space that becomes an additional living room in the summer and offers genuine freedom for children, family, and guests.Three proper bedrooms instead of holiday apartment compromisesOn the second living level, there are three bedrooms of approximately 12.7 to 15.6 m². This means that the rooms are not just for holiday beds but are dimensioned for daily use with a double bed, wardrobe, desk, or children's furniture. Two bathrooms - one with a bathtub and one with a shower - support a relaxed family everyday life. A spacious balcony creates additional outdoor space.For people who want to put down roots in ZermattAs a first home, this unit is particularly aimed at families, couples, and working professionals who want to live permanently in Zermatt and do not want to choose between a central location and spacious living. The duplex floor plan, the large outdoor area, and the proximity to school, center, and mountain railway make it the most pronounced family apartment within the project.Quality for 365 days a yearArchitecturally, Roots combines alpine materials with modern living comfort. The construction is based on solid and modern wood-element construction; the building structures are designed for high sound insulation. A water/air heat pump, underfloor heating with individual room control, freecooling in summer, triple-glazed wood-metal windows, and motorized roller shutters are part of the planned standard. Additionally, various construction details - including kitchen, sanitary, floor and wall materials, as well as electrical equipment - can be individually chosen within the planned framework.

Travel time
-
1 / 19
4.5 rooms127m²CHF 2,450,000.–
Oberdorfstrasse 42, 3920 Zermatt

Roots Panorama Duplex

Central living without sacrificing spaceThe new residence is being built on Oberdorfstrasse in Zermatt. The village center and the Zermatt-Furri train are each only about a five-minute walk away. This location combines the daily comfort of a central living space with immediate proximity to the mountains. Especially for a first home, this is crucial: shopping, restaurants, school, kindergarten, public transport, and leisure activities are all within a short distance. Roots is therefore aimed at people who want to create their living space in Zermatt, not just visit for holidays.A balanced first home for family and careerWith approximately 127.7 m² of living space, this 4.5-room duplex apartment offers plenty of room for a permanent living space in Zermatt. The apartment is spread over the ground floor and the first upper floor. This naturally separates shared living and private retreats – a floor plan that works particularly well in everyday life.A living space that becomes the centerThe entrance level is characterized by a approximately 50.5 m² open living, dining, and kitchen area. The space allows for a spacious kitchen, a proper family table, and a separate lounge area, without the room feeling overloaded. A wardrobe, separate toilet, and laundry room ensure that the practical things of daily life have their own place.Three balconies for different times of dayA particular advantage of this apartment is the three separate balconies. The main balcony measures approximately 24.8 m²; two further outdoor areas complement it. This allows the outdoor space to be used differently depending on the time of day – from breakfast to a quiet moment after work.Three bedrooms on their own retreat levelOn the first upper floor, there are three bedrooms of approximately 12.7 to 15.6 m², as well as two bathrooms. For families, this means a clear separation: sleeping, working, or learning upstairs; cooking, eating, and living together downstairs. A home office or guest room can also be easily integrated into daily life.For the next step in ZermattThis first home is particularly suitable for people who already live or work in Zermatt and are looking for a spacious, high-quality new apartment. It combines enough space for family, home office, and guests with a location from which the most important points of the village can still be reached on foot.Quality for daily useArchitecturally, Roots combines alpine materials with modern living comfort. The construction uses solid and modern wood-element construction; the building structures are designed for high sound insulation. A water/air heat pump, underfloor heating with individual room control, freecooling in summer, triple-glazed wood-metal windows, and motorized roller shutters are part of the planned standard. Additionally, various construction details – including kitchen, sanitary, floor and wall materials, as well as electrical equipment – can be individually chosen within the planned framework.

Travel time
-
1 / 18
4.5 rooms119m²CHF 2,900,000.–
Oberdorfstrasse 42, 3920 Zermatt

Roots Matterhornview Duplex

The new Residence Roots is being developed on Oberdorfstrasse in Zermatt. Both the village centre and the Zermatt-Furri lift are around a five-minute walk away. The location therefore combines the convenience of everyday village life with immediate access to the mountains. For a primary residence, this matters: shopping, restaurants, school, kindergarten, public transport and leisure facilities are all close by. Roots is designed for people who do not simply visit Zermatt, but want to make it home.The Premium Primary Residence within RootsThe Roots Matterhorn Duplex occupies the upper levels of the building and offers approximately 119.4 m² of net living space. It holds a distinctive position within the development: the project documentation specifically identifies Matterhorn views from this residence or its terrace. It therefore combines the qualities of a high-end primary home with a panorama that remains exceptional every day.Sleep Below, Live AboveThe layout deliberately reverses the conventional arrangement. Three bedrooms of approximately 12.6 to 14.8 m² occupy the lower level, while the shared living floor sits above. This not only creates privacy, but places the kitchen, dining and living area at the highest possible point of the residence, where light and views can be enjoyed to their fullest.More Than 52 m² of Living Beneath the RoofThe upper floor opens into approximately 52.1 m² of living, dining and kitchen space. Exposed roof construction gives the room a distinctly alpine identity, while the open layout remains contemporary and calm. From the living space, the balcony opens directly towards Zermatt's mountain landscape.Premium Here Means a Place to Live, Not a Holiday ApartmentBecause the apartment is designated exclusively as a primary residence, it speaks to a specific buyer: someone professionally and personally rooted in Zermatt who does not want to compromise on architecture, views or location in their everyday home. It offers an alternative to a traditional chalet, with modern technology, lower maintenance and a more central daily lifestyle.A Home That Can Still Carry Your SignatureArchitecturally, Roots combines alpine materials with contemporary residential comfort. The construction combines solid building elements with modern timber and system construction, while the floor build-up is designed with acoustic comfort in mind. An air-to-water heat pump, individually controlled underfloor heating, summer free-cooling, triple-glazed timber-aluminium windows and motorised external blinds are part of the planned specification. Within the defined construction framework, buyers can also personalise various finishes, including the kitchen, sanitary fittings, flooring, wall finishes and electrical details.

Travel time
-
1 / 9
4.5 rooms119m²CHF 2,450,000.–
3920 Zermatt

Between Heaven and Mountain - Living on Two Floors in Zermatt

Between Heaven and Mountain - Living on Two Floors in Zermatt In the heart of Zermatt, the MFH "Roots" is being built, a new construction that combines alpine charm with the most modern living comfort in a unique way. This spacious 4.5-room duplex apartment stretches over the basement and ground floor, creating a natural separation of living and retreat areas, reminiscent of a single-family home. The entrance on the ground floor level allows for direct, uncomplicated access - ideal for everyday life in one of the most sought-after mountain villages in the world.The building will be constructed in high-quality mixed construction: the ground floor in solid massive construction, the upper floors in modern element and system construction. For optimal sound insulation between the floors, all ceiling elements will be filled with lime splint filling, generating ceiling masses of over 600 kg/m², thus not inferior to massive concrete ceilings. This well-thought-out construction guarantees the highest living comfort and long-term quality.All finish details - wall and floor coverings, sanitary appliances, electrical installation, kitchen, and staircase - will be realized individually according to your wishes. The room layout can also be adapted optionally for each apartment, so that the apartment bears your personal signature from the beginning. The MFH "Roots" is located just 5 minutes' walk from the vibrant village center of Zermatt and 5 minutes' walk from the Zermatt-Furri train - the best starting point for unforgettable mountain adventures. The apartment is available exclusively as a primary residence and is aimed at all those who do not just want to visit Zermatt, but really want to live there.

1 / 9
4.5 rooms119m²CHF 2,900,000.–
3920 Zermatt

Above the roofs - where the Matterhorn becomes your neighbor

Above the roofs - where the Matterhorn becomes your neighbor There are living situations that leave you speechless - this is one of them. The duplex attic apartment 1 in the MFH "Roots" offers a direct, unobstructed view of the Matterhorn from two terraces - one of the most iconic mountain masses in the world. A sight that delights anew every morning at breakfast, every evening at sunset, and in every season, making this apartment one of the most exceptional real estate offers in the entire Upper Valais.The 4.5-room duplex spans two light-flooded floors and combines spacious living areas with a well-thought-out room layout, designed for both couples and families with high standards. The high-quality construction of the MFH "Roots" - solid construction on the ground floor, element and system construction on the upper floors, limestone chipping in the ceiling elements for maximum sound insulation - guarantees a living experience at the highest level. Wall and floor coverings, kitchen, sanitary appliances, electrical installation, and staircase are executed individually according to your wishes, and the room layout can be adapted on request.The MFH "Roots" is centrally located in Zermatt, just 5 minutes' walk from the village center and the Zermatt-Furri train - easily accessible from all sides and yet quietly situated. This attic apartment is available exclusively as a primary residence and is aimed at discerning buyers for whom Zermatt is not a holiday destination, but a center of life.

1 / 13
4.5 rooms100m²CHF 479,000.–
3924 St.Niklaus

Newly built dream: Bright 4.5 rooms on the 1st floor with balcony & lift

In the quietly located Schwiedernen district, this exclusive 4.5-room new building apartment on the 1st floor awaits you. The family-friendly location combines nature and privacy with modern living comfort at the highest level. From the underground garage, you can easily reach the front door with the lift. This first-class new building apartment impresses with a perfectly thought-out room concept. All living and sleeping rooms are equipped with noble parquet flooring, so you can enjoy a particularly warm, cozy atmosphere paired with modern elegance. Already when entering, you are greeted by a friendly entrance with plenty of space for a wardrobe and built-in closets. The heart of the apartment is the bright, open living and dining area with enough space for a modern dream kitchen. From here, you can directly access the spacious balcony, which offers plenty of space for a cozy lounge suite or an outdoor dining area with a view of the Valais mountains. The room offer also includes a comfortable master bedroom and two other flexibly usable rooms, which are perfect as children's rooms, guest rooms, or home offices. Two modern bathrooms provide additional comfort for guests and family life. The property also convinces technically and energetically: an environmentally friendly heat pump with comfortable underfloor heating, a modern ventilation system for fresh air at all times and a healthy indoor climate, 3-fold insulating glazing, and barrier-free access via lift guarantee sustainable and comfortable living. In addition to a private cellar compartment, a practical bicycle storage room is also available in the building. Additionally, a parking space in the parking hall can be purchased for CHF 39,000. Thanks to the attractive location, the train station, school, shopping opportunities, and leisure activities are within short distance. Fulfill your dream of living, design the interior according to your personal wishes, and contact us for a non-binding consultation.St. Niklaus in the Mattertal combines genuine Valais tradition, untouched nature, and modern living quality. The village impresses with its charming architecture, a lively village life, and an excellent infrastructure with all important facilities for daily needs. The impressive alpine surroundings offer unique highlights such as the easily accessible Alpe Jungen (1,955 m) with a panoramic view of the Matterhorn and the idyllic mountain village of Sparru. The location is also ideal for commuters: the Bosch AG site is only 13 minutes' walk away, and the Lonza in Visp can be reached in just 18 minutes by car. Leisure enthusiasts and outdoor fans can enjoy varied hiking trails and bike paths directly in front of the door. Local tennis courts, volleyball fields, and the local football club offer sporting variety for young and old. Furthermore, world-famous holiday and ski resorts like Zermatt, Saas-Fee, and Grächen are in the immediate vicinity. St. Niklaus perfectly combines village idyll and nature with proximity to top employers and excellent leisure opportunities - an all-around ideal place to live for families, professionals, and connoisseurs.

1 / 13
4.5 rooms100m²CHF 499,000.–
3924 St.Niklaus

Newly built dream home: Bright 4.5-room apartment with garden seating area, elevator & underground parking

In the quietly located Schwiedernen district, this exclusive 4.5-room new building apartment awaits you. The sunny location combines tranquility, nature, and privacy with modern living comfort at the highest level. From the underground parking garage, you can easily reach the front door with the elevator. This first-class new building apartment impresses with a perfectly thought-out room concept. All living and sleeping rooms are equipped with noble parquet flooring, so you can enjoy a particularly warm, cozy atmosphere paired with modern elegance. Already when entering, you are greeted by a friendly entrance with plenty of space for a wardrobe and built-in cabinets. The heart of the apartment is the bright, open living and dining area with enough space for a modern dream kitchen. From here, you can directly access the spacious garden seating area, which offers plenty of space for a cozy lounge suite or an outdoor dining area with a view of the Valais mountains. The room offer also includes a comfortable master bedroom and two other flexibly usable rooms, which are perfect as children's rooms, guest rooms, or home offices. Two modern wet cells provide additional comfort for guests and family life. The object also convinces technically and energetically: an environmentally friendly heat pump with comfortable underfloor heating, a modern ventilation system for fresh air at all times and a healthy room climate, 3-fold insulating glazing, and barrier-free access via elevator guarantee sustainable and comfortable living. In addition to an own cellar compartment, a practical bicycle storage room is also available in the building. Additionally, a parking space in the parking hall can be purchased for CHF 39,000. Thanks to the attractive location, the train station, school, shopping facilities, and leisure activities are within short distance. Fulfill your living dream, design the interior according to your personal wishes, and contact us for a non-binding consultation.St. Niklaus in the Mattertal combines genuine Valais tradition, untouched nature, and modern living quality. The village impresses with its charming architecture, a lively village life, and a first-class infrastructure with all important facilities for daily needs. The impressive alpine surroundings offer unique highlights such as the easily accessible Alpe Jungen (1,955 m) with a panoramic view of the Matterhorn and the idyllic mountain village of Sparru. Also, for commuters, the location is ideal: the Bosch AG site is only 13 minutes' walk away, and the Lonza in Visp can be reached in just 18 minutes by car. Leisure enthusiasts and outdoor fans enjoy varied hiking trails and bike trails directly in front of the door. Local tennis courts, volleyball fields, and the local football club offer sporting variety for young and old. Furthermore, world-famous holiday and ski resorts like Zermatt, Saas-Fee, and Grächen are in the immediate vicinity. St. Niklaus perfectly combines village idyll and nature with proximity to top employers and first-class leisure activities - an all-around ideal place to live for families, professionals, and connoisseurs.


1 / 13
4.5 rooms100m²CHF 519,000.–
3924 St.Niklaus

Newly built attic apartment: 4.5 rooms with a dream view, elevator & balcony

Above the roofs of Schwiedernen awaits this exquisite 4.5-room new building apartment. The atmospheric location combines tranquility, nature, and privacy with modern living comfort at the highest level. From the underground garage, the elevator comfortably and barrier-free takes you directly to your front door. This first-class new building apartment impresses with a perfectly thought-out room concept. All living and sleeping rooms are equipped with noble parquet flooring, so you can enjoy a particularly warm, cozy ambiance paired with modern elegance. Already when entering, you are greeted by a friendly entrance with plenty of space for a wardrobe and built-in cabinets. The heart of the apartment is the bright, open living and dining area with enough space for a modern dream kitchen. From here, you can directly access the spacious balcony, which offers plenty of space for a cozy lounge furniture or an outdoor dining area with a view of the Valais mountains. The room offer also includes a comfortable master bedroom and two other flexibly usable rooms, which are perfect as children's rooms, guest rooms, or home offices. Two modern wet cells provide additional comfort for guests and family everyday life. The object also convinces technically and energetically: an environmentally friendly heat pump with comfortable underfloor heating, a modern ventilation system for fresh air at all times and a healthy room climate, 3-fold insulating glazing, and barrier-free access via elevator guarantee sustainable and comfortable living. In addition to your own cellar compartment, a practical bicycle storage room is also available in the building. Additionally, a parking space in the parking hall can be purchased for CHF 39,000. Thanks to the attractive location, the train station, school, shopping facilities, and leisure activities are within short distance. Fulfill your living dream, design the interior according to your personal wishes, and contact us for a non-binding consultation.St. Niklaus in the Mattertal combines genuine Valais tradition, untouched nature, and modern living quality. The village impresses with its charming architecture, a lively village life, and a first-class infrastructure with all important facilities for daily needs. The impressive alpine surroundings offer unique highlights such as the easily accessible Alpe Jungen (1,955 m) with a panoramic view of the Matterhorn and the idyllic mountain village of Sparru. Also, for commuters, the location proves to be ideal: the location of the Bosch AG is only 13 minutes' walk away, and the Lonza in Visp can be reached in just 18 minutes by car. Leisure enthusiasts and outdoor fans enjoy varied hiking trails and bike trails directly in front of the door. Local tennis courts, volleyball fields, and the local football club offer sporting variety for young and old. Furthermore, world-famous holiday and ski resorts like Zermatt, Saas-Fee, and Grächen are in the immediate vicinity. St. Niklaus perfectly combines village idyll and nature with the proximity to top employers and first-class leisure activities - an all-around ideal place to live for families, professionals, and connoisseurs.

Other interesting objects