Osterfingen - Properties for sale

We recommend expanding your search criteria to get similar results. The current filters didn’t return any matches.

If you don’t want to change your current search criteria, we recommend creating a search alert, so you’ll be notified when matching offers become available.

More objects in your automatically expanded search area
60 results - Radius: + 10km
New building
1 / 13
4.5 rooms102m²CHF 979,200.–
Premium
Birchweg 18, 8200 Schaffhausen

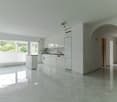
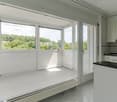
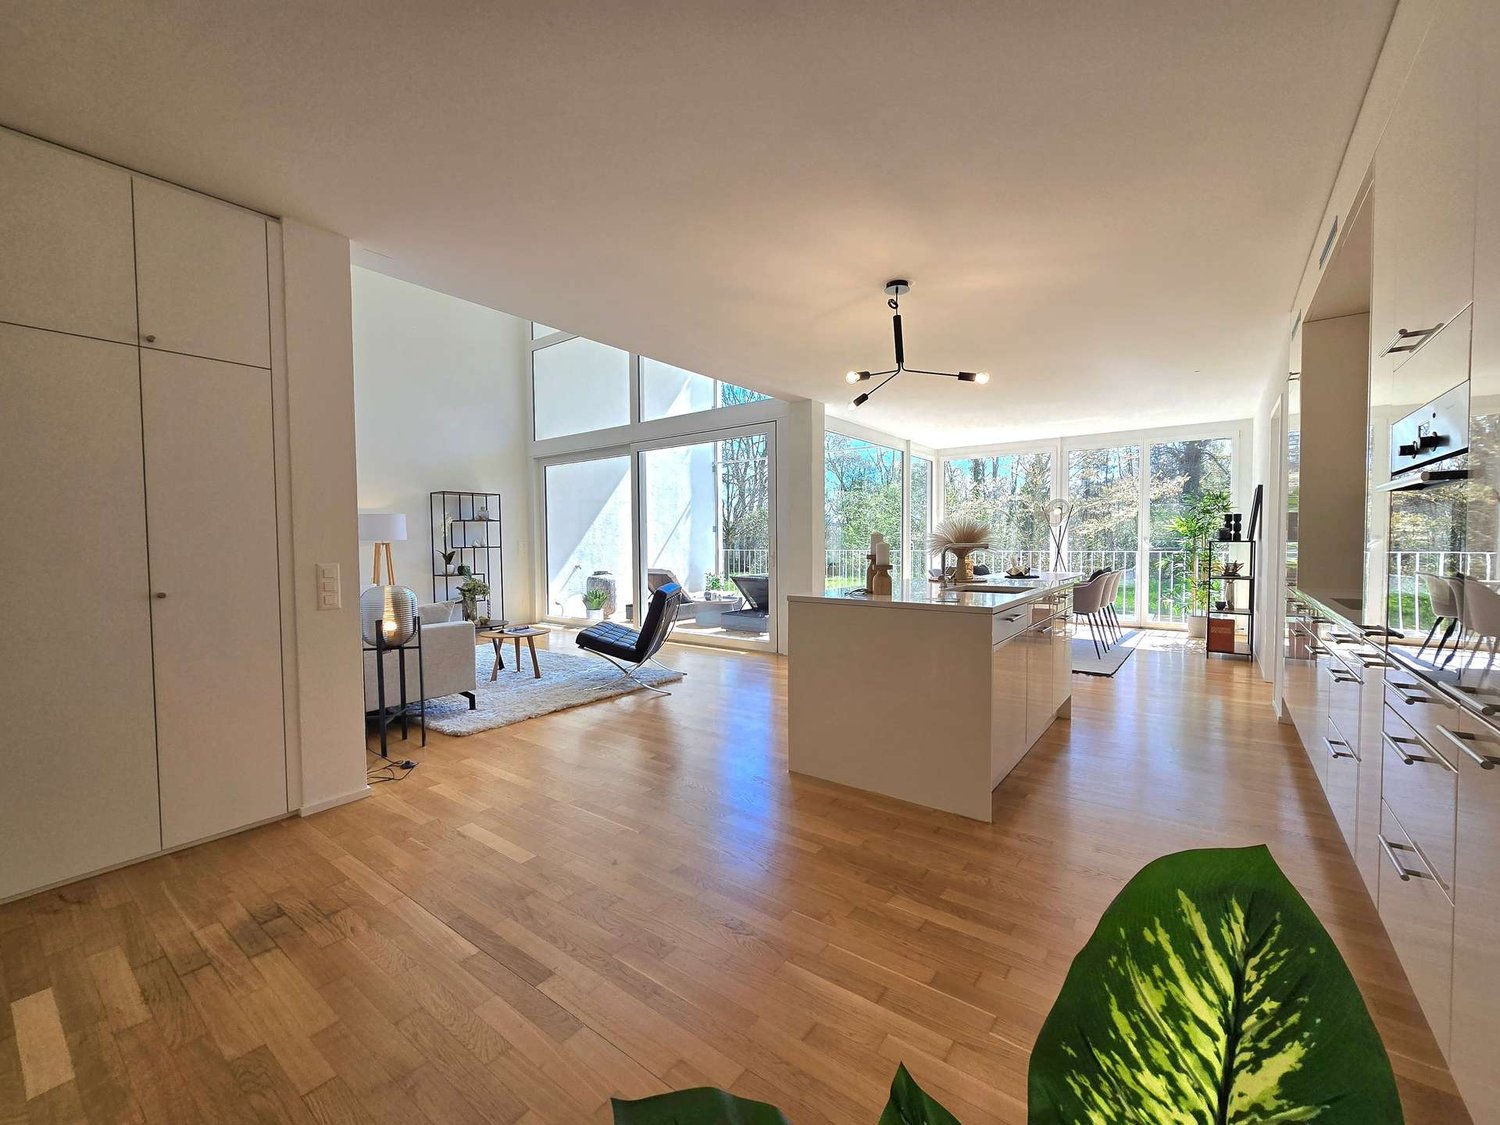
4.5-room new apartment with a far-reaching view, 2nd floor - 102 m² & 18.8 m² balcony

In a quiet residential area at Birchweg 18 in Schaffhausen, this attractive 4.5-room owner-occupied apartment is being built on the 2nd floor. The apartment offers 102 m² of net living space and impresses with a spacious 18.8 m² large balcony that brings the view of the greenery and the Mühlental into play. The move-in date is scheduled for February 2027. The possibility of still being able to influence the interior design makes this new building project particularly interesting.The well-thought-out floor plan combines spacious living with practical retreat and secondary rooms. The open area of cooking, eating, and living with 34.8 m² forms the communicative center of the apartment. Three further rooms with 14.8 m², 12.2 m², and 11.8 m² are suitable as flexible bedrooms, children's or workrooms. An entrance with 11.1 m², a retreat with 5.0 m², and two bathrooms complement the range of rooms and ensure a comfortable everyday life.The modern equipment includes large windows with 3-fold glazing and motorized external blinds. A air-water heat pump in combination with underfloor heating ensures a pleasant room climate. A photovoltaic system on the roof supports the production of electricity. The elevator accesses all levels and enables stepless access from the common entrance hall to the apartment. The charging infrastructure for electric mobility is prepared with load management; a wall box is not included.Schaffhausen combines urban proximity, good accessibility, and diverse local recreational opportunities. The train station is approximately 1.9 km away, while the Rhine, waterfront paths, and the nearby Rhine Falls invite you to relaxing breaks. Shopping opportunities, schools, and other daily necessities are within a short distance. The purchase price is CHF 979,200. • 4.5 rooms • 102 m² net living space • 18.8 m² balcony with a far-reaching view • 2nd floor, new building 2026 • Move-in from February 2027

Travel time
-
New building
1 / 13
4.5 rooms102m²CHF 969,000.–
Premium
Birchweg 18, 8200 Schaffhausen

4.5 rooms, 102 m², 2 bathrooms & 18.8 m² balcony - New building with a far-reaching view in Schaffhausen

Modern living with a far-reaching view and high quality of lifeAt Birchweg 18 in Schaffhausen, this high-quality 4.5-room ownership apartment is being built on the 1st floor. With a net living area of 102 m², a well-thought-out floor plan, and a spacious balcony, it offers plenty of space for families with children, couples with space requirements, or older people who value comfort and barrier-free access.Construction progress is already visible: The shell construction is underway, and completion is scheduled for 2026. The move-in date is planned for February 1, 2027. The interior design can still be customized within the planned budgets - an attractive opportunity to adapt the new home to your own ideas.The bright living, dining, and kitchen area covers 34.8 m² and opens directly onto the 18.8 m² large balcony. From here, you can enjoy a beautiful view over the Mühlental into the green countryside up to the Churfirsten. Three more rooms with 14.8 m², 12.2 m², and 11.8 m², two bathrooms, and a practical Reduit provide a comfortable and practical room layout.Special advantages: • Barrier-free access and elevator • High-quality interior design according to your choice within the budgets • Efficient air-water heat pump • Pleasant underfloor heating • Quiet, sunny, and family-friendly environment • Beautiful view over the Mühlental up to the Churfirsten • Underground parking in the house The multi-family house comprises 17 units. Shopping facilities, schools, and public transport are quickly accessible; Schaffhausen train station is approximately 1.9 km away. The Buchthalen/Mühlental district is developing positively and combines natural living with short distances to the city. In Schaffhausen, you can also expect good transport links, the nearby Rhine Falls, and a wide range of leisure and educational activities.The purchase price is CHF 969,000.

Travel time
-
1 / 13
4 rooms103m²CHF 480,000.–
Rosenbergstrasse 84, 8212 Neuhausen am Rheinfall

Charming 4-room row house with terrace and development potential

Neuhausen am Rheinfall 8212 Neuhausen am Rheinfall is located in the Schaffhausen district, in the canton of Schaffhausen. The population in the political municipality of Neuhausen am Rheinfall has changed by an average of +2.5% per year over the last five years to 11,834 inhabitants (as of December 31, 2024). The tax burden is 9.8% (canton: 10.4%). For the last five years, the municipality has an average annual residential construction activity of 2.5%, while the vacancy rate is currently 1.1% (as of June 1, 2025). Real estate prices have changed by +25.4% over the last five years (canton: +22.4%). Cozy home with versatile possibilities At Rosenbergstrasse 84 in Neuhausen am Rheinfall, this charming 4-room row house with approximately 103 m² of living space, spread over four floors, awaits you. The house is ideal for couples or small families looking for a character home where they can realize their own living ideas.On the ground floor, there is the entrance area, a guest toilet, the kitchen, and the bright living room with direct access to the balcony. On the upper floor, a spacious bedroom with its own balcony and a spacious bathroom await you. Two more rooms in the attic offer a variety of uses - for example, as children's rooms, offices, or guest rooms.The basement complements the room offer with a hobby room including shower and toilet, cellar areas, and direct access to the sunny terrace. The protected outdoor area invites you to relax, barbecue, or spend time together outdoors. A parking space directly in front of the house provides additional comfort.The house is currently not equipped with heating. This would need to be installed.The property is located in a quiet residential area and at the same time benefits from an excellent infrastructure. Shopping facilities, schools, kindergarten, bus stop, and train station are easily accessible, while the Rhine Falls and numerous recreational areas offer a high leisure value. Zurich can be reached in around 50 minutes.Virtual tour: https://tour.ogulo.com/bWsq Practical room layout • Basement: cellar, hobby room with shower/toilet, terrace • Ground floor: entrance, guest toilet, kitchen, living room with balcony • Upper floor: bedroom, bathroom, two balconies • Attic: 2 rooms • Parking: parking space directly in front of the house

Travel time
-
New building
1 / 20
4.5 rooms106m²CHF 915,000.–
Rheinsfelderstrasse 14, 8192 Zweidlen

All Sold - Modern Living in the Heart of Zweidlen

All sold: Discover the 2nd stage "Vita 2.0" – Your new home on Rheinsfelderstrasse 14 in 8192 Zweidlen-Glattfelden, where modern design meets the highest living comfort. In this exclusive new building project, we offer a selection of 10 high-quality residential units that will enrich your life.Highlights: Location:Enjoy the idyllic tranquility near the agricultural zone and the practical proximity to the center of Zweidlen.Architecture:Modern architecture thought out to the last detail to perfectly live out daily living comfort. Clear lines, light-flooded rooms & a perfectly tuned material and color concept describe the Vita 2.0 project best.Equipment:Each residential unit is equipped with the most modern amenities to enrich your daily life.Sustainability:Energy-efficient construction and smart home technology for environmentally conscious living.Diversity:Choose the floor plan that suits your needs:3 x 3.5-room apartments with 89.1 m2 plus outdoor balcony area (All sold)6 x 4.5-room apartments with 105.1 m2 or 110.2 m2 (WHG 3 in EG reserved)Spacious 3.5-room attic apartment with 125.7 m2 and 214 m2 large terrace. (Sold)- Spacious balconies or terraces that invite you to linger in the fresh air.- Underground parking spaces that guarantee comfort and security for your vehicle.Quality of life for the discerning:The "Vita 2.0" project stands for quality of life. Whether for singles, couples, or families – everyone finds their perfect home here.Your new home offers:- Open, modern kitchens that leave no wishes unfulfilled.- Elegant bathrooms that become your personal wellness oasis.Interested?We cordially invite you to visit the plot with us on site and to go through the virtual tours of the different apartments together on the large screen. Contact us for more information or to arrange a viewing appointment. Experience for yourself what it means to live in a home that is as unique as you are. We look forward to welcoming you soon to Rheinsfelderstrasse 14!

Travel time
-
Markus Gyhr

Markus Gyhr

1 / 12
Markus Gyhr

Markus Gyhr

  • Parking space
  • Balcony / Terrace
  • Garage
  • +1
4.5 rooms109m²CHF 1,080,000.–
Glattfelden, 8192 Glattfelden

Garden apartment with high-quality interior design and many extras

This high-quality garden apartment combines high living comfort with first-class execution quality and well-thought-out technical additional services. Security windows, a structured network cabling with server connection in all rooms, as well as flexible lighting control functions create a modern and reliable living environment. The high-quality ELBAU kitchen with induction cooking field, integrated microwave, and carbonated unit with cooling for the production of sparkling water meets the highest demands on functionality and design. A soapstone oven also provides pleasant, long-lasting warmth and underlines the high construction standard of the property. The spacious and well-maintained garden harmoniously extends the living space into the outdoors. An electric lawn robot is available for garden maintenance, which significantly simplifies care. Additionally, this property impresses with a private workshop room, which can be ideally combined with a separate laundry room and offers versatile usage possibilities. Two underground parking spaces with electric connection complete the offer and can be purchased for CHF 35,000 each. Highlights: • High-quality interior design • ELBAU kitchen with sparkling water system • Soapstone oven • Security windows • Network cabling in all rooms • Flexible lighting control • Spacious garden with lawn robot • Workshop room and separate laundry room • Two underground parking spaces with electric connection Exact address available after registration on neho.ch.INTERESTED IN A VIEWING? PLEASE REGISTER: https://neho.ch/b/8192-26-2

  • Parking space
  • Balcony / Terrace
  • Garage
  • +1
1 / 13
4 rooms125m²CHF 1,300,000.–
Rheinauerstrasse 9, 8463 Benken

Single-family house with garden in Benken - the opportunity!

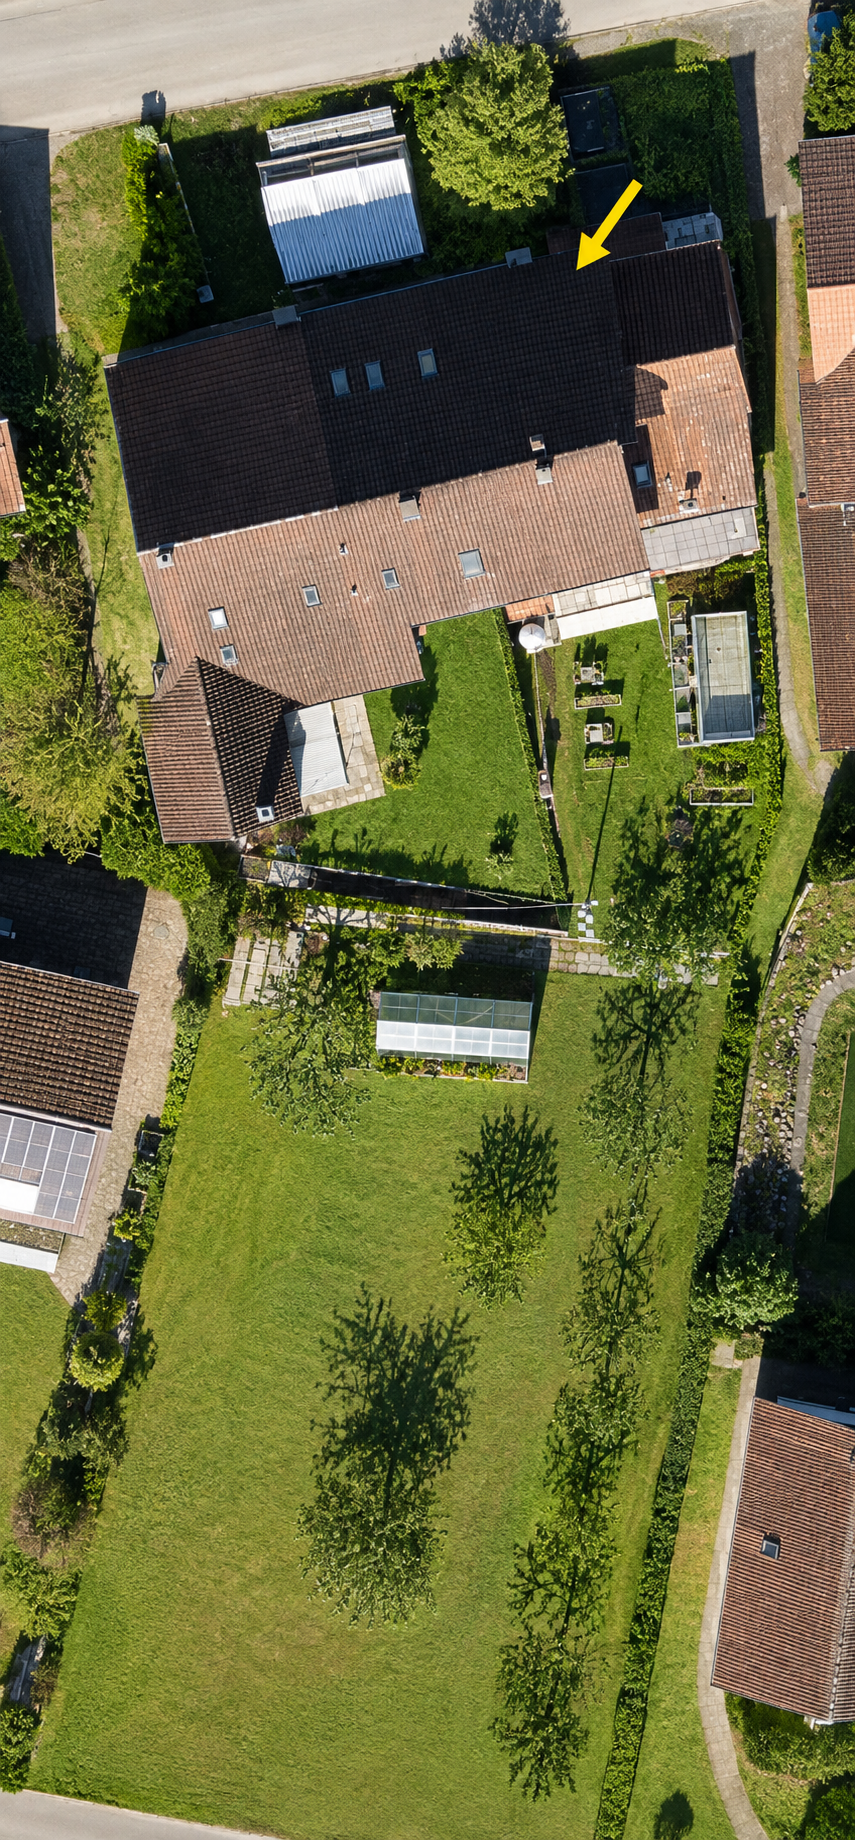
Discover this historic single-family house in the idyllic community of Benken (8463). The house combines historic charm with the potential for modern living and offers a garden and surroundings with plenty to offer.The property features, among other things: • Spacious outdoor area: Garden with lawn, several outbuildings, and a greenhouse - surrounded by trees and shrubs. • Sunny location: The property benefits from plenty of sunlight, especially in the summer. • Quiet living location: Day and night, there is a pleasant silence - perfect for relaxing living. Location and infrastructure: Benken is a charming community in the canton of Zurich. The location scores with short distances to all important facilities for daily needs: • Volg supermarket: Only 5 minutes' walk away - ideal for daily shopping. • Bus stop Benken village: Can be reached in just 4 minutes' walk - for a comfortable connection to public transport. • Benken school: Only 7 minutes' walk away - ideal for families with school-age children. This exceptional property is being auctioned by the debt enforcement or bankruptcy office. The official estimated value is CHF 1'300'000.00. The sale price of an auctioned property can be significantly lower than the market price. Detailed information (address, property details, usually appraisal report, photos, and information on the upcoming auction and contact point) can be found on www.zimmo.swiss. The properties can usually be viewed in advance (and there's more information on that in the registered area). Further information on this and over 100 other interesting properties can be found at:

Travel time
-
1 / 18
4.5 rooms136m²CHF 745,000.–
Felsenaustrasse 45, 8200 Schaffhausen

Charming and cozy 4.5-room row house

Living in the popular Felsenau quarter - quiet, green and close to the city The property is located at Felsenaustrasse 45 in the popular Felsenau quarter in Schaffhausen. This established residential area is one of the most sought-after neighborhoods for families in the city and impresses with its quiet atmosphere, spacious green areas, and ideal combination of natural and urban infrastructure. The well-maintained development with row and multi-family houses blends harmoniously into the green surroundings and conveys a pleasant, family-friendly living feeling.Traffic-calmed quarter streets, extensive green spaces, and a mature tree population characterize the appearance of the quarter and create an attractive living environment for people of all ages. The surroundings invite children to play outside and offer adults peace and relaxation right in front of the doorstep. Thanks to the pleasant neighborhood and well-maintained surroundings, a high quality of living and life arises, which is particularly appreciated by the residents.The excellent infrastructure also contributes to the attractiveness of this location. Shopping facilities for daily needs, schools, kindergartens, and sports and leisure facilities are located in close proximity and can be easily reached on foot or by bike. The Schaffhausen old town with its diverse range of restaurants, cafes, shops, and cultural institutions is also just a few minutes away and offers a lively urban atmosphere.The connection to public transport is excellent. The nearby bus stop ensures regular connections to Schaffhausen train station and the city center. From there, there are excellent train connections in the direction of Zurich, Winterthur, and Kreuzlingen, as well as to Germany. The most important traffic axes can also be reached quickly by car.Nature lovers benefit from the numerous recreational opportunities in the immediate vicinity. The nearby wooded areas and walking trails around the Mühlental invite you to take extended walks, jogging rounds, or bike tours and offer a high leisure value in every season. The combination of natural living and proximity to urban life makes the Felsenau quarter a particularly attractive place to live.The 4.5-room row house for sale benefits particularly from the advantages of this location. The corner location provides additional privacy, optimal sunlight, and a bright living atmosphere. The garden and outdoor areas offer plenty of space to relax, enjoy, and linger, creating a private retreat in the greenery. Overall, this property presents itself as an ideal home for families, couples, or anyone who values a quiet living environment with high quality of life and short distances to all the amenities of daily life. Brief description The single-family house, built in 1997, impresses with a high-quality, durable construction and a sustainable living concept.The massive wood panel construction creates a healthy and comfortable living climate and combines ecological construction with high living quality.ConstructionThe basement was built in solid reinforced concrete construction. The exterior walls and ceilings are made of reinforced concrete, the interior walls of sand-lime brick. Part of the basement is residentially developed and is ideal as a hobby room, music room, home office, or fitness area. This level is supplemented by a bathroom with shower and toilet.From the ground floor, the building was constructed in modern wood panel construction. The load-bearing walls consist of Nordic multi-layer wood panels with 120 mm thick mineral fiber insulation. The ventilated, painted facade ensures optimal moisture protection and contributes to the longevity of the building envelope. The interior walls are designed as wood stud construction with gypsum fiber boards and sound-insulating as well as heat-insulating intermediate insulation.The ceiling above the ground floor consists of a visible wooden beam construction with an underfloor and individually selectable floor covering. Also, in the upper floor, the visible wooden beams and the three-layer panel cladding (Täfer) characterize the residential character. Above a vapor barrier, 140 mm thick mineral wool insulation ensures excellent heat insulation. The flat roof is equipped with a high-quality Sarnafil seal and is extensively greened, which both improves heat insulation and creates an ecological added value.Building servicesThe heat supply is provided by a central district heating system, which is operated by Etawatt AG in the contracting model. The heat distribution in the house is via radiators. In the ground floor and in the bathroom, return lines laid in the underfloor provide additional comfortable floor temperature. The heat consumption is recorded individually for the house via a separate heat meter.A modern heat pump boiler was installed for hot water preparation, which ensures energy-efficient operation.Windows and building envelopeThe wooden windows are equipped with insulating double glazing and offer good heat insulation. All south-facing windows have an external sun protection, which provides a pleasant room climate on warm summer days.Further featuresThe plumbing work was carried out in high-quality, durable titanium-zinc. Together with the careful construction and the materials used, this underlines the sustainable quality claim of the house and ensures long-term value retention.

Travel time
-
1 / 13
4.5 rooms99m²CHF 525,000.–
Oberdorf 58, 8222 Beringen

Bright 4.5-room apartment with balcony for sale in Beringen

Bright 4.5-room ownership apartment in Beringen SHOn the 2nd upper floor of a well-maintained, four-story property from 1974, this attractive apartment with 99 m² of living space awaits you. The well-structured floor plan is ideal for couples, families, or individuals with a need for a home office or guest room. In addition to the bright living room, three more rooms are available. A practical storage room provides additional storage space.The light-filled living area is particularly inviting, with access to the 7 m² large balcony. The sunny outdoor area offers space for relaxed hours and a pleasant view of the surrounding greenery. The apartment was renovated in 2015. This included modernizing the kitchen, bathroom/WC, flooring, and windows. The modern kitchen and well-maintained bathroom blend harmoniously into the overall living impression.The property comprises a total of 12 apartments. It is heated with an oil heating system, and the heat distribution is via radiators. The apartment is located on the 2nd upper floor and is accessible without an elevator. A parking space in the underground garage for CHF 30,000 is available. The purchase price of the apartment is CHF 525,000; availability is on request.Beringen combines natural living with good accessibility. The train station is approximately 746 meters away, and Schaffhausen can be reached by train in 9 minutes. Shopping facilities such as Migros, Coop, and Coop Pronto are located in the municipality. The A4, the Rhine Falls, and the local recreation areas of the region are also easily accessible.Highlights at a glance: • 4.5 rooms and 99 m² of living space • Sunny balcony with 7 m² • Renovated in 2015 • Bright living room and practical storage room • 2nd upper floor, without elevator • Parking space in the underground garage for CHF 30,000 • Apartment purchase price: CHF 525,000

Travel time
-
1 / 13
4.5 rooms199m²CHF 730,000.–
Herrengasse 12, 8213 Neunkirch

Fall in love with the details - City house with character & development potential

This cozy 4.5-room city house in Neunkirch in the canton of Schaffhausen is centrally located and yet quiet. For town lovers, it's just right.Spread over four floors, with a vaulted cellar, a terrace, and a chimney, it's well-equipped. The highlight is certainly the beautiful visible beams and wood paneling, as well as the beautiful arches that give the house a southern touch. It also has a lot of renovation and expansion potential.On the ground floor, you'll find an entrance hall that can be used as a cloakroom, a few steps further you'll come to a room with two storage rooms, from there you can access the large vaulted cellar through a hatch, which is made entirely of natural stone walls and natural flooring. Going up further, you'll come to the second storage room and the garage.On the 1st floor, you'll find a large living room, the highlight here is certainly the chimney, the natural stone walls, the visible beams, and the wooden ceilings. Additionally, it has a guest toilet, a large, bright living kitchen, also here a lot of wood is present, which makes the kitchen very inviting and cozy, as well as access to the terrace. The large terrace is located on the garage and is paved with beautiful tiles. On the 2nd floor, there are two rooms with visible beams, one also has natural stone decorations, the other has built-in closets. A bathroom with a bathtub, a floor-level shower, and a washing tower. Via a wooden staircase, you can reach the 3rd floor (the attic). It has a large room that can be used as an office, a closet (reduit), and two large attics.Here, you can also still develop the entire attic, it has a lot of unused space.This HOMEVISIT offer has the following advantages: • Living room • Kitchen with dining room • 3 rooms • Chimney • Vaulted cellar (natural floor) • Terrace • Attic • Garage • And, and, and... Interested? Contact us for a non-binding viewing!Do you want to sell your house or apartment worry-free, but don't know at what price you can sell it?We will tell you the current market value of your property, discreetly and non-binding! Are you interested in a first free and non-binding information conversation?Virtual tour:https://tour.giraffe360.com/f13c35bad0754d449448e1087a273766/More information and additional pictures can be found under the following link:
Travel time
-
1 / 15
4.5 rooms102m²CHF 1,280,000.–
Eigenstrasse 30, 8193 Eglisau

Charming single-family house with large garden!

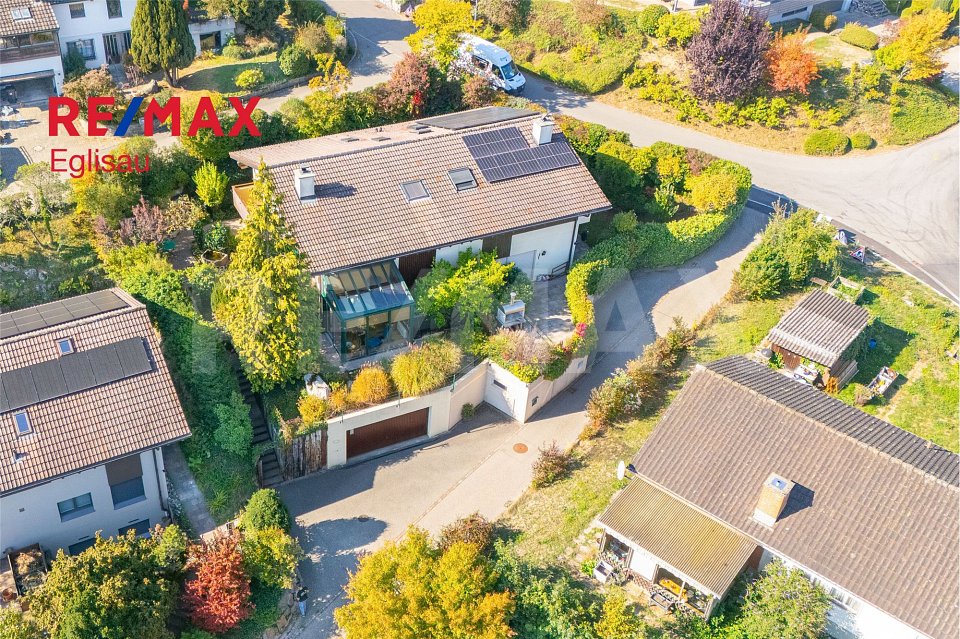
Charming single-family house with large garden and plenty of potential in Eglisau!In the idyllic and rural community of Eglisau, this detached single-family house awaits you with its very special charm. The house stands on a spacious 790 m² plot of land and offers plenty of space for garden lovers, nature lovers, and all those seeking a home with character. A grandiose view of the Rhine is another highlight!Already when entering, you can feel the special atmosphere. Many loving details from the year of construction 1945 have been carefully preserved and give the house a warm, authentic atmosphere. Cozy wooden floors, a romantic wooden staircase, and the functional original wooden stove with tile stove in the modernized kitchen provide a unique living experience between tradition and comfort.The house convinces with a well-thought-out room layout: • Two spacious bedrooms • Grandiose view of the nearby Rhine • Large bathroom with window • Separate guest toilet • Workshop/tool shed in steel container at the parking lot • Separate living and dining room, which can be connected to an open living area with little effort if needed In the basement, there are spacious cellar rooms with direct access to the garden – ideal for hobby rooms, storage space, or workshop.The extensive garden offers numerous possibilities for design. Several seating areas, a covered pergola, and great potential for terracing make this property a small paradise for hobby gardeners and outdoor enthusiasts.There are three outdoor parking spaces available for vehicles.The location is also convincing: The house is only about a seven-minute walk from Hüntwangen-Wil train station. From there, you benefit from a good connection to public transport. A bus stop is located directly at the train station, in the immediate vicinity of Jumbo, Denner, Migros, Coop, Landi, and a drugstore, so daily shopping is also easily accessible.For nature lovers, the surroundings offer numerous possibilities. The nearby Hardwald is accessible again after the extensive renovation work and offers attractive opportunities for walks, jogging, and relaxation in nature with its extensive forest paths and newly opened official running trails. The beautiful recreational areas along the Rhine are also in the immediate vicinity.At the same time, you benefit from rapid connections in the direction of Bülach, Winterthur, and Zurich. The way to Germany via Rafz is also easily accessible.This house is ideal for a young family looking for a cozy home with a garden and high living quality – or for a couple who appreciates the comfort of a house and the peace of nature.Let yourself be convinced on site!
Rolf Pfändler

Rolf Pfändler

Travel time
-
1 / 13
4.5 rooms153m²CHF 1,070,000.–
Im Winkel 1, 8416 Flaach

Large 4½-room attic maisonette

Have you ever dreamed of living in a traditionally built house that has been completely renovated? Completely in line with the motto of "understatement" and an inevitable "wow effect" for everyone who enters the rooms.Here, tradition truly meets modernity. The combination of dreamy rooms with the latest architectural refinements has given this building a new lease on life. Except for the foundation walls, part of the roof, the partial wooden facade cladding, and the beam, everything is new. Core-renovated by a professional construction company.A beautiful 4½-room attic maisonette apartment spanning three floors, with plenty of charm, warmth, and a generous room layout awaits you in this development with five apartments. With a net living area of 153.1 m², you will become the proud owner of a house within a house. The roof was specially soundproofed and thermally insulated so that you are not disturbed by noise even in rainy weather.Ground floor:- A spacious living/dining room with open kitchen and a terrace.- A bathroom/WC with washing tower- A reduitFirst floor:- Another living room with loggia- A wet cell with shower/WC- Two roomsSecond floor:- A bedroom with a window- A gallery with a window All rooms are heated by underfloor heating, which is powered by a state-of-the-art geothermal/heat pump system. This valuable system also has a special reverse option, which allows for pleasant cooling in the summer (FreeCooling). The entire building is equipped with a decalcification system. To minimize the discharge times with warm water in the apartments, the corresponding pipes are kept warm.This apartment has two outdoor parking spaces, which are already included in the price, at your disposal.I also sell your property! Contact me today for a non-binding initial consultation and a free valuation!

Travel time
-
1 / 14
4.5 rooms105m²CHF 1,080,000.–
Quentlistrasse 1B, 8193 Eglisau

Living with Garden Idyll

Eglisau on the Rhine Eglisau is one of the most popular residential areas in the Zurich Unterland. The charming municipality combines the picturesque location on the Rhine with high quality of life, natural surroundings, and good infrastructure. Thanks to its good accessibility from Zurich, Bülach, Schaffhausen, and Zurich Airport, Eglisau offers an attractive combination of tranquility, residential quality, and everyday practicality.Those who live in Eglisau benefit from an environment that combines relaxation and everyday life in a pleasant way. Walks along the Rhine, timeouts in nature, and the attractive landscape right outside the front door create a sense of living that is characterized by deceleration and quality of life.At the same time, the municipality offers a good infrastructure with shopping facilities, schools, gastronomy, and other daily necessities. Living with Garden Idyll This attractive ground-floor apartment in Eglisau convinces with a harmonious living concept, generous space, and a beautiful private garden area. With three bedrooms, it offers versatile usage options for families, couples, or people with additional space requirements. A bathroom with daylight and an additional guest toilet underline the well-thought-out floor plan and the living comfort of this apartment.The bright living area creates a pleasant living atmosphere, while the garden with a chimney offers a special retreat outdoors.An elevator in the multi-family house, a basement compartment, and two underground parking spaces perfectly round off this coherent offer.This garden apartment is the perfect mix of functionality and coziness.2 underground parking spaces (with E-Mobility connection) can be purchased for 40,000 each

Travel time
-
1 / 13
4.5 rooms159m²CHF 1,020,000.–
Schützenstrasse 53, 8212 Neuhausen am Rheinfall

4.5-room ground floor apartment

The 3.5- to 5.5-room apartments on Schützenstrasse in Neuhausen were originally completed as rental apartments in 2008 and are now being sold as condominiums. They convince with generous floor plans, inviting outdoor areas, and timeless interior design. The large window fronts supply the rooms with plenty of daylight. High-quality parquet and plank floors, as well as a washing machine and dryer, are available in each apartment. The balconies have above-average high ceilings and offer residents plenty of space for individual design. Additionally, the outdoor area offers an unobstructed view of the surrounding environment. Another advantage of these apartments is the elevator, which connects all floors and makes daily life easier. Whether you live on the ground floor or in the attic, you can easily reach all floors. An underground garage with parking spaces, private basement compartments, and a bicycle room round out the offer. The location of the apartments is characterized by their immediate proximity to recreational areas and diverse leisure activities. Just a few minutes' walk from the apartments is the forest, which invites you to walk and relax. Despite being close to nature, the apartments are only a few minutes away from shopping opportunities, schools from primary to upper level, and public transportation. The adjacent municipality of Jestetten also offers various shopping opportunities.This 3.5-room apartment can be converted to a 4.5-room apartment with little effort. It is located on the ground floor and offers plenty of space in the interior and exterior areas. Two spacious bathrooms, each with a bathtub and shower, complement the residential offer. The kitchen offers plenty of storage space, allowing you to have all your kitchen utensils at your fingertips. The 18m2 large seating area offers enough space for cozy hours.You can find the entire apartment offer on our website: https://www.naturblick-neuhausen.chIf you are interested, we look forward to your contact.

Travel time
-

Other interesting objects