Obfelden - Maisonette / Duplex buy

We recommend expanding your search criteria to get similar results. The current filters didn’t return any matches.

If you don’t want to change your current search criteria, we recommend creating a search alert, so you’ll be notified when matching offers become available.

More objects in your automatically expanded search area
11 results - Radius: + 10km
1 / 18
4.5 rooms142m²CHF 890,000.–
Top
Oberdorfstrasse 34, 5623 Boswil

Attractive 4.5-room maisonette attic apartment

Highlights • Pleasant room climate thanks to excellent insulation • Practical and spacious room layout • Bright living and dining area • Two cozy balconies with a beautiful view • Quiet and family-friendly living location • Two comfortable underground parking spaces Living on two levels This well-maintained 4.5-room maisonette attic apartment impresses with its practical room layout, good construction standard, and a pleasant living ambiance on two levels. Already when entering the apartment, you are greeted by an inviting entrance, which seamlessly merges into the spacious living and dining area. The adjacent kitchen is functional and open-plan. On this level, you will also find a spacious room, a bathroom with a bathtub, a separate guest toilet, a comfortable laundry room, and a retreat. On the upper floor, you will find another bright room and a spacious gallery, which can be used flexibly or converted into an additional room if needed. The master bedroom has a practical walk-in closet. From both areas, you can directly access the second balcony, which offers additional living comfort. A modern bathroom with a shower perfectly complements this living level. This attractive offer is rounded off by two comfortable underground parking spaces, which can be easily reached by elevator. An ideal apartment for couples or families who appreciate spacious living.

Travel time
-
1 / 28
  • Parking space
  • Balcony / Terrace
  • Garage
  • +3
4.5 rooms160m²CHF 2,790,000.–
Hintere Bergstrasse 48, 8942 Oberrieden

Dreamy 4.5-room apartment with lake view in Oberrieden

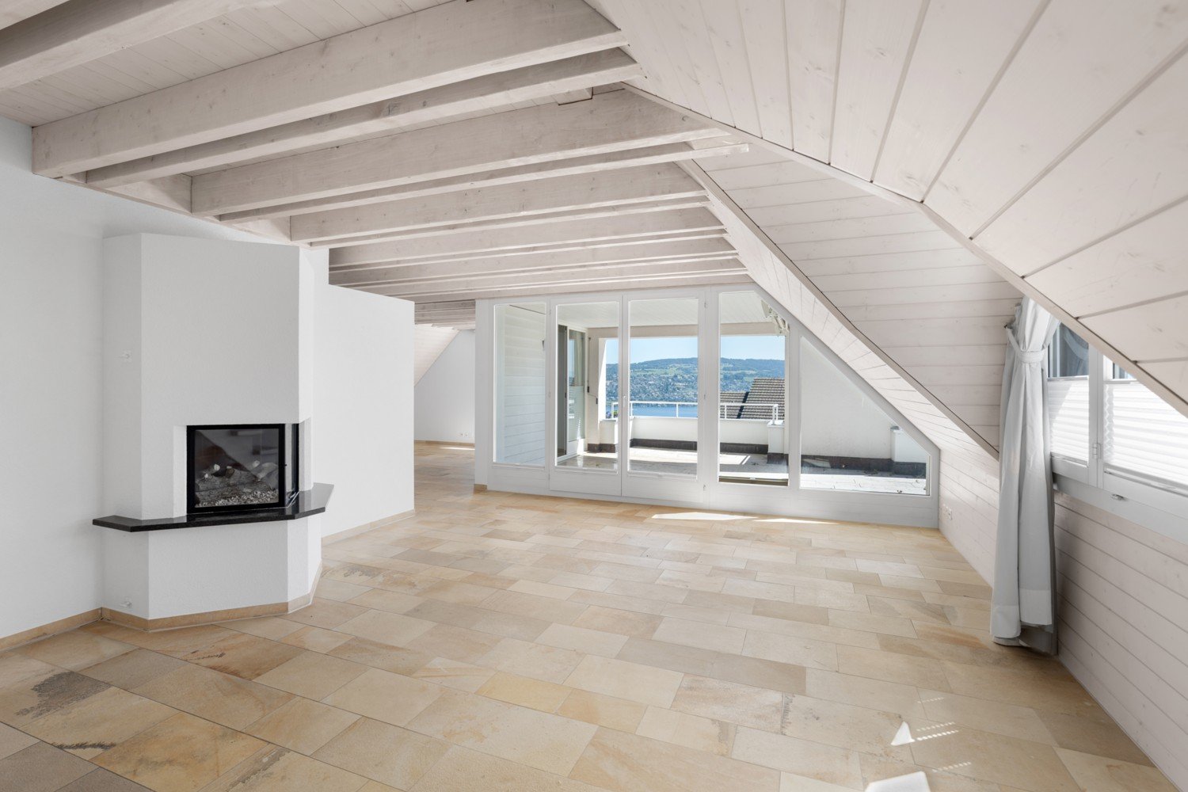
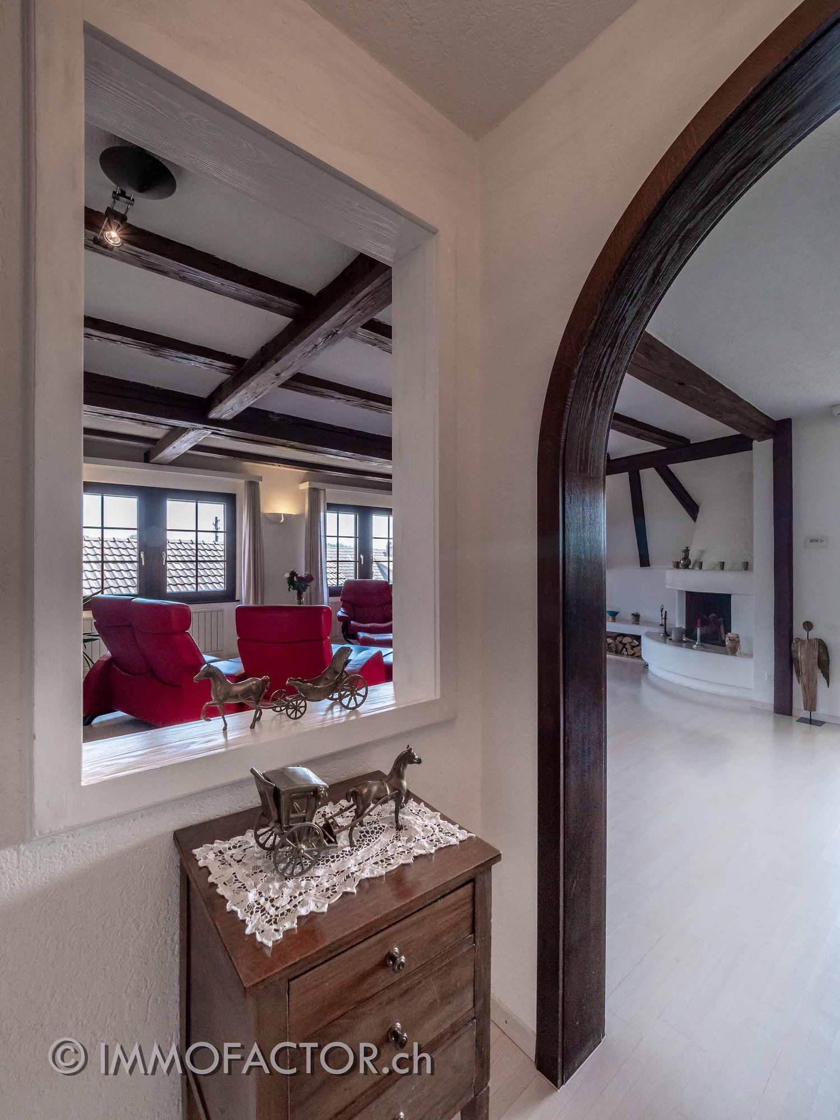
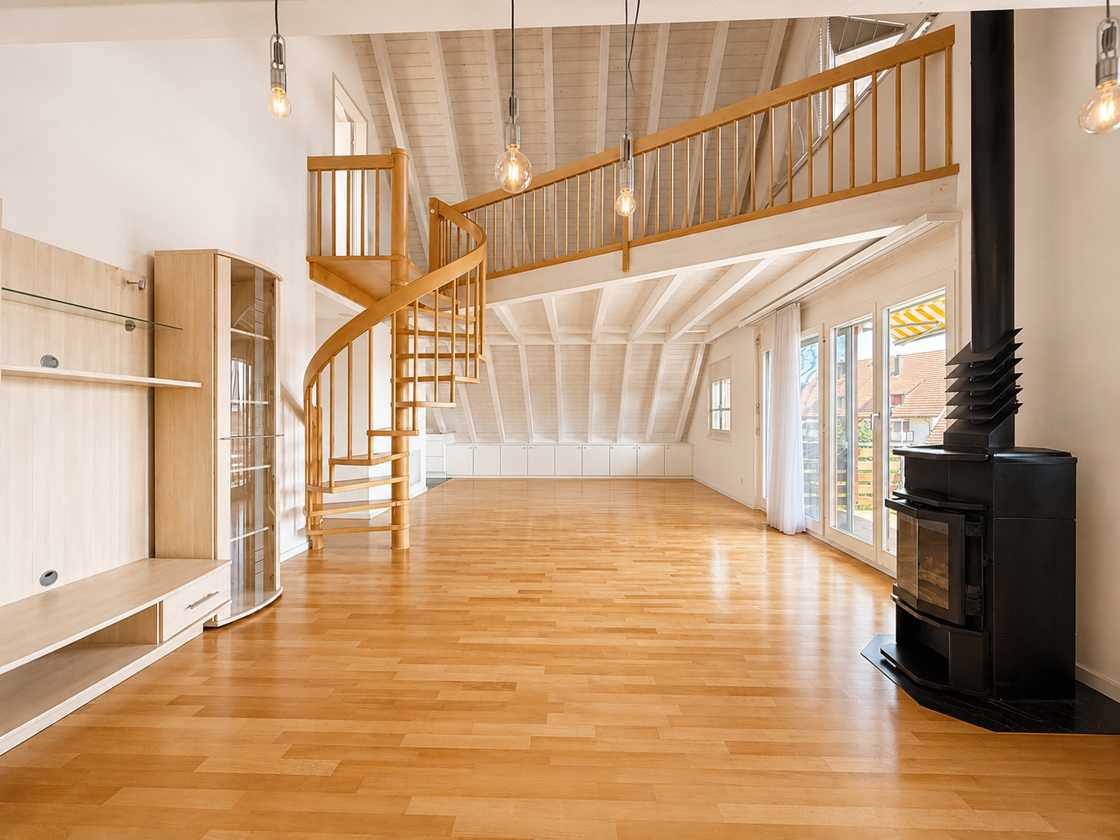
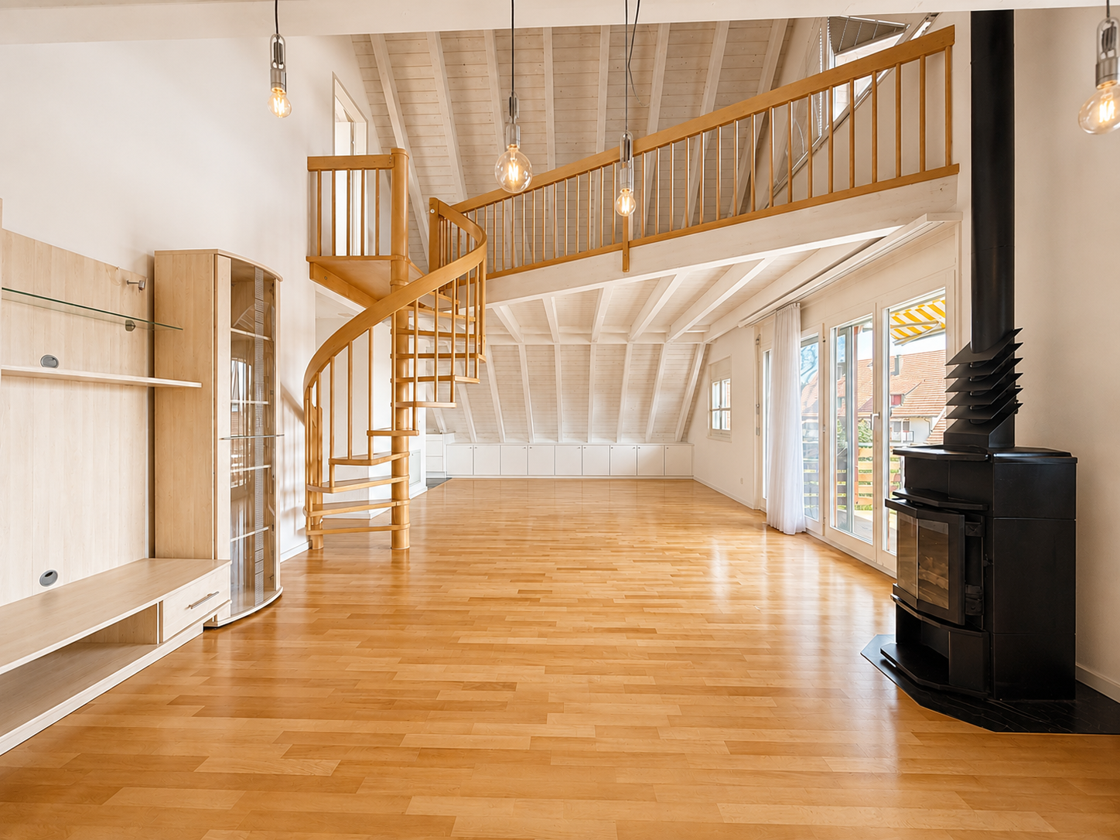
Discover this beautiful 4.5-room apartment spanning 3 floors of a well-maintained multi-family house from 1994 on Hinteren Bergstrasse in Oberrieden. With 160 m² of living space and a 24 m² terrace, this property offers a perfect home for families or couples who value peace and a magnificent view.The apartment impresses with: • Spacious living area: Open room with wooden ceiling, white walls, and a cozy fireplace - ideal for relaxed evenings • Dreamy balcony/terrace: With tiled floors and white railings, it offers a breathtaking view of the lake and the mountains • Additional winter garden: On the 1st floor • Kitchen: Fully equipped with dishwasher, cabinets, and windows under a charming wooden ceiling, including a separate pantry for food supplies and a freezer (connection available) • Two bathrooms: With double sinks, mirrors, bathtub, shower, and tiled walls • Separate toilet: With sink • Additional attic space: Attic room with wooden ceiling and two windows, offering a view of the lake and mountains, suitable for various uses such as a TV room or office • Elevator: This goes up to the 1st floor (no elevator in the apartment) • Additional hobby room in the basement (with its own value quota) Equipment and comfort: The apartment has an elevator, two garage spaces, and a parking space (included in the price). The quiet location guarantees restful nights, while the sunny orientation provides plenty of natural light.Location and surroundings:Oberrieden is one of the most attractive municipalities on the left bank of Lake Zurich. Located between the lake and the Zimmerberg, it combines natural recreation with proximity to the city of Zurich and offers a high quality of life. Thanks to good S-Bahn connections, Zurich can be reached quickly. The lake and the Zimmerberg offer a variety of individual leisure activities such as jogging, cycling, and water sports. Well-kept residential areas, good infrastructure, an active club life, and the proximity to the Zurich economic area make Oberrieden particularly worth living in. The most beautiful beach on Lake Zurich is just a 10-minute walk away and offers a wonderful cooling in the summer.The most important facilities such as Coop (600 m), shopping center (1000 m), leisure facilities (within walking distance), Lake Zurich (1000 m), the forest (25 m), and the train stations Dorf with Migrolino (650 m) and See (850 m) are conveniently and quickly accessible.For further information, request our complete sales documentation and arrange a viewing appointment.

  • Parking space
  • Balcony / Terrace
  • Garage
  • +3
Travel time
-
1 / 15
  • Balcony / Terrace
  • Garage
  • Pets allowed
  • +4
4.5 rooms160m²CHF 1,240,000.–
Bachstrasse 14, 5623 Boswil

Last chance! Elegant penthouse apartment on two floors

Last chance! Elegant penthouse apartment on two floors Distributed over two floors, you can expect a spacious living area of 160 m². The apartment has 4.5 rooms, which are ideal for families or couples. Two bathrooms provide additional comfort.The Wissenbach development from 2026, in which this apartment is located, impresses with its modern architecture and high-quality equipment. This exceptional living location offers you the best of tradition and modernity: a quiet, green environment in the midst of the historic village center, combined with contemporary living comfort and sustainable construction. • Geothermal heating with underfloor distribution • Quiet location • Child-friendly • Balcony for relaxed hours outdoors • Laundry room with washing machine and dryer • Elevator for convenient access • Photovoltaic system • Garage available • Train station within 5 minutes' walk • Good connections in all directions by car • Built to the latest standards • Low operating costs This property not only offers you a comfortable home but also a sustainable lifestyle thanks to the geothermal heating. The quiet and child-friendly environment makes it the ideal choice for families. Enjoy the advantages of a modern apartment with all the amenities you desire.This is the last available apartment. Don't miss this opportunity.Have we sparked your interest? Then we look forward to your non-binding contact!Do you own a property that you would like to have valued? Our valuation is completely free and non-binding for you. Contact us today and start your new home!

  • Balcony / Terrace
  • Garage
  • Pets allowed
  • +4
Patrick Dünki

Patrick Dünki

Teamleiter

Travel time
-
1 / 15
4.5 rooms138m²CHF 950,000.–
Bahnhofstrasse 68, 8965 Berikon

4.5-room maisonette apartment with Alpine view and separate office/hobby room

Living with unobstructed distant and Alpine views in an elevated location in Berikon Here you can expect more than just a home: a living atmosphere with a far-reaching view, generosity, and special charm. This well-maintained 4.5-room maisonette apartment on Bahnhofstrasse in Berikon combines excellent connections with unobstructed distant and Alpine views. Shopping facilities, schools, and public transport are easily accessible, while at the same time, the tranquility and expansiveness of the surrounding landscape can be enjoyed. The heart of the matter: living on the top floor with a panorama The spacious living and dining area with 44 m² forms the heart of the apartment. High ceilings with stylish, paneled wood cladding give the living area a warm and elegant atmosphere. Large window areas provide plenty of daylight and emphasize the open spatial feeling. A stylish chimney creates a particularly cozy atmosphere and invites you to cozy evenings. The heated, glazed winter balcony extends the living area all year round and offers an impressive view of the surrounding landscape up to the Alps. An additional balcony (6 m²) offers another opportunity to enjoy the free view and sunny hours outdoors. The semi-open kitchen with granite countertops convinces with generous workspaces and plenty of storage space. A practical recess provides additional order. A guest toilet complements the room offer on this level. Private retreat area on the 1st upper floor On the lower floor, there are three well-proportioned bedrooms. Two rooms offer direct Alpine views, one has access to its own balcony. The bathroom is equipped with a spacious bathtub with whirlpool function and invites you to relaxed moments. It is supplemented by a separate wet cell with shower and toilet. A spacious entrance with numerous built-in closets offers plenty of storage space and ensures a pleasant arrival. Multi-purpose office/hobby room in the basement An additional value is located in the basement: a spacious, heated area of approximately 22.4 m², which offers a friendly and bright atmosphere thanks to the window front and daylight. The underfloor heating provides additional comfort and enables year-round use. The separate entrance from the outside with its own doorbell and mailbox creates ideal conditions for independent use - for example, as an office, hobby, or work area. This additional area expands the range of uses of the apartment and offers flexible possibilities for work, creativity, or personal projects. Additionally available • Own laundry room • Basement room • Two underground parking spaces with direct access to the property The property comprises only five units and offers a quiet and manageable owner structure. Highlights at a glance • Elevated location with unobstructed distant and Alpine views • 4.5-room maisonette apartment with clear room division • Spacious living and dining area (44 m²) • High ceilings with paneled wood cladding • Stylish chimney • Heated, glazed winter balcony • Two balconies (approx. 6 m² and approx. 3 m²) • Three bedrooms • Bathroom with whirlpool function • Separate shower with toilet • Guest toilet on the top floor • Separate office/hobby area with own entrance • Own laundry room • Two underground parking spaces • Quiet house with only five parties Renovations 2023 - Installation of a water softening system2022 - Facade side towards Bremgarten newly painted2020 - Heating system renewed2010 - Facade completely newly painted This maisonette apartment combines panorama, generosity, and versatile usage possibilities and offers a living quality that is rarely found in this location. Take the opportunity and arrange a viewing appointment to convince yourself personally of this special home. We look forward to your call.

Travel time
-
1 / 20
4.5 rooms148m²CHF 930,000.–
Sageweid 6, 5646 Abtwil

Bright 4.5-room maisonette apartment with spacious balcony

Discover this spacious 4.5-room maisonette apartment on two floors in a well-maintained building from 2009. With approximately 148 m² of living space, this property offers plenty of room for families and the highest level of comfort.The apartment impresses with: • Spacious living area: Bright living room with balcony and open kitchen area • Kitchen equipment: Dishwasher, cooker, refrigerator, oven. • two stylish bathrooms (1x with shower and WM/Tumbler, 1x with shower and bathtub) • Large balcony: With a beautiful view for relaxed hours outdoors • Basement: The apartment includes a basement compartment on the lower floor. Directly adjacent is a hobby room, which also belongs to the apartment and is included in the purchase price. The bicycle room and a drying room are used jointly. • Family-friendly: Quiet location and child-friendly environment • Underground parking space: Two storage spaces in the underground garage are assigned to the apartment and can be purchased for CHF 35,000.00 each. Location and surroundings: The apartment is located in a quiet, sunny area in Abtwil. The bus stop "Abtwil Post" is only 3 minutes' walk away, and the school on Winkelrainstrasse can be reached in 6 minutes on foot. The surroundings are very quiet - both during the day and at night - and offer plenty of sunshine in the summer.This modern maisonette apartment combines comfortable living with practical amenities and is ideal for people who value peace and quality. The apartment is available immediately.

Travel time
-
1 / 17
4.5 rooms186m²CHF 1,390,000.–
8932 Mettmenstetten

Charming home with old building chic, plenty of space & sun balcony 💕

🧡 A perfect place for individualists, those seeking peace and quiet, and city commuters 🧡Move in, breathe deeply, feel at home. This charming maisonette apartment in a top location is ideal for all those who don't want to live in an ordinary way. On approximately 186 m² of living space - spread over 2 floors - a beautiful home unfolds here, which convinces with plenty of space, pleasant peace, coziness, and excellent living atmosphere.◾️ What awaits you: • ➜ Optional direct financing via the seller (no need for a feasibility study) • Spacious living area (186 m², spread over 2 floors) • Original floor plan • A touch of old building flair with charming details like visible beams, split levels, and fireplace • Thanks to the southwestern orientation, you also benefit from many hours of sunshine • No elevator – but exercise is included ... plus a good feeling • Ground-source heat pump with cooling (2020) • The price includes 2 garage spaces (note: garage entrance height 1.94 m!) ◾️ For whom is this home suitable?For singles or couples who like to live generously and individually. For people who appreciate a home with character and space to live, for ideas, home office, creativity, or their guests. (For families with small children, the apartment is less suitable, as the room layout is not primarily focused on this.)◾️ And the location?Mettmenstetten combines rural peace with attractive proximity to the cities Zurich and Zug (12 - 17 km), easily accessible by S-Bahn and car. Shopping opportunities, restaurants, and recreational areas like the Türlersee or the outdoor pool are just a few minutes away.◾️ A few additional words …The apartment is not new. Instead, it brings charm, history, and a strong foundation. If you're looking for a breath of fresh air, you can achieve a lot here with little effort, e.g., with a new kitchen or new flooring - entirely according to your taste. (The ownership has deliberately decided against a prior refurbishment to give future buyers full design freedom. And if that's your topic: talk to us - also about the price.)➜ Would you like to get to know this apartment better? We'd be happy to send you a comprehensive exposé or answer any additional questions you may have.

1 / 2
4.5 roomsCHF 2,350,000.–
Mühlehaldenstrasse 9, 8135 Langnau am Albis

4.5-Room Maisonette with Private Garden Oasis

This home offers the absolute privacy of a single-family house, combined with the comfort of a modern new building. The exceptional 4.5-room maisonette apartment breaks with classic patterns and conveys a completely independent living feeling, also thanks to the direct access from the outside to the apartment. The absolute highlight is the spacious, privatized garden area including a terrace of around 130 m². By deliberately surrounding the garden area with planting, a green, natural barrier is created that ensures a private and protected character. The well-thought-out maisonette concept extends over two divided floors and offers an exceptionally large space with a net living area of 159 m². On the upper level, next to a room, a dressing room, and a wet cell, you will find the bright living area: a living, dining, and cooking landscape of around 48 m², which seamlessly merges into the terrace thanks to floor-to-ceiling glazing. The lower level serves as an inviting retreat with two rooms, two wet cells, and a reduit. The basement is also directly accessible from the apartment. The materialization can be designed according to personal style, as six exclusive design lines are available for the high-quality interior design. The floor plan is also flexibly designable thanks to fewer load-bearing walls. The living experience is rounded off by the convenient accessibility, which leads directly from the parking space in the underground garage to the apartment level via a lift. With a future-proof earth probe heat pump and its own photovoltaic system, the apartment is also energetically sustainable, with the move-in date planned for spring 2027. The LocationLangnau am Albis is located just a few kilometers from Zurich and combines natural recreation with proximity to the city. The emerging ownership units impress with a wide view of the greenery and benefit from optimal southwest orientation with sunshine until the evening hours. The environment is quiet, family-friendly, and offers privacy. The charming village center with shopping facilities, schools, and restaurants is easily accessible on foot. The nearby Langnau am Albis train station enables direct connections to Zurich Stadelhofen and the main train station. We look forward to your contact and are happy to provide you with detailed project information.

Travel time
-
1 / 2
4.5 roomsCHF 2,275,000.–
Mühlehaldenstrasse 9, 8135 Langnau am Albis

MAISONETTE WITH PRIVATE GARDEN OASIS

This home offers the absolute privacy of a single-family house, combined with the comfort of a modern new building. The exceptional 4.5-room maisonette apartment breaks with classic patterns and conveys a completely independent living feeling, also due to the direct access from the outside to the apartment. The absolute highlight is the spacious, privatized garden area including a terrace of around 100 m². By deliberately surrounding the garden area with planting, a green, natural barrier is created, which ensures a private and protected character. The well-thought-out maisonette concept extends over two divided floors and offers an exceptionally large space with a net living area of 155 m². On the upper level, you can expect a room, a dressing room, and a bathroom, as well as the bright living area: a living, dining, and kitchen landscape of around 60 m², which seamlessly transitions into the terrace thanks to floor-to-ceiling glazing. The lower level serves as an inviting retreat with two rooms, two bathrooms, and a study. The basement is also directly accessible from the apartment. The materialization can be designed according to personal style, as six exclusive design lines are available for the high-quality interior design. The floor plan is also flexible thanks to fewer load-bearing walls. The living experience is rounded off by the convenient accessibility, which leads directly from the parking space in the underground garage to the apartment level via a lift. With a future-proof ground-source heat pump and its own photovoltaic system, the apartment is also energetically sustainable, with the move-in date planned for spring 2027. The locationLangnau am Albis is located just a few kilometers from Zurich and combines natural recreation with proximity to the city. The emerging ownership units impress with a wide view of the greenery and benefit from optimal southwest orientation with sunshine until the evening hours. The environment is quiet, family-friendly, and offers privacy. The charming village center with shopping facilities, schools, and restaurants is easily accessible on foot. The nearby Langnau am Albis train station enables direct connections to Zurich Stadelhofen and the main station. We look forward to your contact and are happy to provide you with detailed project information.

Travel time
-
1 / 1
4.5 rooms124m²Price on request
8926 Kappel am Albis

Exceptional apartment with garden oasis

Quiet living, feeling character, enjoying freedom A special home, with garden and plenty of atmosphere. Here, the day begins with width and a feeling of calm that you can take with you immediately. The surroundings are rural, family-friendly, and pleasantly unexcited, characterized by hardly any through traffic and a serenity that does good to everyday life. At the same time, you remain close to nature and yet well connected, a balance that makes this hamlet so special. In exactly this environment, a maisonette apartment fits in, which pleasantly deviates from the ordinary. It is located in a historic, listed barn from 1816. With great care, a separate house was integrated into the existing substance in 1997. Thus, living space with a clear structure and contemporary comfort was created, embedded in a shell that radiates history and craftsmanship to this day. The apartment spans two floors and offers 4½ rooms with 124 m² of living space. On the ground floor, the living area unfolds as a quiet center. Terracotta underfoot, wood, and finely integrated steel elements above, plus an open spatial effect that makes everyday life relaxed and at the same time creates space for encounters. Living and eating blend into a coherent whole that can be furnished uncomplicatedly according to life phase, from a cozy sofa evening to a long table with guests. The kitchen is located in the rear part of the apartment and is functionally integrated into the floor plan. It offers short distances, sufficient workspace, and everything you need in everyday life, without pushing itself into the foreground. Thus, the living space remains free for what this apartment essentially is: calmness, generosity, and a coherent living feeling. A special extra is the pizza oven, which is available to all residents of the house on the large, covered forecourt. And not only does pizza turn out excellently, but also bread or a finely scented Sunday plait become a small ritual here. The sliding doors in the living area are more than just a detail; they noticeably change how this apartment feels. With a few handles, they can be completely opened, creating a fluid transition to the outside. Thus, the two loggias do not simply become outdoor areas but a natural extension of living, like an additional room that is used differently depending on the season and mood. In the morning for the first coffee, in the afternoon as a quiet place to read, in the evening as a atmospheric stage for guests, when the living space opens up outside and everything appears more airy.Especially on days when wind or rain sets in, this element plays its strength. You sit protected, stay dry, and yet have the feeling of being very close to the weather. You feel the movement of the surroundings, hear the wind, perceive the mood outside without the comfort suffering. Exactly this interplay between inside and outside is rare and makes up a large part of the special living feeling of this maisonette.Upstairs, the way leads to the top floor, where three rooms and the bathroom form a pleasantly private level. The plank floor gives the rooms warmth and naturalness, while skylights and window areas create a friendly, bright atmosphere. The rooms are equally suitable as bedrooms, children's rooms, or concentrated work areas, ideal for couples or families with home office needs.The bathroom is generously designed and was renovated in 2025. The bathtub with integrated shower combines function and comfort into a quiet, uncomplicated solution that convinces in everyday life just as much as on weekends, when time can become slower again.Outside, the outdoor area waits as a real added value. Two seating areas and around 120 m² of garden space create room for long afternoons, communal eating outdoors, and small garden ideas. One area functions like a terrace, the second appears classically garden-like, plus an adjacent garden that can be used in a variety of ways. Those who like to garden can use additional space for planting after consultation with the neighbors.The framework conditions also fit. The condominium comprises four units, which creates a pleasant, personal structure. Common areas like laundry and drying rooms, as well as a two-wheel parking space, are available in the house and sensibly complement the apartment. The unit also includes cellar spaces and practical storage options, which one quickly learns to appreciate in everyday life.In terms of building technology, efficiency and reliability are the focus. The heat supply is provided by a chip heating system, which sustainably heats the building. In 2025, a comprehensive heating renovation was also implemented, modernizing control and heat distribution. Wooden windows support the cozy living climate and match the material honesty of this special property.
Other interesting objects