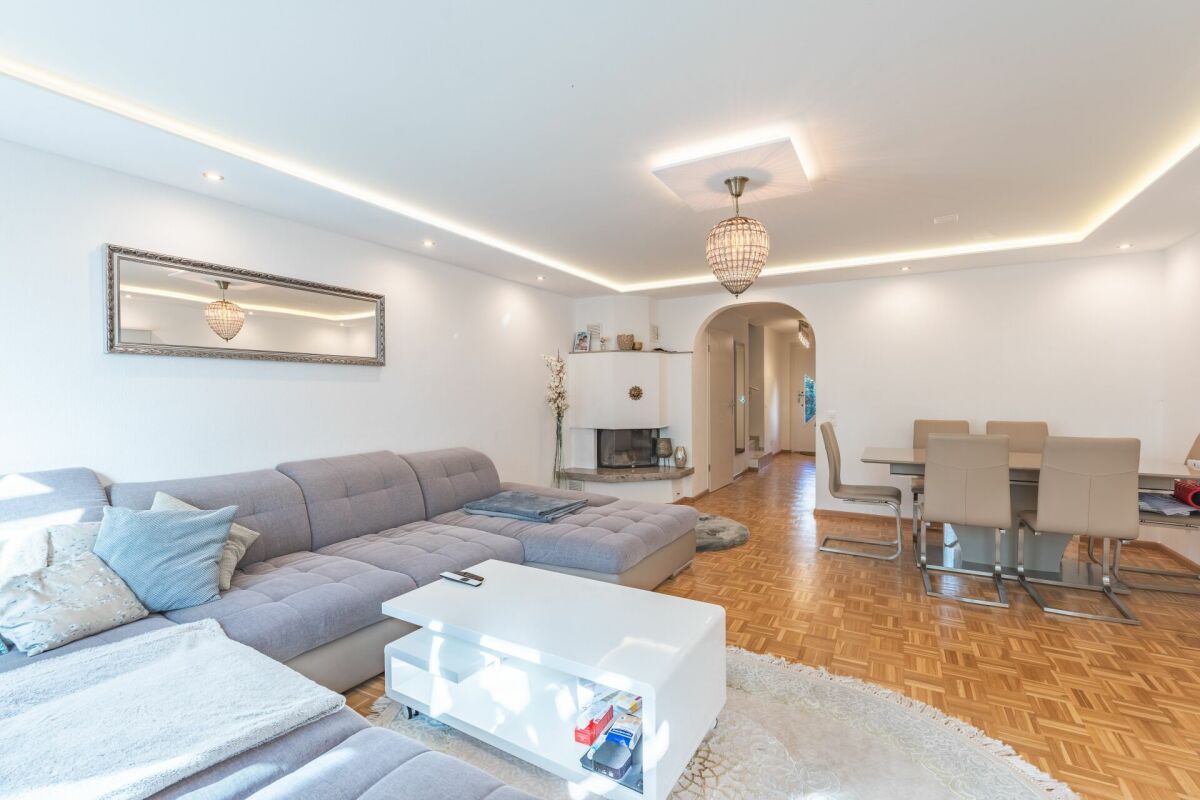
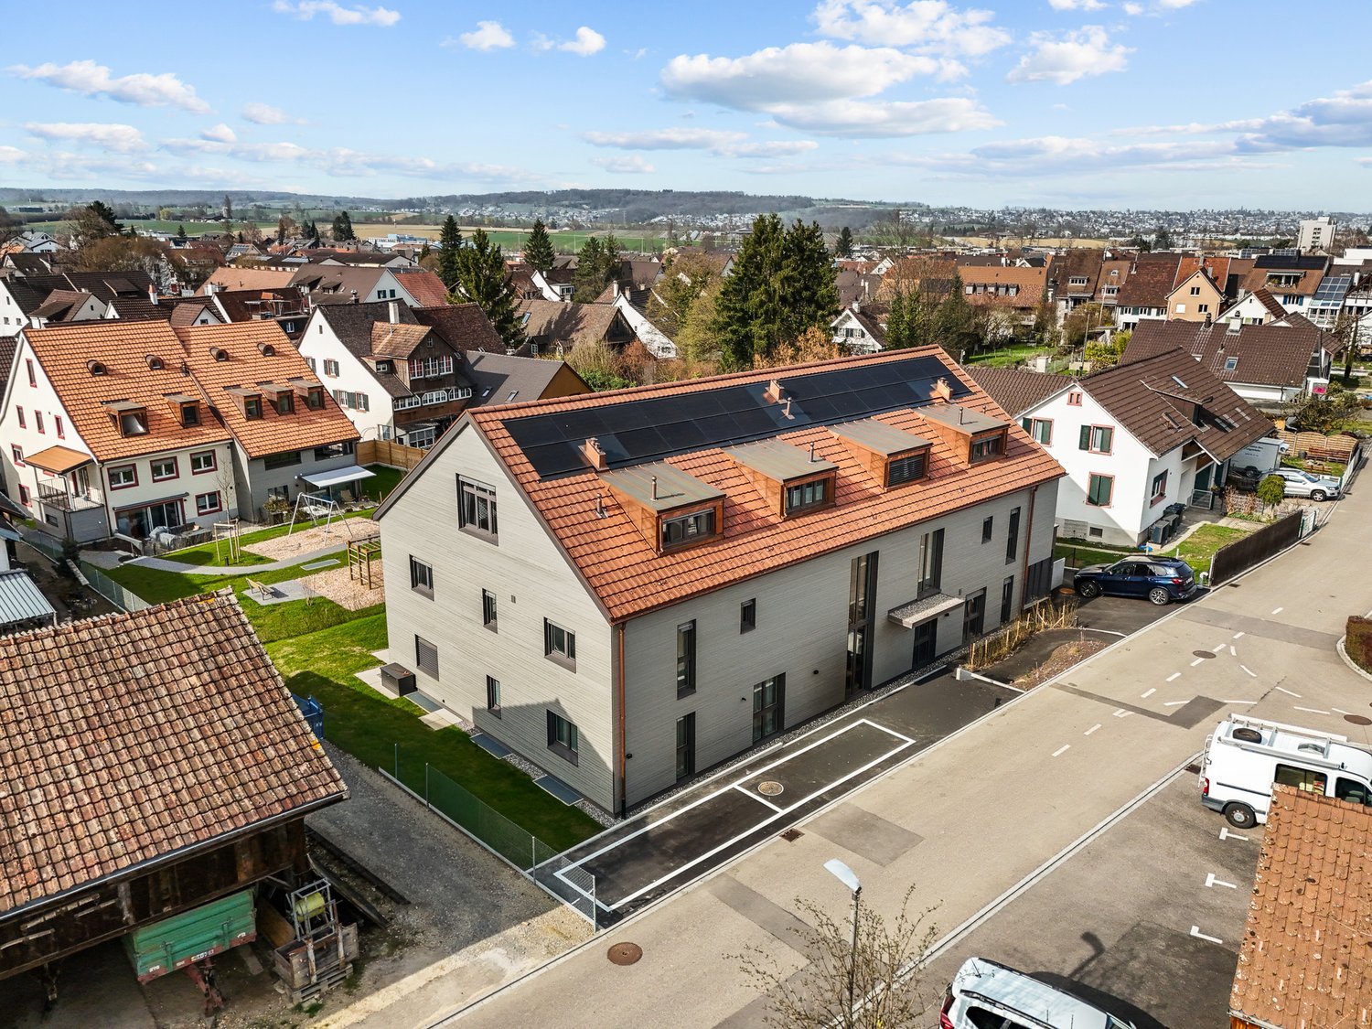
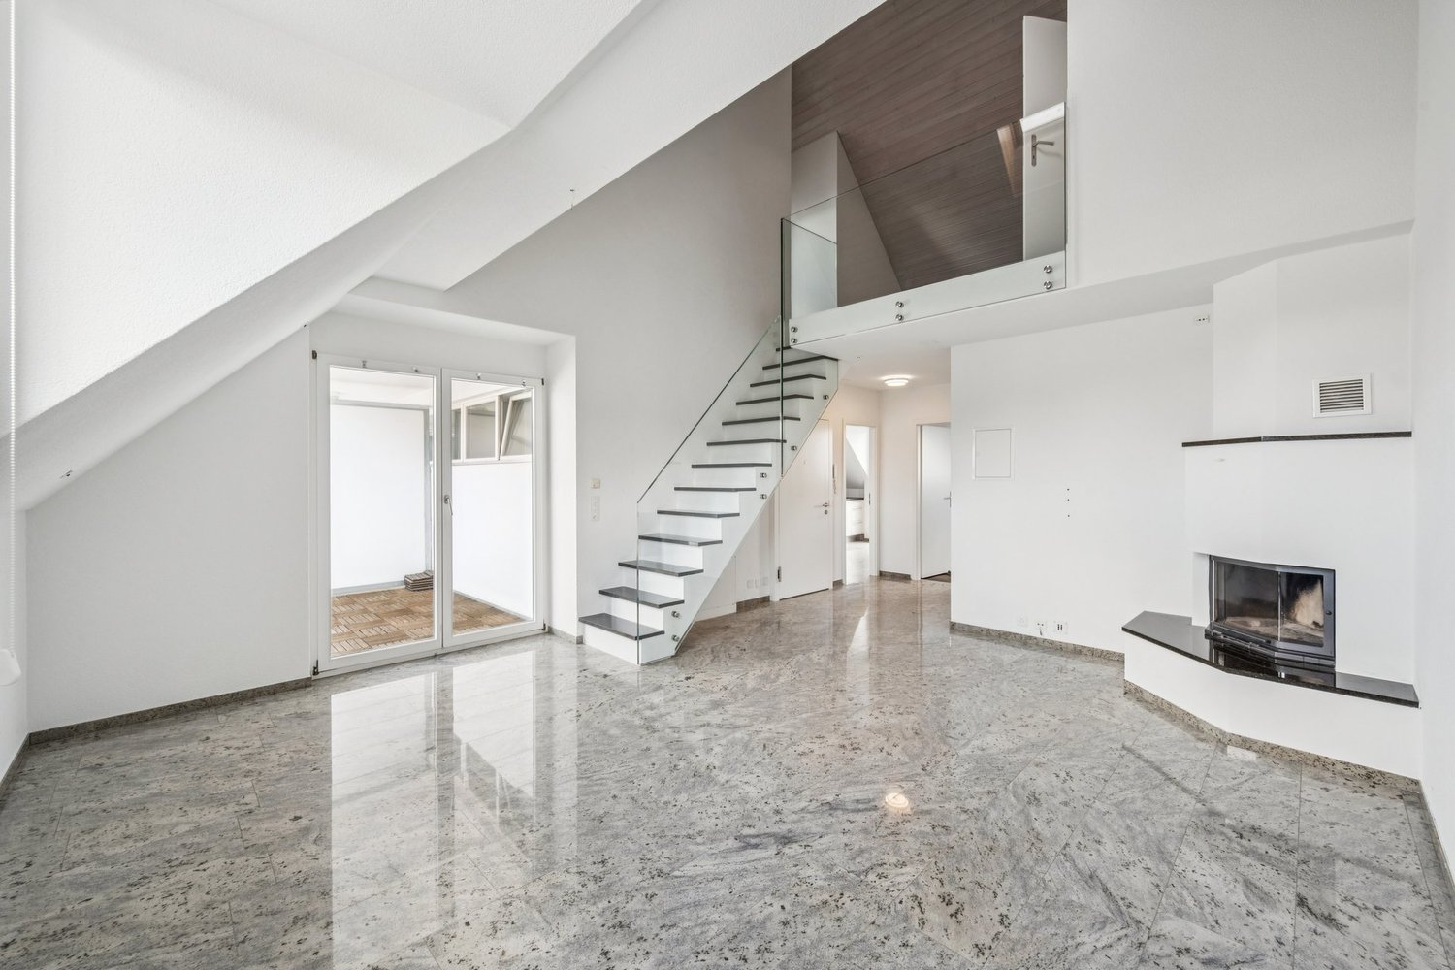
Muttenz - Maisonette / Duplex buy

We recommend expanding your search criteria to get similar results. The current filters didn’t return any matches.

If you don’t want to change your current search criteria, we recommend creating a search alert, so you’ll be notified when matching offers become available.

More objects in your automatically expanded search area
10 results - Radius: + 10km
Joëlle Hunkeler

Joëlle Hunkeler

1 / 11
Joëlle Hunkeler

Joëlle Hunkeler

  • View
3.5 rooms, 112m², CHF 1,475,000.–
Basel, 4058 Basel

Living on the Rhine with a unique view of Basel Minster

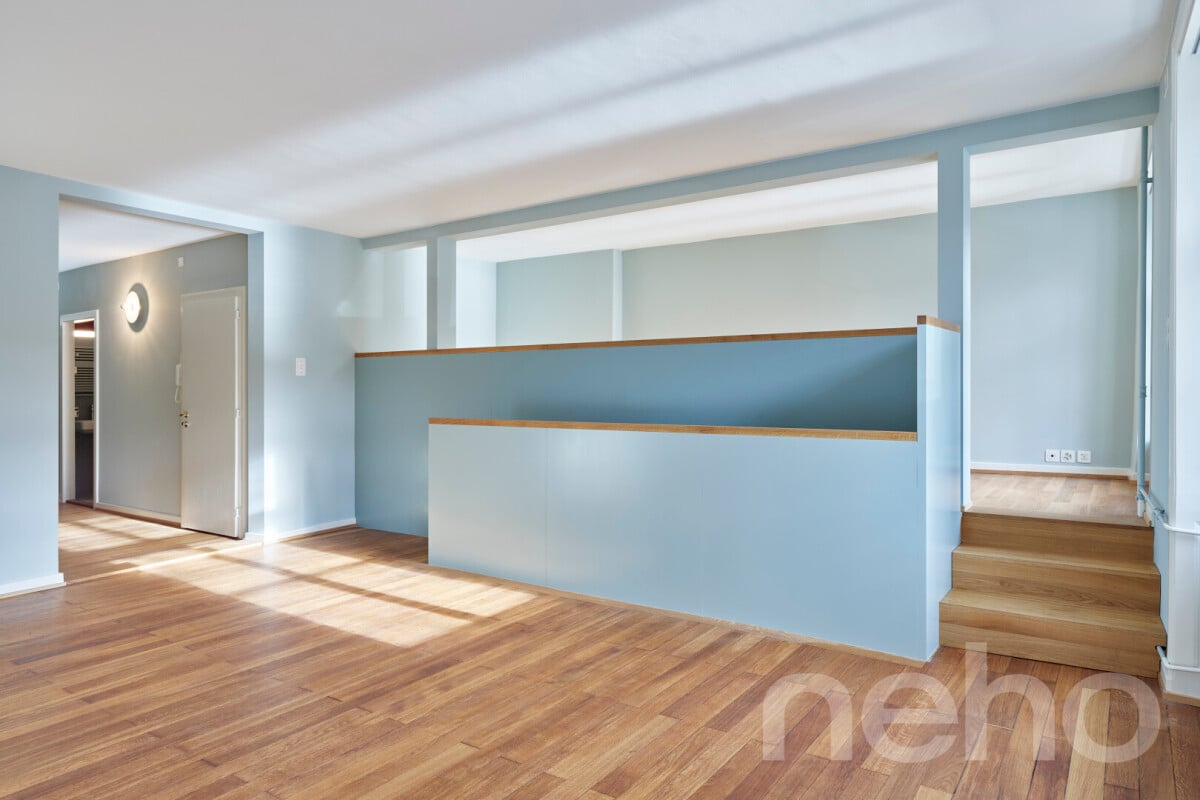
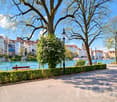
This exceptional maisonette apartment combines the charm of a historic old building with modern architecture and is located in a privileged position directly on the Rhine. Spacious window fronts open up an impressive view over the Rhine to Basel Minster and shape the special atmosphere of this apartment. In 2020, the apartment was completely and carefully renovated. High-quality materials, custom-made carpentry, and well-thought-out architectural details give the rooms an individual and timeless character. Already in 2017, the facade and roof of the property were also completely renovated. On the upper living level, the spacious and openly designed living area forms the heart of the apartment. The impressive room height, large window areas, and direct connection to the Rhine create a bright and spacious living feeling. A slightly elevated gallery level creates additional space and is ideal as a home office, library, reading corner, or personal retreat. The elegantly integrated kitchen blends harmoniously into the living concept and can be separated from the adjacent dining area by a sliding door if needed. Also on this level are a stylishly equipped bathroom, a separate guest toilet, and a practical recess with its own washing machine and dryer. Custom-made built-in cabinets in the hallway provide additional storage space and underline the clear, high-quality appearance. Via the internal staircase, you reach the basement below. Here is another room that can be used ideally as a bedroom or quiet private retreat. A separate cellar compartment offers additional storage space and rounds off the room offer. The combination of direct Rhine location, view of Basel Minster, historic old building character, and modern interior architecture makes this maisonette a rare opportunity in Basel. A home for people who appreciate individuality, architecture, and an exceptional living location.Exact address available after registration on neho.ch.INTERESTED IN A VIEWING? PLEASE REGISTER: https://neho.ch/b/4058-26-4

  • View
1 / 13
3.5 rooms, 131m², CHF 1,050,000.–
Bahnhofstrasse 21B, 4104 Oberwil BL

Your new home on the Birsig - stylish living on three floors

Welcome to your new home! This spacious 3.5-room maisonette apartment with approximately 131 m² offers you living with special character - centrally located in Oberwil and yet absolutely quiet, directly on the Birsig.Just a few steps from the Oberwil tram stop, you can enjoy perfect connections to the public transport network and all the advantages of a central location - combined with the privacy of a house. The well-thought-out layout over three floors and the private entrance convey the feeling of a single-family home and create a cozy atmosphereOn the ground floor, you will find a spacious entrance area with a cloakroom, a guest toilet, and a stylish, timeless kitchen with a natural stone worktop. The adjacent living area is flooded with light, equipped with a beautiful parquet floor, and invites you to linger with a cozy fireplace. A real highlight is the heated winter garden with insulated glazing, which can be used all year round - in summer, the glass walls can be completely opened and lead directly to a small, cozy seating area in the green.On the upper floor, there are two spacious bedrooms - one with practical built-in wardrobes, the other with access to a covered balcony - as well as a comfortable bathroom with two glass washbasins, a shower, and an inviting corner bathtub. A small retreat rounds off this floor.The residentially developed basement offers additional space with a heated hobby room, which can also be used as an office or guest room, a separate laundry room, and direct access to the underground garage. The parking space included in the price ensures maximum comfort. A shared drying room with Secomat is available for co-use. The property has always been well-maintained and was extensively renovated in 2001.This maisonette apartment combines a central location, peace, spaciousness, and a well-thought-out living concept - ideal for couples, small families, or people looking for something extraordinary. Fulfill your living dream here - we look forward to your contact and will show you this special property personally.The highlights at a glance:- Living feeling like in a single-family home - on three floors- Fireplace in the living area for cozy hours- Winter garden with insulated glazing - usable all year round- Two bedrooms, one with balcony, one with built-in wardrobes- Spacious bathroom with corner tub and shower- Separate laundry room, heated hobby room, and cellar in the basement- Direct access to the underground garage - parking space included in the price- Very well-maintained condition - extensive renovation in 2001Fulfill your living dream here - We look forward to your contact! Floor plan BasementCellar: approx. 13.2 m²Anteroom: approx. 9 m²Hobby: approx. 27.7 m²Ground floorCorridor: approx. 7.6 m²Kitchen: approx. 8.6 m²Toilet: approx. 1.7 m²Staircase: approx. 3.7 m²Living room: approx. 30 m²Winter garden: approx. 14 m²Upper floorStaircase: approx. 3.7 m²Landing: approx. 3.6 m²Retreat: approx. 1.5 m²Room 1: approx. 21.6 m²Room 2: approx. 13.3 m²Total living area: approx. 131.1 m²Total usable area: approx. 153.2 m²


Travel time
-
1 / 22
3.5 rooms, 118m², CHF 1,333,000.–
Im Nebengraben, 4107 Ettingen

Dream apartment for singles & couples: 3.5-room maisonette apartment with winter garden. B-1.1

Dear interested parties,here in Ettingen, you have the opportunity to acquire a state-of-the-art maisonette ownership apartment with the character of a small house (B-1.1).This apartment combines the advantages of a house with the advantages of an apartment. It offers about as much space as a small single-family home but is as practical as an apartment.The maisonette apartments can be equipped with the "Best-Ager-Plus" option. The basic idea is to be able to use the apartment even in the event of mobility impairment.For example, this includes pre-equipment for a stair lift, a wheelchair-accessible shower, and much more.A beautifully large garden is available to you without you having to work on the garden. Here, you can turn the key and travel without having to worry about your garden.Thus, all the advantages of a house + an apartment are combined here.The "le jardin" development consists of buildings A and B, both of which are newly built. Building A is oriented towards the town center - was created in a traditional style - and fits perfectly into the beautiful townscape of the friendly community of Ettingen. In total, 10 apartments have been created in two houses. Available are 3.5 and 4.5-room apartments with different sizes and floor plans.A special highlight is the communal garden, which is protected between the two houses. Among other things, a pergola is planned here, which invites you to linger.In detail, this beautiful 4.5-room apartment offers you:Spacious living area (around 118 m2)- Open living/dining area with kitchen- Attic and private cellar room- Individual interior design - according to your needs and ideas- Car parking garage with car lift (parking spaces optional)The property is already completed. The individual final construction of the apartment takes about 3 months from sampling - so you can move in soon!Due to its proximity to the town center and the convenient personnel lift, this apartment is also ideal for older residents.The community of about 5700 inhabitants has a kindergarten and primary school and is well connected to the city of Basel by public transport (tram line). The next motorway access is only 6 minutes away in the neighboring municipality of Aesch.Have we sparked your interest?Then we look forward to your contact!Your ACAMA team

Travel time
-
1 / 5
3.5 rooms, 93m², CHF 900,000.–
Reinacherstrasse 60, 4053 Basel

Living in Gundeli - Stylish Maisonette with 2 Terraces

The extremely popular Basel district of Gundeldingen in the south of the city center is one of the densest and most vibrant areas of the city. In Gundeli, as the residents lovingly call the district, everything is perfectly connected by public transport. This attractive 3.5-room maisonette is located on the two upper floors of the building. The apartment is in very good condition and is accessible by a personnel lift. The location near shopping facilities and public transport is optimal. You can easily reach everything you need. The attractive and well-maintained property offers you comfortable living on two floors. On the lower level, there is a spacious living room with a stylish chimney, a generous separate kitchen, and another room and bathroom. Additionally, this apartment has two large roof terraces, which are accessible from the living area and the kitchen. Enjoy the wonderful view over the roofs of Gundeli or the long-distance view to the east. A staircase leads to the upper level, where you will find the living gallery and the bedroom. Another elegant bathroom with a shower completes the offer.The year of construction of the apartment is 1999, which speaks for a contemporary construction method and good building substance.This property is ideal for couples, small families, or individuals looking for a modern and comfortable home. Convince yourself with a non-binding visit. I look forward to your contact.

Travel time
-
1 / 5
3.5 rooms, 87m², CHF 720,000.–
Haltingerstrasse 24, 4057 Basel

Attractive attic apartment with style and gallery

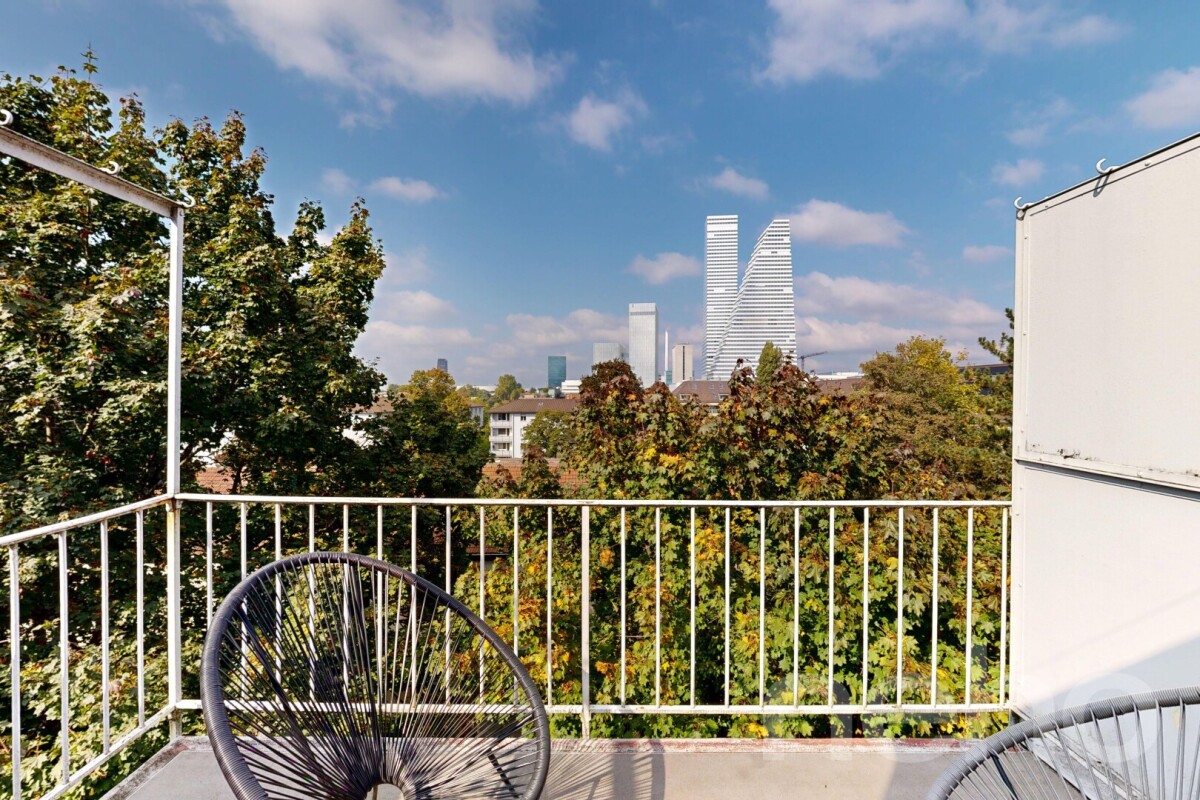
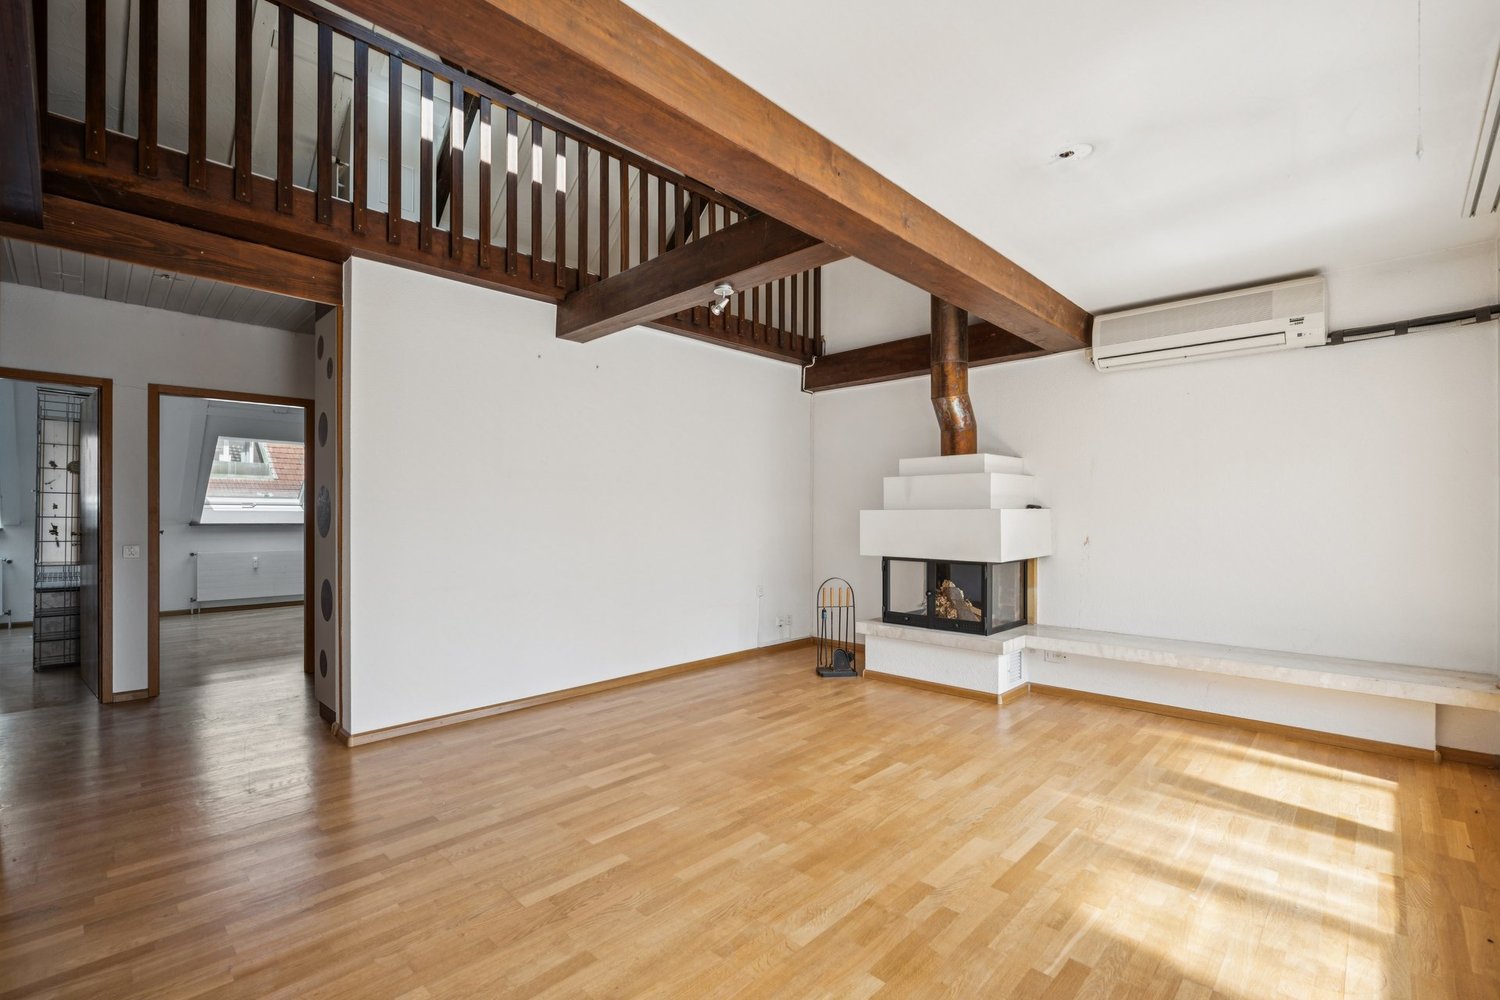
The Haltingerstrasse is located in the lively Kleinbasel in the popular Matthäus quarter. The surroundings are characterized by an urban atmosphere, diverse shopping opportunities, and a wide range of gastronomic offerings.The attractive 3.5-room attic apartment is presented in a typical, two-sided attached residential building on a quiet one-way street. Public transportation is easily accessible within three minutes on foot. Additionally, numerous bars and restaurants are located in the immediate vicinity.The interior staircase leads you to your new home on the third floor. The apartment delights with antique visible beams and skylights, which provide plenty of light. The bright parquet floor in the rooms creates a warm ambiance. The first living level includes, in addition to the inviting entrance and corridor, two rooms and the spacious living and dining room with the stylish chimney. The covered balcony offers a view up to the Roche Tower.The functional kitchen and the bathroom with a shower bathtub complement the floor. The gallery offers additional space for versatile use, whether as a home office, bedroom, TV room, or playroom - you have the choice.This appealing city apartment is ideal for singles or couples who appreciate urbanity, independence, and proximity to the Rhine. However, it is also conceivable as an investment for purchase and rental.Have you become curious? Submit a contact inquiry today to receive the exposé and arrange a viewing appointment.

Travel time
-
1 / 8
3.5 rooms, 112m², CHF 1,490,000.–
4104 Oberwil

Garden luck on two levels

Object description:Your home on two levels ? with your own garden area and spacious living space. The 3.5-room maisonette apartment W2 at Benkenstrasse 9 in 4104 Oberwil BL combines a well-thought-out room concept with high-quality equipment and an attractive garden area. As a middle apartment on the ground and basement floors, it belongs to a new building project with only five condominiums. On approximately 111.63 m² of living space, it offers space for shared living and personal retreats. On the ground floor, a spacious entrance area welcomes you. The heart of the apartment is the open living, dining, and kitchen area with approximately 43.60 m². Here, a cozy living area, a large dining table, and the open kitchen find their place. The connected design creates space for everyday life for two, shared meals, and social evenings with guests. The garden complements the apartment with a personal outdoor area. According to the sales overview, W2 has approximately 91.96 m² of garden space assigned to it. Whether a cozy seating area, flowers and herbs, or a place to relax: here, individual ideas of living with a garden can be realized. An internal staircase connects the ground floor to the basement floor. Two spacious rooms with approximately 20.07 m² and 15.60 m² offer versatile usage possibilities. In addition to a bedroom, for example, a children's room, guest room, or home office can be set up. The adjacent light wells enable daylight to enter the rooms. A shower bathroom with WC on the ground floor and another bathroom on the basement floor provide comfort on both levels. The private washing machine and private dryer complement the equipment. Both living levels are also accessible via the common staircase with a lift. W2 is suitable for couples, small families, and people who want to combine living and working. The maisonette concept separates the lively living area from the individual rooms and gives the apartment an independent character. Sales price apartment W2: CHF 1,490,000.?. Parking spaces and hobby rooms are available separately. Have we sparked your interest? We would be happy to provide you with our detailed sales documentation with floor plans and further information. Contact us without obligation ? we will advise you personally and explain the apartment and the possibilities for interior design.Highlights:LOCATION: Oberwil combines proximity to the city of Basel with a versatile living environment in the green Leimental. Benkenstrasse 9 offers an attractive starting point for everyday life, work, and leisure. ? Proximity to Basel Basel complements the community's offer with workplaces, shopping opportunities, and a diverse cultural life. The location is suitable for people who want to stay connected to the city and live outside the city center at the same time. ? Infrastructure for everyday life Shopping opportunities, restaurants, services, and public transportation are available in Oberwil. This supports a practical and flexible daily routine. ? Educational offer for families Kindergarten, primary school, secondary school, and high school are available in the community. Additional offers like the music school enrich the possibilities for children and young people. ? Nature and recreation The landscape of the Leimental with meadows, forests, and paths along the Birsig invites you to take walks, bike tours, and exercise in the fresh air. ? Lively community life Sports clubs, cultural events, and leisure activities create opportunities for encounters and personal interests. ? Manageable new building project With only five condominiums, the project offers a personal framework for your new home. ? Southern orientation The southern orientation of the new building project supports the connection of the living areas to daylight and the outdoor space.USAGE: Living, working, and relaxing ? with a clear division on two levels. W2 offers more than a classic 3.5-room floor plan. The separation between the living area and individual rooms creates different areas for community and retreat. ? Spacious living level The approximately 43.60 m² large living, dining, and kitchen area offers space for a comfortable furnishing with independent zones for cooking, eating, and living. ? Two versatile rooms With approximately 20.07 m² and 15.60 m², both rooms can be well furnished as bedrooms, children's rooms, guest rooms, or offices. ? Suitable for home office If you use a room as an office, you can separate the work area from living and cooking on the ground floor. ? Comfort on both floors A shower bathroom with WC on the ground floor and another bathroom on the basement floor make everyday life easier and are also practical when receiving visitors. ? Two accesses According to the floor plan, the apartment has an access from the common staircase on both levels. Within the apartment, a private staircase connects the floors. ? Private laundry facilities The washing machine and dryer are intended for the apartment and enable independent household organization. ? Garden as an additional living space The outdoor area creates space for relaxation and personal garden ideas right next to your home. ? Additional spaces as needed A hobby room can be purchased separately. Parking spaces are also available separately.QUALITY: W2 combines a contemporary construction concept with high-quality materials and a well-thought-out building technology. ? Wood-metal windows with triple glazing The windows specified in the project description combine a valuable material execution with good thermal insulation. ? Ground probe heat pump A central ground probe heat pump forms the basis of the heat supply. ? Floor heating The heat is distributed via floor heating. In the heated rooms, individual room temperature control is provided. ? Free Cooling The summer cooling via the floor heating is included according to the project description and complements the comfort during the warm season. ? High-quality kitchen equipment A budget of CHF 50,000 including VAT is provided for the kitchen. The execution and material selection are carried out within the framework of the kitchen and construction concept. ? Parquet and ceramic tiles Parquet in the living and sleeping areas creates a warm living atmosphere. Ceramic tiles are planned for the wet rooms according to the material concept. ? Private washing machine and private heat pump dryer The devices belong to the equipment according to the project description and support comfortable laundry care at home. ? Personal design possibilities Materials, colors, kitchen, and sanitary equipment can be co-designed within the framework of the planned budgets and the project progress. Additional wishes are agreed upon separately. The agreed-upon construction and equipment description as well as the individual buyer's selection are decisive for the concrete scope of services.OUTDOOR AREA: A garden for small breaks and personal ideas. The garden area assigned to W2 according to the sales overview is approximately 91.96 m². It complements the apartment with a valuable outdoor area and offers different possibilities for use. Whether you like to care for plants, grow herbs, or relax outside after work: the garden can be designed according to your ideas within the framework of the environmental concept. It also offers a pleasant setting for shared hours with family or friends. From the ground floor, the planned outdoor access leads to the garden via a staircase. This connects the living area with the outdoor space. The rooms on the basement floor are oriented towards the adjacent light wells. These enable daylight to enter and create open areas in front of the windows. ? Garden area according to sales overview: approximately 91.96 m². ? Garden access from the ground floor via an outdoor staircase. ? Space for planting, relaxation, and individual garden ideas. ? Light wells in front of the rooms on the basement floor. ? Additional fixed garden seating area as an option shown in the plan. The execution of an optional garden seating area is carried out after separate agreement.Floor plan / room layout:The 3.5-room maisonette apartment W2 is located in the middle of the building and extends over the ground floor and the basement floor. Both levels are internally connected by a staircase and each have an access from the common staircase with a lift. Ground floor ? approximately 60.36 m² The ground floor forms the communal living level. A spacious entrance area leads into the open living, dining, and kitchen area. The kitchen is integrated into the room concept, while the living and dining area is oriented towards the garden side. A shower bathroom with WC complements this level. ? Entrance and access area: approximately 12.76 m². ? Open living, dining, and kitchen area: approximately 43.60 m². ? Shower bathroom with WC: approximately 3.89 m². ? Internal staircase to the basement floor. ? Outdoor access with staircase to the garden. Basement floor ? approximately 51.27 m² Here are two spacious rooms and another bathroom. The rooms receive daylight through the adjacent light wells and can be used as bedrooms, children's rooms, or offices, depending on the needs.

1 / 8
3.5 rooms, 138m², CHF 1,850,000.–
4104 Oberwil

Living pleasure with garden and winter garden

Object description:Spacious living on two levels - with garden, winter garden, and a comfortable bathroom and dressing area. The 3.5-room maisonette apartment W1 on Benkenstrasse 9 in 4104 Oberwil BL combines a spacious room offer with versatile outdoor areas. As the right apartment on the ground and basement floors, it is part of a new building project with only five condominiums. The specified living area is approximately 137.56 m², including an unheated winter garden. A terrace of approximately 14.57 m² and an assigned garden area of approximately 102 m² complement the offer. On the ground floor, the open living, dining, and kitchen area with approximately 38.40 m² forms the center. The kitchen with island fits into the room concept and creates an inviting place for cooking and gathering. Large window areas bring daylight into the living area and establish a connection to the outdoors. The adjacent winter garden with approximately 13.85 m² expands the apartment into a protected living area. Depending on the season and temperature, it can be used, for example, as a dining area, reading corner, or room for plants. The terrace and garden create additional opportunities to spend time outdoors. An internal staircase leads to the basement floor. Two spacious rooms with approximately 16.52 m² and 18.55 m² offer space for sleeping, working, or for guests. Preceding light courts enable daylight to enter and create open areas in front of the windows. Particular comfort is offered by the approximately 16.77 m² large area for bathroom and dressing room. An additional shower room with WC and a separate WC complement the basement floor. On the ground floor, there is an additional guest toilet available. Practical secondary rooms and the private laundry room with washing machine and dryer round off the room offer. Both living levels have access from the common staircase with a lift according to the floor plan. The combination of internal connection, spacious rooms, and different living areas makes W1 a versatile home for couples and small families. Sales price apartment W1: CHF 1,850,000. Parking spaces and hobby rooms are available separately. Have we sparked your interest? We would be happy to provide you with our detailed sales documentation with floor plans and further information. Contact us without obligation - we will advise you personally and explain the apartment as well as the possibilities for interior design.Highlights:LOCATION: Oberwil combines proximity to Basel with the green surroundings of the Leimental. Benkenstrasse 9 offers an attractive starting point for everyday life, work, and leisure. The proximity to the city of Basel complements the local offer with workplaces, shopping opportunities, and a diverse cultural life. The location is suitable for people who want to stay connected to the city and live outside the city center at the same time. Infrastructure for everyday life: shopping opportunities, restaurants, services, and public transport are available in Oberwil and make it easier to organize daily life. Broad educational offer: the municipality has a kindergarten, primary school, secondary school, and high school. Additional offers like the music school create further opportunities for children and young people. Nature and recreation: meadows, forests, and paths along the Birsig invite you to take walks, bike tours, and exercise outdoors. Versatile community life: sports clubs, cultural events, and leisure activities provide space for personal interests and new contacts. Small owner community: the new building project includes only five condominiums and offers a manageable framework for your new home. Southern orientation: the southern orientation of the new building project supports the connection of the living areas to daylight and the outdoors.USAGE: Plenty of space for life as a couple, as a small family, or with your own workspace. W1 combines an open living area on the ground floor with two spacious rooms on the basement floor. This allows for communal living and personal retreat possibilities to be spatially separated. Living on two levels: on the ground floor, cooking, eating, and gathering are the focus. The rooms on the basement floor offer a separate area for sleeping and individual uses. Two spacious rooms: with approximately 16.52 m² and 18.55 m², the rooms offer good opportunities for comfortable furnishing. In addition to a bedroom, a children's, guest, or workroom can be set up. Comfortable bathroom and dressing area: the combined area with approximately 16.77 m² creates space for daily care and the organization of clothing. Several sanitary rooms: in addition to the large bathroom area, a shower room with WC, a separate WC on the basement floor, and a guest toilet on the ground floor are available. Winter garden as an additional living room: the unheated winter garden expands the usage possibilities depending on the season and temperature, for example, as a dining area or a cozy retreat. Private laundry and storage space: washing machine, dryer, and the reductions provided in the floor plan support a well-organized household. Access on both levels: both floors are accessible from the common staircase and are connected within the apartment by a private staircase. Additional areas as needed: a hobby room can be purchased separately. Parking spaces are also available separately.QUALITY: W1 combines a high-quality construction concept with modern building technology and possibilities for personal design. Wooden-metal windows with triple glazing: the windows are planned as wooden-metal constructions with triple glazing according to the project description. They combine a valuable material execution with good thermal insulation. Ground probe heat pump: a central ground probe heat pump forms the basis of the heat supply. Floor heating with individual regulation: the heat distribution is carried out via floor heating. The temperature can be regulated individually in the heated rooms. Free cooling in summer: the summer cooling via the floor heating is included according to the project description and complements the living comfort during the warm season. High-quality kitchen with island: a budget of CHF 50,000 including VAT is planned for the kitchen. Design and material selection are carried out within the framework of the kitchen and construction concept. Parquet and ceramic tiles: parquet in the living and sleeping areas creates a warm atmosphere. Ceramic tiles are planned for the wet rooms according to the material concept. Private washing machine and private heat pump dryer: the devices belong to the equipment according to the project description and enable independent laundry care at home. Personal design possibilities: materials, colors, kitchen, and sanitary facilities can be co-designed within the framework of the planned budgets and the project progress. Further wishes are agreed upon separately. The agreed-upon construction and equipment description as well as the individual buyer selection are decisive for the concrete scope of services.OUTDOOR AREA: Garden, terrace, and winter garden - three different areas for your personal timeout. W1 has an assigned garden area of approximately 102 m². It offers space for individual planting, relaxed hours, and shared time outdoors. Whether flowers, herbs, or a cozy garden corner: within the framework of the environmental concept, the outdoor area can be designed according to your ideas. The approximately 14.57 m² large terrace is represented in the floor plan as a covered outdoor area. It complements the apartment with a protected place outdoors, for example, for a seating area or a quiet break in between. The approximately 13.85 m² large, unheated winter garden creates another living area with plenty of daylight. Depending on the season and temperature, you can enjoy meals here, read, or accommodate your plants. From the ground floor, an external staircase leads into the garden. In the basement floor, preceding light courts enable daylight to enter the rooms. Garden area: approximately 102 m². Terrace or covered outdoor area: approximately 14.57 m². Unheated winter garden: approximately 13.85 m². Garden closure via an external staircase. Light courts in front of the rooms on the basement floor. Additional fixed garden seating area shown as an option in the plan. The execution of an optional garden seating area is carried out after separate agreement.Floor plan / room layout:The 3.5-room maisonette apartment W1 is located on the right side of the building and extends over the ground floor and the basement floor. An internal staircase connects both levels. Additionally, each floor has access from the common staircase with a lift. Ground floor - approximately 65.87 m² including winter garden The ground floor forms the communal living level. From the entrance area, you can enter the open living, dining, and kitchen area. The kitchen with island is integrated into the room. The winter garden complements the living area, while the terrace and garden offer additional living possibilities outdoors. ? Entrance: approximately 4.1...
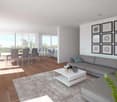

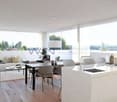
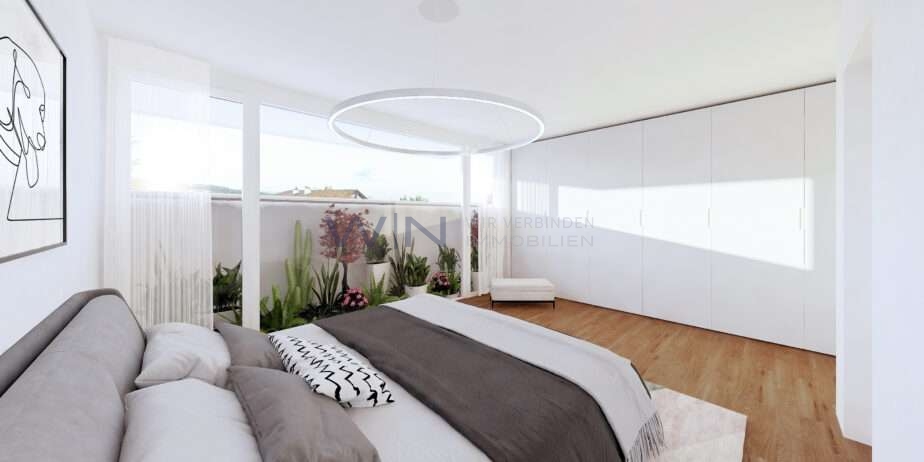
1 / 5
  • Parking space
  • Balcony / Terrace
  • Garage
3.5 rooms, 73m², CHF 799,000.–
4102 Binningen

Elegantly renovated on two floors

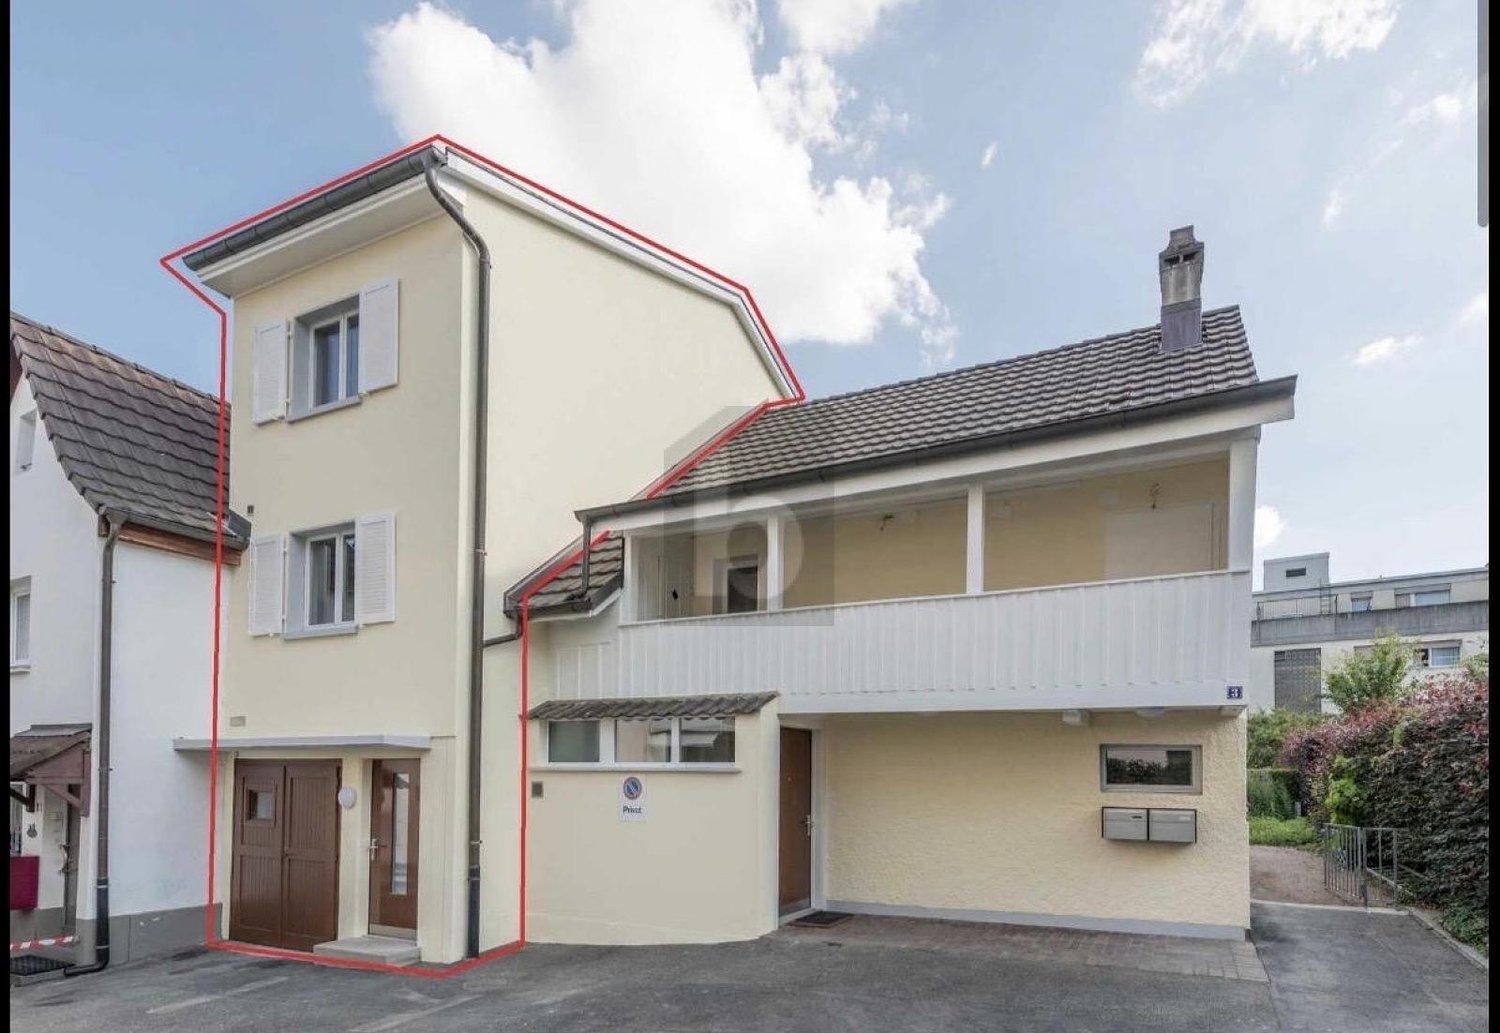
This completely modernized 3.5-room maisonette in Binningen (73 m²) combines stylish living with a clever floor plan over two floors. Bright rooms, elegant flooring, and a high-quality kitchen with modern appliances create a living atmosphere to feel at home. The contemporary bathrooms complete the harmonious overall picture. Ideal for couples, singles, or small families who want to live quietly and tastefully. Plus: separate hobby room/garage, own outdoor parking space, and new gas heating (2025).This BETTERHOMES offer is characterized by the following advantages:- completely modernized - move in and feel good- Maisonette over two floors with clever floor plan- bright and modern living atmosphere- high-quality kitchen with modern appliances- stylish bathrooms with contemporary construction- elegant flooring with a cozy character- separate hobby room / garage with many possibilities- own outdoor parking space directly in front of the house- new gas heating from 2025- quiet location in a well-maintained multi-family house- and, and, and ...Interested? Contact us for a non-binding viewing!Didn't find anything suitable? Over 2,000 more offers at: www.betterhomes.ch - the real estate fair mediatorWant to market your own property?Take advantage of our know-how: https://www.betterhomes.ch/de/profitierenDo you want to have a property valued?Find out its value now through our free valuation, immediately and non-binding!https://www.betterhomes.ch/de/knowledge/estimationMore detailsLocation: good Condition: renovated Bathrooms / wet cells: 2 (1x shower / sink / toilet, 1x toilet / sink)Heating system: gas heatingPublic transport: tram, 200 m Schools: primary school, 450 m Shops: Coop, 150 m / Migros, 400 m

  • Parking space
  • Balcony / Terrace
  • Garage

Other interesting objects